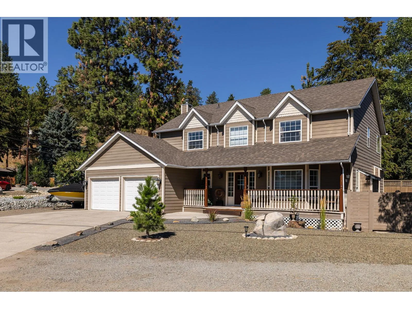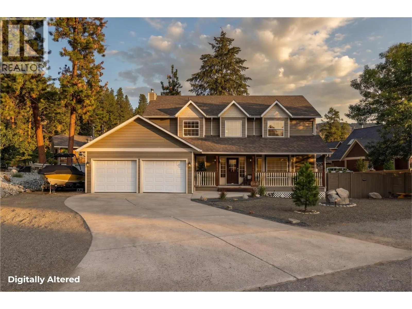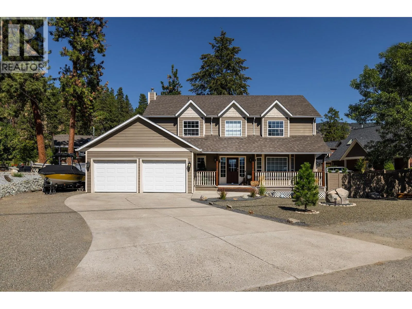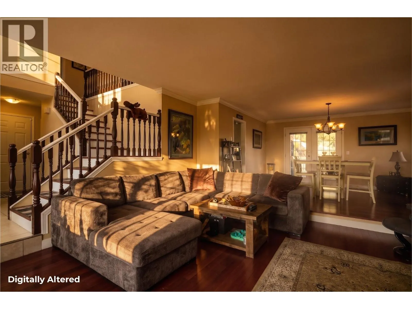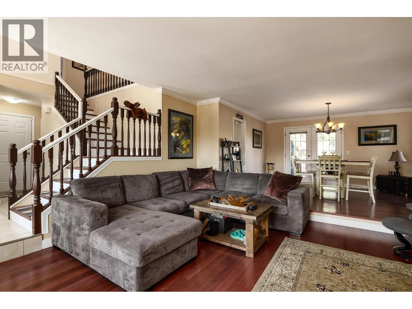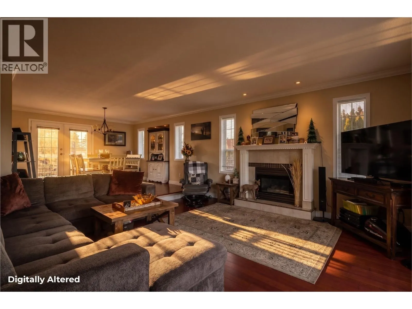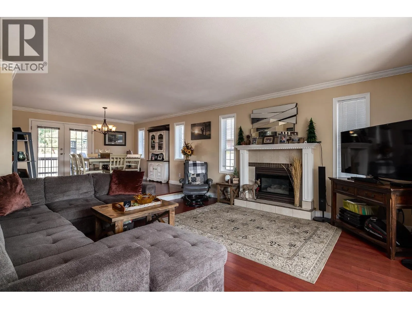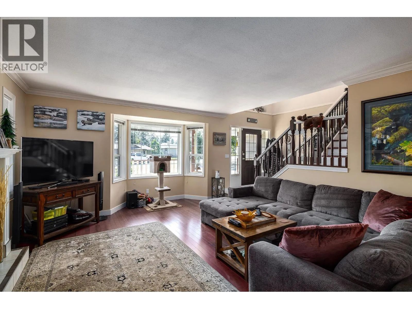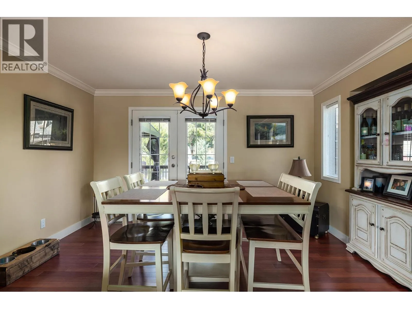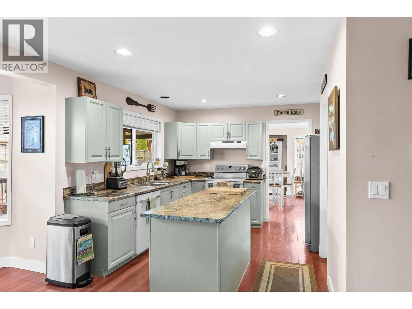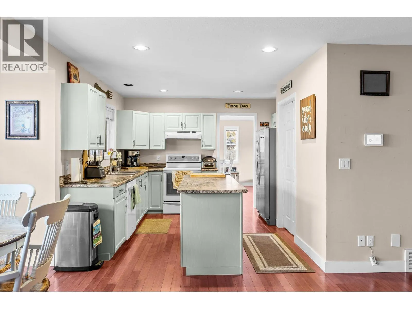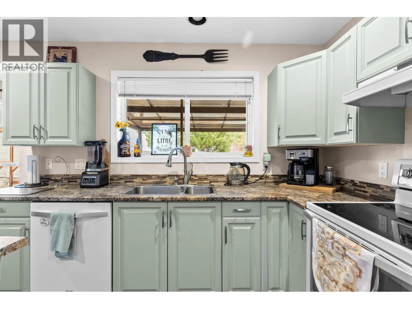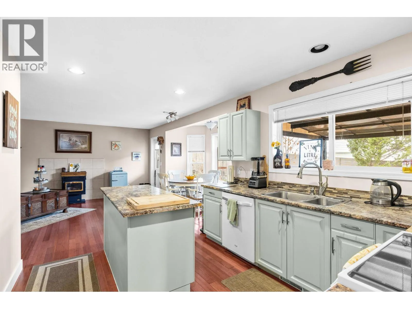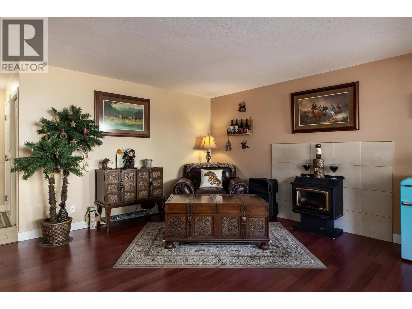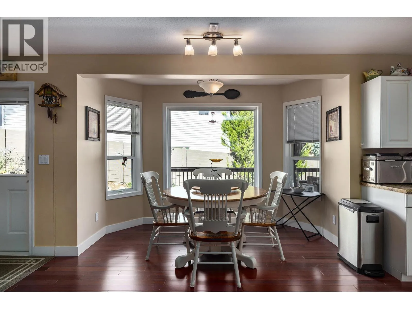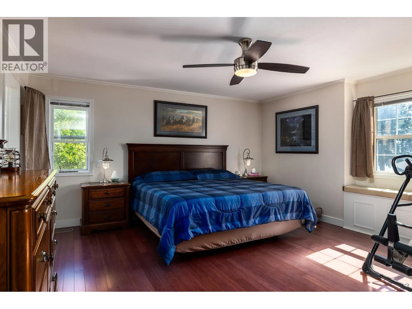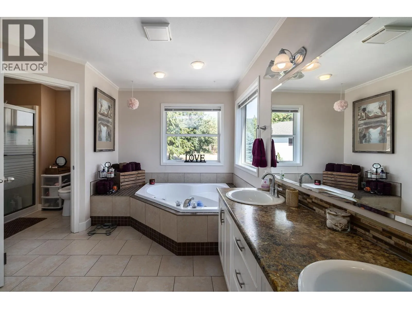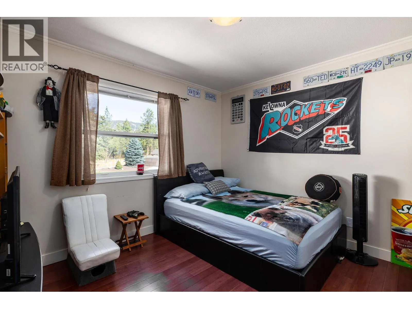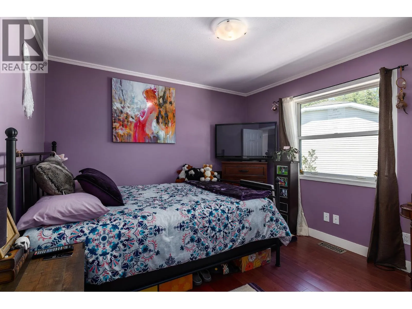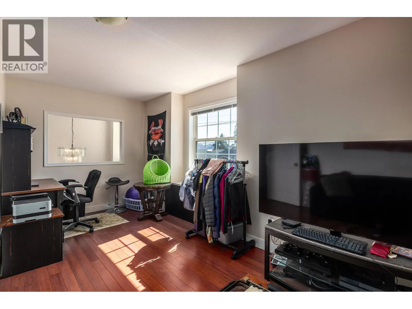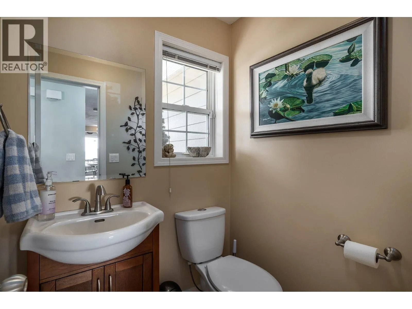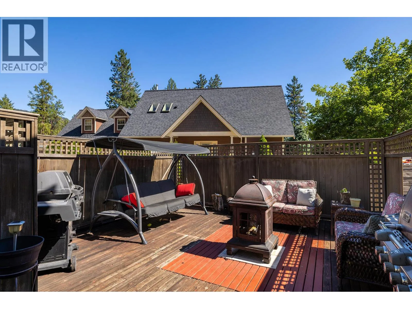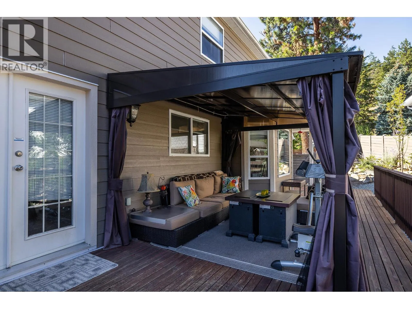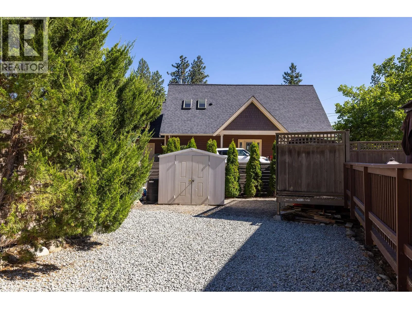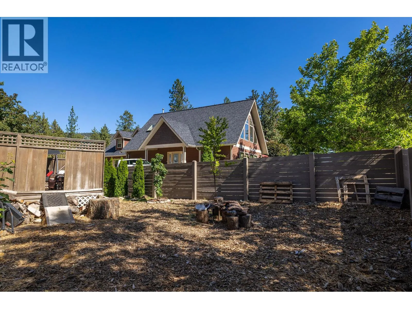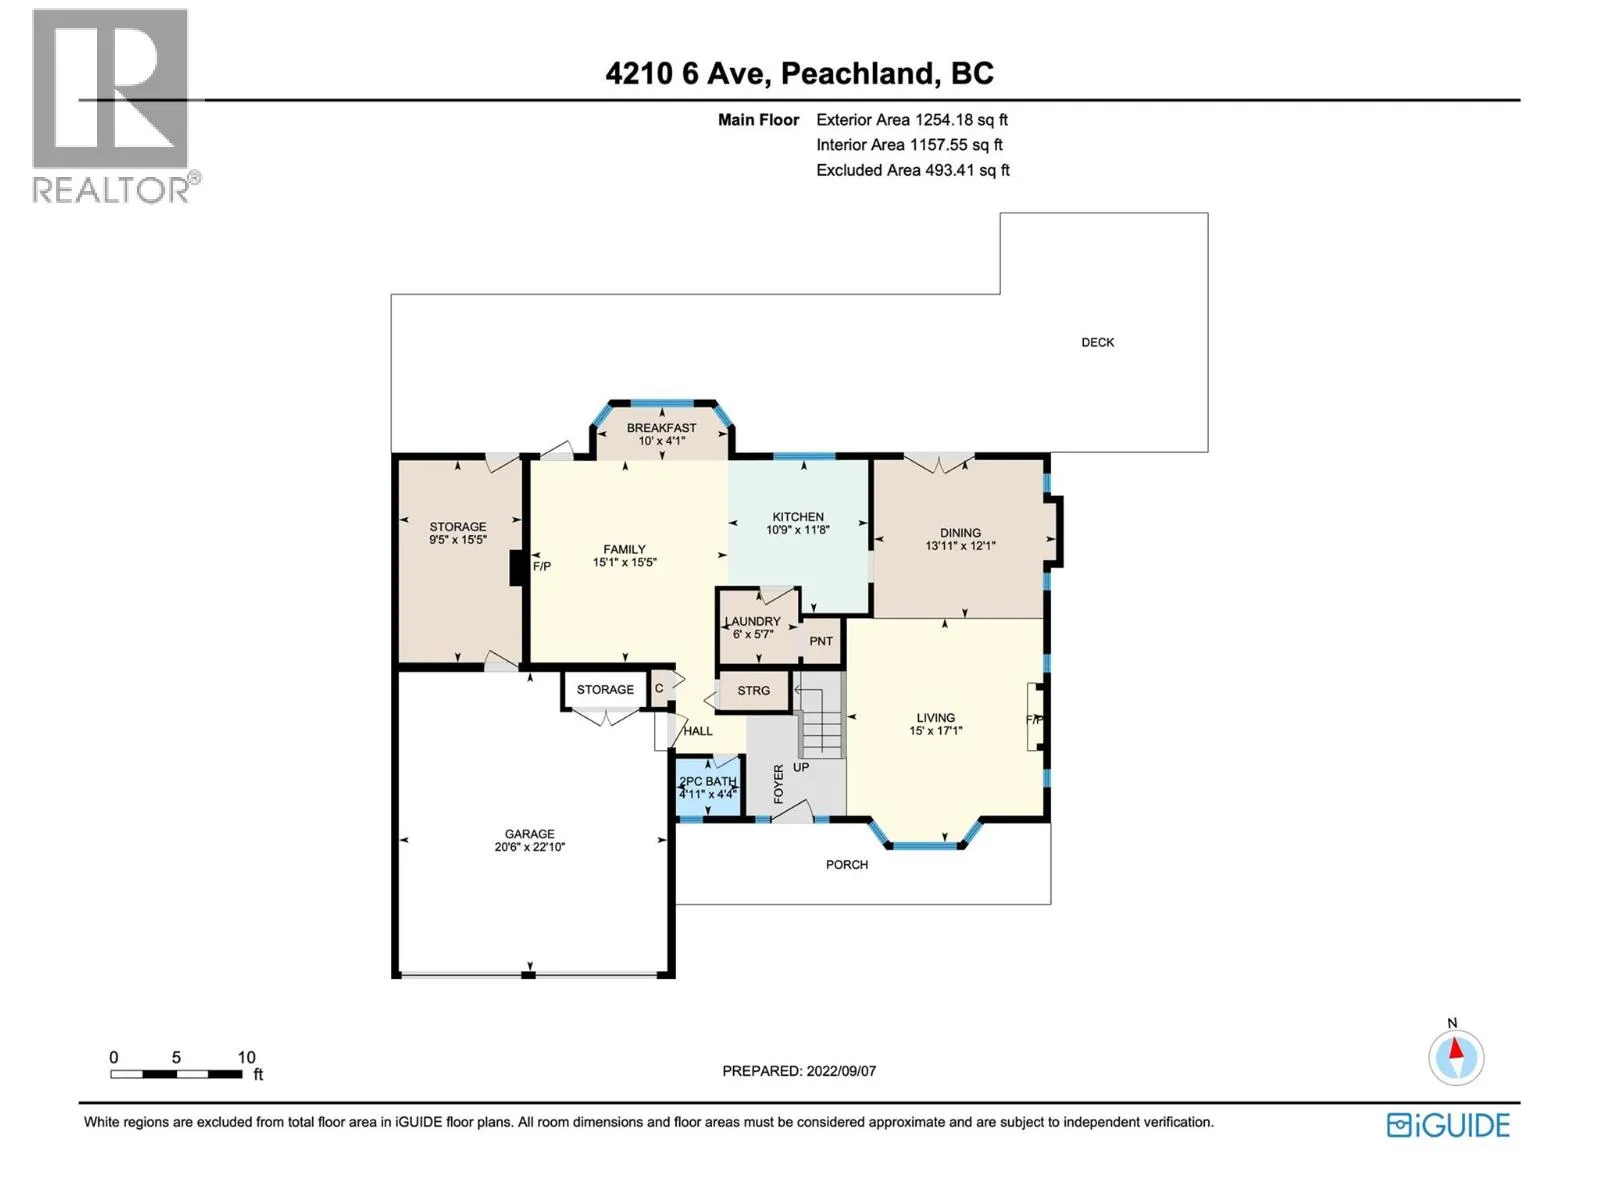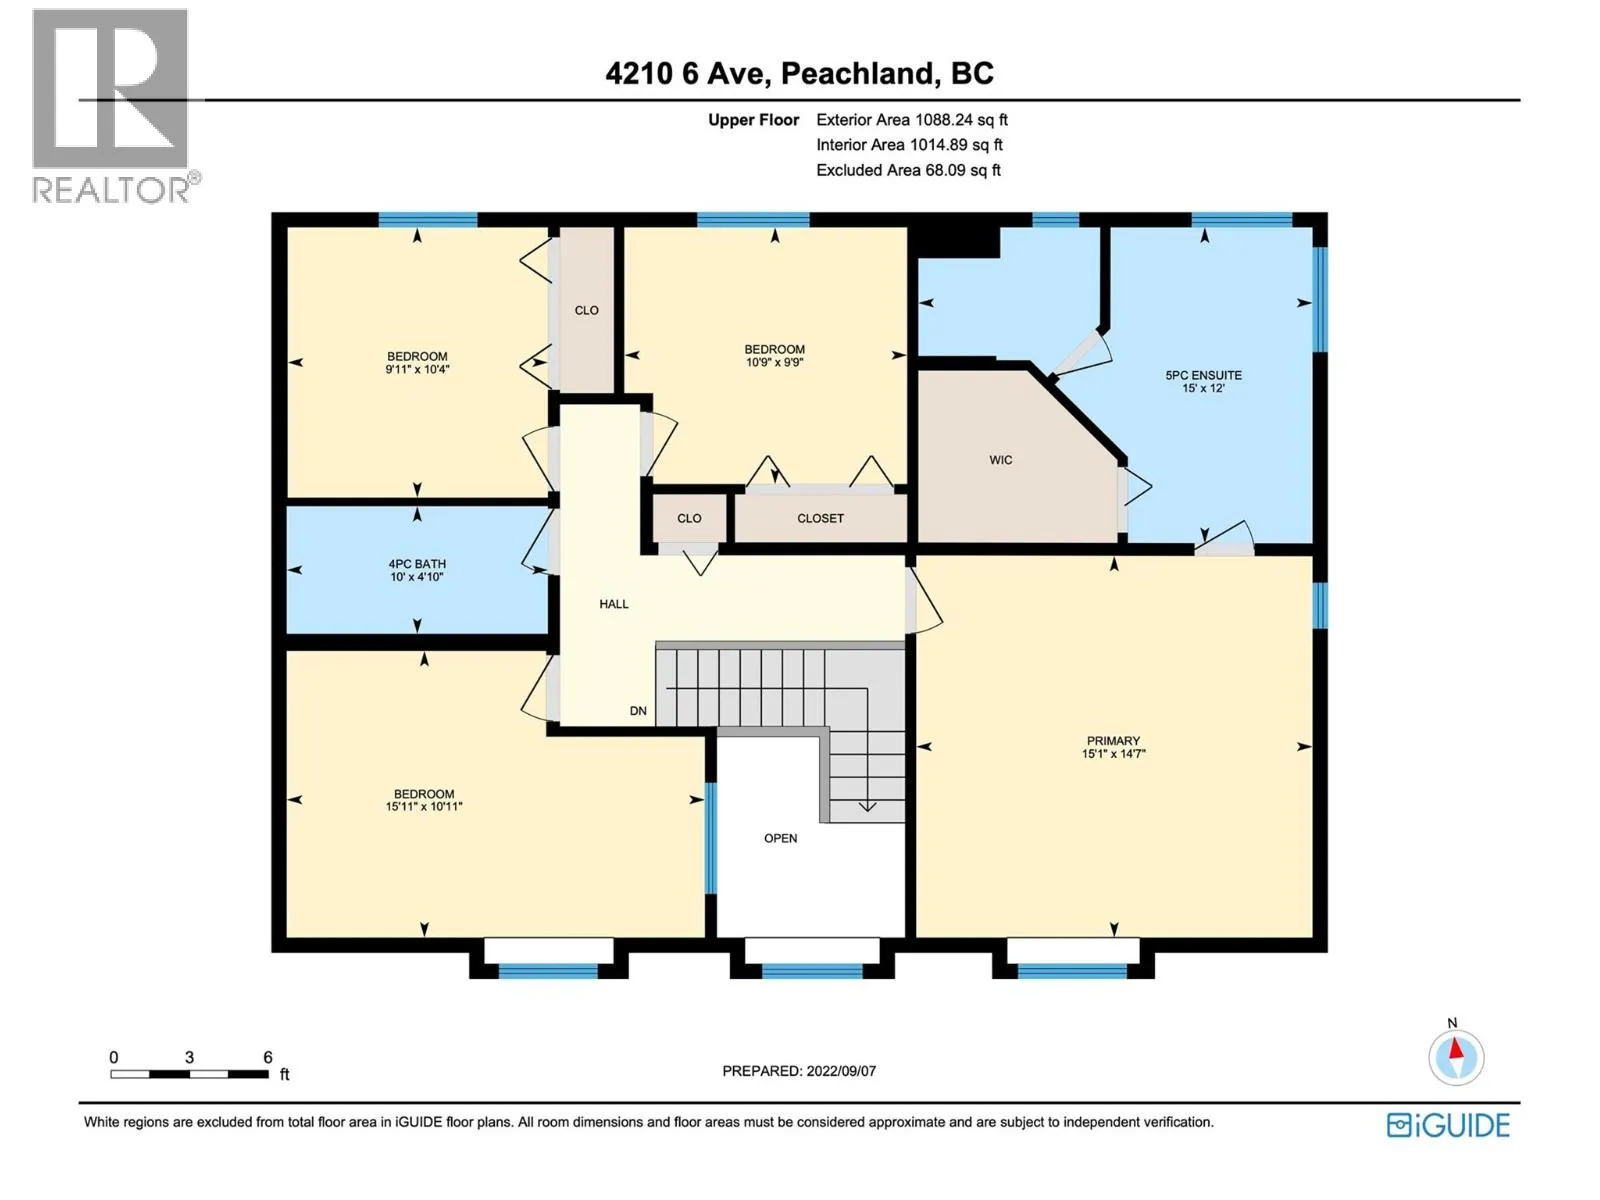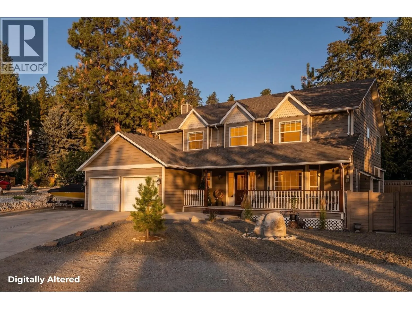
Just five minutes from Peachland's beach, downtown shops, and boat launch sits a 3-bedroom, 3-bathroom home built for growing families who want room to spread out. Set on a nearly quarter-acre corner lot, it offers something increasingly hard to find in the Okanagan: real space, in a real neighbourhood, without sacrificing convenience. The open-concept main floor is bright and functional, with natural light carrying through from the kitchen into the living areas. It's the kind of layout that makes family dinners easy and everyday moments feel less rushed. Upstairs, the primary suite delivers genuine retreat status, with double sinks, a jetted tub, and a separate shower. Next to it, a second-level den adds flexibility that most homes at this price point don't offer: use it as a fourth bedroom, a home office, or a playroom, depending on what your family needs this year versus next. Outside, the flat corner lot is a rare find in this market. The yard is eco-friendly and low-maintenance, giving kids and pets room to run without adding weekend upkeep to your list. The private backyard patio, complete with a gas BBQ hookup, is set up for relaxed summer evenings. And with ample parking on site, there's space for the RV, the boat, and all the gear that comes with Okanagan living. Steps from Trepanier Creek trail access, in a quiet neighbourhood where people still wave hello, this is a home that lets you settle in and actually use the lifestyle you moved here for. (id:27476)