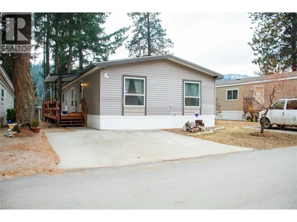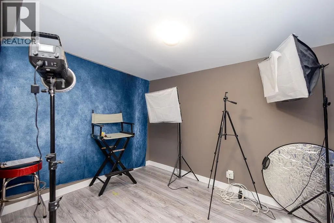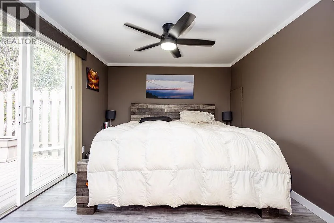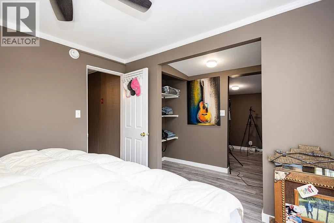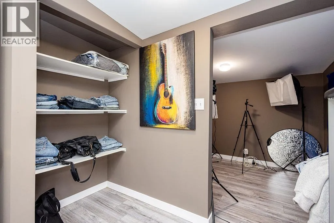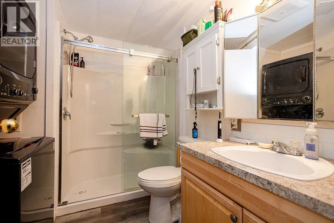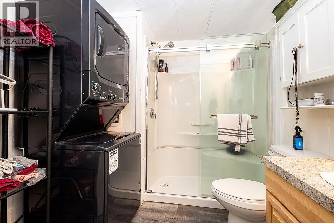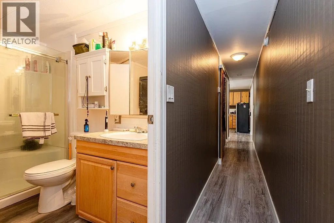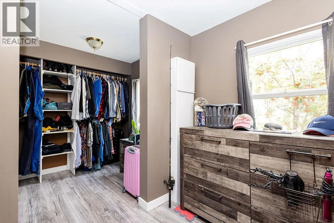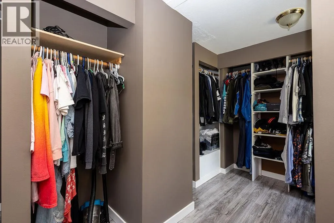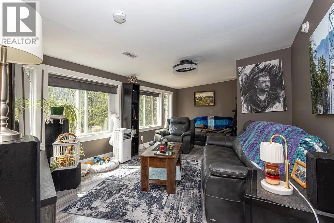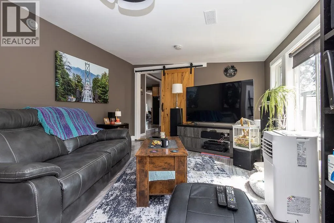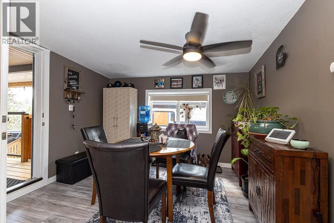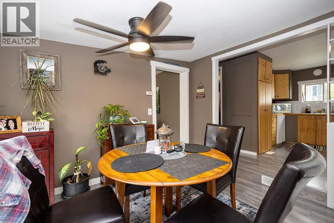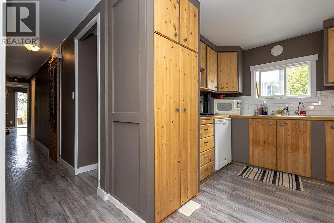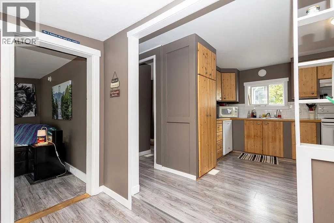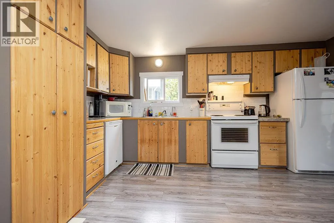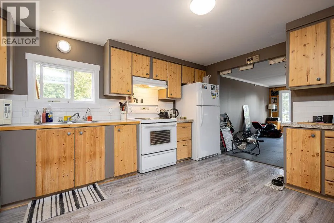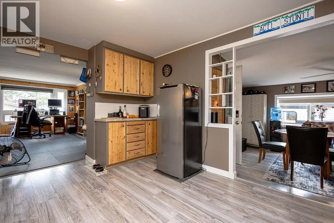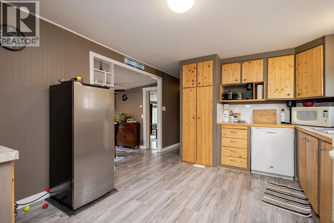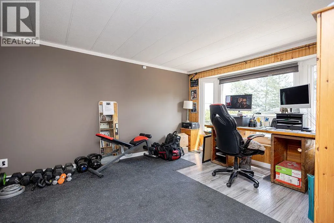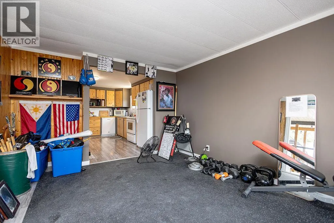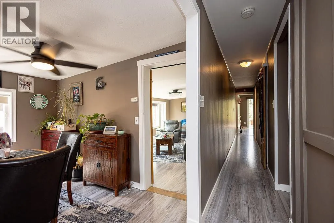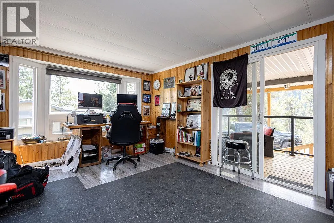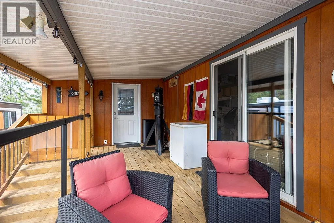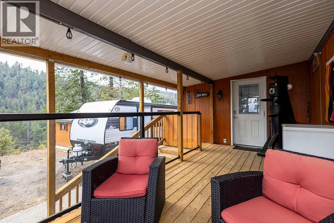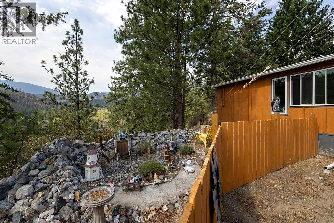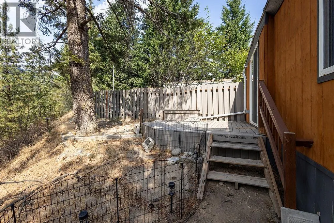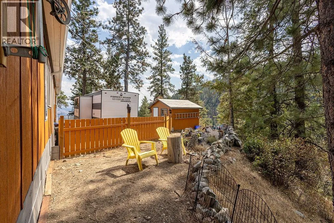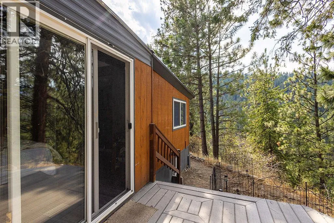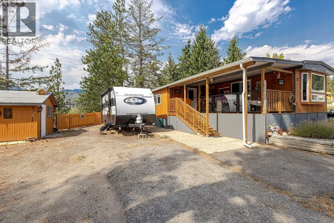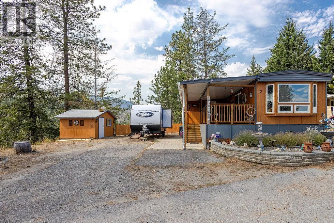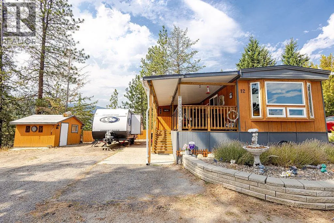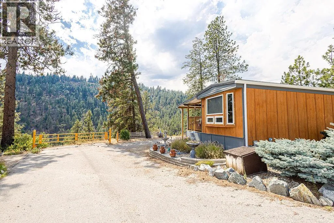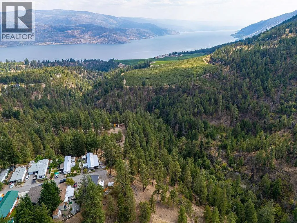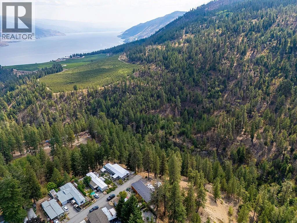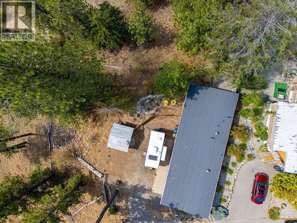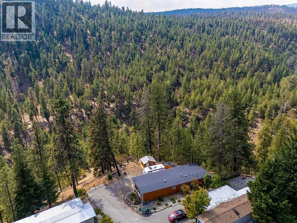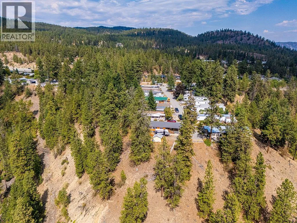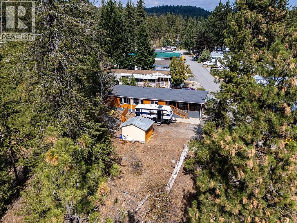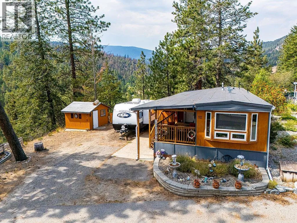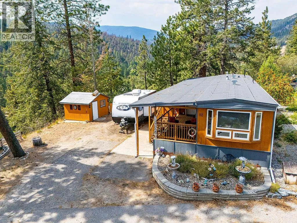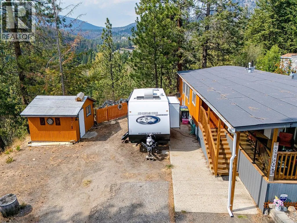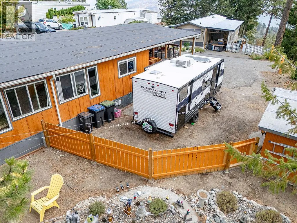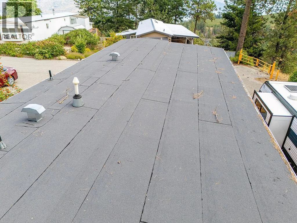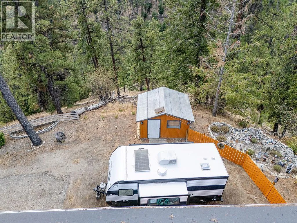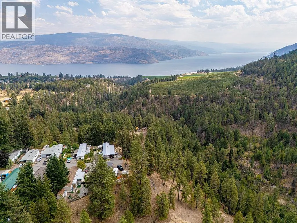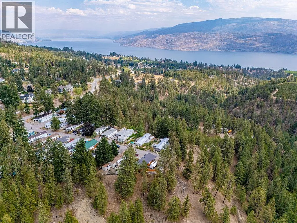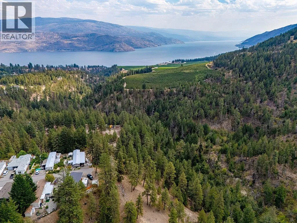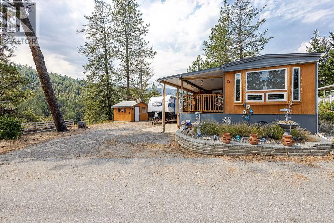
Welcome to your private Peachland oasis in the desirable Pine Hills Mobile Home Park. This meticulously kept 2-bedroom + den, 1-bathroom manufactured home offers a rare combination of privacy, comfort and stunning lake and forest views. Large wrap-around windows fill the home with natural light, while the gorgeous addition creates versatile extra space ideal for a home office, hobbies, guests or everyday living. Thoughtfully updated and fully remodelled, with over $50,000 in updates since 2019, this home is move-in ready and full of charm. Step outside to enjoy two patios, a spacious yard and a handy workshop shed—perfect for relaxing, gardening or entertaining. Tucked into a quiet, welcoming 55+ park community, yet less than five minutes from the heart of Peachland and approximately 15 minutes to West Kelowna, you'll have convenient access to waterfront, shops, amenities and transit. One dog up to 12"" high or cat permitted. No rentals. A peaceful setting, beautiful views and exceptional privacy make this a special opportunity to call Peachland home. Book your private tour today! OPEN HOUSE By appointment only - Saturday, September 5th 12 pm - 4 pm (by appointment) and Sunday, September 6th 12 pm - 4 pm (by appointment) (id:27476)