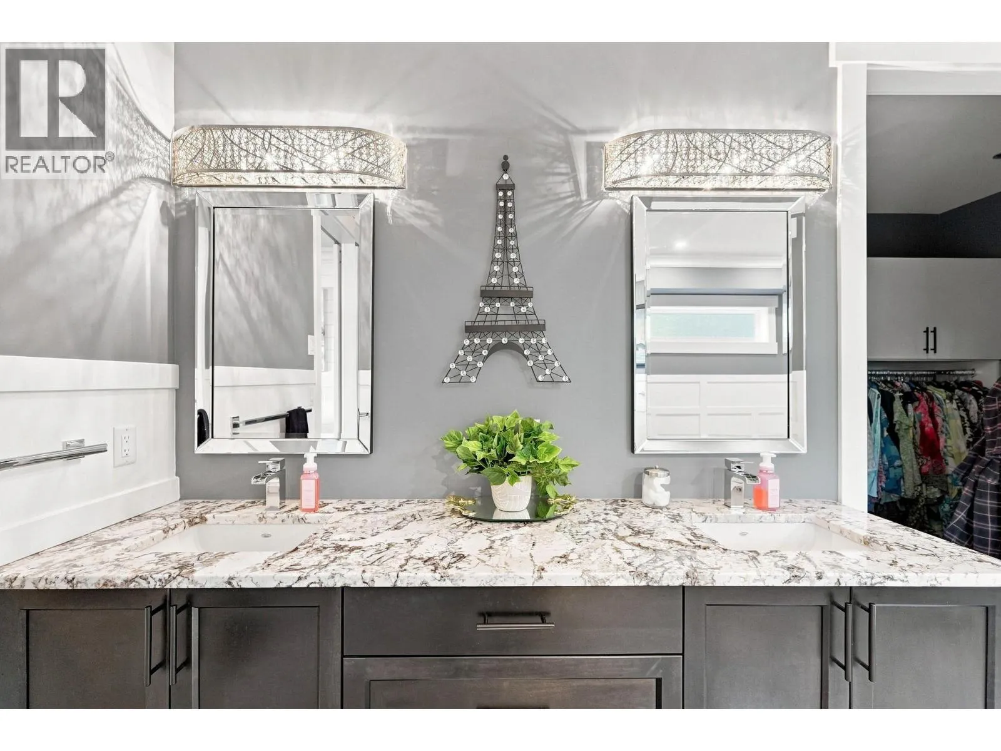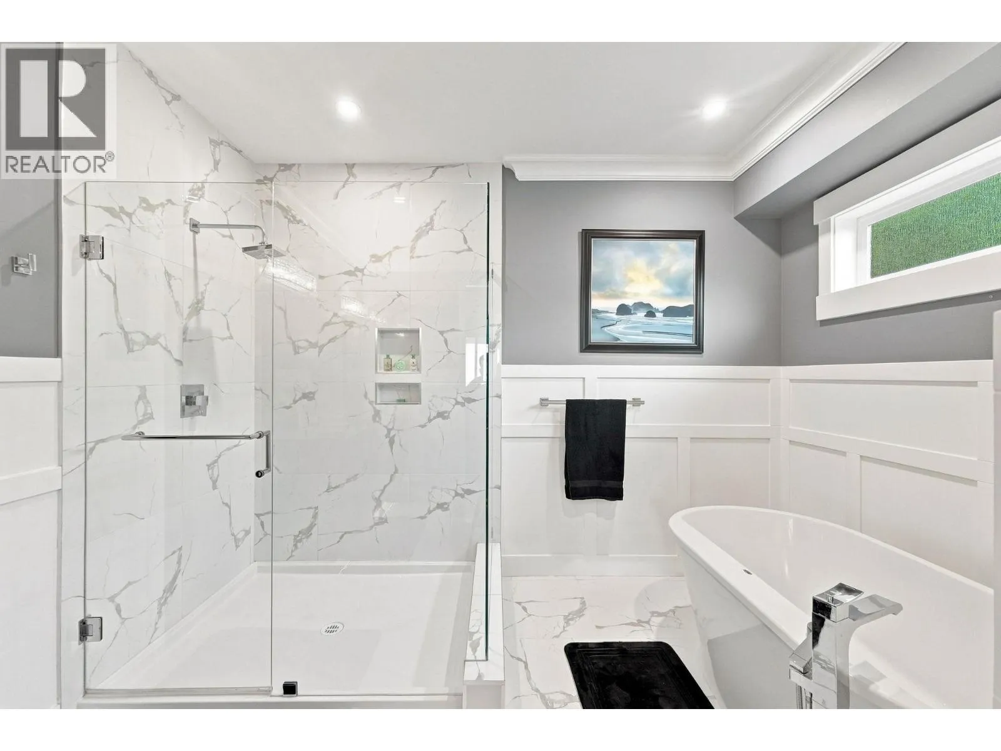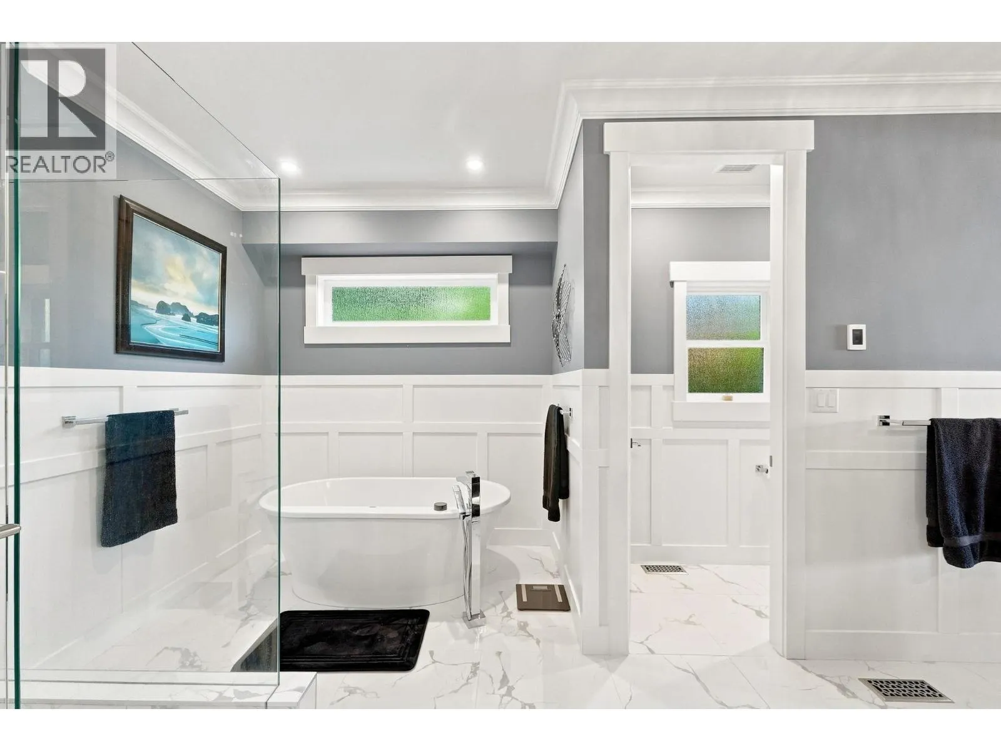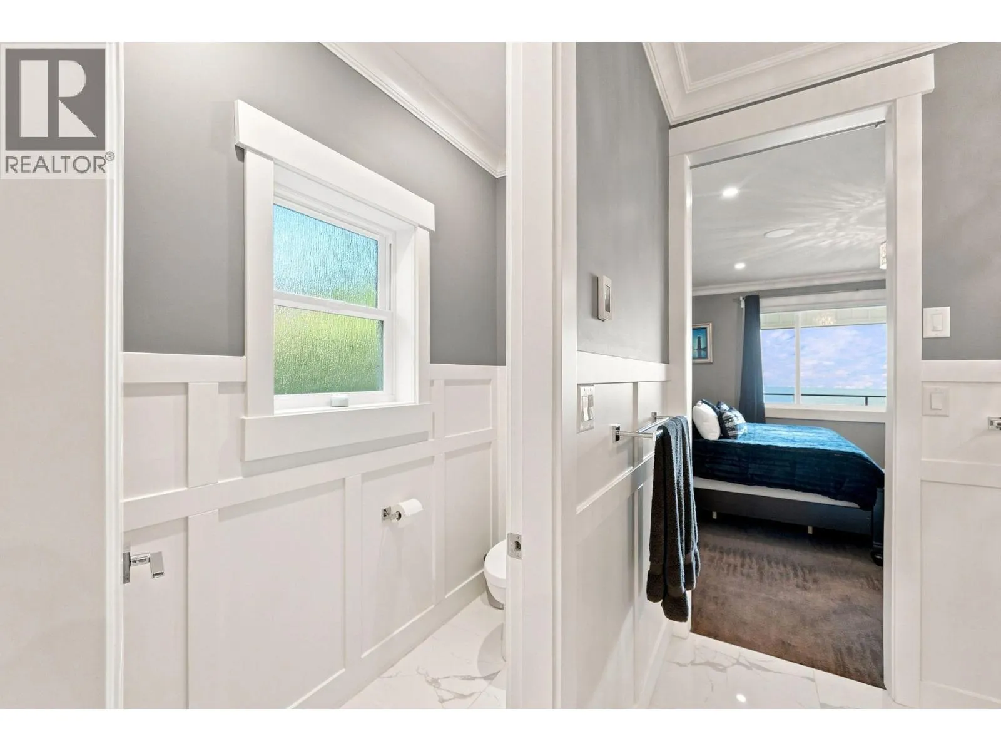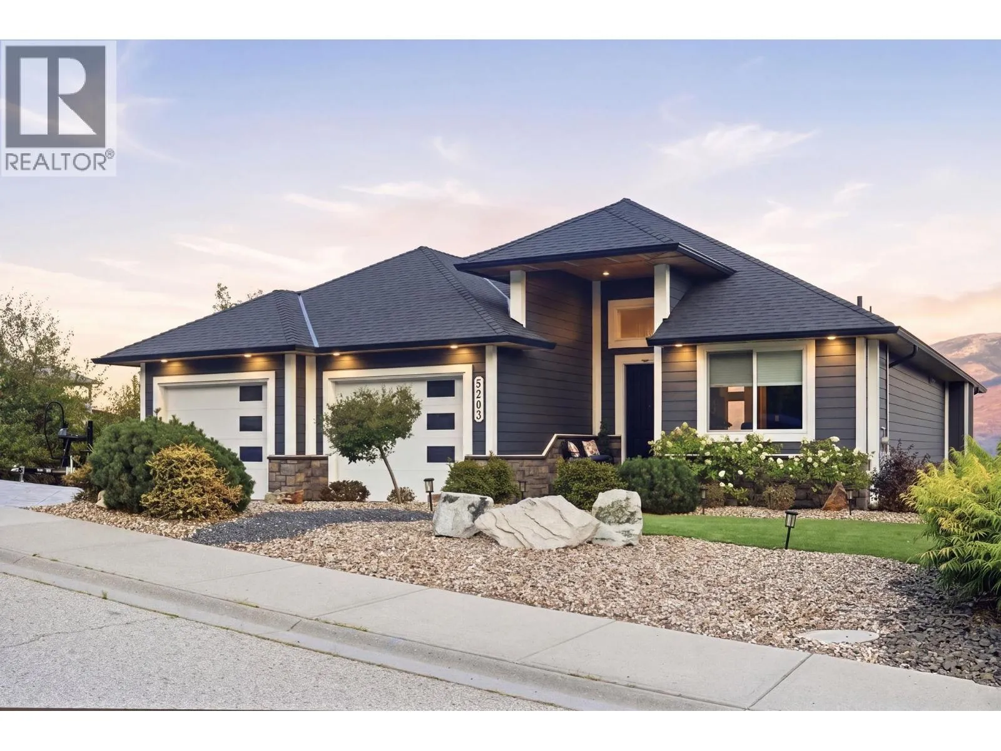
5203 Clarence Road, Peachland, British Columbia V0H 1X2

Listed for:
$1,549,900
4 beds
3 baths
Listed 22 days ago
House for rent: 5203 Clarence Road, Peachland, British Columbia V0H 1X2

View all 70 photos

About

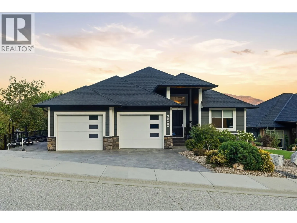
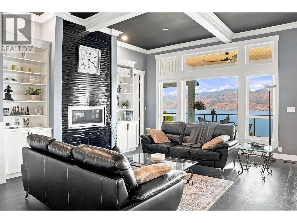
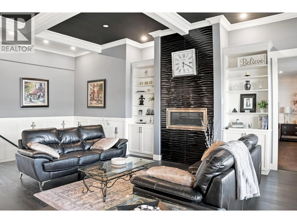
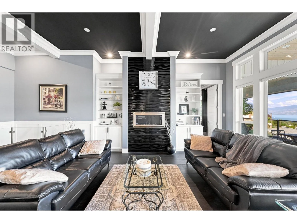
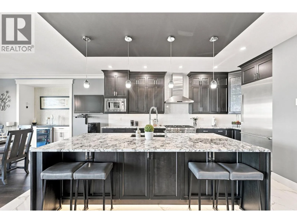
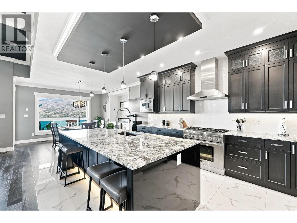
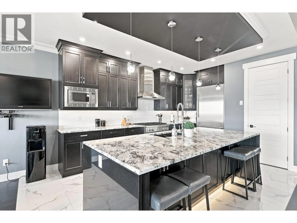
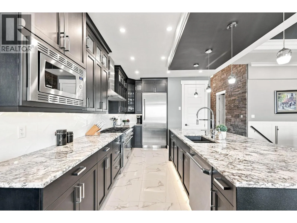
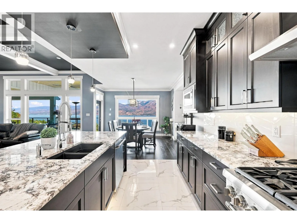
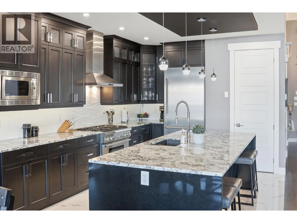
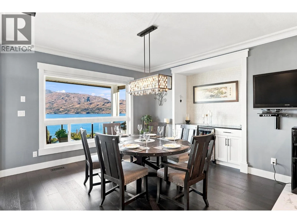
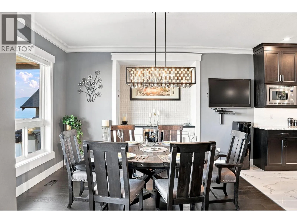
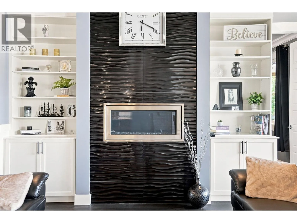
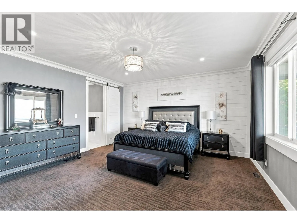
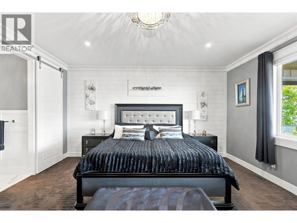
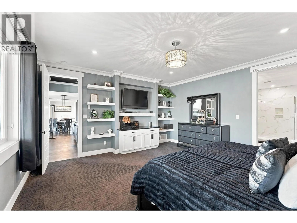
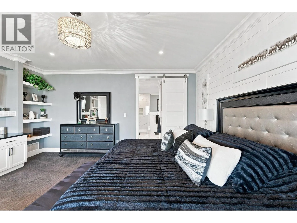
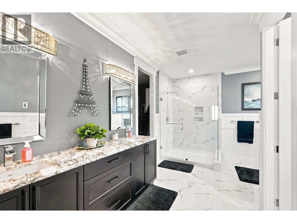
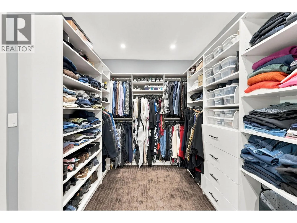
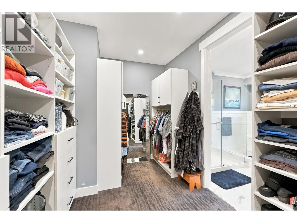
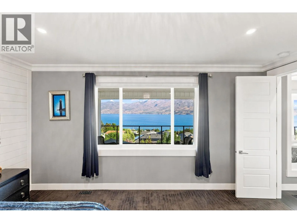
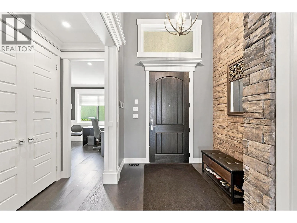
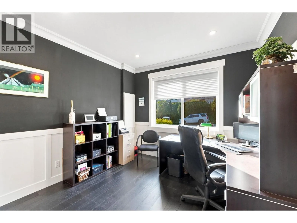
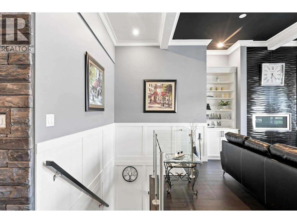
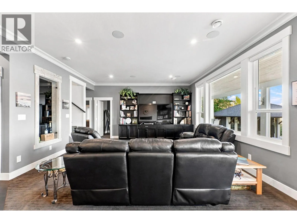
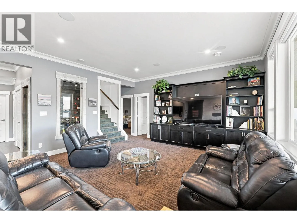
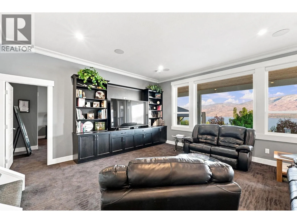
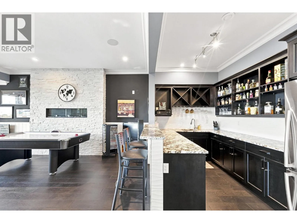
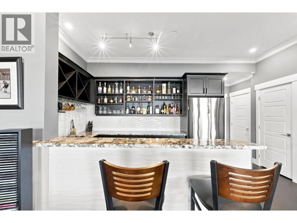
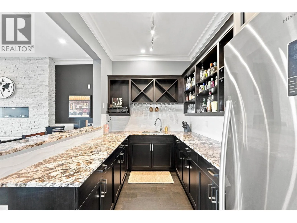
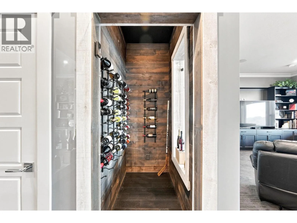
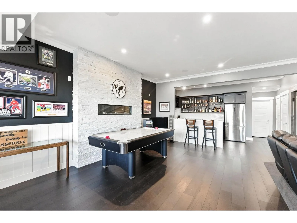
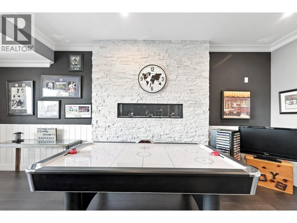
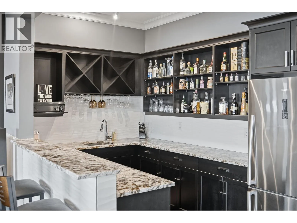
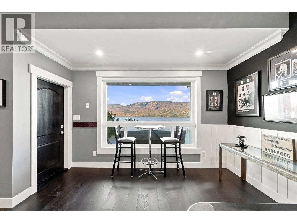
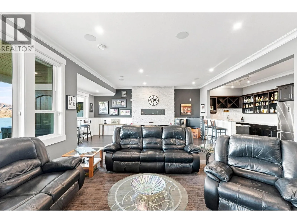
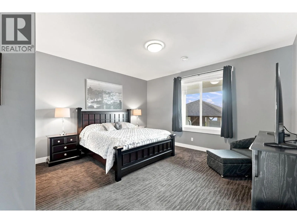
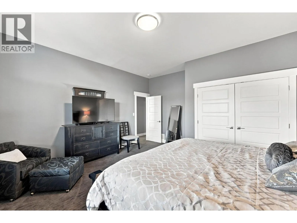
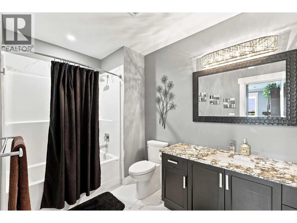
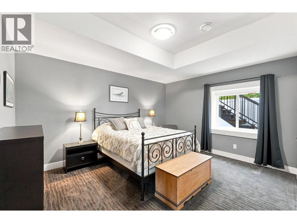
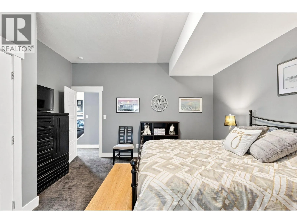
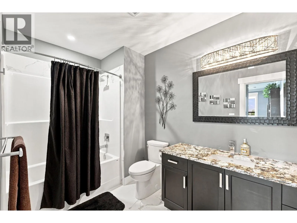
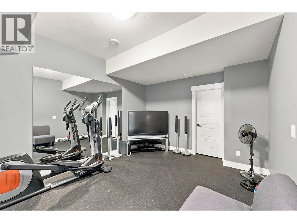
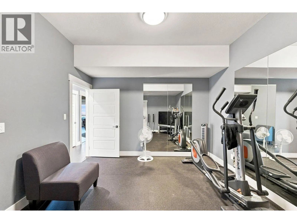
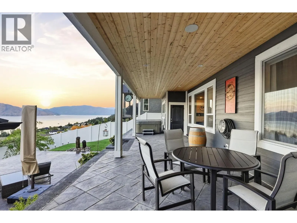
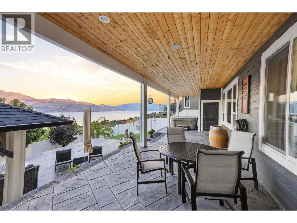
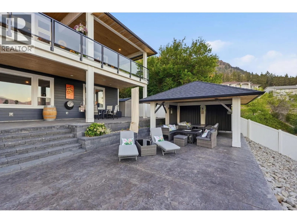
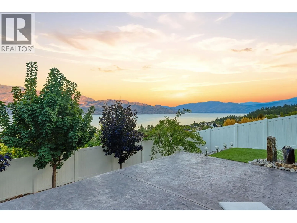
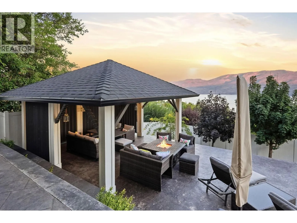
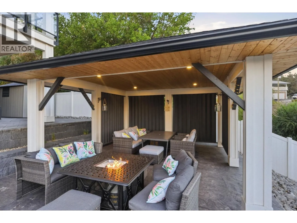
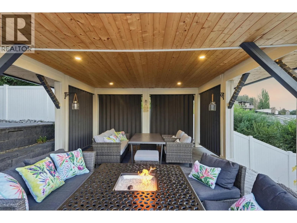
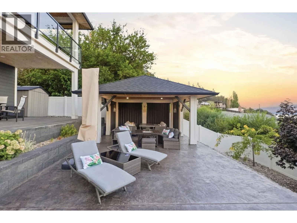
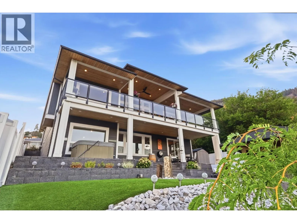
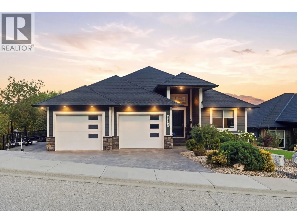
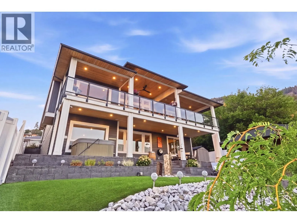
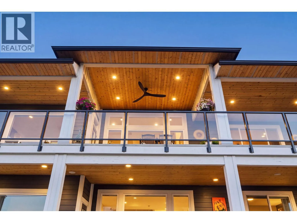
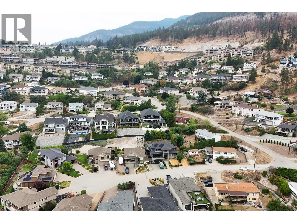
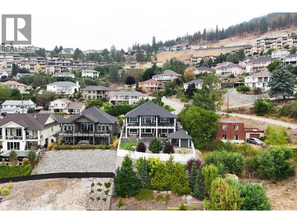
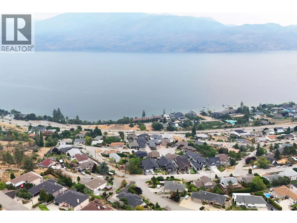
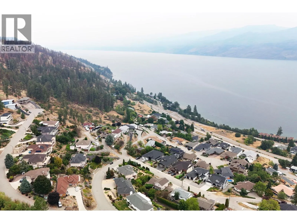
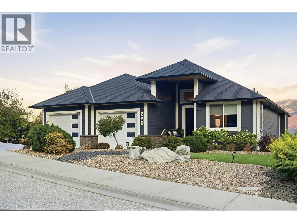
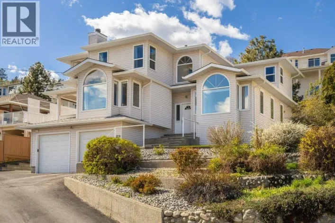
Exceptional Okanagan Lake views and sophisticated design define this remarkable Peachland residence. Spanning nearly 3,800sqft, this four bedroom home is designed around the beauty of its setting, with sweeping lake views from nearly every room. Soaring ceilings and abundant natural light create an airy, refined atmosphere, with the living room making a statement with its striking 14' high decorative ceiling and expansive views. The sleek contemporary kitchen features a high end stainless steel Thermador appliance package. The generous primary suite offers a remarkable walk in closet, while the secondary upstairs bedroom provides flexibility for guests or an elegant private office. The lower level is equally impressive, featuring a huge recreation & family room, two bedrooms, a gym, and a dedicated wine cellar and bar. Two levels of outdoor living make the most of the setting, with an expansive upper patio and a walk out lower patio leading to a beautifully finished backyard with stamped concrete, gazebo, low maintenance turf, and a charming fountain. A built in sound system extends across the main floor, lower level, and patios. An oversized garage with tall ceilings provides exceptional space for vehicles, recreational equipment, and storage. Beautifully appointed and thoughtfully designed, this is elevated Okanagan living with the views to match. (id:27476)

Property Highlights

MLS® Number
10400134
Type
Single Family
Ownership Type
Freehold
Land Size
0.21 ac|under 1 acre
Parking Space Total
5

Building

Building Type
House
Storeys
2.00
Square Footage
3798 sqft
Bathrooms Total
3
Bedrooms Total
4
Exterior Finish
Stone, Other
Fireplace Present
Yes
Basement Type
Full
Basement Features
Building Heating Type
Forced air, See remarks
Heating Fuel
Building Cooling Type
Central air conditioning

Utilities

Water
Municipal water
Utility Sewer
Municipal sewage system

Room Layout

Recreation room
Lower level
21'2'' x 16'8''
Other
Lower level
7'3'' x 15'8''
Gym
Lower level
15'4'' x 12'2''
Storage
Lower level
7'5'' x 9'6''
Utility room
Lower level
10'4'' x 5'8''
Family room
Lower level
16'9'' x 17'0''
Wine Cellar
Lower level
'0'' x '0''
Full bathroom
Lower level
6'9'' x 10'8''
Bedroom
Lower level
16'9'' x 15'8''
Bedroom
Lower level
14'6'' x 14'11''
Other
Main level
15'11'' x 8'5''
Full ensuite bathroom
Main level
15'11'' x 11'6''
Primary Bedroom
Main level
16'1'' x 16'11''
Living room
Main level
24'5'' x 17'1''
Dining room
Main level
12'6'' x 14'11''
Kitchen
Main level
17'8'' x 11'6''
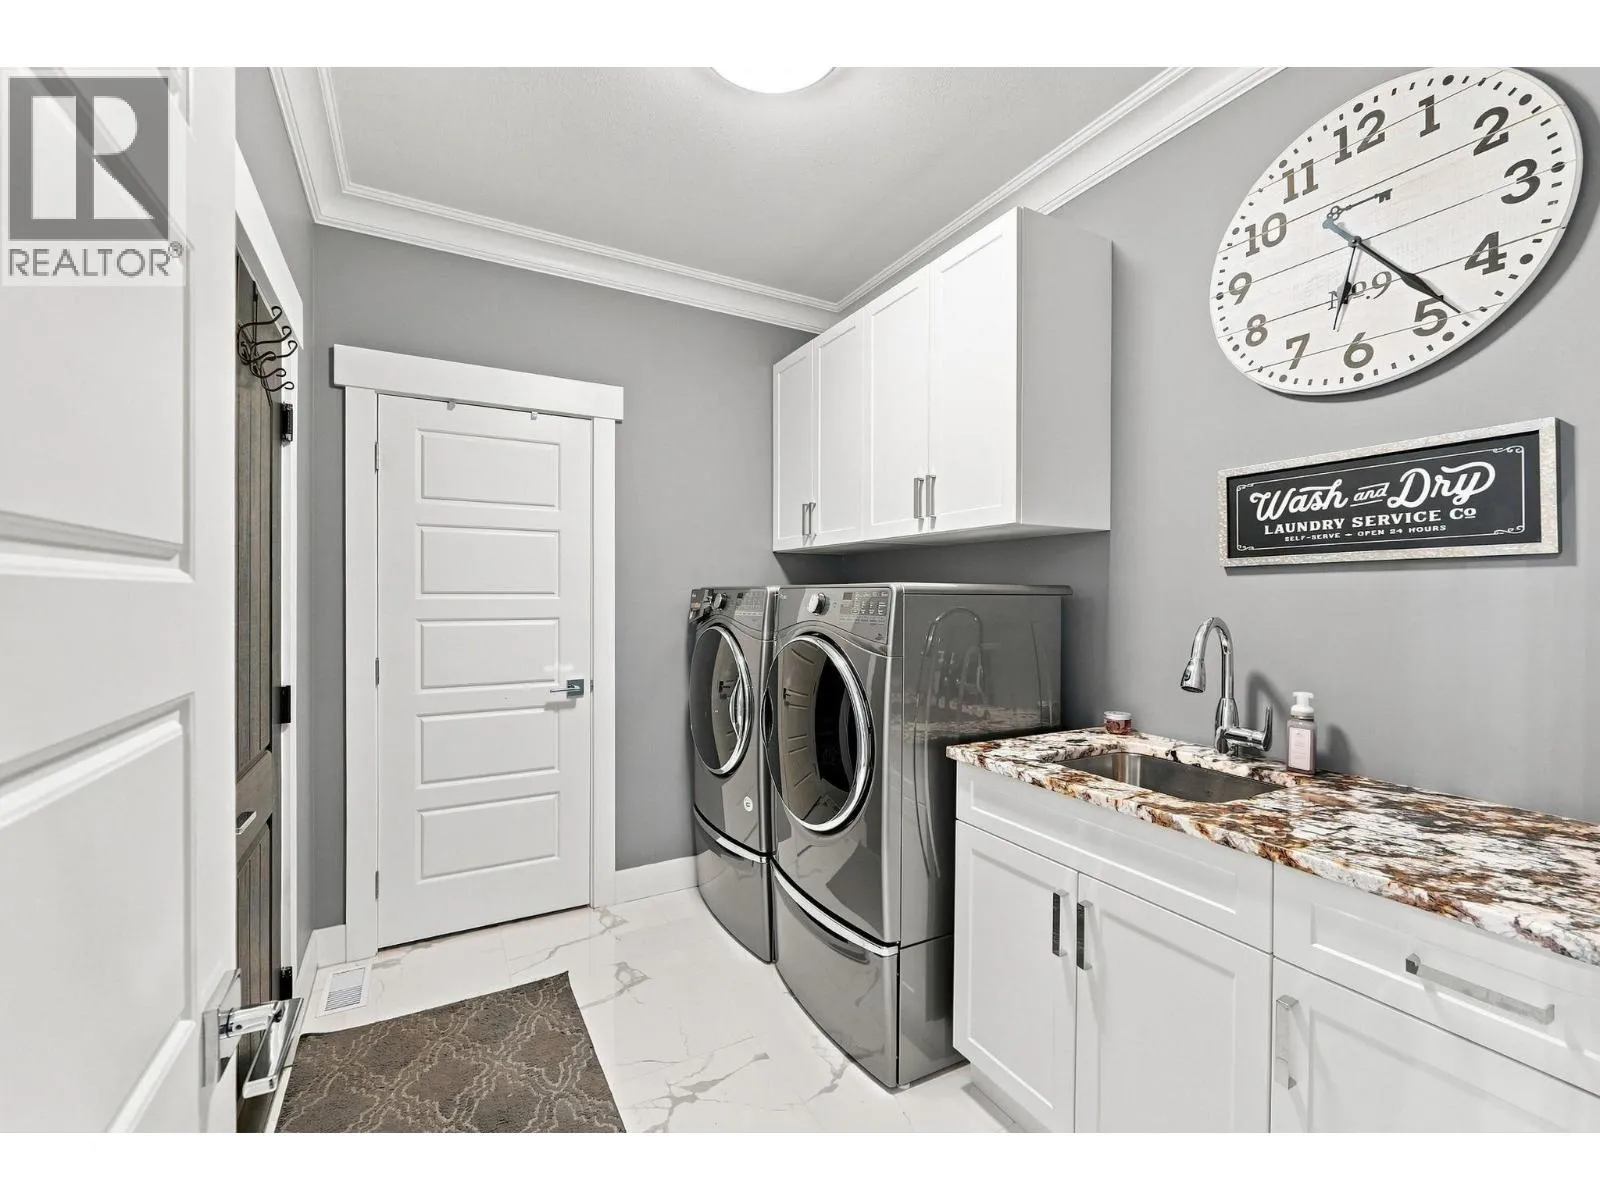
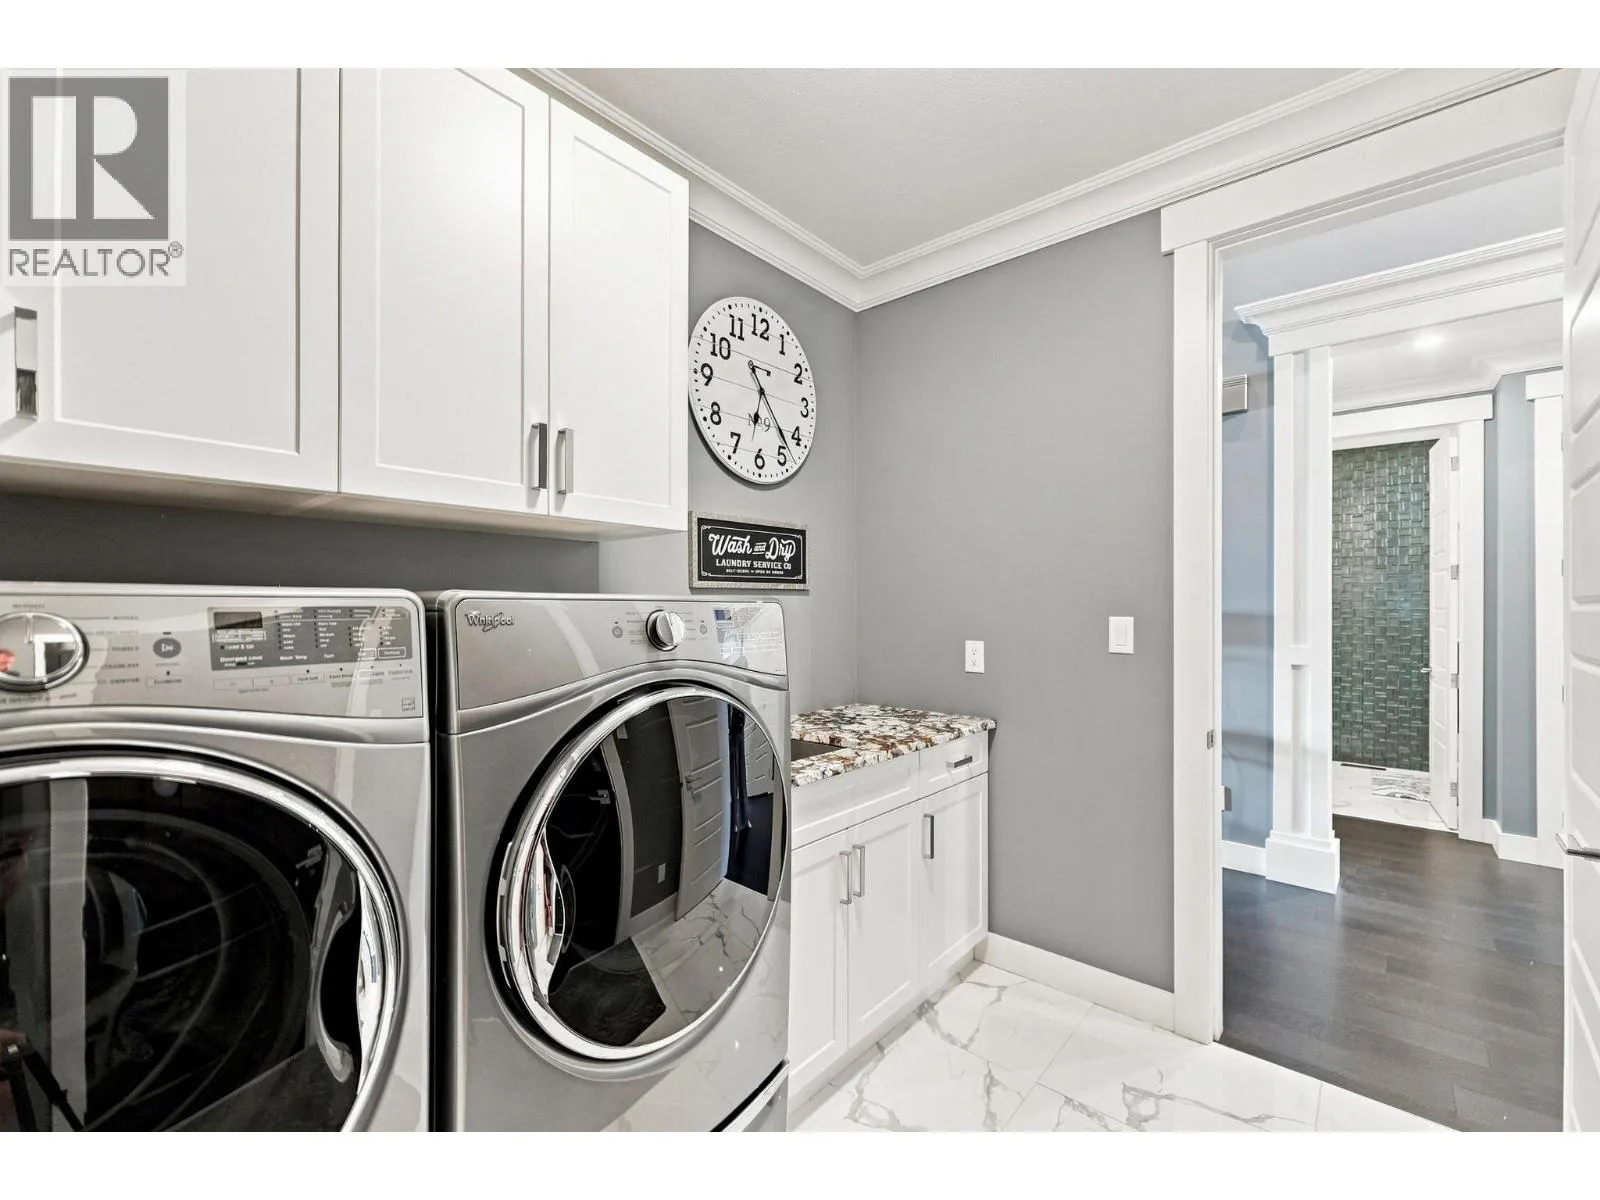
Laundry room
Main level
7'3'' x 9'4''
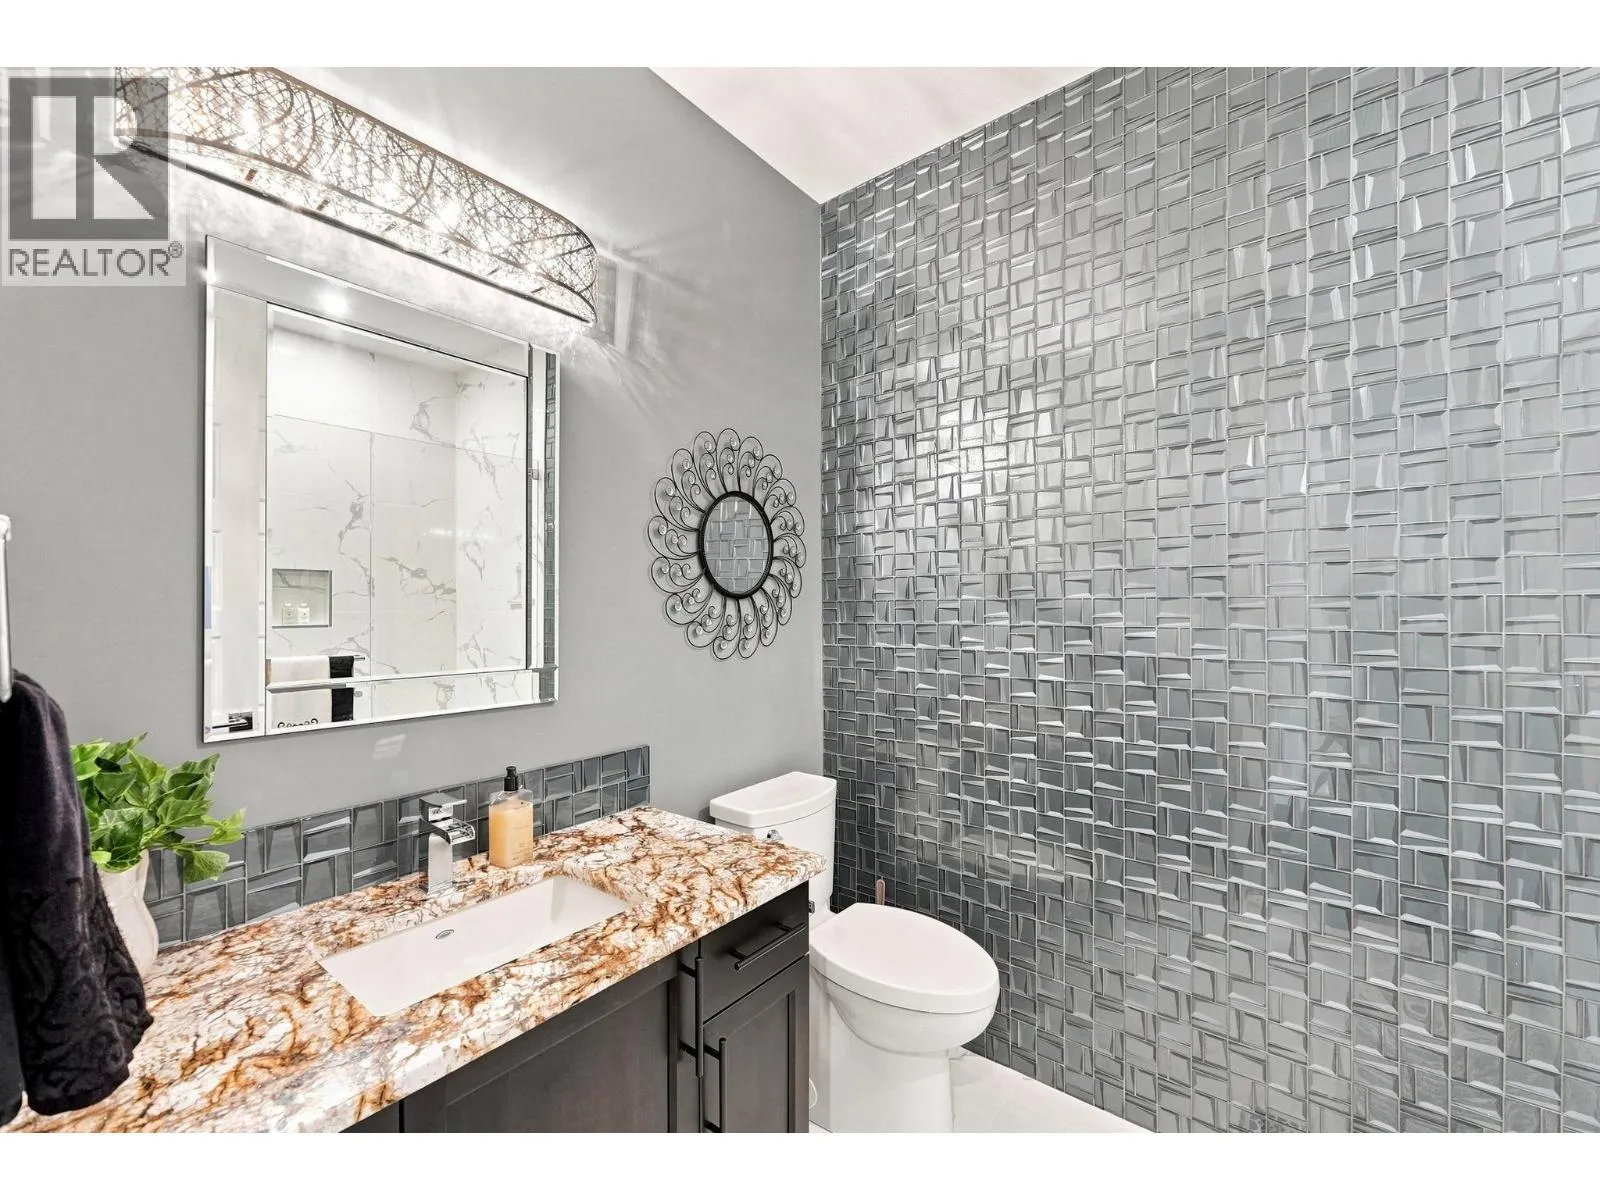
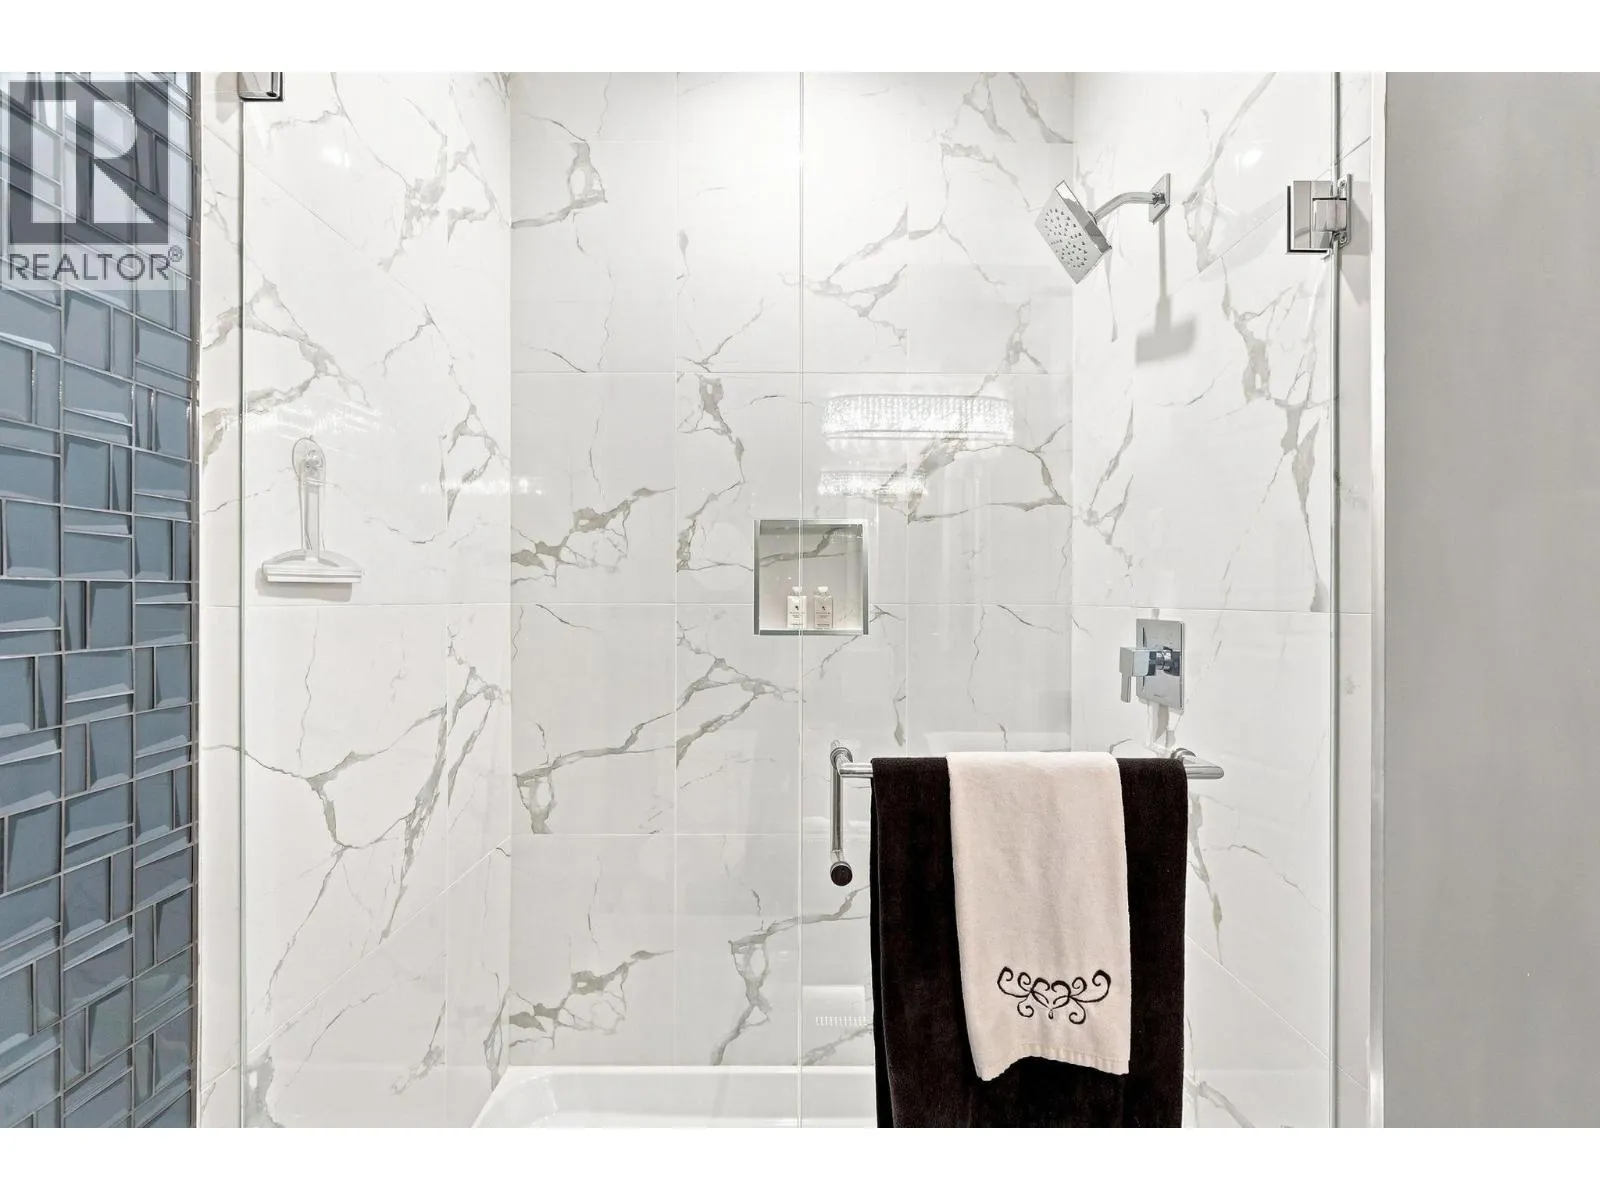
Full bathroom
Main level
9'3'' x 6'4''
Bedroom
Main level
11'0'' x 11'1''
Foyer
Main level
15'7'' x 7'10''

Location

Learn more about this property
Listing provided by:
Stonehaus Realty Corp.
MLS® number:
10400134
Agent:
Kirby Sinnott
*Indicates required field
Name is required
Email is required
Please enter a valid phone number (e.g., 416-111-1111).