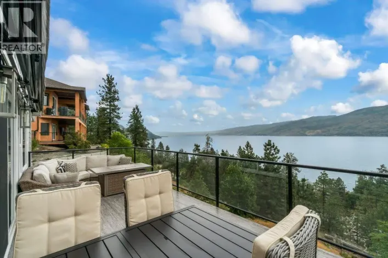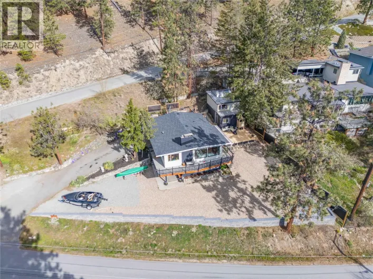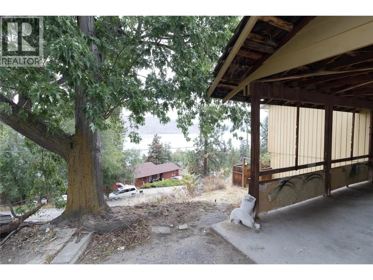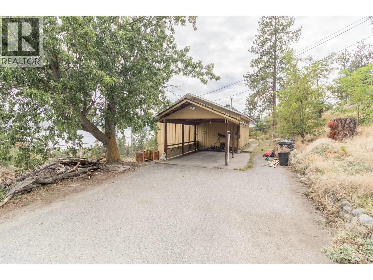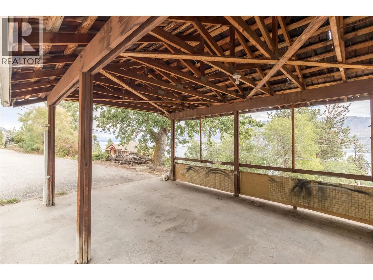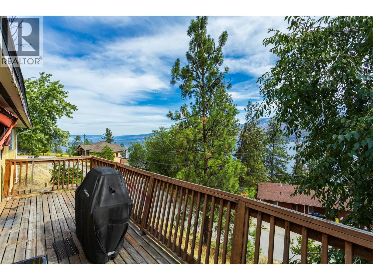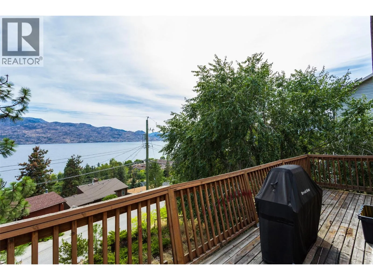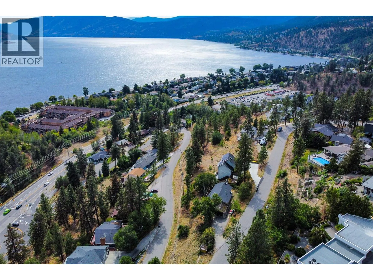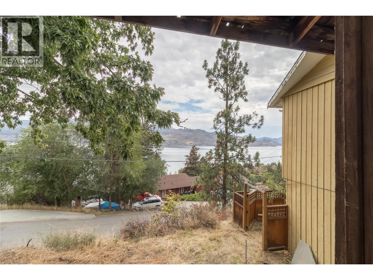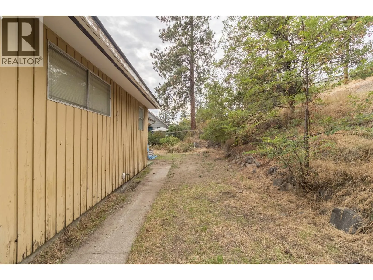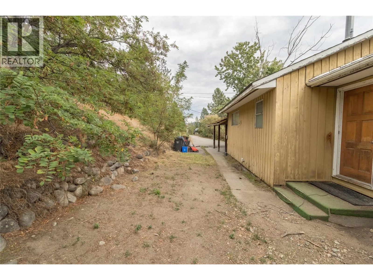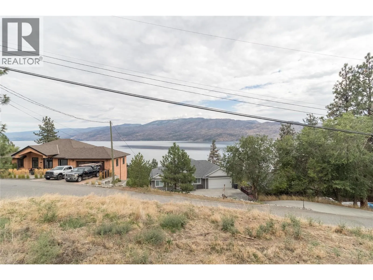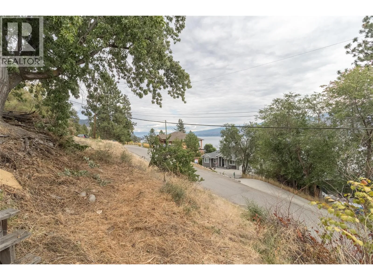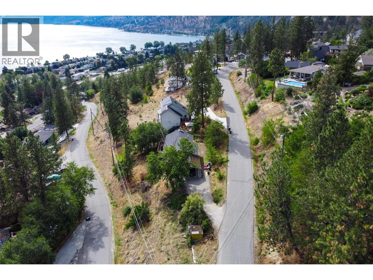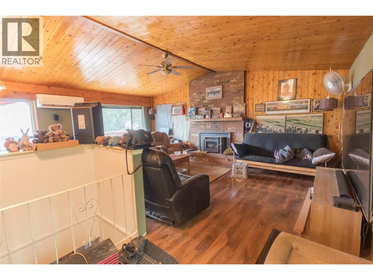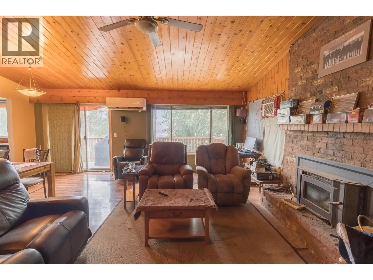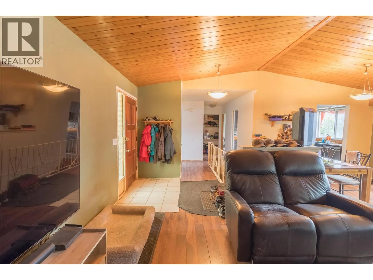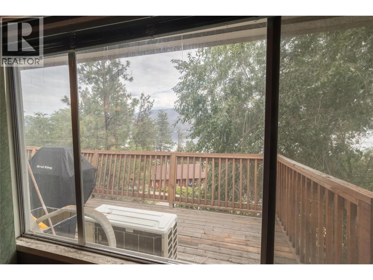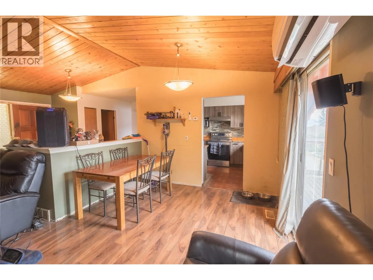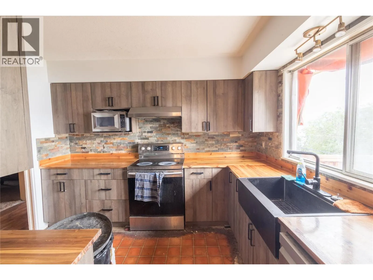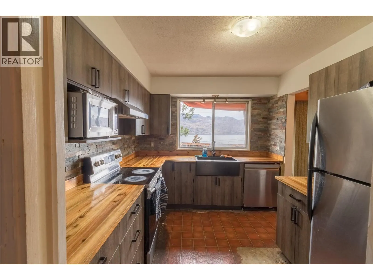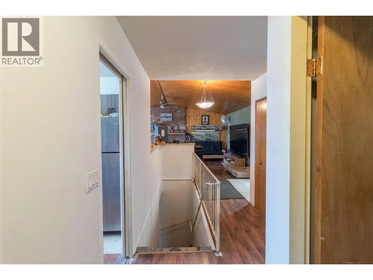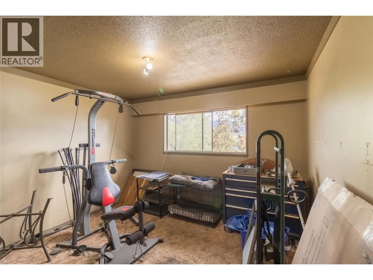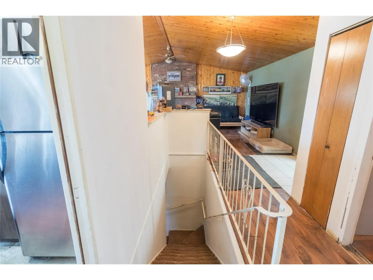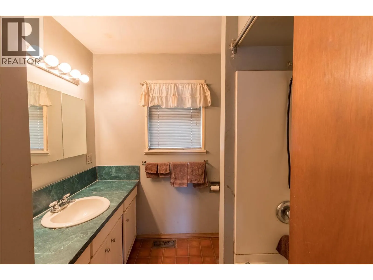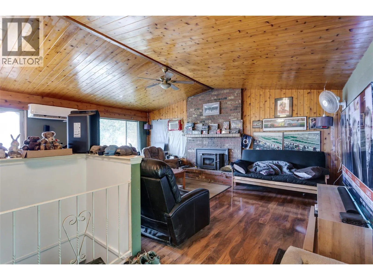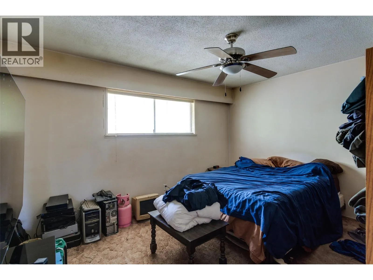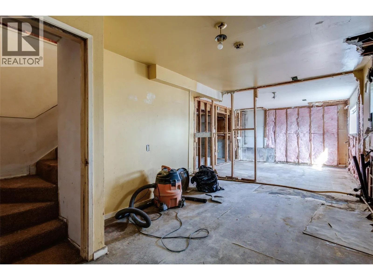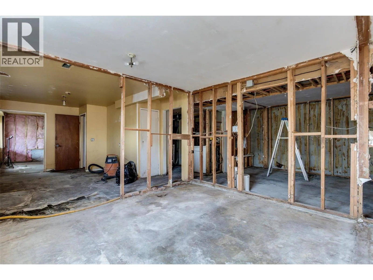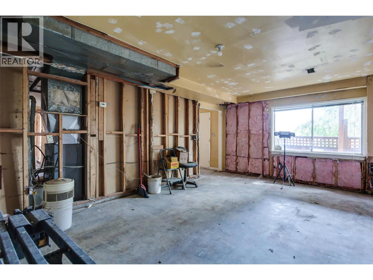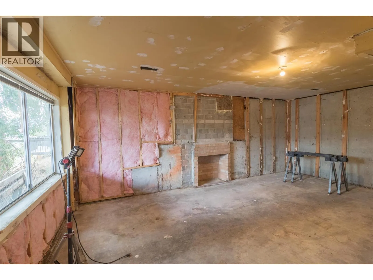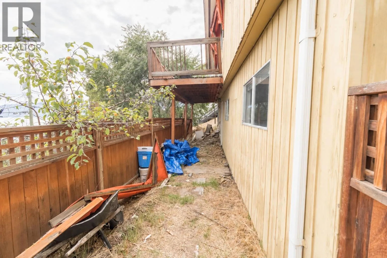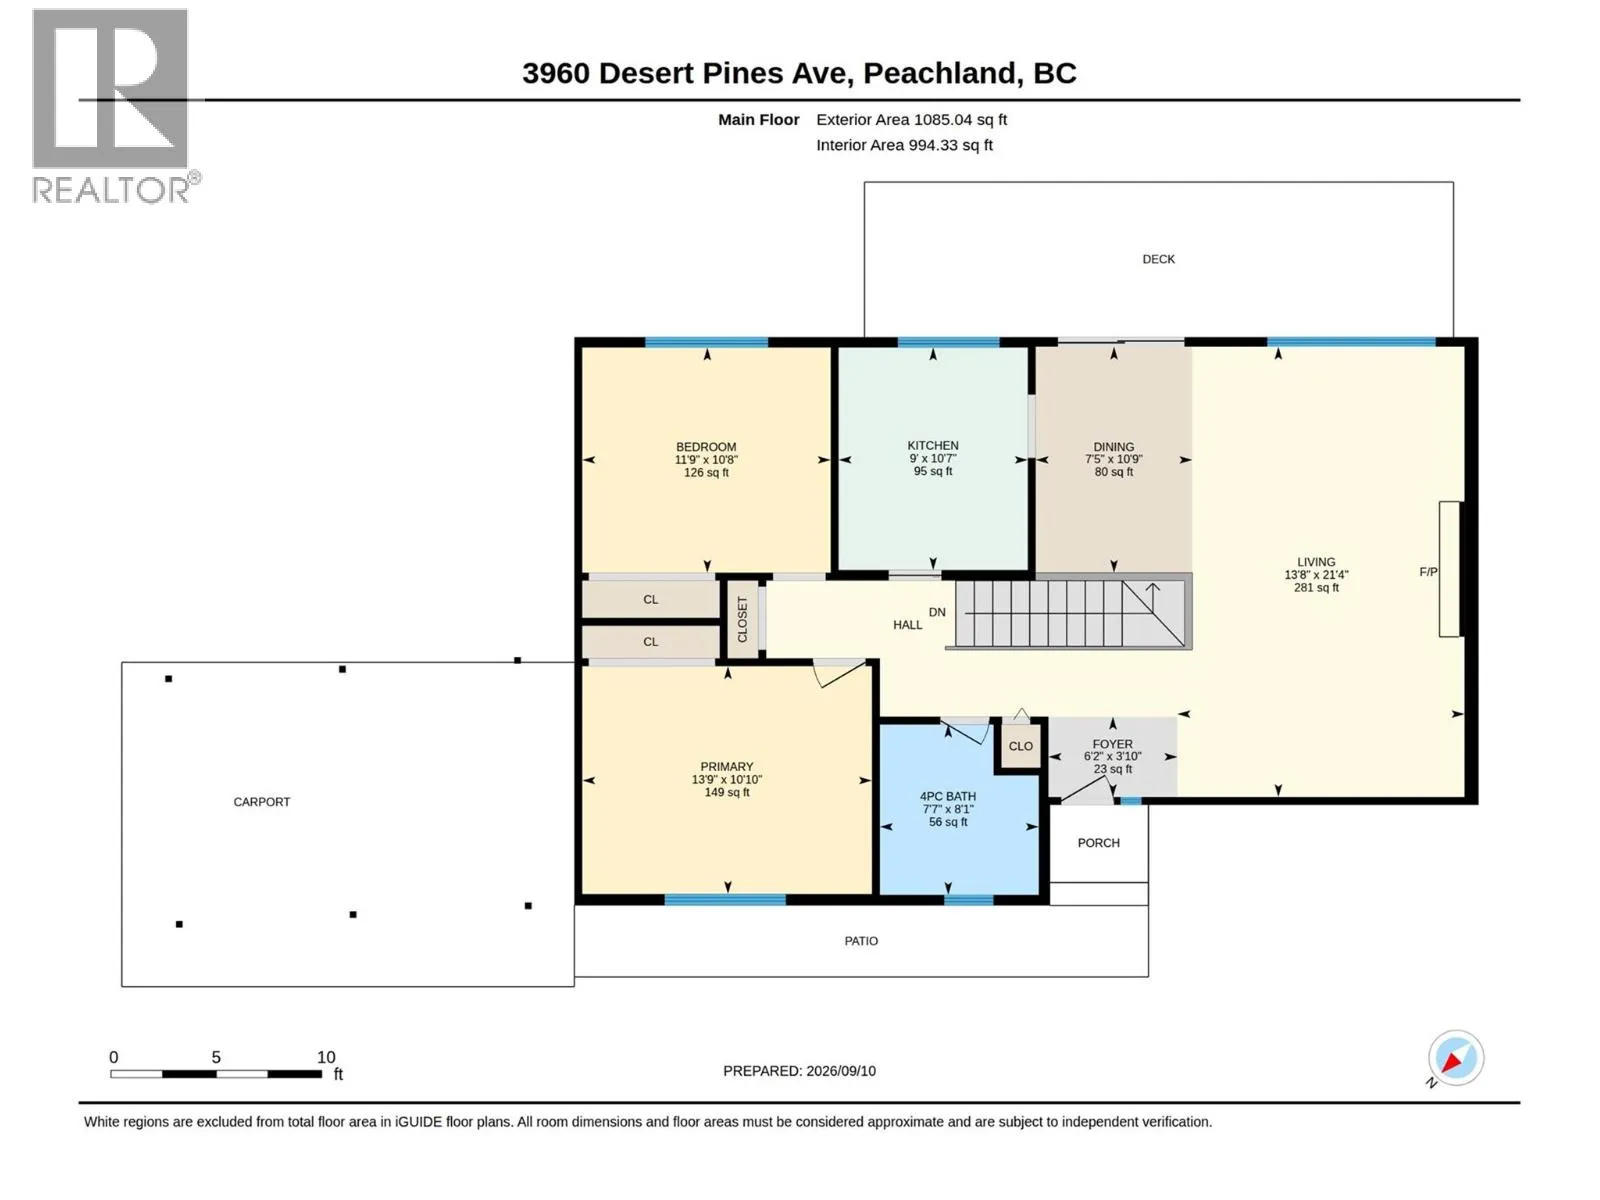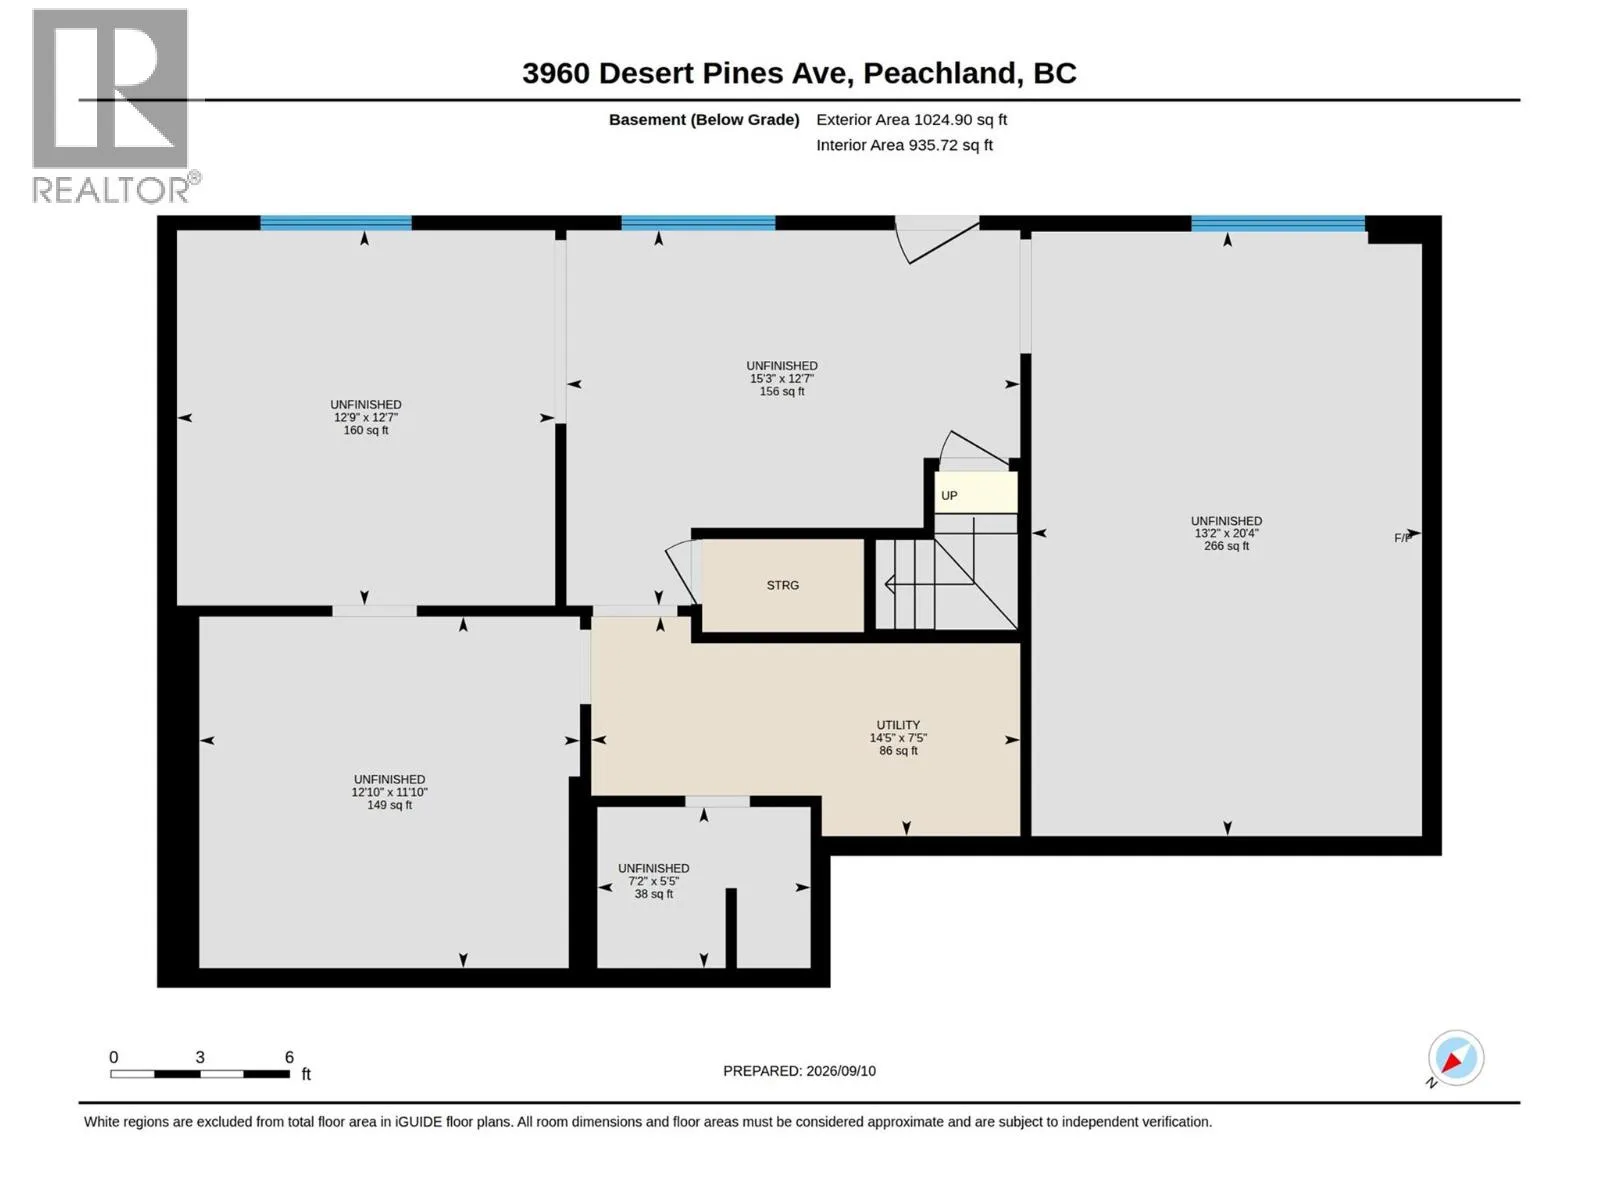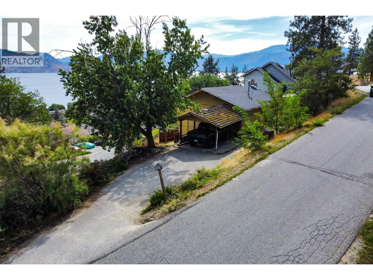
INVESTOR & RENOVATOR OPPORTUNITY IN PEACHLAND. This single-family rancher with a walkout basement offers exceptional value-add potential on desirable Desert Pines Avenue. Positioned on a 0.22-acre sloped hillside lot, the property captures unobstructed, panoramic views of Okanagan Lake and the surrounding mountains. The main level features functional, single-story living designed to maximize the lakeside vantage point. The lower walkout level has been taken down to the studs, providing a blank canvas to easily configure additional bedrooms, a recreation space, or a secondary suite with separate entry potential. Exterior and mechanical features include an attached carport, additional off-street parking layout for two vehicles (accommodating a boat or RV), and a recently pumped and serviced septic system. The property is ideally located within the catchment area for Peachland Elementary and Glenrosa Middle School, with convenient proximity to public beaches, boat launches, and downtown amenities. Property is being sold ""as is, where is."" Buyers are to verify any details critical to their purchase. Bring your contractor and design plans to unlock the significant equity potential of this lake-view home. (id:27476)