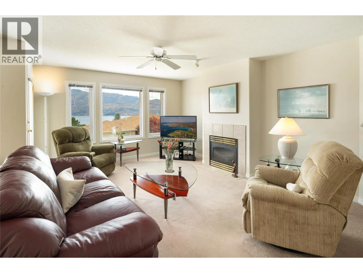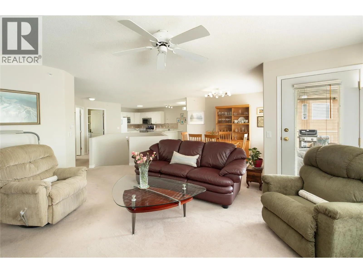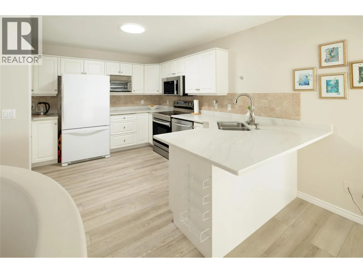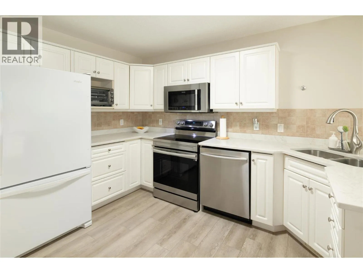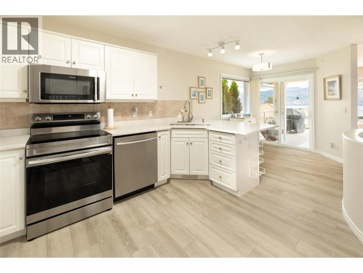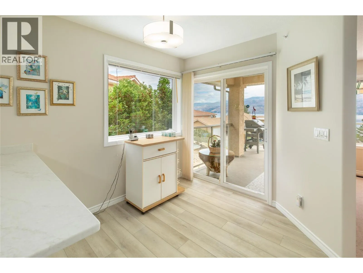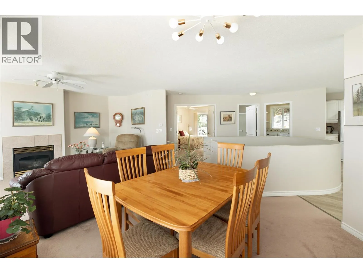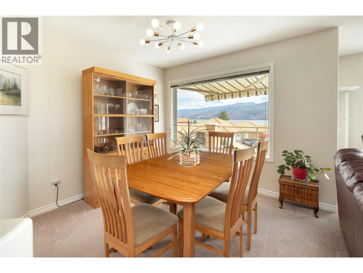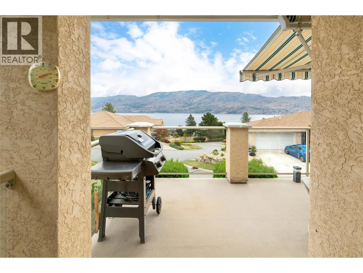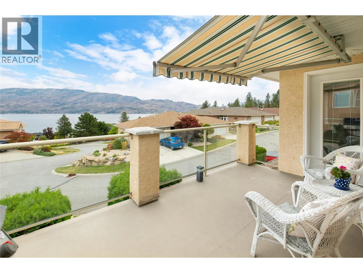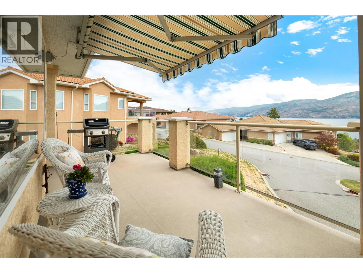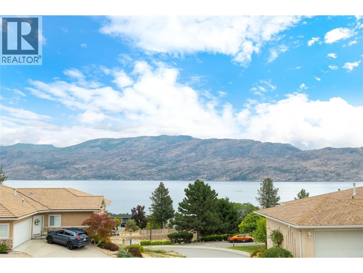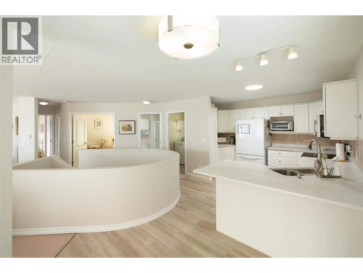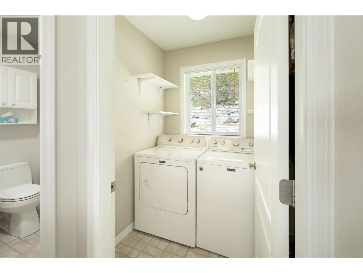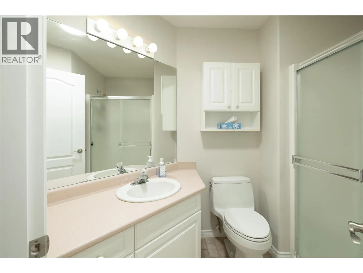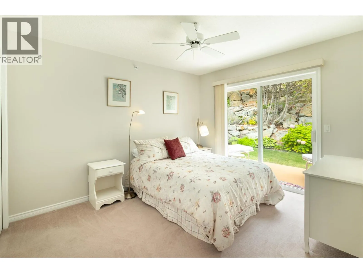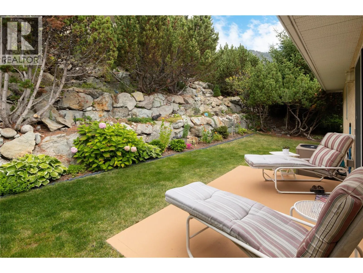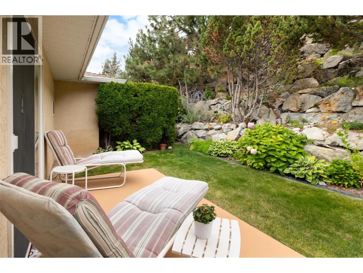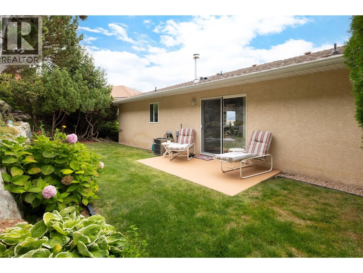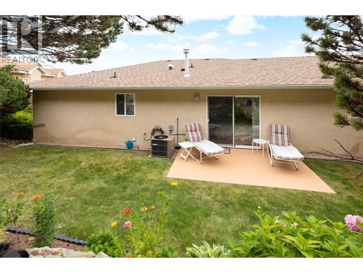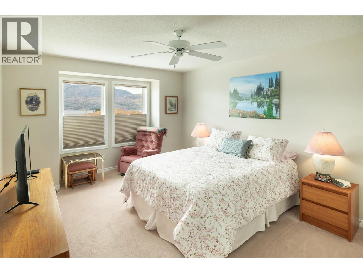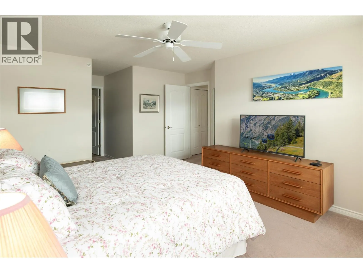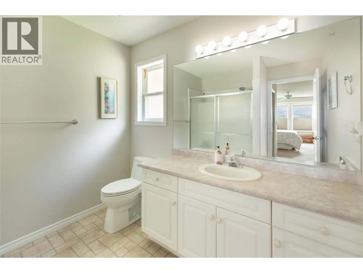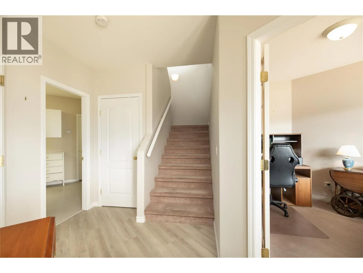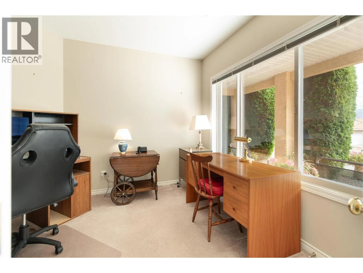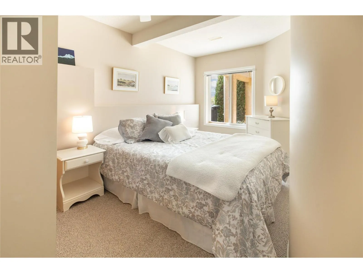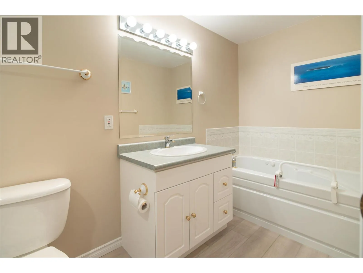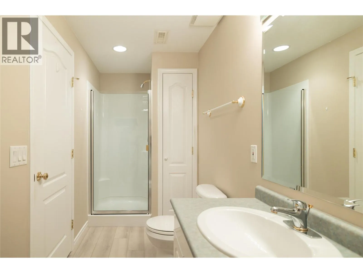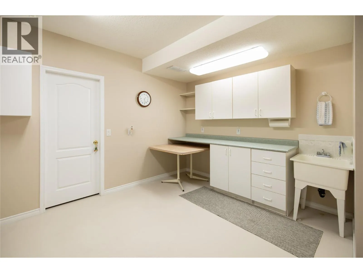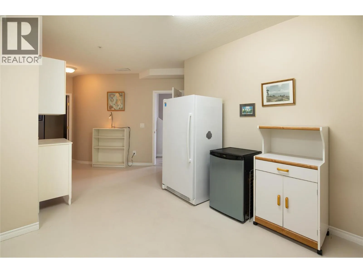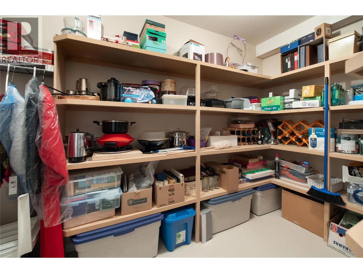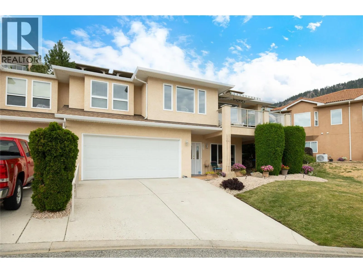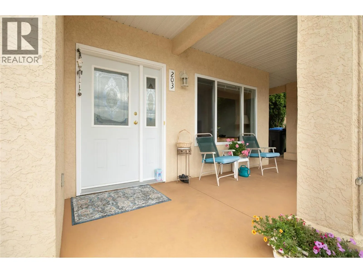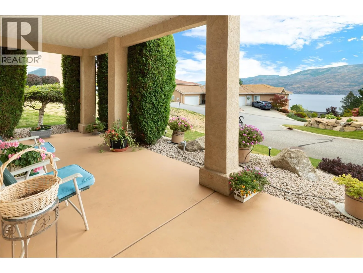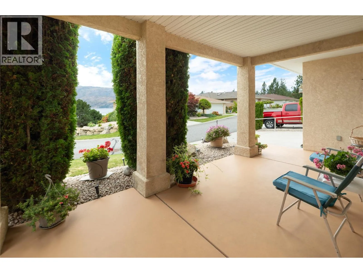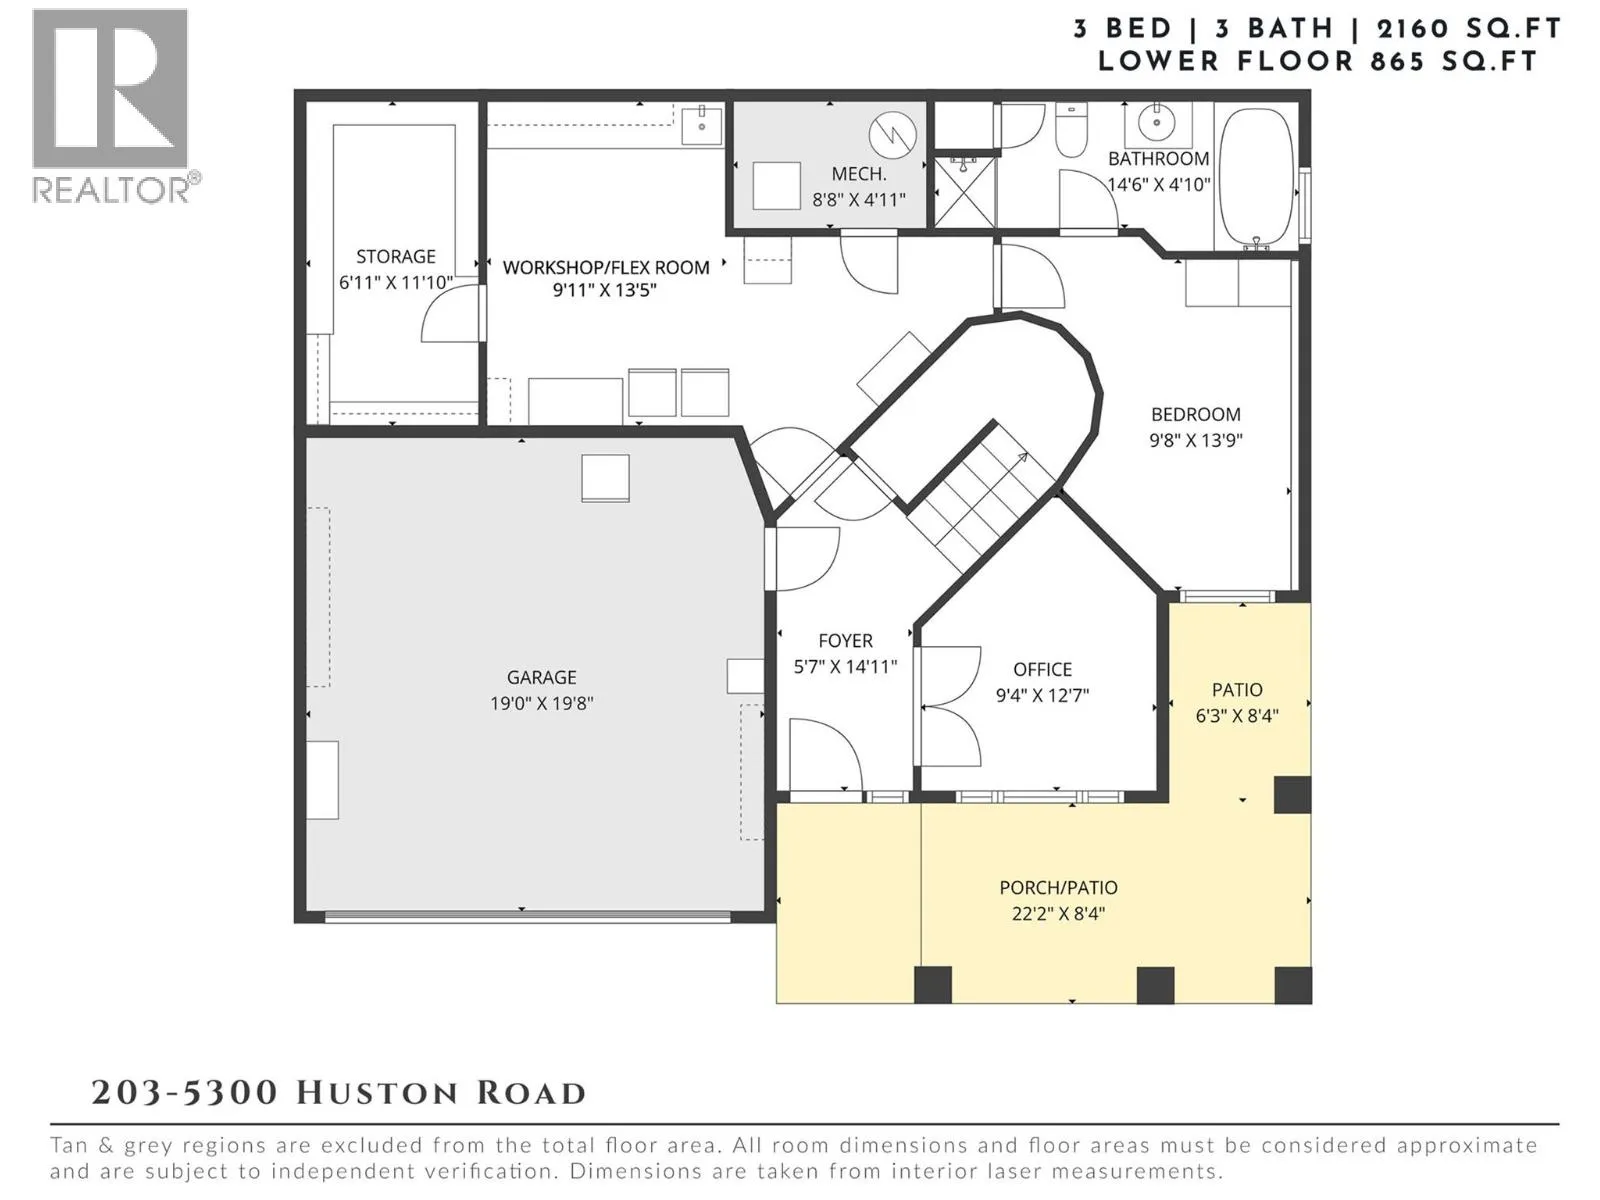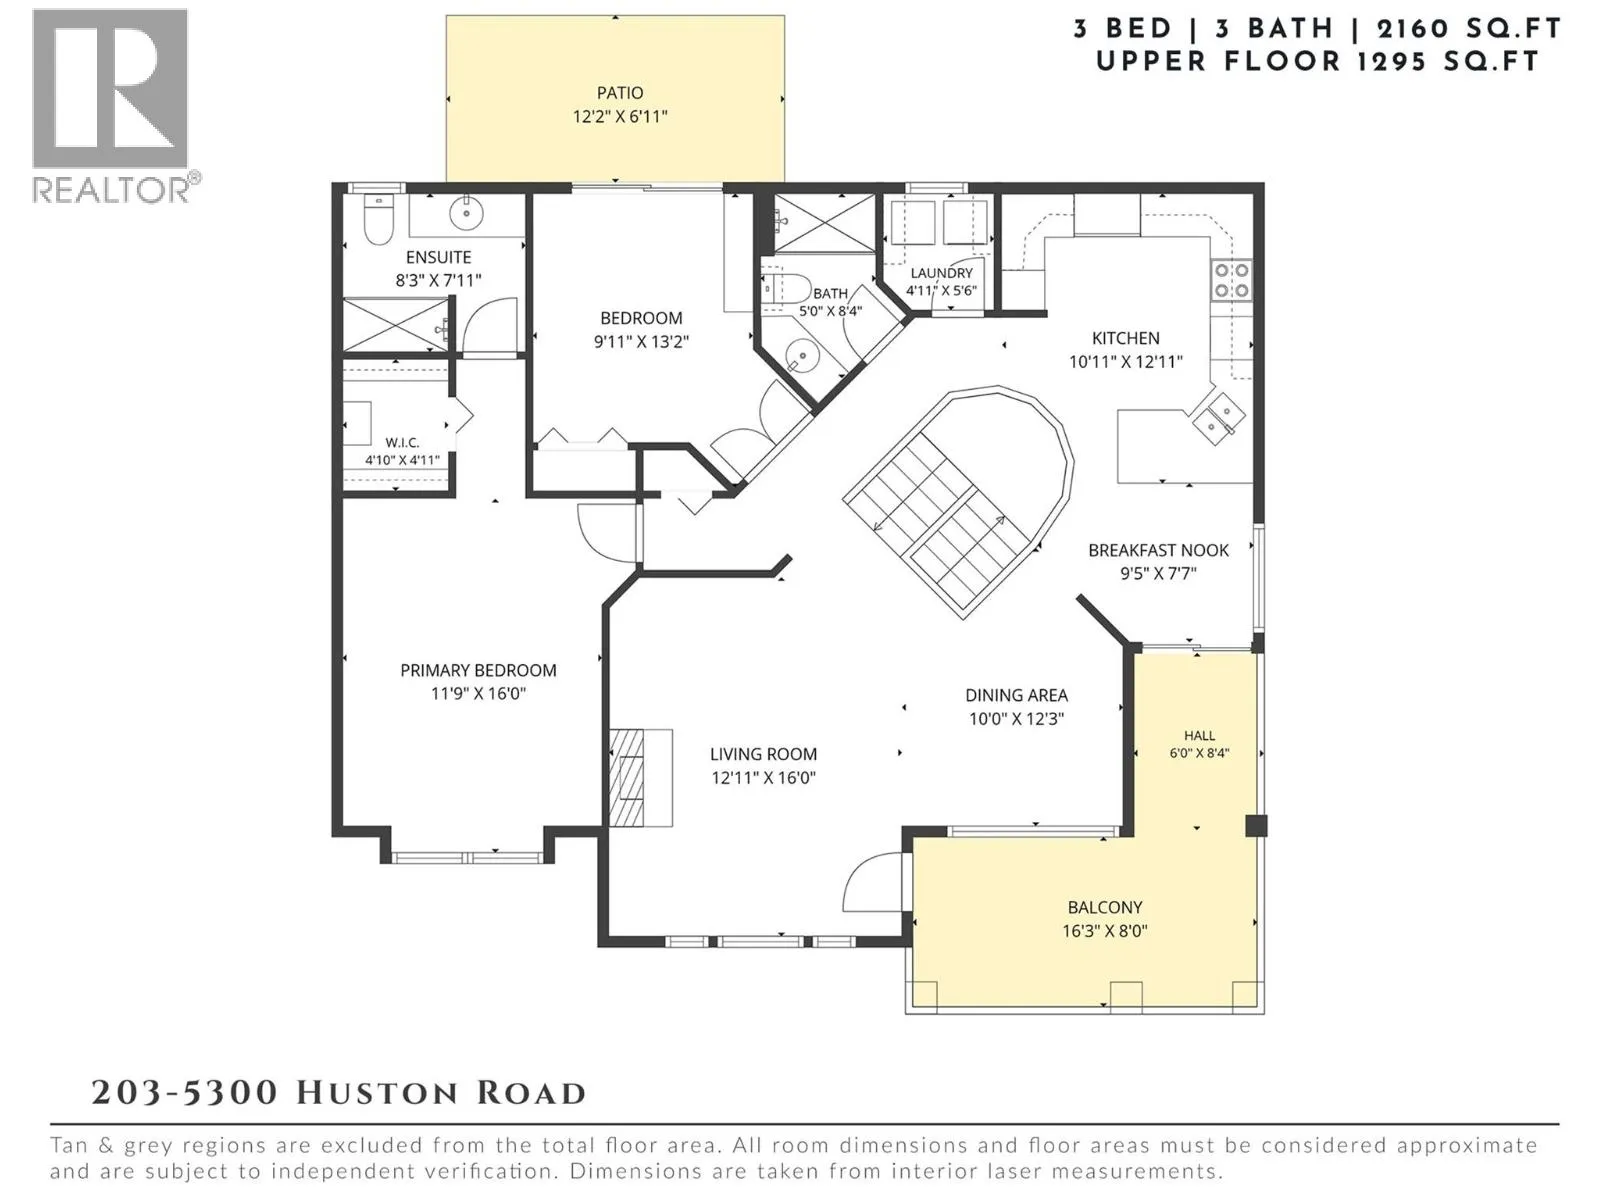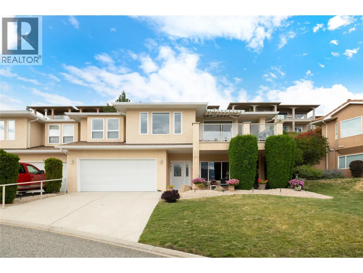
Beautifully maintained, incredibly spacious & positioned to capture gorgeous Okanagan Lake views, this 3-bedroom, 3-bathroom home in the gated Terraces community offers an exceptional combination of privacy, outdoor living & an easy-care Peachland lifestyle. With approximately 2,160 sq. ft., the thoughtful floor plan provides generous living spaces and impressive flexibility. The bright main living area is framed by large windows showcasing the lake & surrounding mountains, while a fireplace creates a welcoming focal point. The dining area enjoys the same beautiful outlook, and the light-filled kitchen offers abundant cabinetry, generous counter space & an adjoining breakfast nook. Step outside to the covered lake-view deck with retractable awning—an inviting place to enjoy morning coffee, dinner outdoors or simply take in the Okanagan scenery. The spacious primary bedroom features a walk-in closet & ensuite, while a second bedroom on this level opens directly to a wonderfully private backyard retreat with a patio, lawn, mature landscaping & natural rock gardens. A full bathroom & laundry complete the main living level. Downstairs, a third bedroom, full bathroom, dedicated office, workshop/flex room & excellent storage create valuable separation and versatility for guests, hobbies or working from home. A double garage adds everyday convenience. Offering the space and privacy of a home with the benefits of a gated, low-maintenance community, this is an outstanding opportunity to embrace the relaxed Peachland lifestyle with Okanagan Lake, the waterfront & everyday amenities just minutes away. (id:27476)