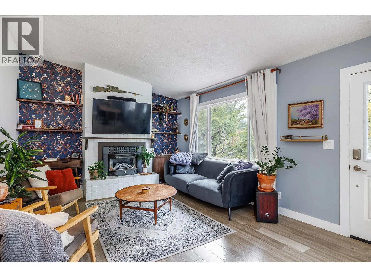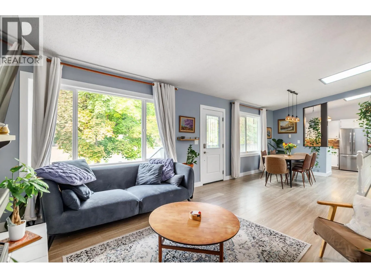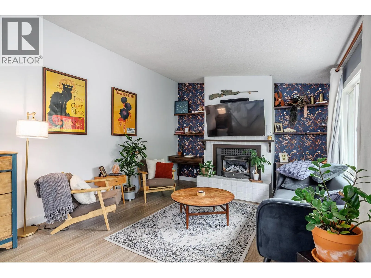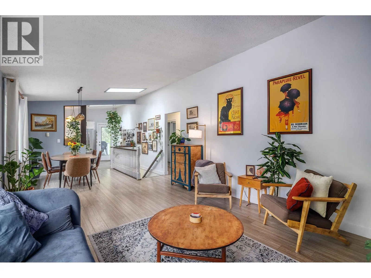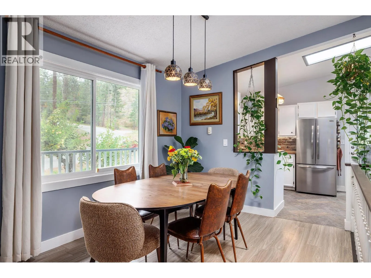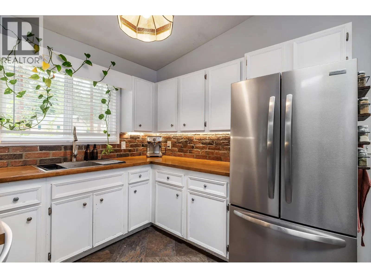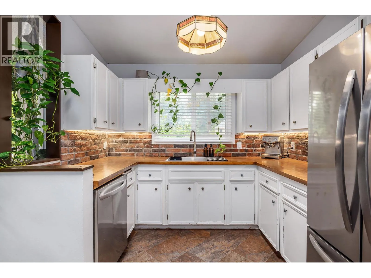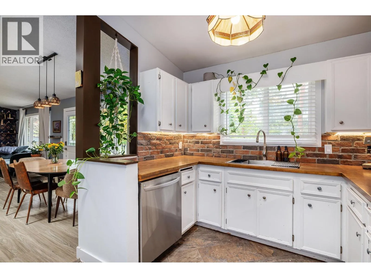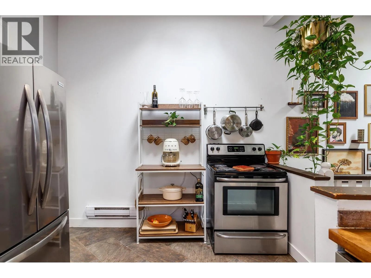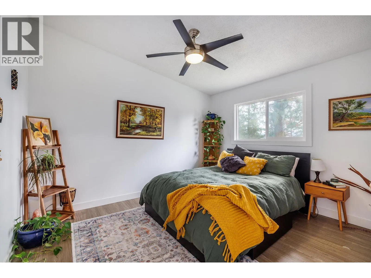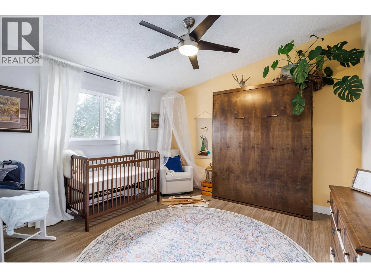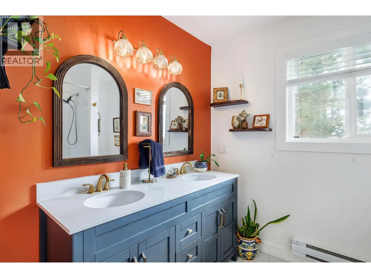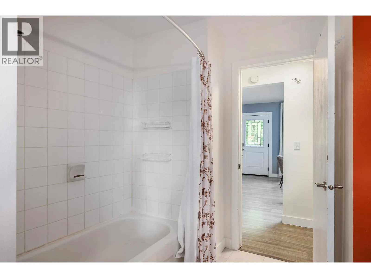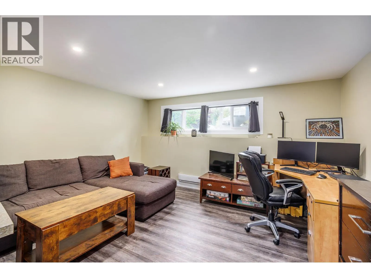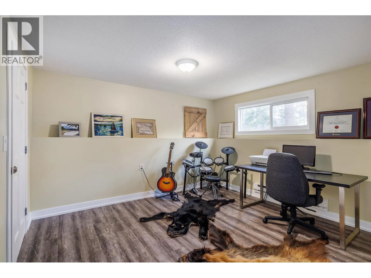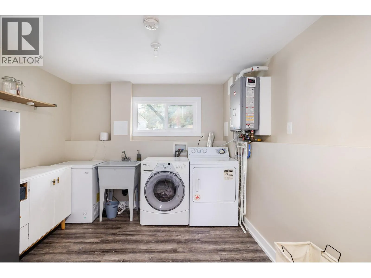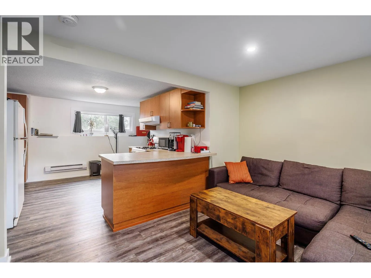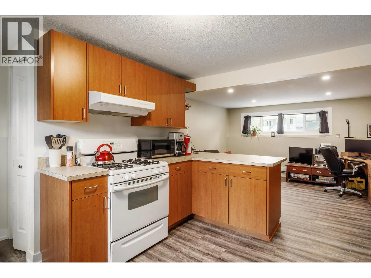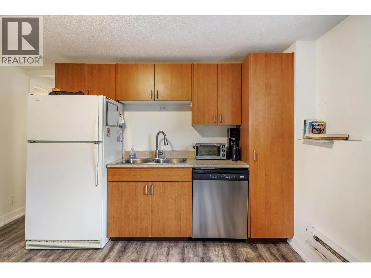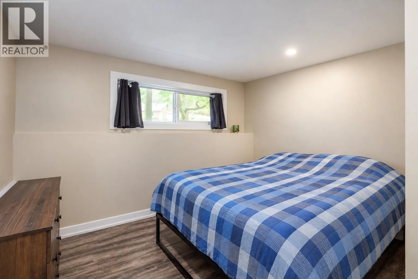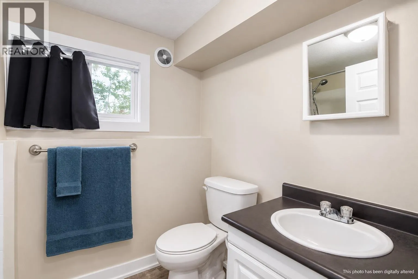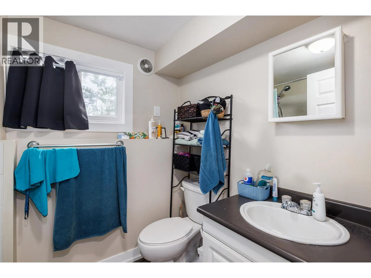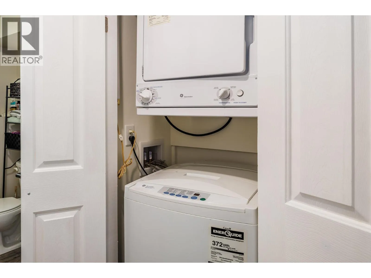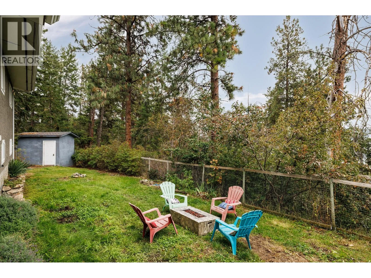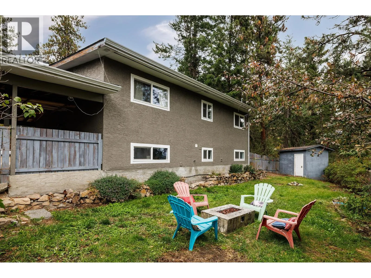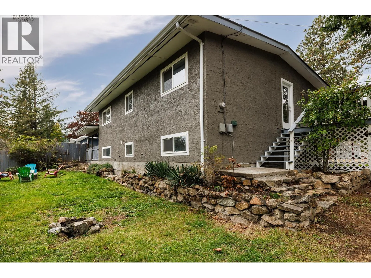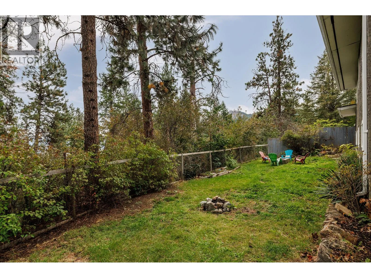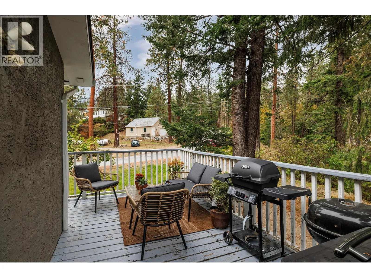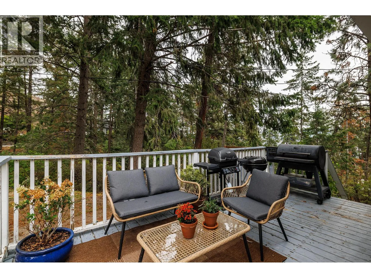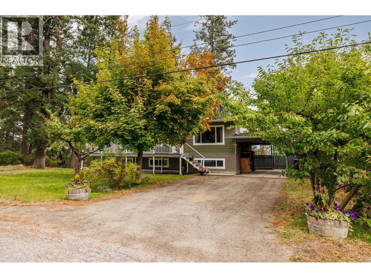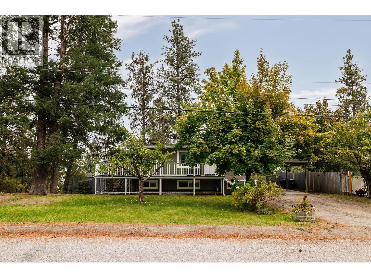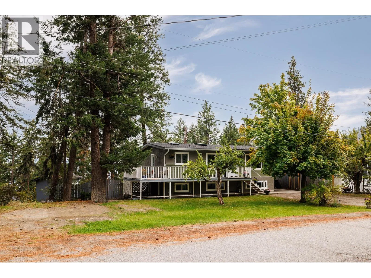
Tucked into the hills above Peachland, this quiet family home offers a versatile layout ideal for a young family, multigenerational living, or those looking for a mortgage helper. The home has been tastefully updated inside and out, including a new roof and windows/skylights, fresh exterior paint, renovations to the suite, and updates throughout the main living areas and upstairs bathroom. The main level welcomes you with a cozy living room featuring a gas fireplace, flowing into the dining area and partially renovated kitchen. The kitchen opens directly onto the deck, making BBQs and outdoor entertaining convenient. Two bedrooms and a beautifully renovated bathroom complete the upper level. Downstairs, you'll find a large laundry room and an additional bedroom that could be incorporated into the suite or used by the main household. Continuing through the home is a substantially renovated one-bedroom suite with its own bathroom, bedroom, and spacious kitchen and living area, along with a separate entrance. Outside, the property sits on a very large lot with mature apple and cherry trees, plenty of privacy, and a peaceful setting. Enjoy the relaxed feel of a rural property while remaining within commuting distance of both Kelowna and Penticton. A great opportunity for buyers looking for space, flexibility, and a quiet place to call home. (id:27476)