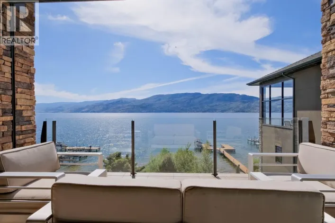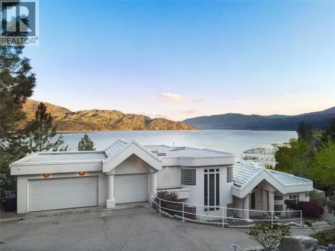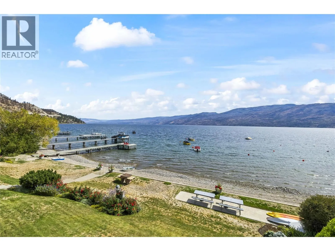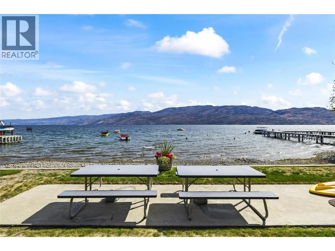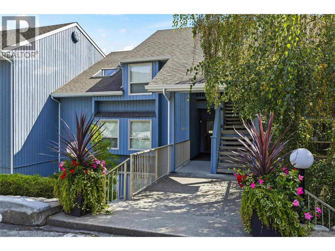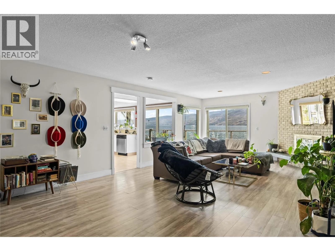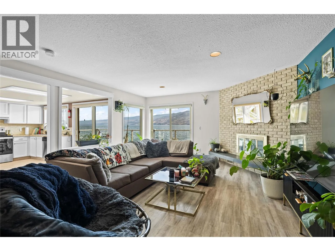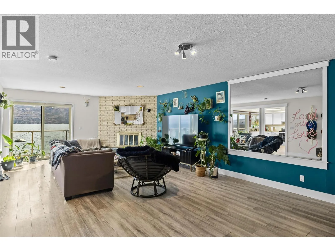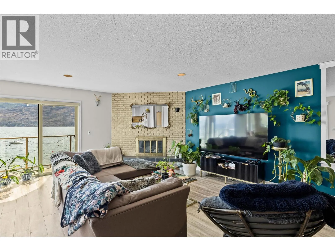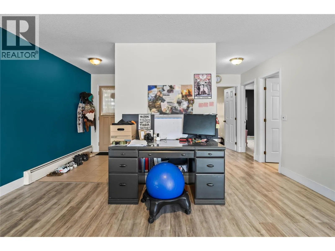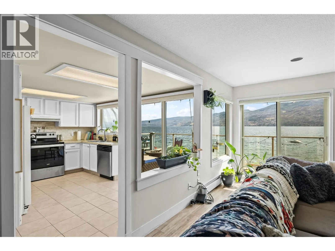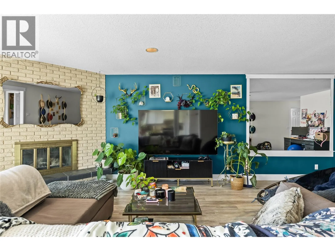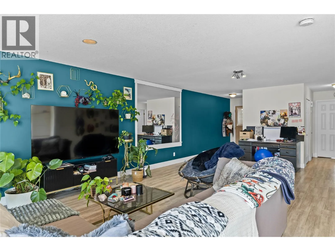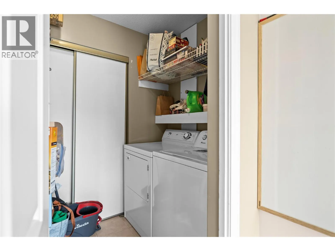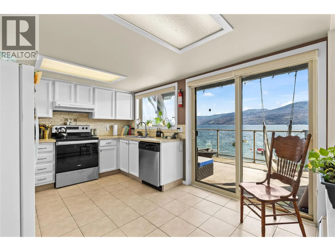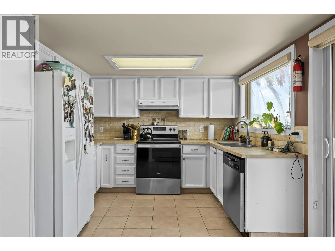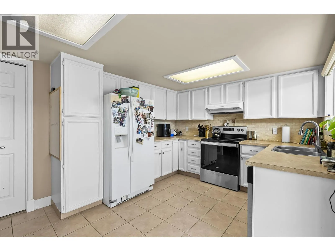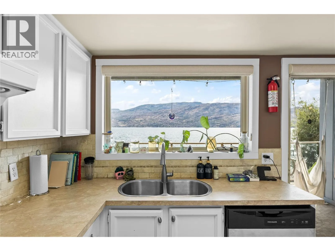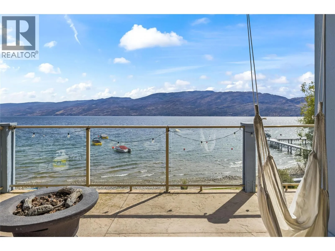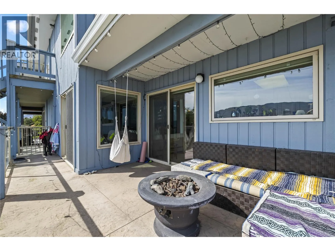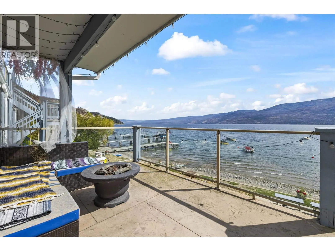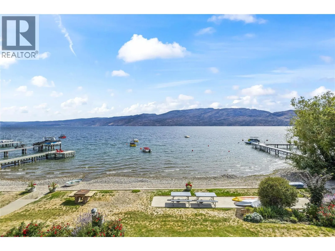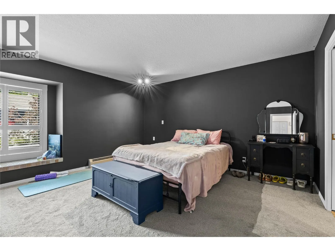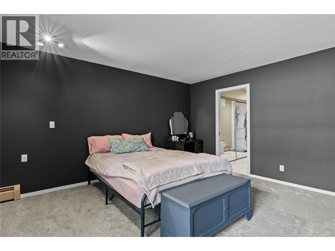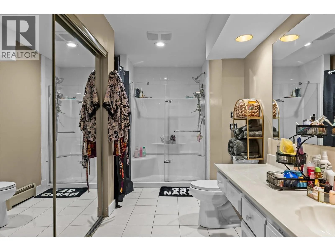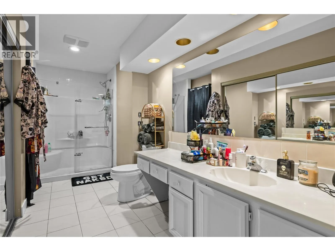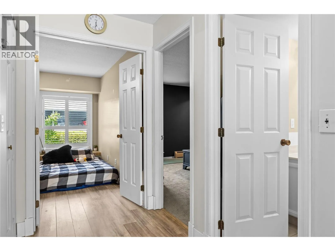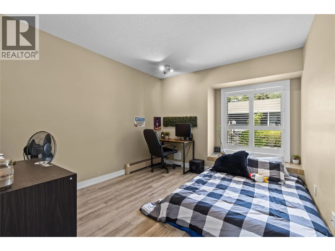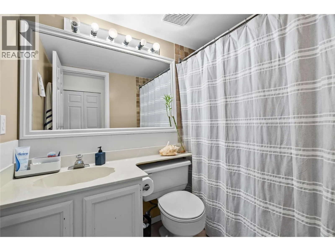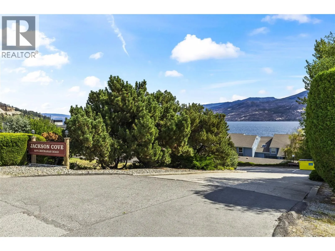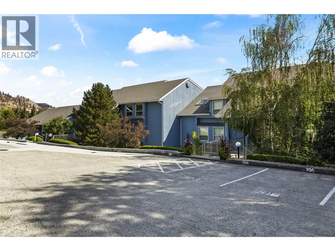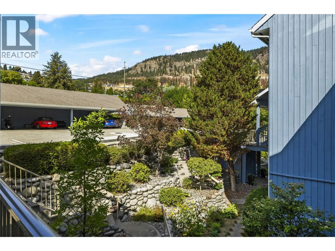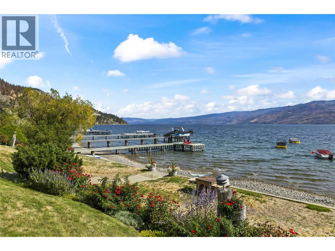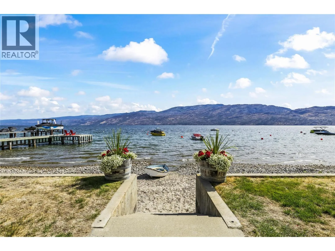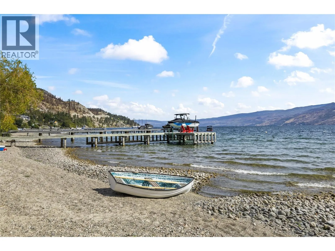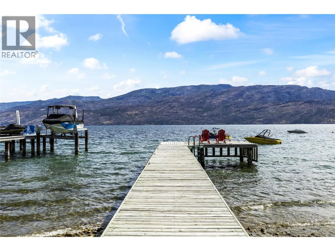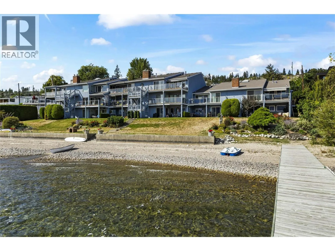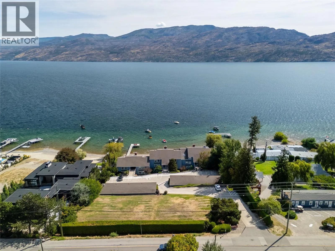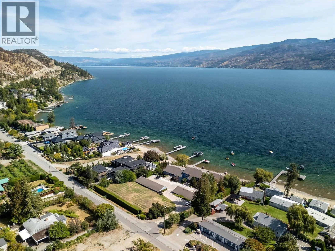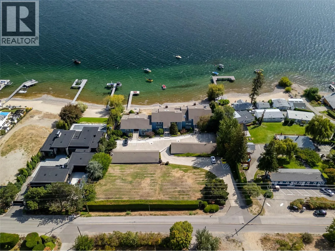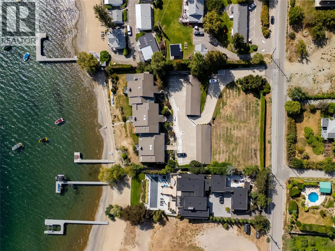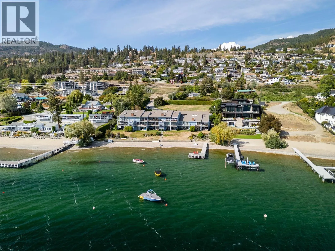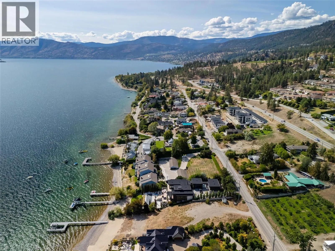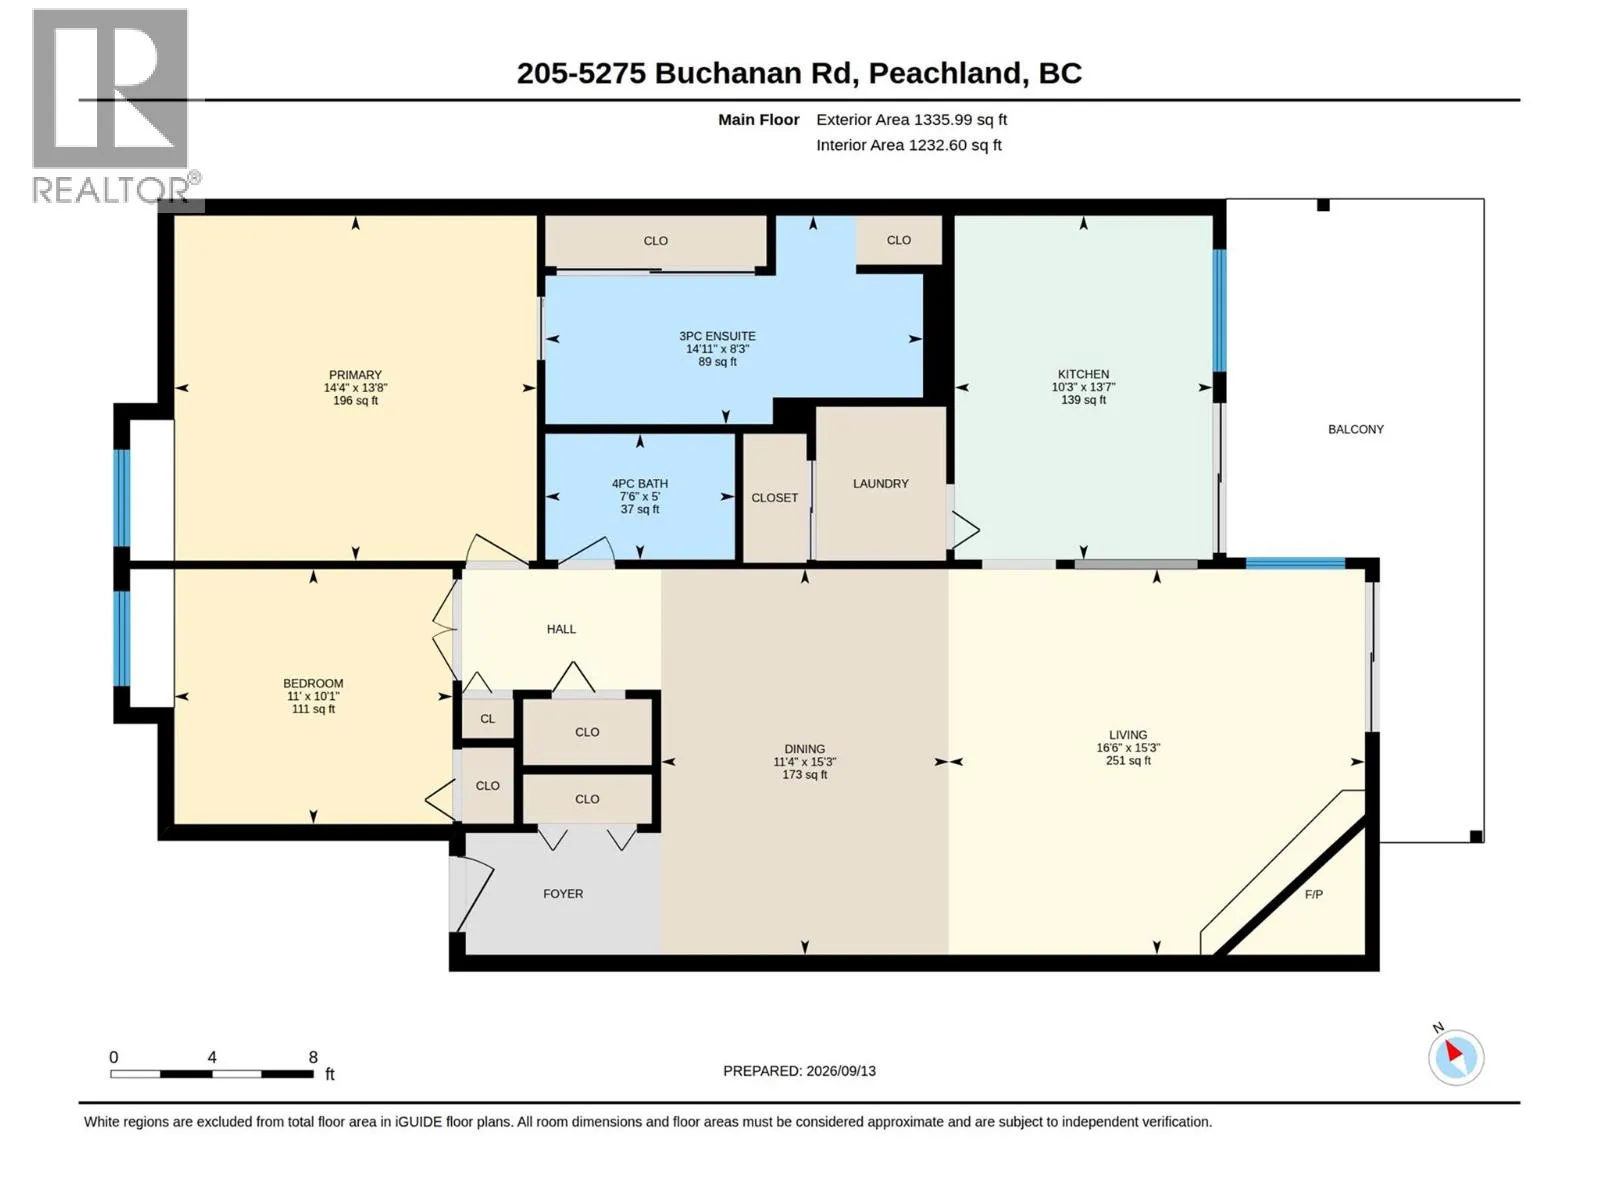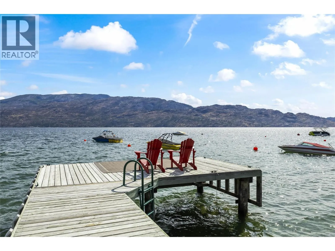
Welcome to Jackson Cove, a quaint waterfront complex of just 15 homes set directly on Okanagan Lake, where BUOY ACCESS is available to owners and the beach sits steps from your door. Summer here means swimming and kayaking right off the beach, with your boat moored close by on the buoy. This 2-bedroom, 2-bathroom, 1,284 sq. ft. lower-level home puts the lake front and center, with oversized windows in both the kitchen and living room drawing in views of the water and surrounding mountains. Step through the patio doors off the living room onto your private patio, a stunning spot to watch the lake shift through the seasons. Inside, tile and updated flooring carry through the main living space, with newer carpet in both bedrooms. The kitchen is finished with a stainless steel electric range and dishwasher, practical and ready to use. A gas fireplace warms the living room, a soft glow to settle into as the evenings turn crisp this autumn. The primary bedroom offers a sizable three-piece ensuite, while the second bedroom offers comfortable, flexible space of its own. TWO PARKING STALLS, one in the carport and one assigned outdoor spot, round out the comfort of this home. Jackson Cove is a genuinely close-knit lakeside community, and with beach access and buoy privileges right outside your door, this is waterfront living without the fuss. (id:27476)