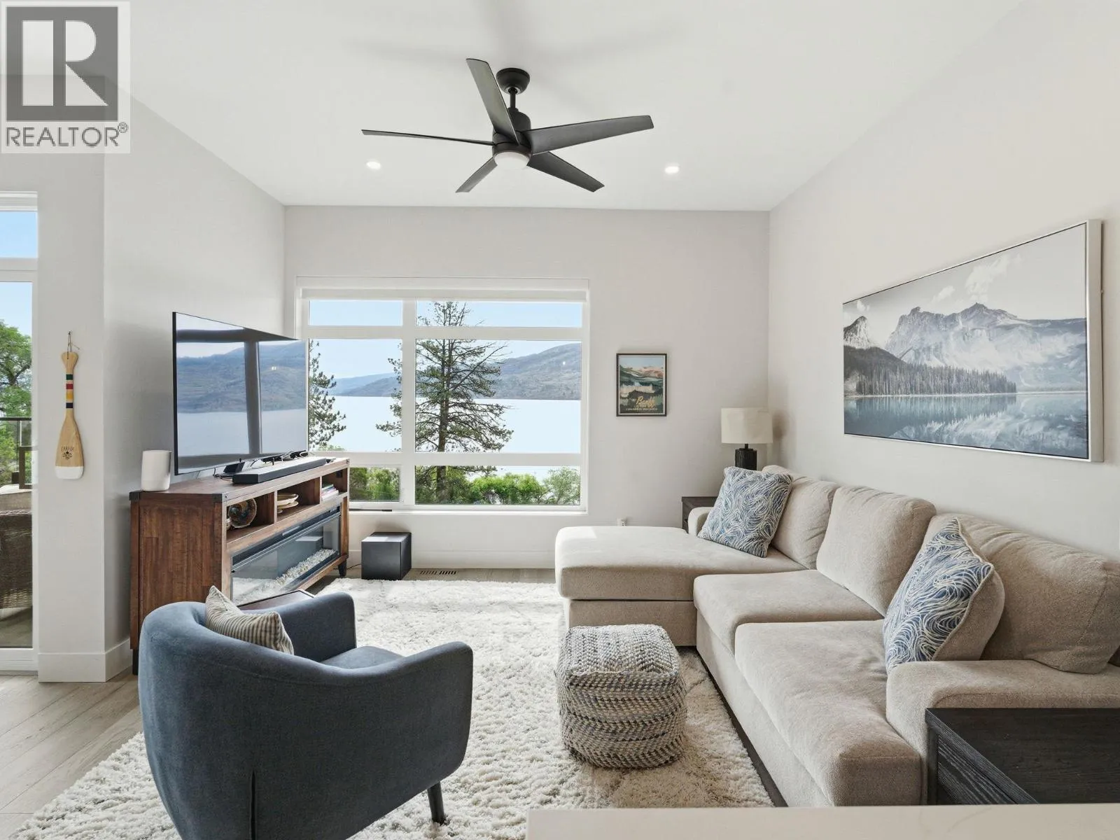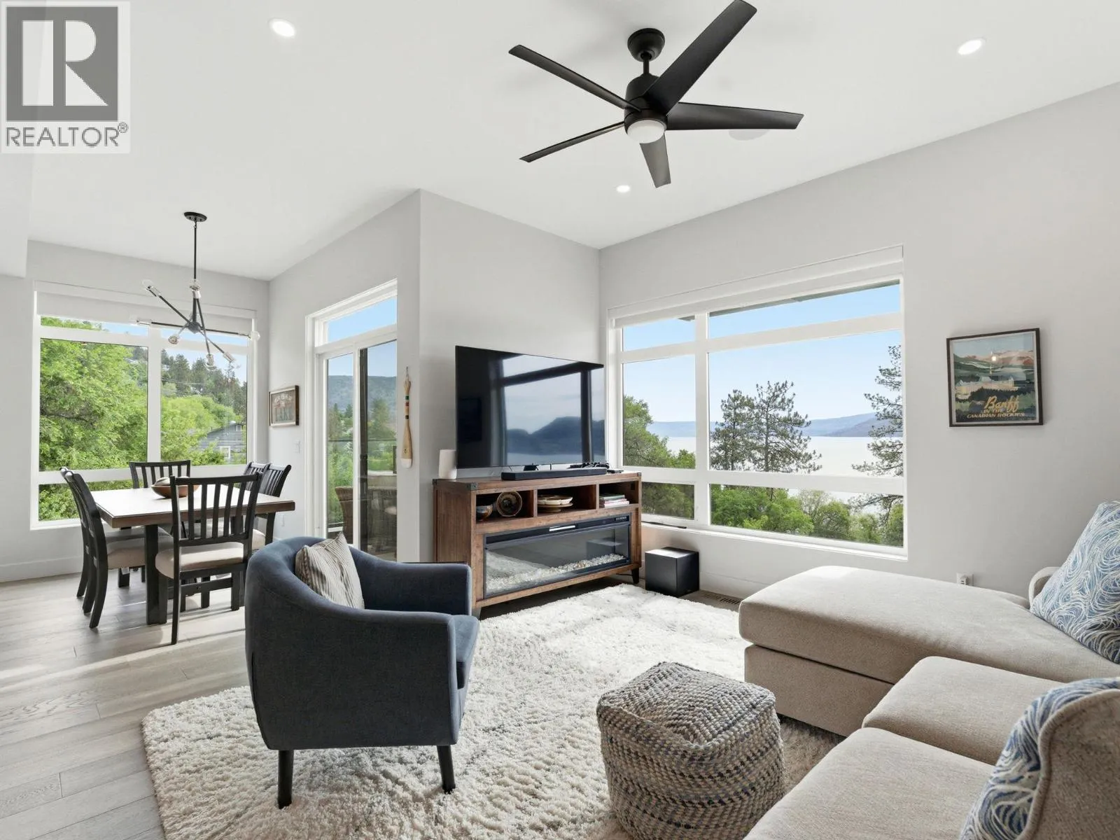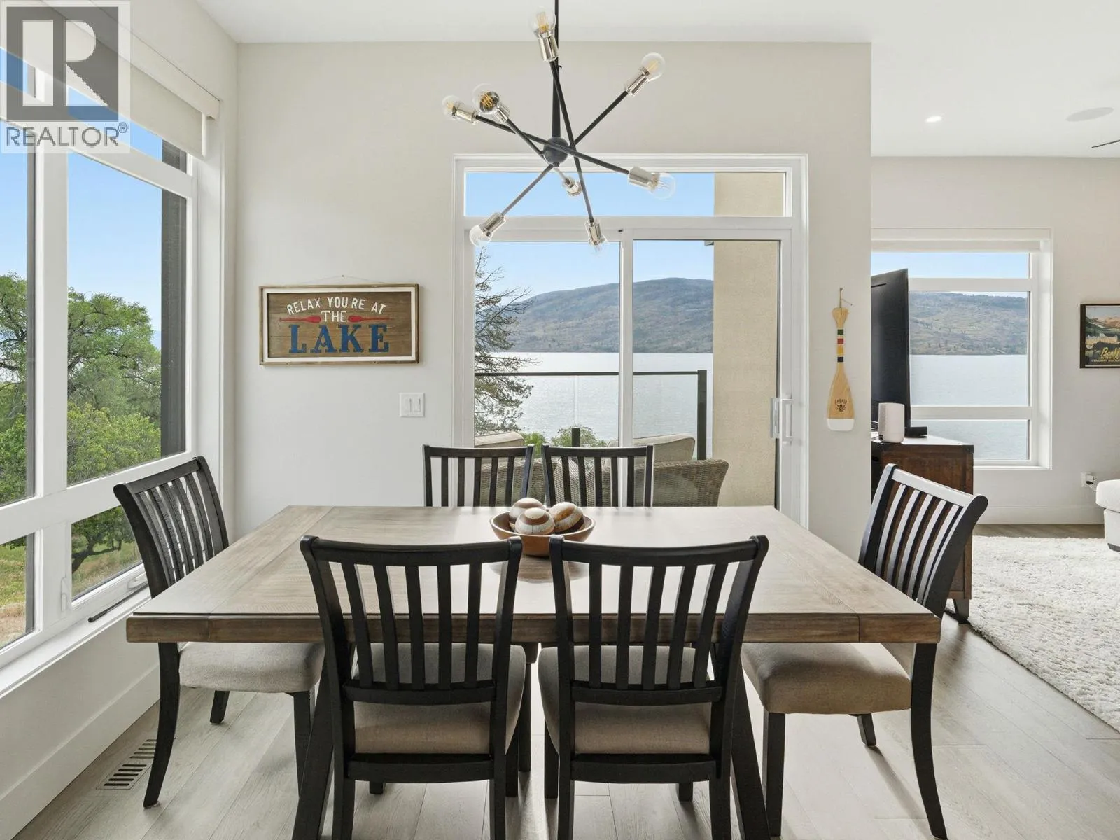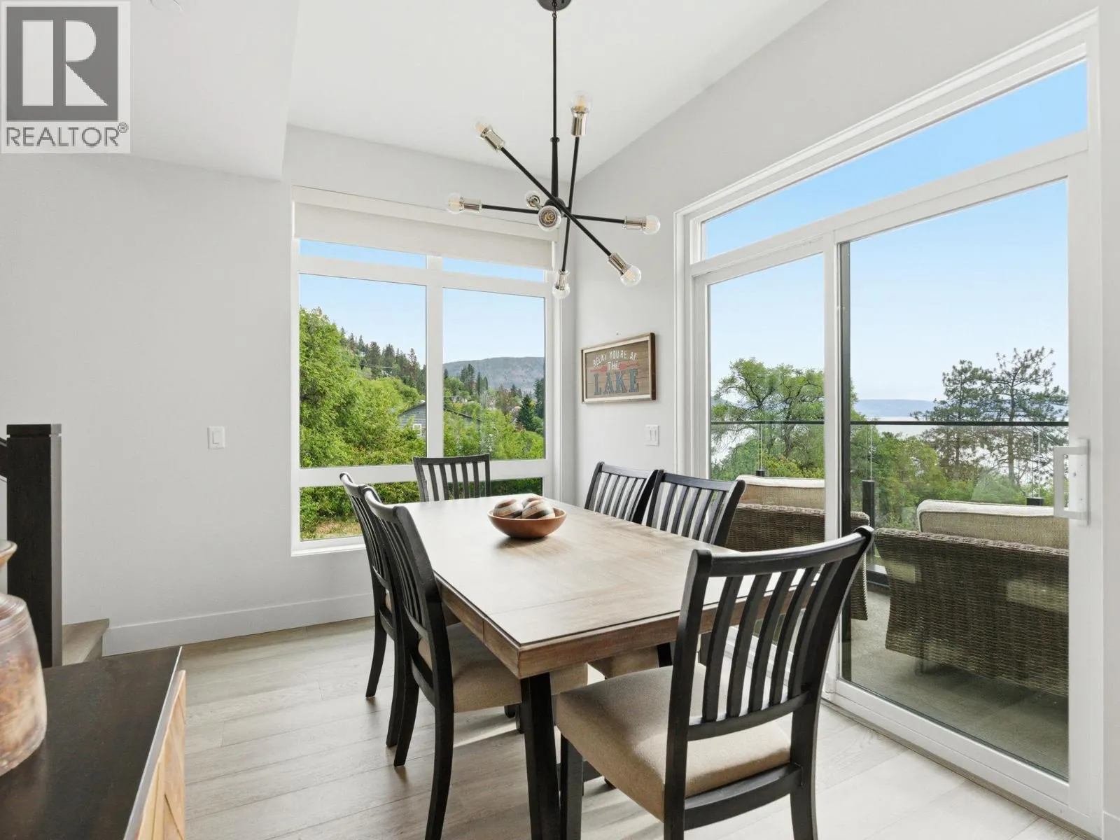
5975 Princess Street, Peachland, British Columbia V0H 1X7

Listed for:
$998,900
3 beds
3 baths
Listed 9 days ago
Row / Townhouse for rent: 5975 Princess Street, Peachland, British Columbia V0H 1X7

View all 41 photos

About

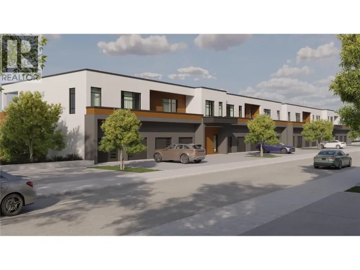
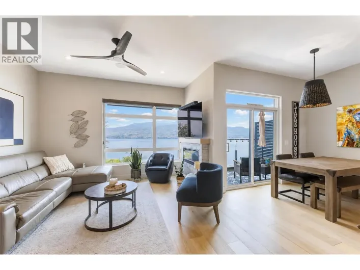
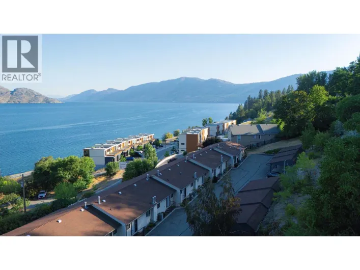
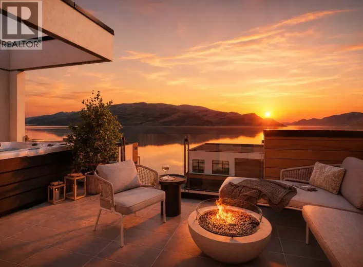
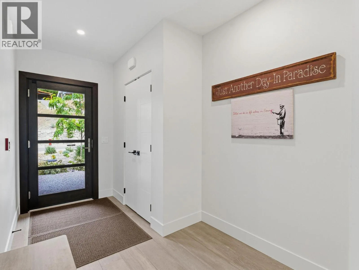
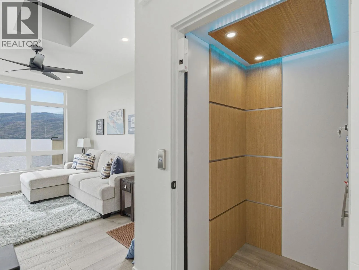
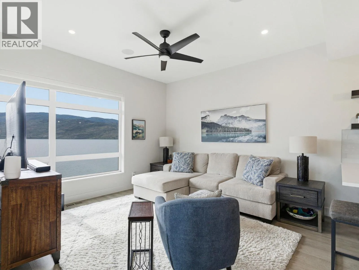
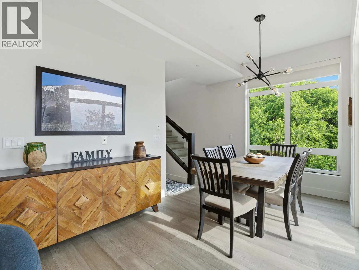
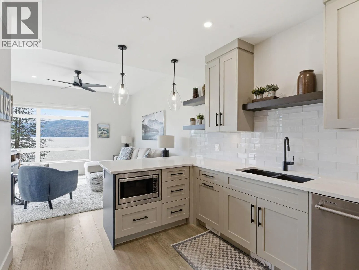
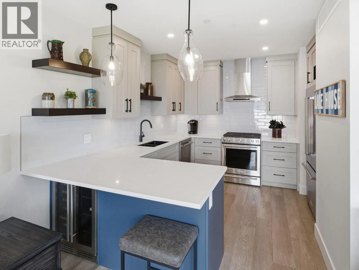
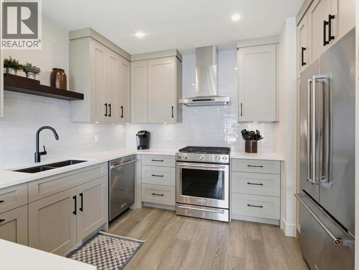
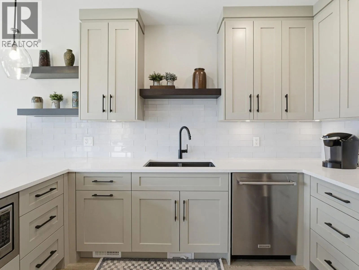
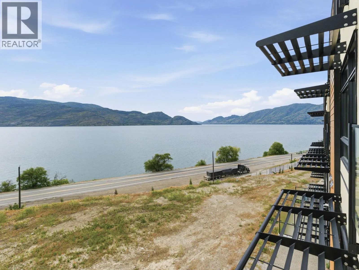
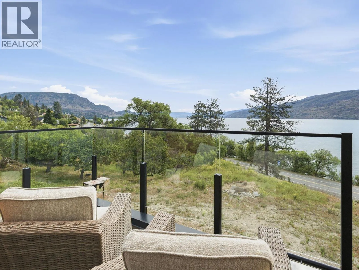
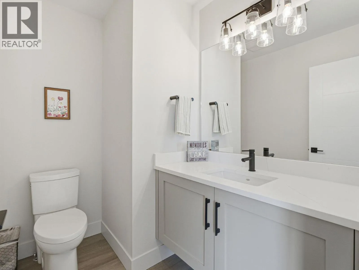
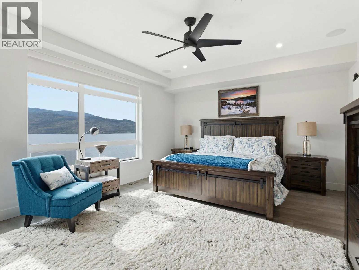
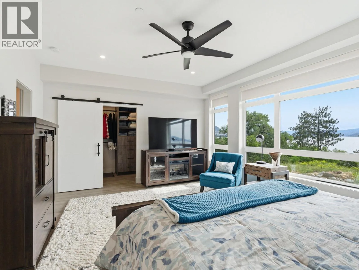
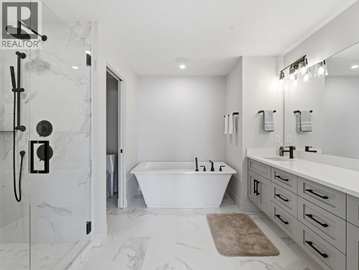
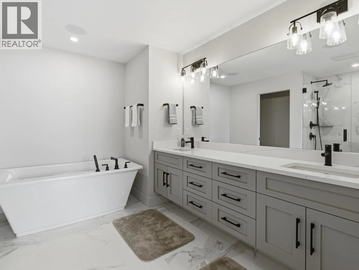
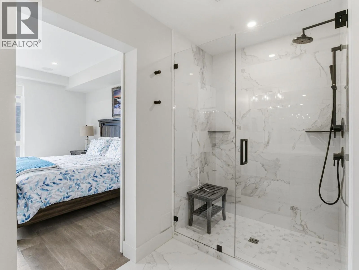
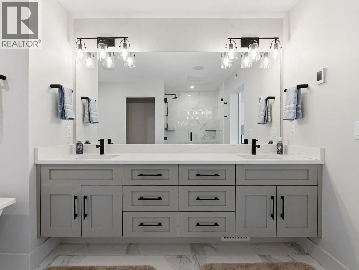
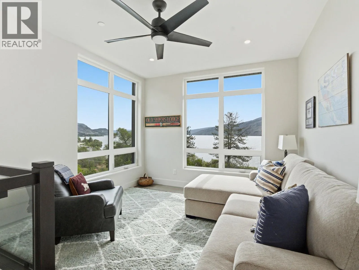
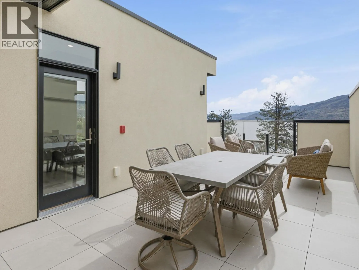
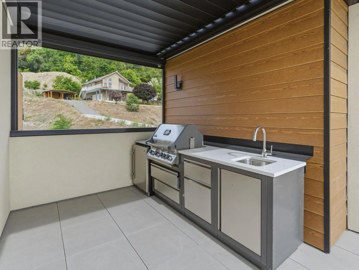
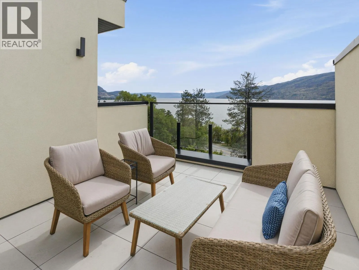
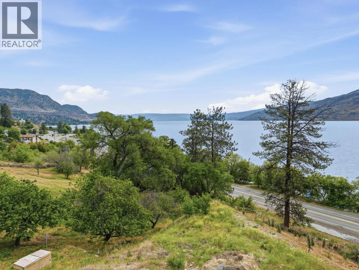
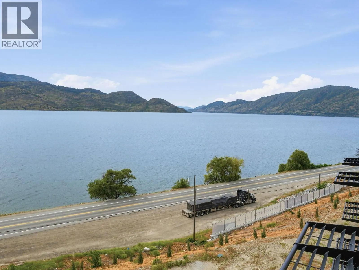
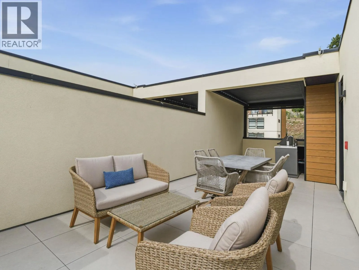
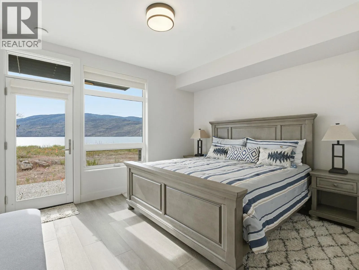
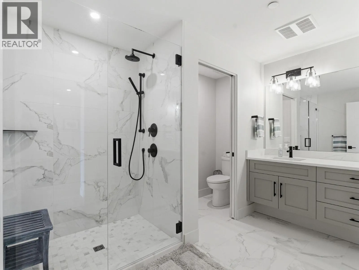
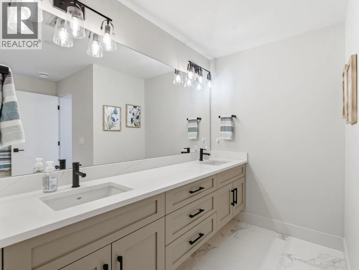
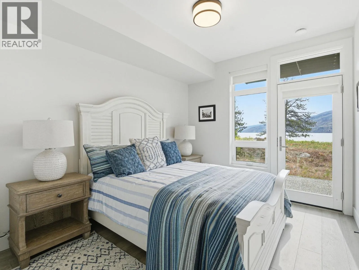
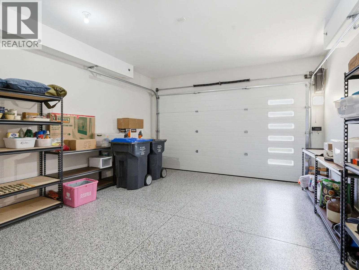
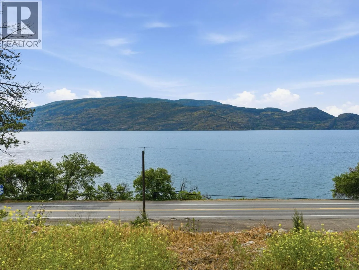
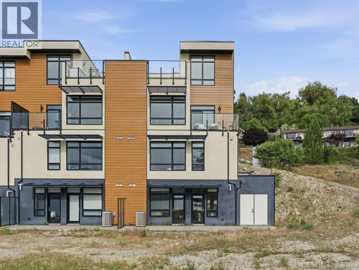
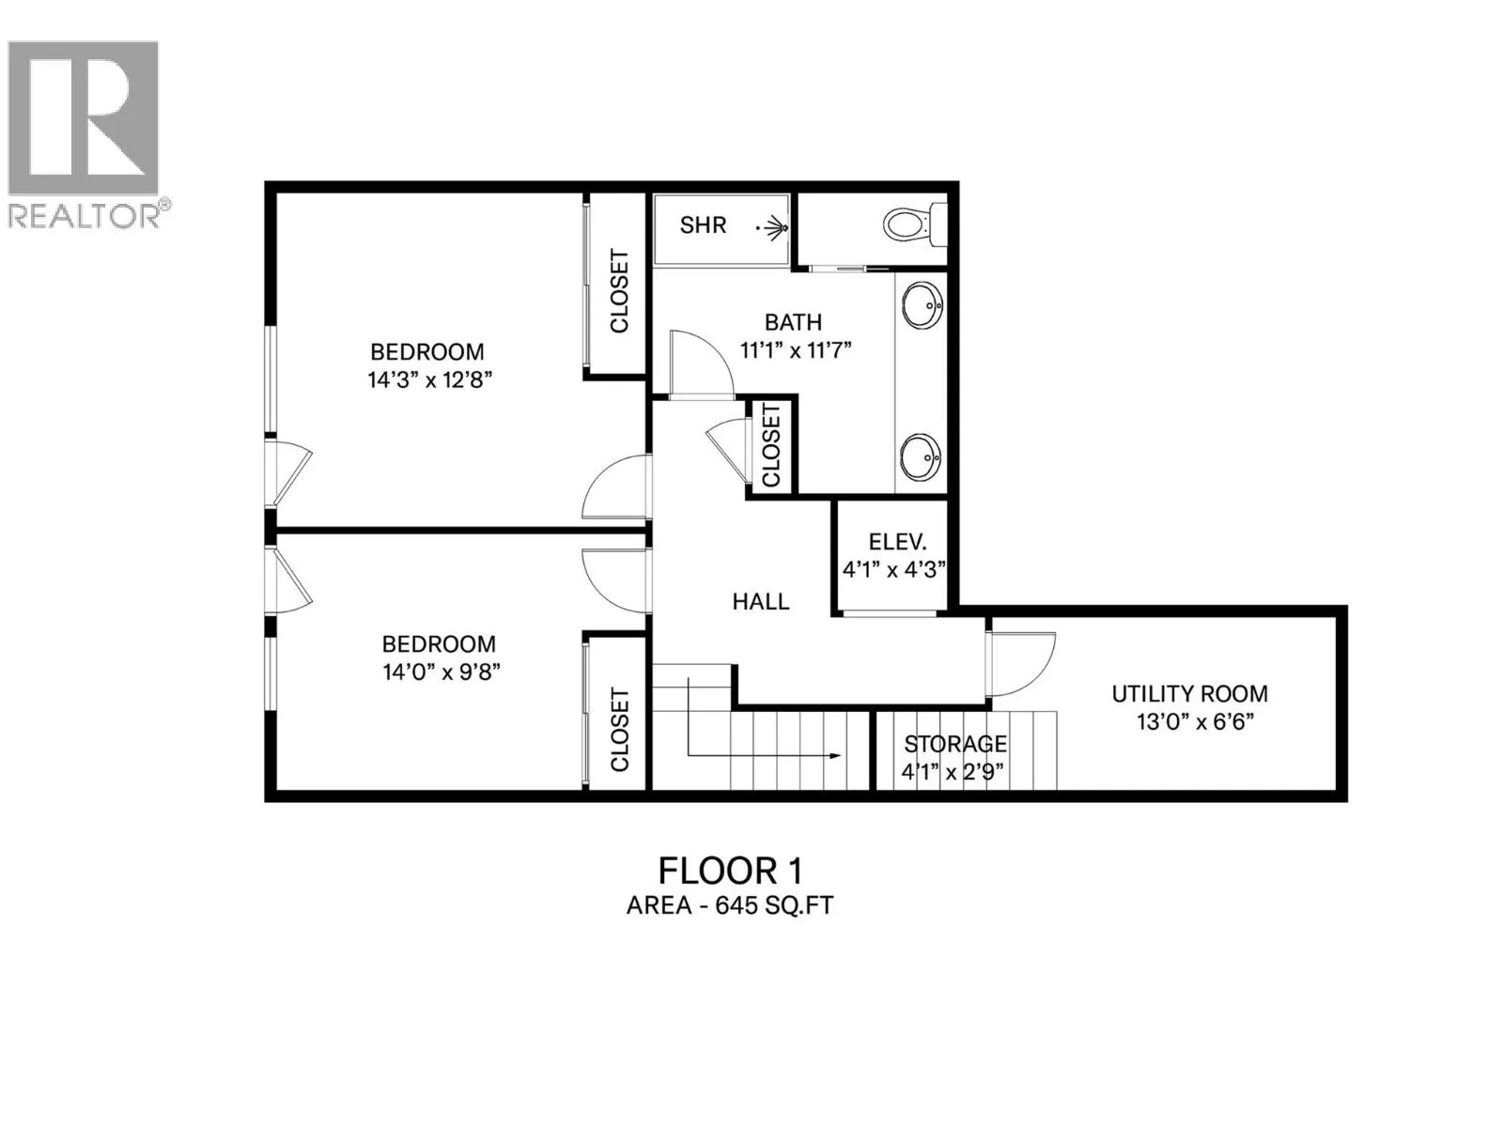
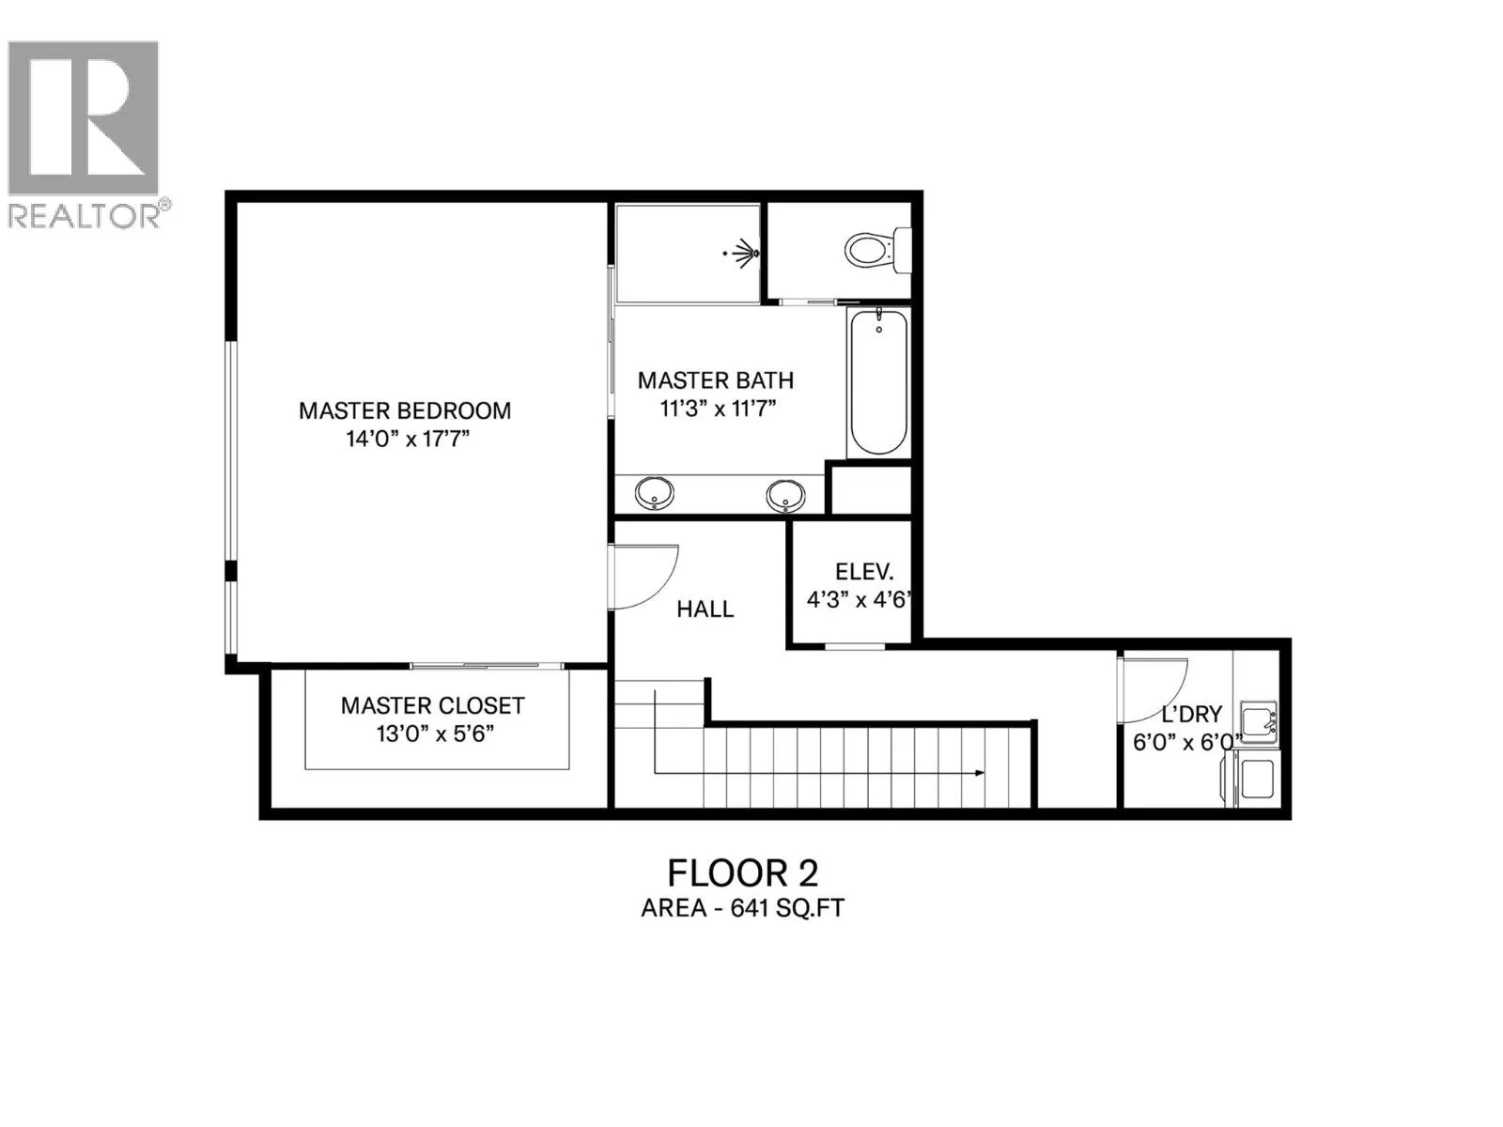
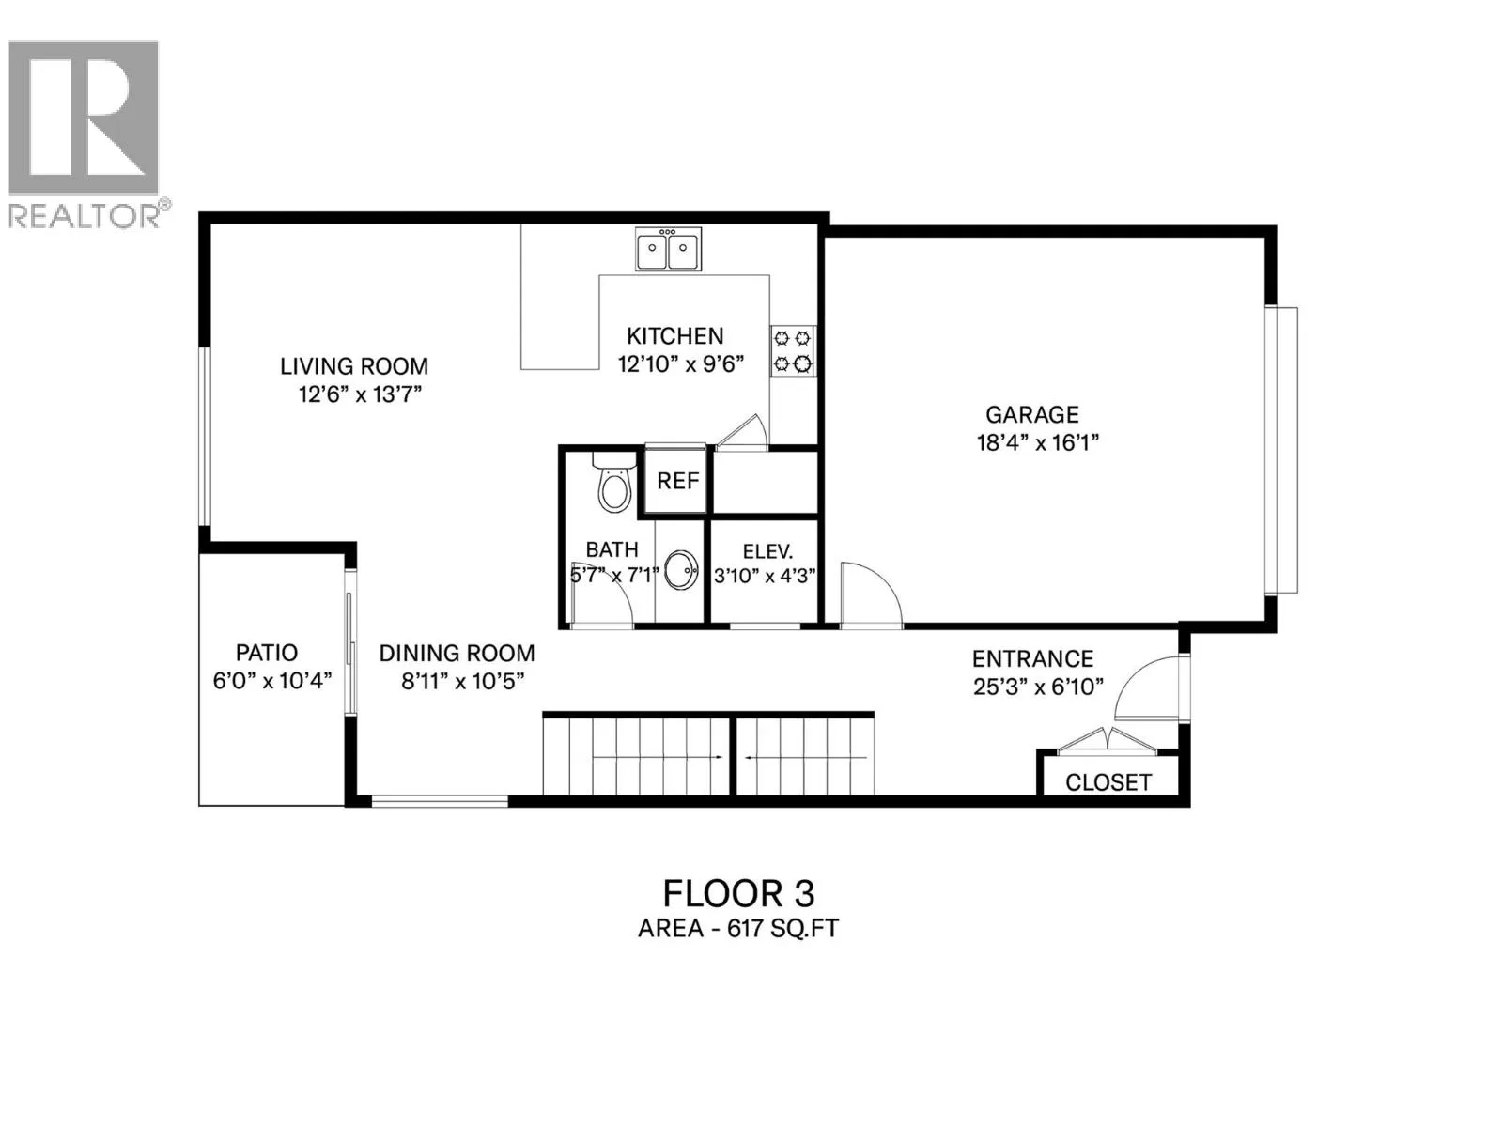
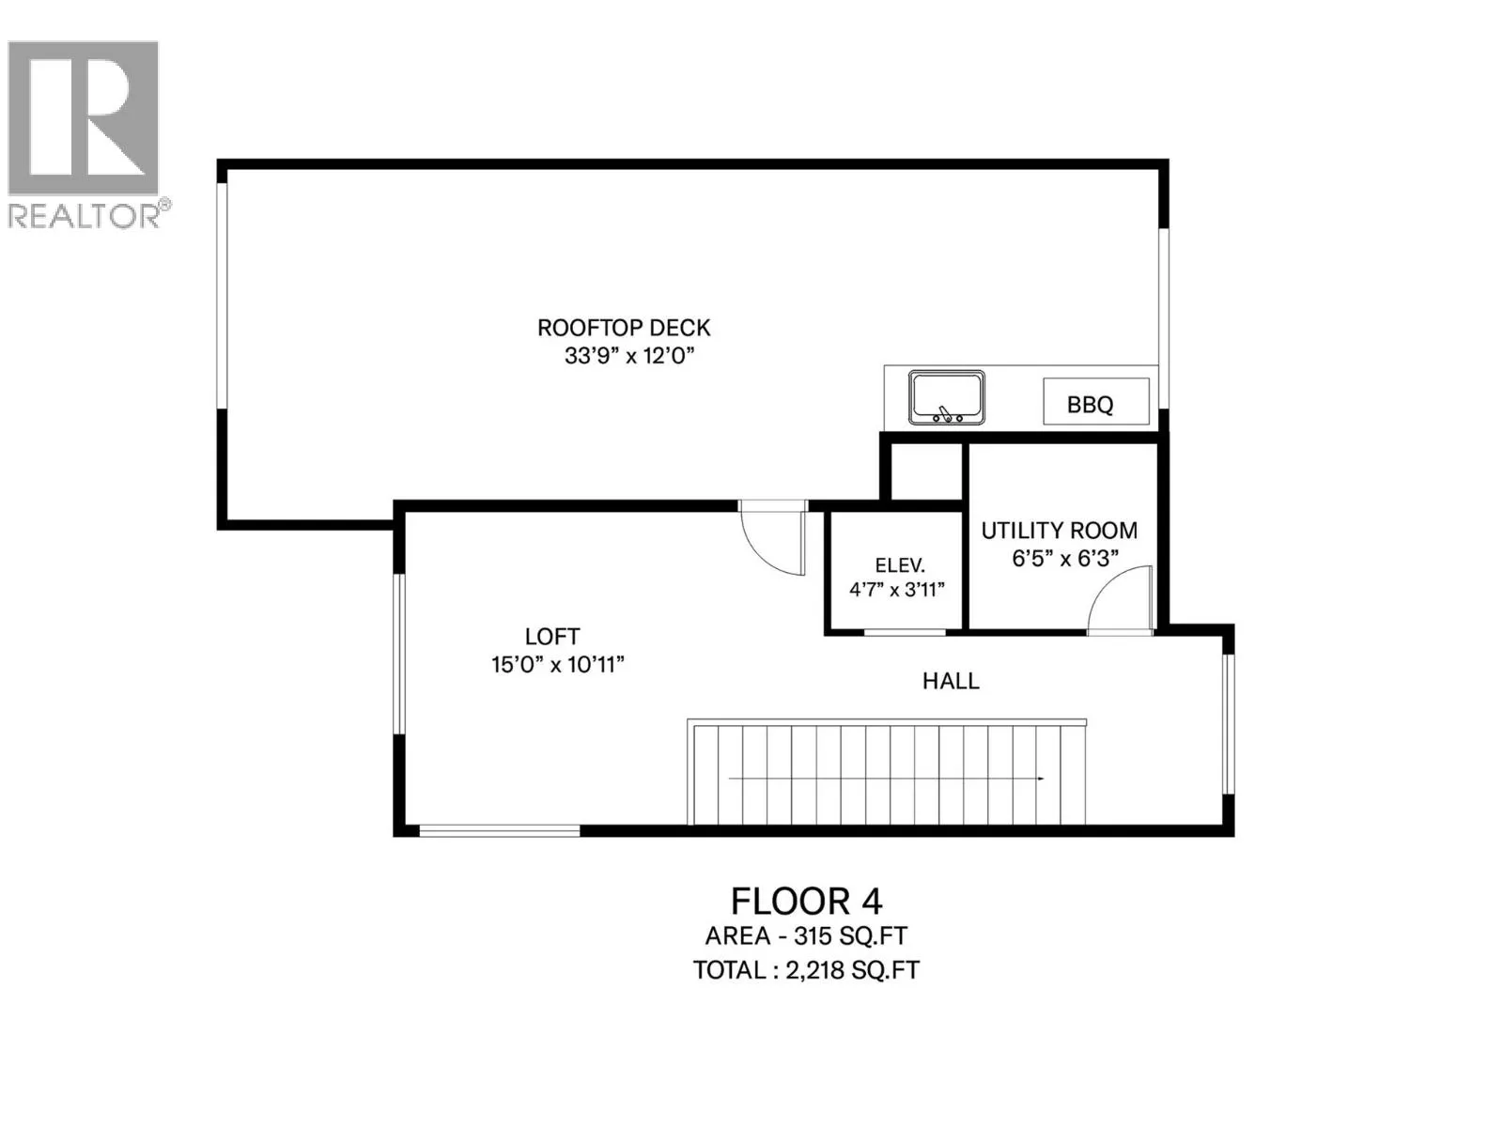
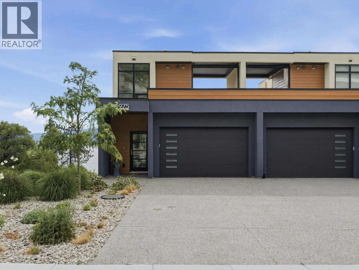
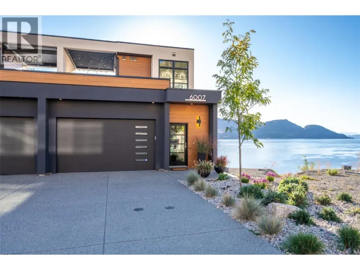
This four-storey, Peachland townhome in excellent, brand new condition, captures incredible views of Lake Okanagan from multiple levels. Extremely well built, the smart, functional layout places the kitchen, living room, and dining area on the main floor, creating an ideal space for everyday living and entertaining. Kitchen features quartz countertops, stainless steel appliances including beverage fridge and vacuum kick plate. Hardwood floors throughout give feeling of warmth while the patio motorized blinds, elevator and epoxy finished garage floor are features reserved for higher end builds. Offering three bedrooms and three bathrooms, the home features a generous primary suite with 2-sink ensuite, walk in shower and large closet, plus two walk-out bedrooms for added flexibility. The top floor provides a versatile bonus area leading to a fabulous rooftop deck with retractable pergola, BBQ space, sitting area, and truly stunning lake views all year long. Elevator with stops on every floor make this a terrific option for aging in place. Peachland, one of Canada’s happiest communities offers all amenities just moments away. End unit equals more privacy and quiet. Fabulous 180 degree lake views and minutes to Peachland’s shops and restaurants. (id:27476)

Property Highlights

MLS® Number
10401480
Type
Single Family
Community Name
Somerset Heights
Maintenance Fee
459.29
Ownership Type
Bare Land Condo/Strata
Land Size
under 1 acre
Parking Space Total
4

Building

Building Type
Row / Townhouse
Storeys
4.00
Square Footage
2345 sqft
Bathrooms Total
3
Bedrooms Total
3
Amenities
Park, Recreation
Exterior Finish
Stucco
Fireplace Present
No
Basement Type
Basement Features
Building Heating Type
Forced air, See remarks
Heating Fuel
Building Cooling Type
Central air conditioning

Utilities

Water
Municipal water
Utility Sewer
Municipal sewage system

Room Layout

Utility room
Second level
6'5'' x 6'3''
Loft
Second level
15'0'' x 10'11''
Utility room
Basement
13'0'' x 6'6''
Full bathroom
Basement
11'1'' x 11'7''
Bedroom
Basement
14'0'' x 9'8''
Bedroom
Basement
14'3'' x 12'8''
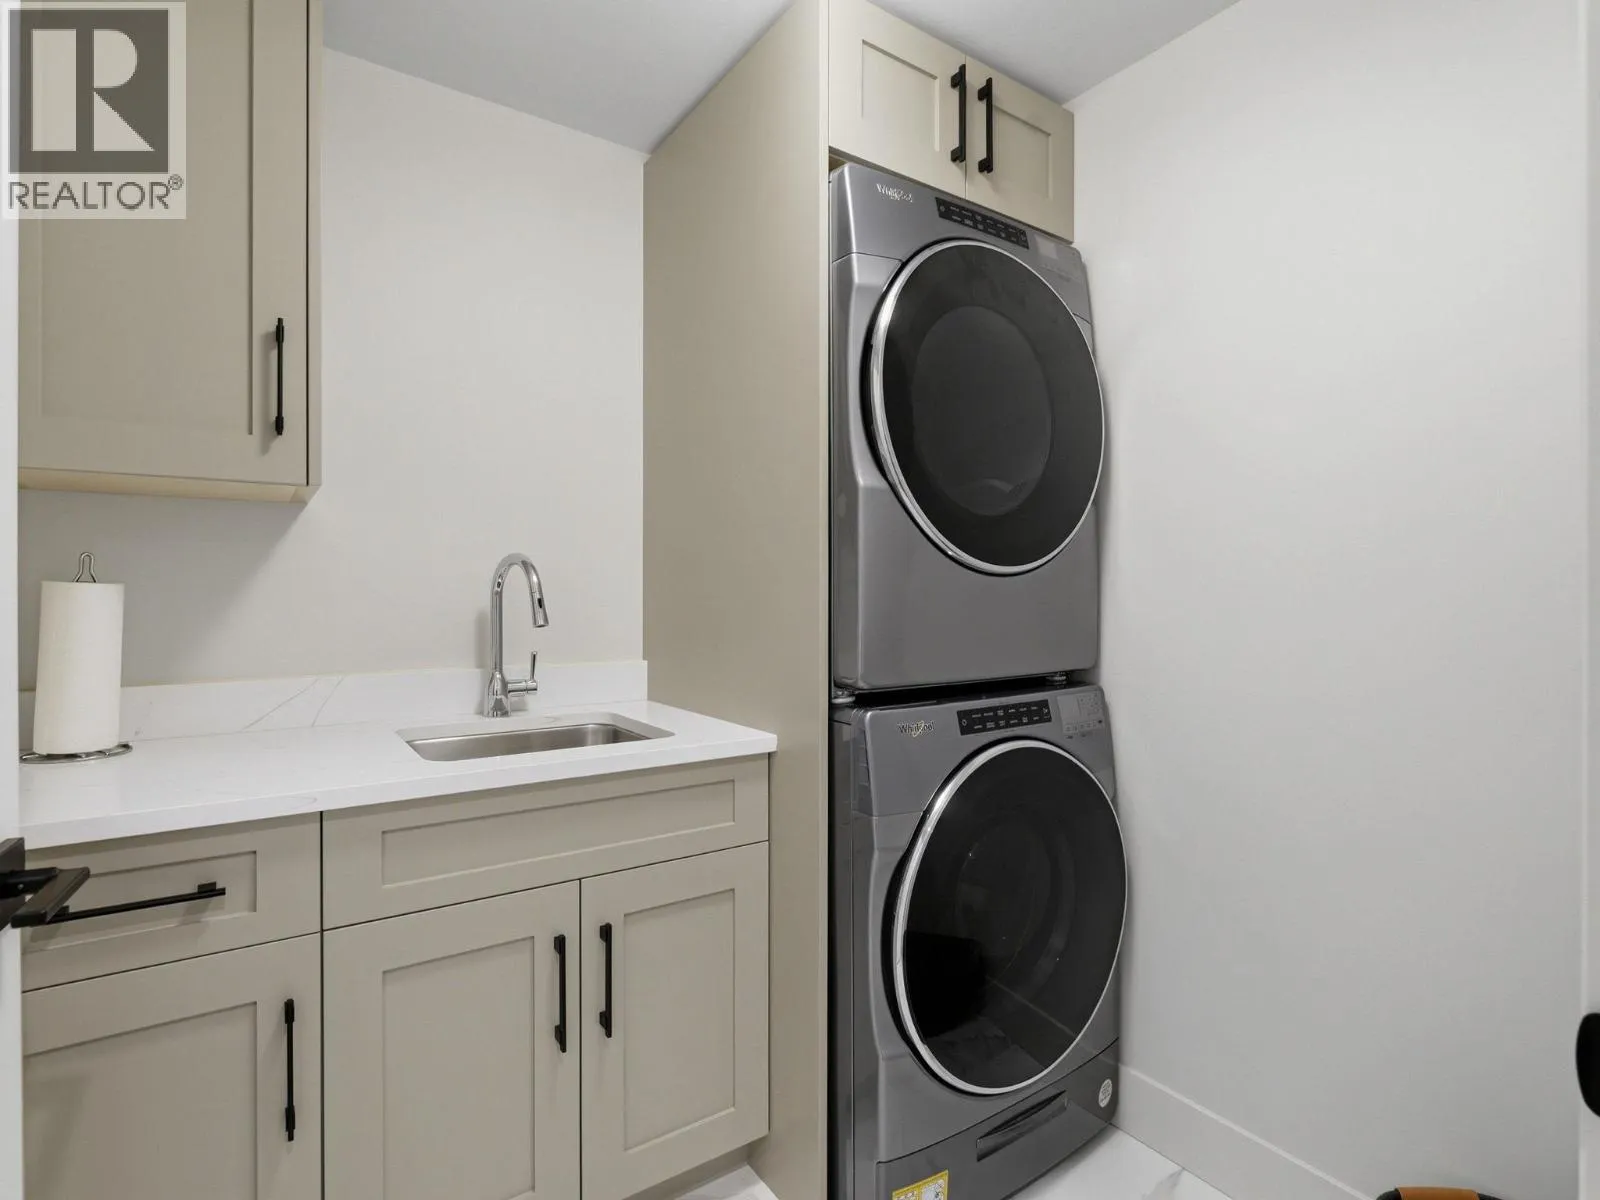
Laundry room
Lower level
6'0'' x 6'0''
Other
Lower level
13'0'' x 5'6''
Full ensuite bathroom
Lower level
11'3'' x 11'7''
Primary Bedroom
Lower level
14'0'' x 17'7''
Partial bathroom
Main level
5'7'' x 7'1''
Dining room
Main level
8'11'' x 10'5''
Living room
Main level
12'6'' x 13'7''
Kitchen
Main level
12'10'' x 9'6''

Location

Learn more about this property
Listing provided by:
Royal LePage Kelowna
MLS® number:
10401480
Agent:
Todd Simpson
*Indicates required field
Name is required
Email is required
Please enter a valid phone number (e.g., 416-111-1111).

Street Spotlight - For sale