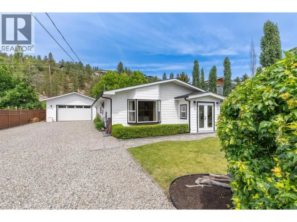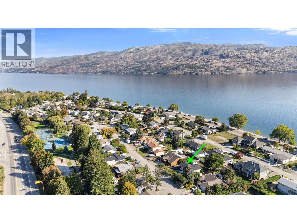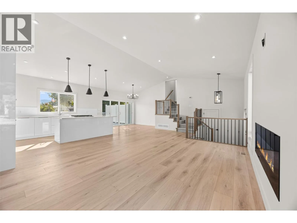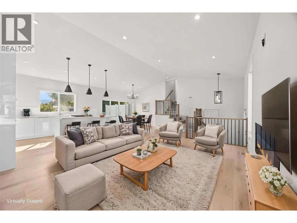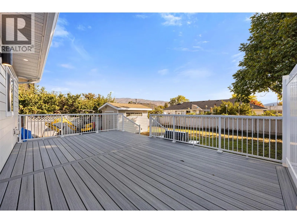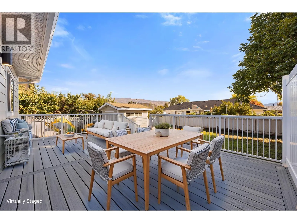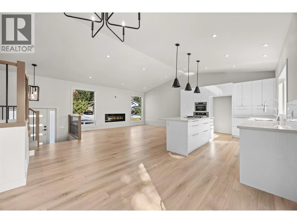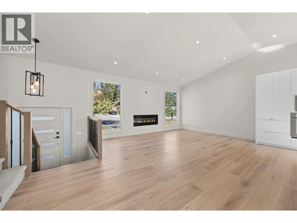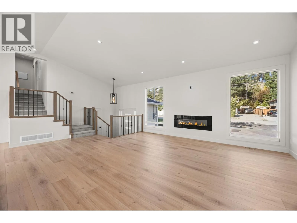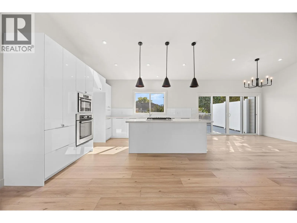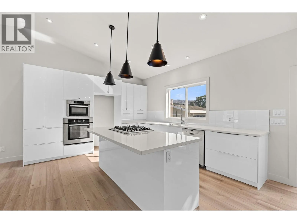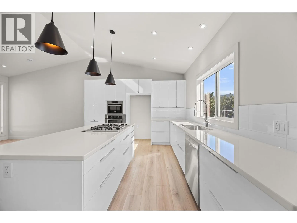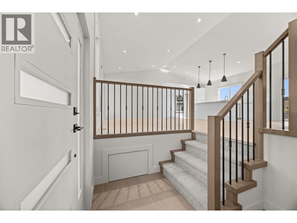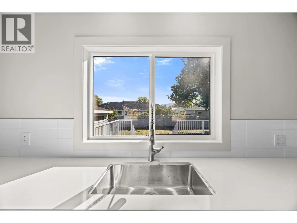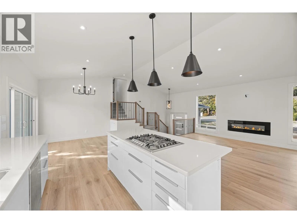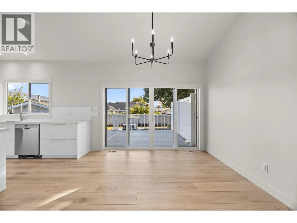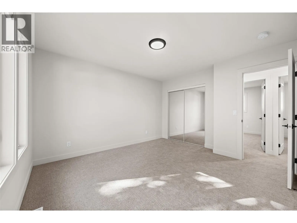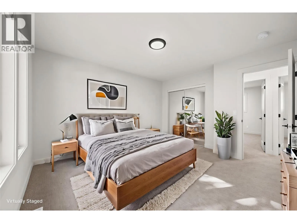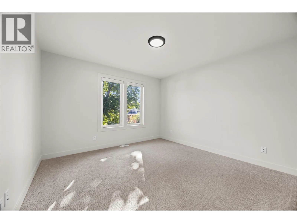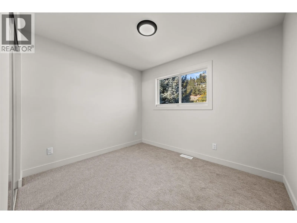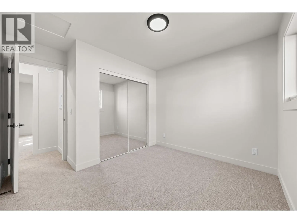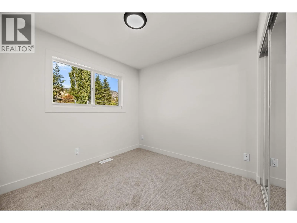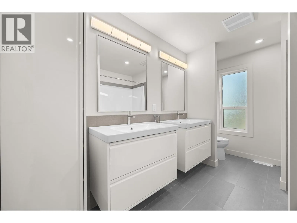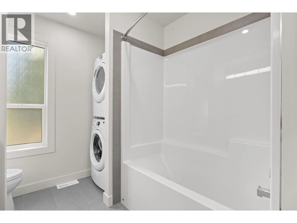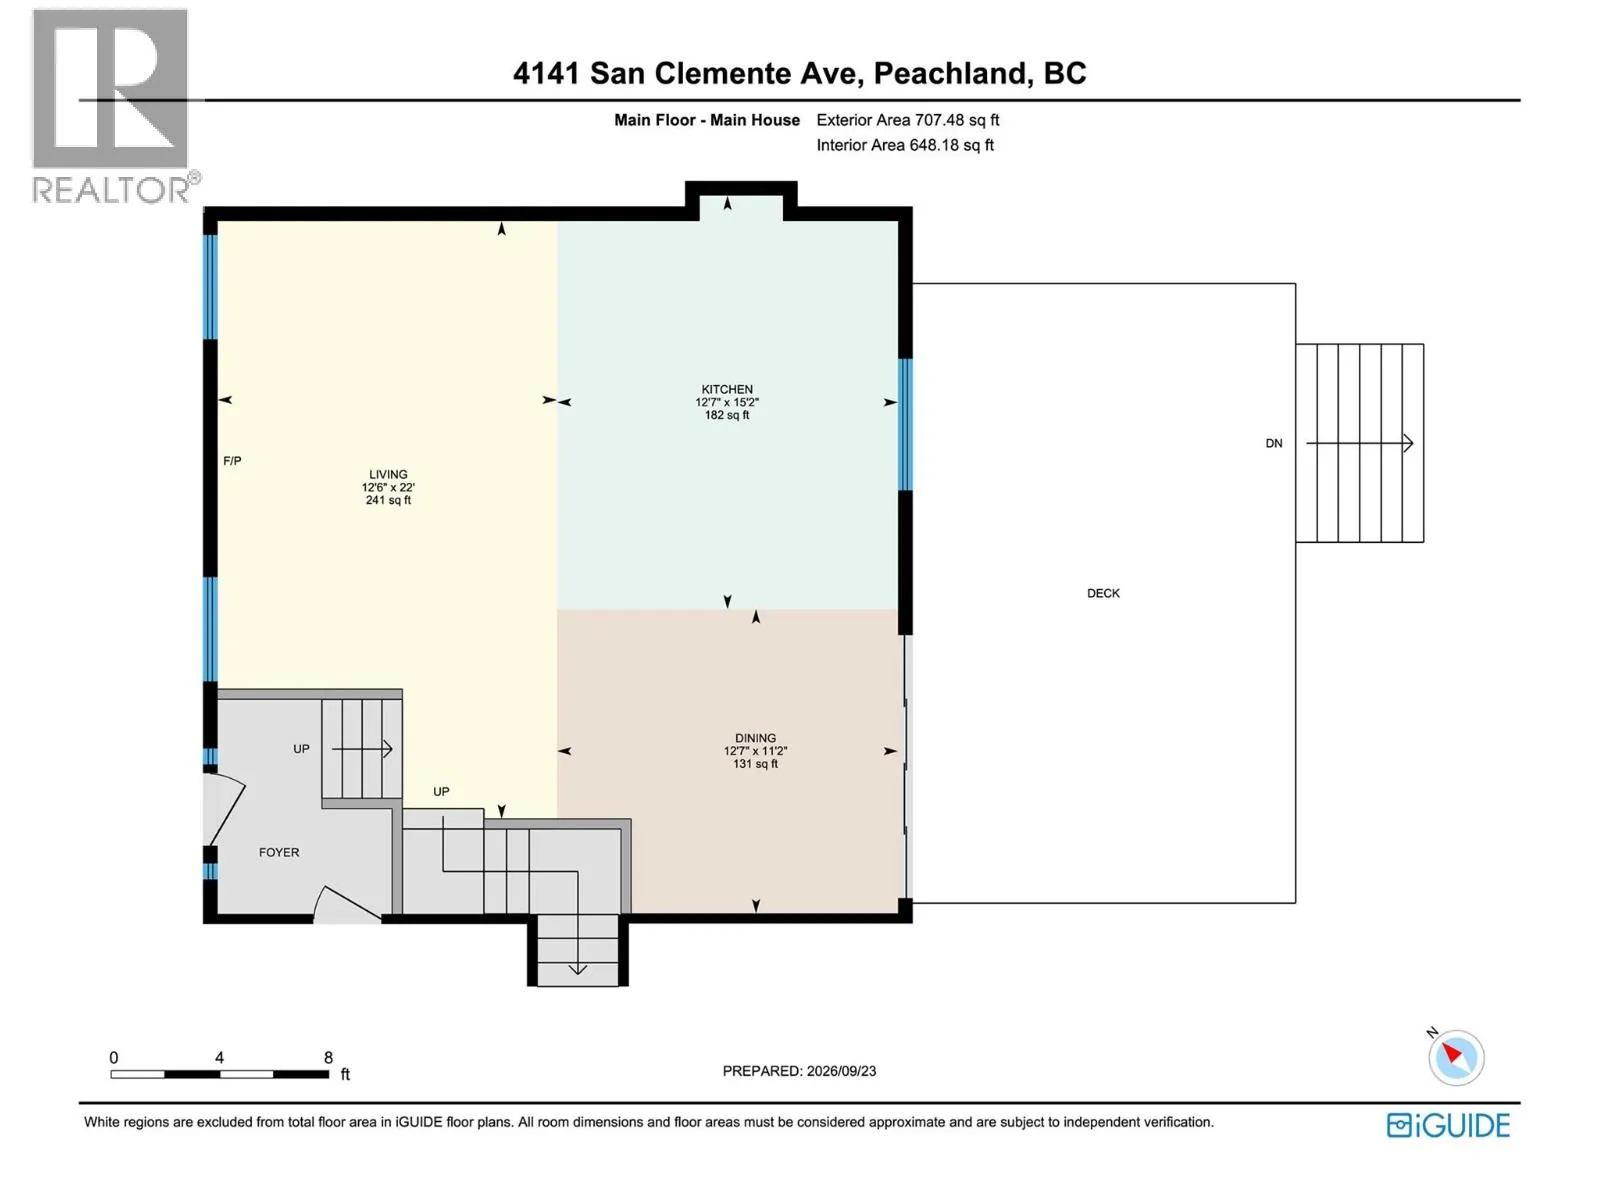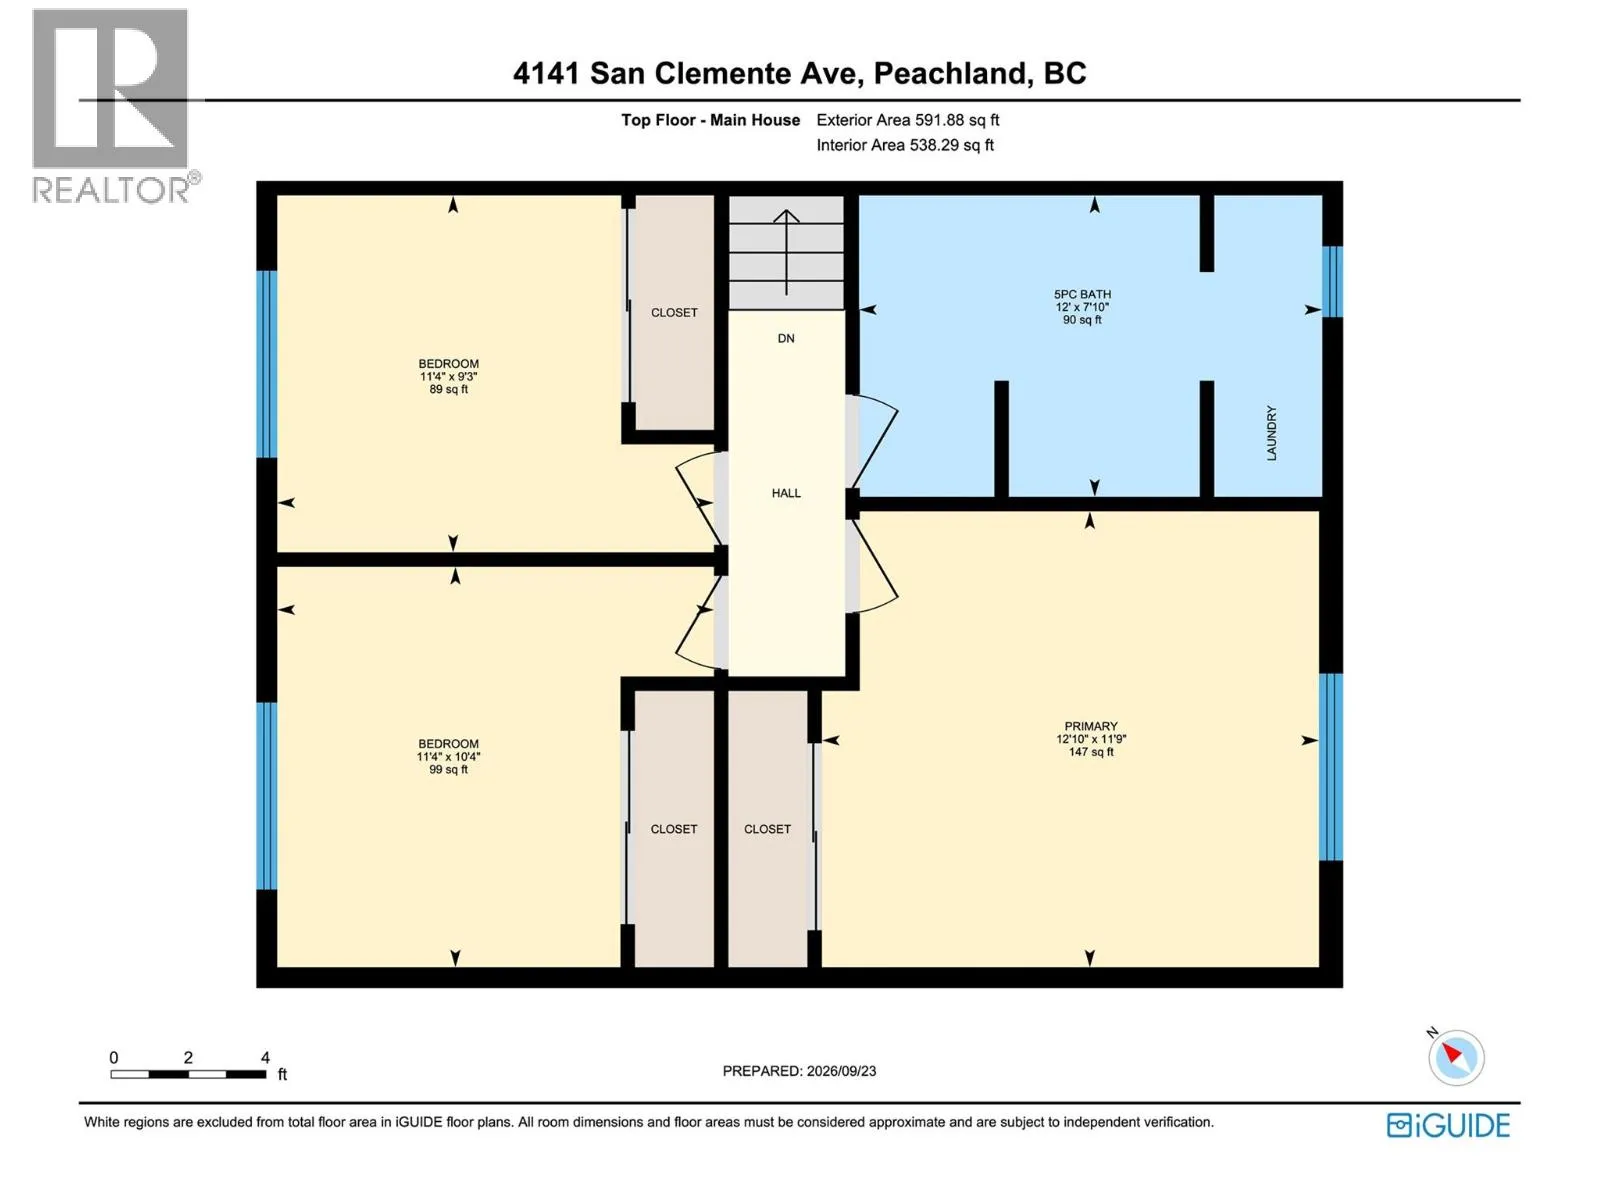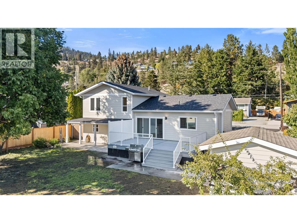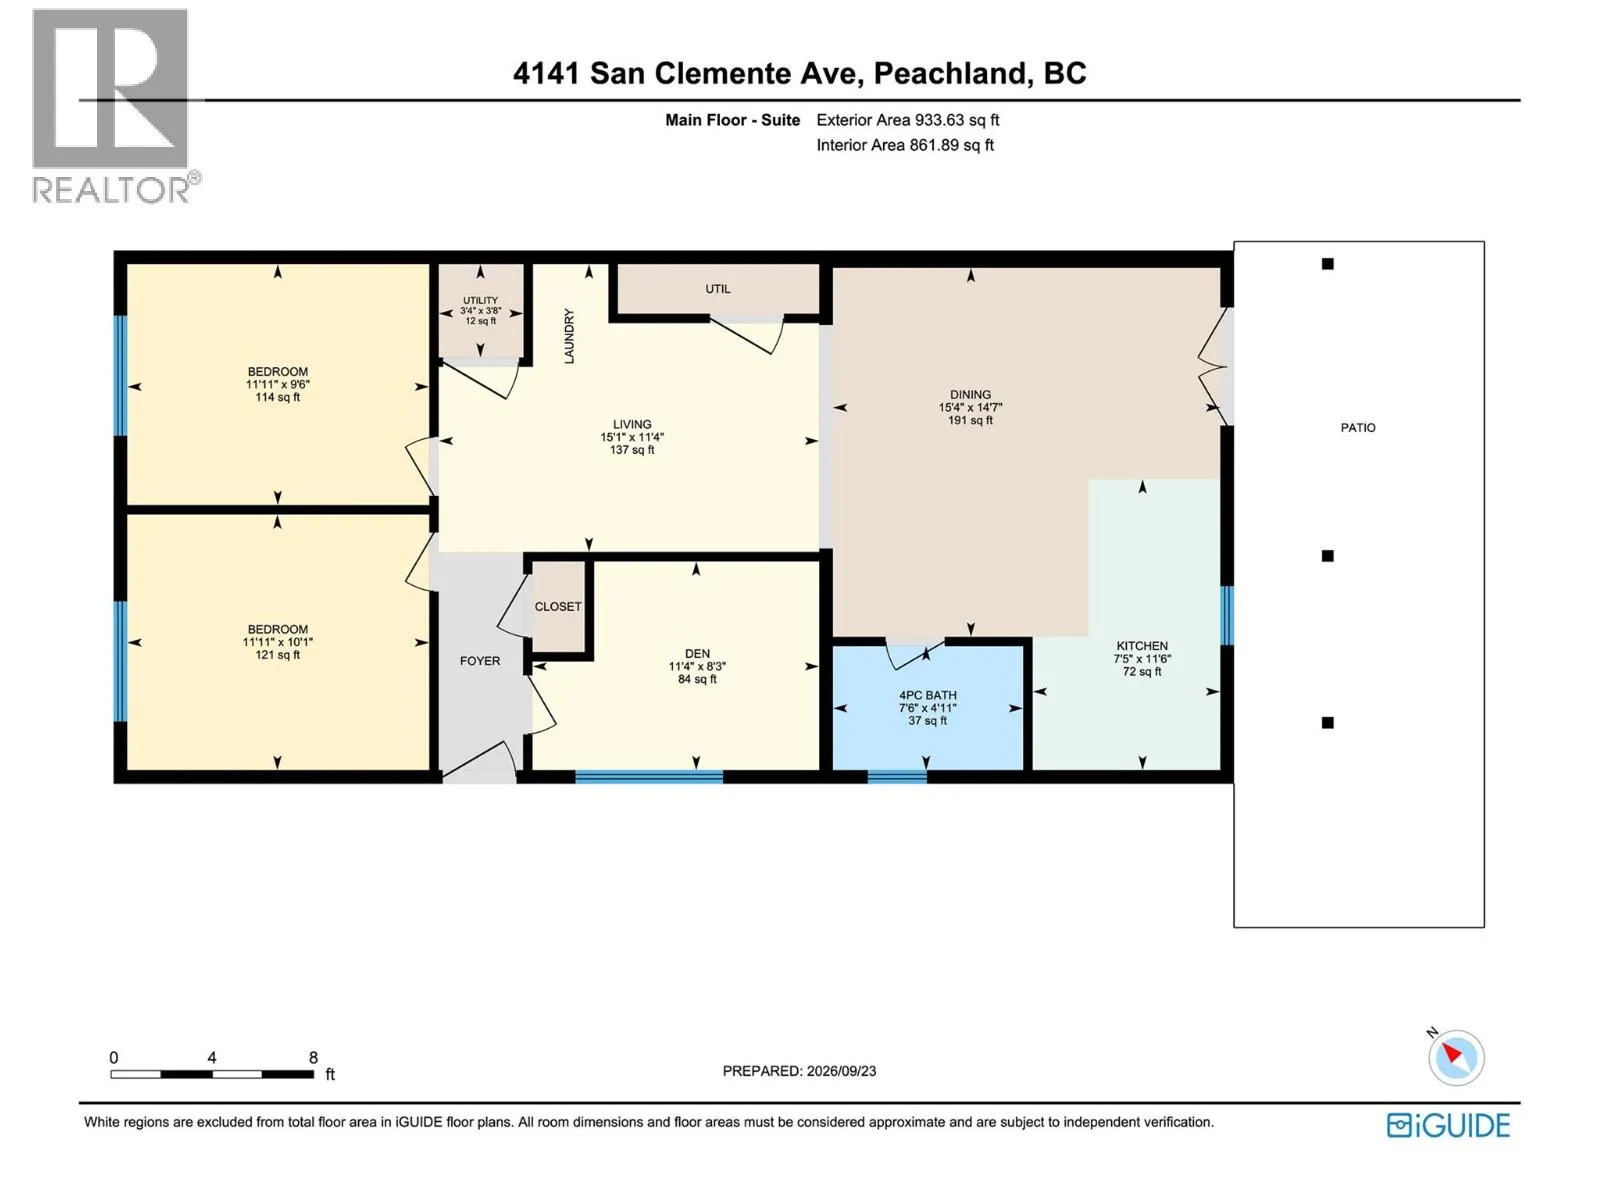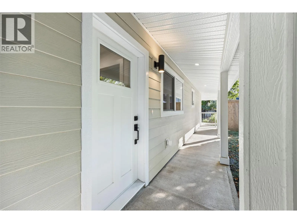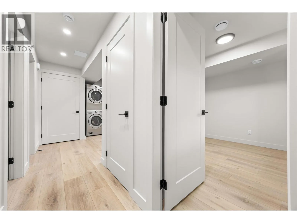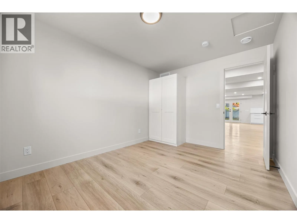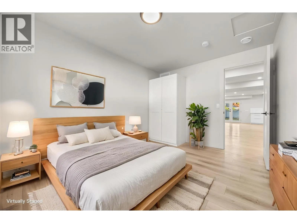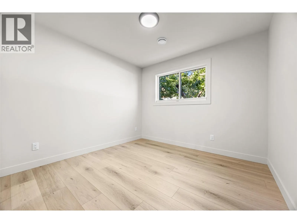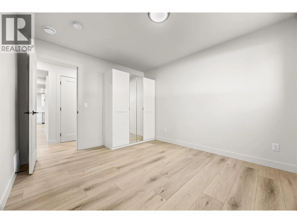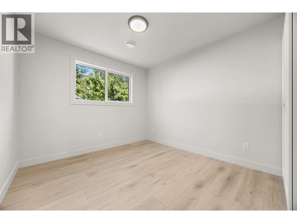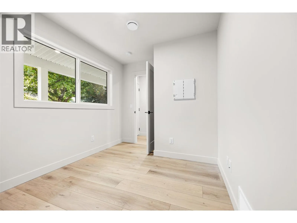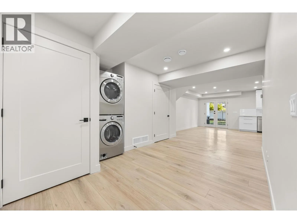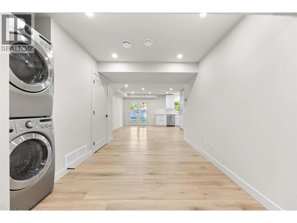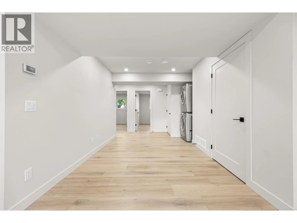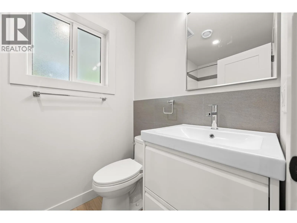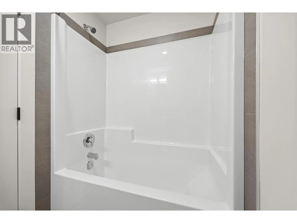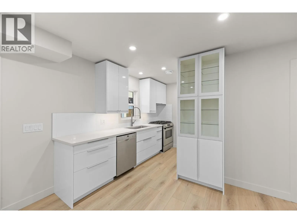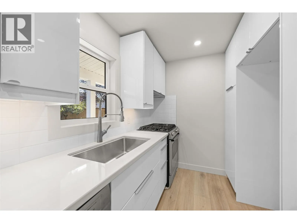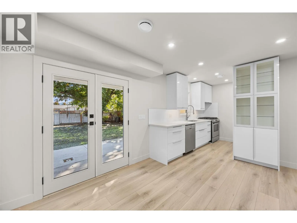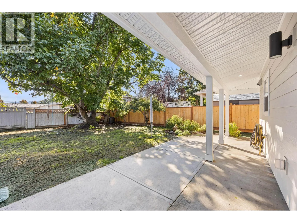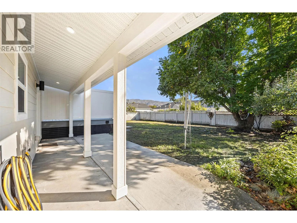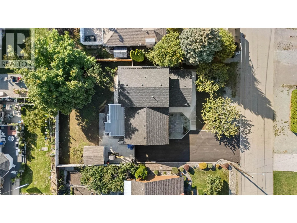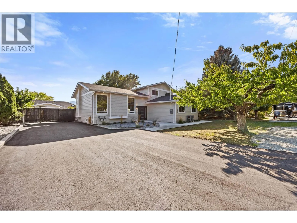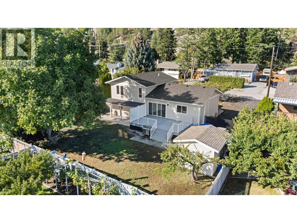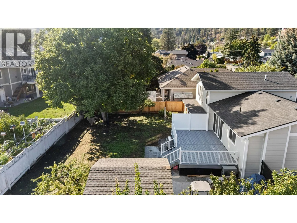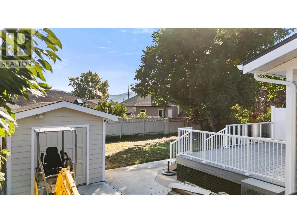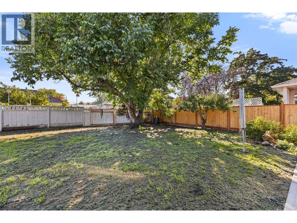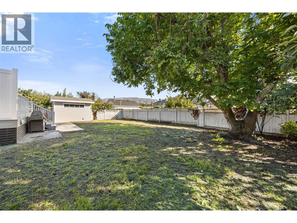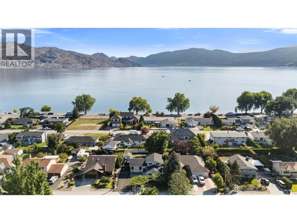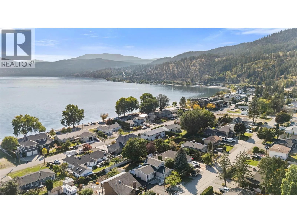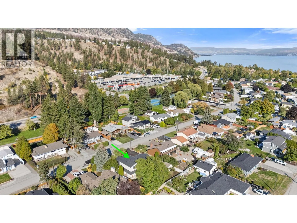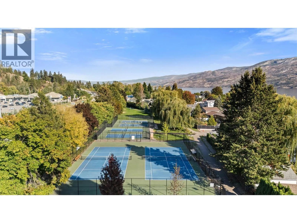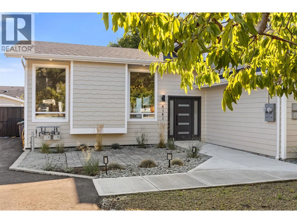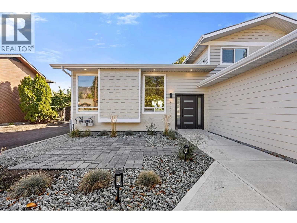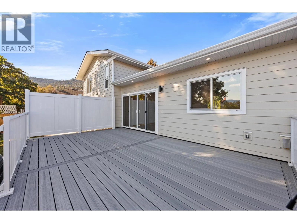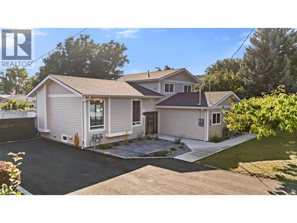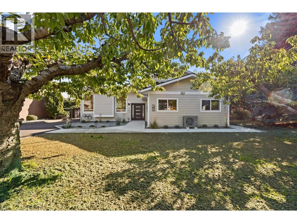
Come to Peachland and enjoy your Okanagan lifestyle in this fully rebuilt home that's just steps to Okanagan Lake and includes a fully legal suite, giving you the flexibility to choose from multi-generational living or enjoying the benefits of lucrative rental income. Live like you're on vacation year round with Peachland's great walking paths, public beaches, parks, pickleball, tennis and local favourite, Bliss Bakery, all within an easy and flat walk from your front door. This +/-2232 sqft residence combines a 3 bedroom, 1 bathroom primary home alongside a ground level 2 bedroom plus den self-contained legal suite. The main house features a large open-concept main floor with a bright functional kitchen, contemporary finishes, modern glass fireplace, new vinyl plank flooring and modern lighting throughout. Upstairs, find 3 comfortable bedrooms and a stylish 4-piece bath with double vanity. The fully self-contained 2 bed + den legal suite with separate entrance, full kitchen, yard access, private laundry and no stairs is ideal for multi-generational living or rental revenue. Both units have hot water on demand, new heat pumps and modern appliances as well as separate water meters. Three separate private deck spaces for outdoor entertaining, flat yard, fruit trees, storage shed and generous driveway plus parking for 6+ vehicles, RV, boat or toys completes the package. Peachland supports short term rentals in primary residences and we encourage you to review with the District. (id:27476)