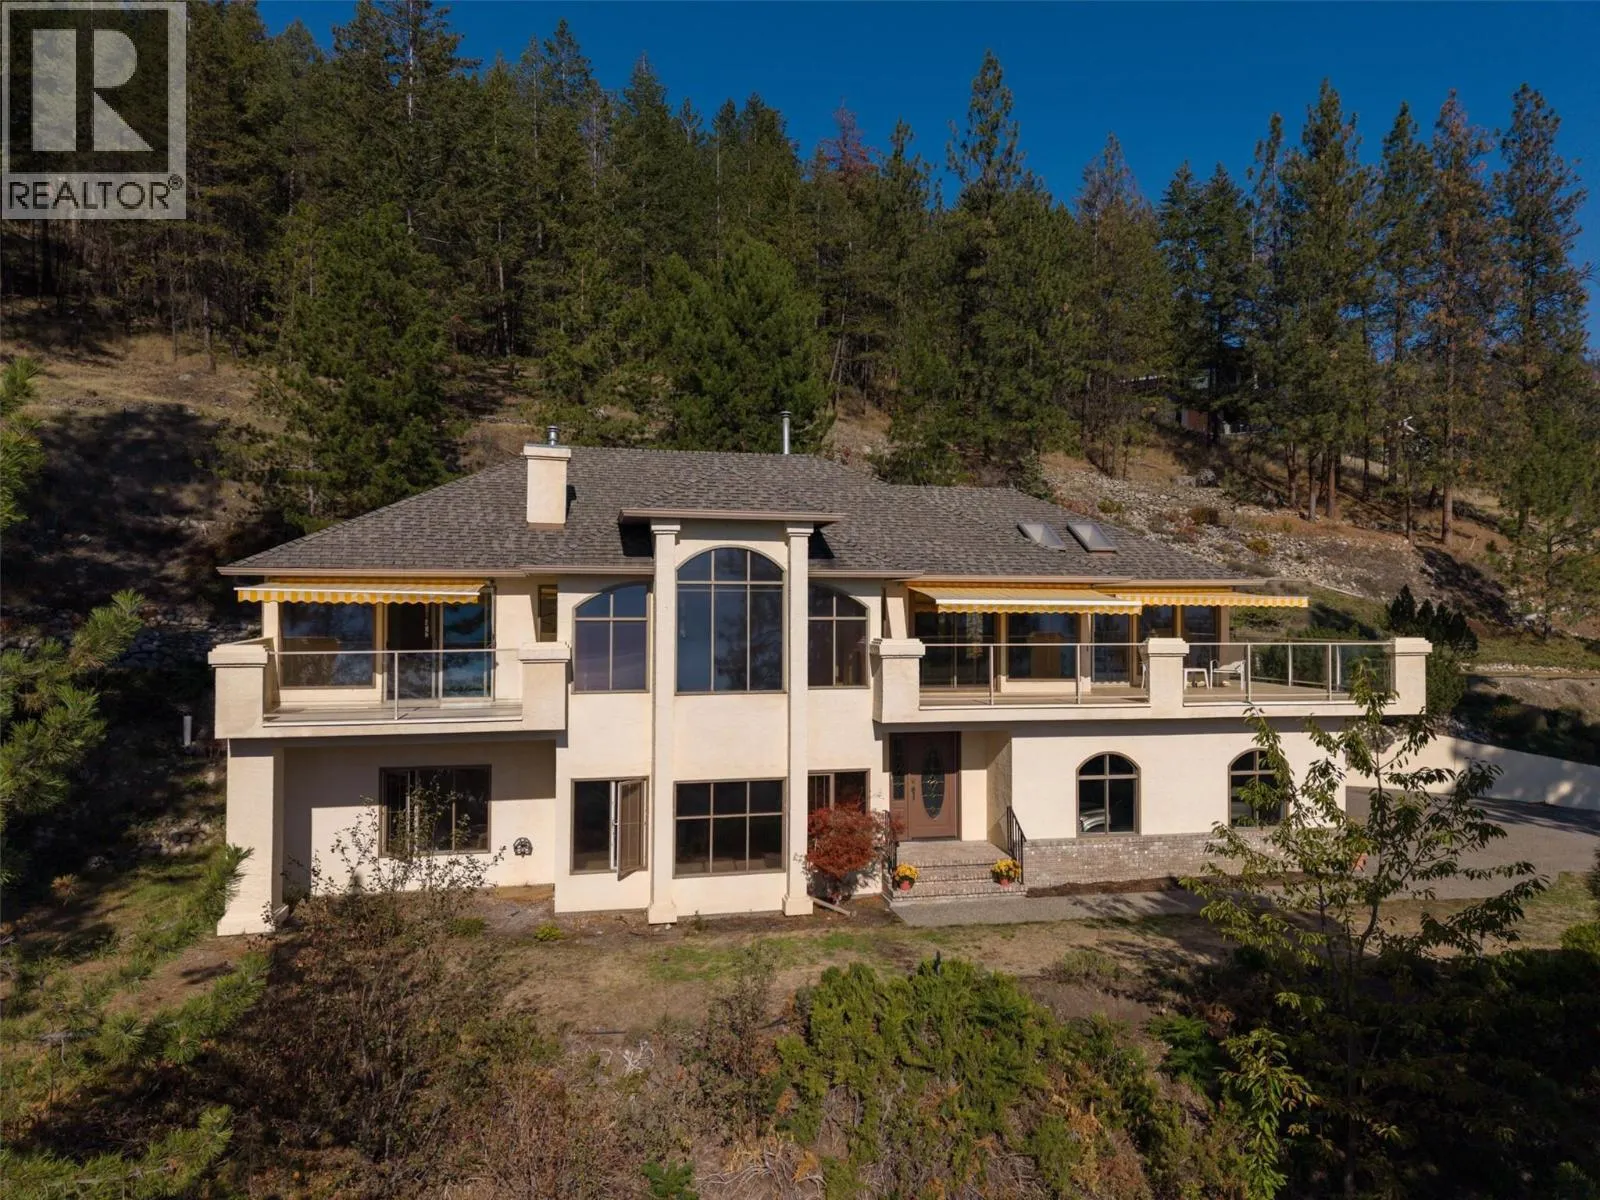
4632 / 4624 Minto Street, Peachland, British Columbia V0H 1X4

Listed for:
$1,635,000
4 beds
3 baths
Listed 6 days ago
House for rent: 4632 / 4624 Minto Street, Peachland, British Columbia V0H 1X4

View all 61 photos

About

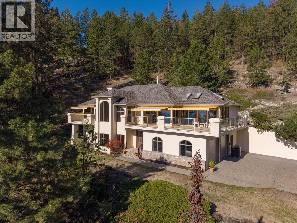
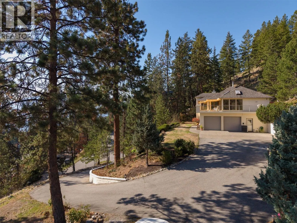
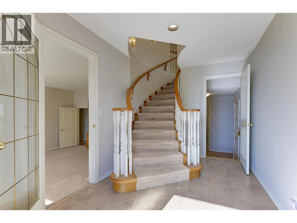
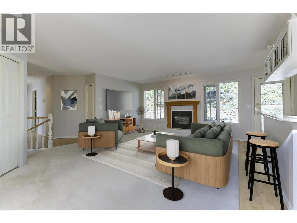
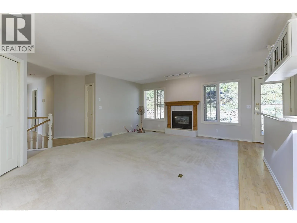
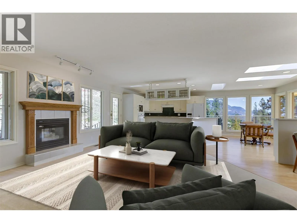
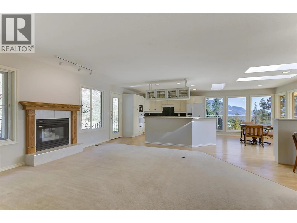
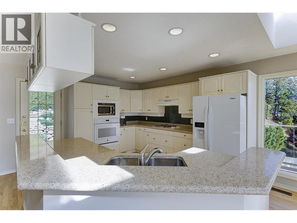
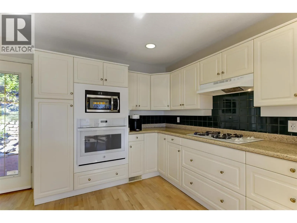
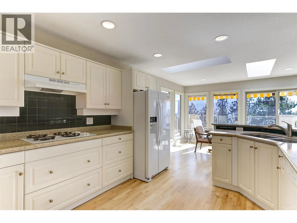
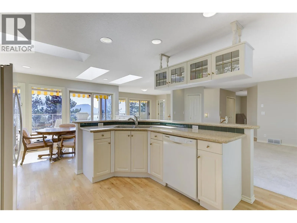
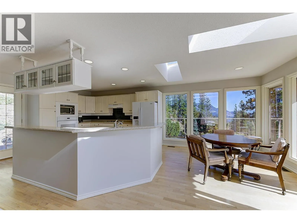
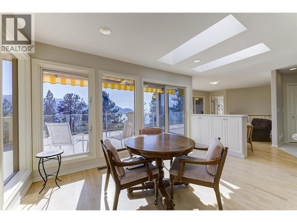
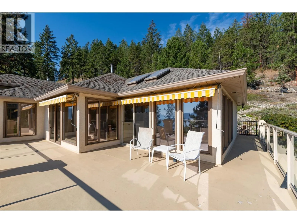
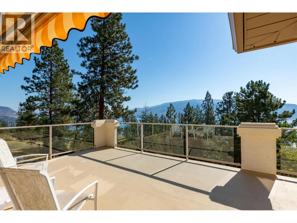
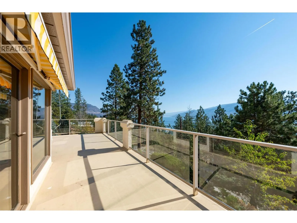
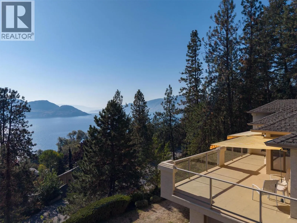
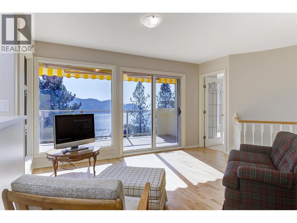
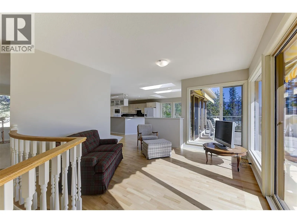
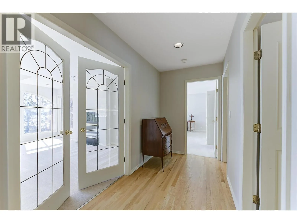
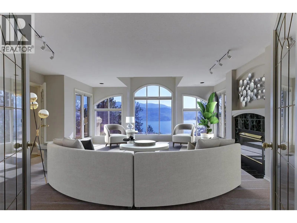
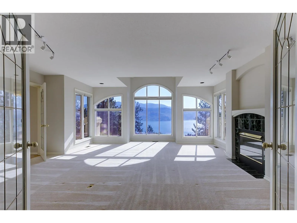
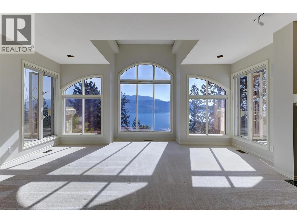
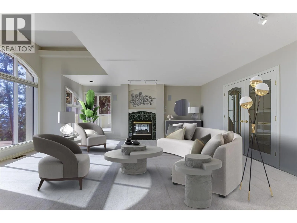
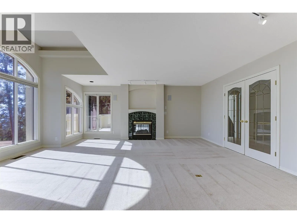
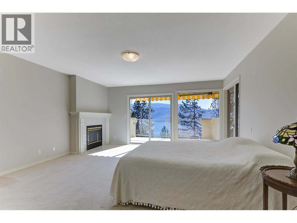
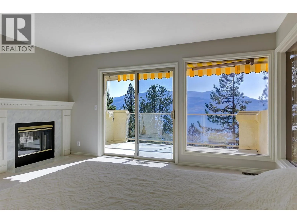
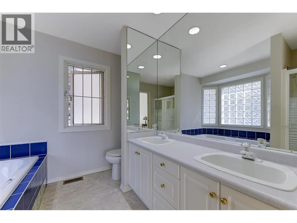
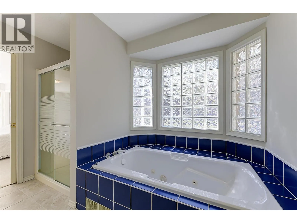
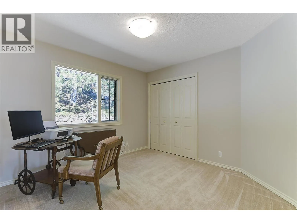
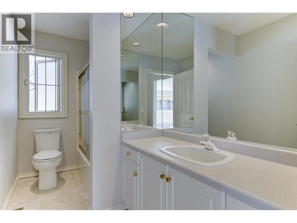
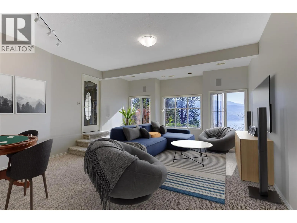
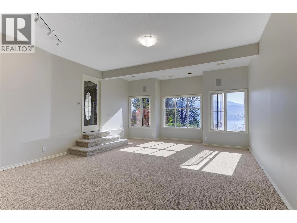
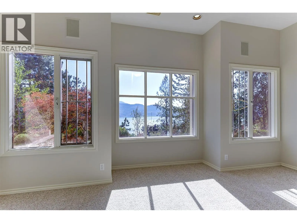
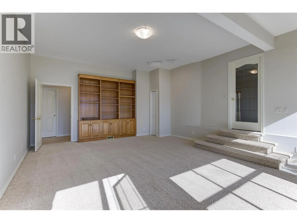
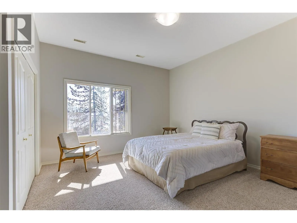
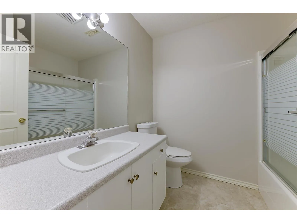
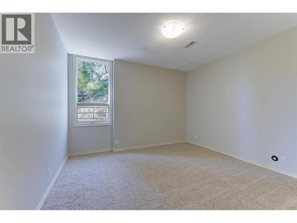
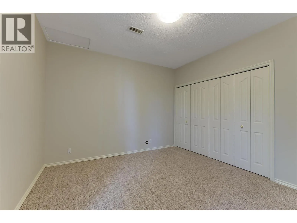
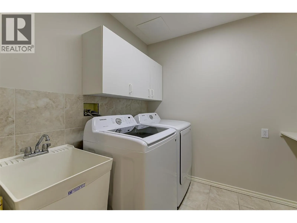
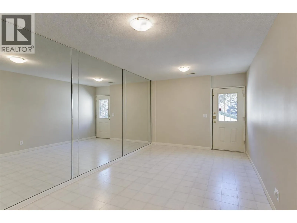
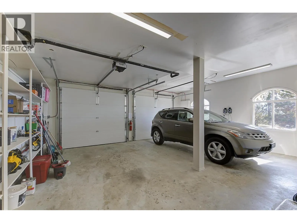
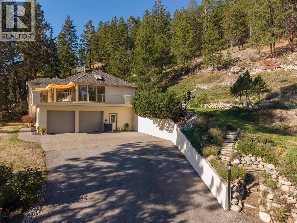
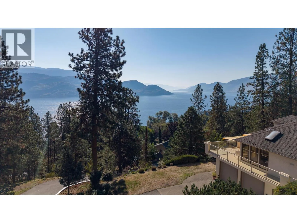
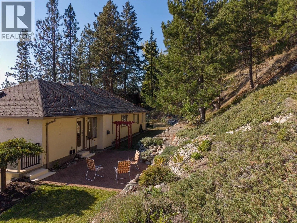
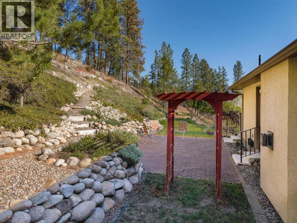
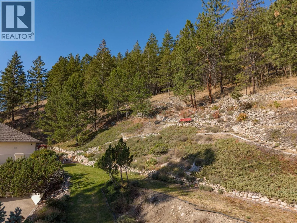
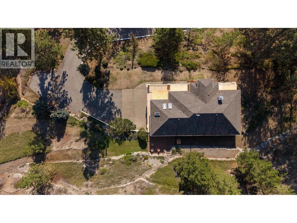
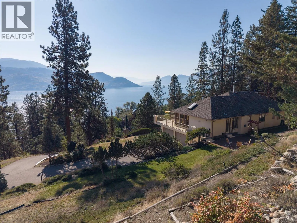
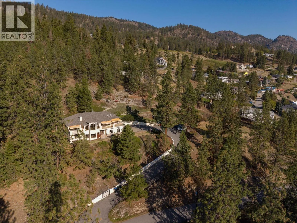
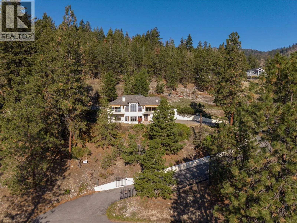
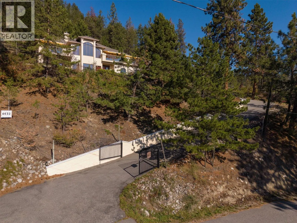
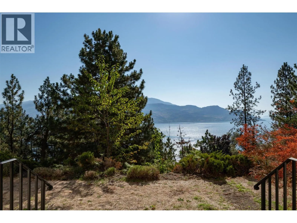
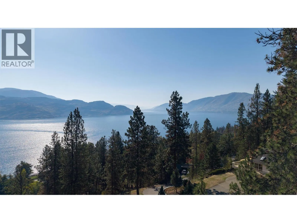
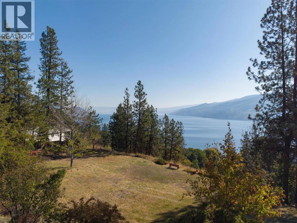
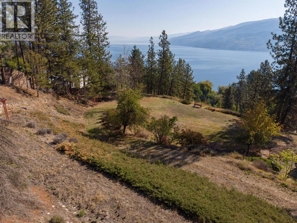
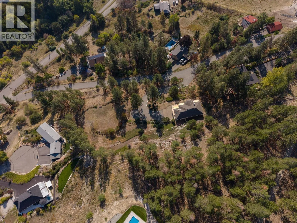
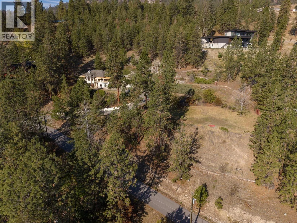
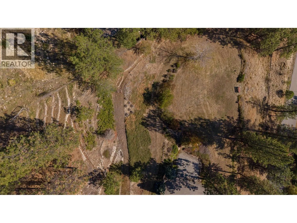
Perched on Peachland's hillside, this private retreat offers breathtaking views of Okanagan Lake, the mountains, and the surrounding natural landscape. Set behind gated access on a one-acre parcel, with an adjoining 1.7-acre parcel on a separate title, this is a rare opportunity to enjoy nearly three acres of space, privacy and serenity. Inside, walls of large windows frame the ever-changing scenery and fill the home with natural light. Step out onto the expansive deck with awnings, the perfect setting for morning coffee, summer entertaining or evenings watching the sun set over the lake. The kitchen flows seamlessly to the dining area and deck, with a nearby family room anchored by a cozy gas fireplace. A separate living room showcases truly outstanding views. The generous primary suite is a peaceful escape, offering lake views, private deck access, a five-piece ensuite and a walk-in closet. A second bedroom completes the upper level. The lower level is made for everyday living, with a large family room, two additional bedrooms, a four-piece bathroom, laundry, storage and a versatile bonus room ideal for a home gym or craft studio. The double garage measures approximately 23'6"" x 21'. Recent updates include a furnace (2021), water main replacement and hot water tank (2022), garage doors (2023), fridge (2025), and washer, dryer, and fresh interior paint (2026). Space, privacy and unforgettable views, all in one exceptional Peachland property. (id:27476)


Property Highlights

MLS® Number
10401760
Type
Single Family
Ownership Type
Freehold
Land Size
2.7 ac|1 - 5 acres
Parking Space Total
2

Building

Building Type
House
Storeys
2.00
Square Footage
3667 sqft
Bathrooms Total
3
Bedrooms Total
4
Exterior Finish
Stucco
Fireplace Present
Yes
Basement Type
Basement Features
Building Heating Type
Forced air, See remarks
Heating Fuel
Building Cooling Type
Central air conditioning

Utilities

Water
Municipal water
Utility Sewer
Septic tank

Room Layout

Other
Lower level
21' x 10'4''
Laundry room
Lower level
7'7'' x 7'
4pc Bathroom
Lower level
7'10'' x 7'
Storage
Lower level
9'10'' x 8'7''
Bedroom
Lower level
12'3'' x 12'9''
Bedroom
Lower level
15'7'' x 15'4''
Recreation room
Lower level
17' x 23'5''
Foyer
Lower level
8'3'' x 12'4''
Bedroom
Main level
11'6'' x 10'10''
4pc Bathroom
Main level
5'6'' x 10'10''
5pc Ensuite bath
Main level
9'9'' x 10'10''
Other
Main level
7' x 10'10''
Primary Bedroom
Main level
15'8'' x 17'10''
Family room
Main level
15'7'' x 17'2''
Great room
Main level
19'1'' x 20'1''
Living room
Main level
13'10'' x 16'
Dining room
Main level
13'10'' x 11'9''
Kitchen
Main level
12'10'' x 13'3''

Location

Learn more about this property
Listing provided by:
REMAX Kelowna
MLS® number:
10401760
Agent:
Bobbi Hora
*Indicates required field
Name is required
Email is required
Please enter a valid phone number (e.g., 416-111-1111).