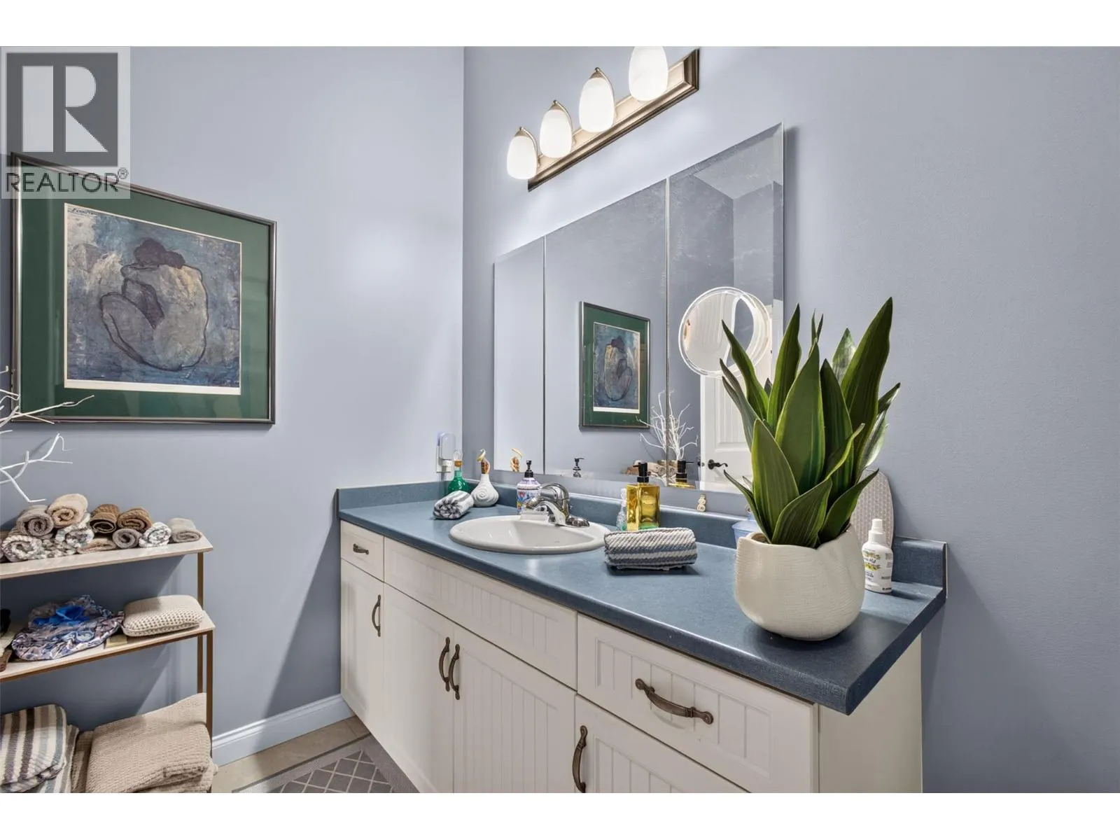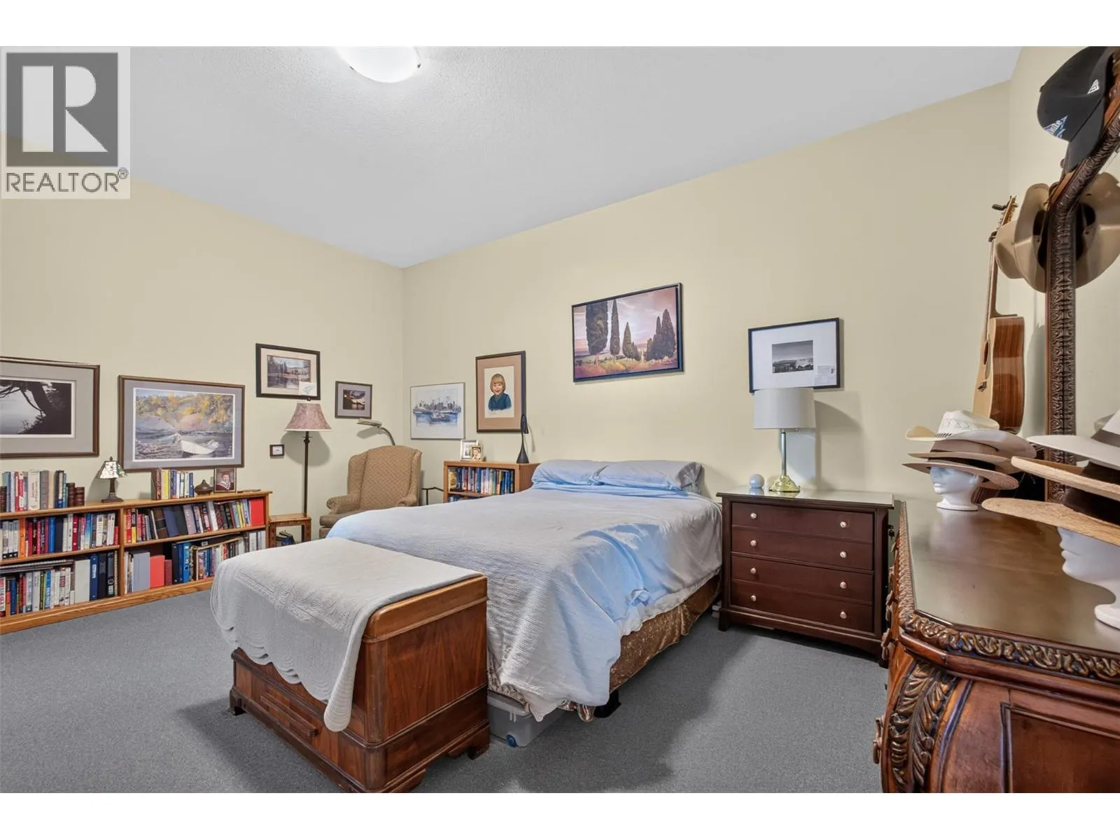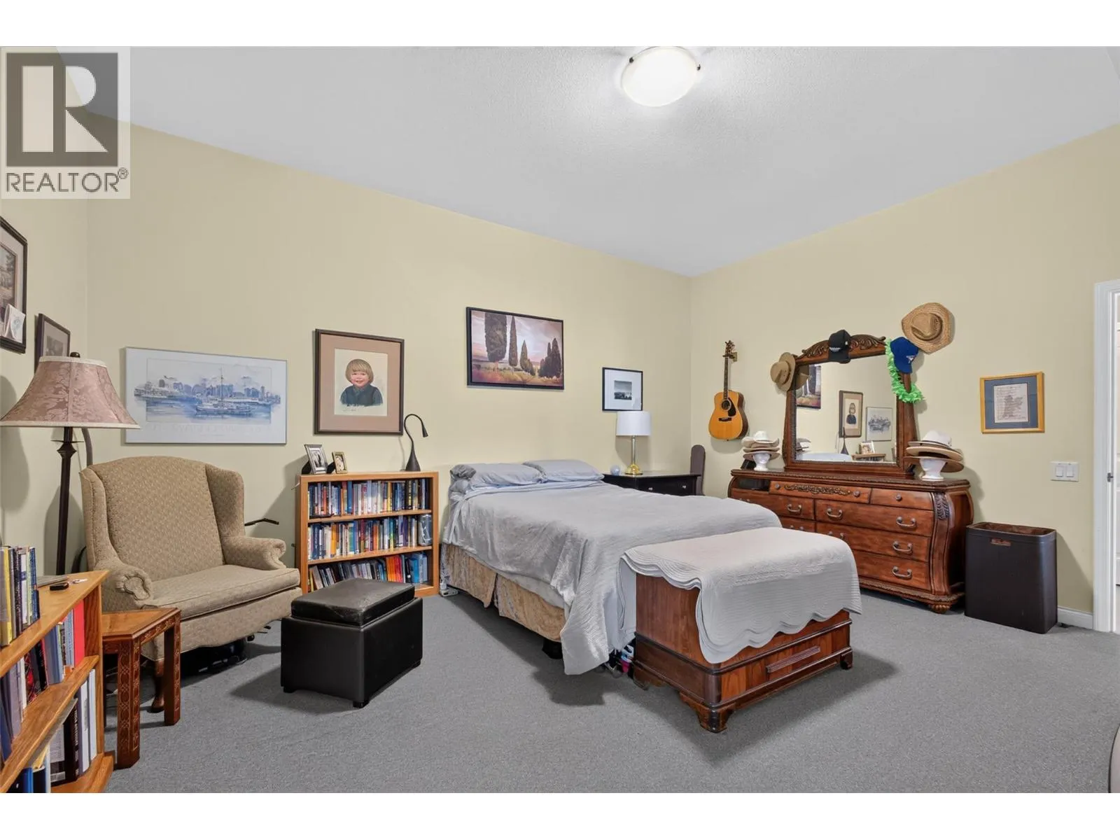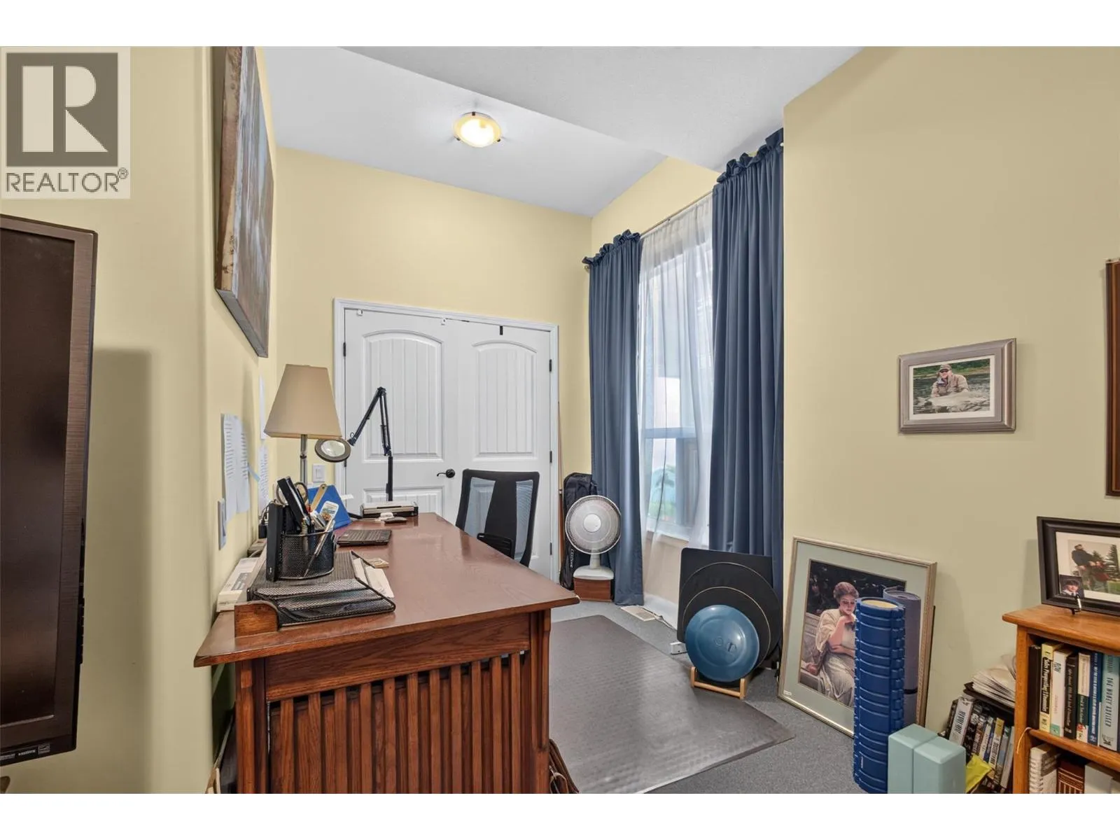
6479 Stuart Crescent S, Peachland, British Columbia V0H 1X7

Listed for:
$1,550,000
5 beds
3 baths
Listed 19 days ago
House for rent: 6479 Stuart Crescent S, Peachland, British Columbia V0H 1X7

View all 80 photos

About

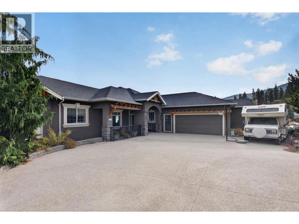
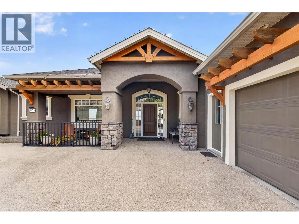
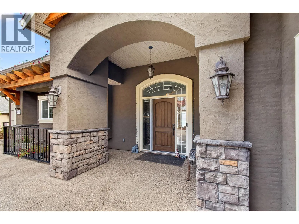
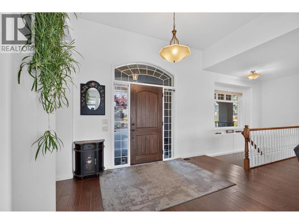
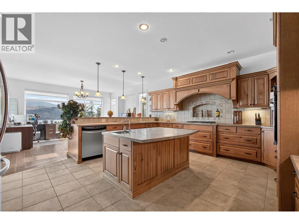
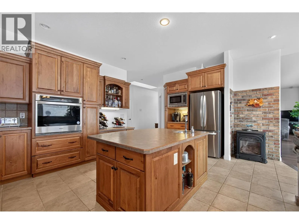
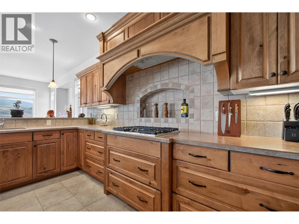
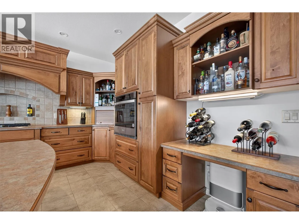
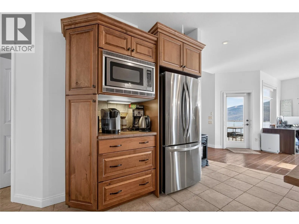
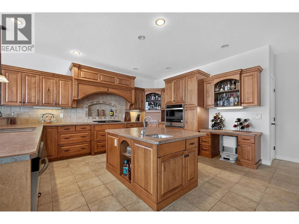
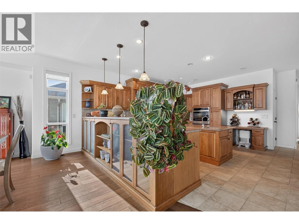
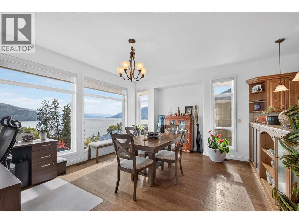
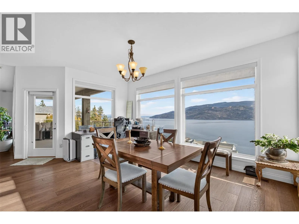
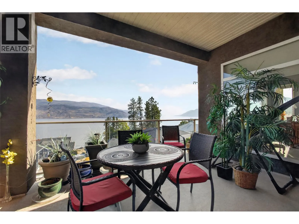
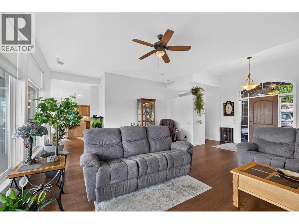
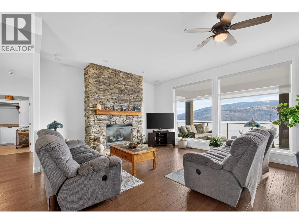
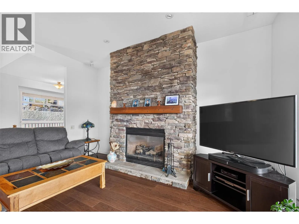
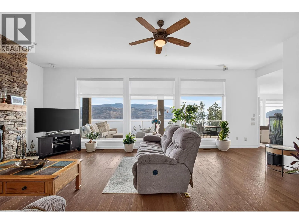
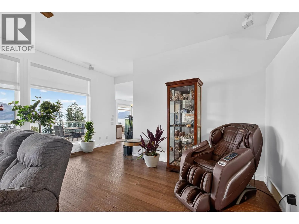
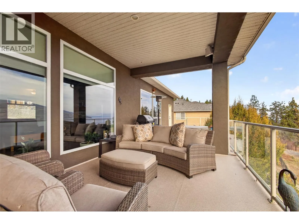
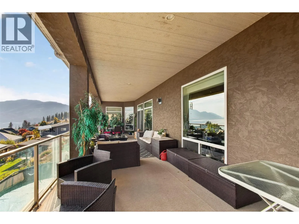
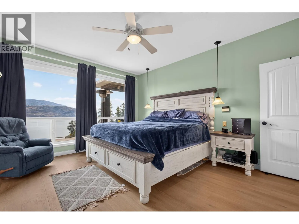
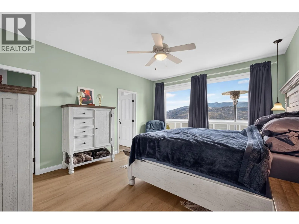
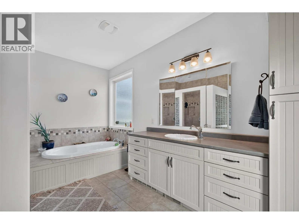
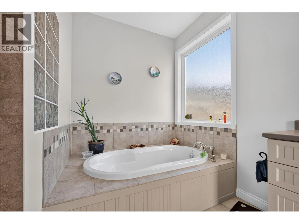
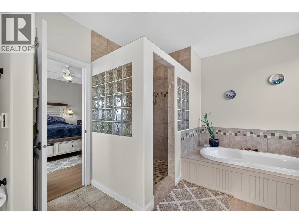
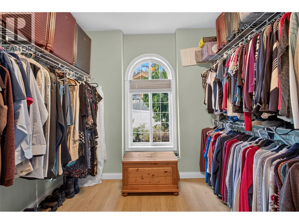
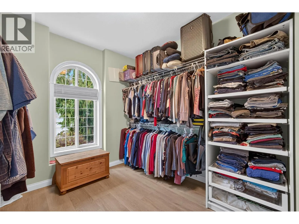
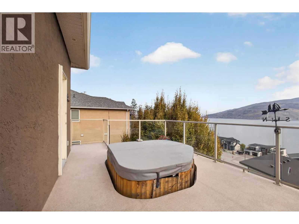
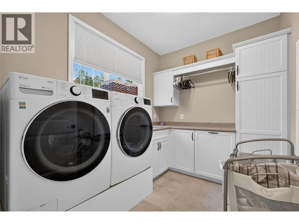
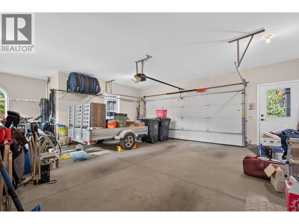
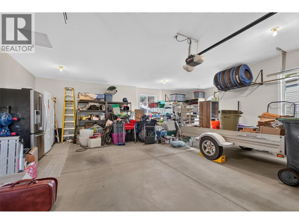
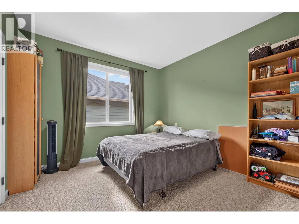
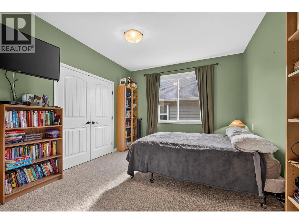
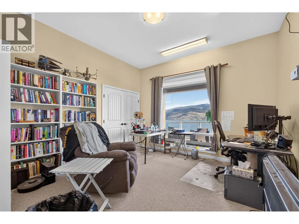
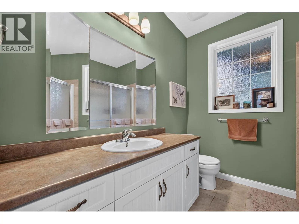
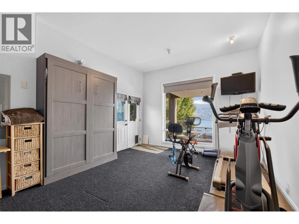
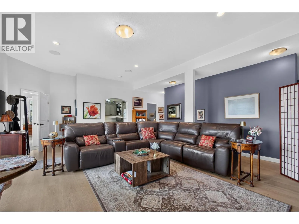
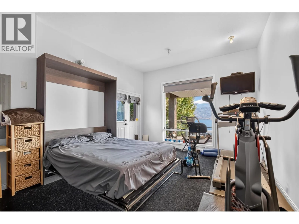
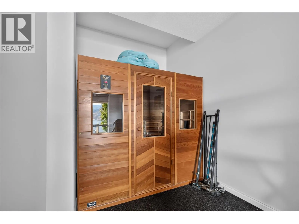
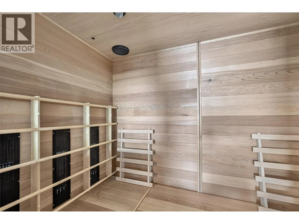
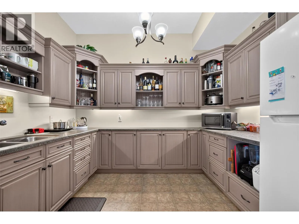
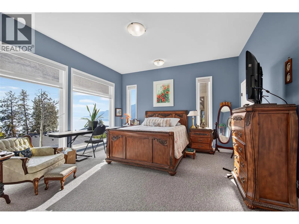
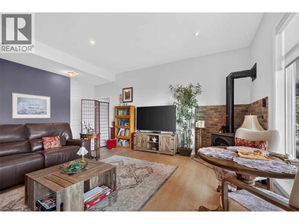
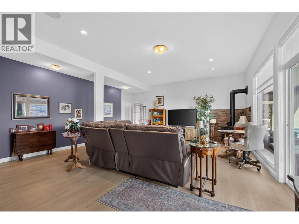
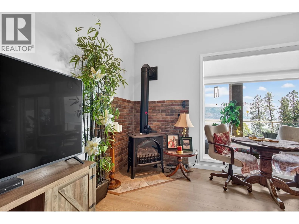
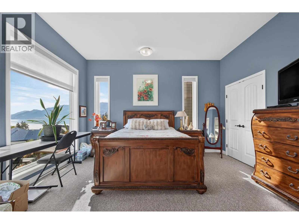
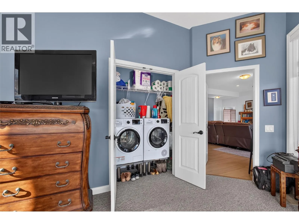
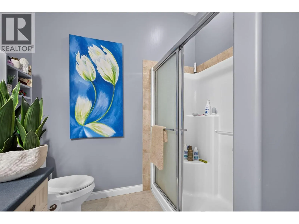
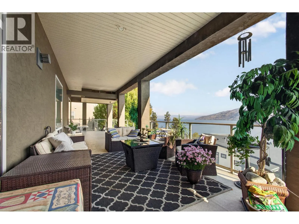
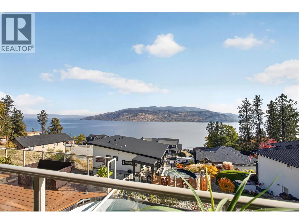
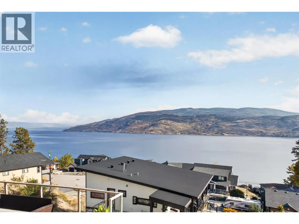
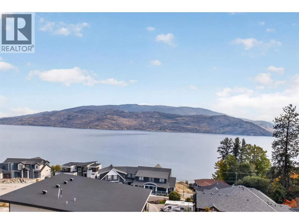
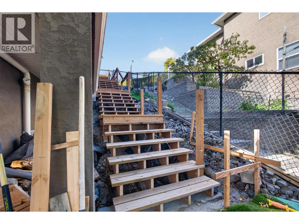
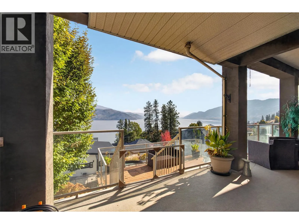
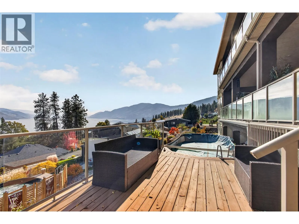
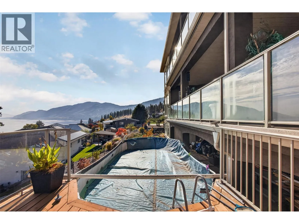
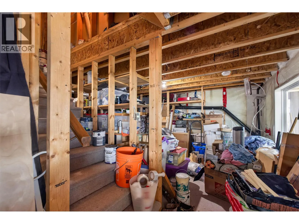
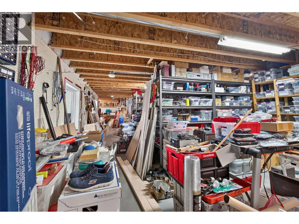
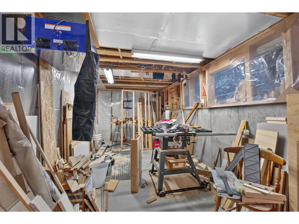
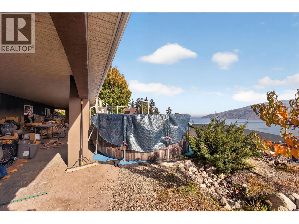
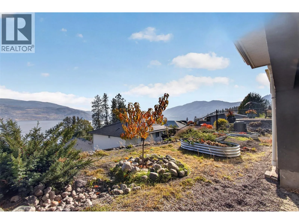
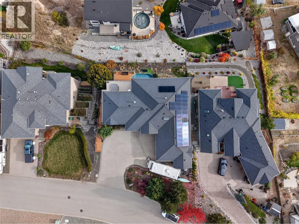
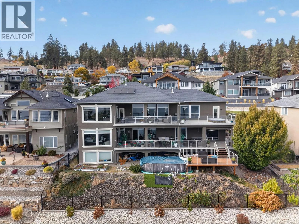
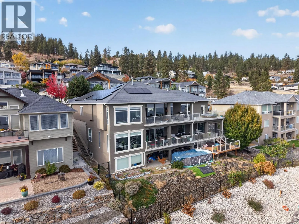
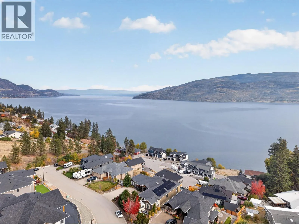
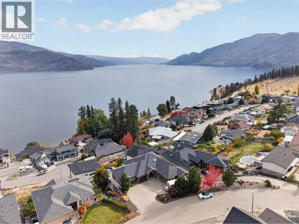
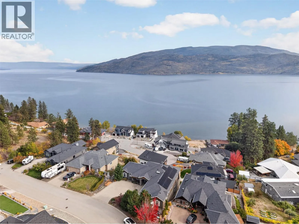
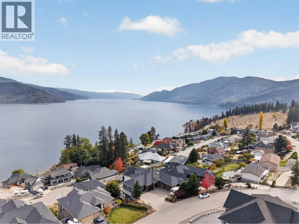
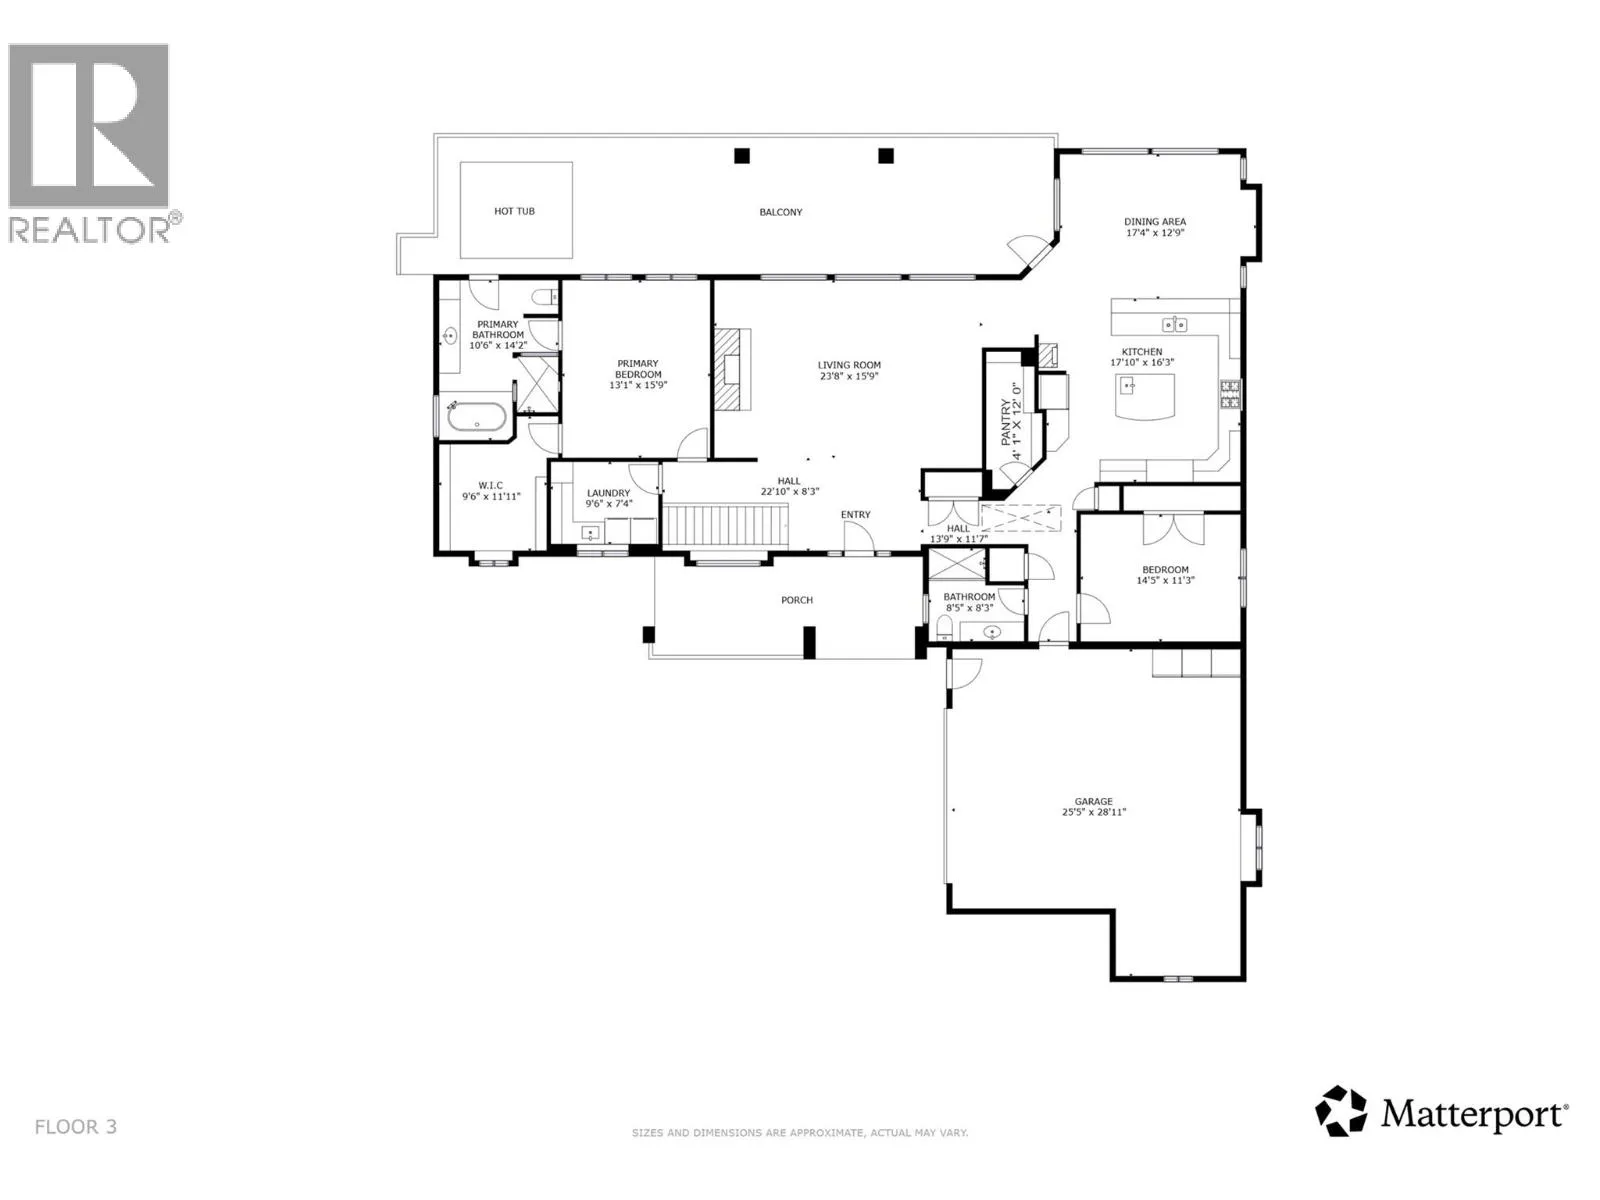
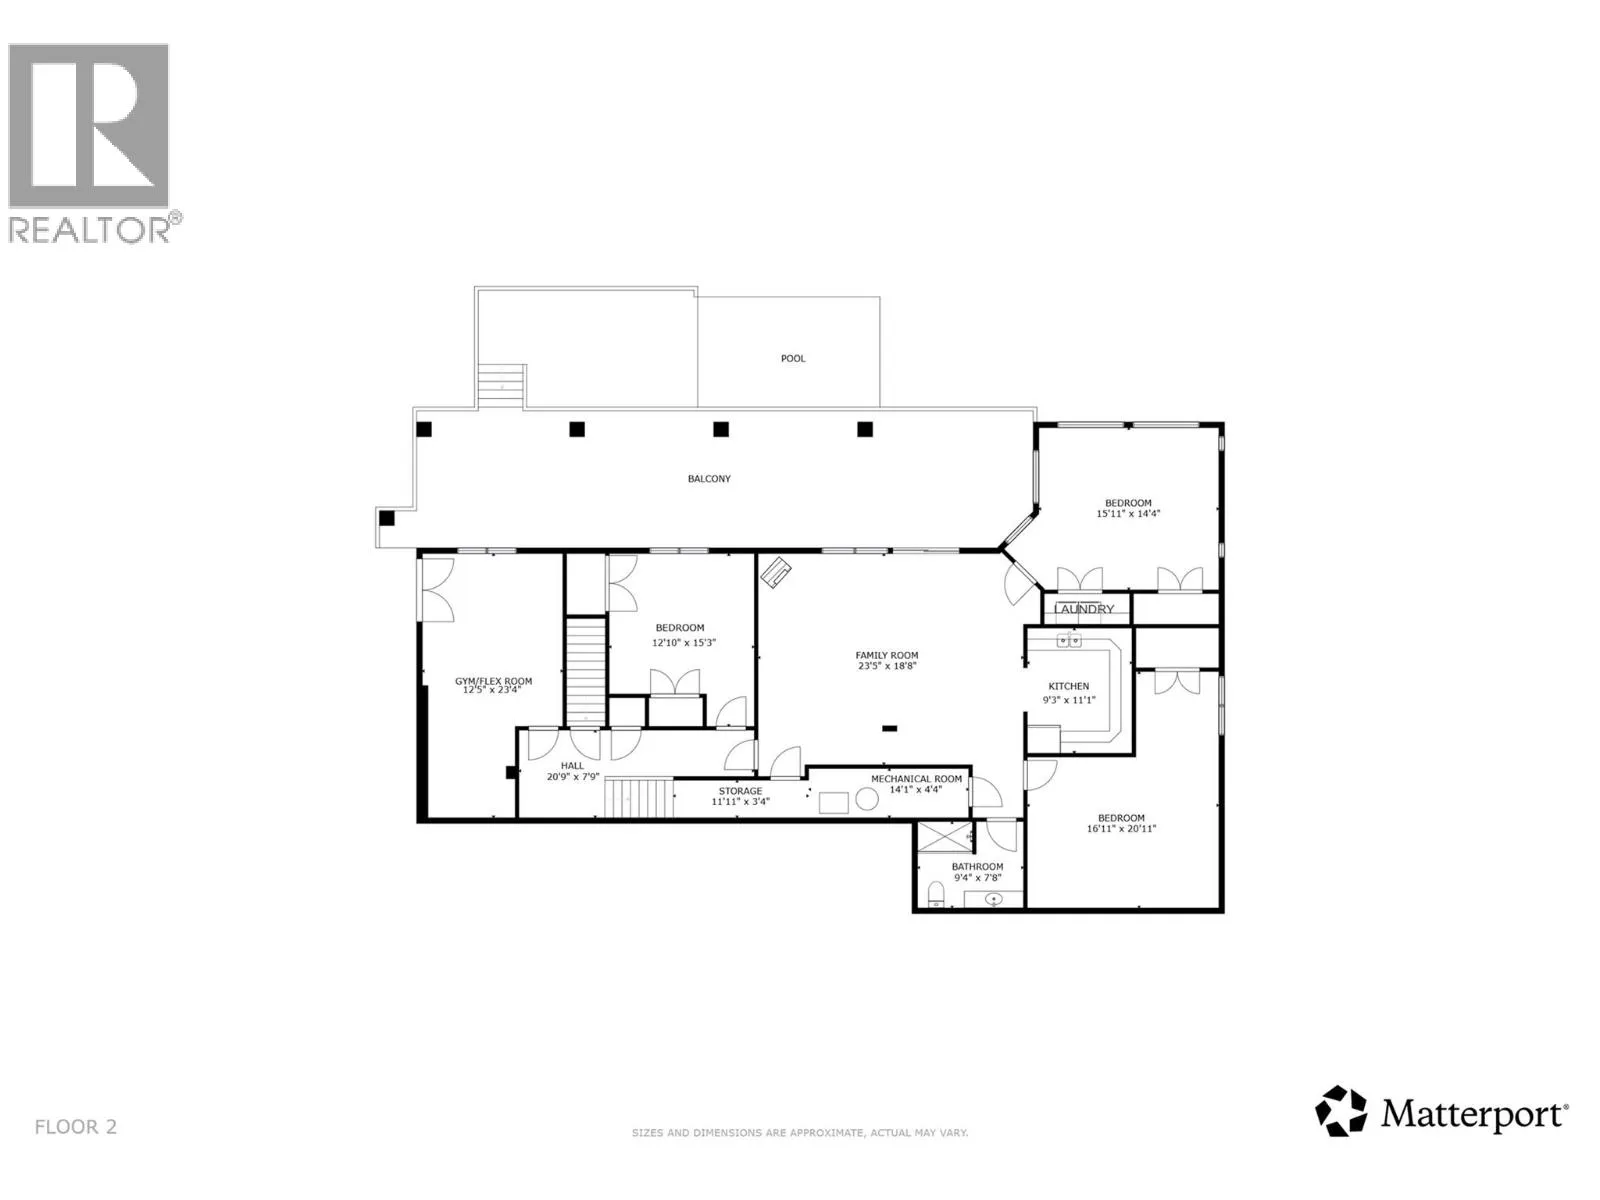
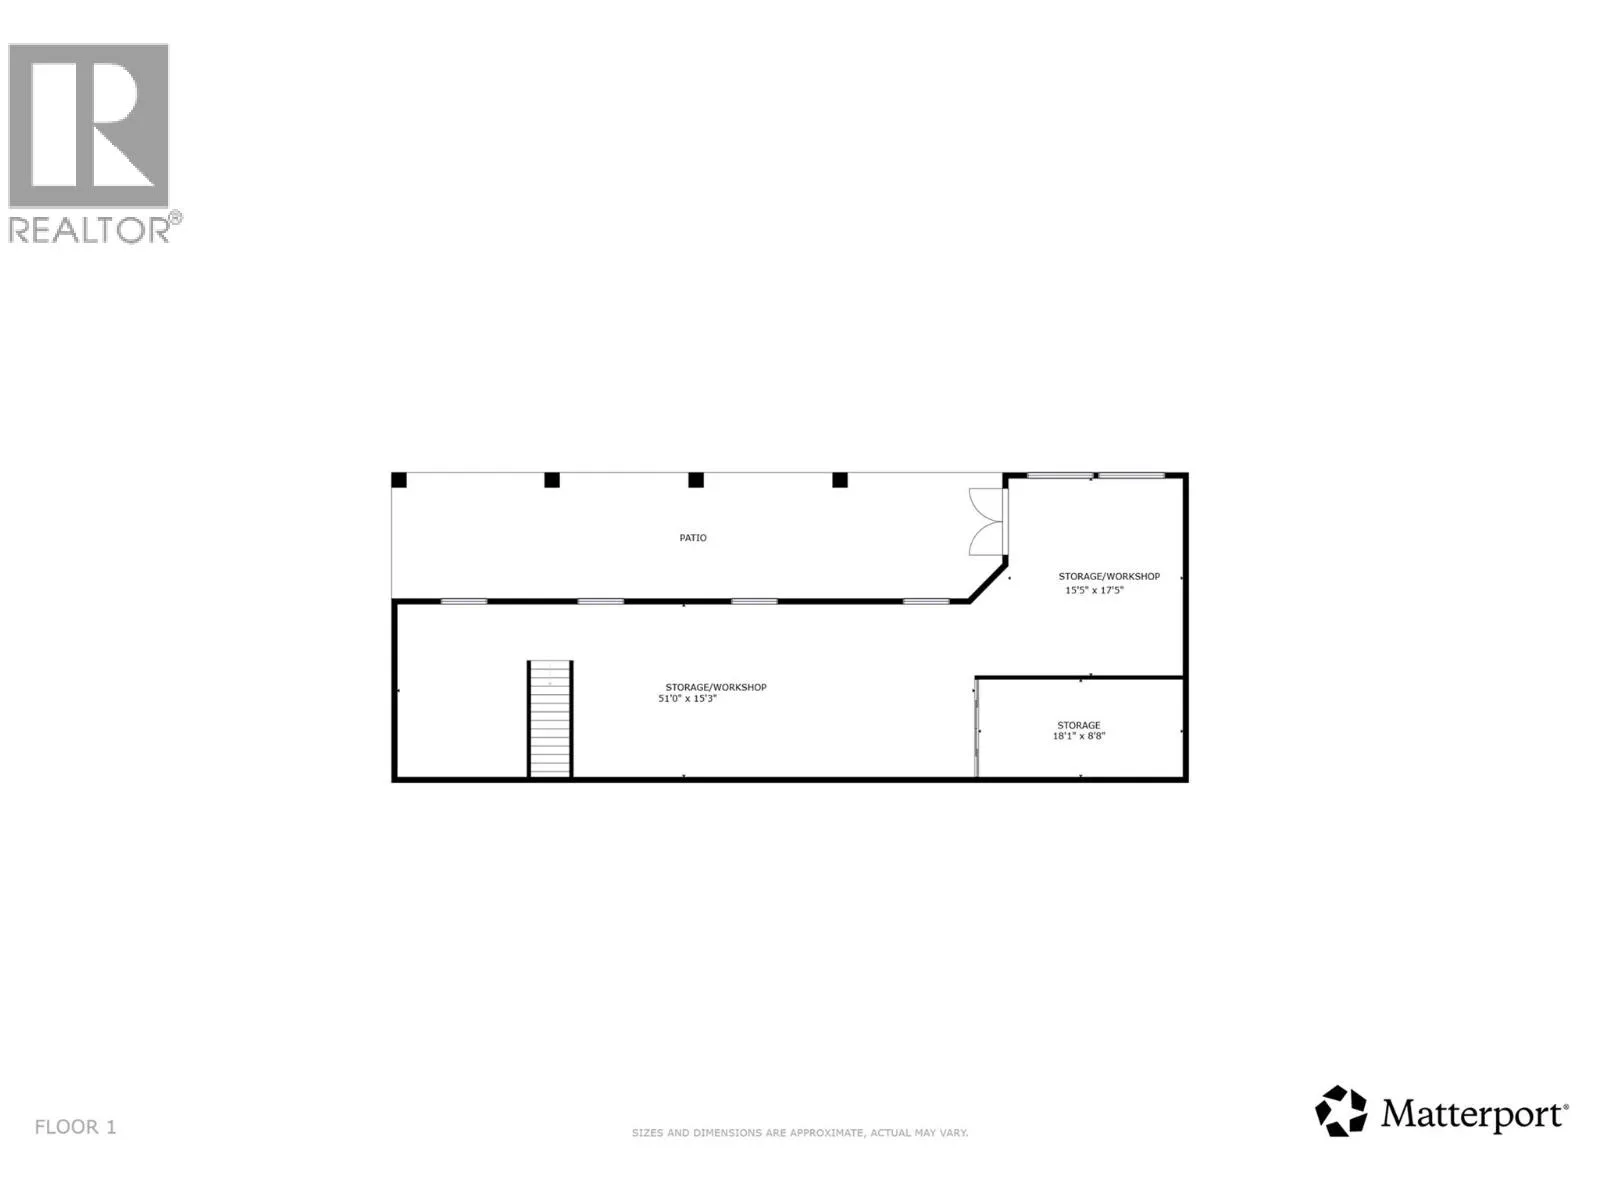
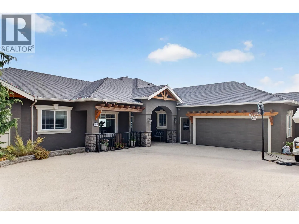
Stunning 5,400 sq. ft. walkout rancher offering unparalleled panoramic lake and valley views stretching from Kelowna to Naramata. Situated on a flat driveway, quiet desirable cul-de-sac, this exceptional 5-bedroom, 3-bathroom home perfectly combines luxury, functionality, and sustainable living with features like solar panels and an EV charger. The main level boasts 2 spacious bedrooms, including a luxurious primary retreat complete with a walk-in closet, a spa-like ensuite featuring a soaker tub, and direct access to a brand-new hot tub. Step further down to the lower deck to enjoy your private backyard pool oasis. At the heart of the home is a chef’s gourmet kitchen outfitted with premium stainless steel appliances, a gas stove, a massive island, and an abundance of high-end cabinetry. A spectacular wrap-around patio surrounds the main floor, offering seamless indoor-outdoor living with breathtaking views and access from every single room. The lower walkout level features a bright and airy 2-bedroom in-law suite boasting impressive 10-foot ceilings, a modern kitchenette, in-suite laundry, and its own private patio. This property also includes additional unfinished basement space, perfect for future customization or extra storage. Complete with an oversized garage and workshop, a flat driveway with ample room for your RV or boat, this home is the ultimate Okanagan package. (id:27476)

Property Highlights

MLS® Number
10404041
Type
Single Family
Ownership Type
Freehold
Land Size
0.22 ac|under 1 acre
Parking Space Total
2

Building

Building Type
House
Storeys
2.00
Square Footage
5085 sqft
Bathrooms Total
3
Bedrooms Total
5
Amenities
Shopping, Ski area
Exterior Finish
Stucco
Fireplace Present
Yes
Basement Type
Full
Basement Features
Building Heating Type
Forced air, See remarks
Heating Fuel
Building Cooling Type
Central air conditioning

Utilities

Water
Municipal water
Utility Sewer
Municipal sewage system

Room Layout

Storage
Lower level
18'1'' x 8'8''
Workshop
Lower level
15'5'' x 17'5''
Workshop
Lower level
51'0'' x 15'3''
Living room
Main level
23'8'' x 15'9''
Dining room
Main level
17'4'' x 12'9''
Kitchen
Main level
17'10'' x 16'3''
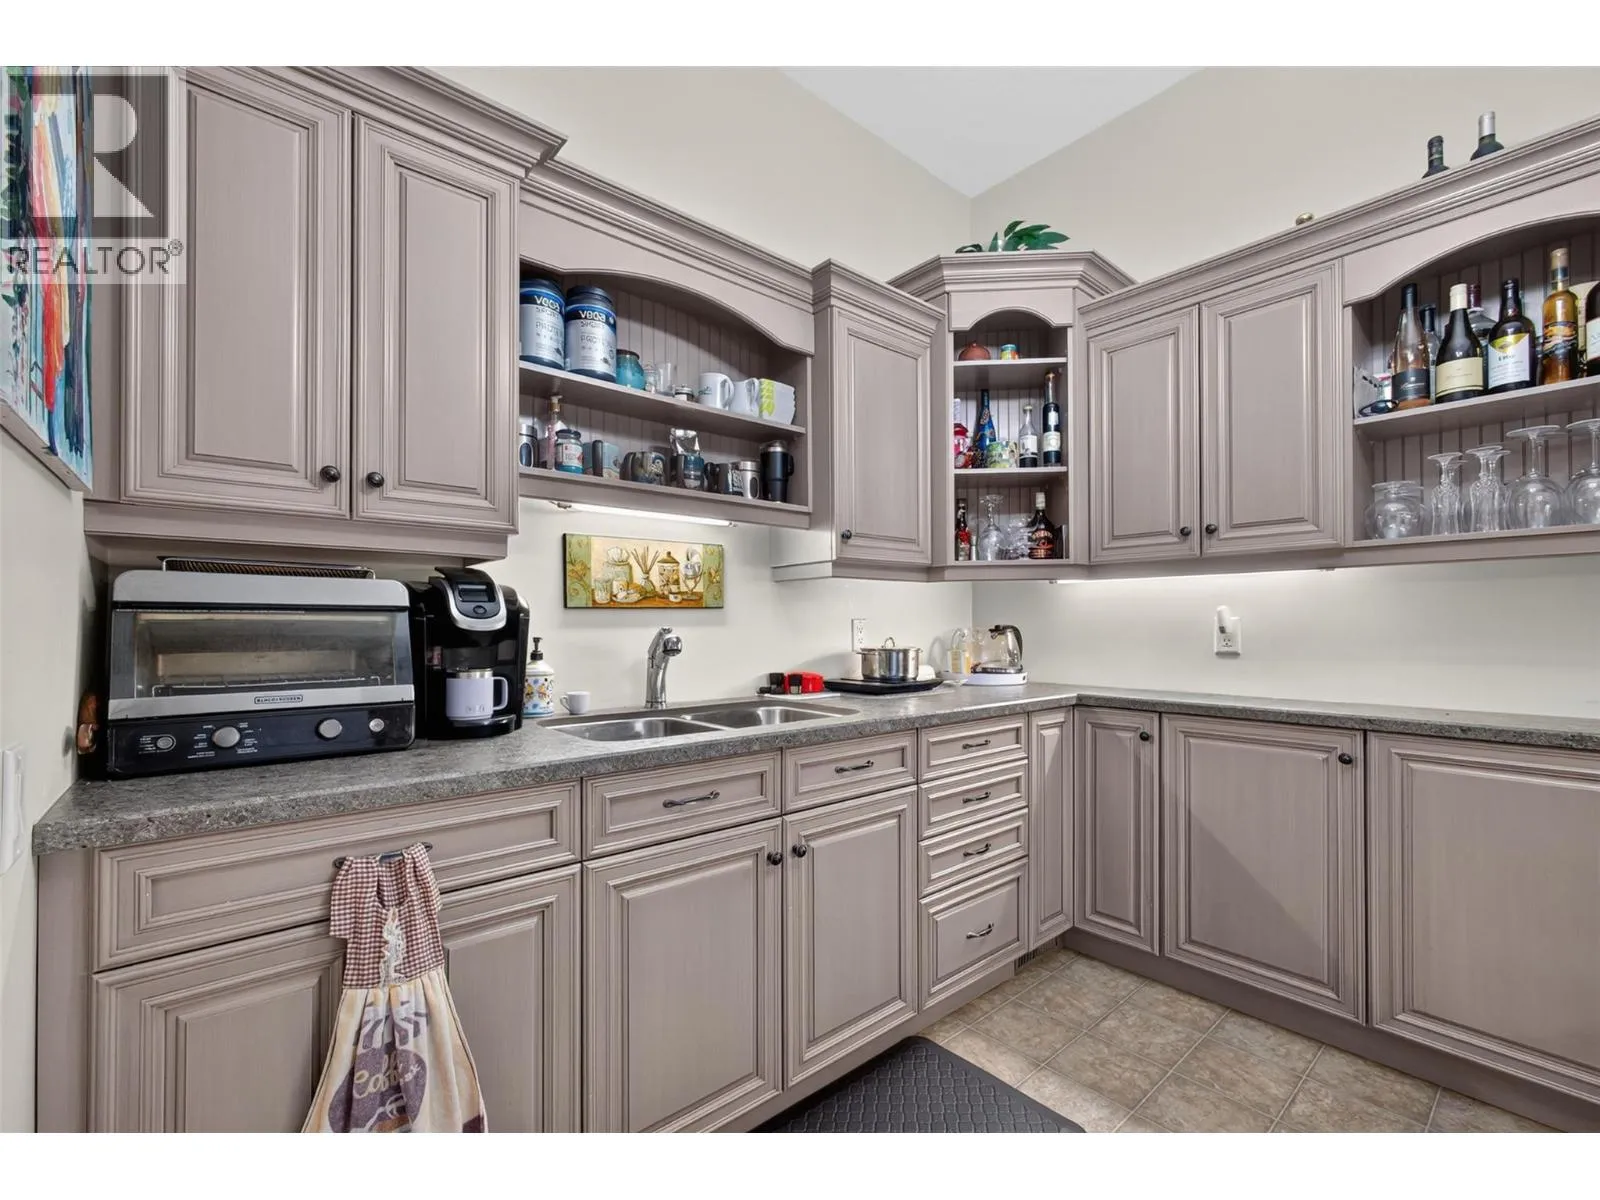
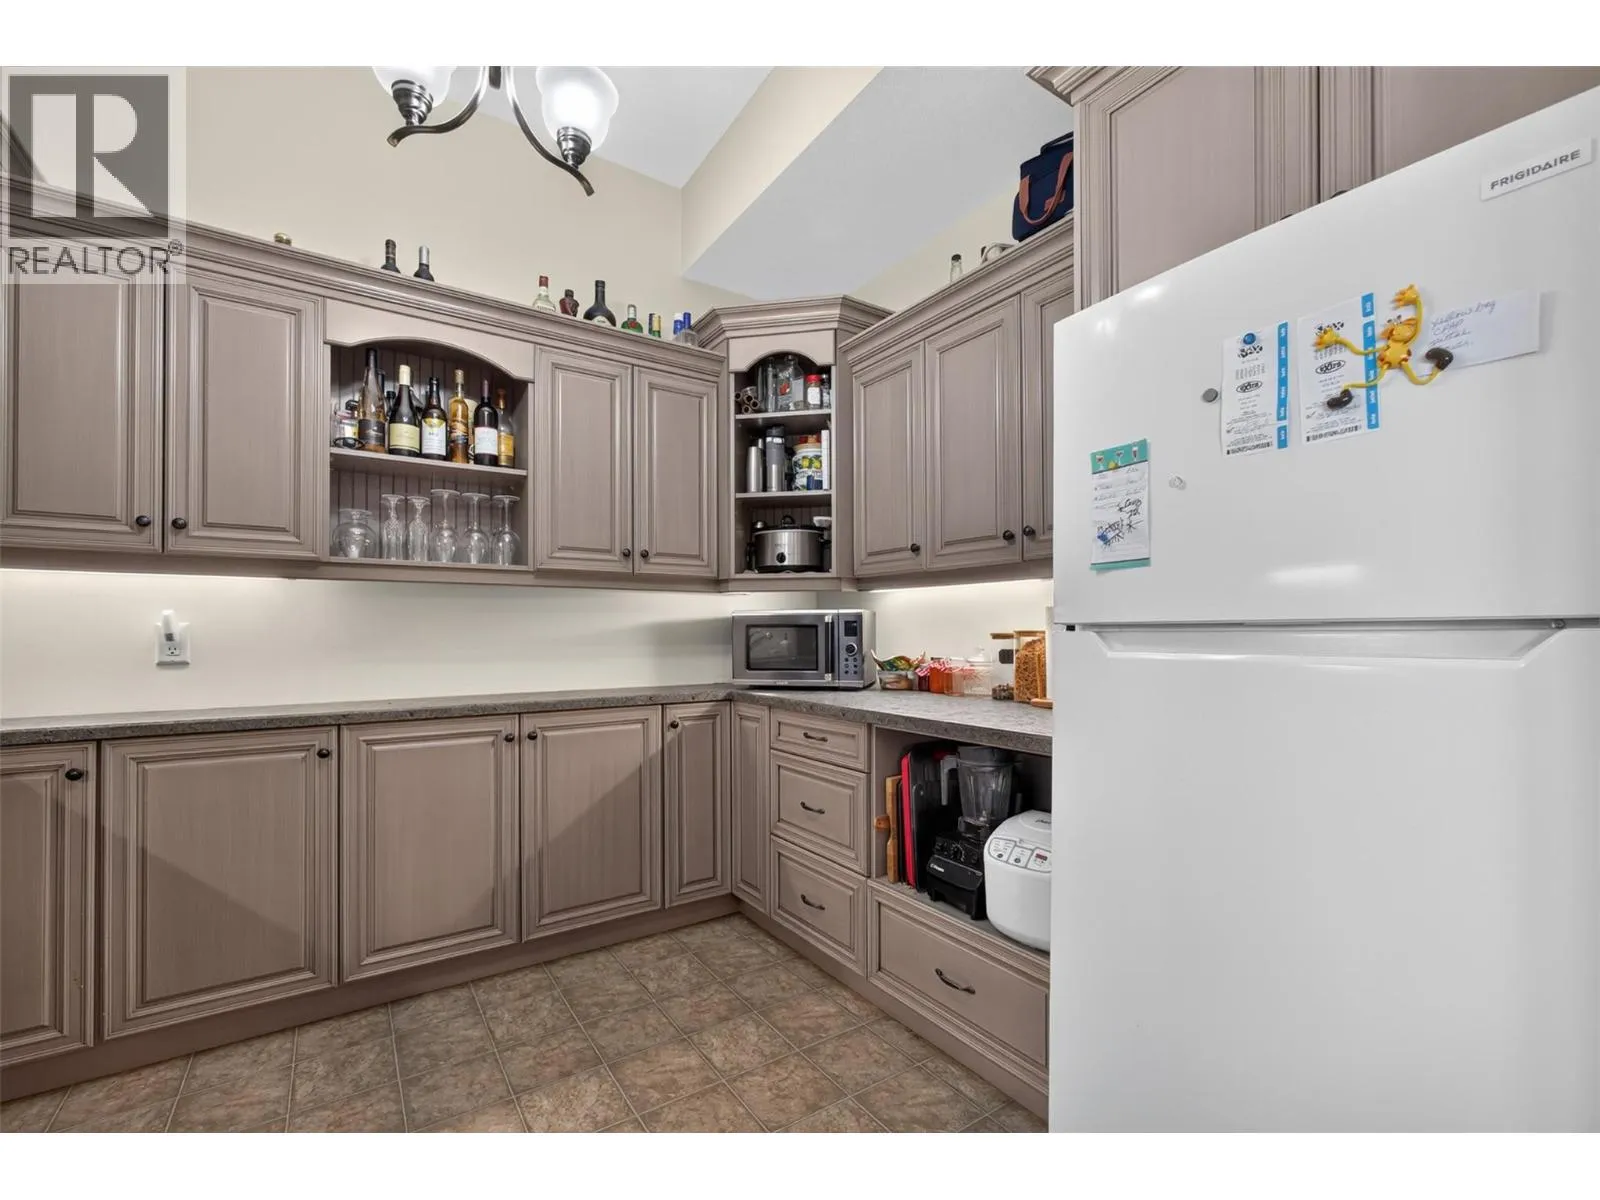
Pantry
Main level
4'1'' x 12'0''
Bedroom
Main level
14'5'' x 11'3''
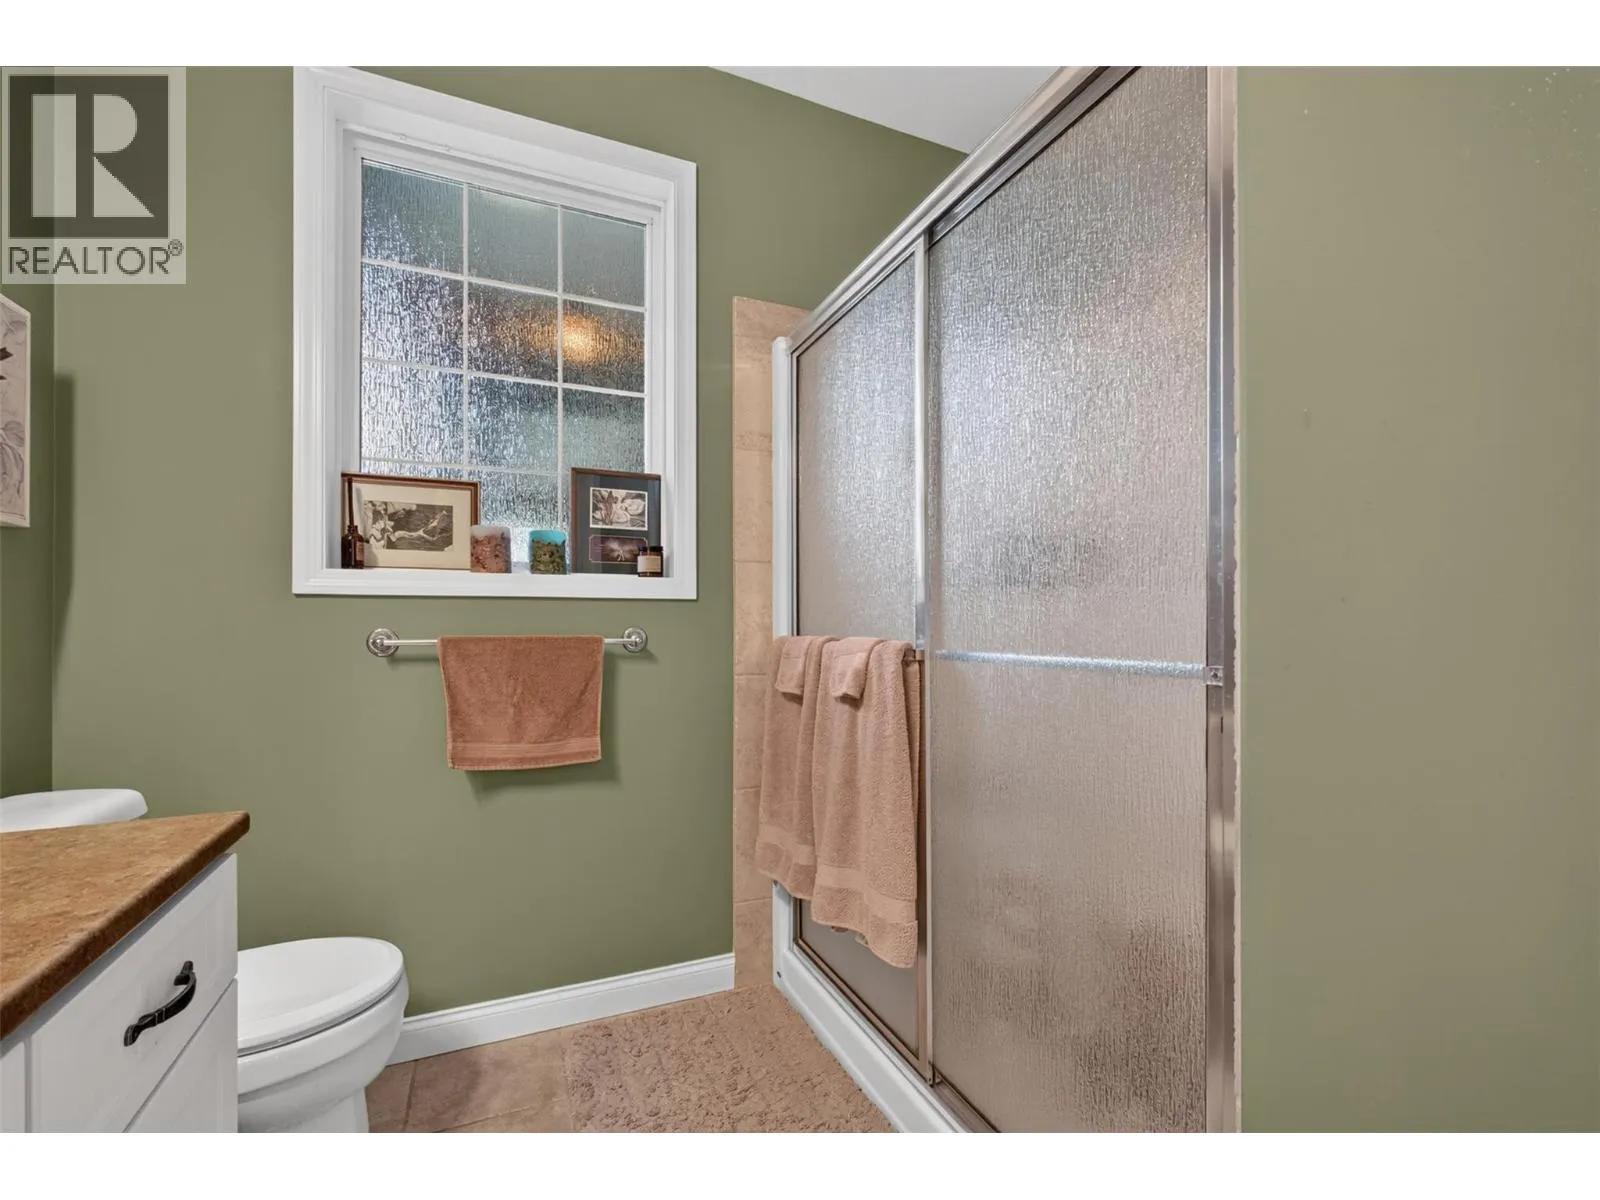
3pc Bathroom
Main level
8'5'' x 8'3''
Other
Main level
13'9'' x 11'7''
Other
Main level
22'10'' x 8'3''
Laundry room
Main level
9'6'' x 7'4''
Primary Bedroom
Main level
13'1'' x 15'9''
Other
Main level
9'6'' x 11'11''
4pc Ensuite bath
Main level
10'6'' x 14'2''
Bedroom
Additional Accommodation
15'11'' x 14'4''
Other
Additional Accommodation
20'9'' x 7'9''
Other
Additional Accommodation
12'5'' x 23'4''
Bedroom
Additional Accommodation
12'10'' x 15'3''
Living room
Additional Accommodation
23'5'' x 18'8''
Other
Additional Accommodation
11'11'' x 3'4''
Other
Additional Accommodation
14'1'' x 4'4''
Full bathroom
Additional Accommodation
9'4'' x 7'8''
Bedroom
Additional Accommodation
16'11'' x 20'11''
Kitchen
Additional Accommodation
9'3'' x 11'1''

Location

Learn more about this property
Listing provided by:
Vantage West Realty Inc.
MLS® number:
10404041
Agent:
Nicole Joakimides
*Indicates required field
Name is required
Email is required
Please enter a valid phone number (e.g., 416-111-1111).