5420 Pierce Place, Peachland, British Columbia V0H 1X8

Listed for:
$1,500,000
5 beds
3 baths
Listed 5 days ago
House for rent: 5420 Pierce Place, Peachland, British Columbia V0H 1X8

View all 72 photos

About

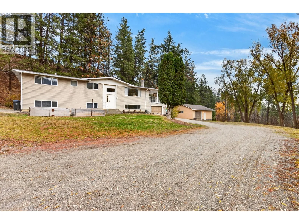
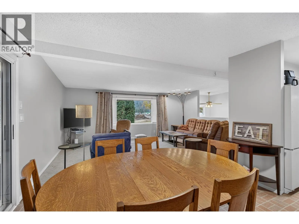
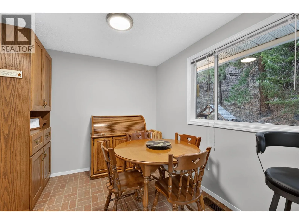
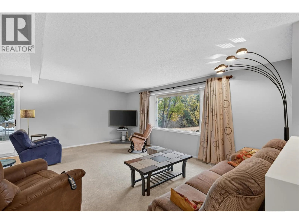
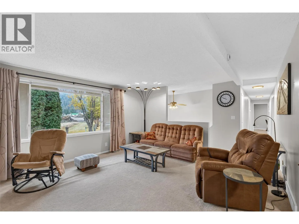
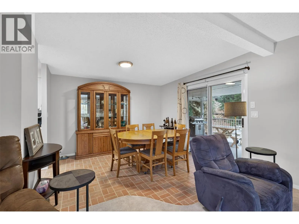
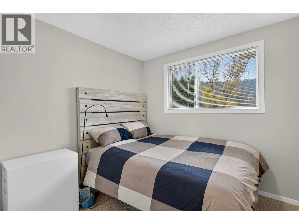
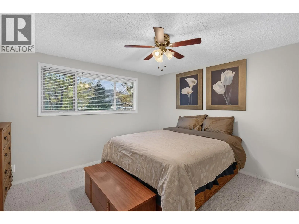
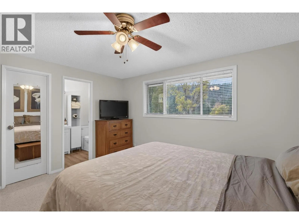
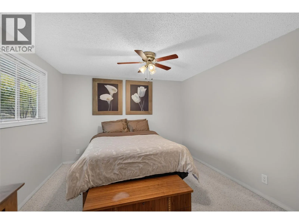
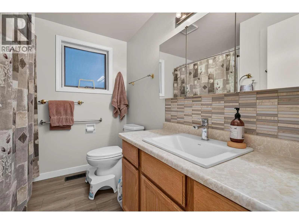
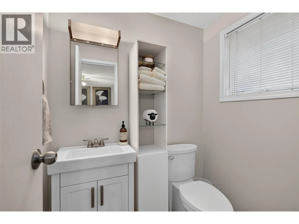
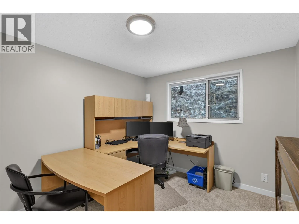
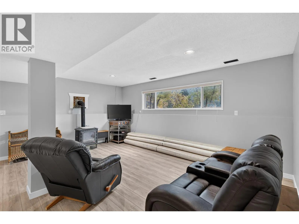
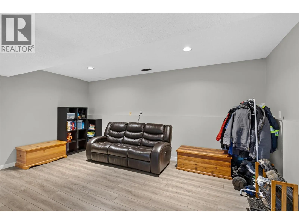
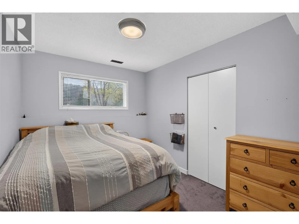
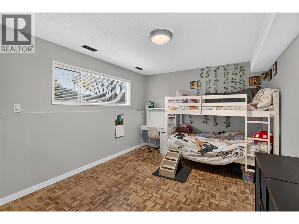
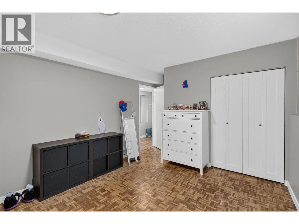
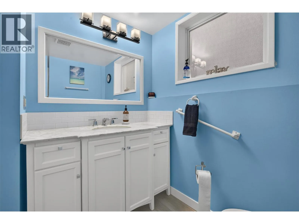
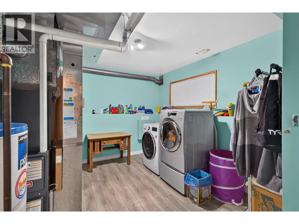
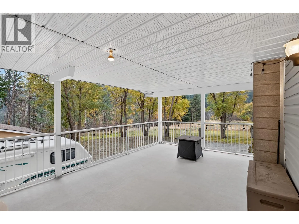
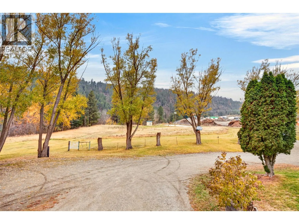
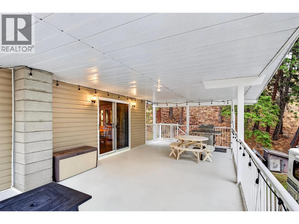
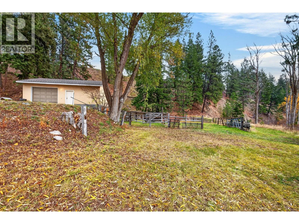
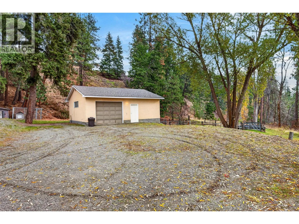
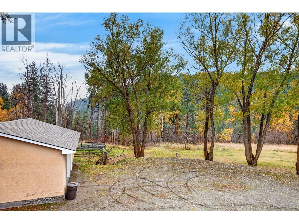
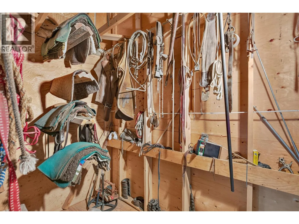
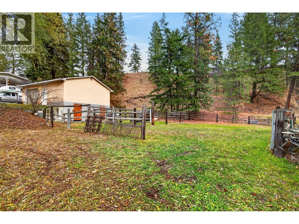
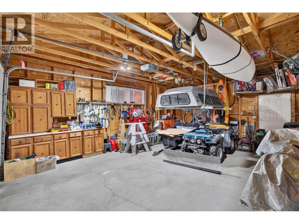
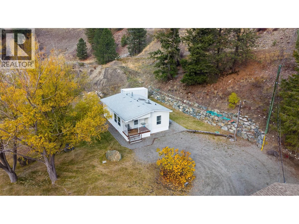
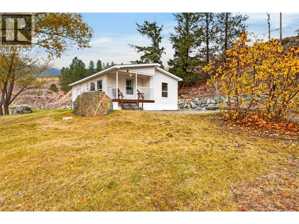
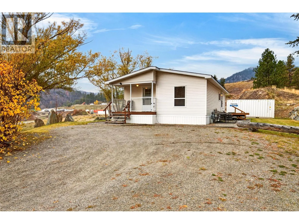
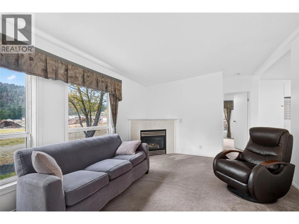
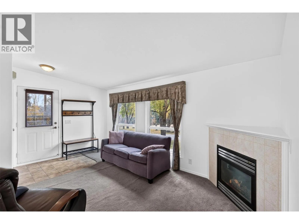
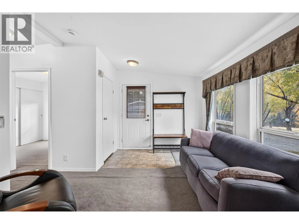
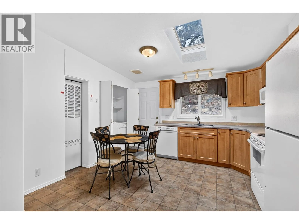
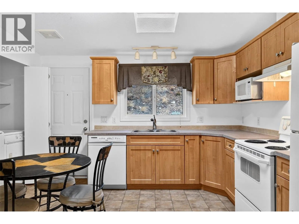
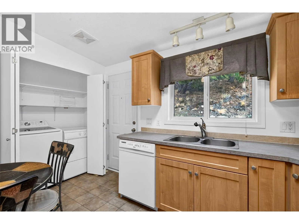
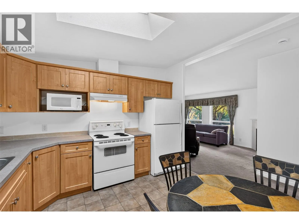
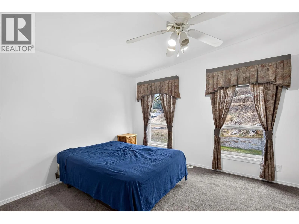
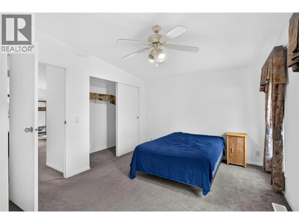
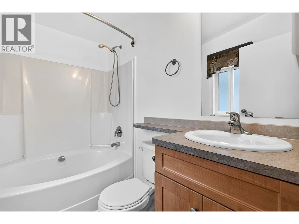
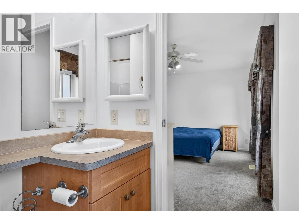
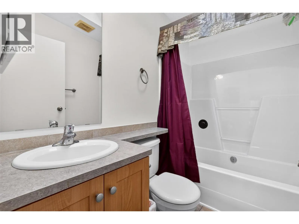
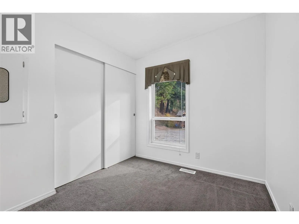
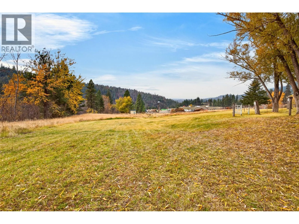
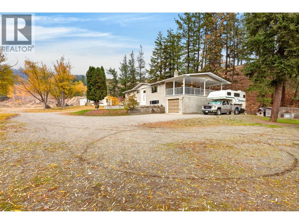
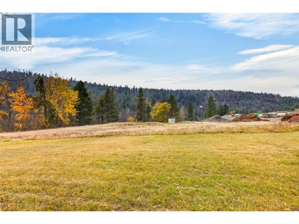
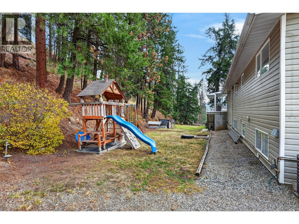
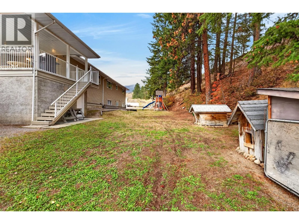
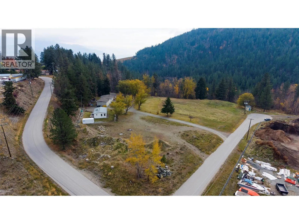
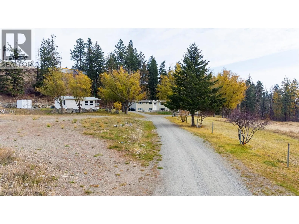
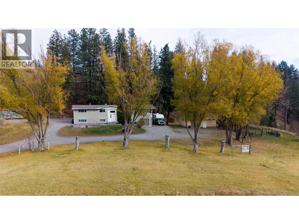
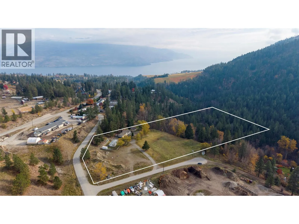
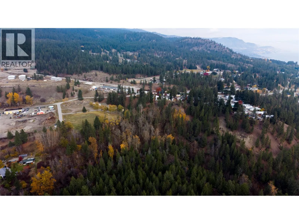
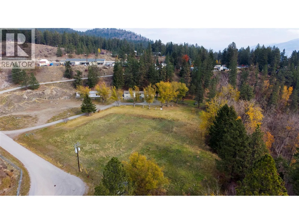
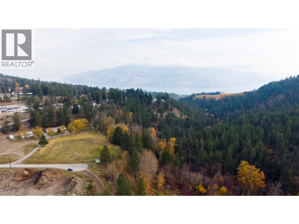
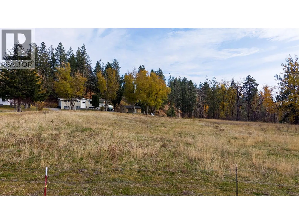
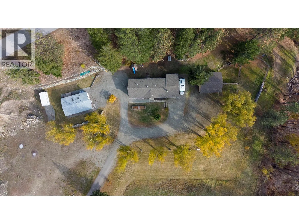
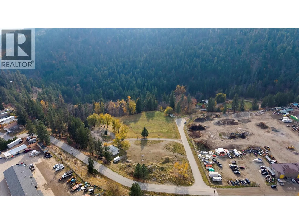
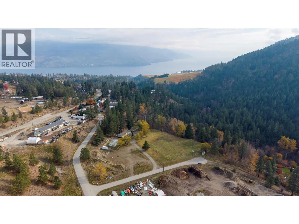
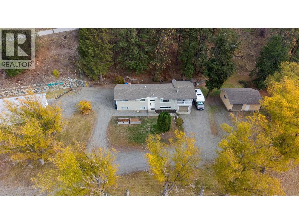
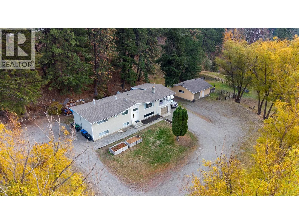
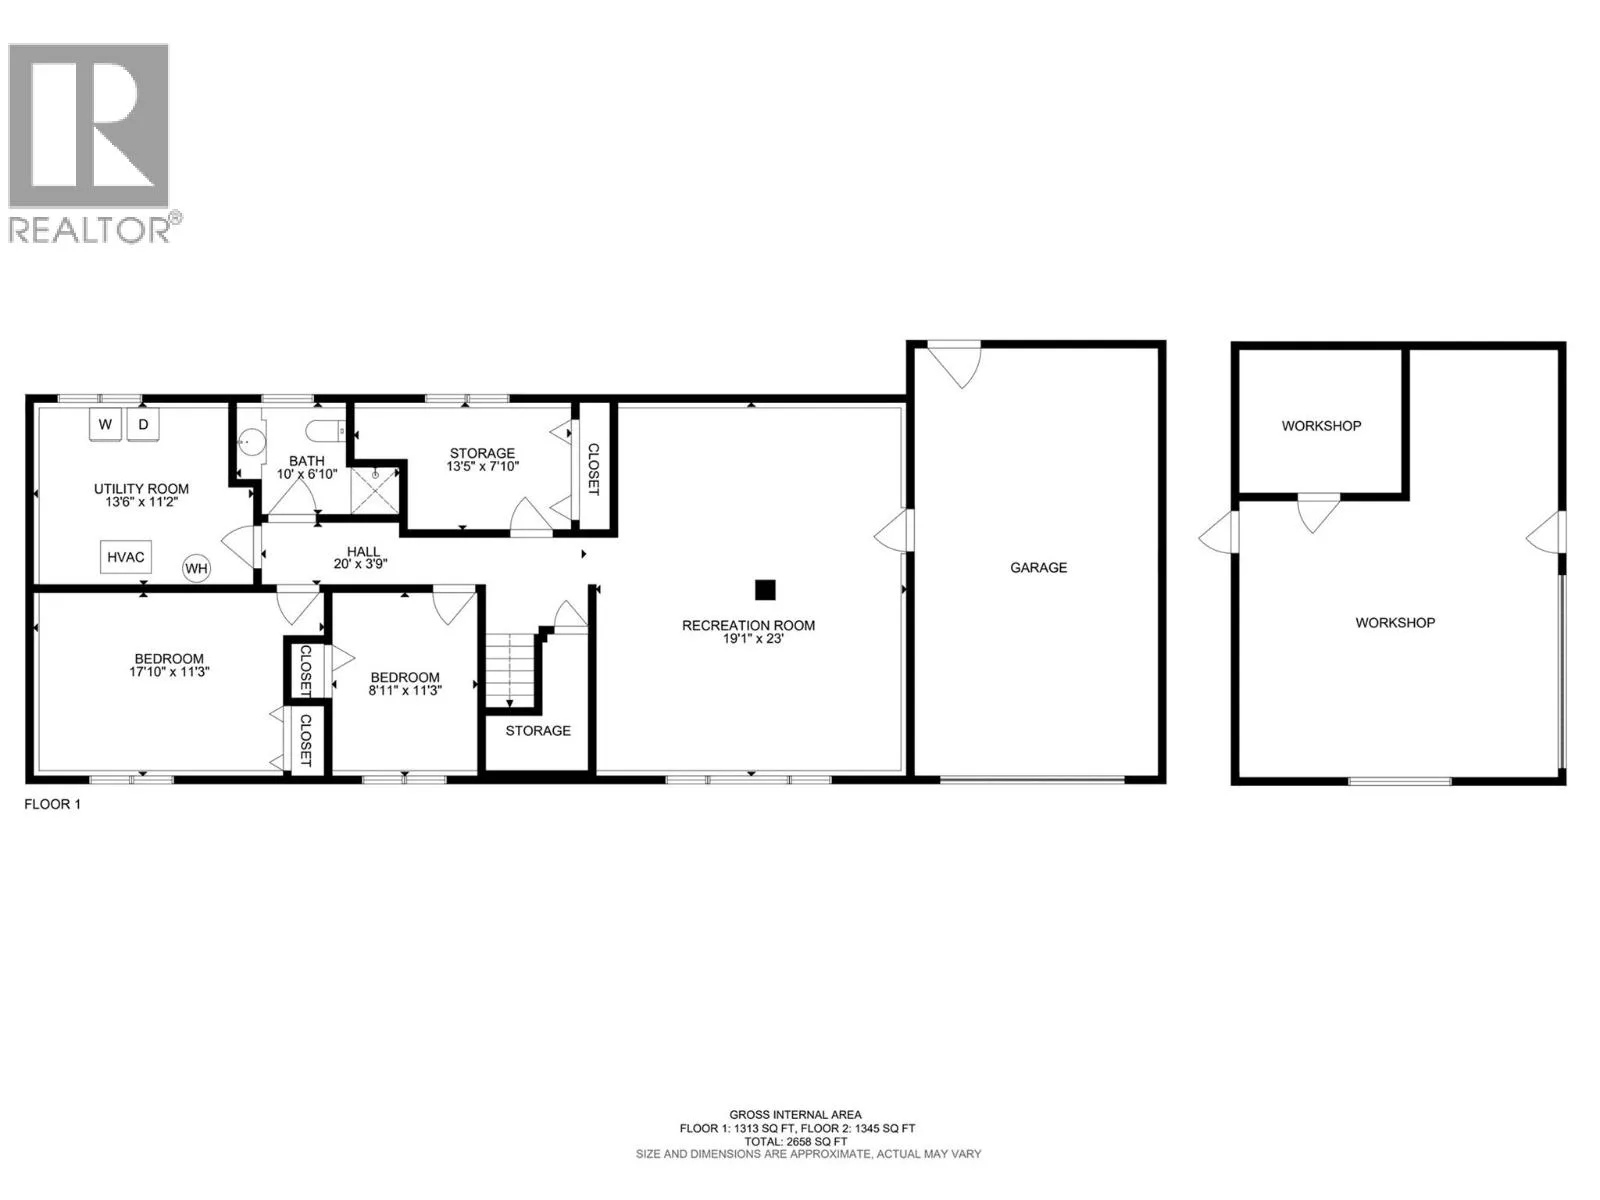
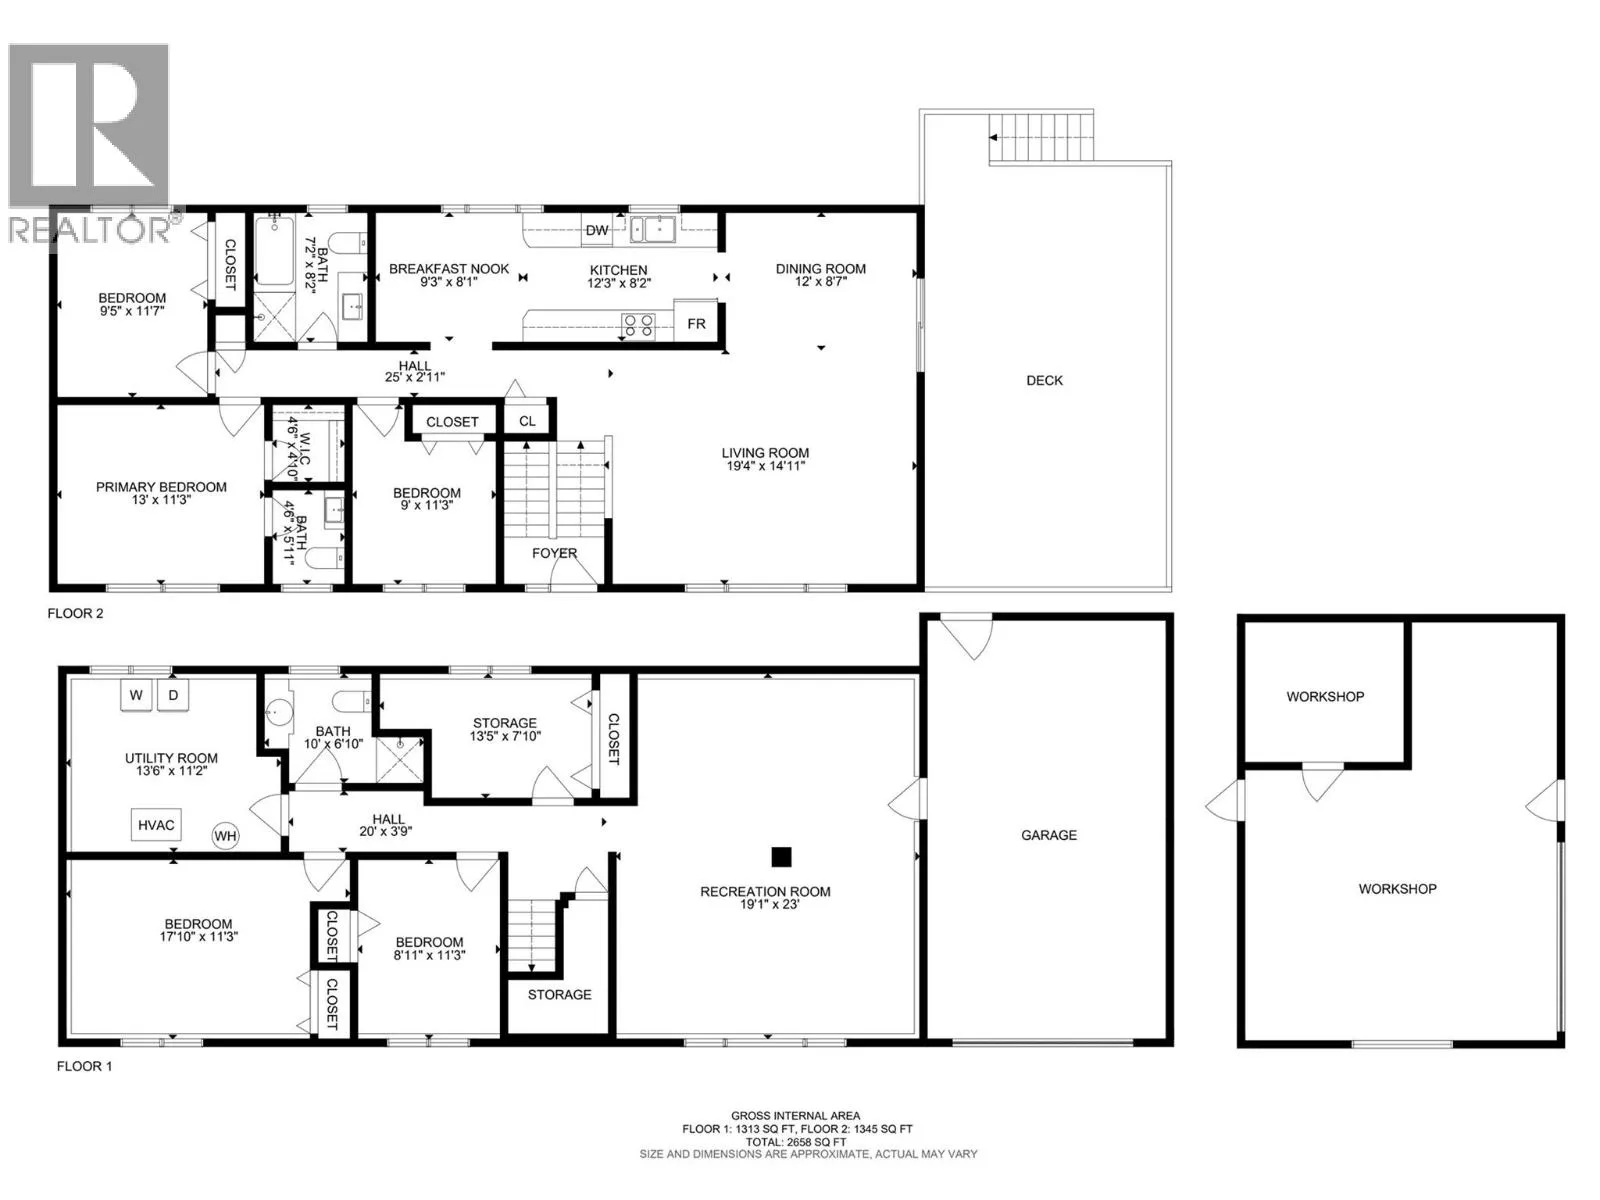
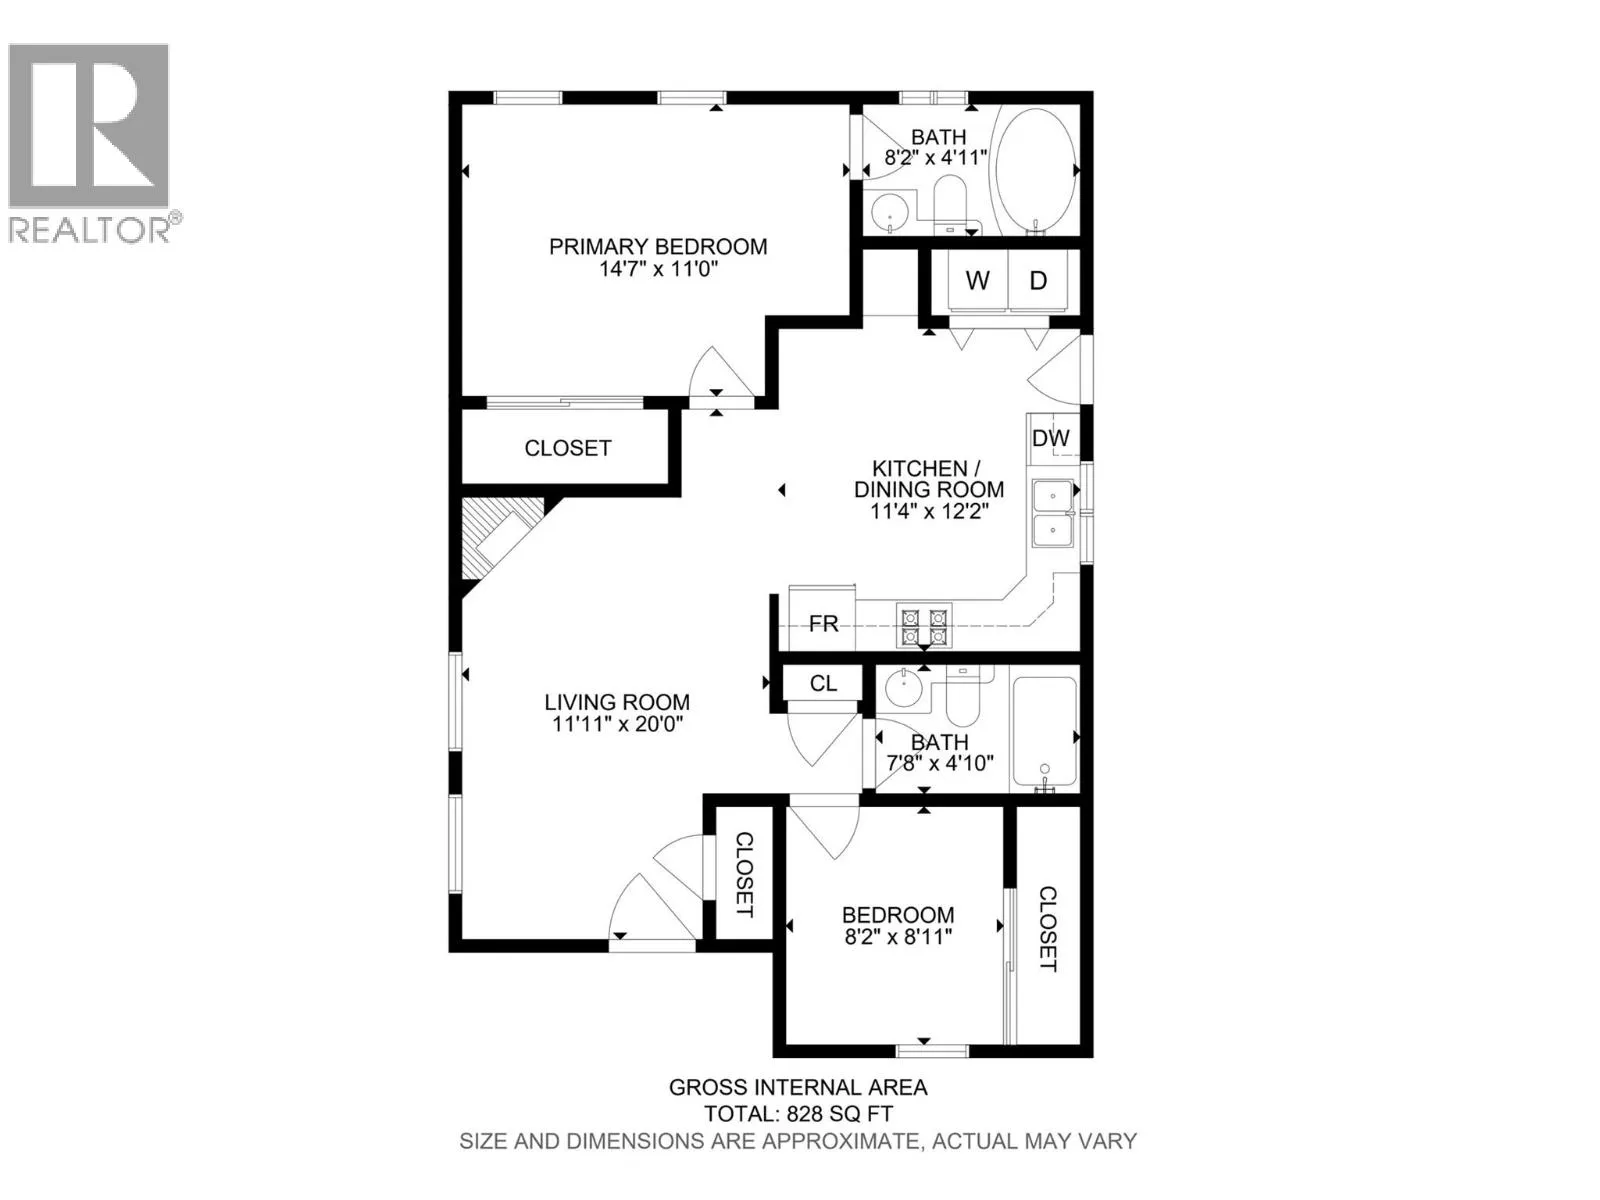
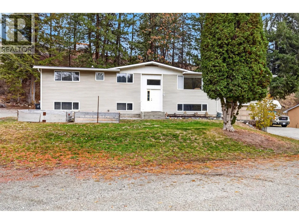
Your own private slice of paradise in Peachland! Room for the whole family to grow! A comfortable main home, a cozy second home for loved ones, and a detached garage with a hay loft leading to the horse paddock, all on a peaceful acreage just 7 minutes to the lake, downtown and Peachland Elementary. The spacious main home features 5 bedrooms, 2.5 baths, a rec room, A/C, a high-efficiency furnace and a single garage. Step out to the large deck with a gas BBQ hookup and take in mountain views, star-filled skies and even the northern lights. The 888 sq.ft. modular home offers 2 bedrooms, 2 full baths, a gas fireplace, two skylights (kitchen and bathroom), A/C and its own laundry, perfect for extended family, guests or rental income. Horse lovers will appreciate the hay loft right above the two-stall paddock, which includes water for your animals. Bring the horses, dogs, ATVs, dirt bikes and the RV, there is room for it all! Ride your horse right across Princeton Ave to the Peachland Riding Club, explore the surrounding mountains from your door and enjoy deer, birds and the resident owl. School bus and transit stops are close by, and endless lakes and camping are at your doorstep. Space to roam, room to grow and a lifestyle that is hard to find! (id:27476)

Property Highlights

MLS® Number
10405338
Type
Single Family
Ownership Type
Freehold
Land Size
16.73 ac|10 - 50 acres
Parking Space Total
2

Building

Building Type
House
Storeys
2.00
Square Footage
2658 sqft
Bathrooms Total
3
Bedrooms Total
5
Fireplace Present
No
Basement Type
Basement Features
Building Heating Type
Forced air
Heating Fuel
Building Cooling Type
Central air conditioning

Utilities

Water
Municipal water
Utility Sewer
Septic tank

Room Layout

Bedroom
Lower level
17'10'' x 11'3''
Bedroom
Lower level
17'0'' x 11'3''
Other
Lower level
20' x 3'9''
Utility room
Lower level
13'6'' x 11'2''
3pc Bathroom
Lower level
10' x 6'10''
Storage
Lower level
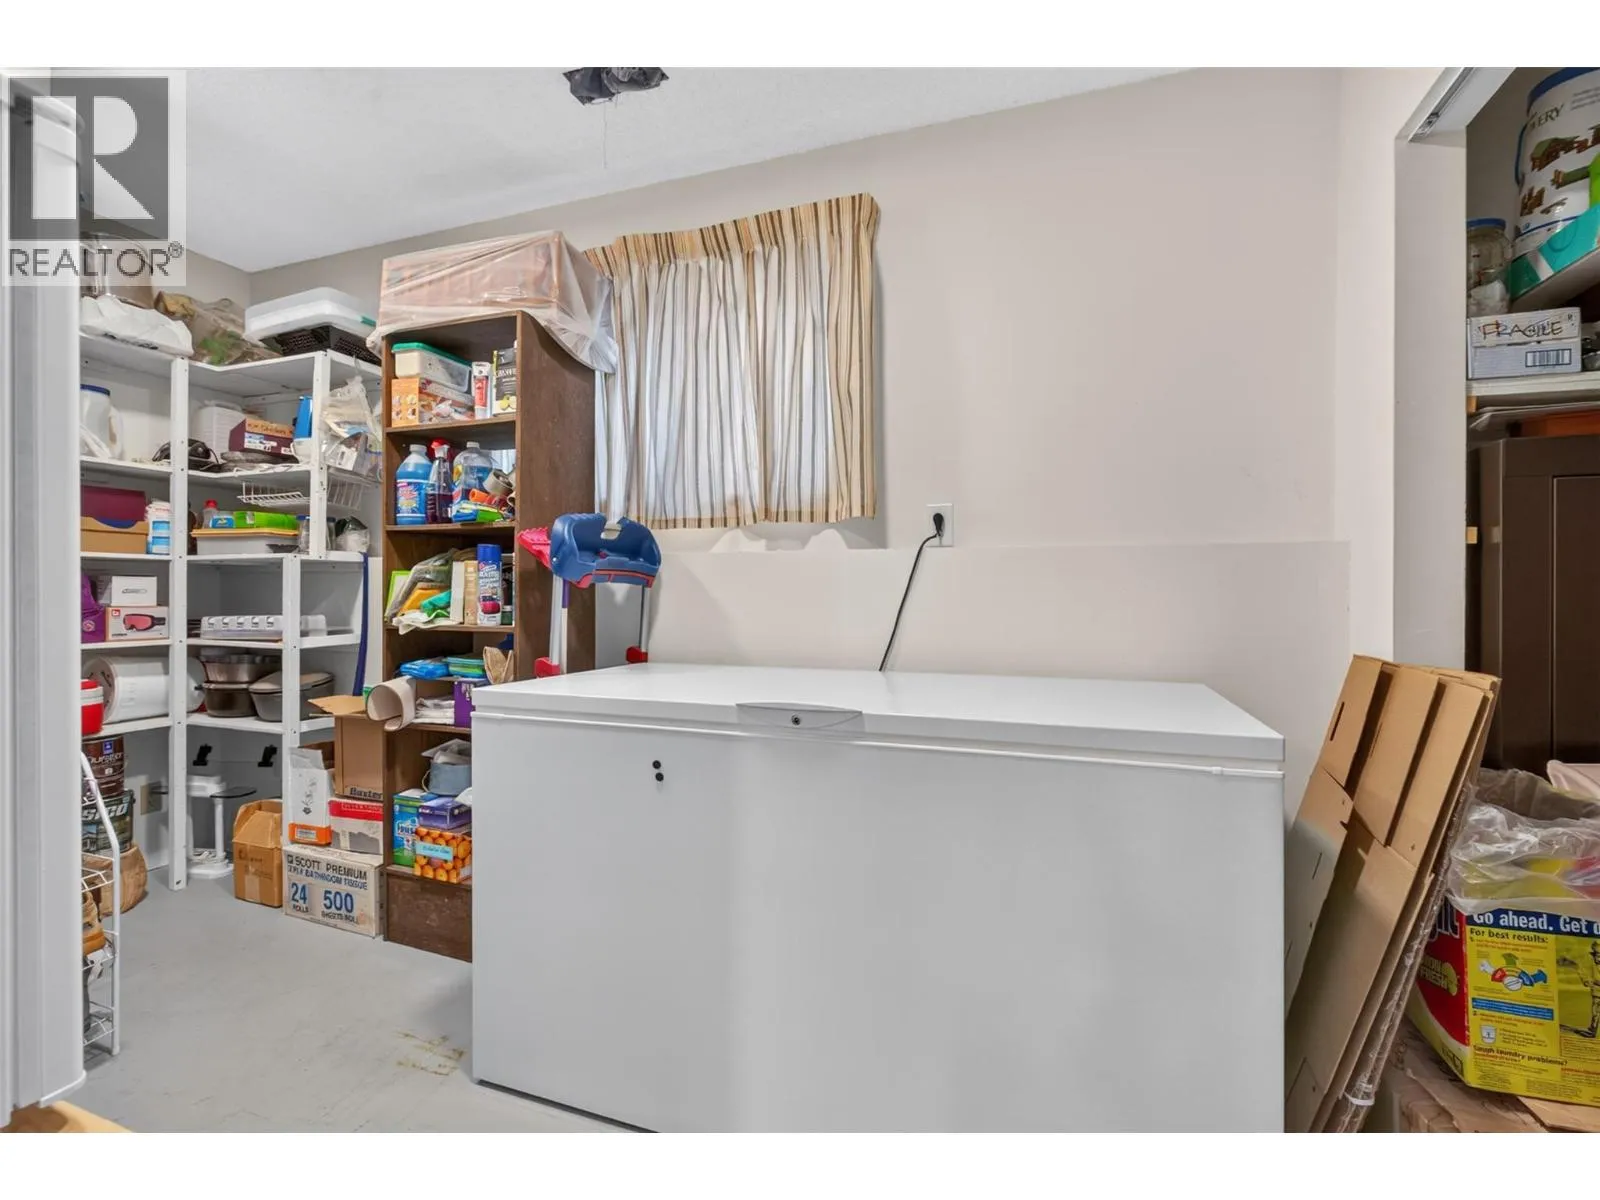
13'5'' x 7'10''
Recreation room
Lower level
19'1'' x 23'
4pc Bathroom
Main level
7'2'' x 8'2''
Bedroom
Main level
9'5'' x 11'7''
Other
Main level
4'6'' x 4'10''
2pc Ensuite bath
Main level
4'6'' x 5'11''
Primary Bedroom
Main level
13' x 11'3''
Bedroom
Main level
9' x 11'3''
Other
Main level
25'0'' x 2'11''
Dining nook
Main level
9'3'' x 8'1''
Kitchen
Main level
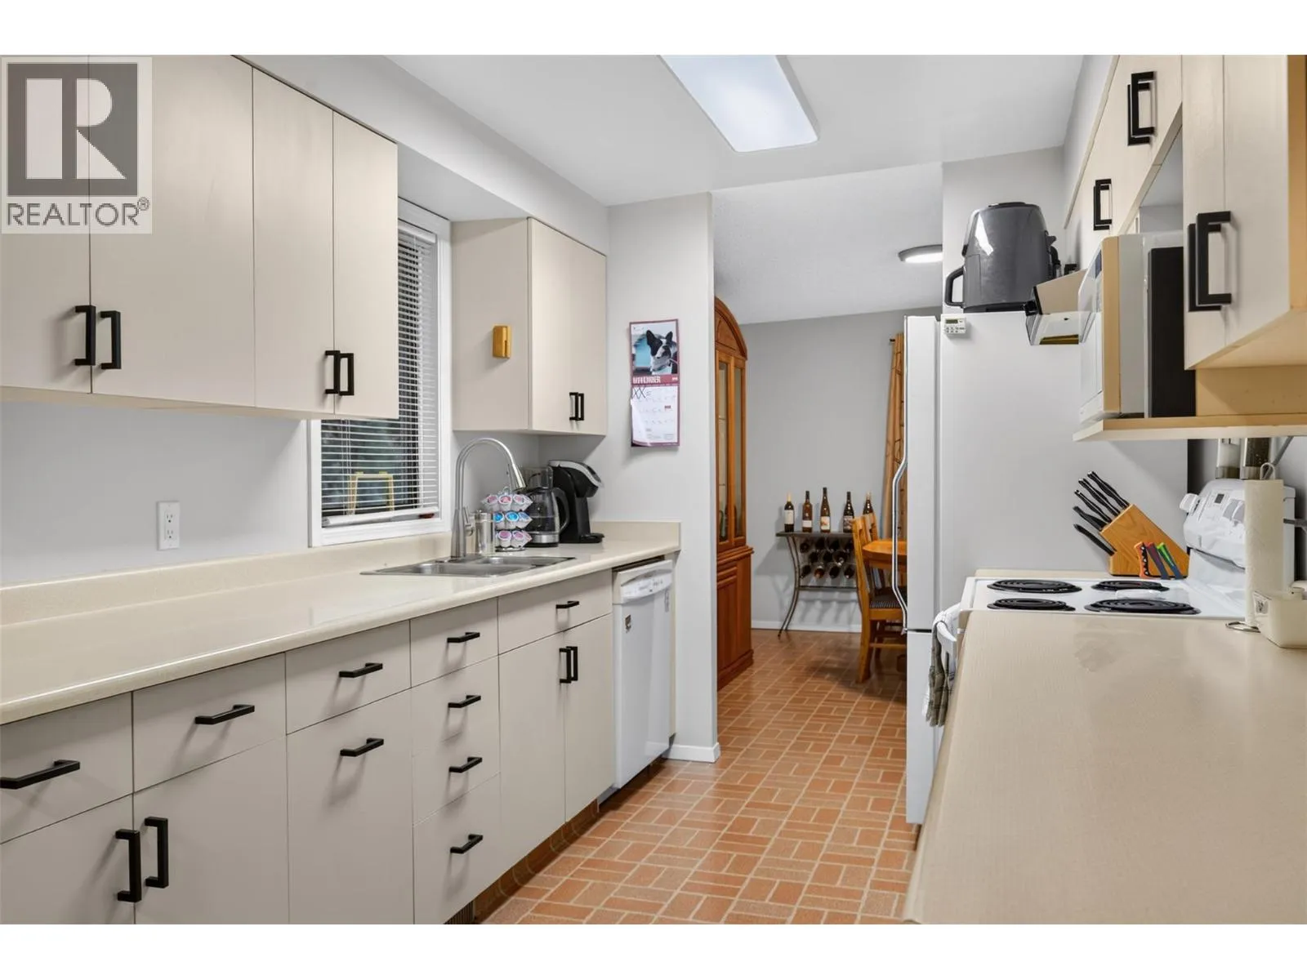
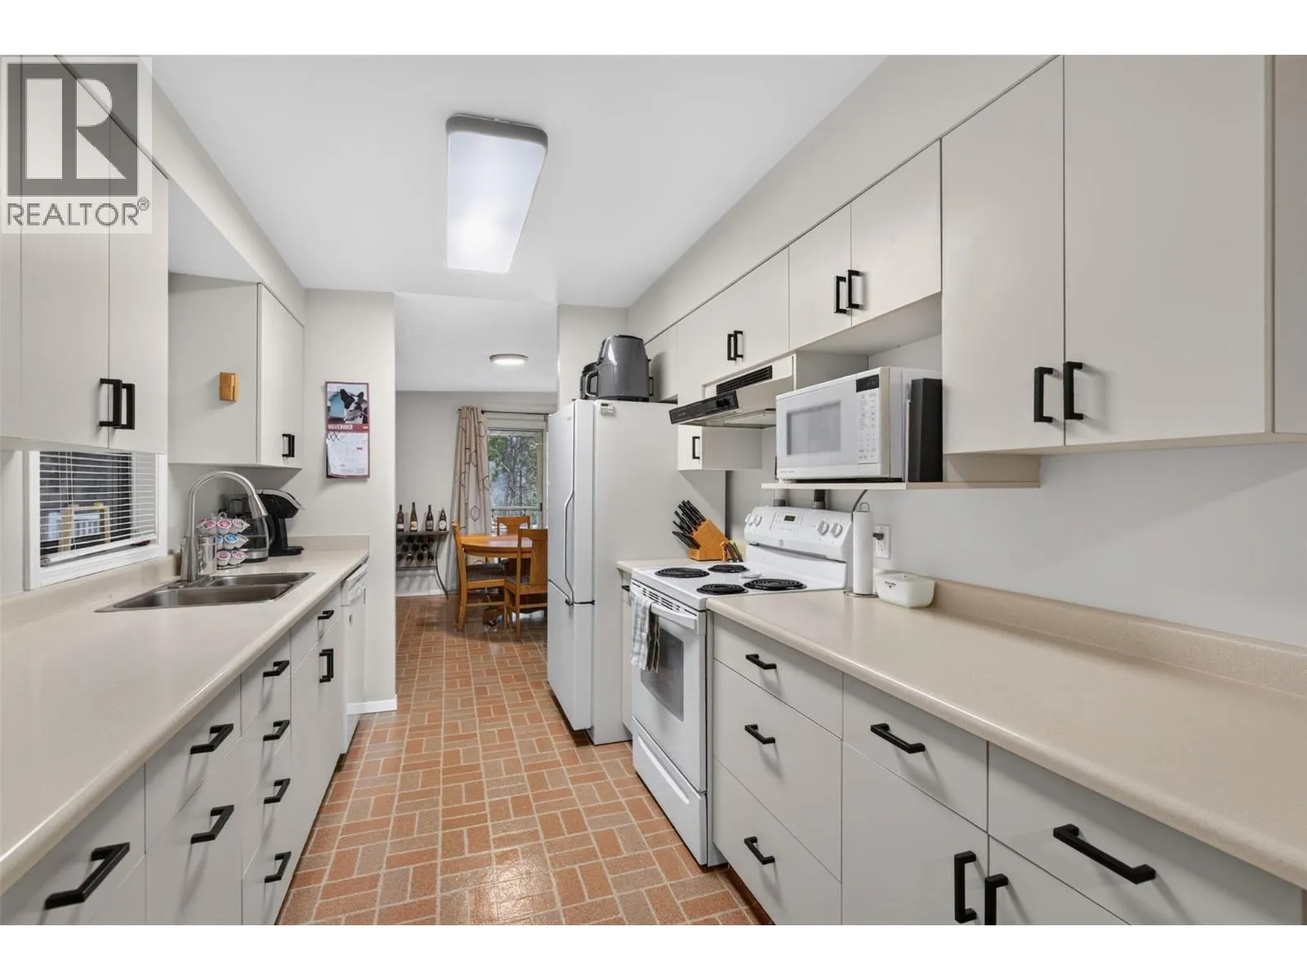
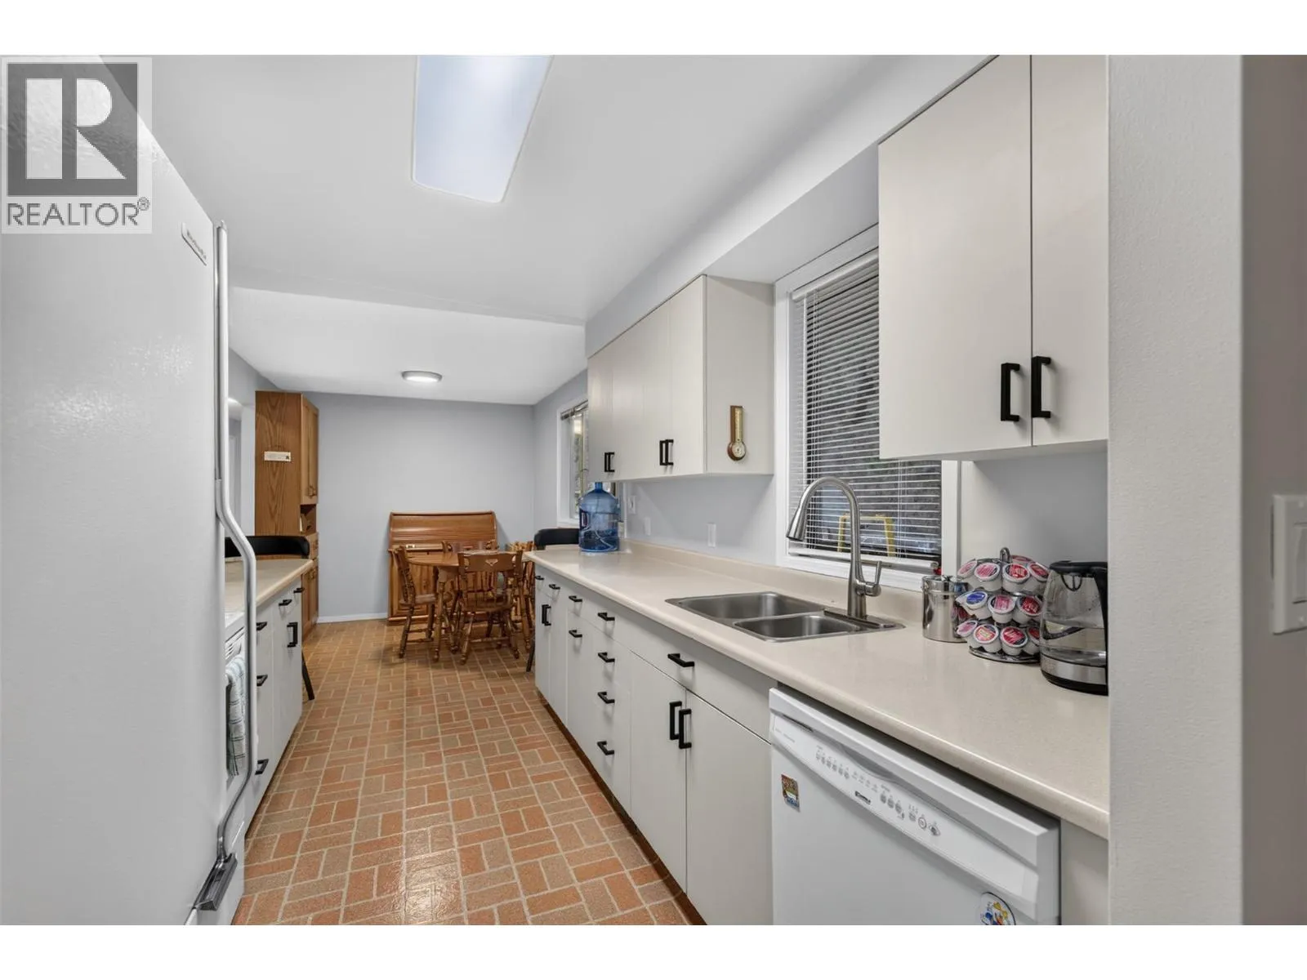
12'3'' x 8'2''
Dining room
Main level
12' x 8'7''
Living room
Main level
19'4'' x 14'11''
Bedroom
Secondary Dwelling Unit
8'2'' x 8'11''
Full bathroom
Secondary Dwelling Unit
7'8'' x 4'10''
Kitchen
Secondary Dwelling Unit
11'4'' x 12'2''
Full bathroom
Secondary Dwelling Unit
Measurements not available
Primary Bedroom
Secondary Dwelling Unit
14'7'' x 11'0''
Living room
Secondary Dwelling Unit
11'11'' x 20'0''

Location

Learn more about this property
Listing provided by:
Real Broker B.C. Ltd
MLS® number:
10405338
Agent:
Dallas Crick
*Indicates required field
Name is required
Email is required
Please enter a valid phone number (e.g., 416-111-1111).