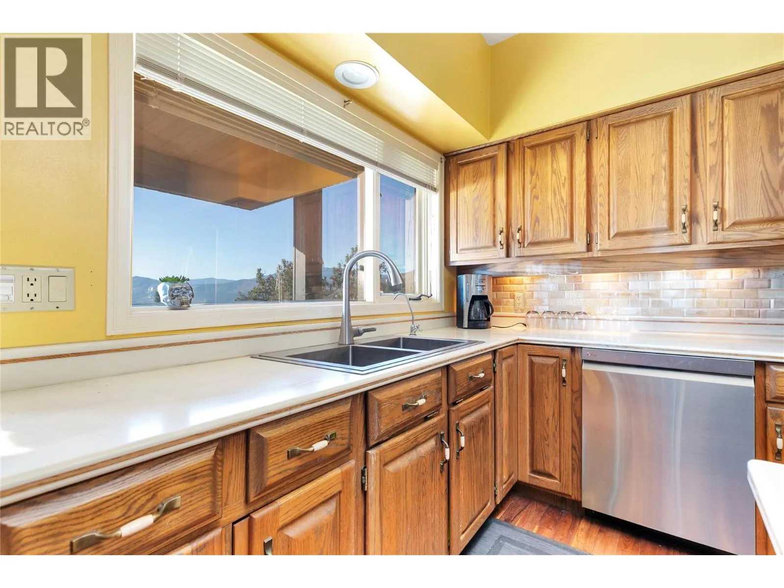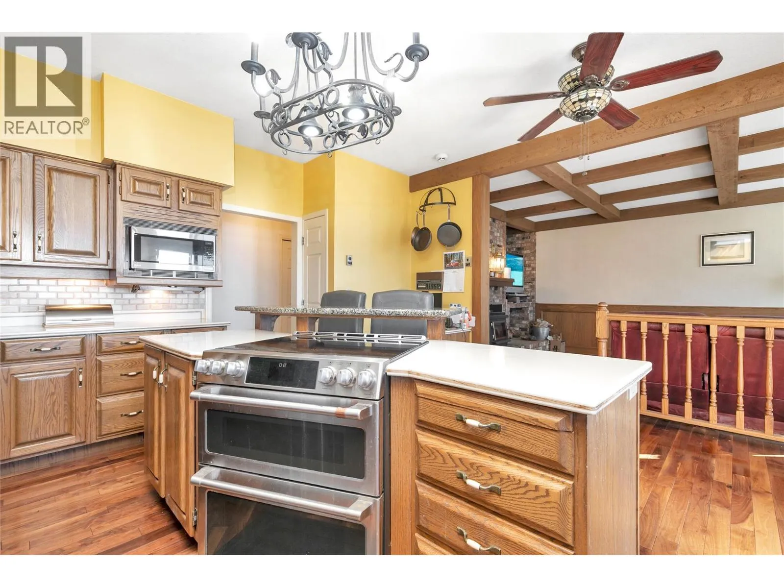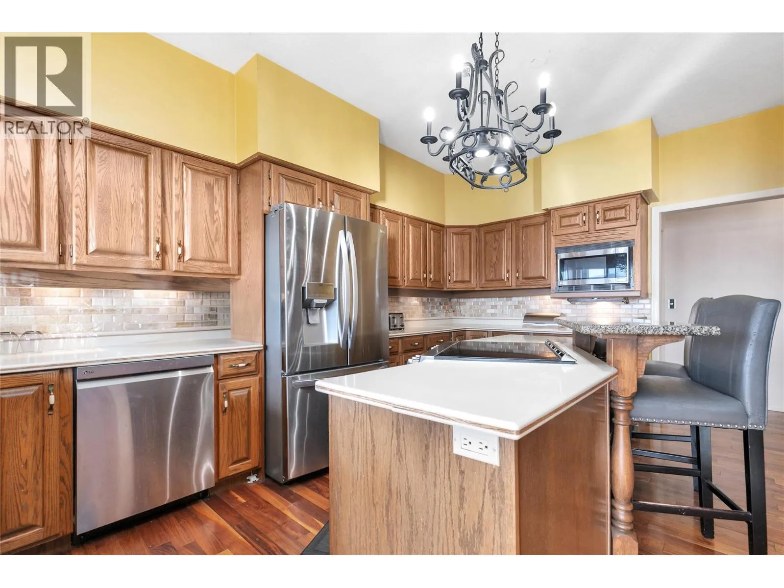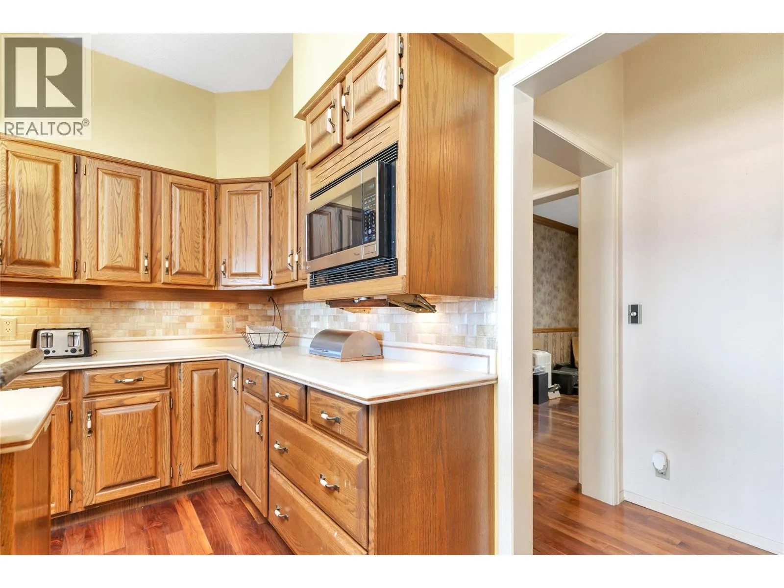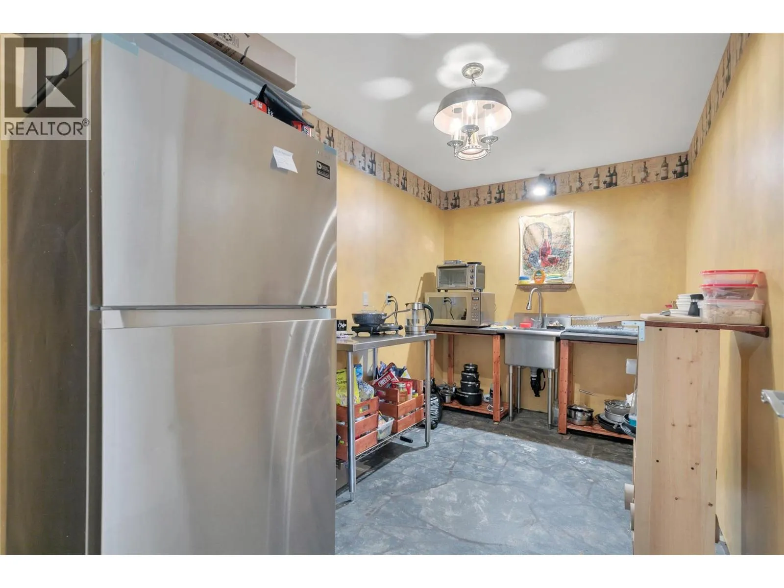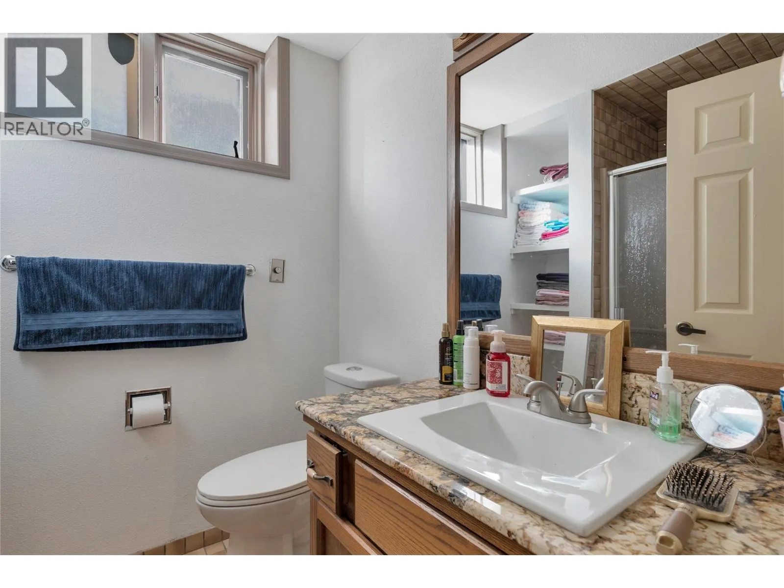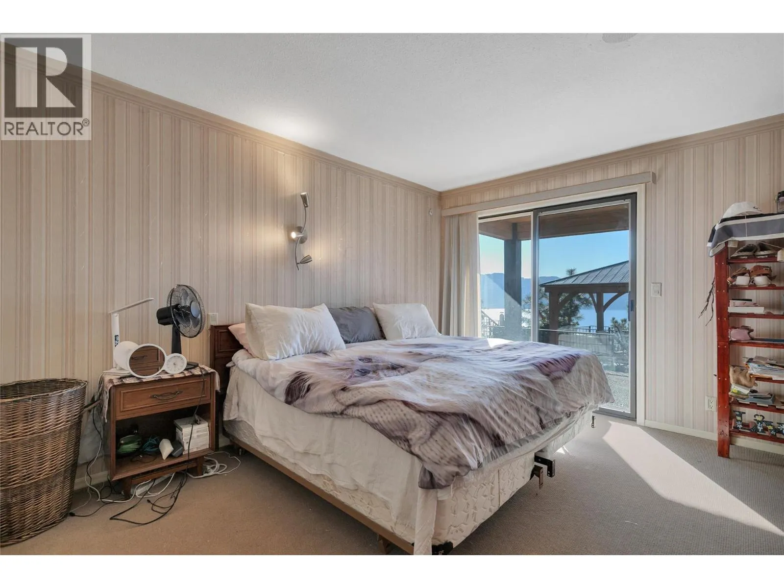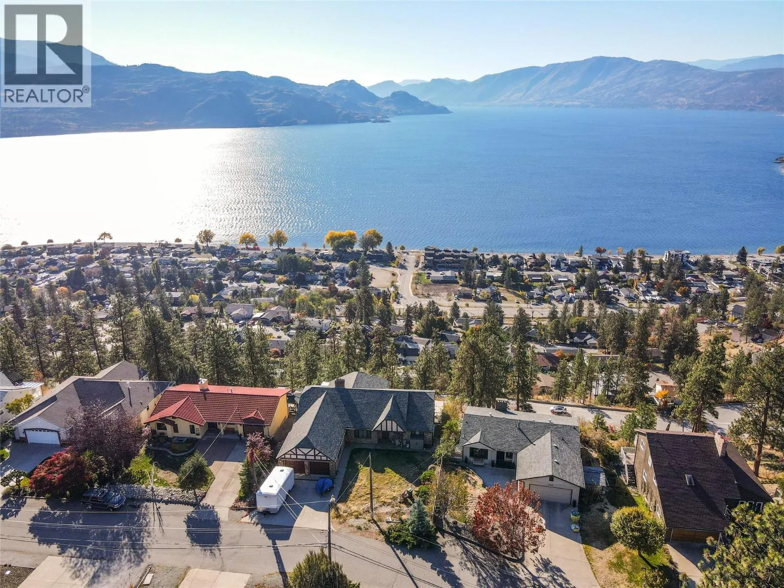
4201 6th Avenue, Peachland, British Columbia V0H 1X5

Listed for:
$1,200,000
3 beds
4 baths
Listed 4 days ago
House for rent: 4201 6th Avenue, Peachland, British Columbia V0H 1X5

View all 64 photos

About

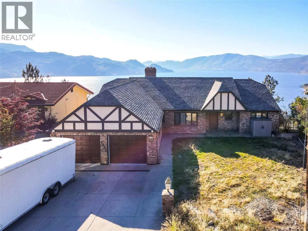
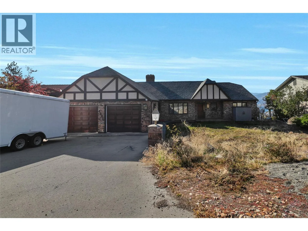
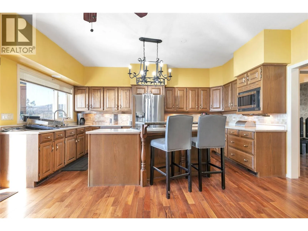
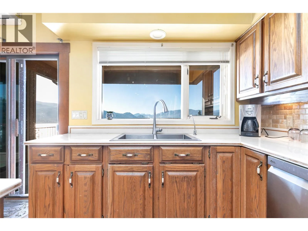
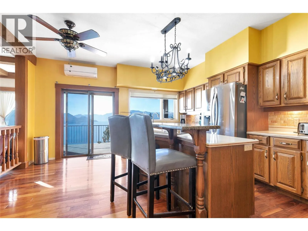
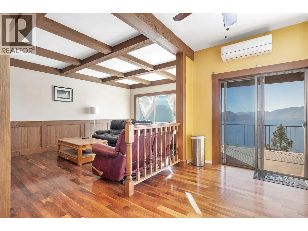
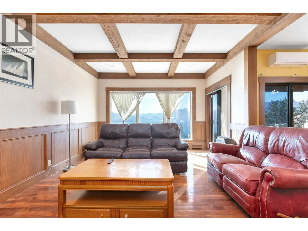
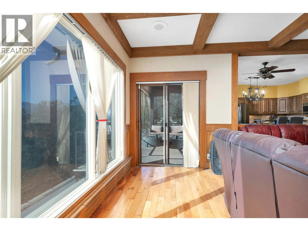
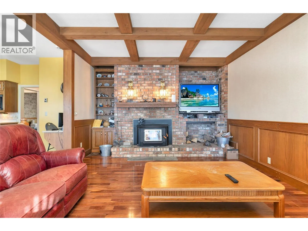
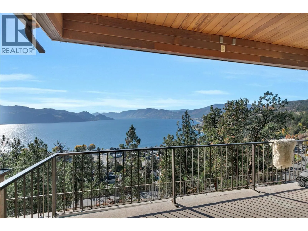
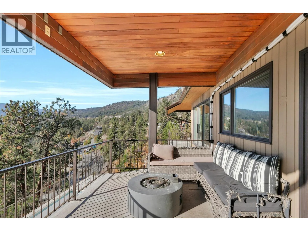
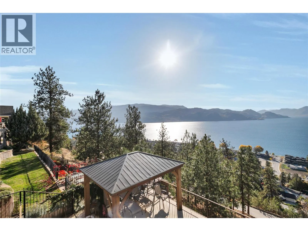
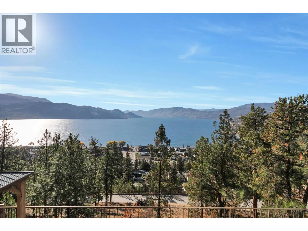
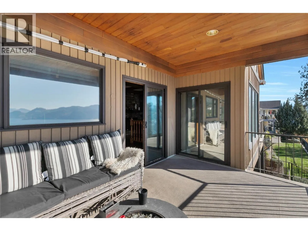
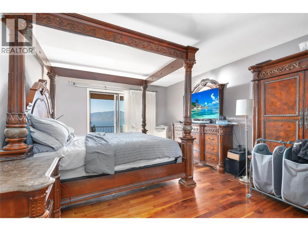
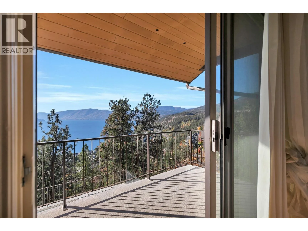
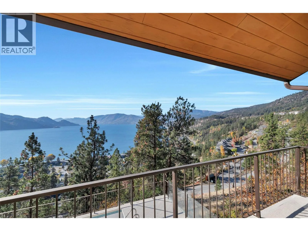
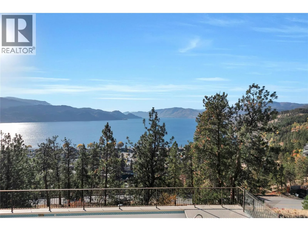
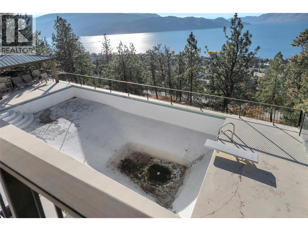
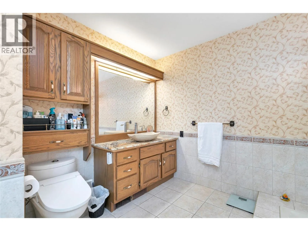
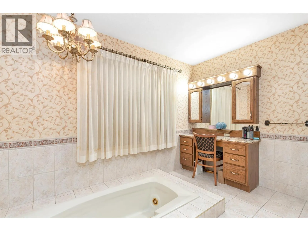
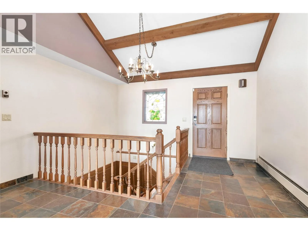
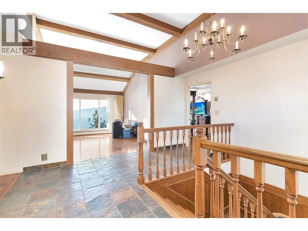
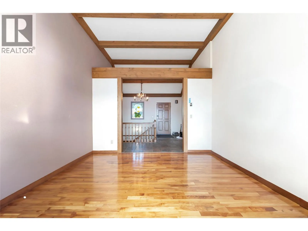
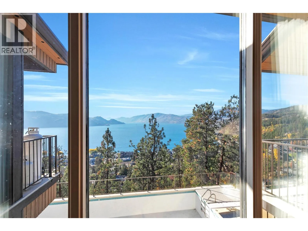
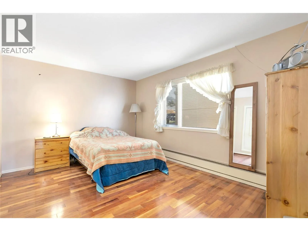
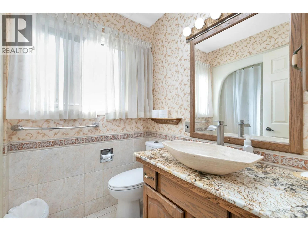
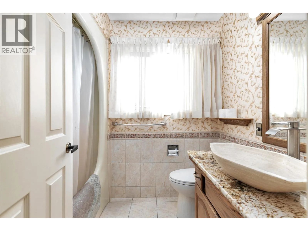
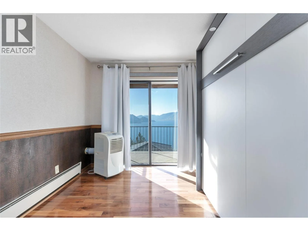
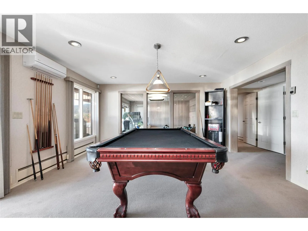
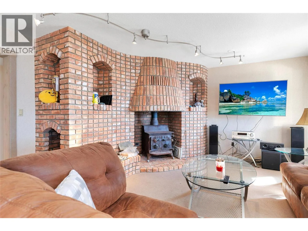
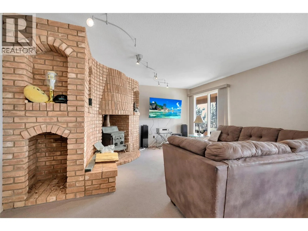
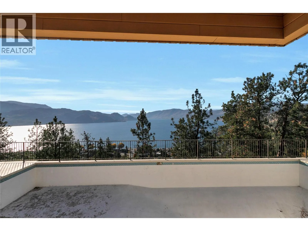
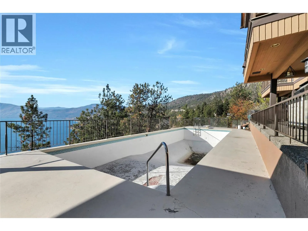
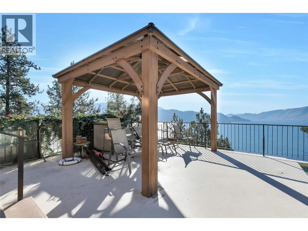
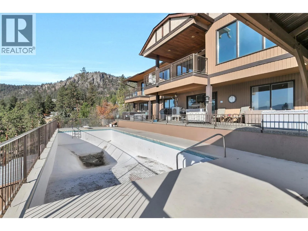
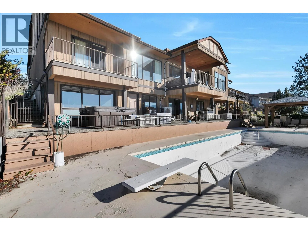
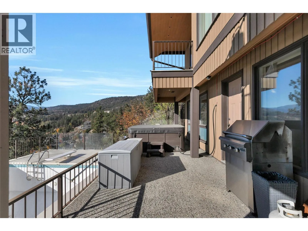
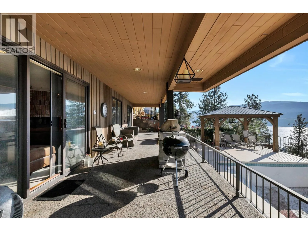
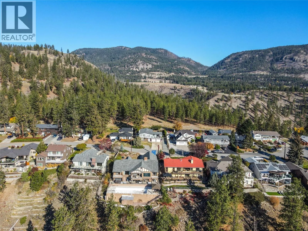
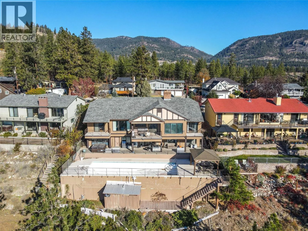
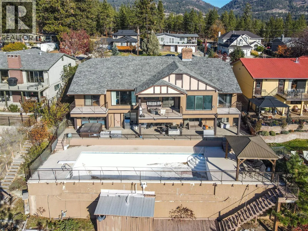
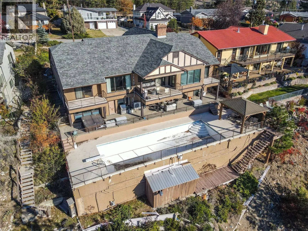
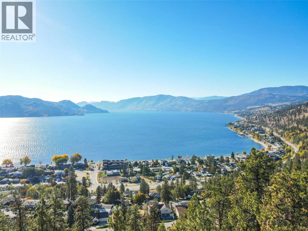
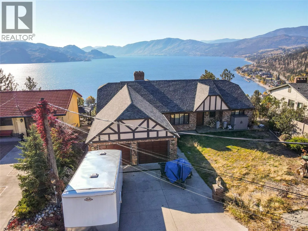
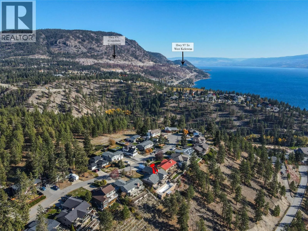
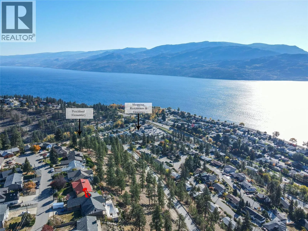
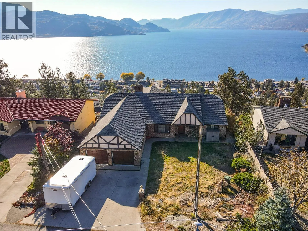
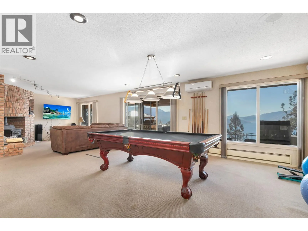
Classic custom-built Tudor-style home with breathtaking Okanagan views! Offering approximately 4,200 sq. ft. of living space, this impressive 4-bedroom, 4-bathroom residence captures spectacular elevated vistas of Okanagan Lake, surrounding mountains, and the Okanagan Valley. Enjoy timeless architectural character, spacious living areas, two fireplaces, and a private swimming pool with patio access, perfect for entertaining and enjoying the Okanagan lifestyle. A heat pump with A/C provides year-round comfort. Located in desirable Peachland, close to beaches, marinas, shops, restaurants, hiking trails, and wine country. A rare opportunity to own a distinctive home with incredible views and room to enjoy it all. (id:27476)

Property Highlights

MLS® Number
10404391
Type
Single Family
Maintenance Fee
0.00
Ownership Type
Freehold
Land Size
0.46 ac|under 1 acre
Parking Space Total
4

Building

Building Type
House
Storeys
2.00
Square Footage
4205 sqft
Bathrooms Total
4
Bedrooms Total
3
Exterior Finish
Brick, Cedar Siding, Stucco
Fireplace Present
Yes
Basement Type
Basement Features
Building Heating Type
Baseboard heaters, Heat Pump, See remarks
Heating Fuel
Electric
Building Cooling Type
Heat Pump, Wall unit

Utilities

Water
Municipal water
Utility Sewer
Septic tank

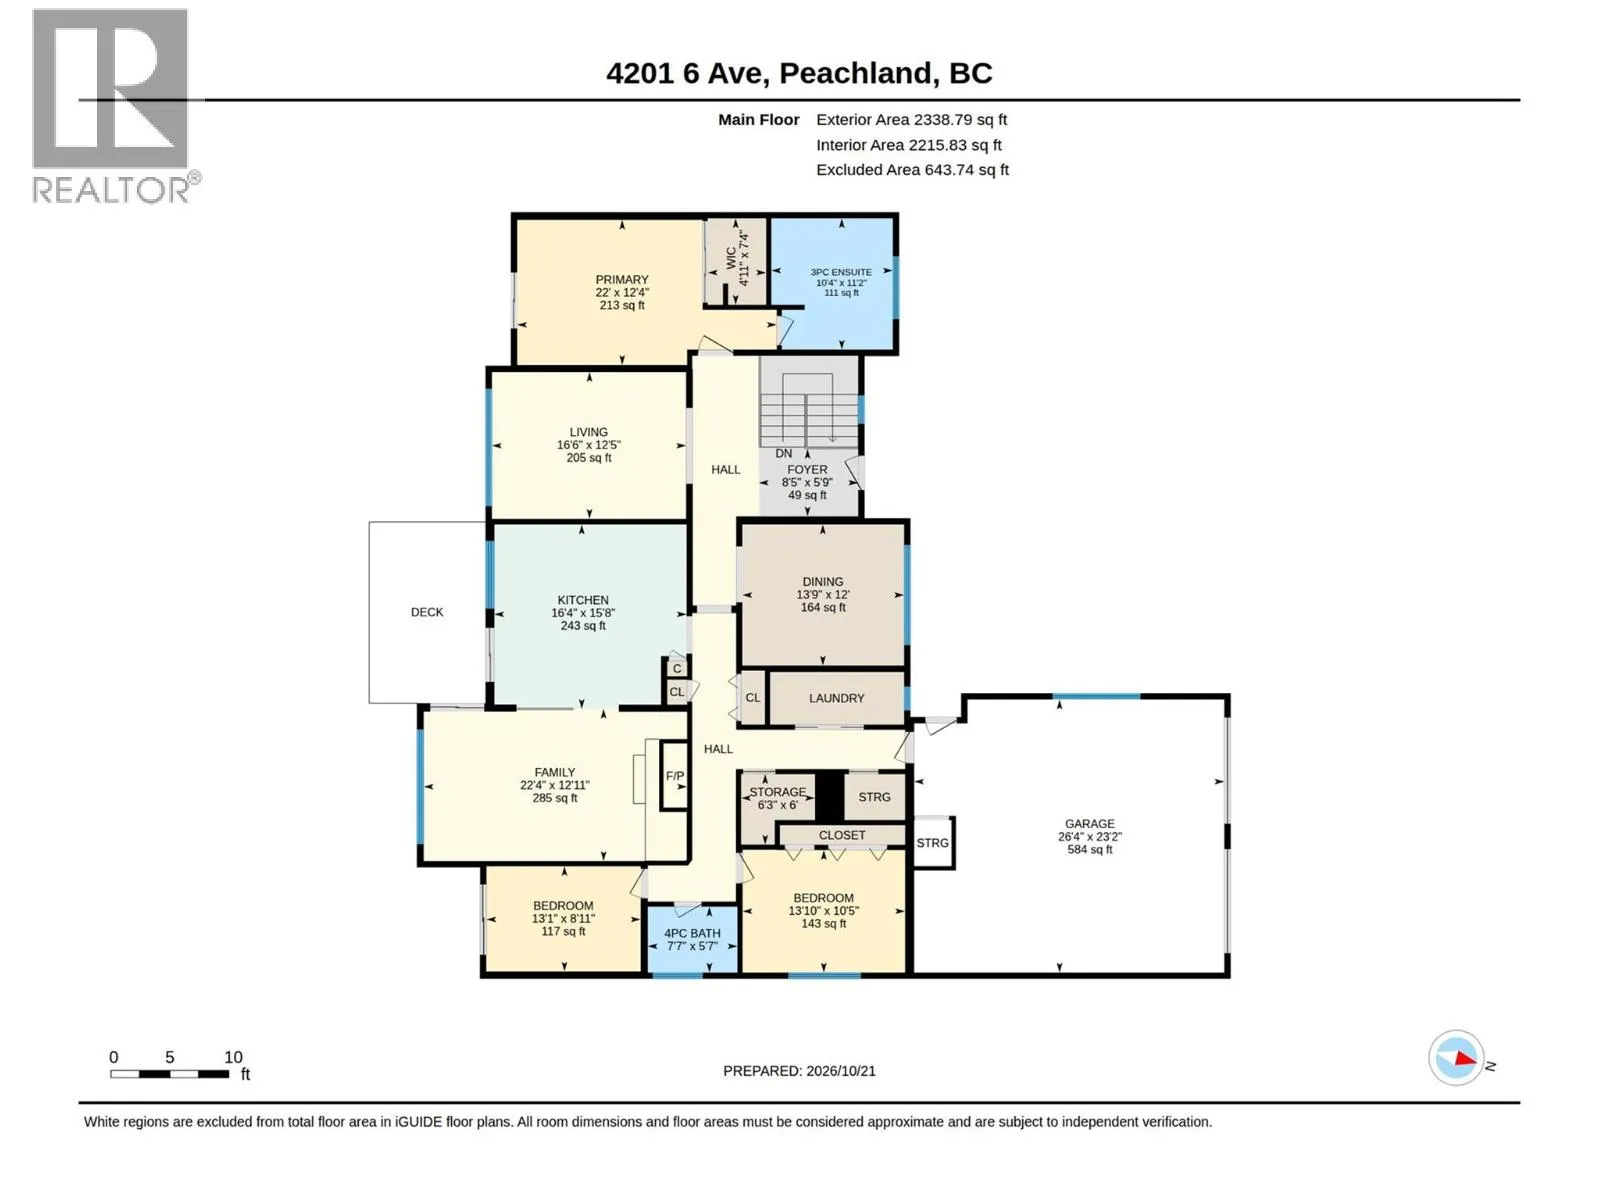
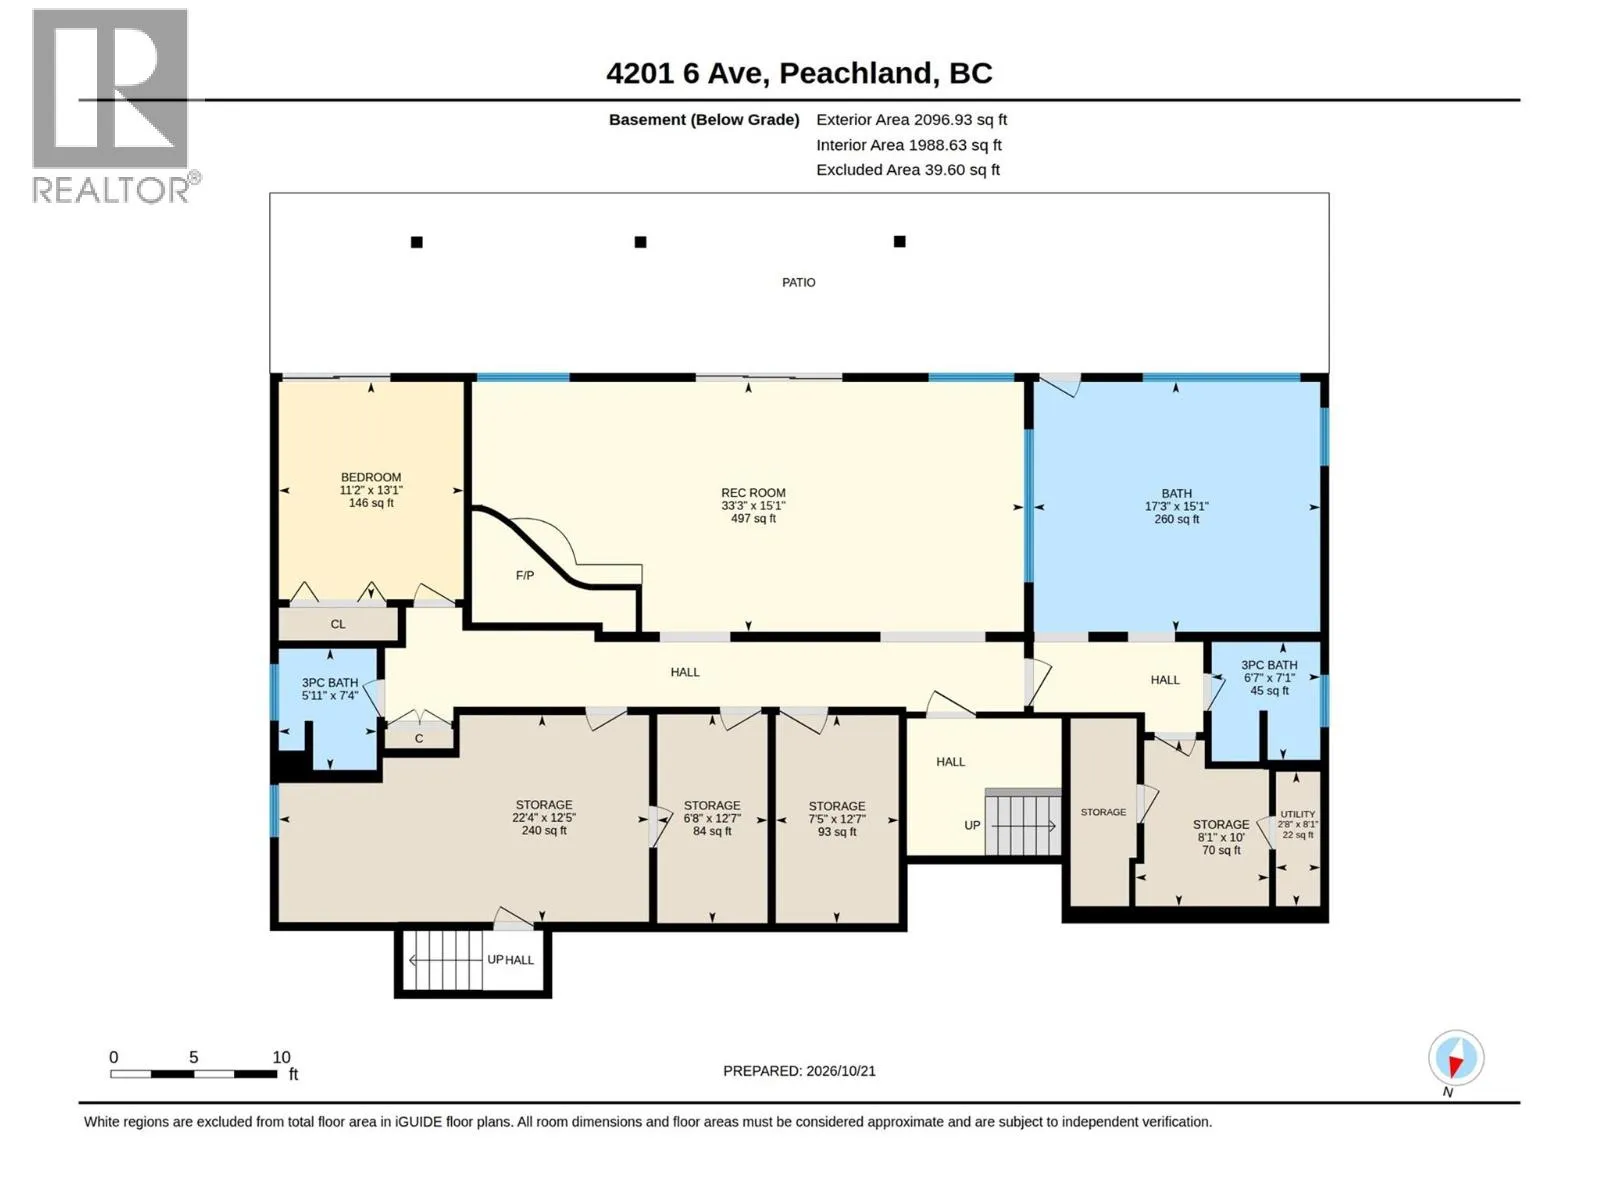
Room Layout

Storage
Basement
23'0'' x 13'0''
Recreation room
Basement
15'1'' x 17'3''
Storage
Basement
13'0'' x 8'0''
Utility room
Basement
13'0'' x 7'0''
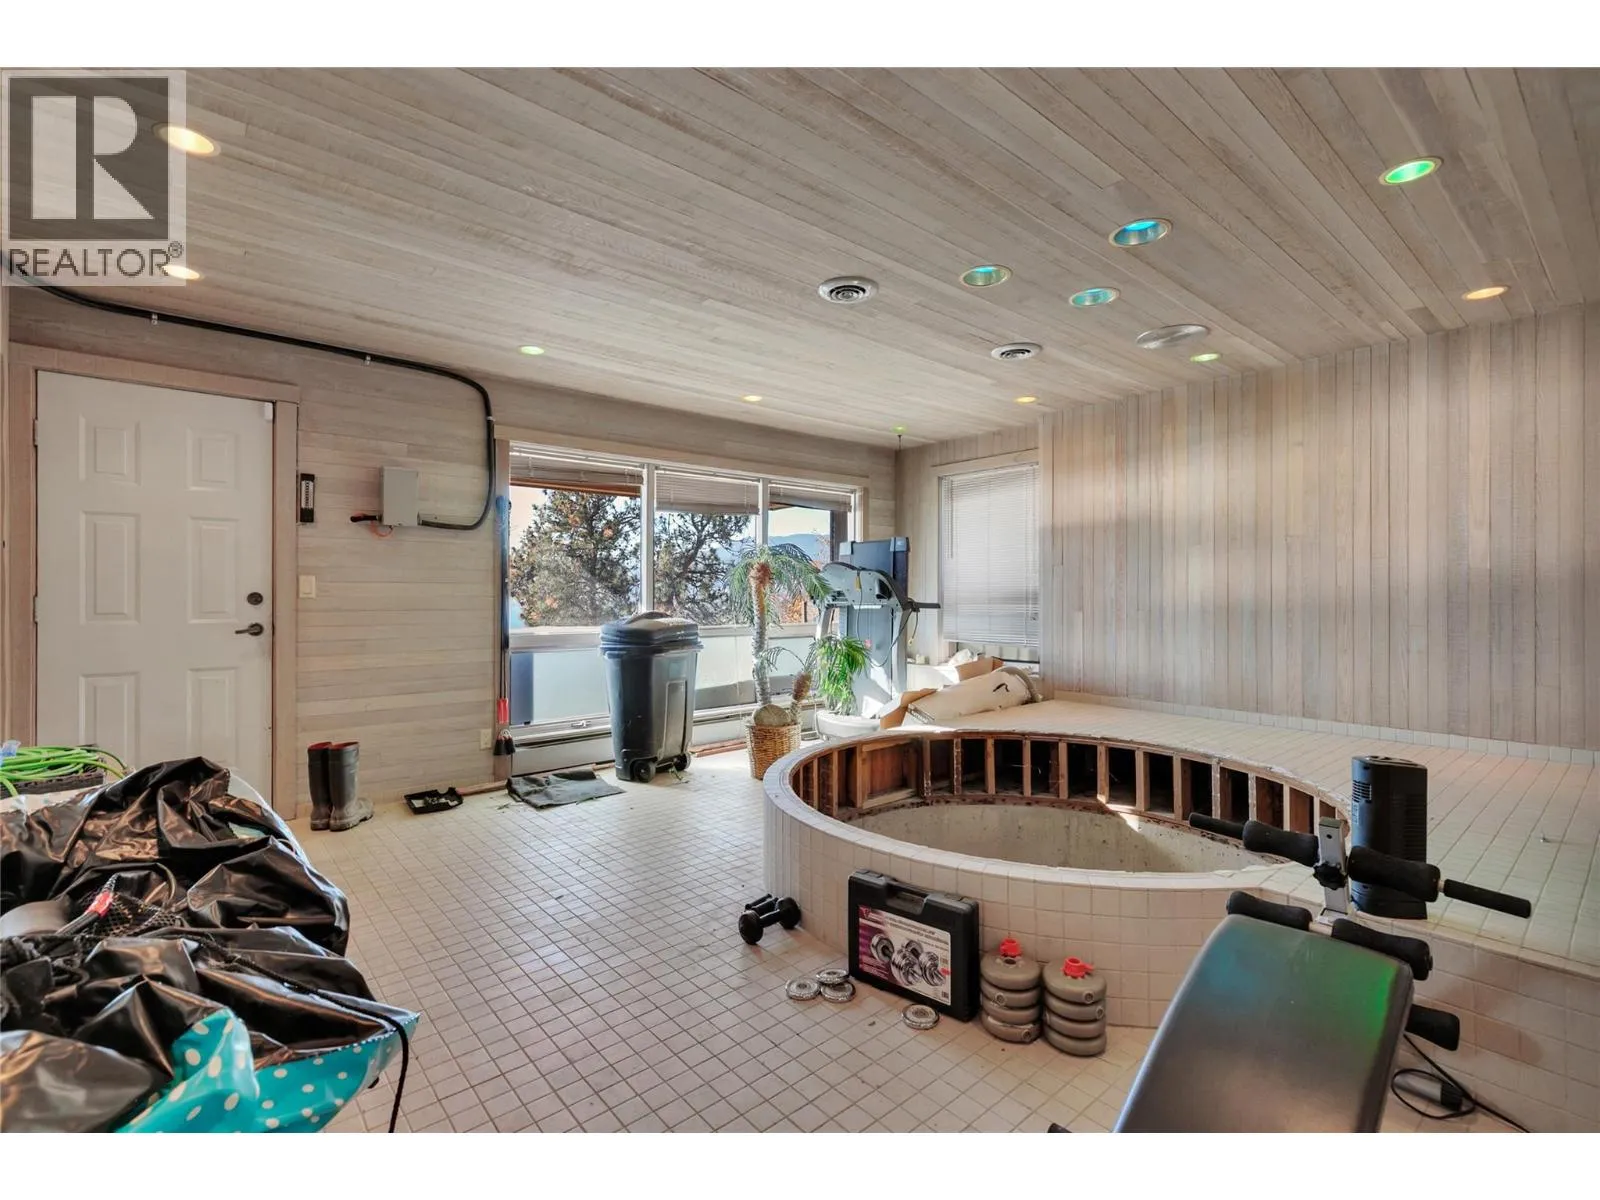
Games room
Basement
33'3'' x 15'1''
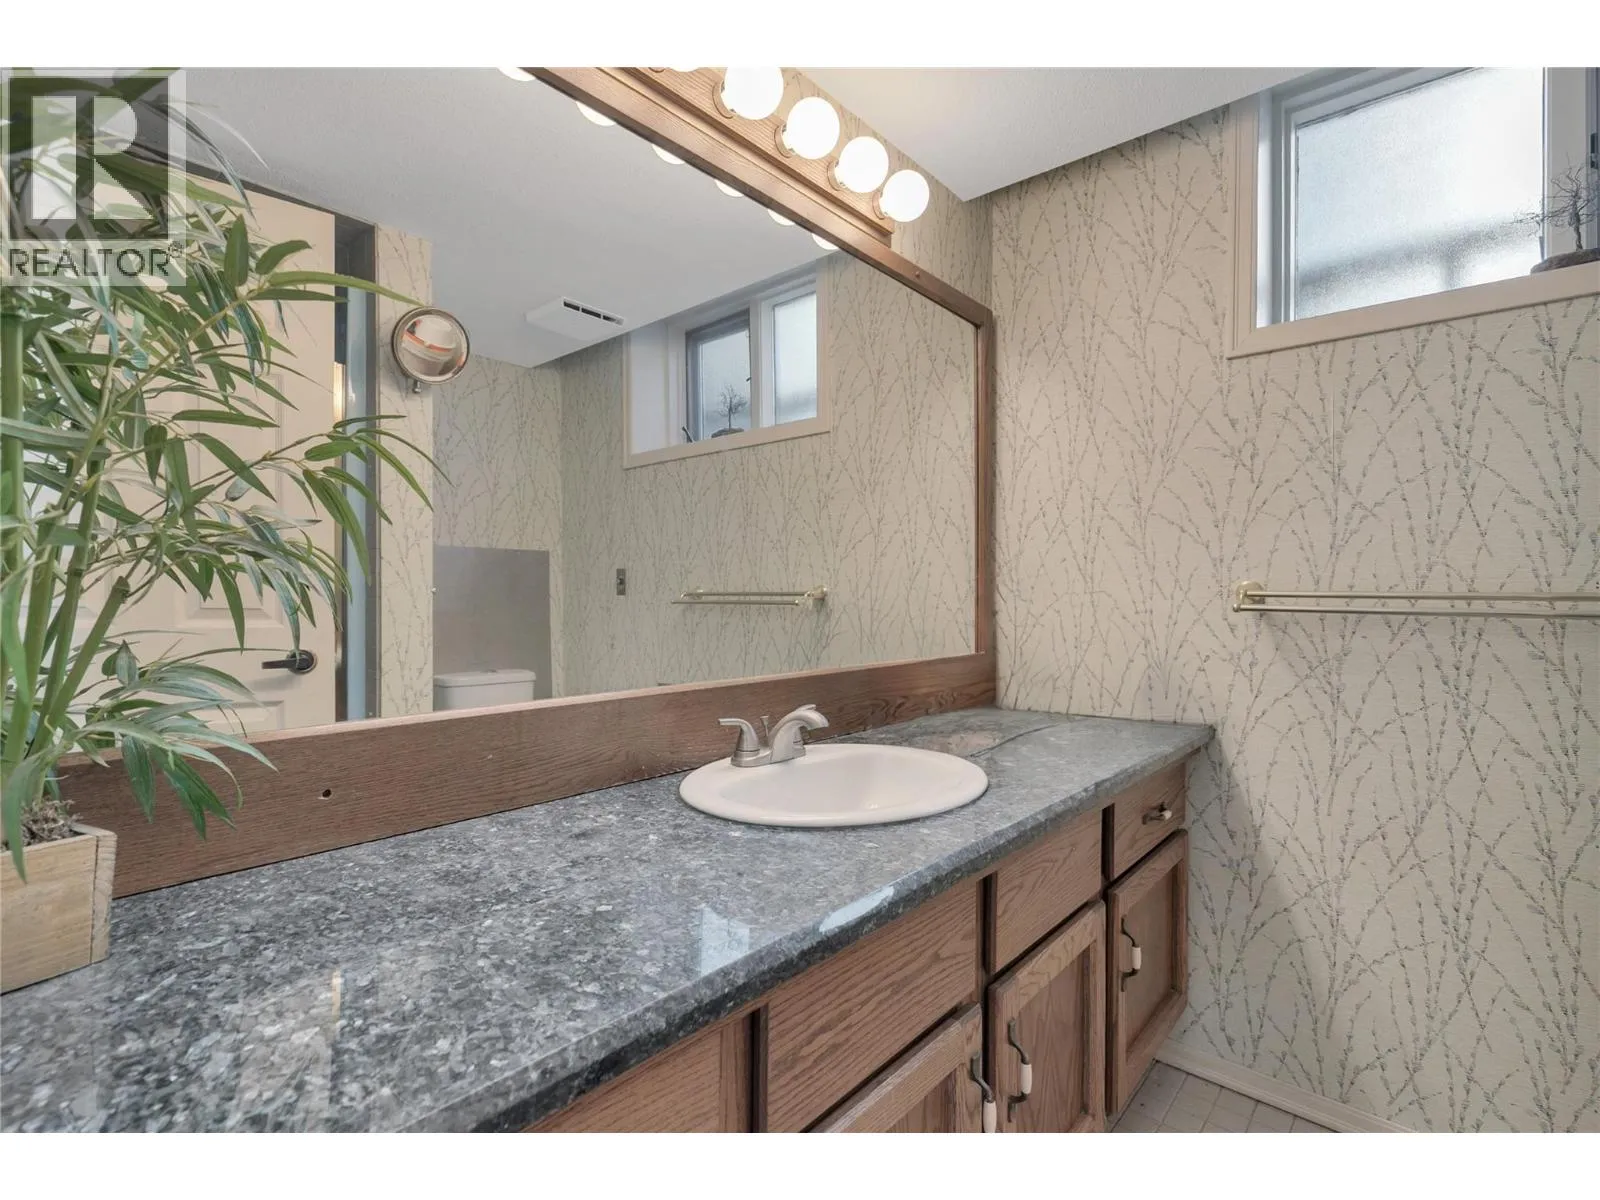
3pc Bathroom
Basement
7'4'' x 5'1''
4pc Bathroom
Basement
7'1'' x 6'7''
Bedroom
Basement
13'10'' x 10'5''
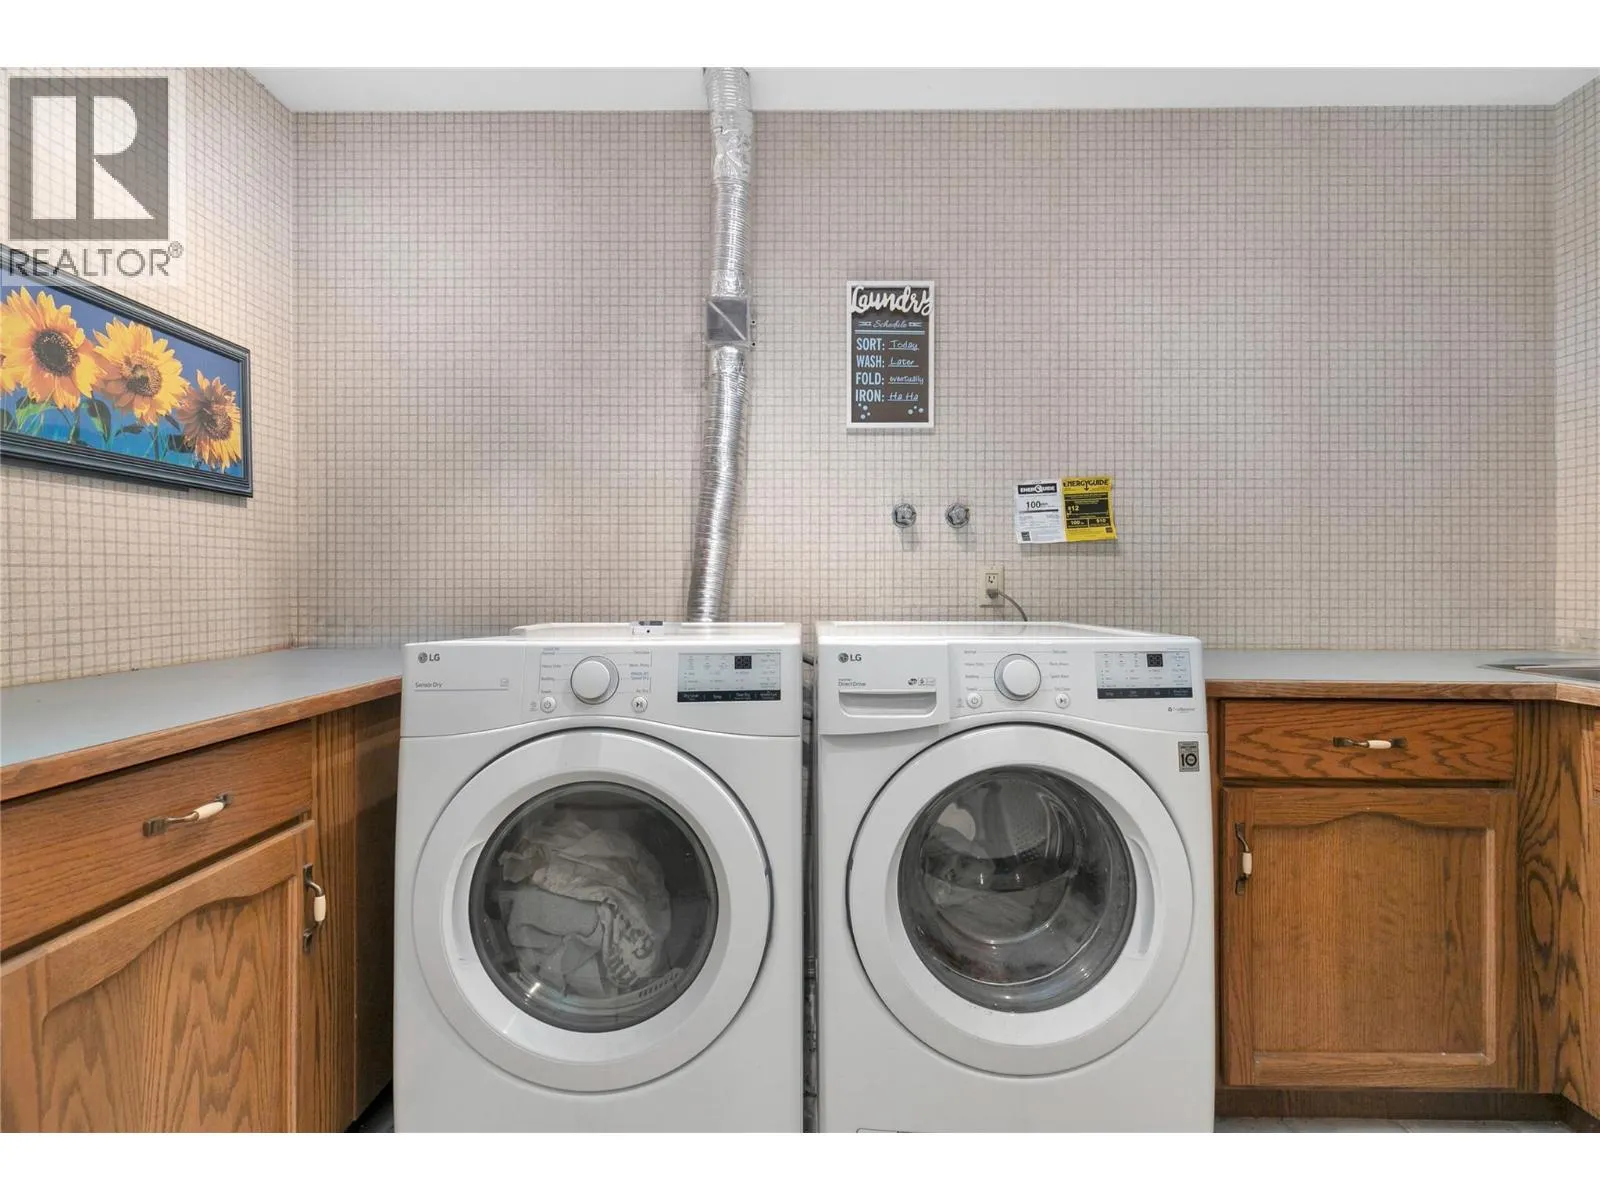
Laundry room
Main level
5'0'' x 12'0''
Foyer
Main level
14'0'' x 14'0''
Den
Main level
13'0'' x 9'0''
4pc Bathroom
Main level
7'7'' x 5'7''
4pc Ensuite bath
Main level
10'4'' x 11'2''
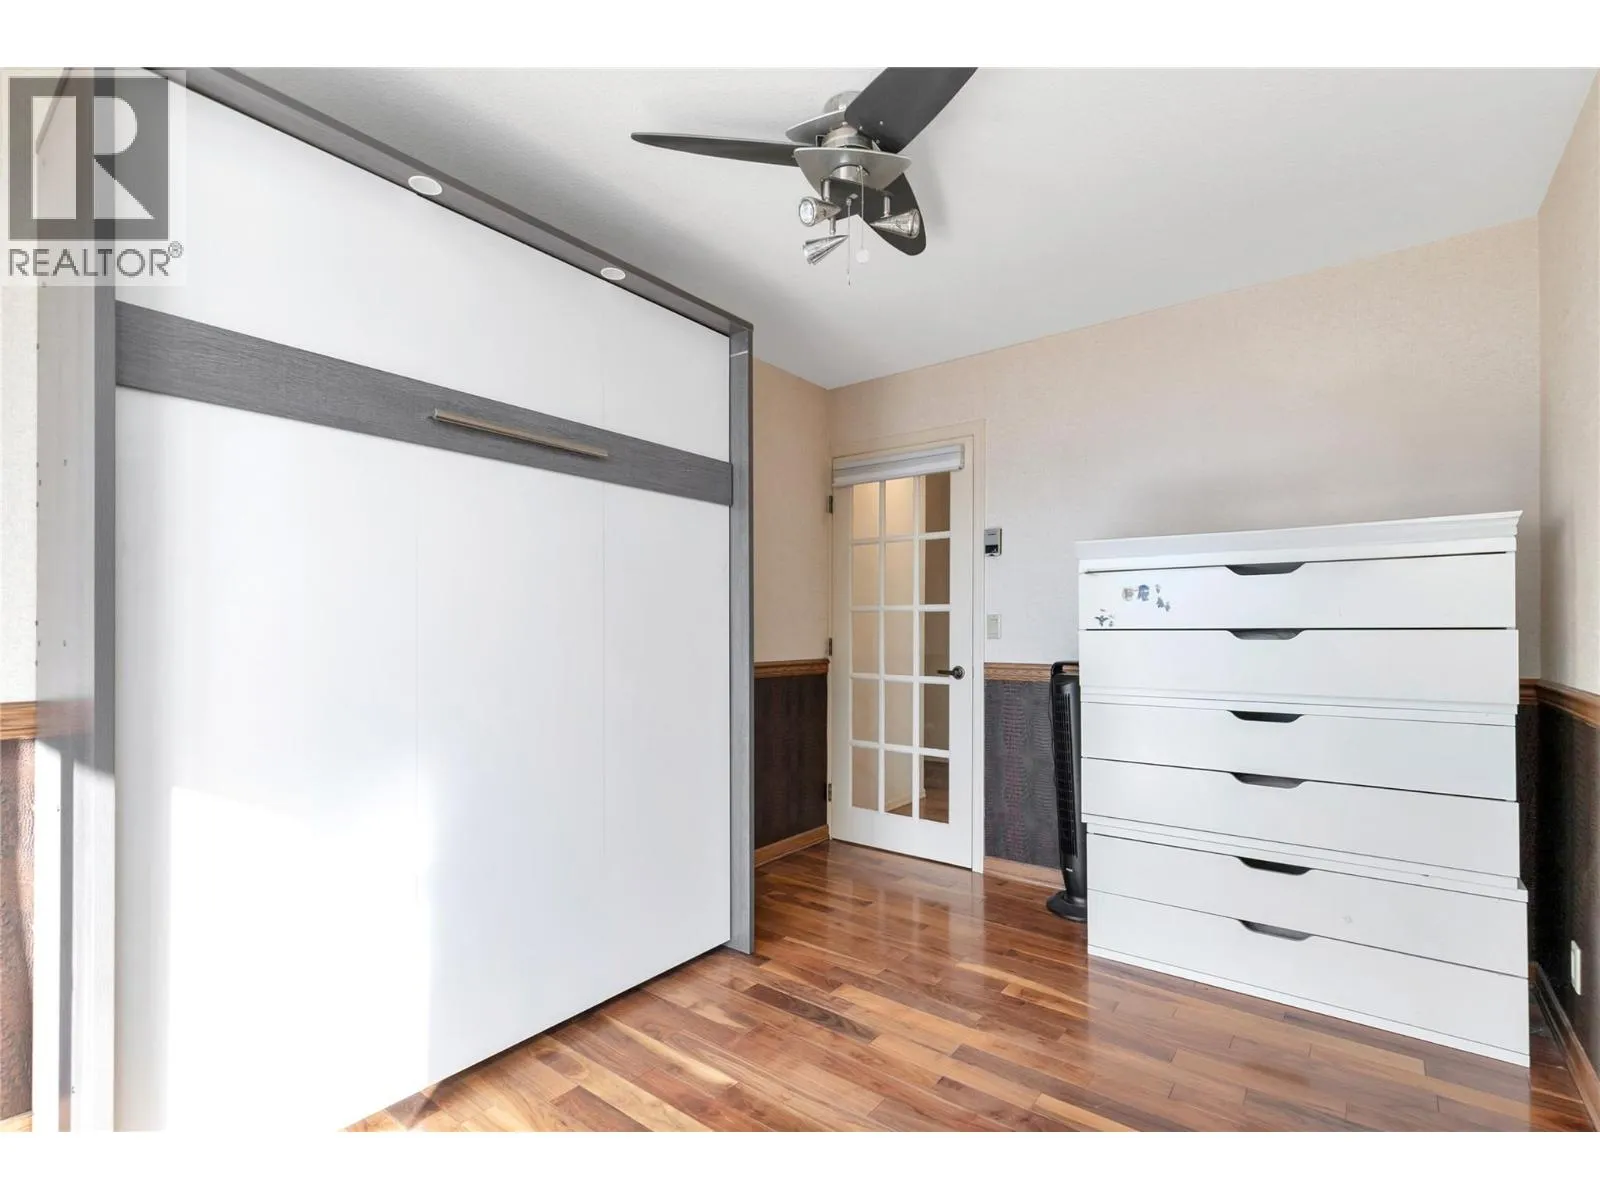
Bedroom
Main level
13'1'' x 8'11''
Primary Bedroom
Main level
22'0'' x 12'4''
Family room
Main level
22'4'' x 12'11''
Kitchen
Main level
16'4'' x 15'6''
Dining room
Main level
13'9'' x 12'0''
Living room
Main level
16'6'' x 12'5''

Location

Learn more about this property
Listing provided by:
eXp Realty (Kelowna)
MLS® number:
10404391
Agent:
Marc Worley
*Indicates required field
Name is required
Email is required
Please enter a valid phone number (e.g., 416-111-1111).