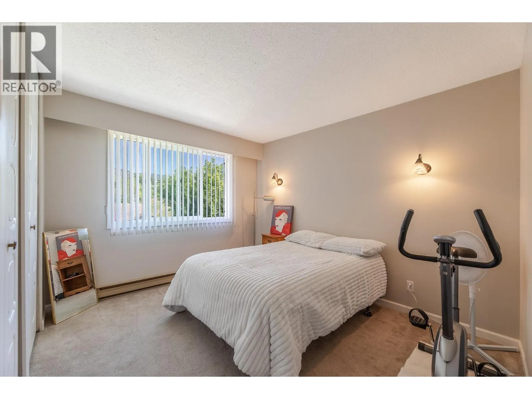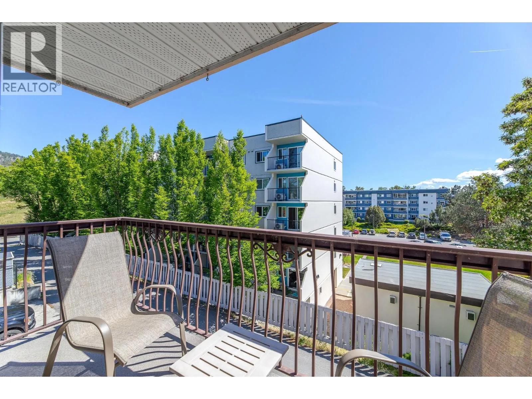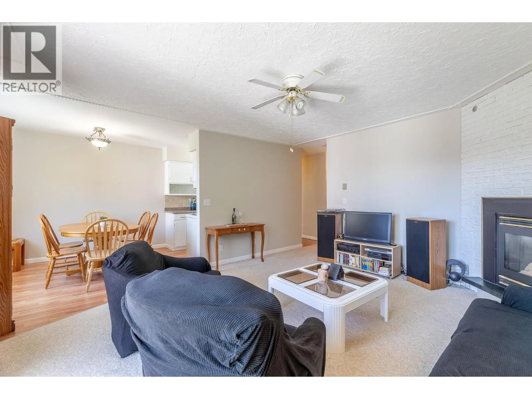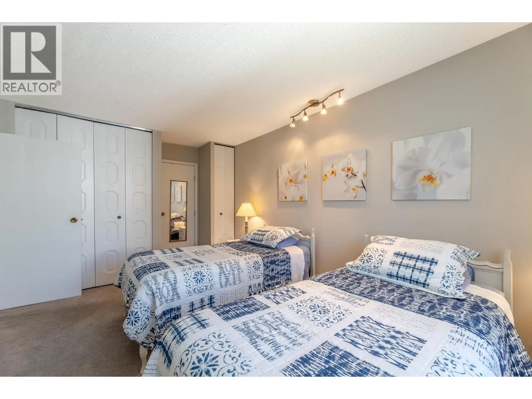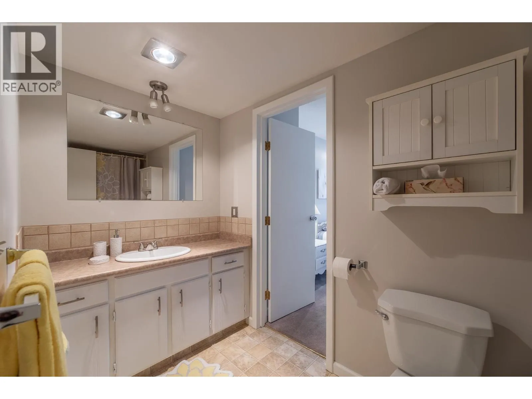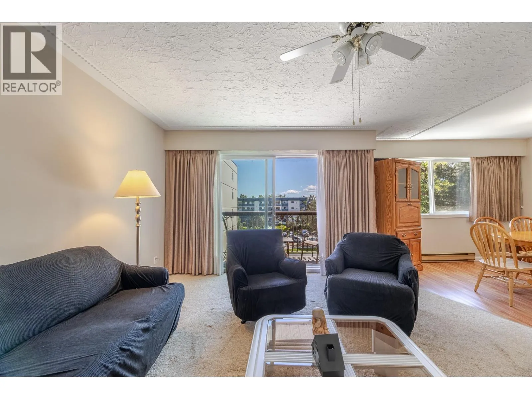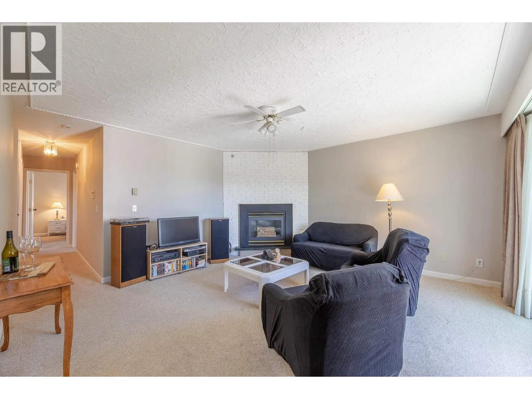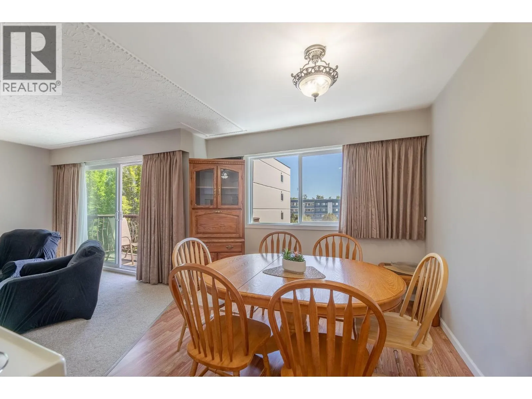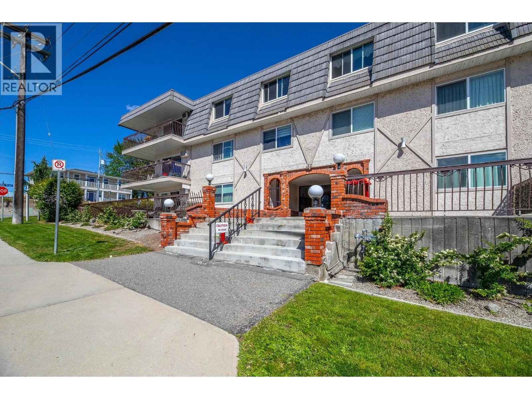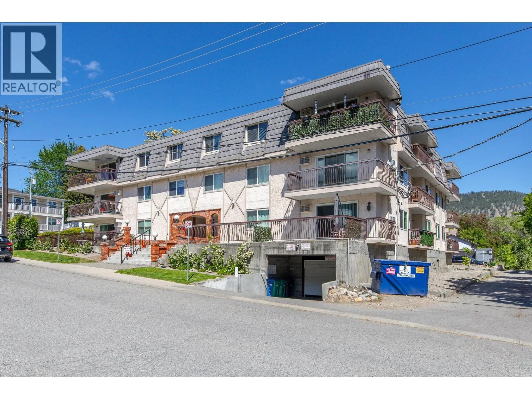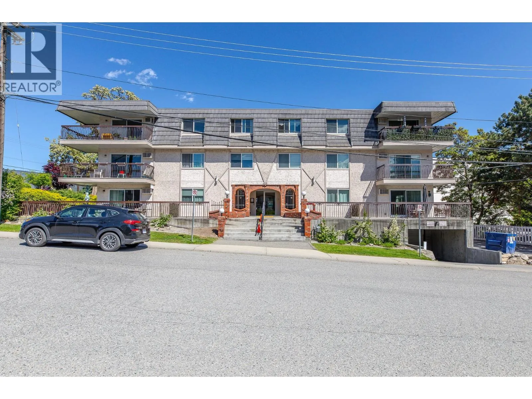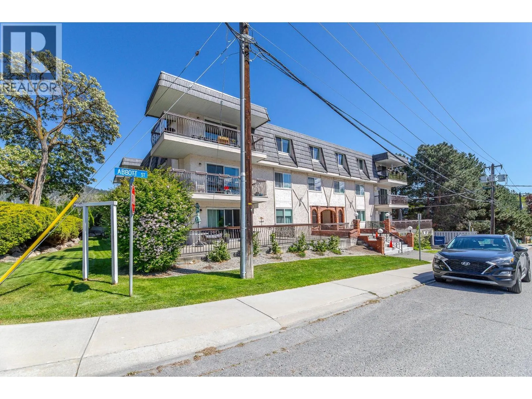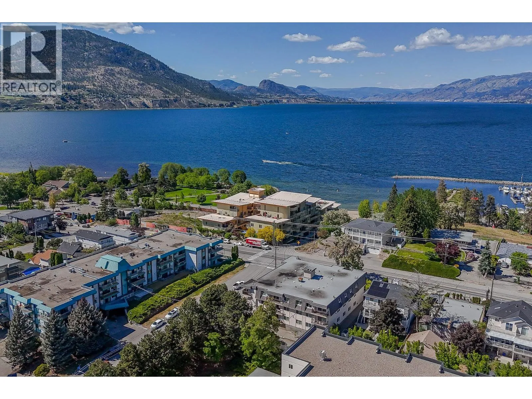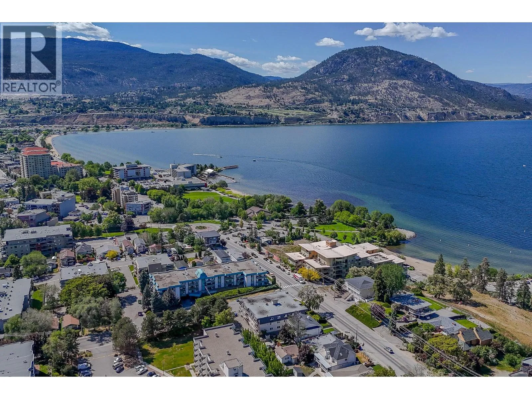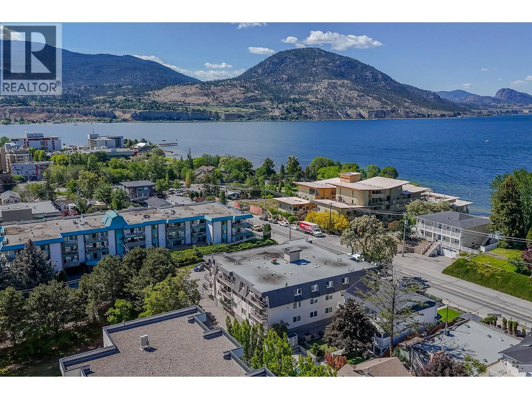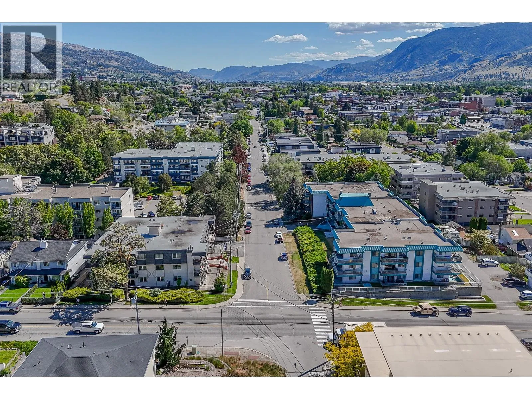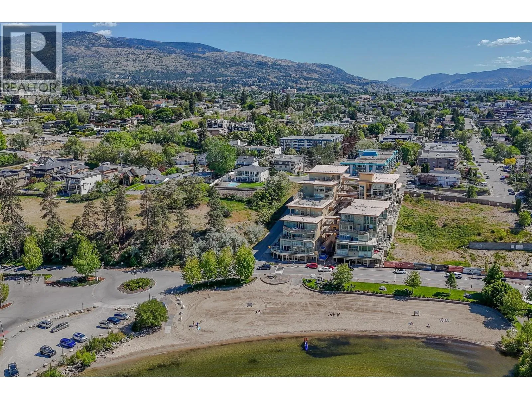
22 Abbott Street Unit# 203, Penticton, British Columbia V2A 4J2

Listed for:
$299,900
2 beds
2 baths
Listed 46 days ago
Apartment for rent: 22 Abbott Street Unit# 203, Penticton, British Columbia V2A 4J2

View all 30 photos

About

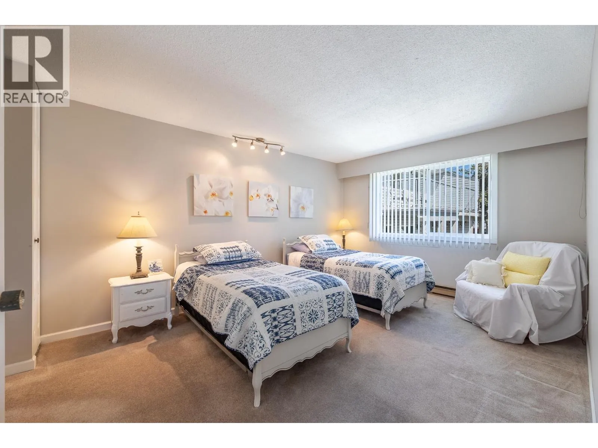
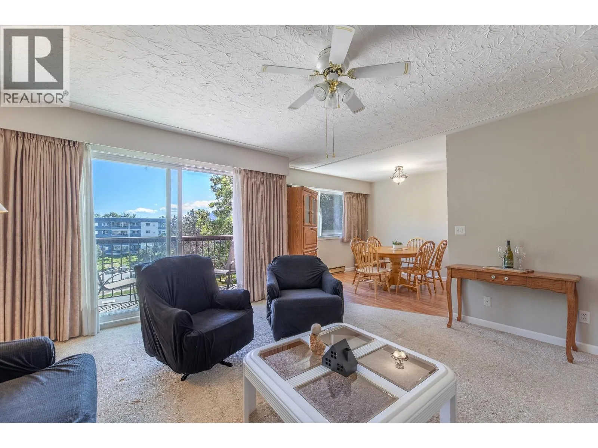
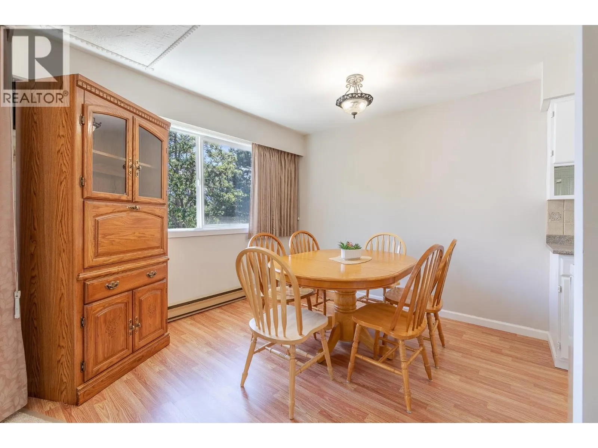
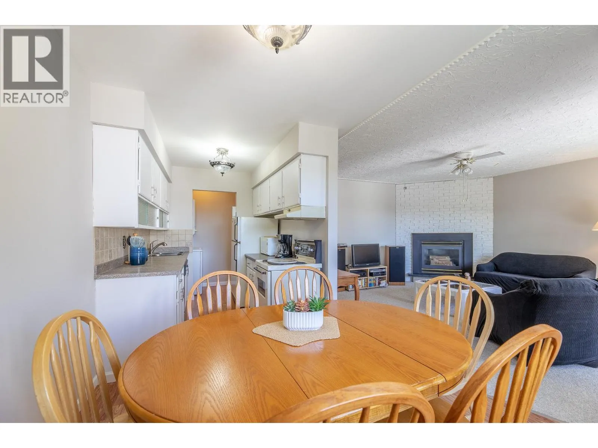
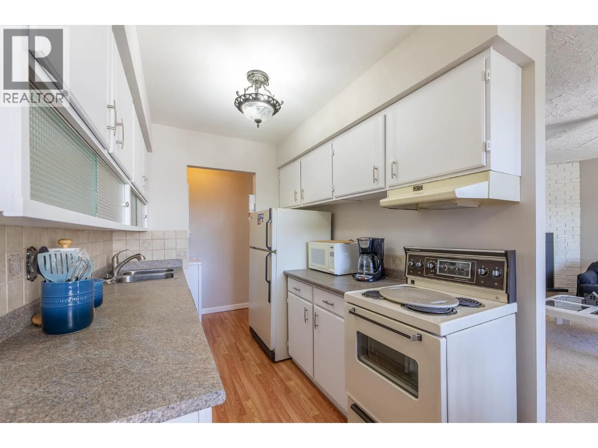
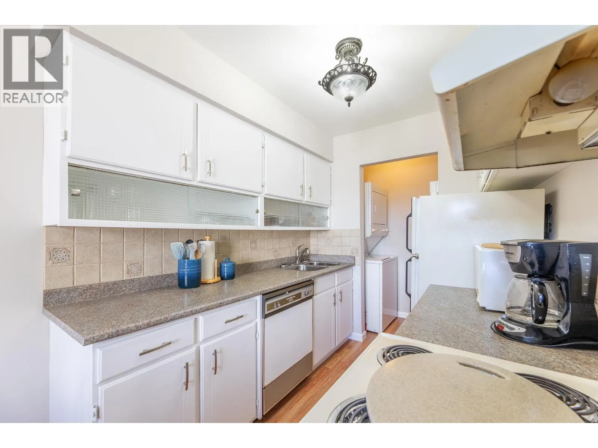
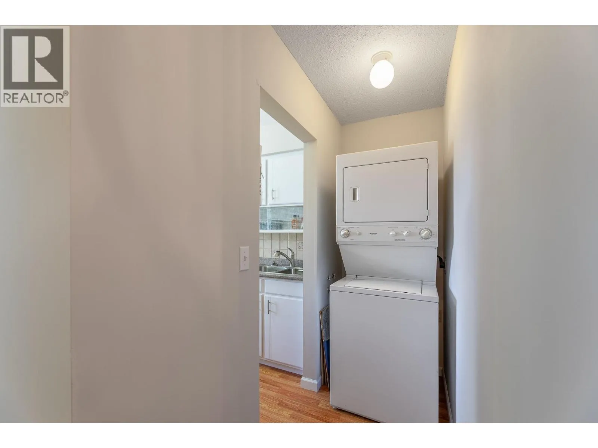
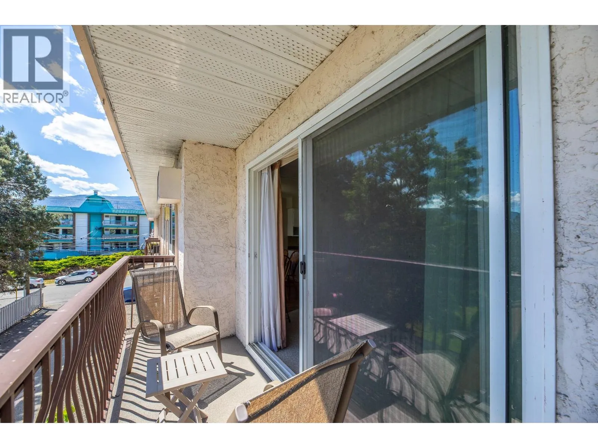
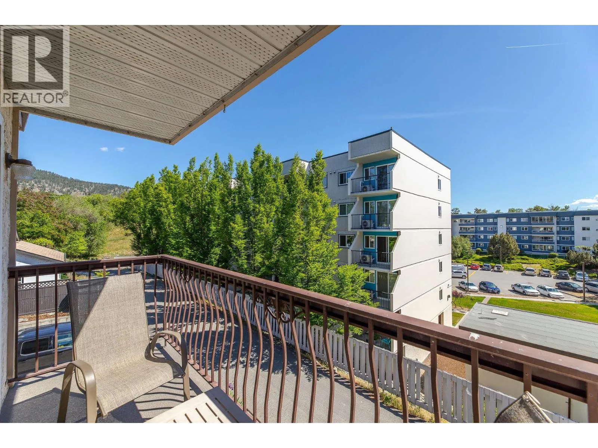
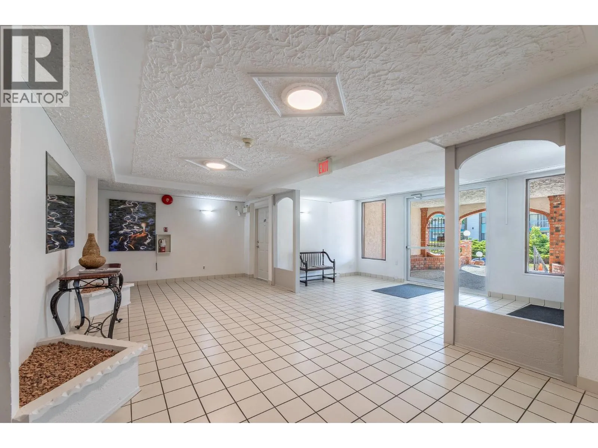
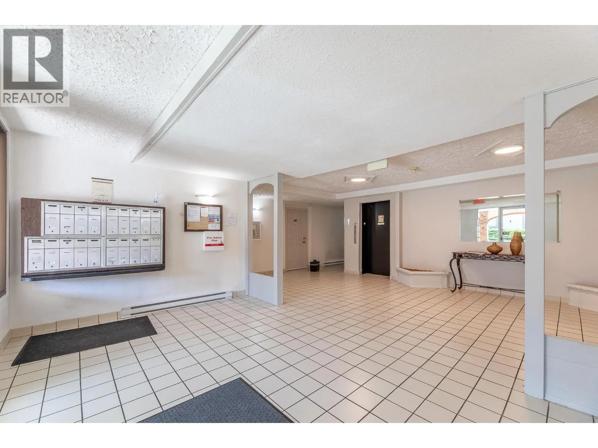
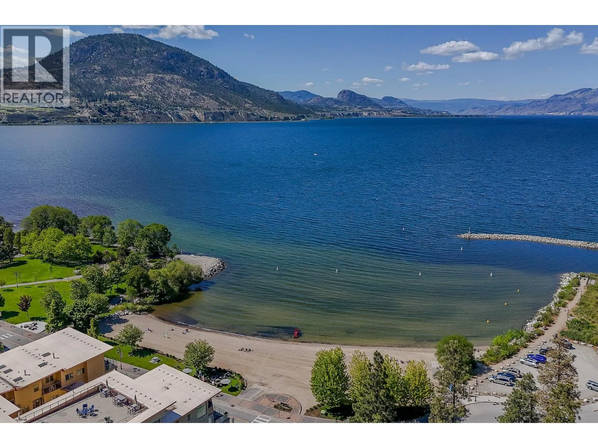
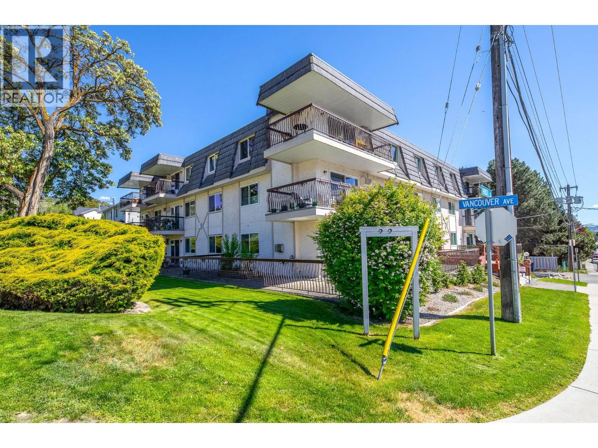
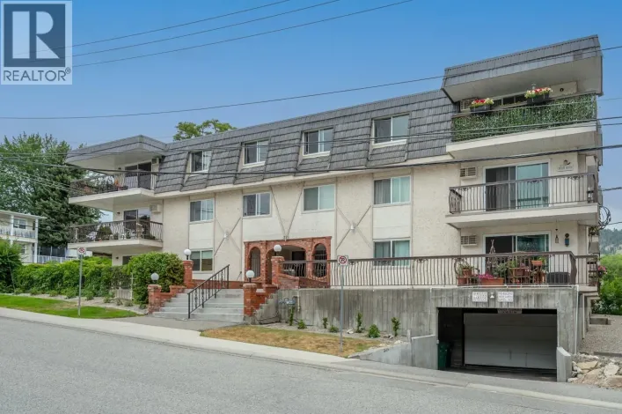
Spacious second-floor corner condo offering 2 bedrooms and 2 bathrooms in a highly sought-after Penticton location. Enjoy being just a short walk to Okanagan Lake, beaches, parks, public transit, downtown, restaurants, and everyday amenities. The bright kitchen, dining, and living area is filled with natural light and features a cozy corner gas fireplace, with gas included in the strata fees. Step out onto the generous patio space perfect for relaxing. The primary bedroom includes a private 4-piece ensuite complete with a tub, while the second bedroom is located across from the 2-piece main bath. Additional highlights include in-suite laundry, in-suite storage, a secure underground parking stall, and storage locker on the second level for easy access. Furniture may also be discussed for added convenience. Long-term rentals are permitted, making this an excellent option for investors, future planning, or holding property. 55+ building, no pets. Ready for quick possession. Measurements approximate and should be verified if important. (id:27476)

Property Highlights

MLS® Number
10388037
Type
Single Family
Community Name
Aqua Bella Vista
Maintenance Fee
535.86
Ownership Type
Strata
Land Size
under 1 acre
Parking Space Total
1

Building

Building Type
Apartment
Storeys
3.00
Square Footage
1023 sqft
Bathrooms Total
2
Bedrooms Total
2
Amenities
Shopping, Ski area
Exterior Finish
Stucco
Fireplace Present
Yes
Basement Type
Basement Features
Building Heating Type
Baseboard heaters
Heating Fuel
Electric
Building Cooling Type
Wall unit

Utilities

Water
Municipal water
Utility Sewer
Municipal sewage system

Room Layout

Storage
Main level
5'9'' x 4'9''
Dining room
Main level
10'8'' x 9'8''
Primary Bedroom
Main level
17' x 11'5''
Living room
Main level
14'10'' x 15'4''
Kitchen
Main level
6'11'' x 8'3''
4pc Ensuite bath
Main level
4'11'' x 10'5''
Bedroom
Main level
11'6'' x 12'0''
2pc Bathroom
Main level
7' x 5'10''

Location

Learn more about this property
Listing provided by:
Parker Real Estate
MLS® number:
10388037
Agent:
Rhonda Van Der Veer
*Indicates required field
Name is required
Email is required
Please enter a valid phone number (e.g., 416-111-1111).