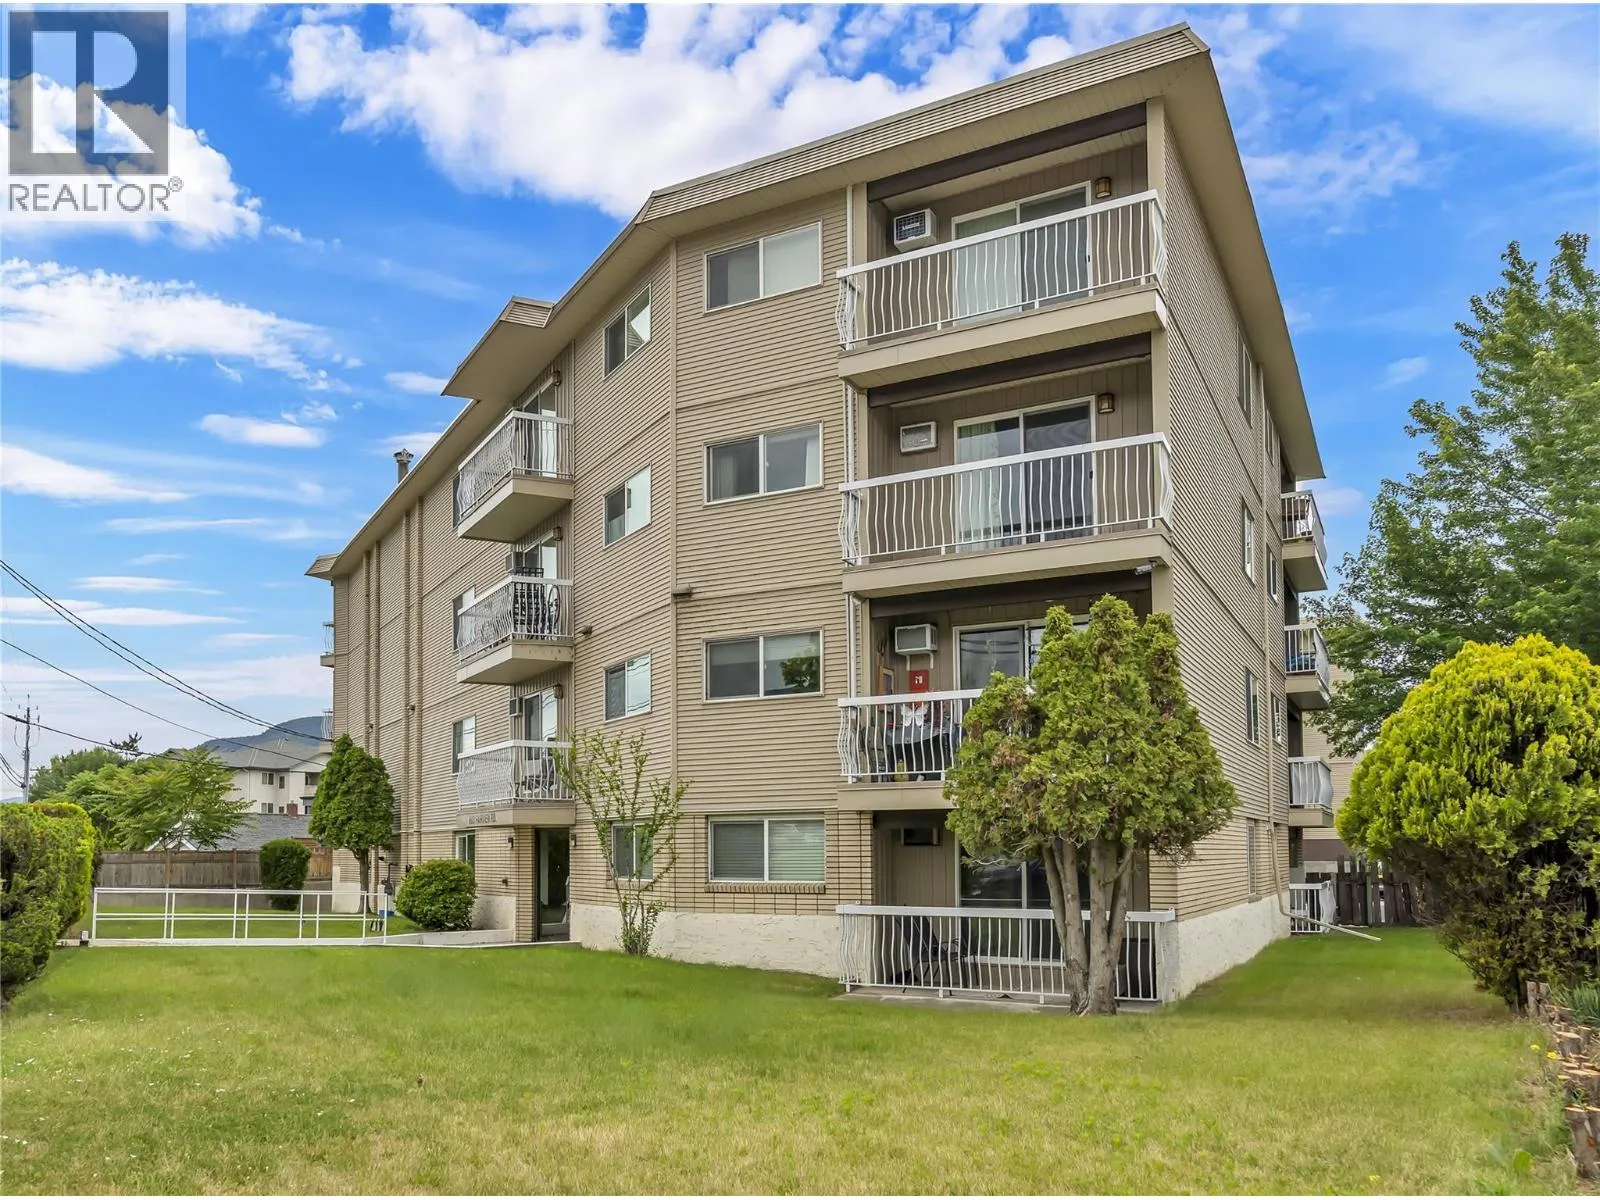
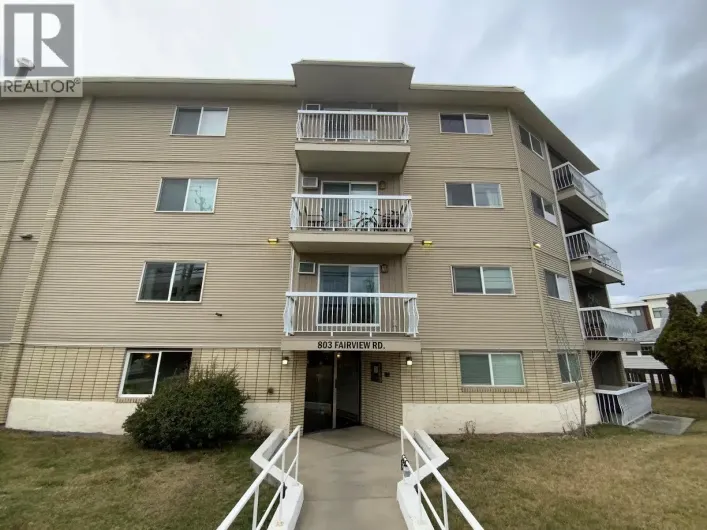
803 Fairview Road Unit# 212, Penticton, British Columbia V2A 5Y7

Listed for:
$269,000
2 beds
1 baths
Listed 46 days ago
Apartment for rent: 803 Fairview Road Unit# 212, Penticton, British Columbia V2A 5Y7

View all 20 photos

About

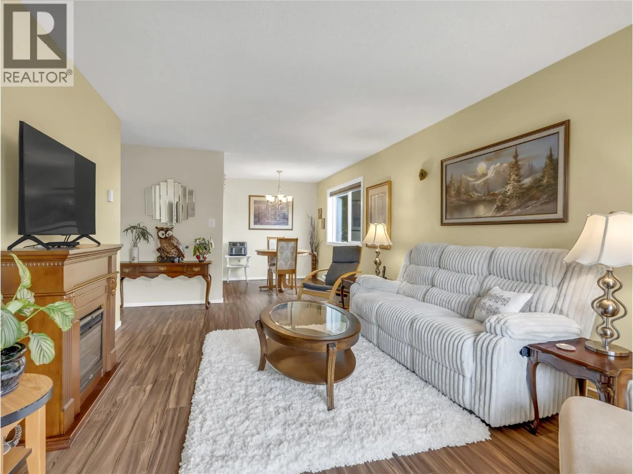
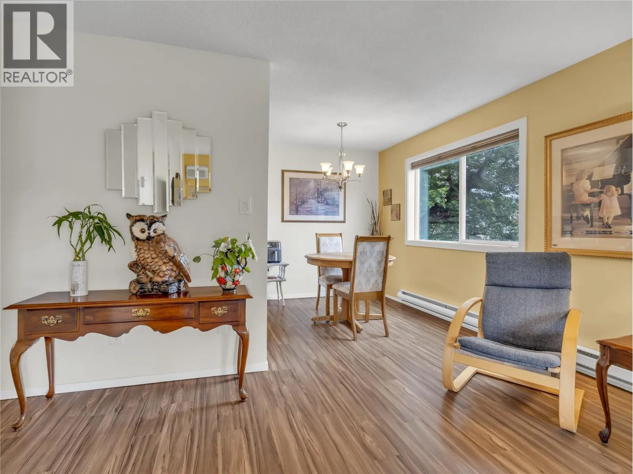
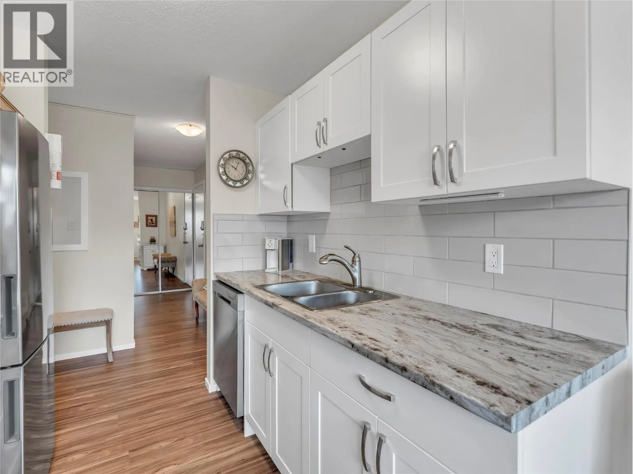
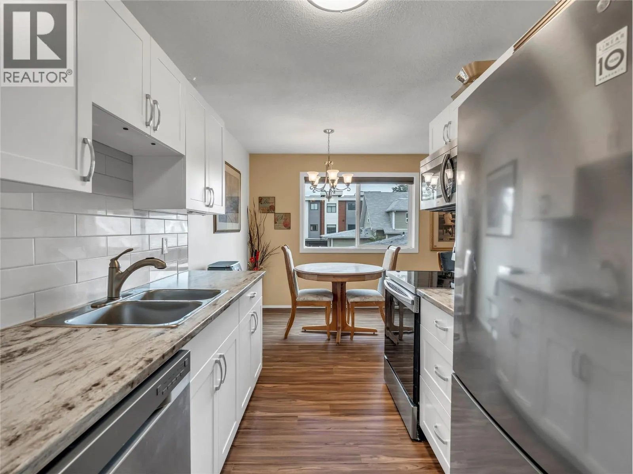
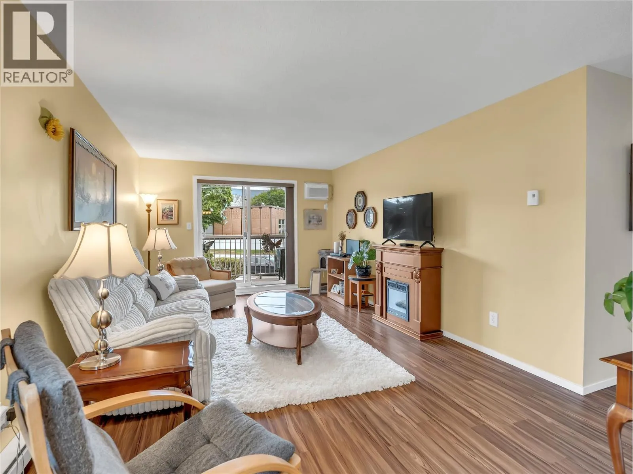
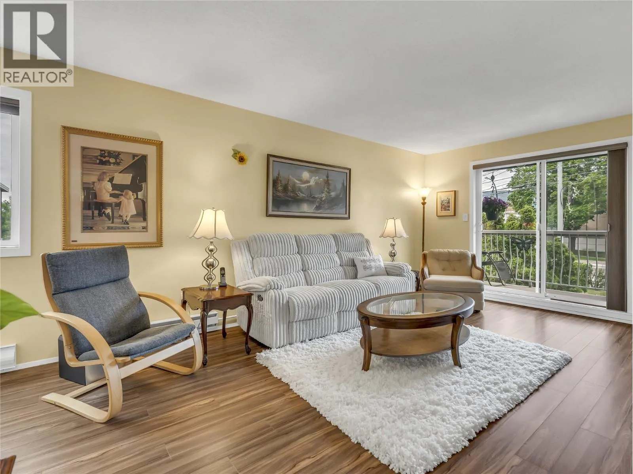
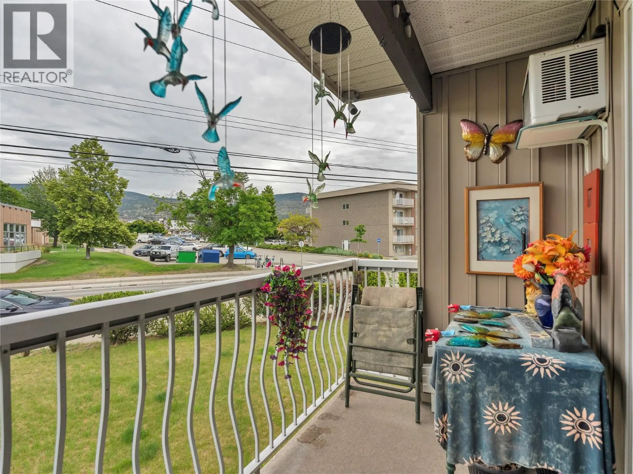
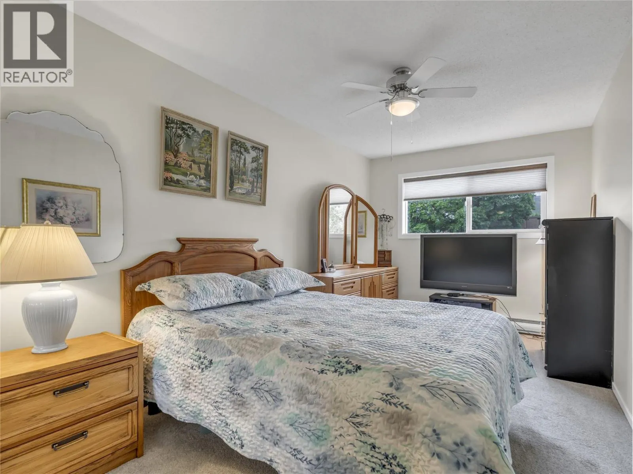
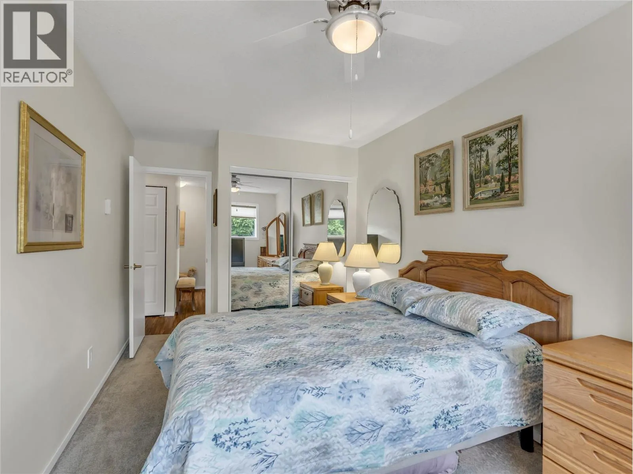
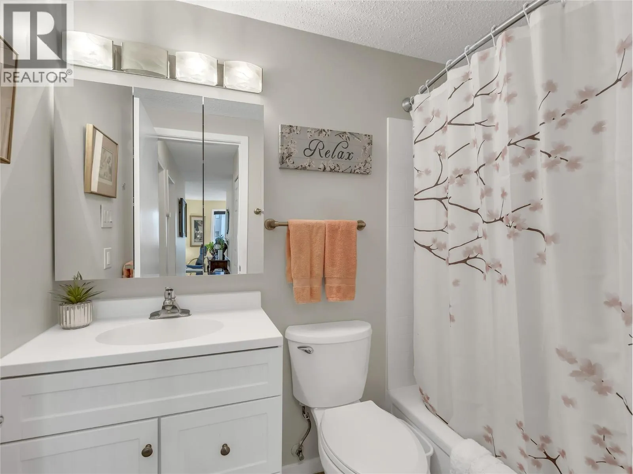
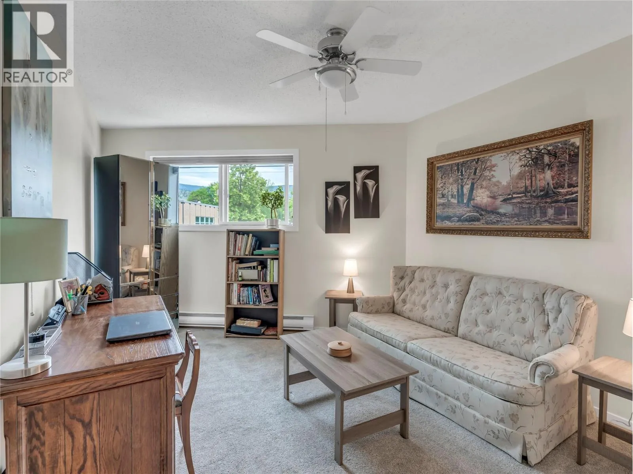
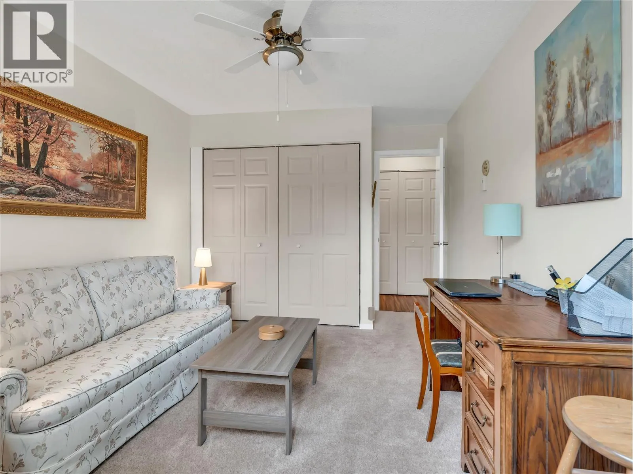
Experience vibrant city living from this bright 2nd floor corner condo. This 2-bedroom, 1-bathroom home features a private, east-facing covered deck that fills the space with beautiful morning light. The functional floor plan offers excellent flow, generous storage, and comfortable everyday living. Convenient building amenities include coin laundry just steps from the unit. A covered parking stall adds extra value, while the unbeatable location puts you within walking distance to the farmers market, library, local restaurants, Okanagan Beach, shopping, and public transit – perfect downtown lifestyle! The well-maintained building offers peace of mind with significant updates already completed, including a newer roof, siding, intercom system, and elevator. With no age restrictions this is an ideal opportunity for first-time buyers, investors, or anyone looking to enjoy the best of urban living. Pet-free building. Total sq.ft. calculations are based on the exterior dimensions of the building at each floor level & include all interior walls. (id:27476)

Property Highlights

MLS® Number
10390713
Type
Single Family
Community Name
KIRKLAND MANOR
Maintenance Fee
380.00
Ownership Type
Strata
Land Size
under 1 acre
Parking Space Total
1

Building

Building Type
Apartment
Storeys
1.00
Square Footage
899 sqft
Bathrooms Total
1
Bedrooms Total
2
Amenities
Laundry - Coin Op, Laundry Facility Public Transit, Park, Recreation, Schools, Shopping
Exterior Finish
Brick, Stucco, Vinyl siding
Fireplace Present
No
Basement Type
Basement Features
Building Heating Type
Baseboard heaters
Heating Fuel
Electric
Building Cooling Type
Wall unit

Utilities

Water
Municipal water
Utility Sewer
Municipal sewage system

Room Layout

Kitchen
Main level
7'6'' x 7'4''
Dining room
Main level
7'10'' x 7'6''
Living room
Main level
18'5'' x 11'5''
Primary Bedroom
Main level
17'8'' x 8'8''
4pc Bathroom
Main level
Measurements not available
Bedroom
Main level
17'6'' x 10'

Location

Learn more about this property
Listing provided by:
Chamberlain Property Group Inc.
MLS® number:
10390713
Agent:
Shannon Simpson
*Indicates required field
Name is required
Email is required
Please enter a valid phone number (e.g., 416-111-1111).