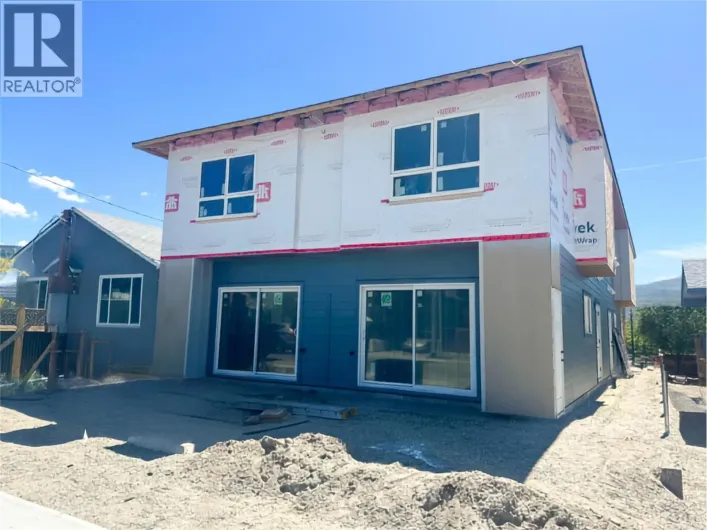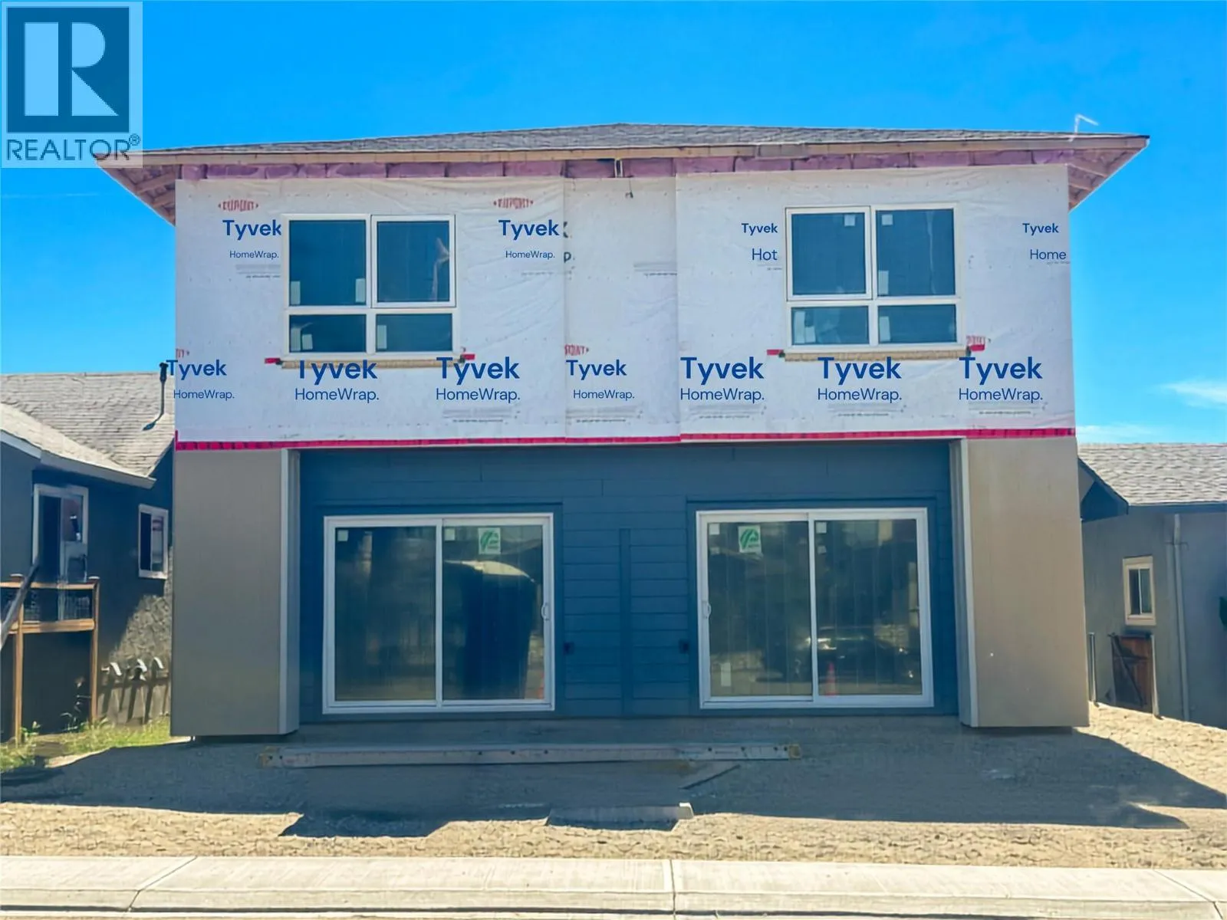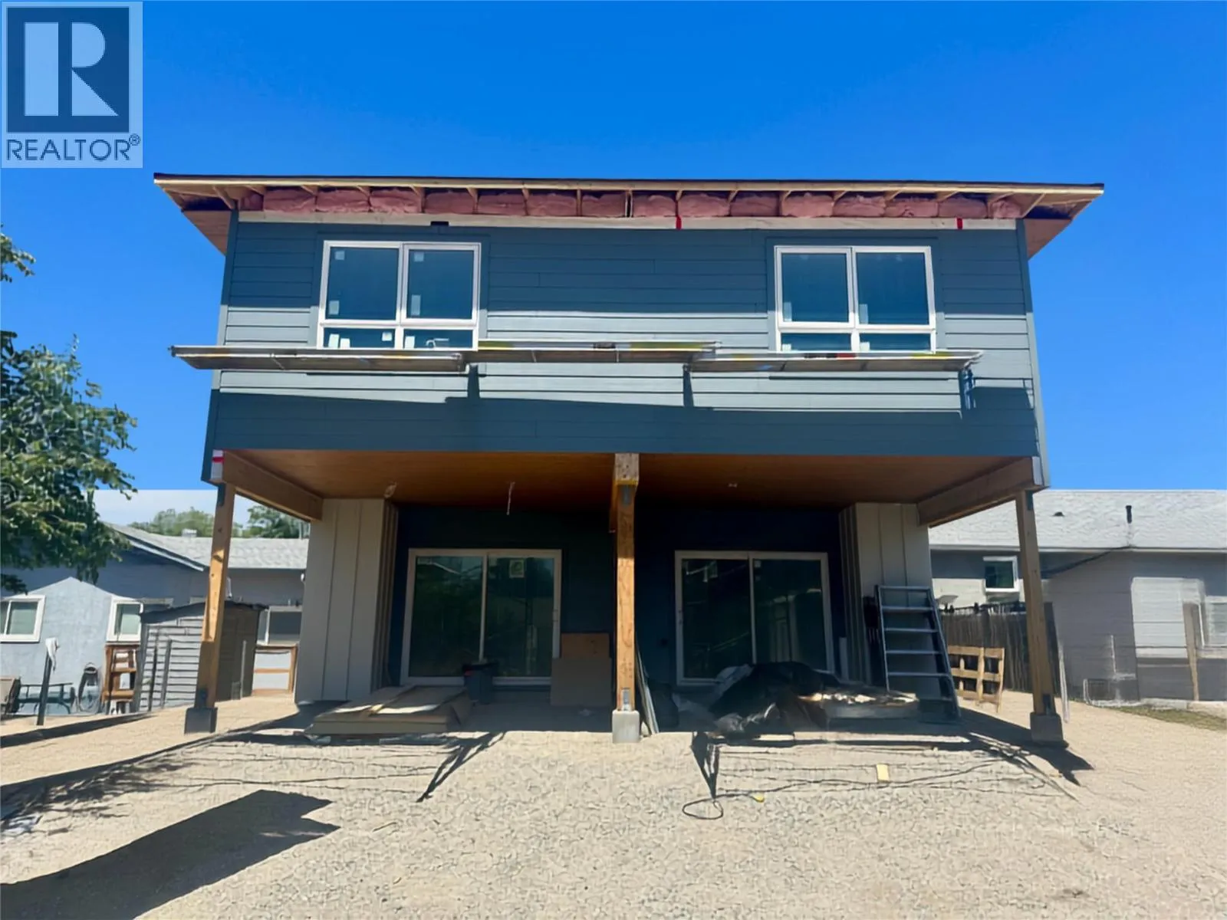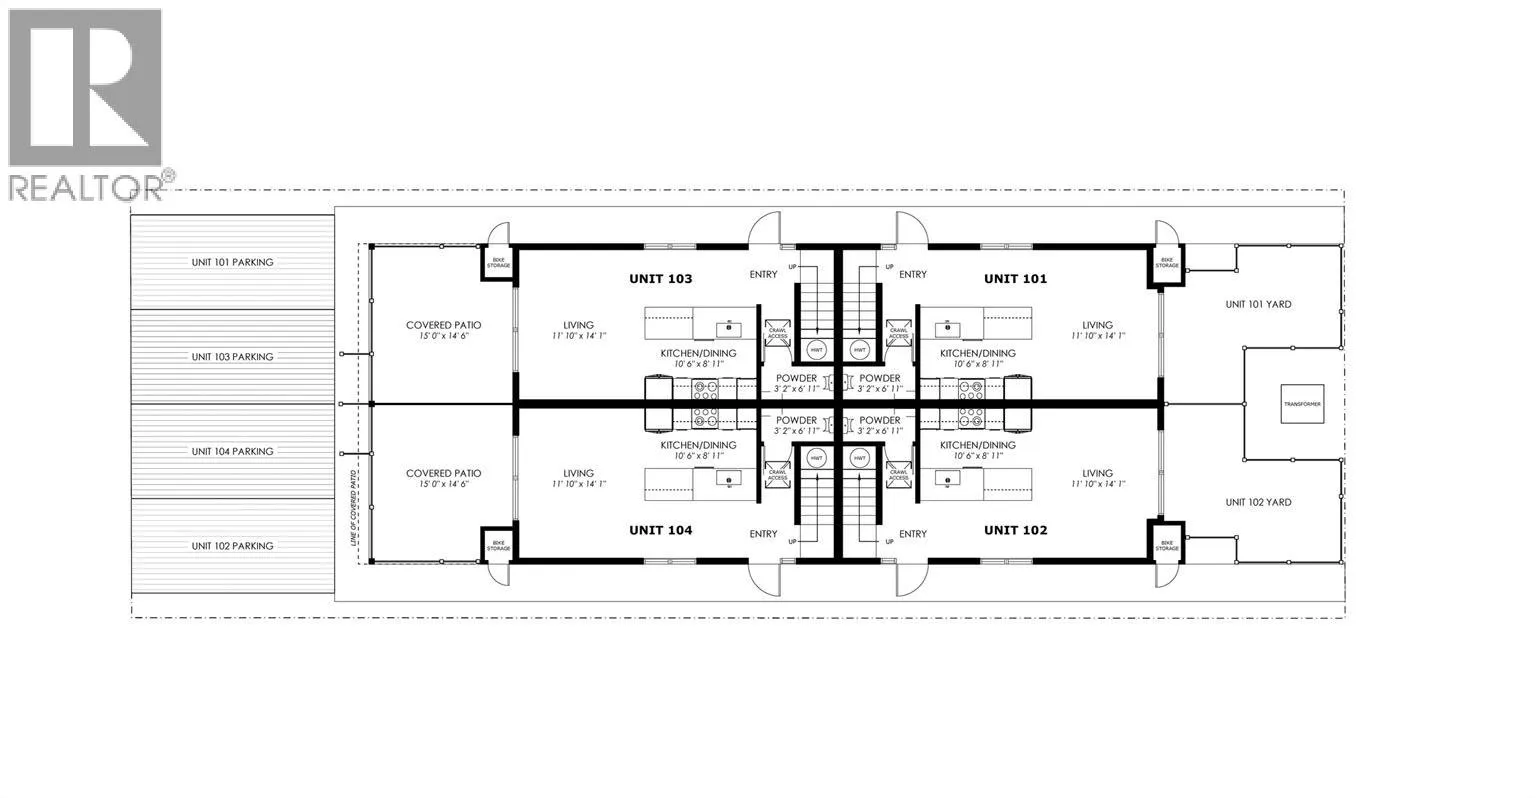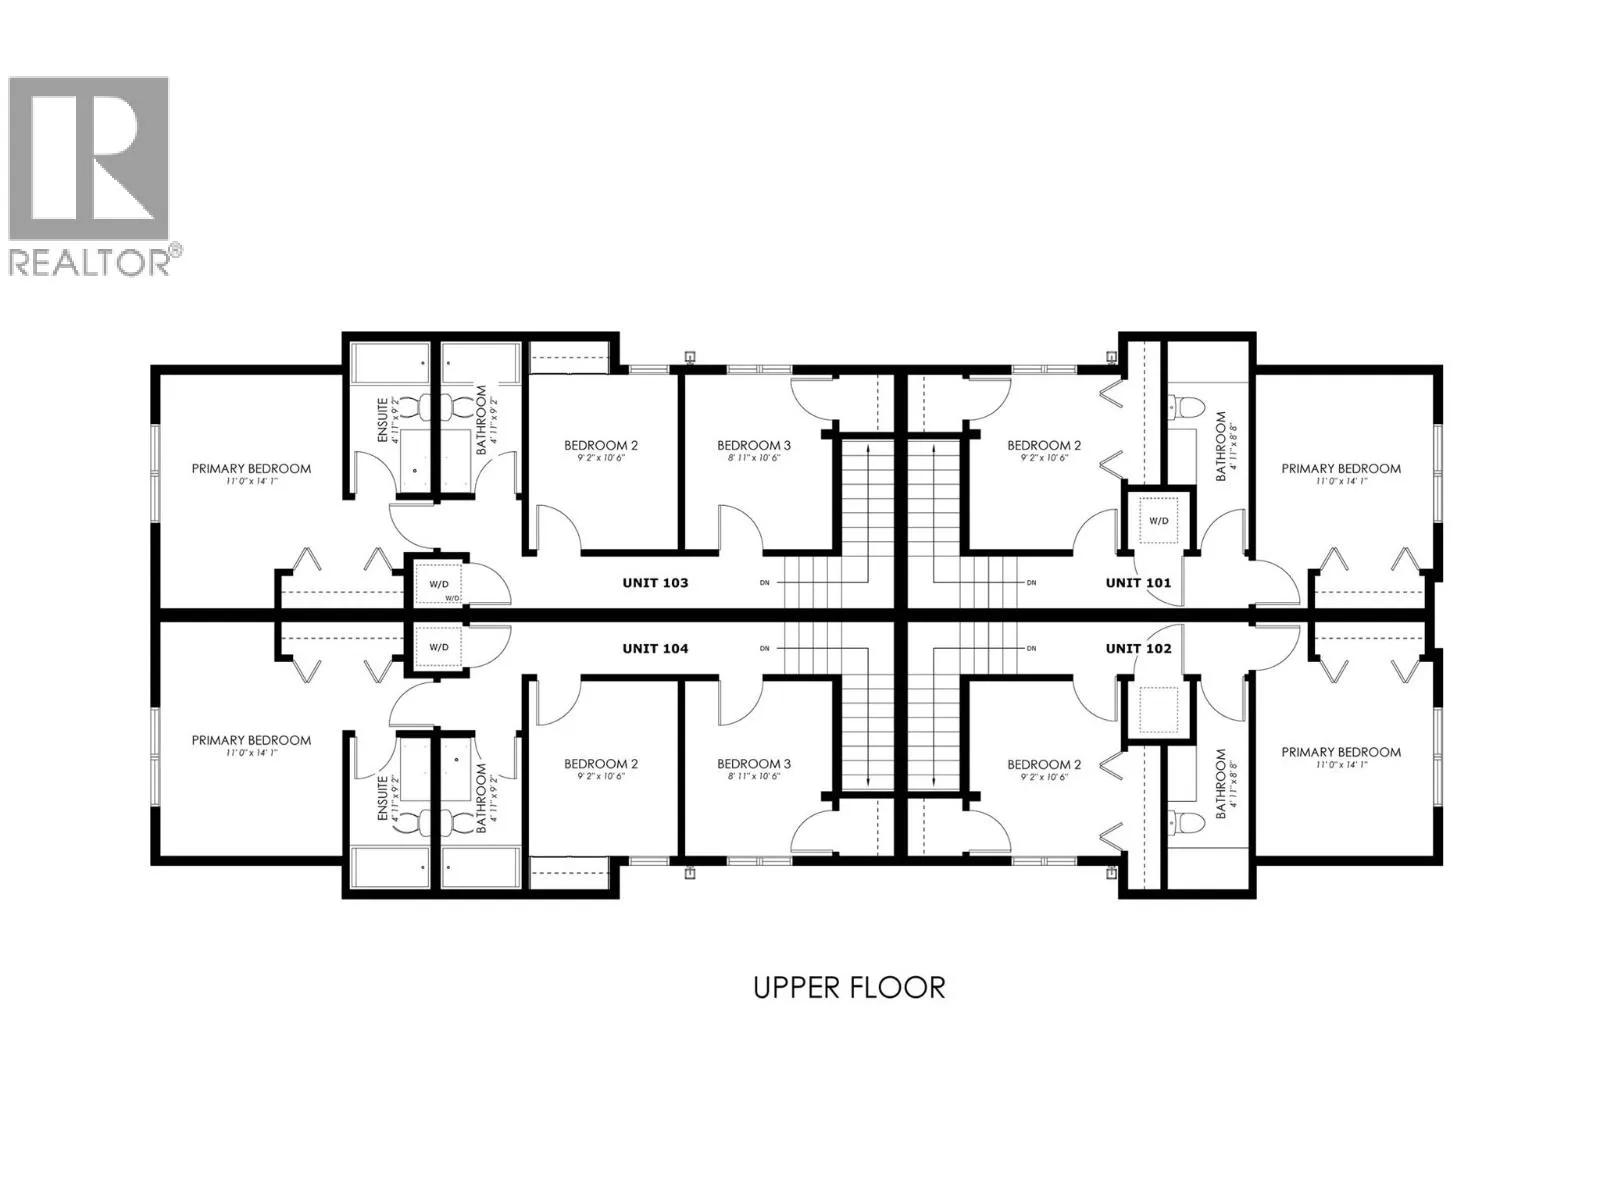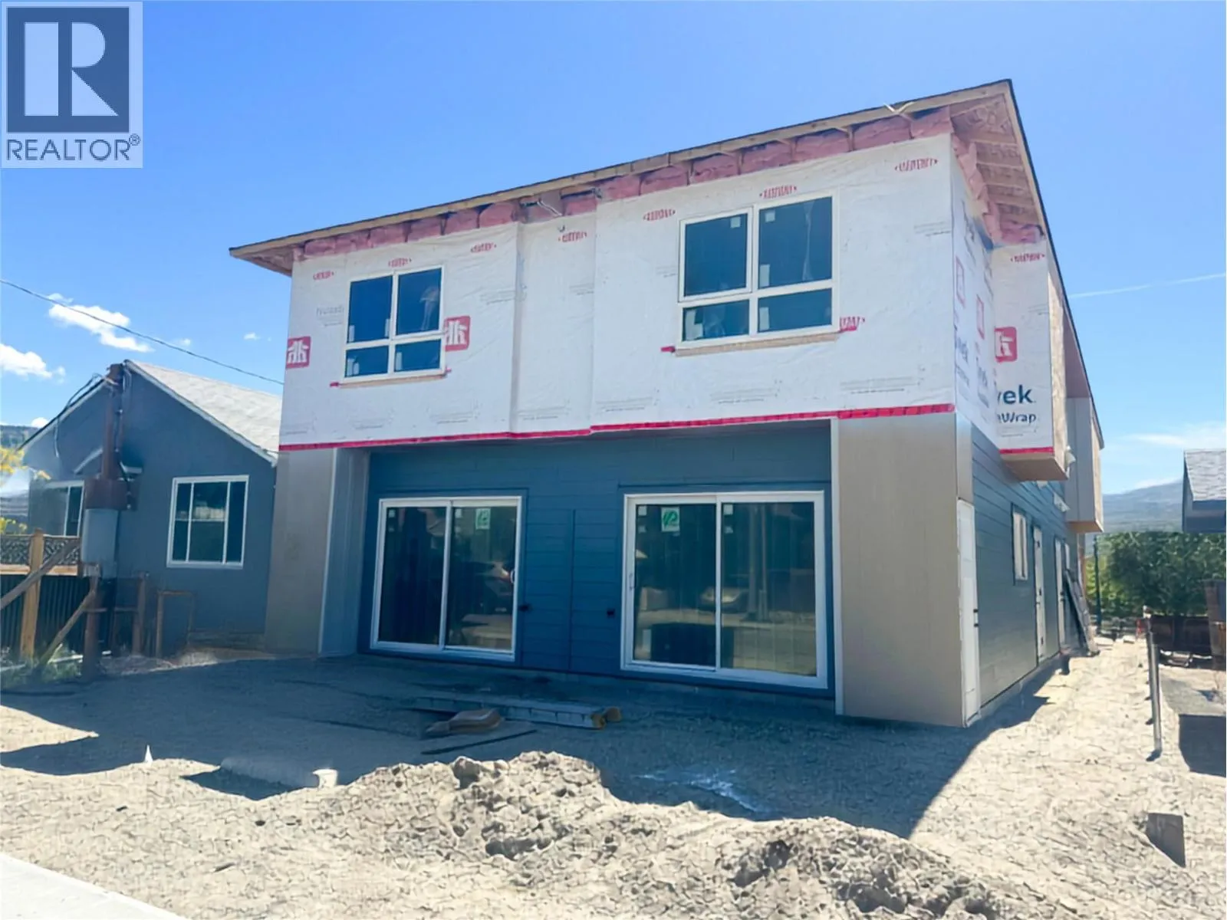
Qualified first-time homebuyers save thousands with no GST and no PTT. New and move-in ready by the end of August, this three-bedroom, three-bathroom home is centrally located in a quiet yet convenient neighbourhood within walking and biking distance to everyday amenities. Built by one of the Okanagan's most reputable builders, the quality, finishes, and attention to detail are outstanding—and the price reflects incredible value. The open, bright main floor centres around a custom modern kitchen with thoughtful extras and plenty of space for living room furniture. The main entrance on the side of the home flows directly through large patio doors to a 140 sq ft covered concrete patio. A tucked-away 2-piece bathroom completes the main floor. Below, the 4ft+ crawl space is accessed by stairs, offering ample accessible storage. Upstairs, a custom metal feature wall leads to three well-appointed bedrooms, including a primary fit for a king-size bed with a three-piece ensuite, ceramic tile floors, and a semi-frameless glass shower. A 4-piece bathroom and laundry complete the upper floor. Additional features include luxury vinyl throughout (no carpet), quartz countertops, wood soffits, extra-insulated party walls, EV charger rough-in, and exterior lockable bike and storage units—all with affordable strata fees and a low-maintenance exterior. A rare opportunity to own a modern, move-in ready home in a prime Okanagan location. (id:27476)