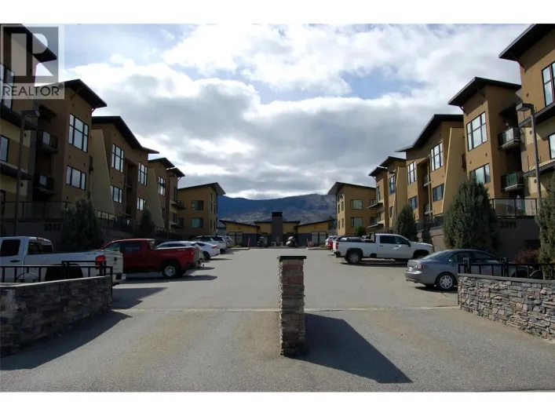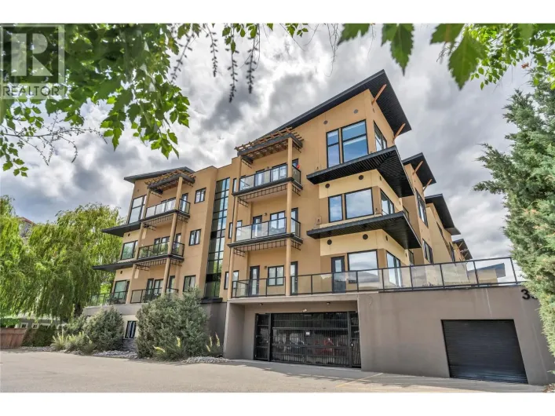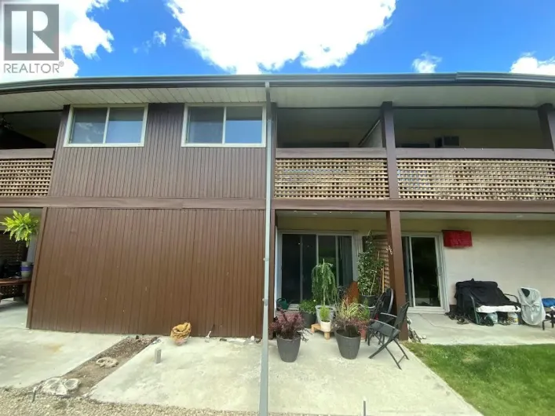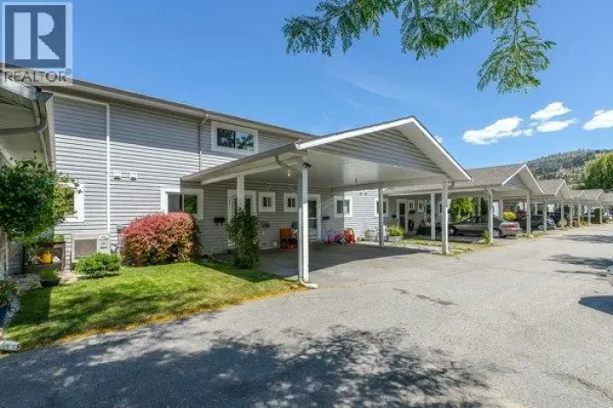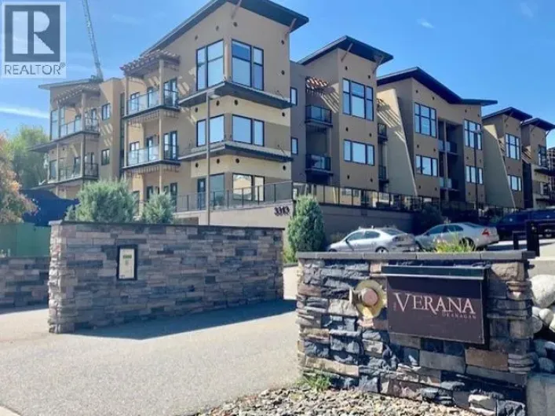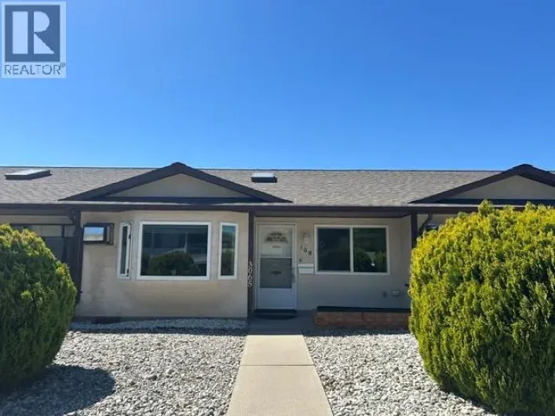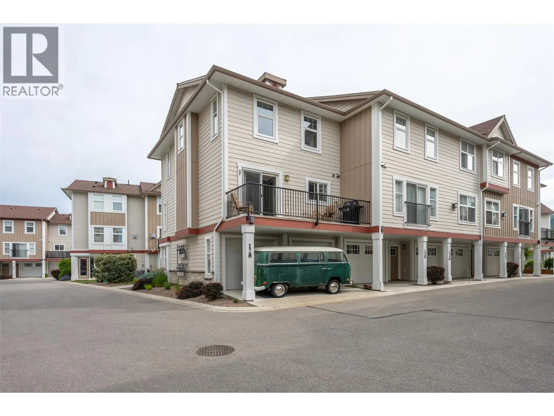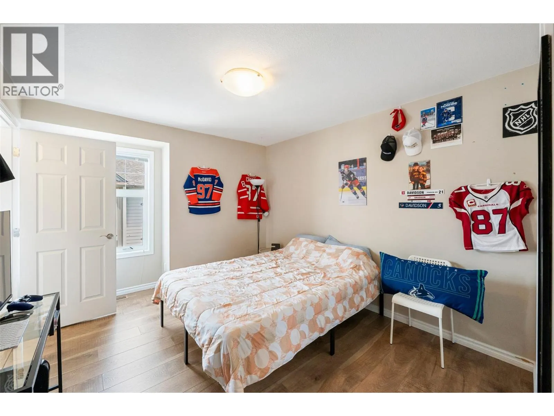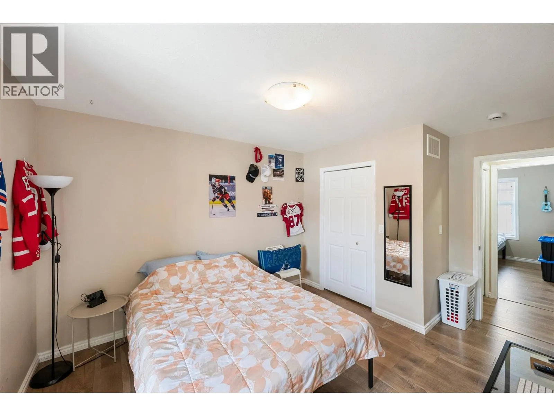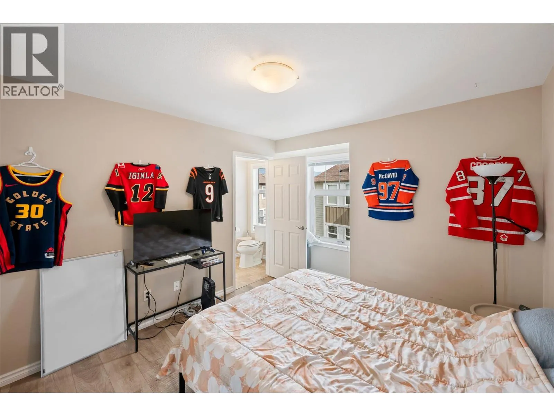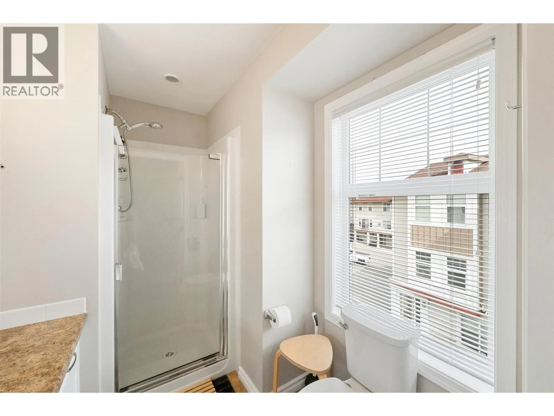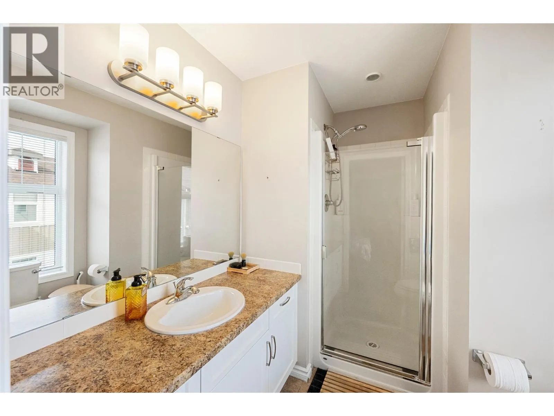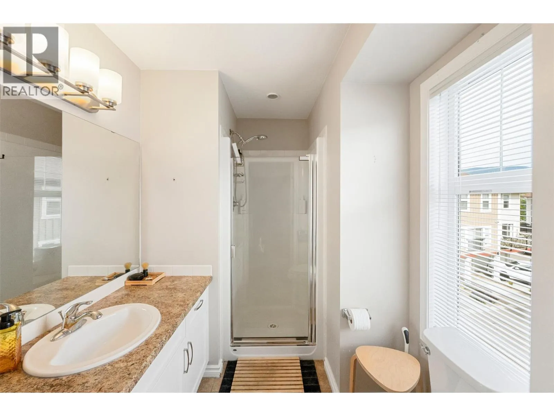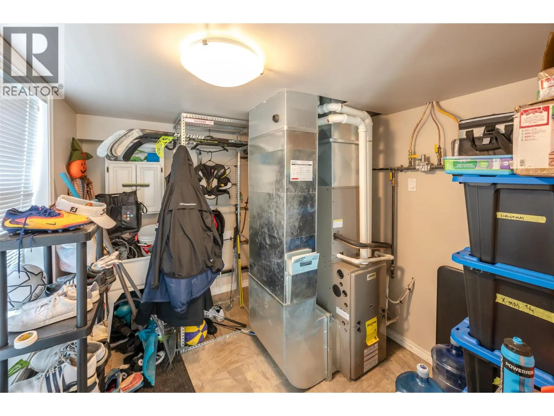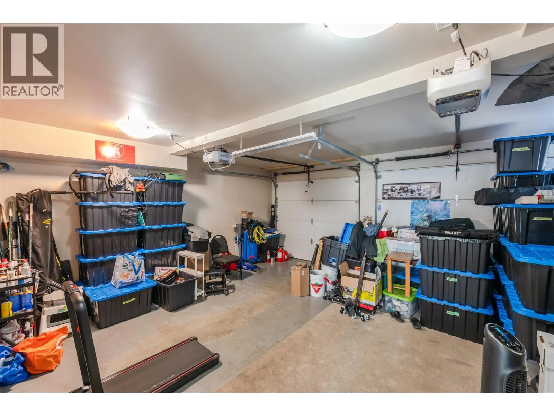
3363 Wilson Street Unit# 128, Penticton, British Columbia V2A 8E3

Listed for:
$525,000
3 beds
3 baths
Listed 38 days ago
Row / Townhouse for rent: 3363 Wilson Street Unit# 128, Penticton, British Columbia V2A 8E3

View all 32 photos

About

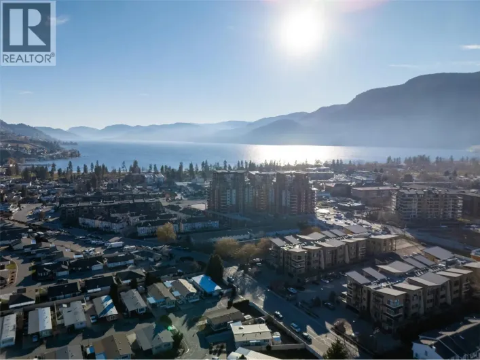
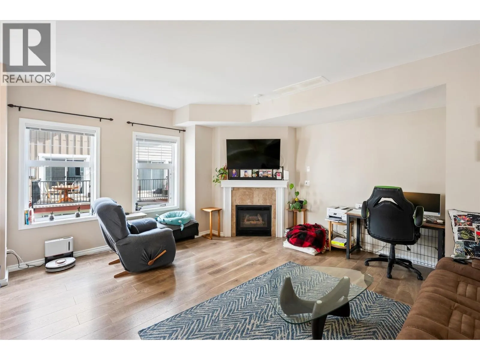
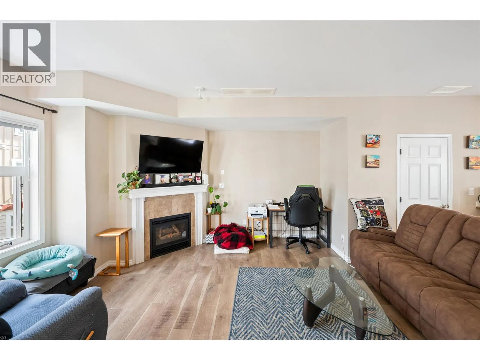
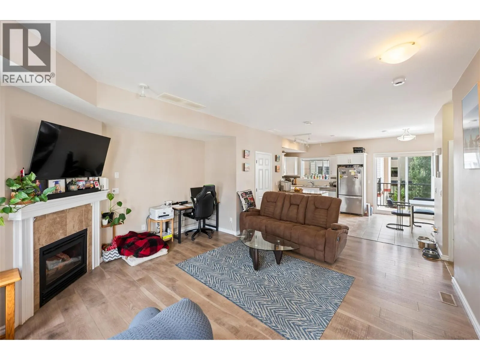
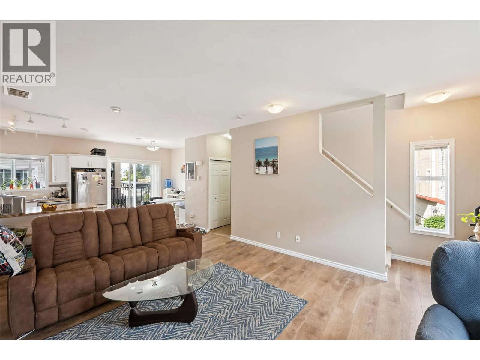
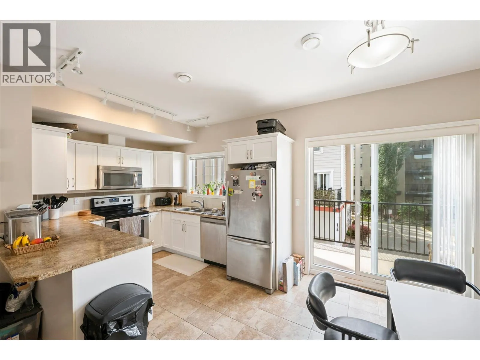
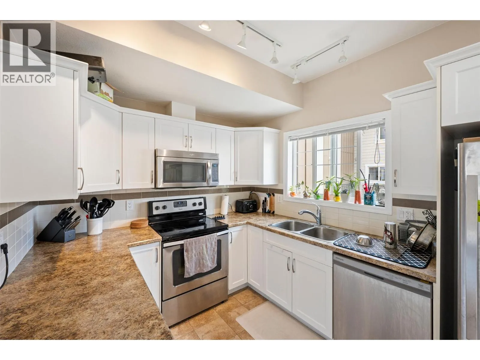
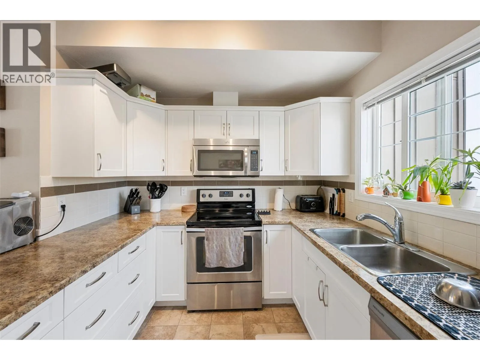
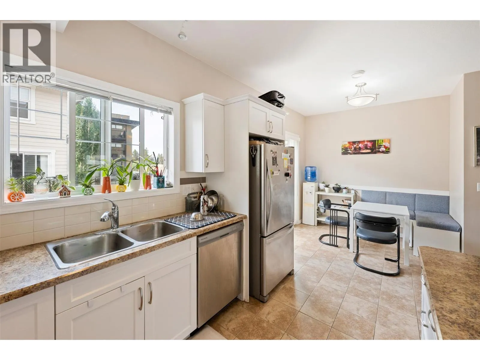
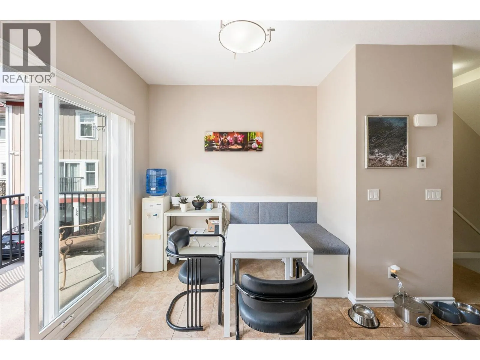
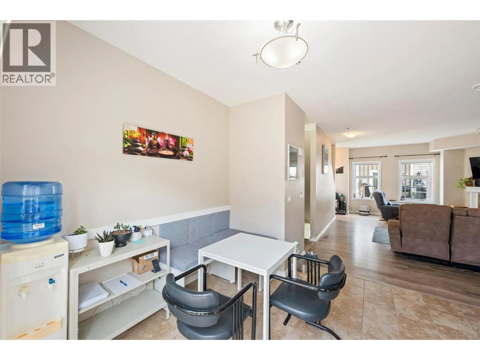
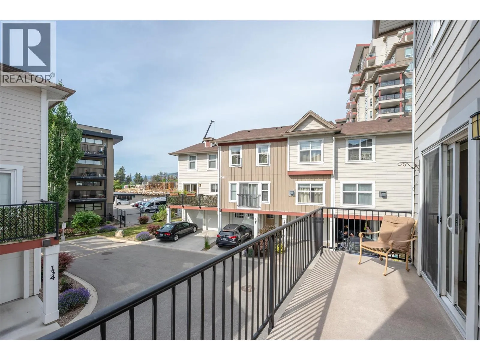
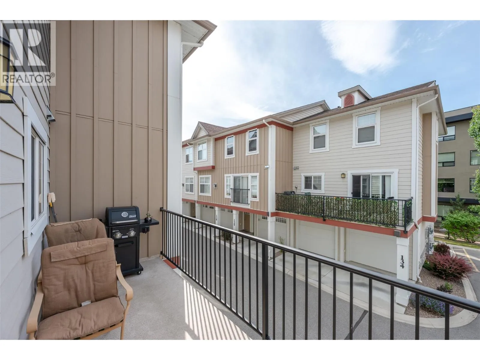
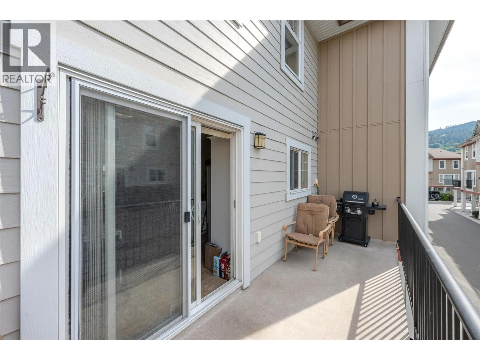
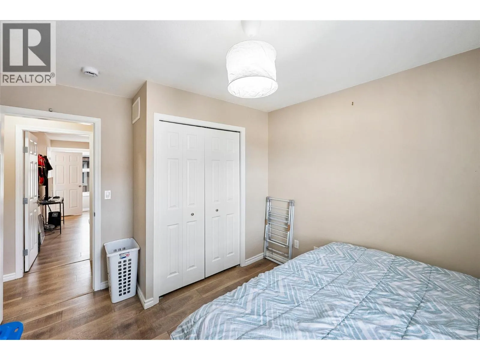
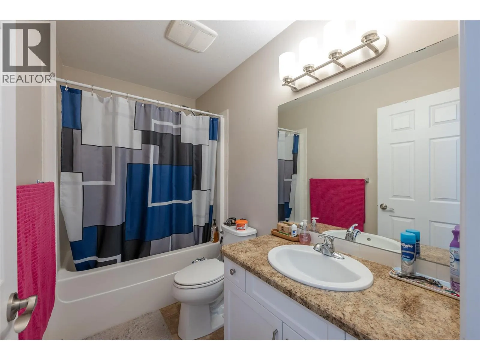
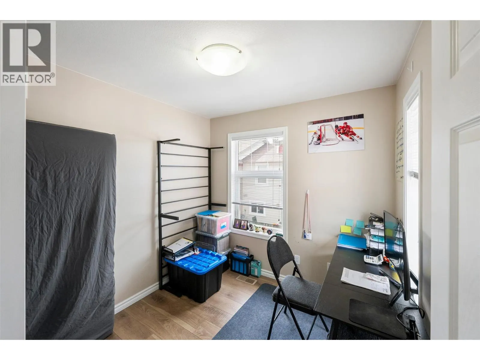
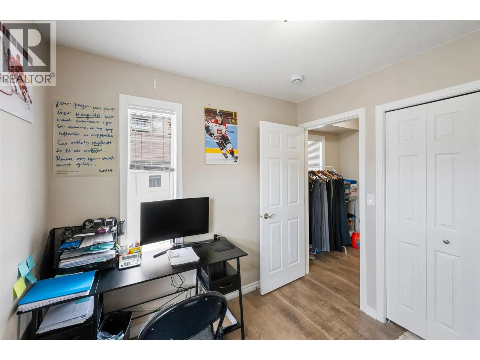
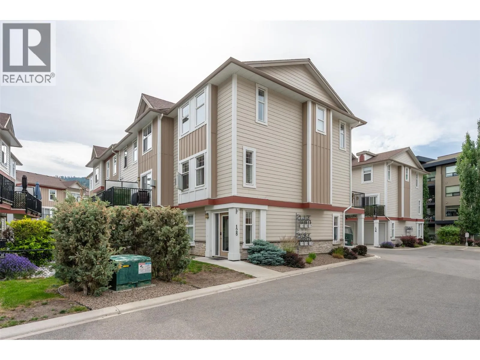
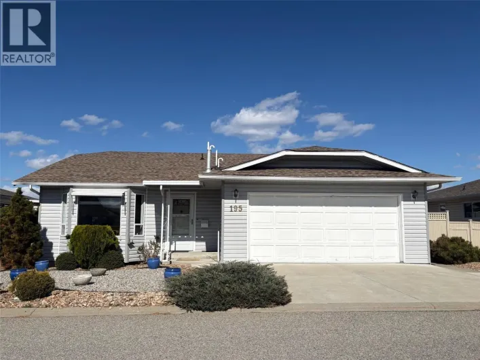
Welcome to Skaha Lake Villas! This well-appointed end-unit townhouse offers 3 bedrooms and 3 bathrooms across three spacious levels. The main floor features a bright, open-concept layout with a modern kitchen, dining area, and inviting living room, creating an ideal space for both everyday living and entertaining. Step out onto the private balcony off the dining area to enjoy the fresh Okanagan air. The double-car garage provides ample room for vehicles, recreational equipment, and additional storage. Ideally located just minutes from Skaha Lake, schools, shopping, and restaurants, this desirable community offers exceptional convenience and access to the Okanagan lifestyle. Skaha Lake Villas is a well-managed, pet-friendly complex with no age restrictions and guest parking. Whether you're a first-time home buyer, down sizer seeking a lock-and-leave lifestyle, or investor looking for an excellent opportunity, this property represents outstanding value in one of Penticton's most sought-after townhouse communities. (id:27476)

Property Highlights

MLS® Number
10391413
Type
Single Family
Community Name
SKAHA VILLAS
Maintenance Fee
304.71
Ownership Type
Strata
Land Size
under 1 acre
Parking Space Total
2

Building

Building Type
Row / Townhouse
Storeys
3.00
Square Footage
1476 sqft
Bathrooms Total
3
Bedrooms Total
3
Amenities
Golf Nearby, Airport, Recreation, Schools, Shopping
Exterior Finish
Other
Fireplace Present
Yes
Basement Type
Basement Features
Building Heating Type
Forced air, See remarks
Heating Fuel
Building Cooling Type
Central air conditioning

Utilities

Water
Municipal water
Utility Sewer
Municipal sewage system

Room Layout

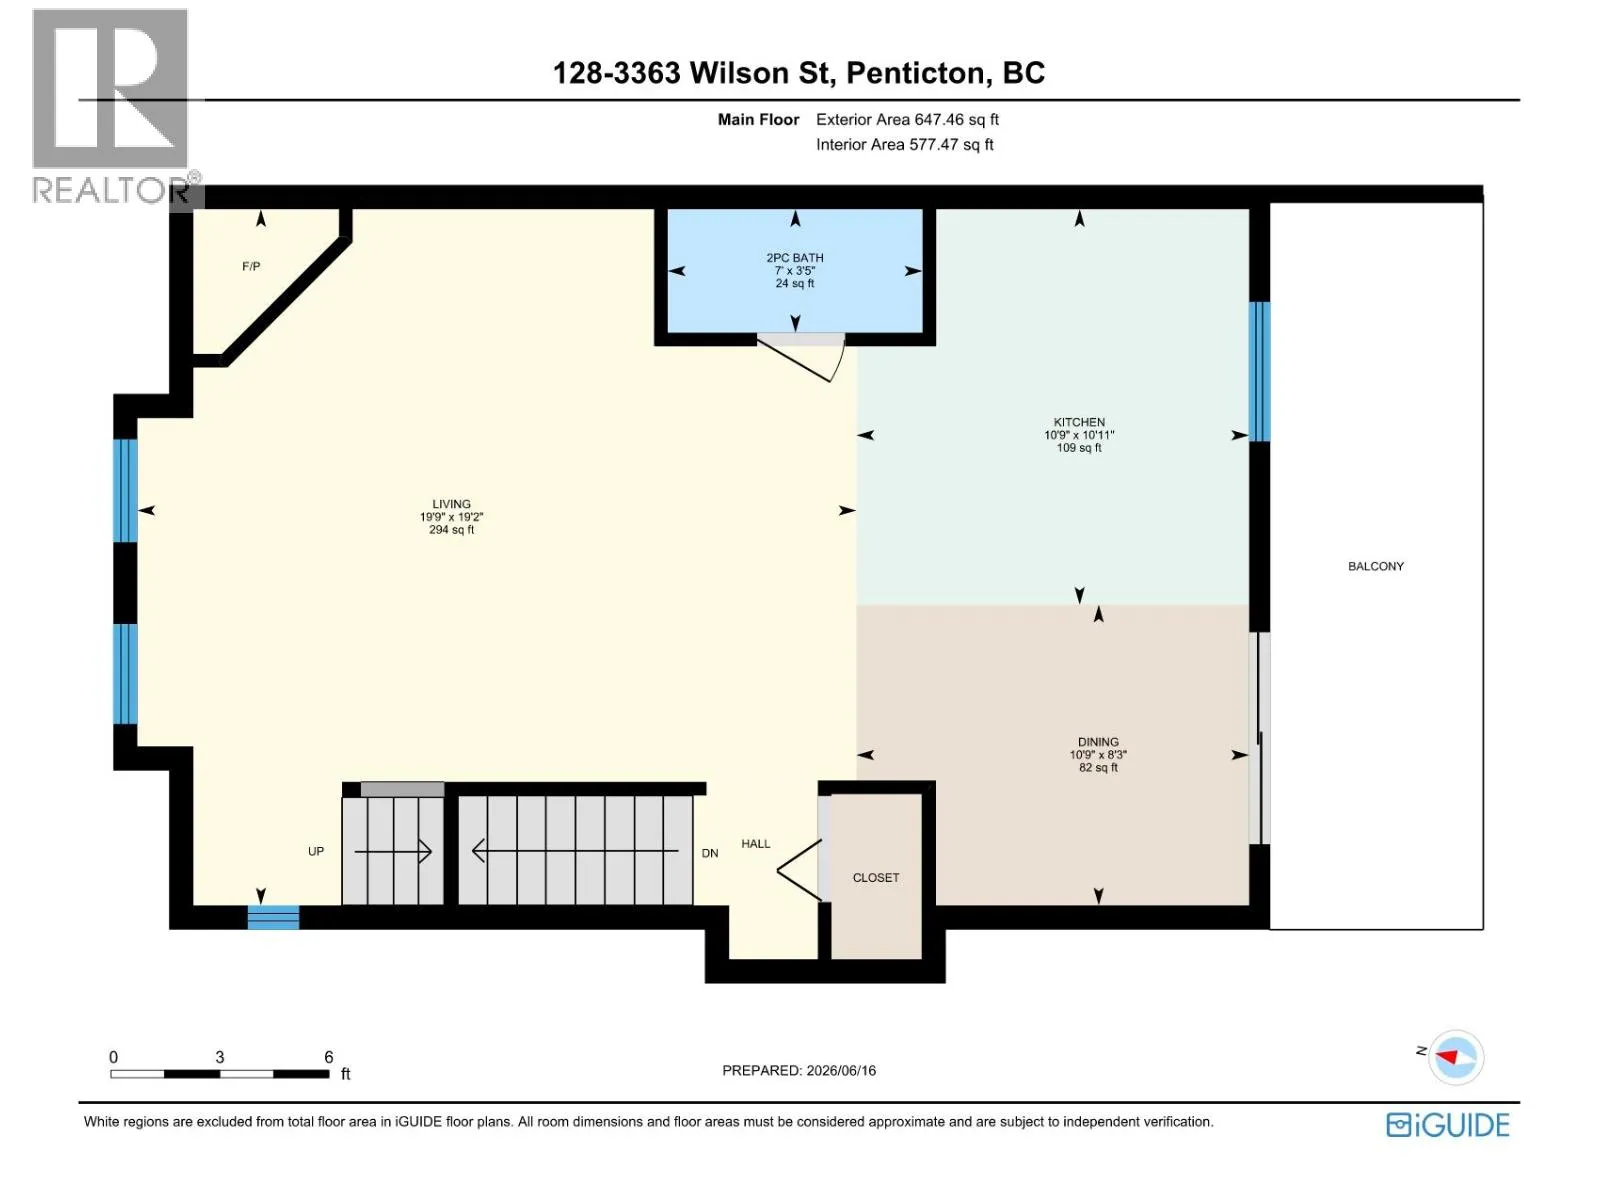
Living room
Second level
19'2'' x 19'9''
Kitchen
Second level
10'11'' x 10'9''
Dining room
Second level
8'3'' x 10'9''
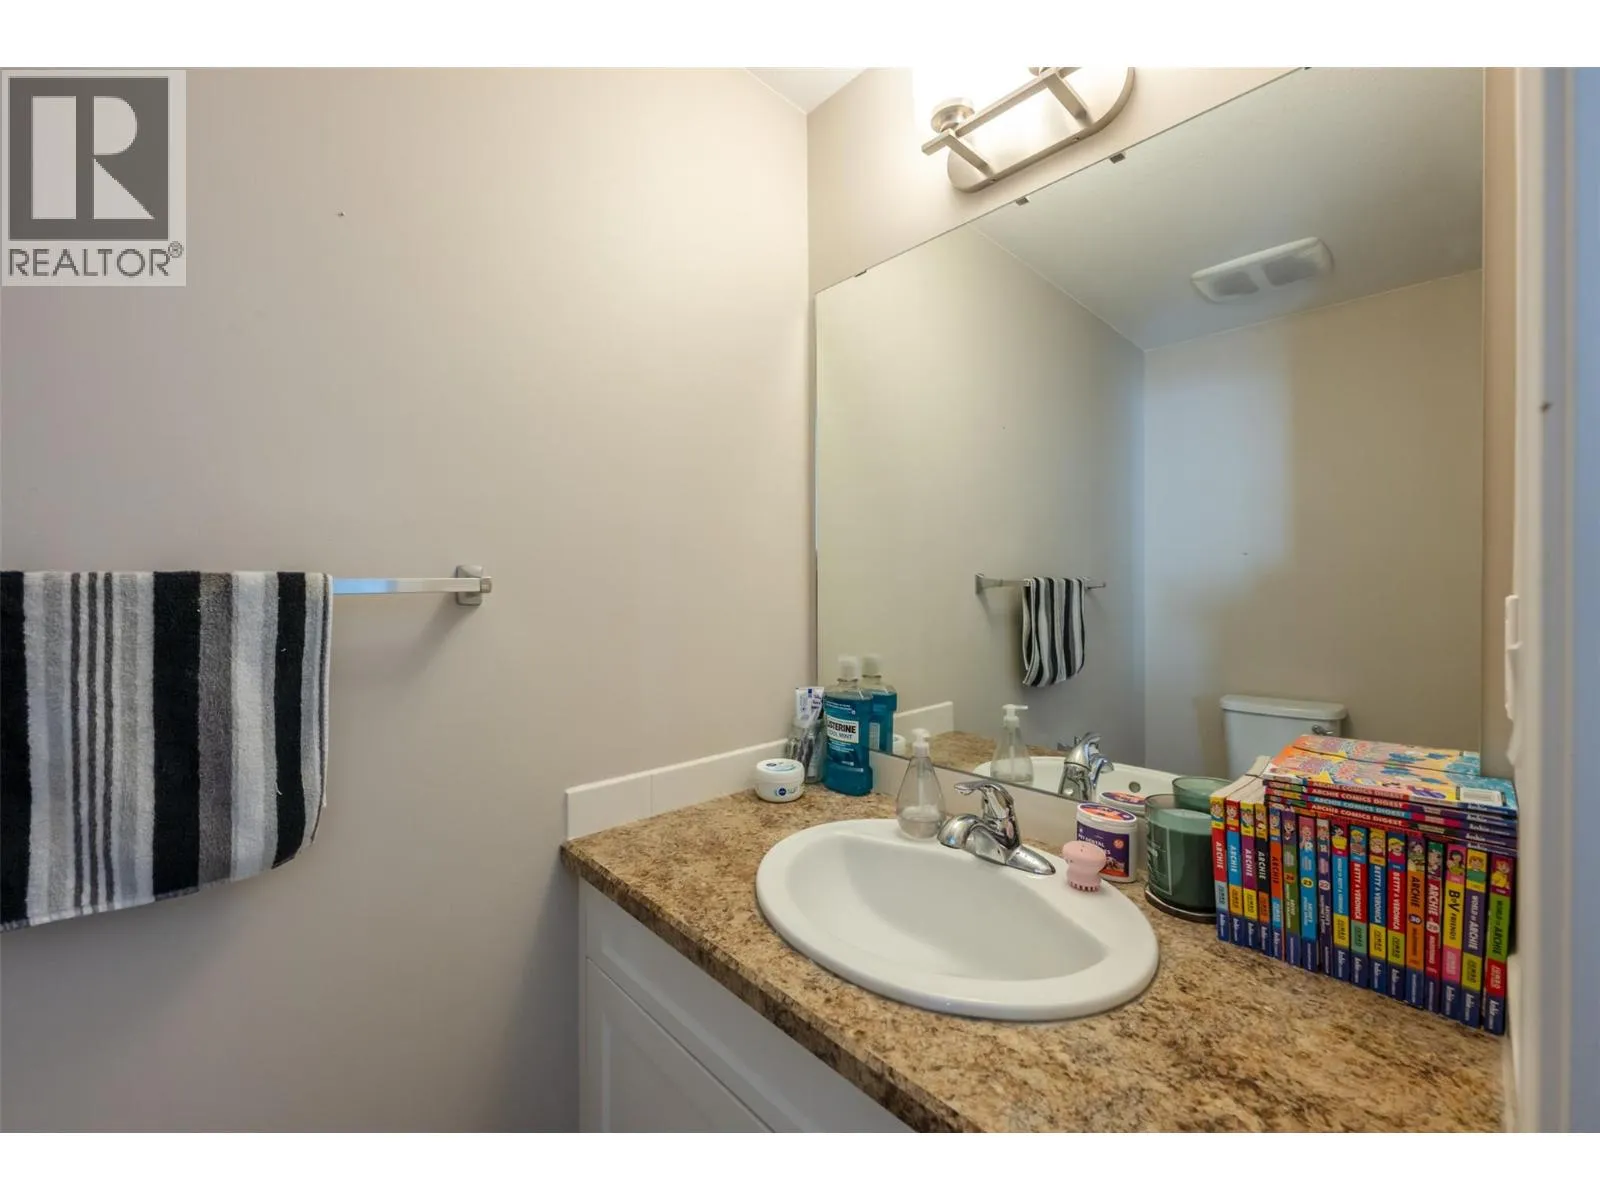
2pc Bathroom
Second level
Measurements not available
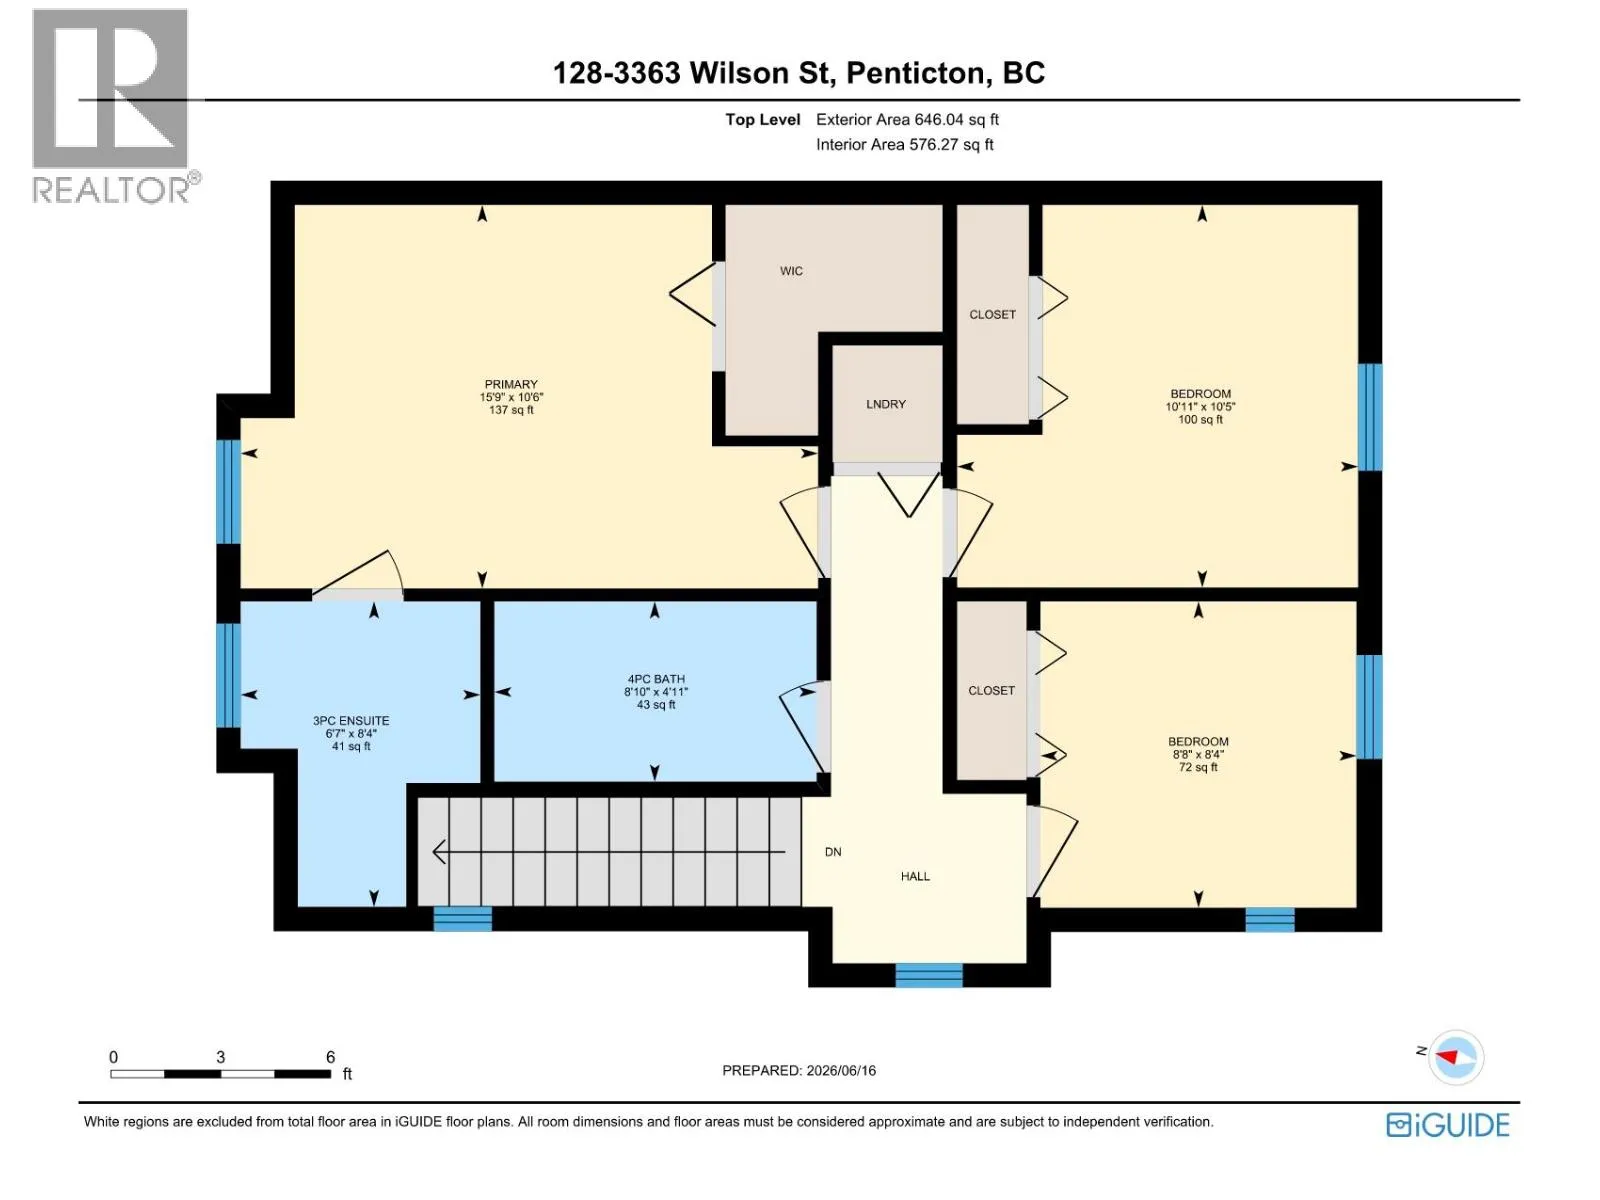
Primary Bedroom
Third level
10'6'' x 15'9''
3pc Ensuite bath
Third level
Measurements not available
Bedroom
Third level
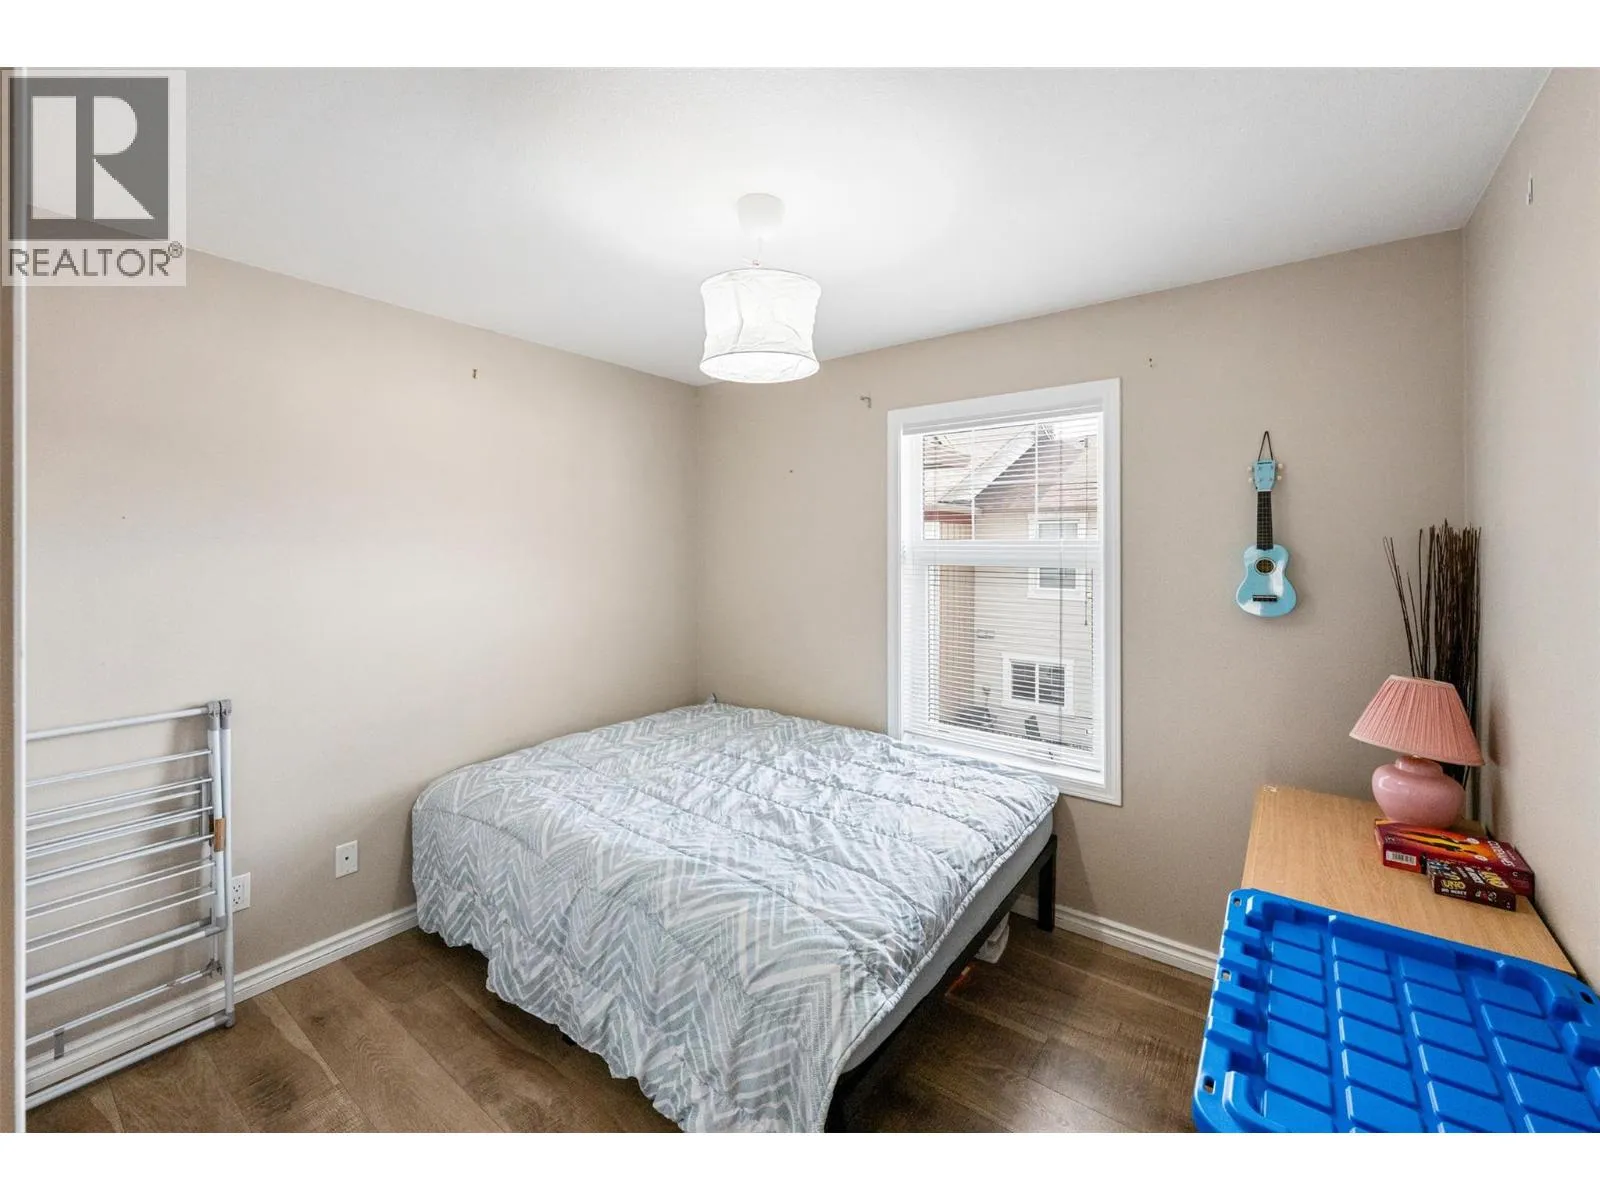
8'4'' x 8'8''
Bedroom
Third level
10'5'' x 10'11''
4pc Bathroom
Third level
Measurements not available
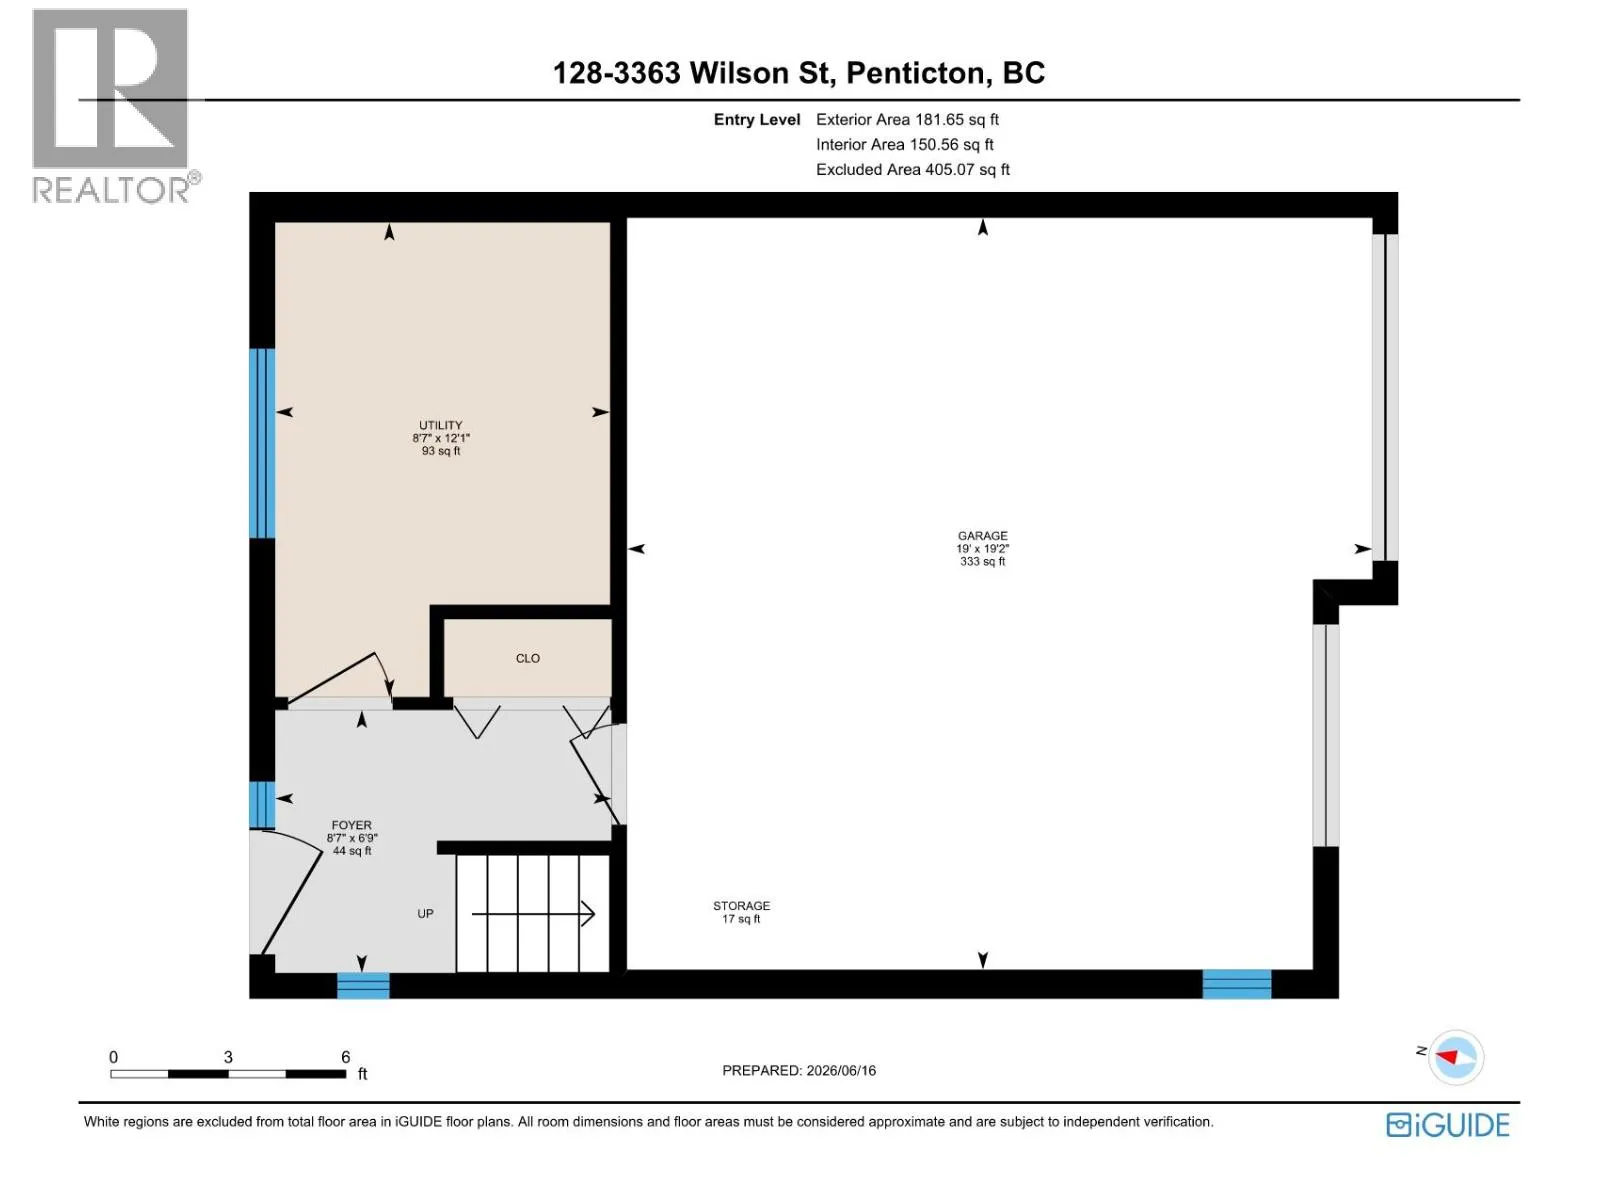
Foyer
Main level
6'9'' x 8'7''
Utility room
Main level
12'1'' x 8'7''

Location

Learn more about this property
Listing provided by:
Century 21 Amos Realty
MLS® number:
10391413
Agent:
Jenny Francisco
*Indicates required field
Name is required
Email is required
Please enter a valid phone number (e.g., 416-111-1111).

Street Spotlight - For sale