48 Galt Avenue Unit# 108, Penticton, British Columbia V2A 9C3

Listed for:
$499,000
3 beds
3 baths
Listed 37 days ago
Row / Townhouse for rent: 48 Galt Avenue Unit# 108, Penticton, British Columbia V2A 9C3

View all 45 photos

About

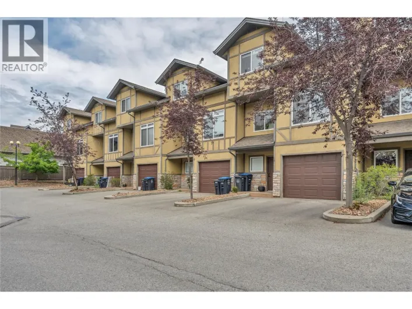
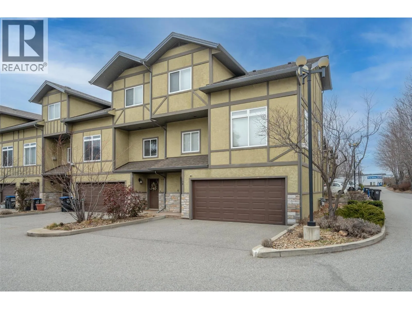
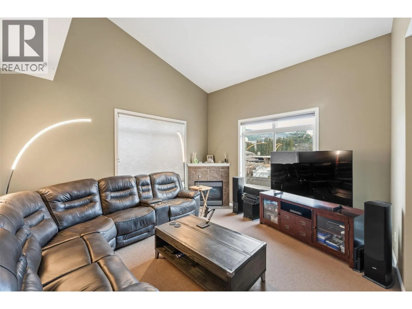
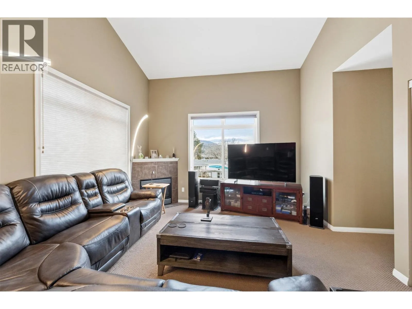
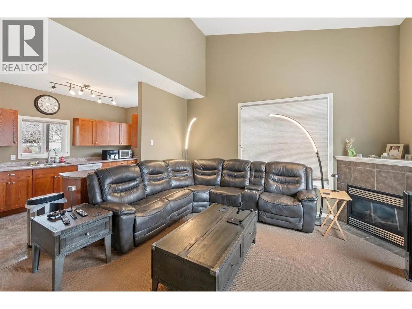
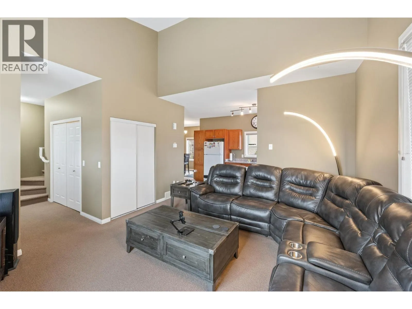
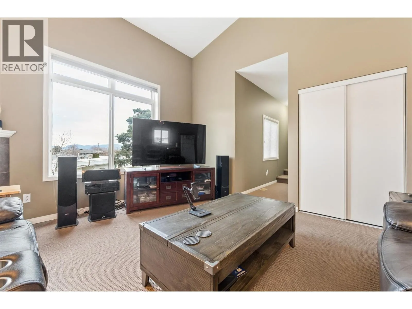
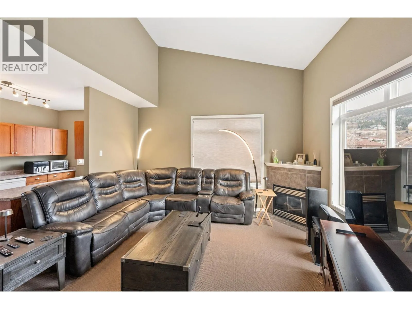
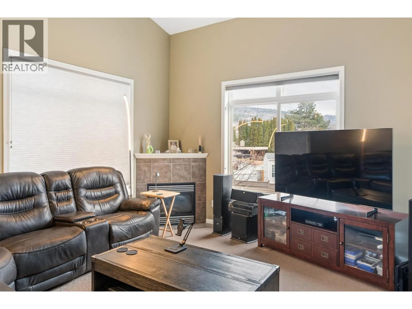
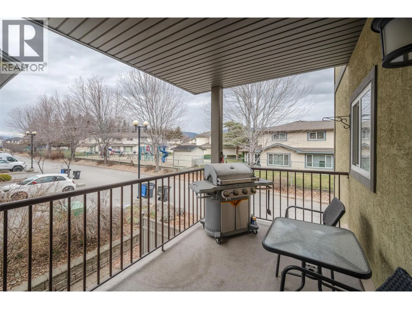
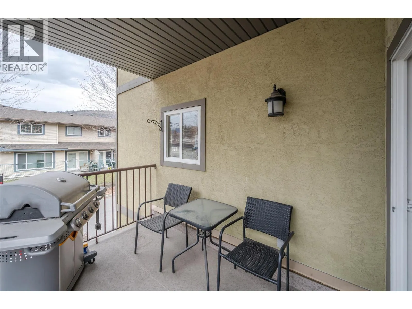
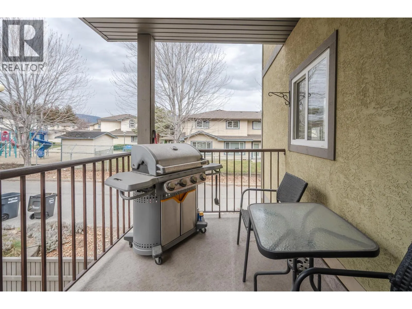
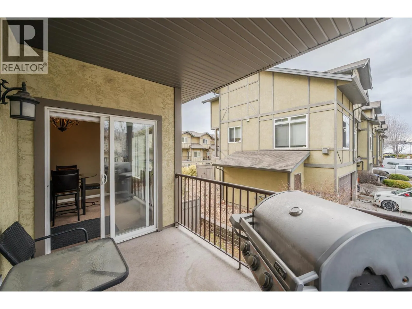
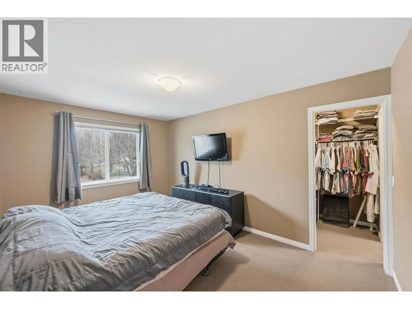
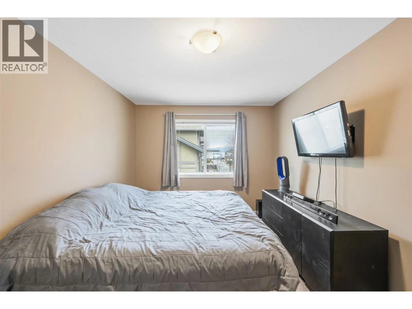
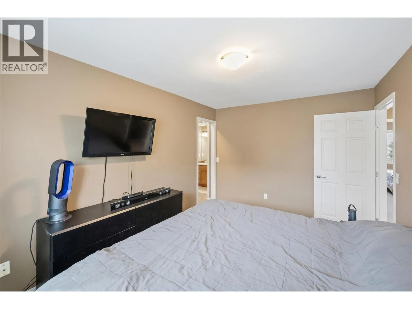
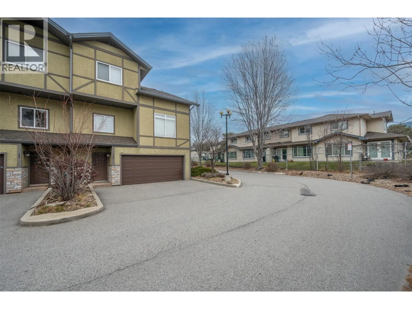
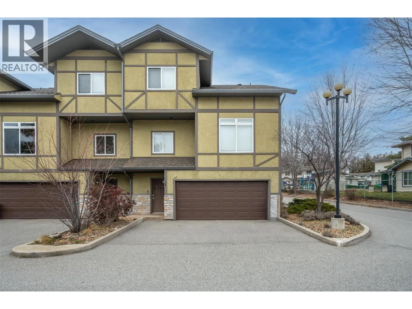
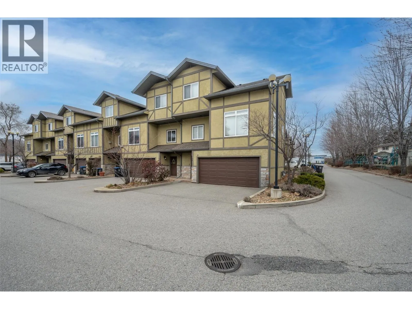
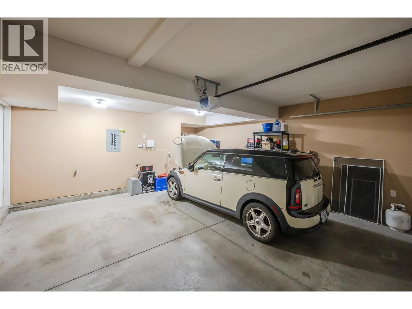
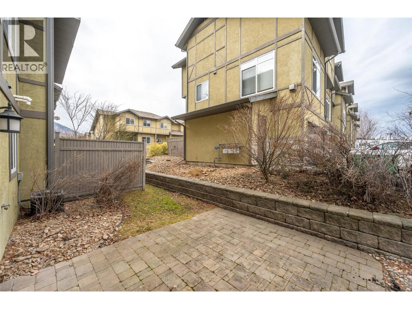
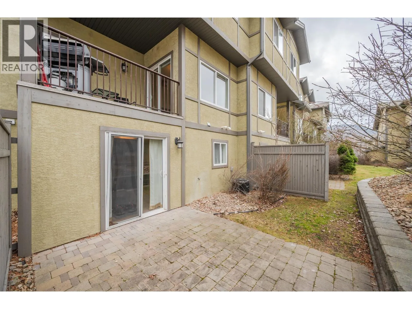
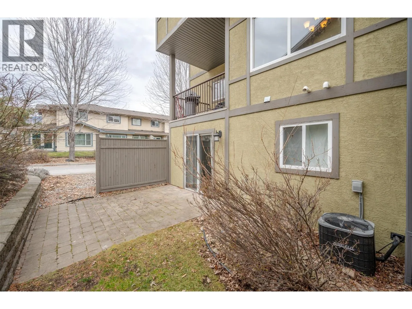
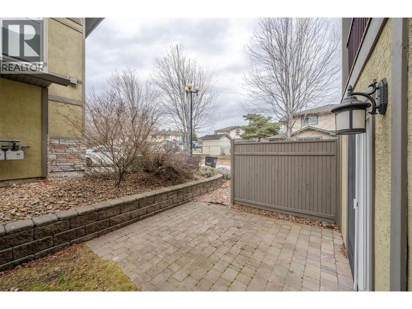
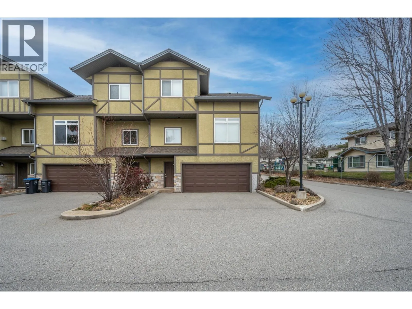
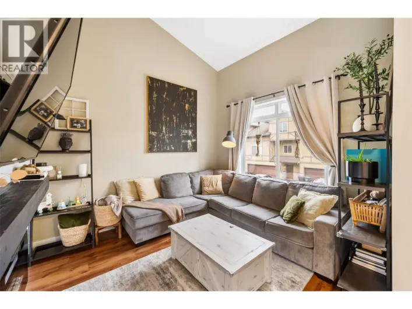
SOUTH FACING, END UNIT 3-BEDROOM TOWNHOUSE IN A FANTASTIC SOUTH MAIN LOCATION CLOSE TO SHOPS, SCHOOLS, PARKS, AND AMENITIES! This home is incredibly flexible and could be perfect for a young family starting out, featuring all 3 bedrooms on one floor, additional rec space on the lower level, a double-car garage, ample parking for 2 vehicles in the driveway, and visitor parking too. It’s also ideal for those seeking a lock-and-leave lifestyle with little maintenance, while still enjoying beautiful vaulted ceilings, extra windows from being an end unit, and sunny south-facing exposure year-round. Reasonable strata fees make this an affordable home and an excellent opportunity in a desirable location. (id:27476)

Property Highlights

MLS® Number
10392056
Type
Single Family
Community Name
SOMERSET COURT
Maintenance Fee
345.79
Ownership Type
Strata
Land Size
0.04 ac|under 1 acre
Parking Space Total
4

Building

Building Type
Row / Townhouse
Storeys
3.00
Square Footage
1645 sqft
Bathrooms Total
3
Bedrooms Total
3
Amenities
Public Transit, Schools, Shopping
Exterior Finish
Stone, Stucco
Fireplace Present
Yes
Basement Type
Basement Features
Building Heating Type
Forced air
Heating Fuel
Building Cooling Type
Central air conditioning

Utilities

Water
Municipal water
Utility Sewer
Municipal sewage system

Room Layout

Living room
Second level
13'2'' x 14'6''
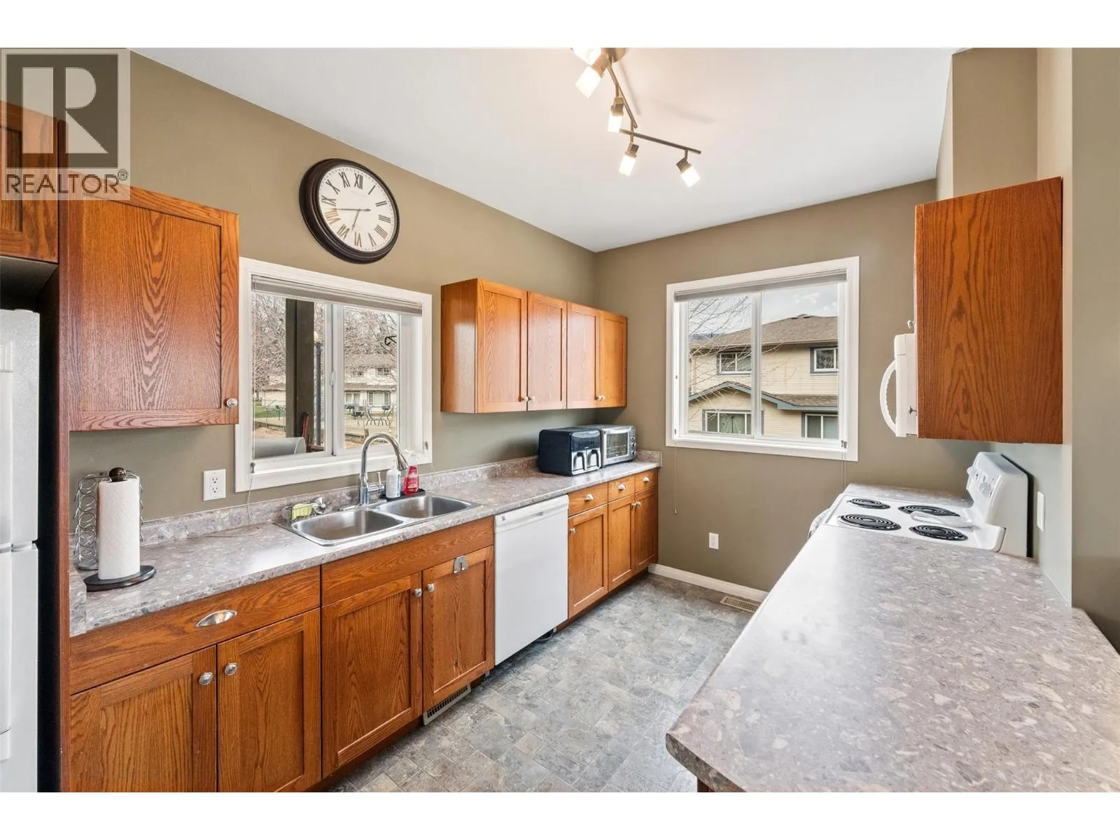
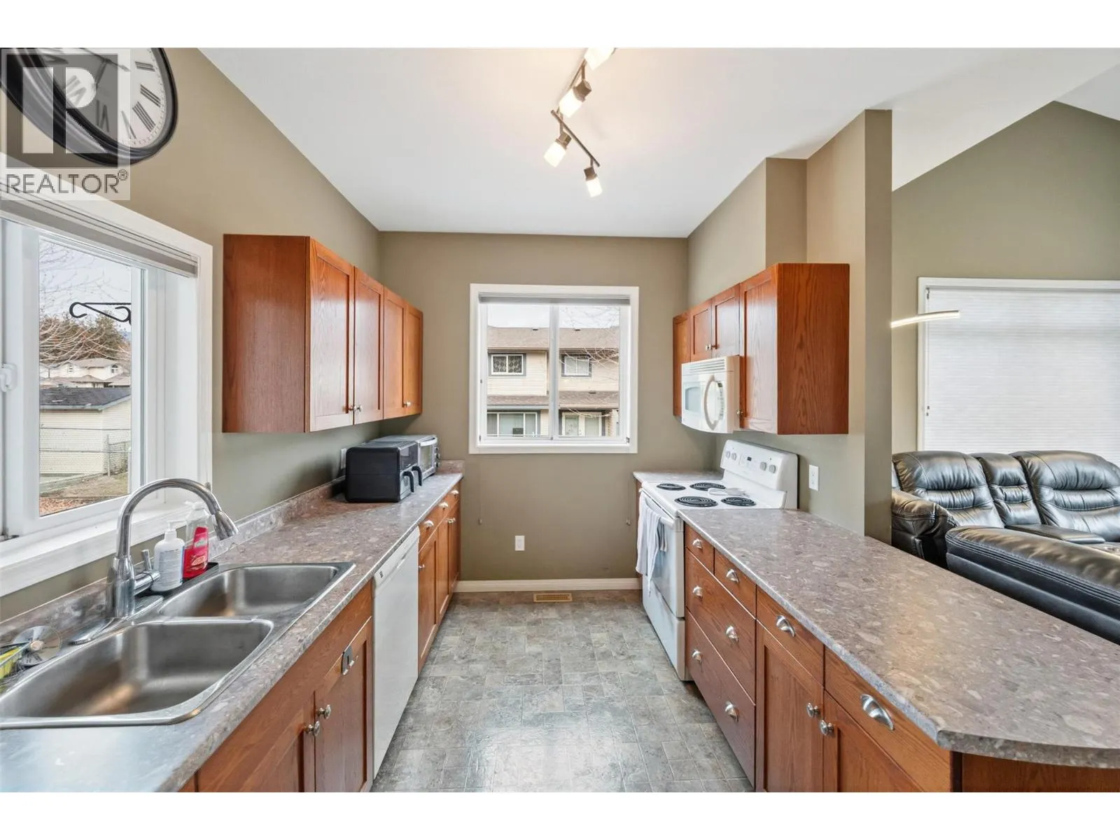
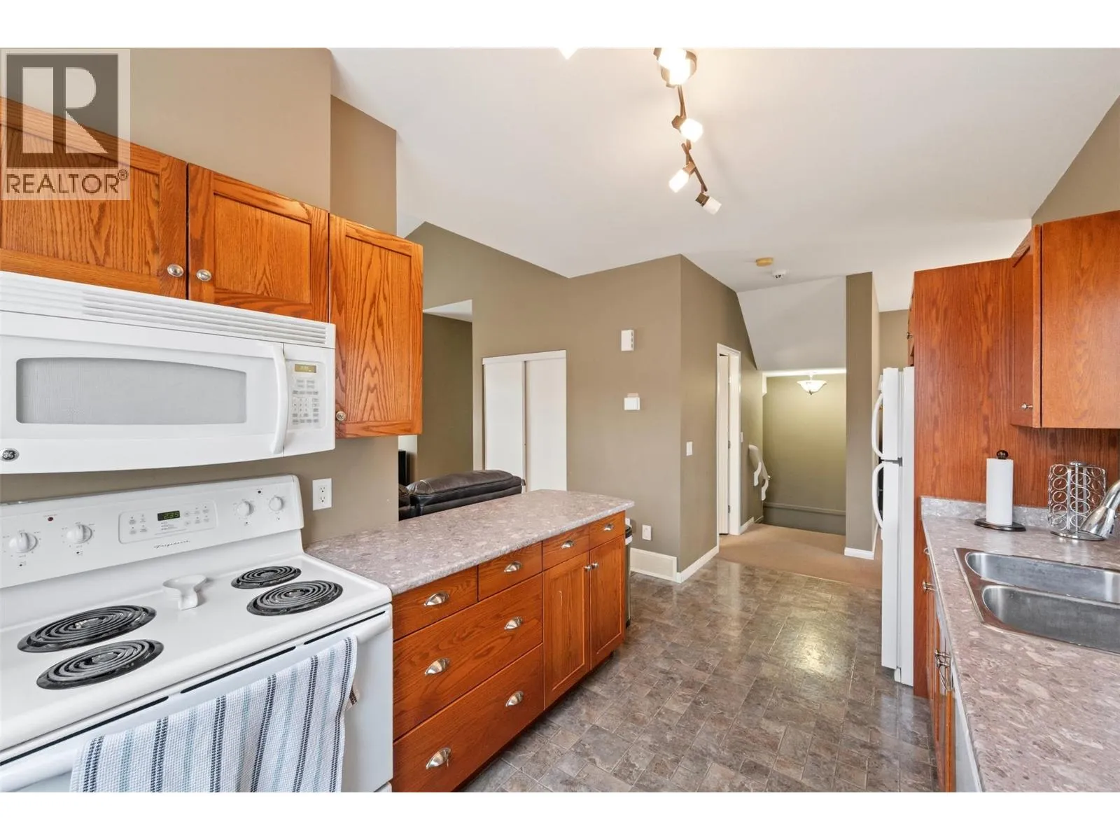
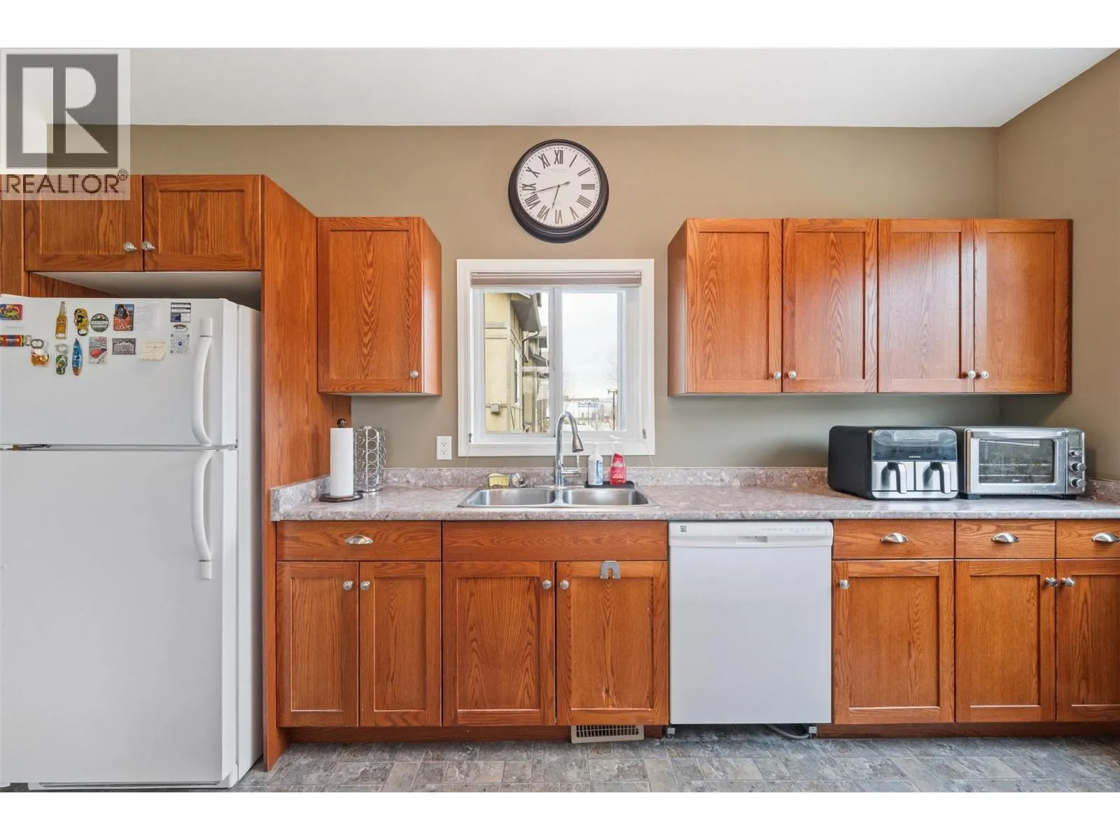
Kitchen
Second level
15'10'' x 8'7''
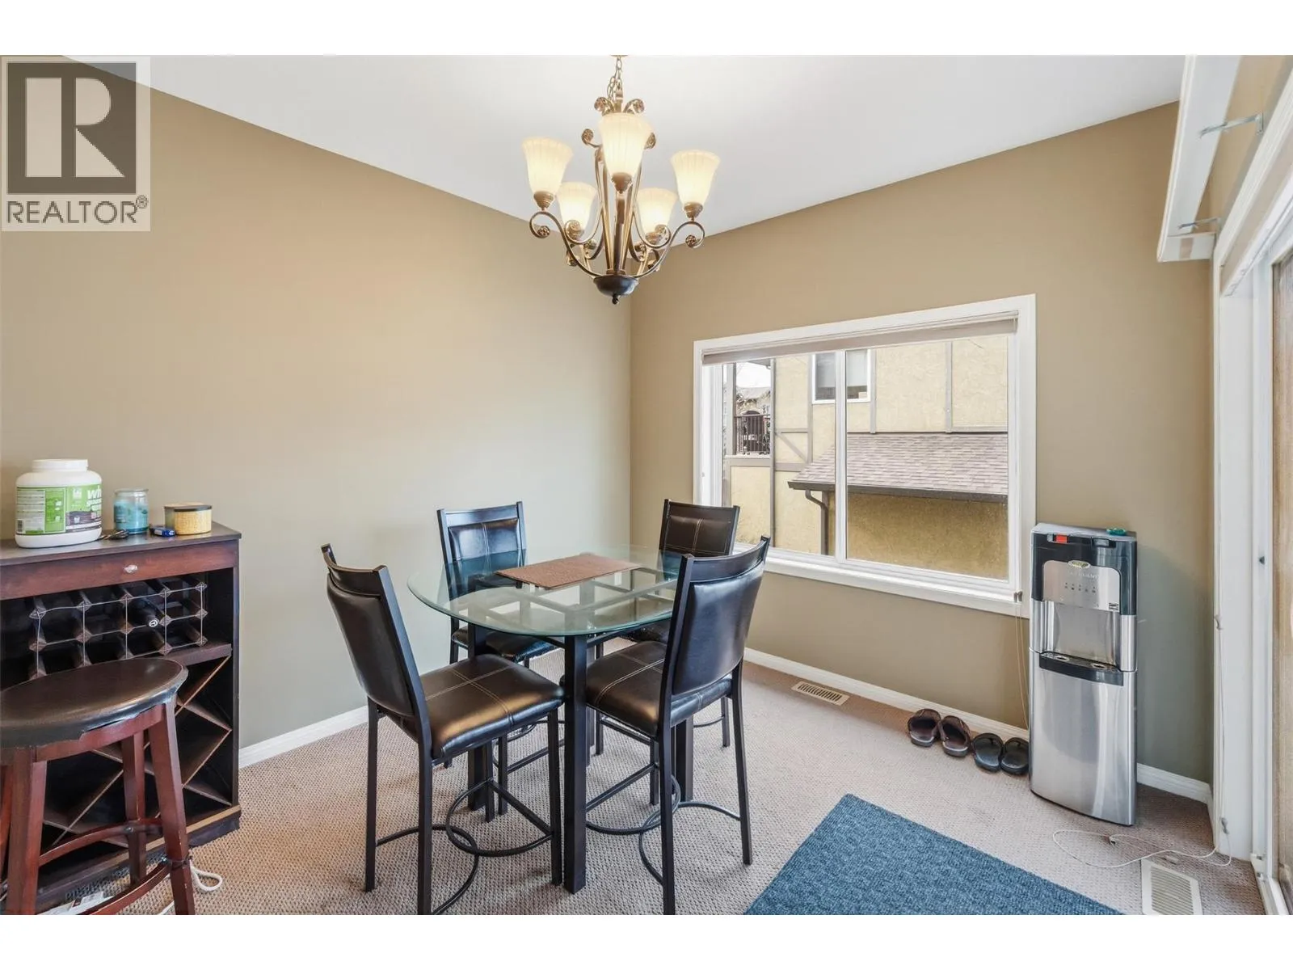
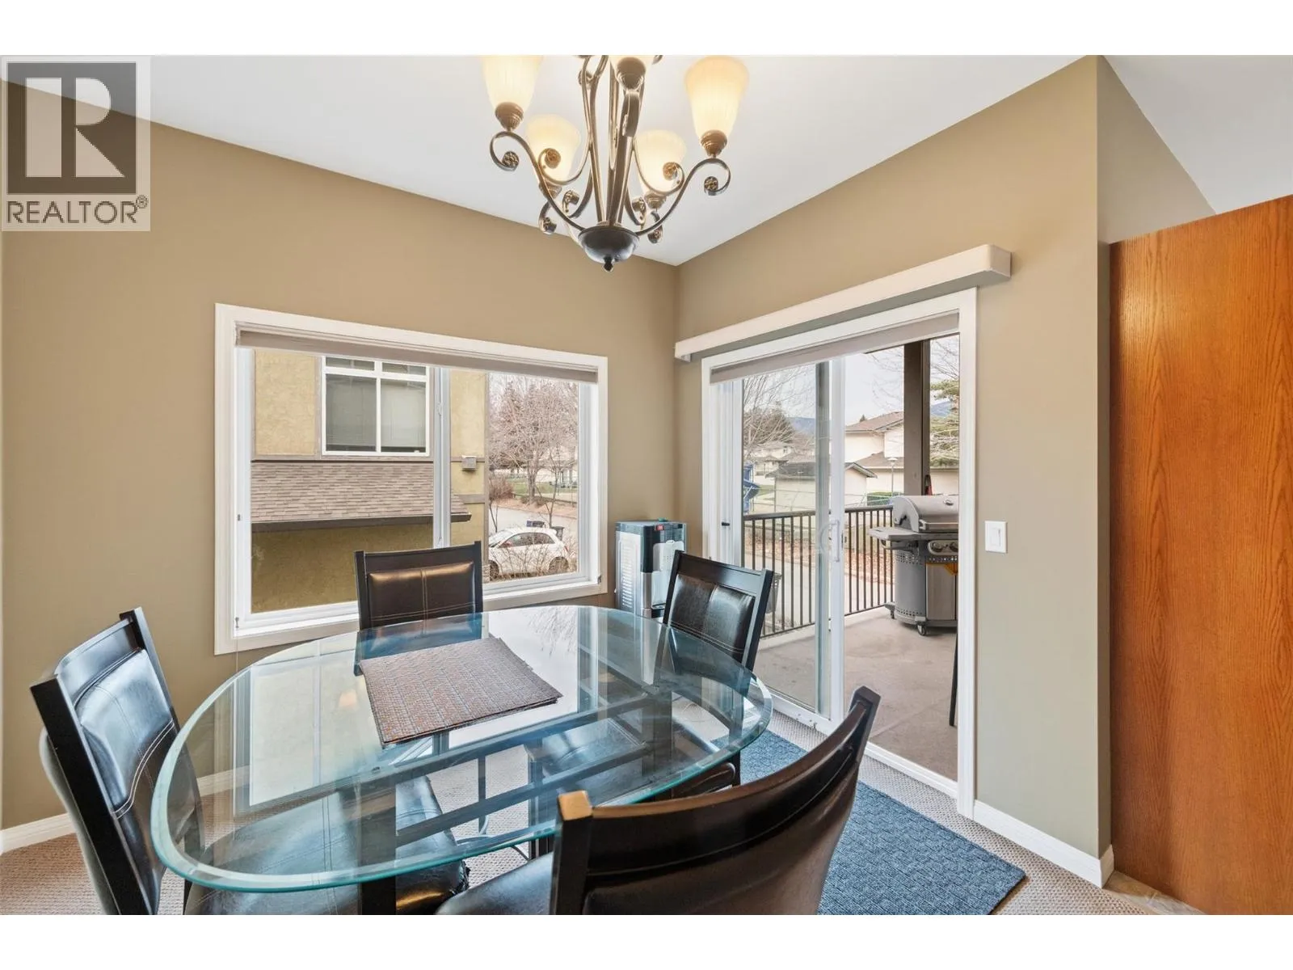
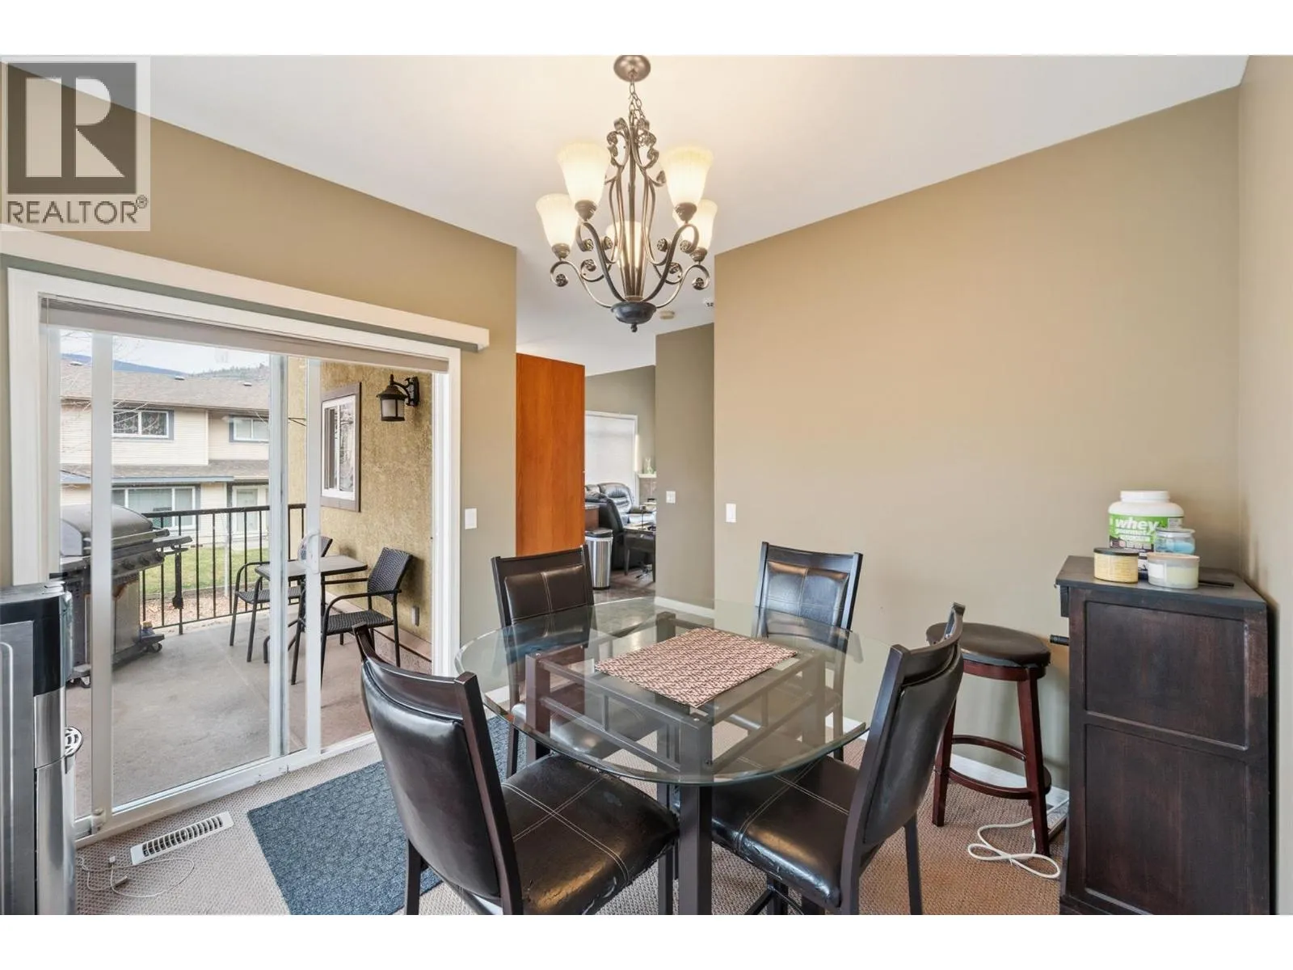
Dining room
Second level
9'11'' x 10'5''
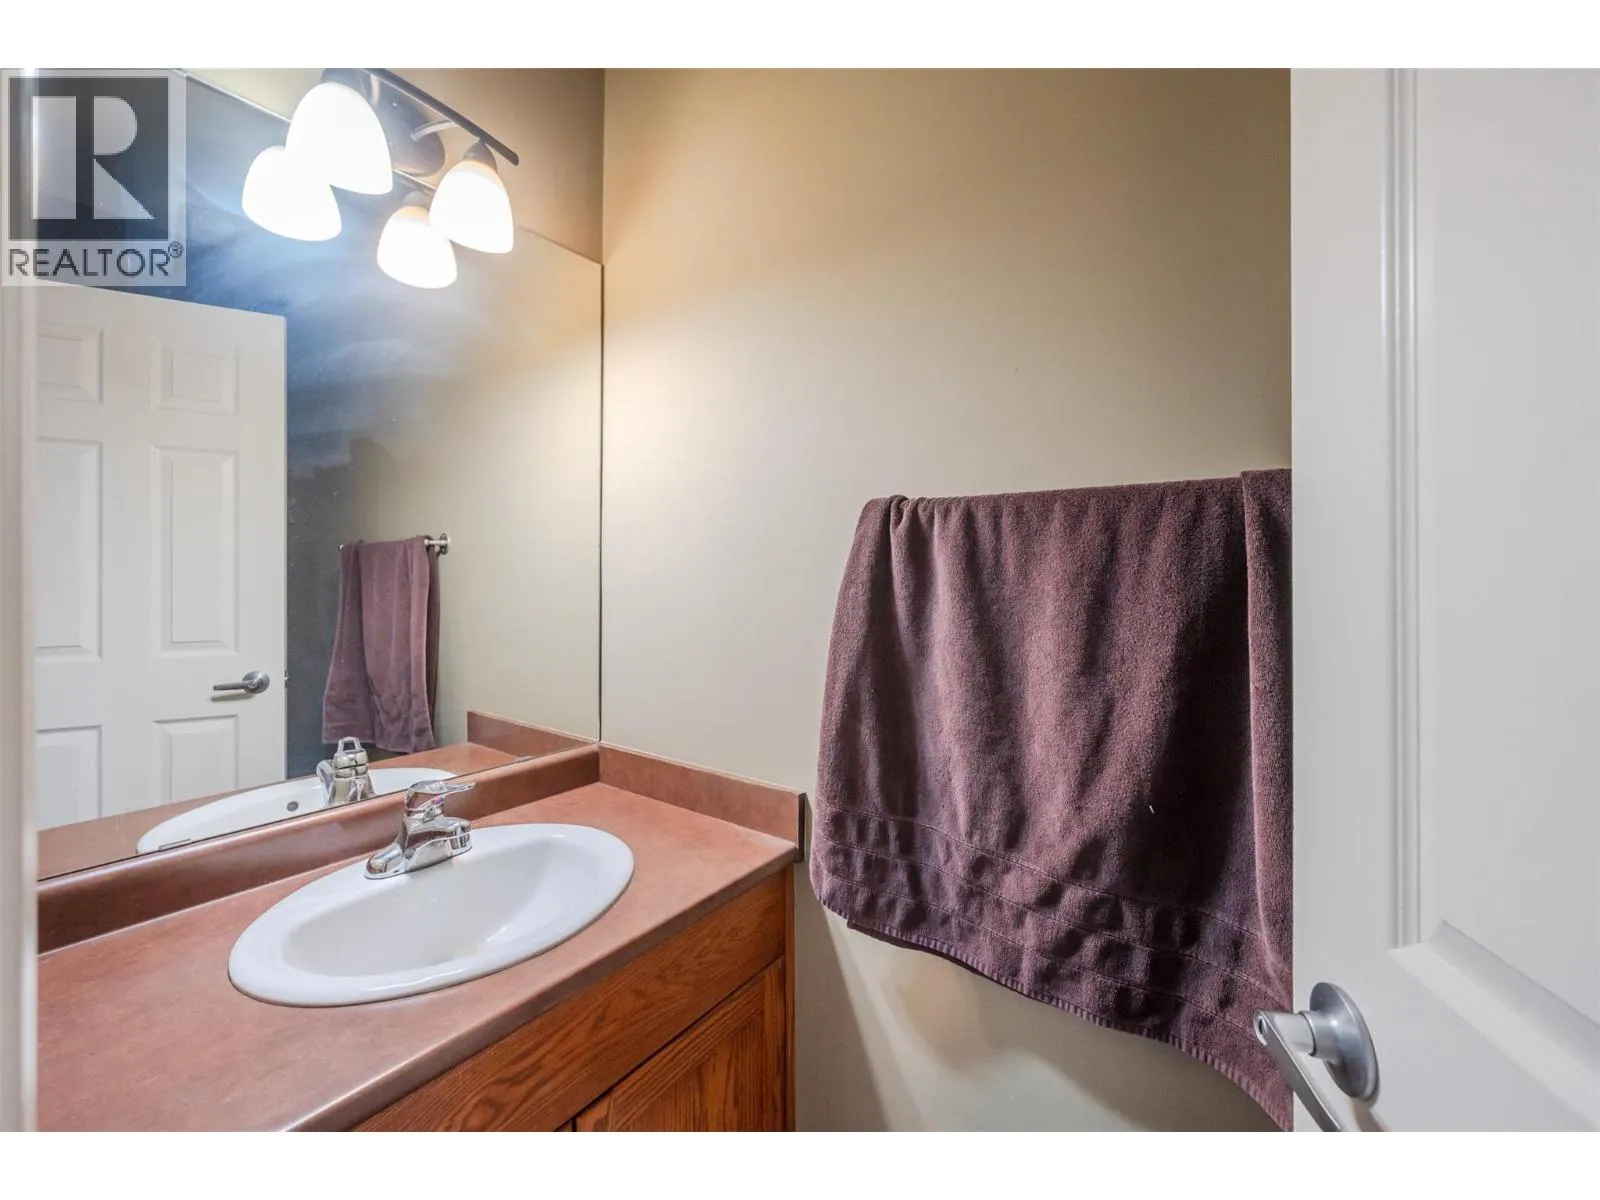
2pc Bathroom
Second level
Measurements not available
Primary Bedroom
Third level
9'8'' x 14'3''
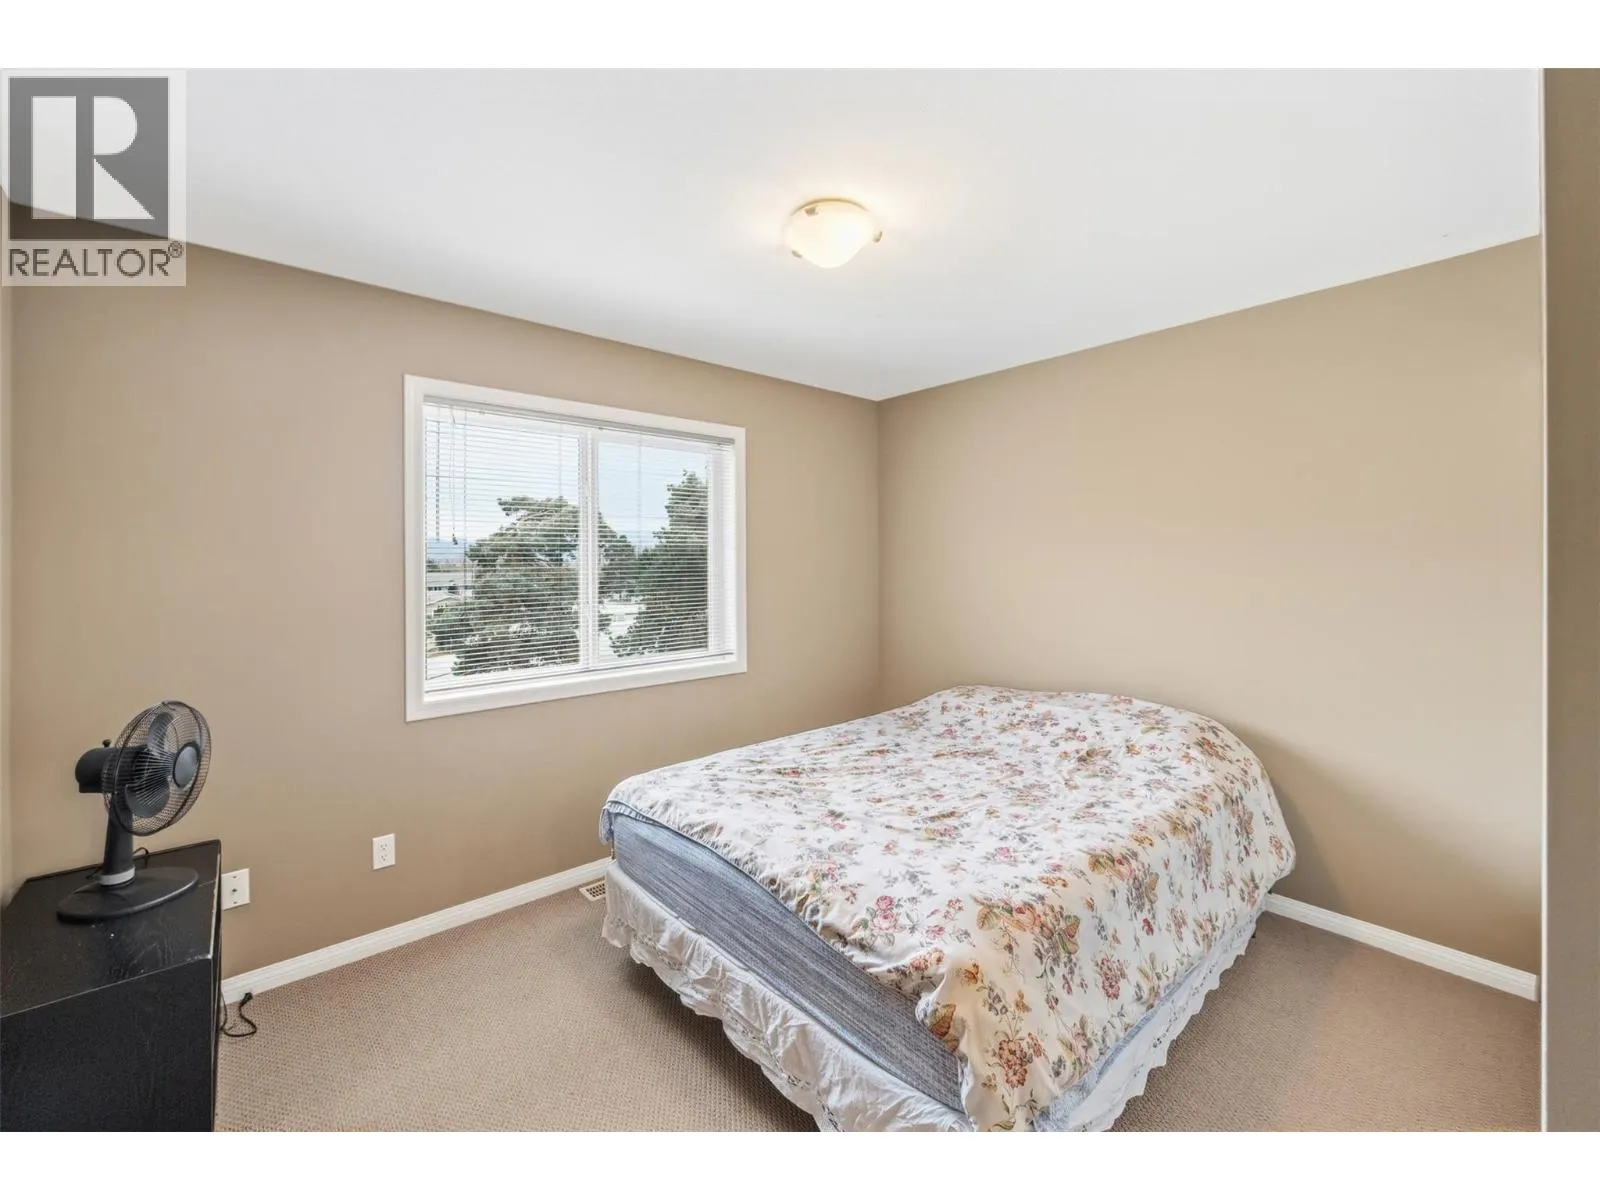
Bedroom
Third level
11'11'' x 12'5''
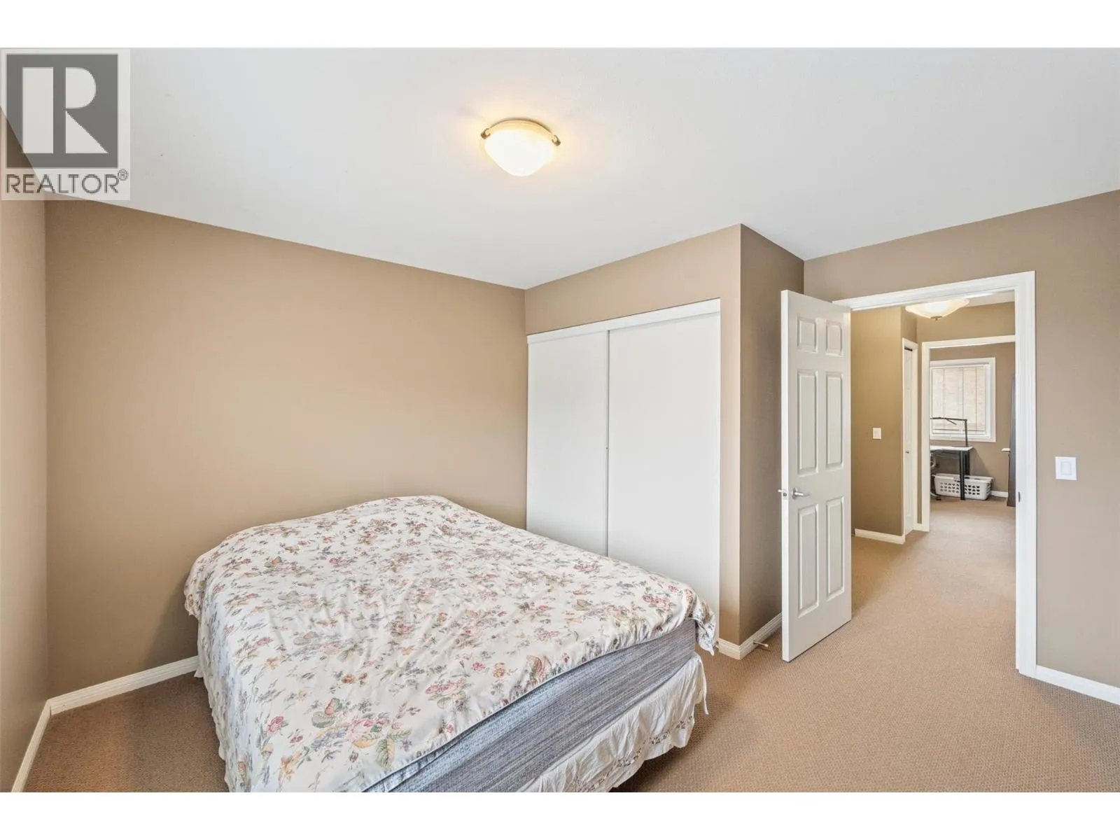
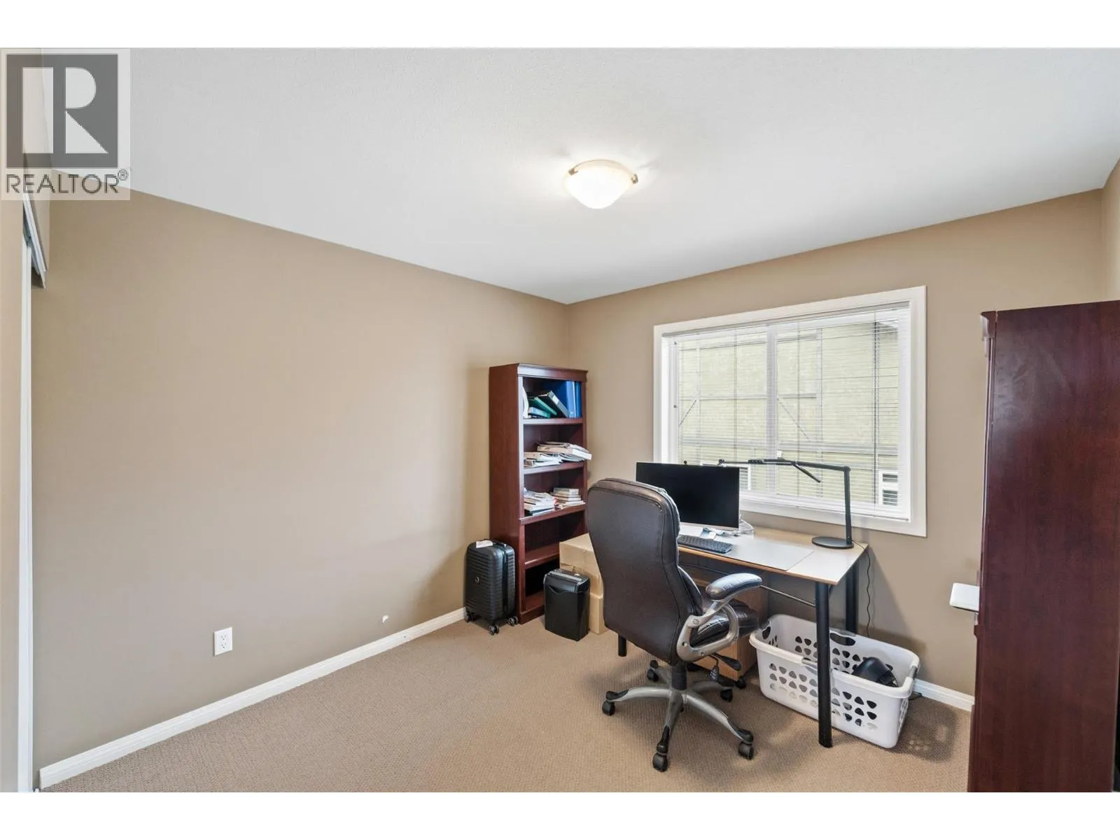
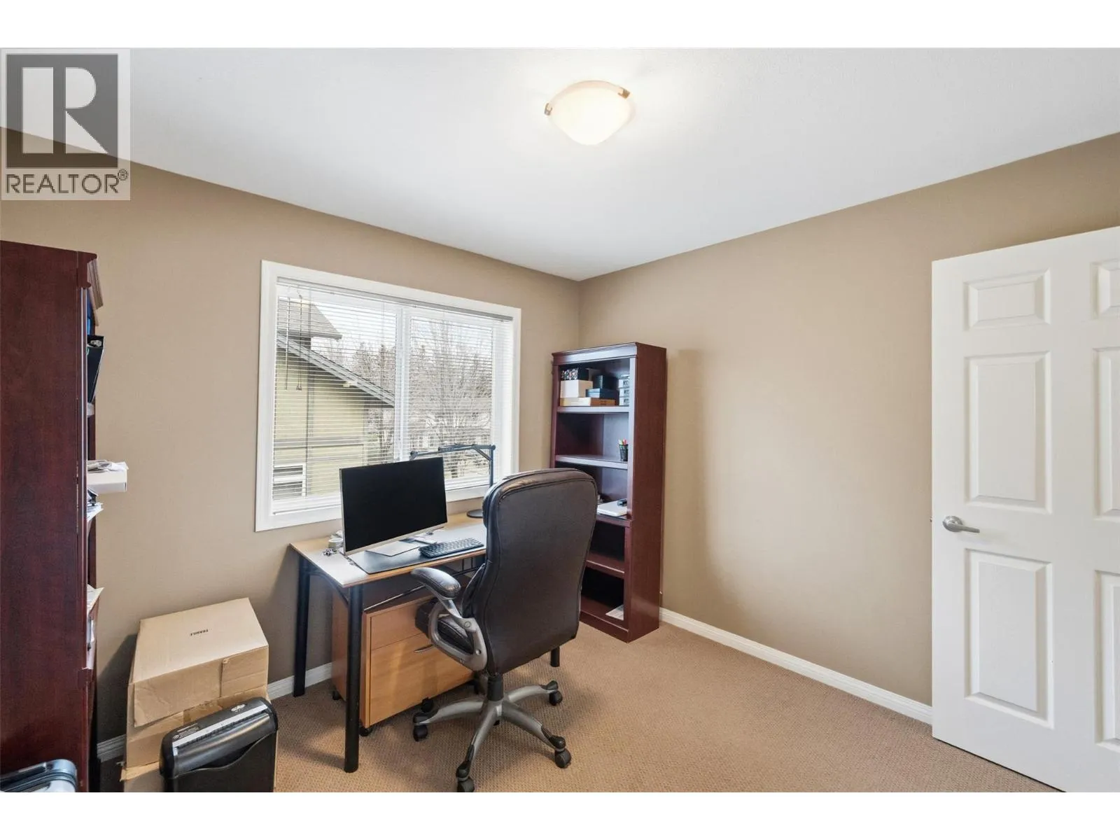
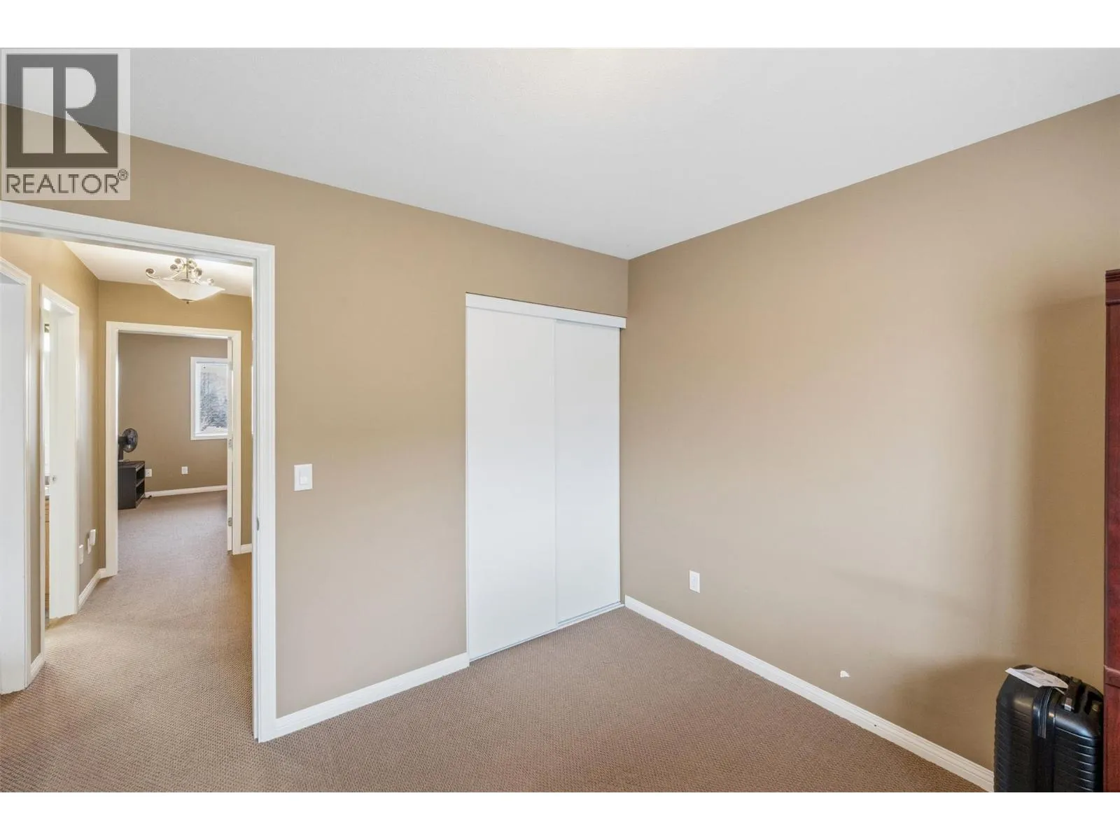
Bedroom
Third level
10'1'' x 10'1''
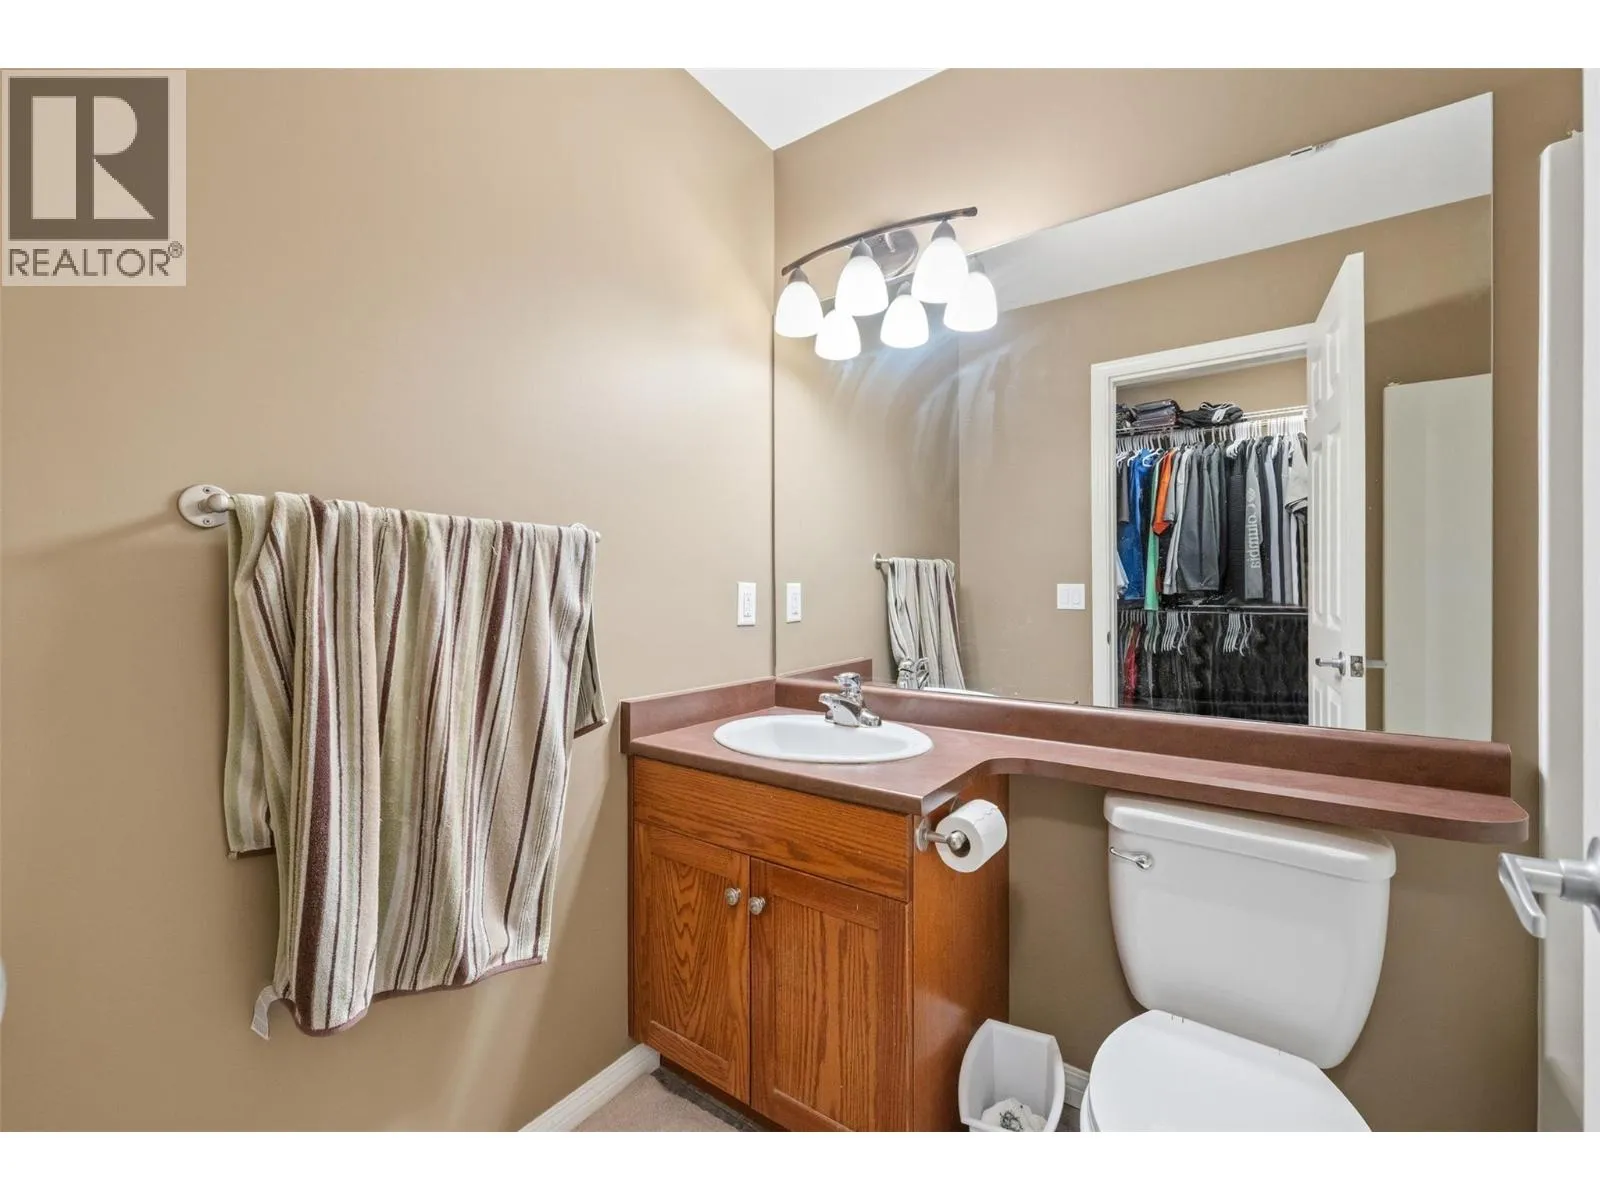
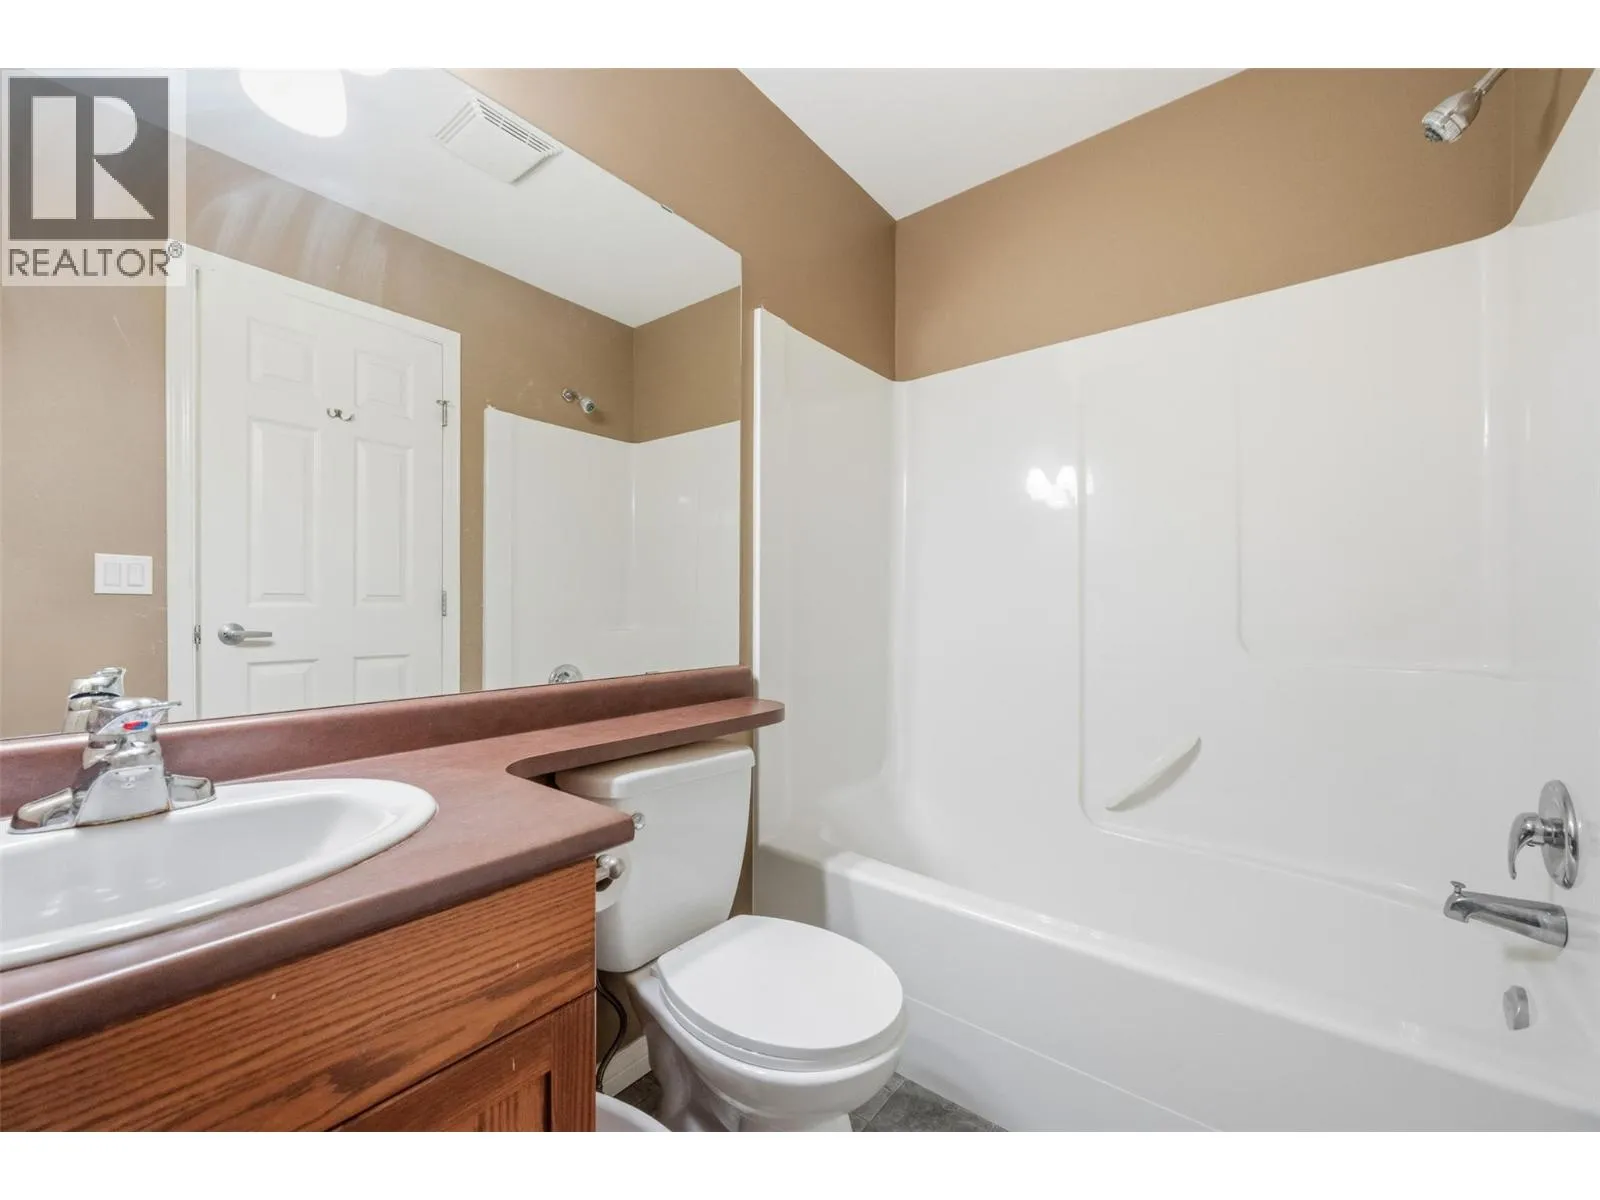
4pc Ensuite bath
Third level
Measurements not available
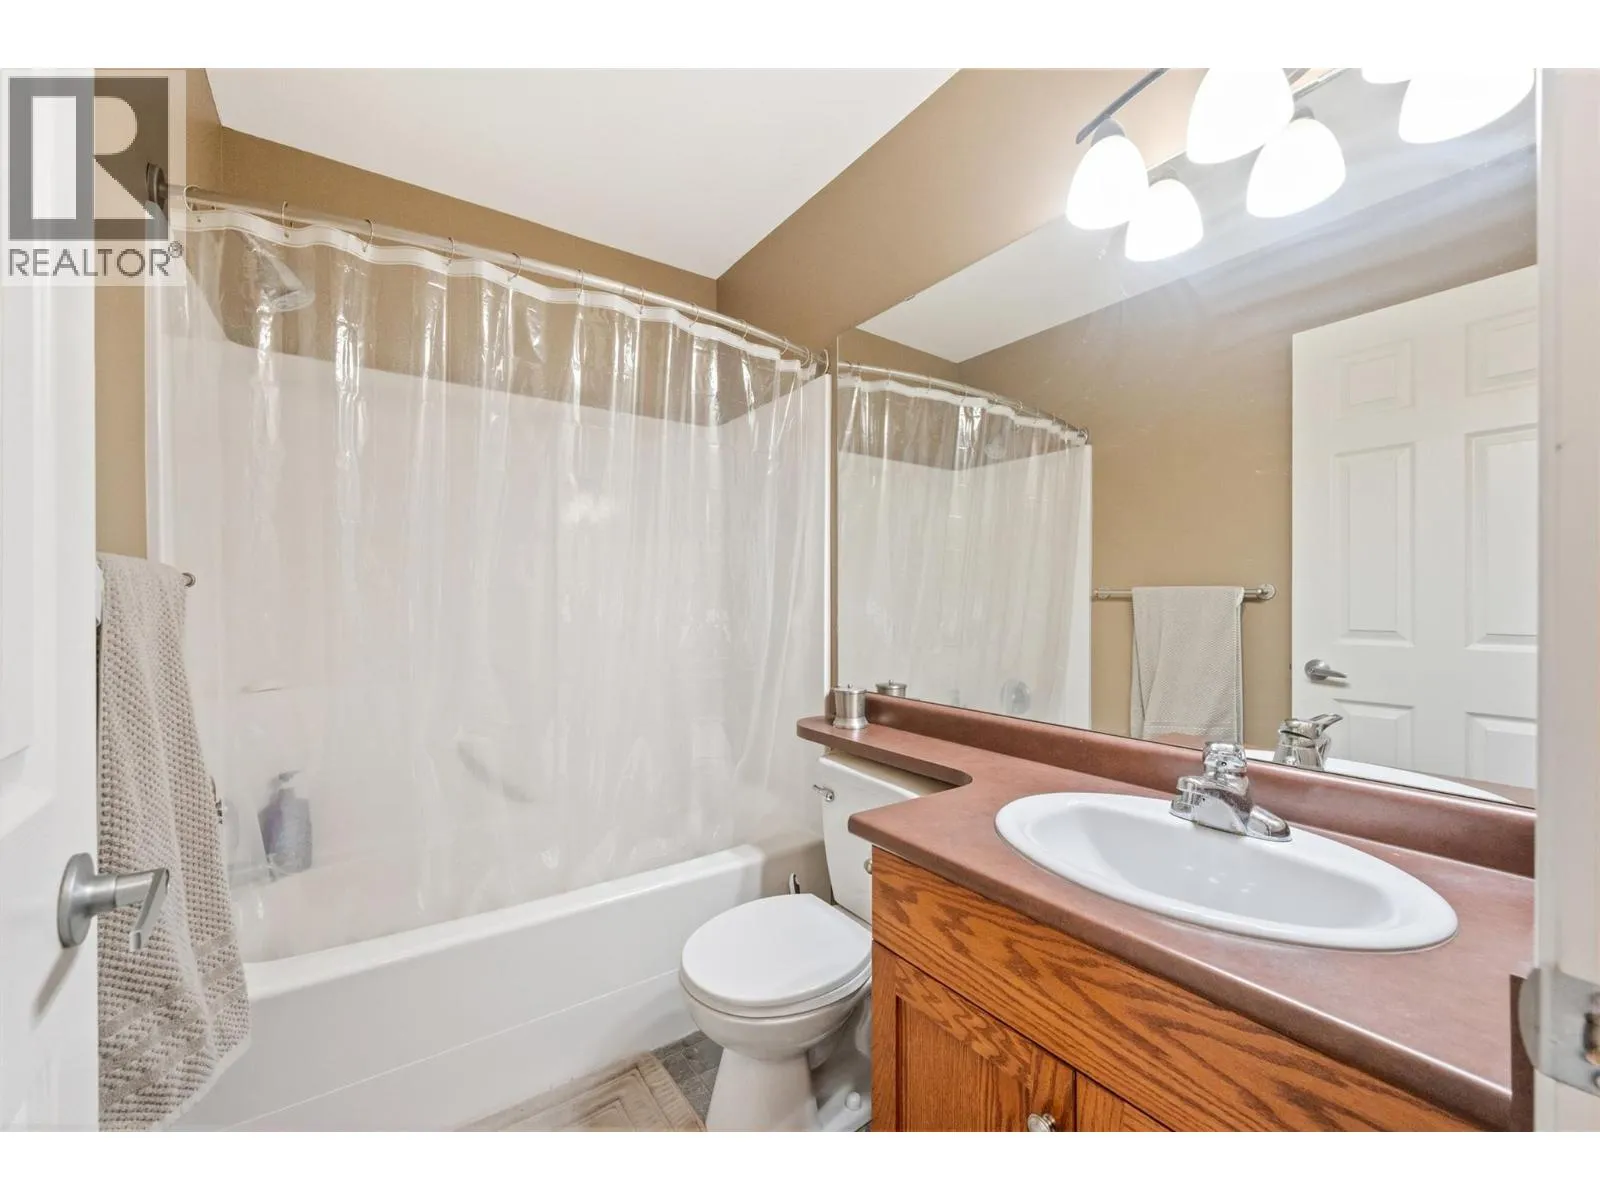
4pc Bathroom
Third level
Measurements not available
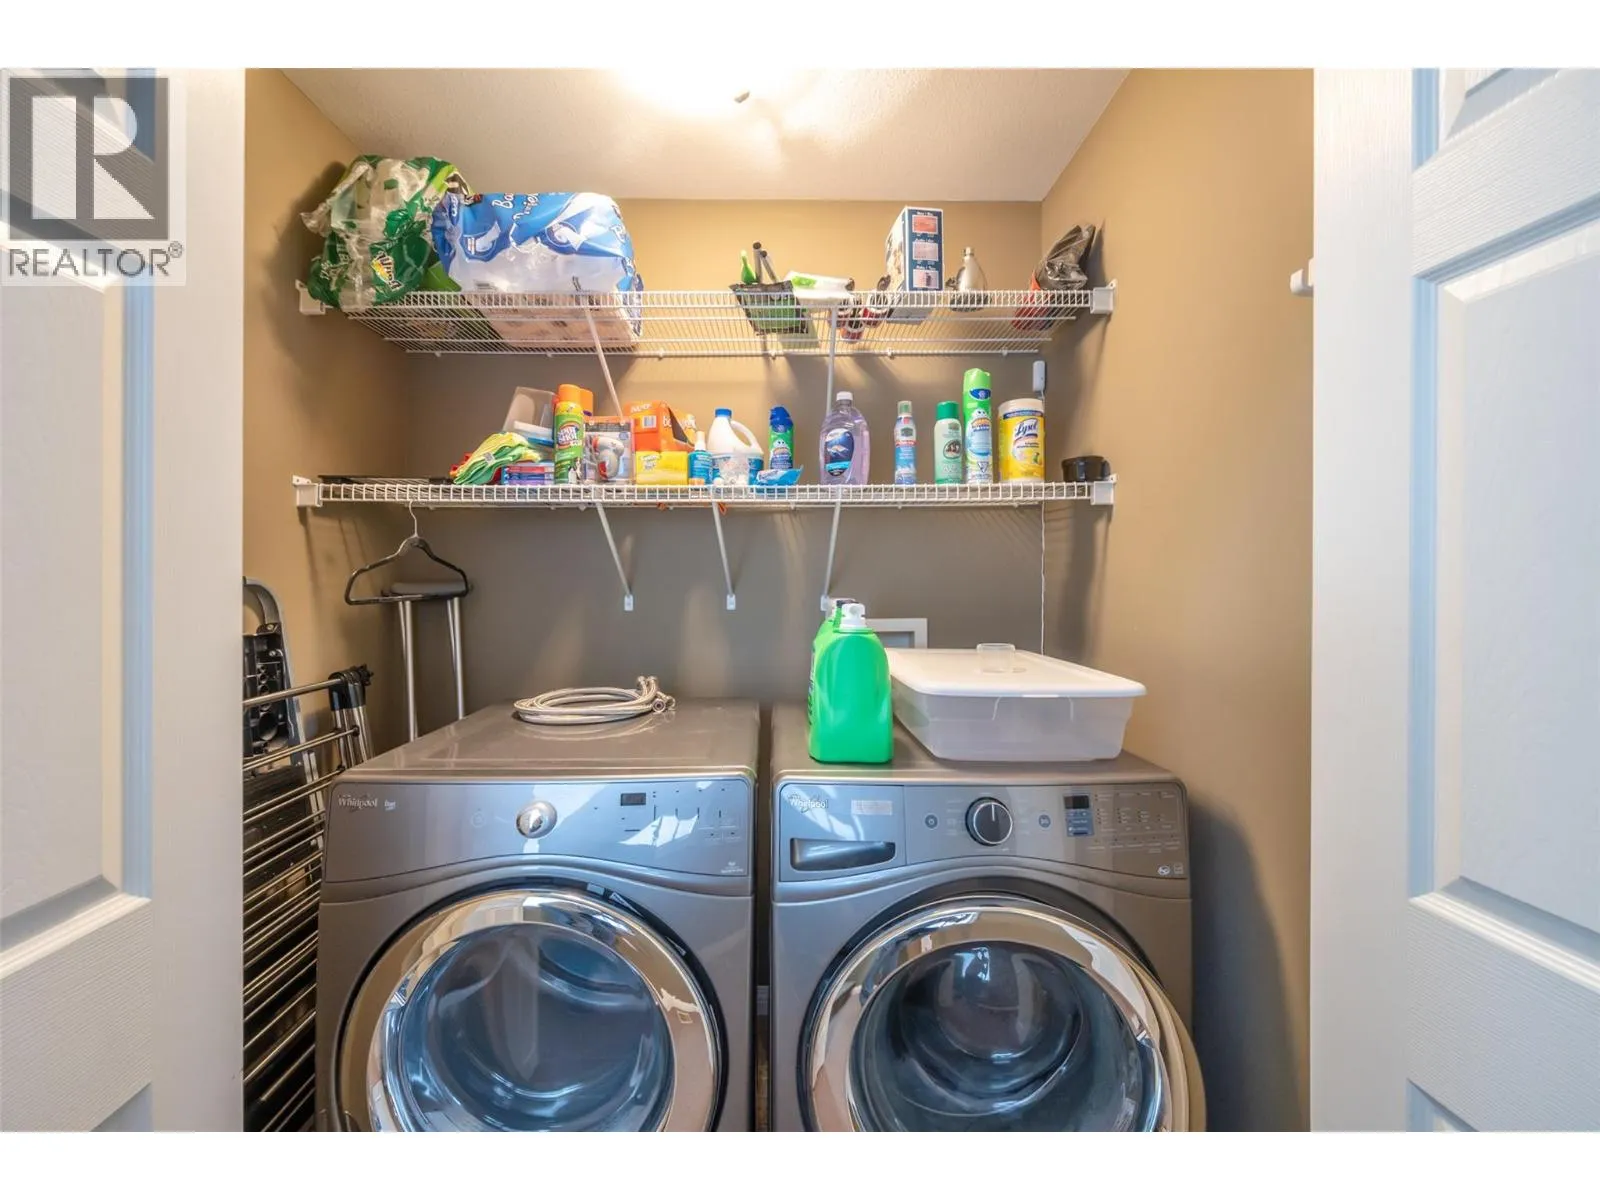
Utility room
Main level
3'2'' x 5'4''
Storage
Main level
8'1'' x 5'0''
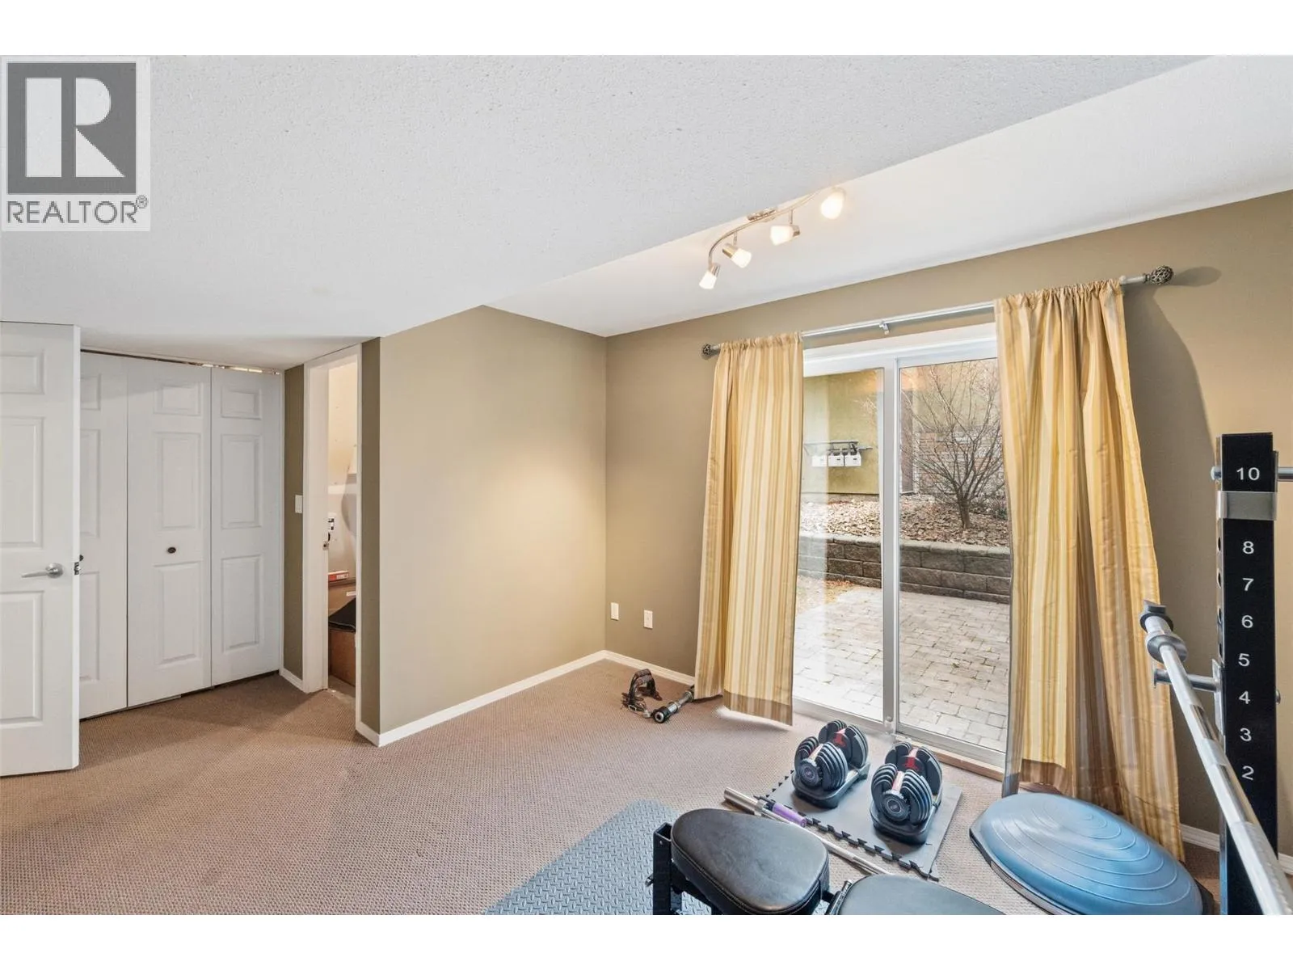
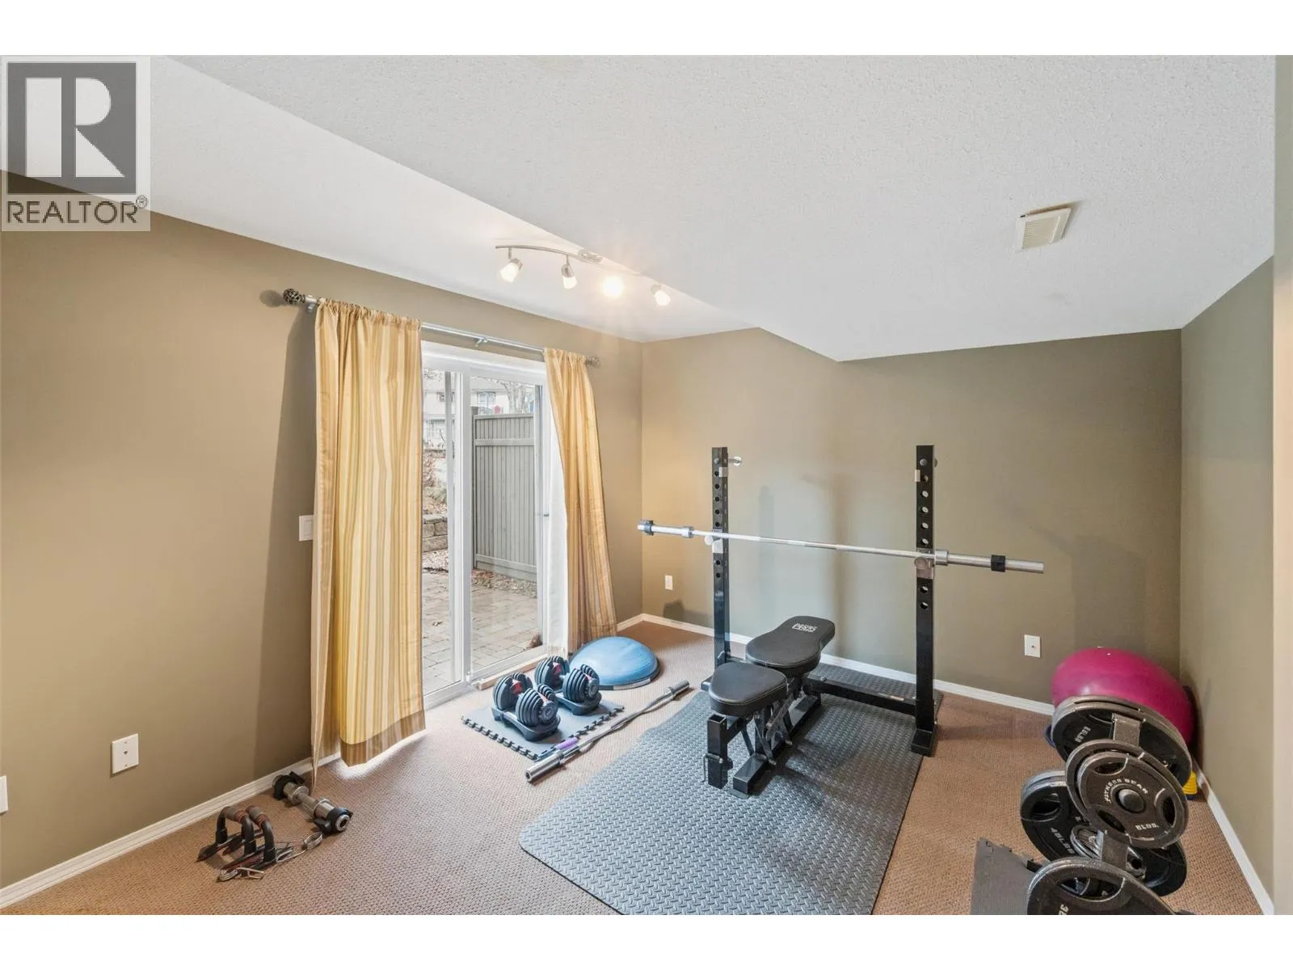
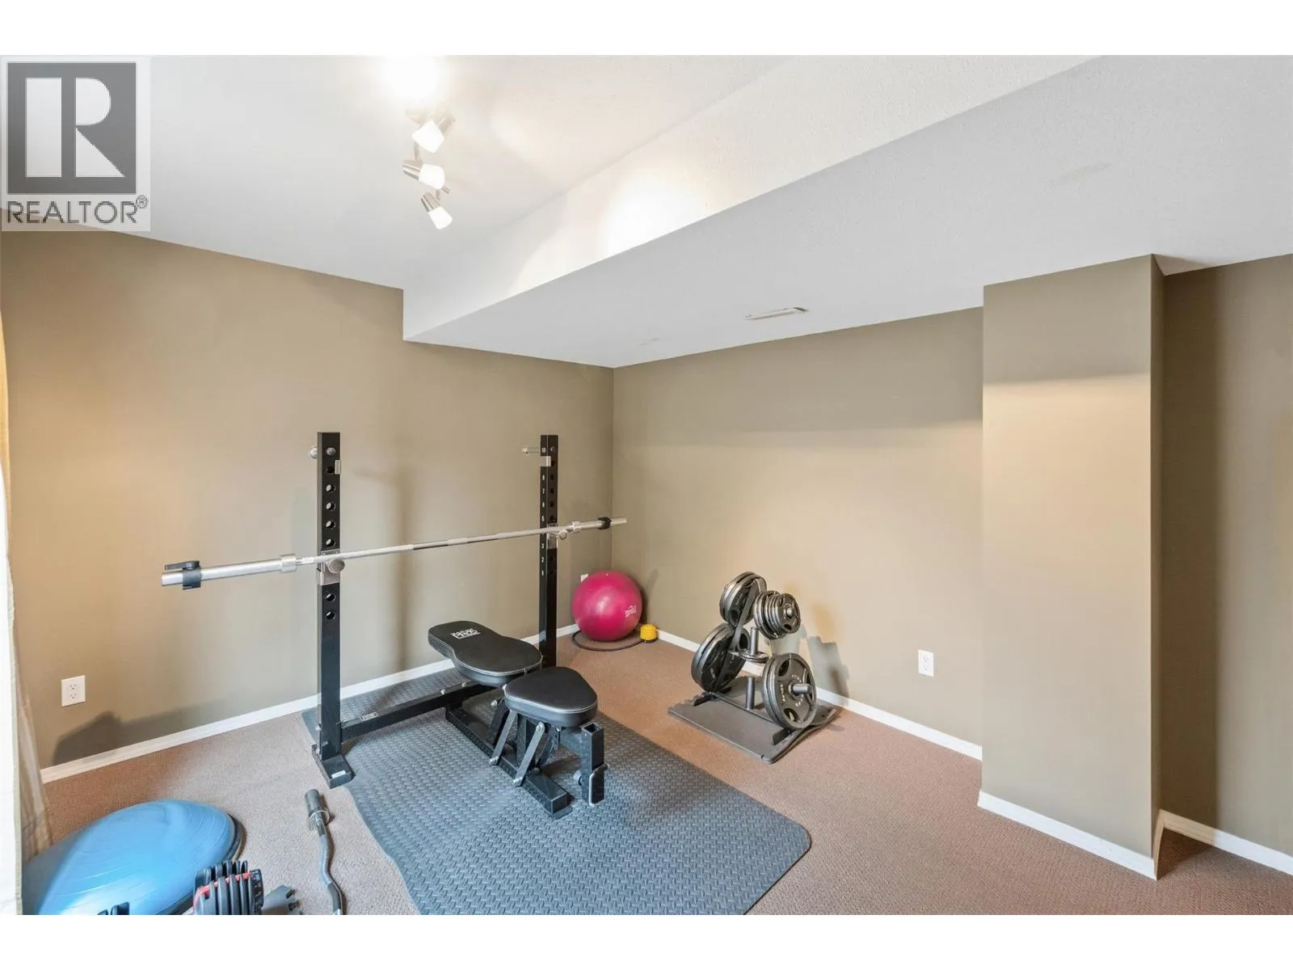
Gym
Main level
16'10'' x 10'9''
Other
Main level
18'5'' x 21'4''
Foyer
Main level
6'9'' x 3'5''

Location

Learn more about this property
Listing provided by:
RE/MAX Realty Solutions
MLS® number:
10392056
Agent:
Michelle Fritz
*Indicates required field
Name is required
Email is required
Please enter a valid phone number (e.g., 416-111-1111).