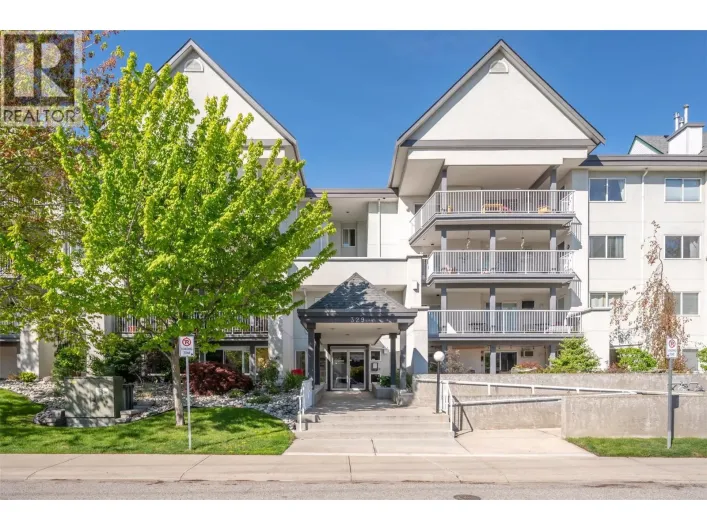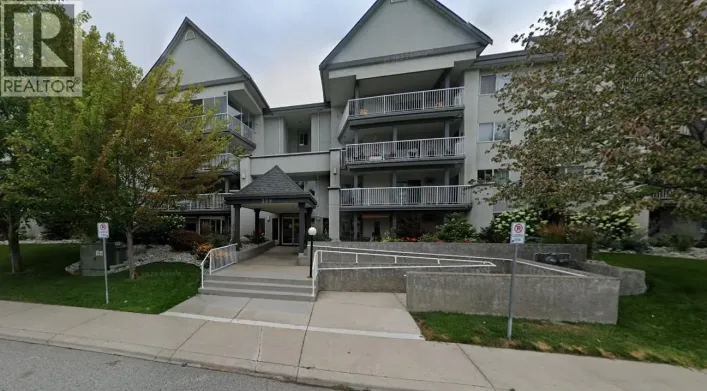
329 Rigsby Street Unit# 403, Penticton, British Columbia V2A 5S8

Listed for:
$399,900
2 beds
2 baths
Listed 34 days ago
Apartment for rent: 329 Rigsby Street Unit# 403, Penticton, British Columbia V2A 5S8

View all 32 photos

About

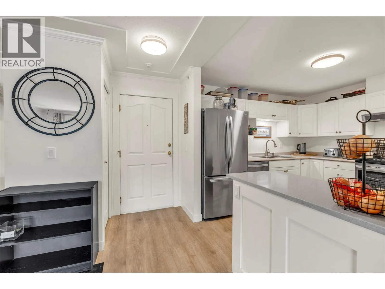
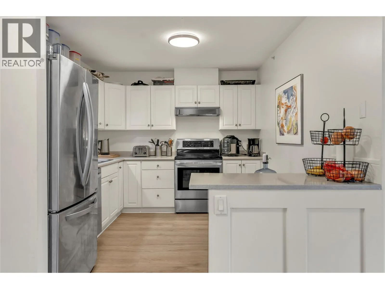
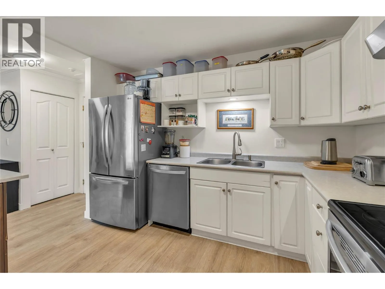
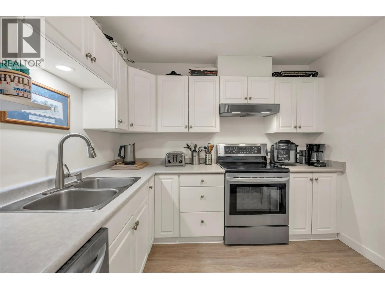
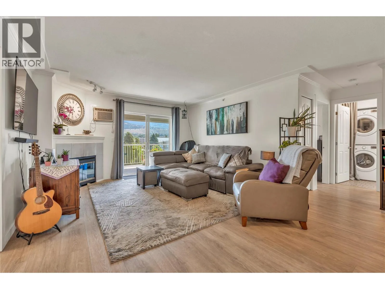
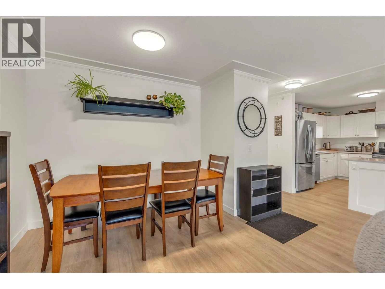
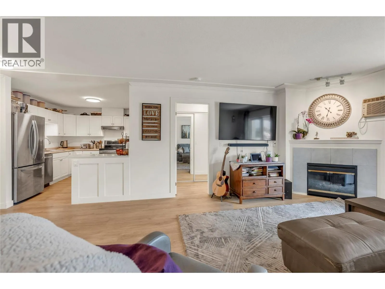
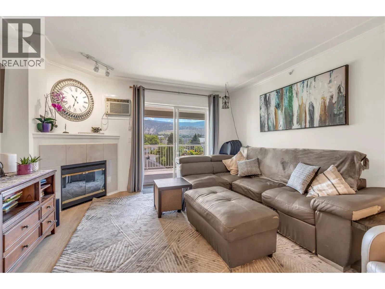
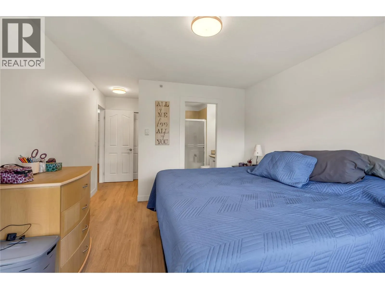
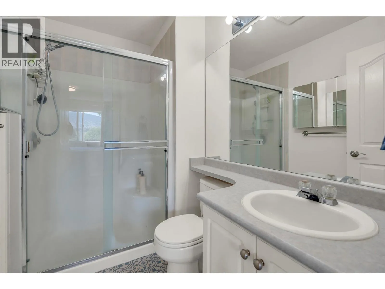
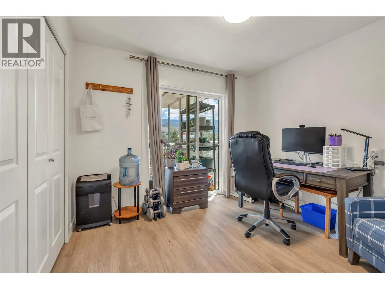
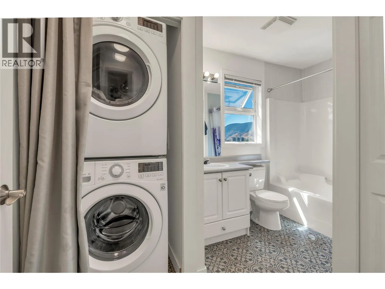
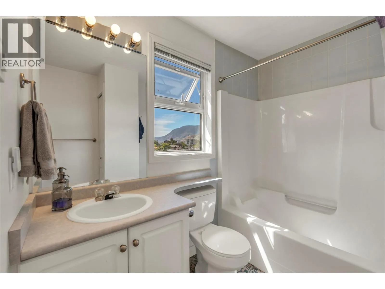
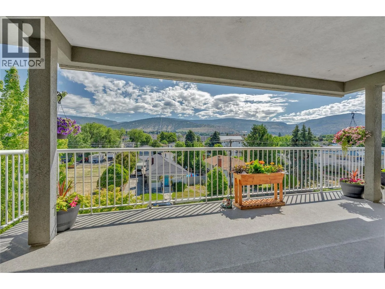
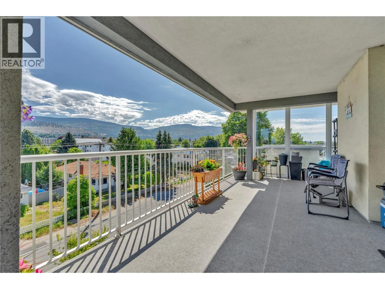
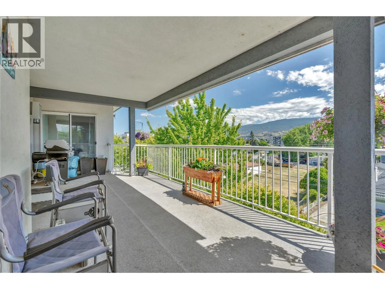
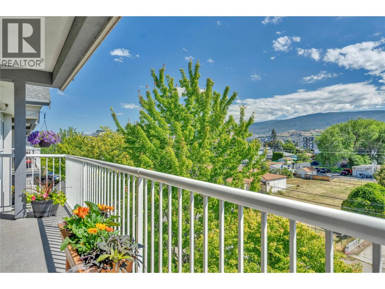
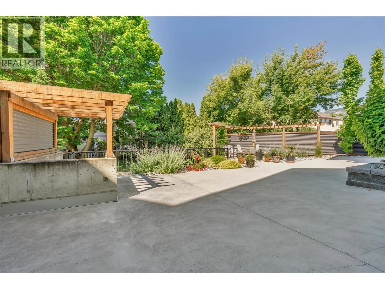
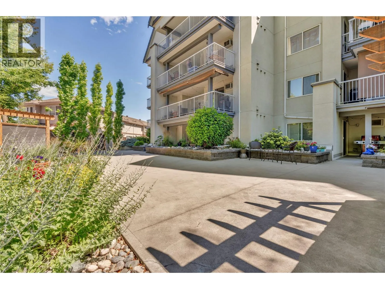
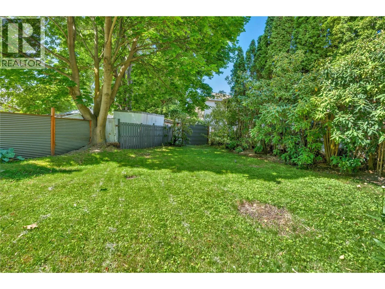
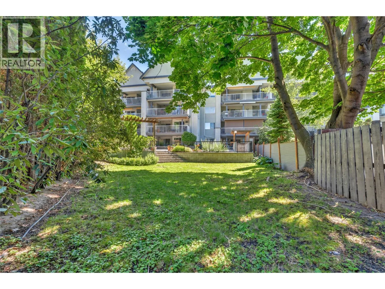
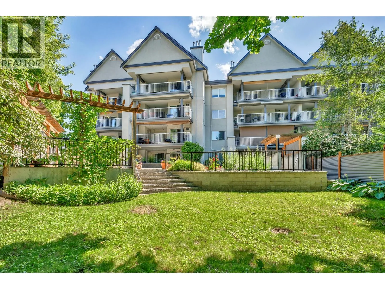
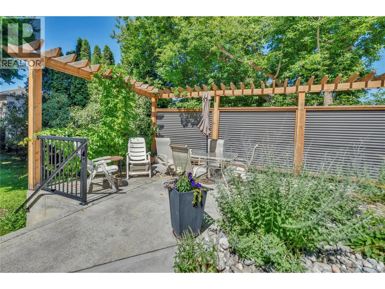
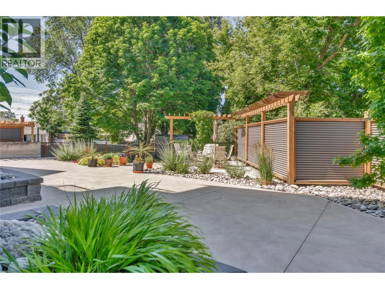
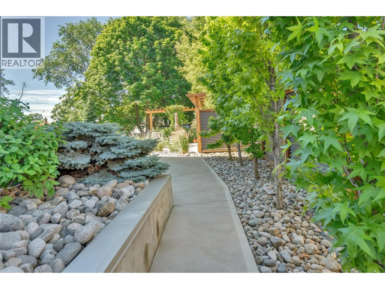
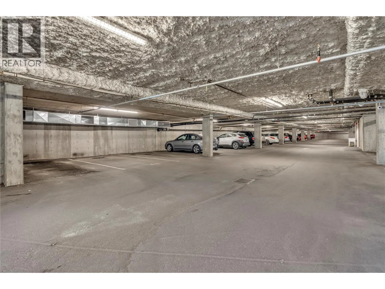
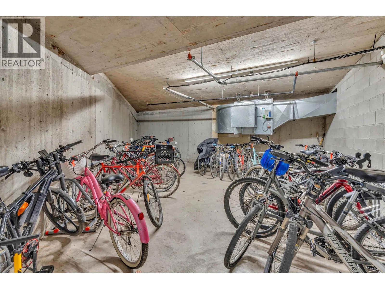
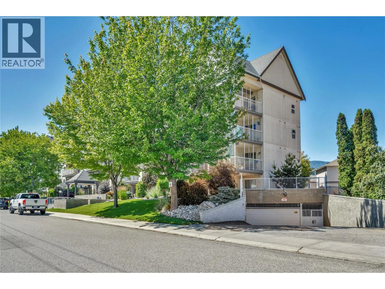
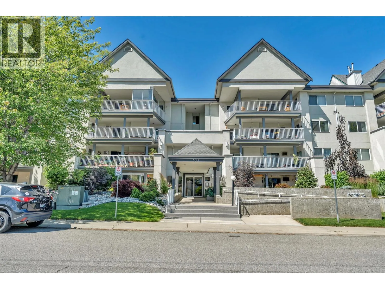
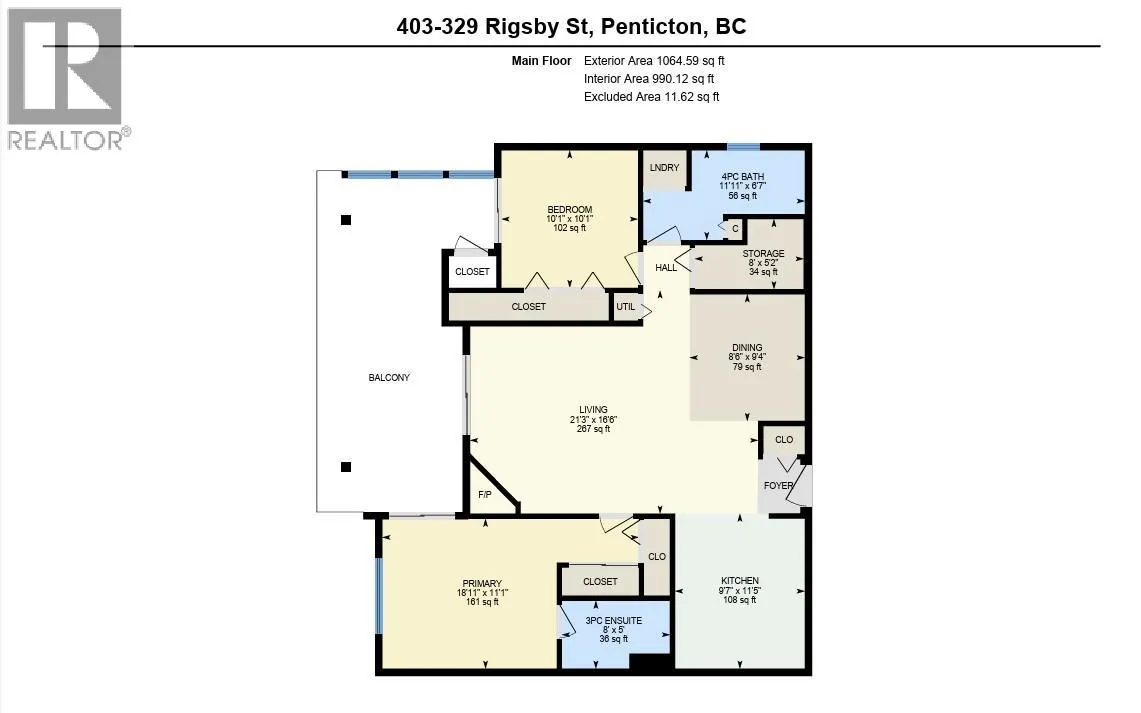
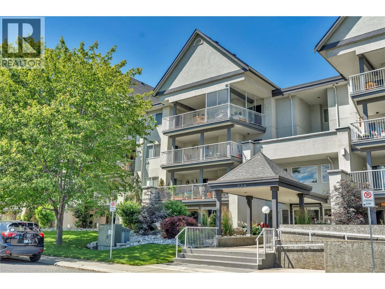
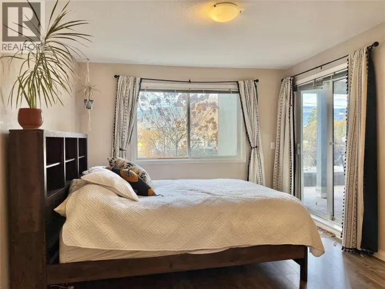
Welcome to this beautifully updated South- East, top-floor corner unit offering 2 bedrooms and 2 bathrooms in an unbeatable location. Thoughtfully renovated with an updated kitchen, modern bathrooms, and stylish flooring throughout, this home is move-in ready and designed for comfortable living. Enjoy the privacy and abundance of natural light that comes with this top-floor corner unit, featuring an exceptionally large deck with direct access from both bedrooms and the living room. Perfect for seamless indoor-outdoor living. Ideal for relaxing or entertaining, complete with a convenient private storage room right on the deck. This exceptionally well-maintained building features a lovely courtyard and inviting outdoor common spaces. Located just a short walk from downtown, shopping, restaurants, and all amenities, and only minutes from the beach, you'll love the convenience and lifestyle this home offers. Additional features include secure underground parking and dedicated bike storage, making this an ideal choice for those seeking a low-maintenance lifestyle in a prime location. (id:27476)

Property Highlights

MLS® Number
10392240
Type
Single Family
Community Name
The Laguna
Maintenance Fee
472.84
Ownership Type
Strata
Land Size
under 1 acre
Parking Space Total
1

Building

Building Type
Apartment
Storeys
1.00
Square Footage
1064 sqft
Bathrooms Total
2
Bedrooms Total
2
Amenities
Golf Nearby, Park, Recreation, Schools, Shopping
Exterior Finish
Stucco
Fireplace Present
Yes
Basement Type
Basement Features
Building Heating Type
Baseboard heaters, See remarks
Heating Fuel
Electric
Building Cooling Type
Wall unit

Utilities

Water
Municipal water
Utility Sewer
Municipal sewage system

Room Layout

Storage
Main level
8' x 5'2''
Primary Bedroom
Main level
18'11'' x 11'1''
Living room
Main level
21'3'' x 16'6''
Kitchen
Main level
9'7'' x 11'5''
3pc Ensuite bath
Main level
8' x 5'
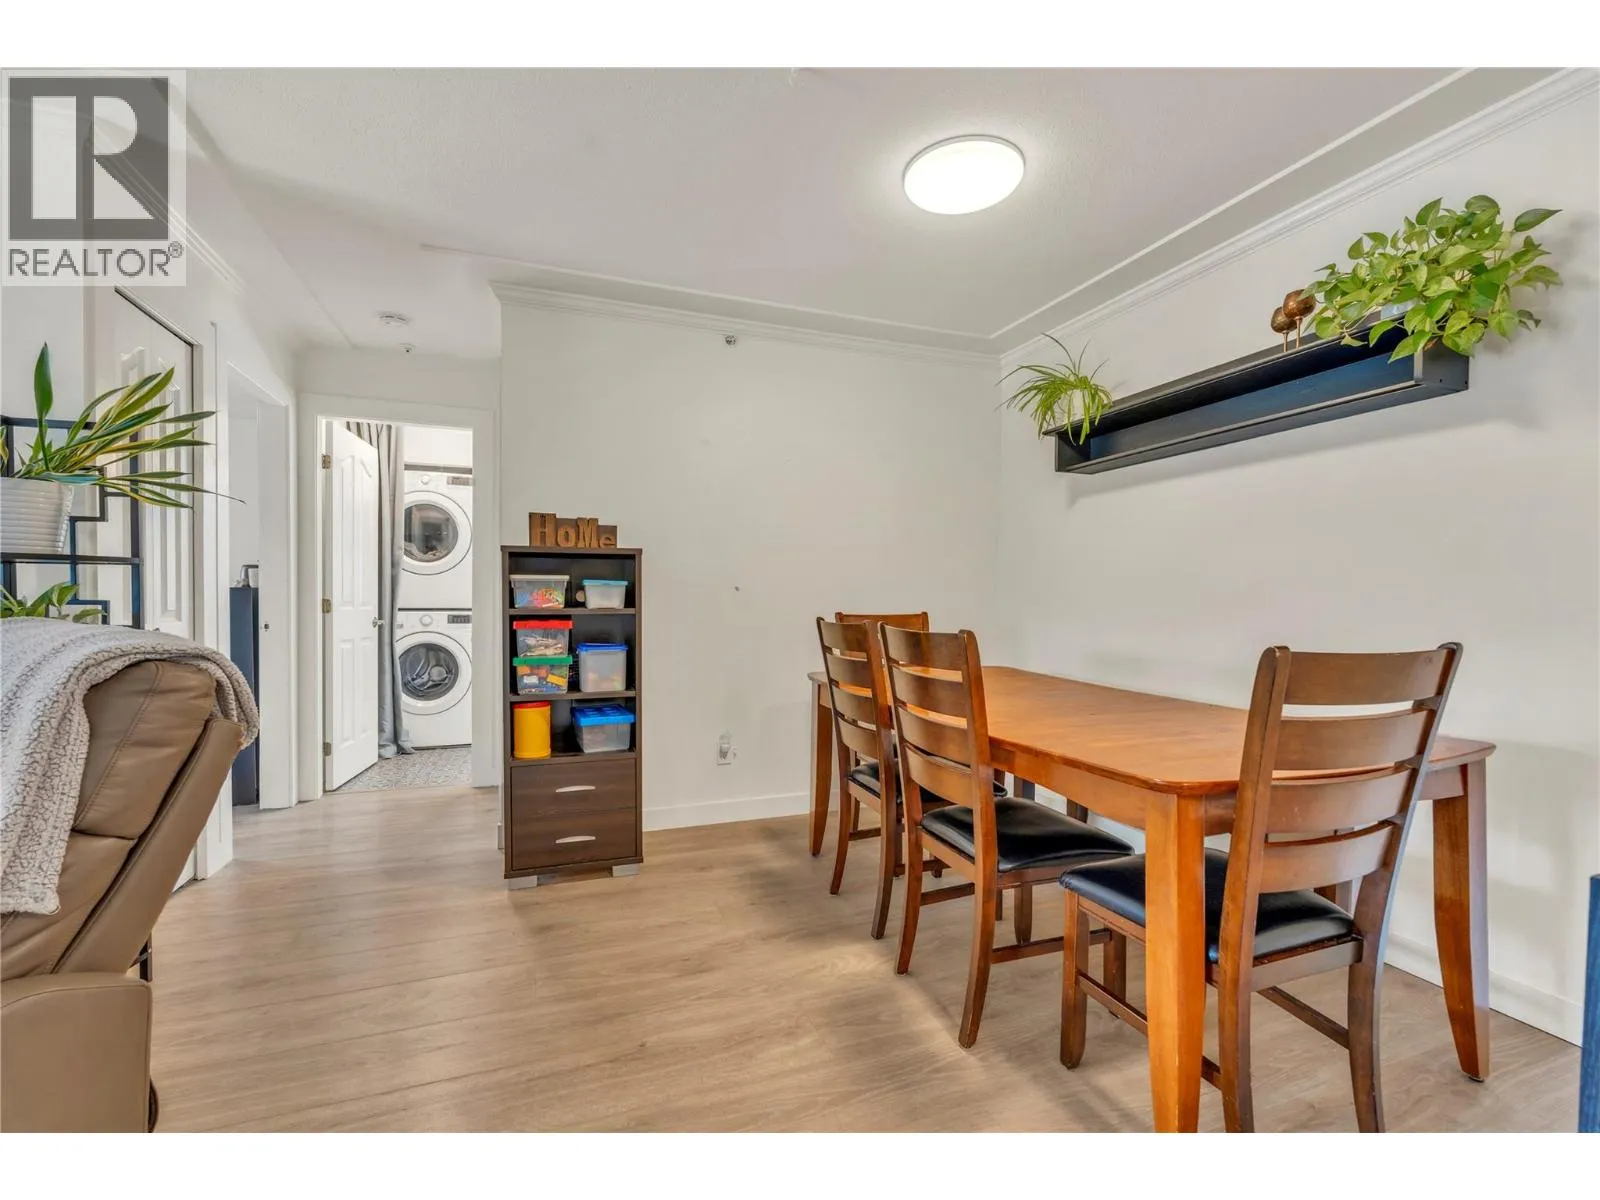
Dining room
Main level
8'6'' x 9'4''
Bedroom
Main level
10'1'' x 10'1''
4pc Bathroom
Main level
11'11'' x 6'7''

Location

Learn more about this property
Listing provided by:
RE/MAX Penticton Realty
MLS® number:
10392240
Agent:
Lana Pontello
*Indicates required field
Name is required
Email is required
Please enter a valid phone number (e.g., 416-111-1111).