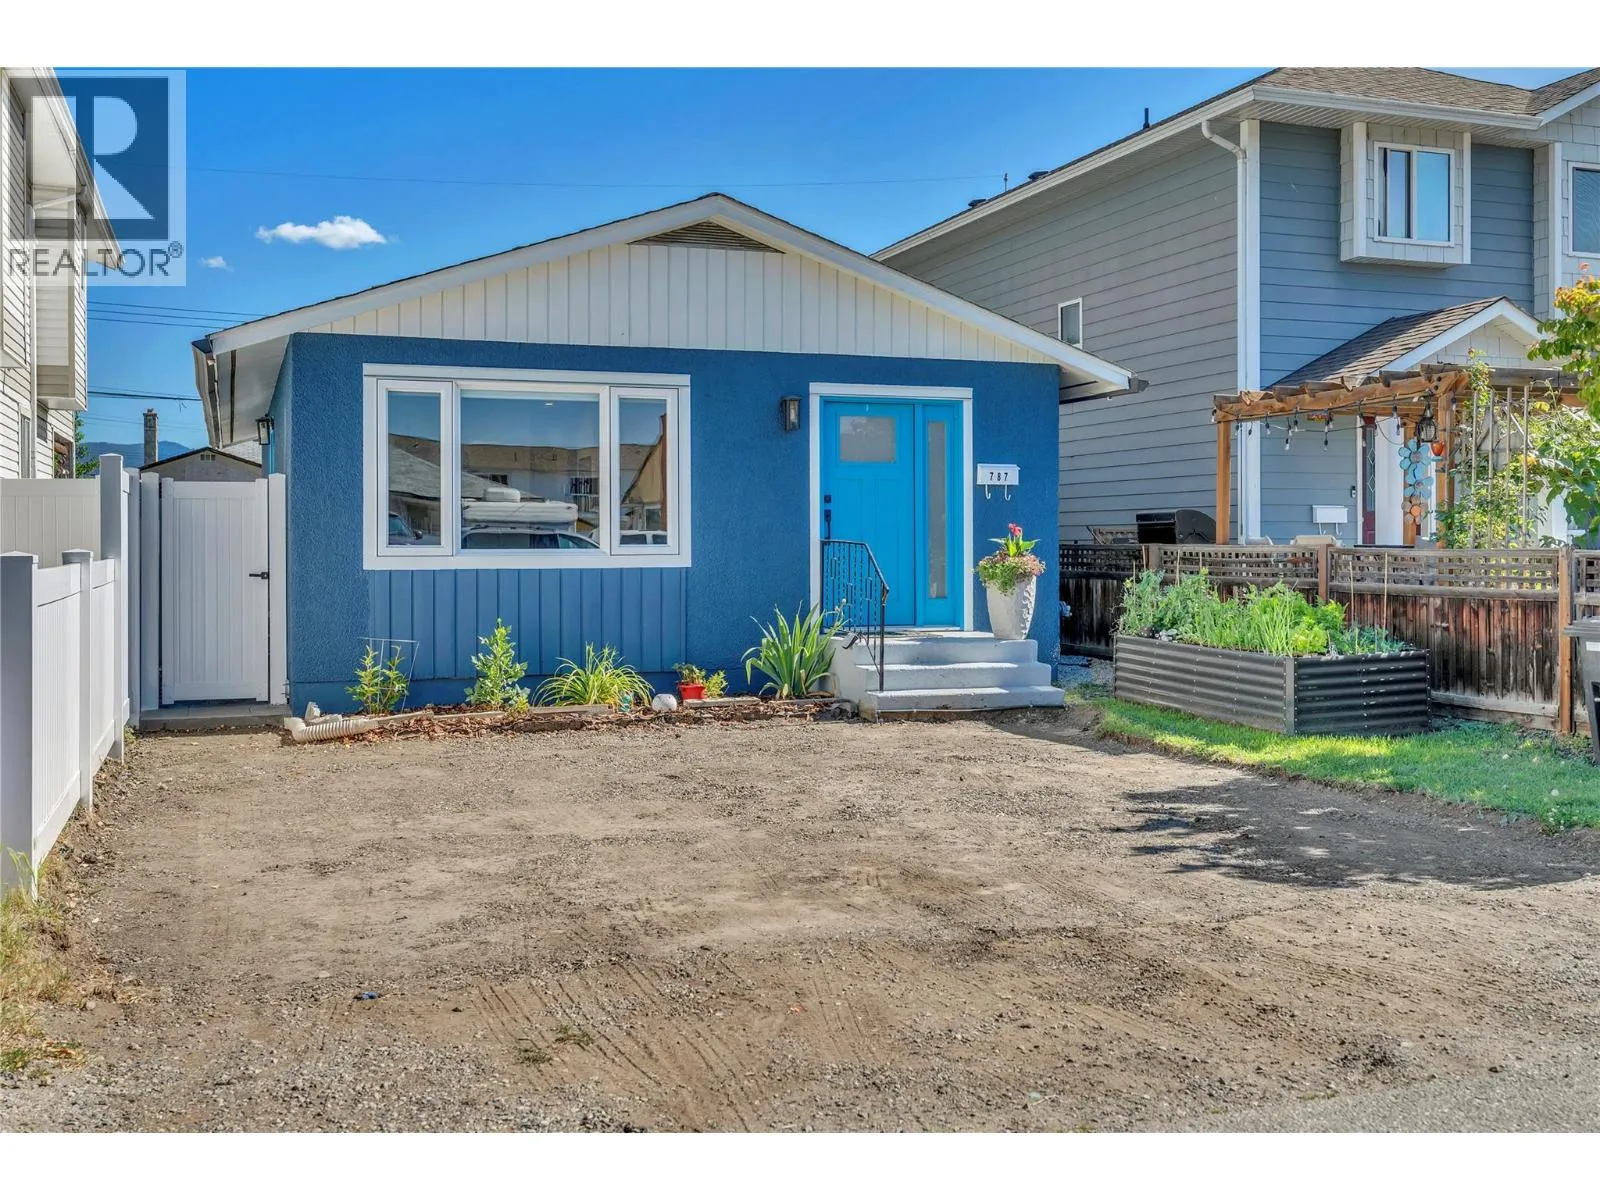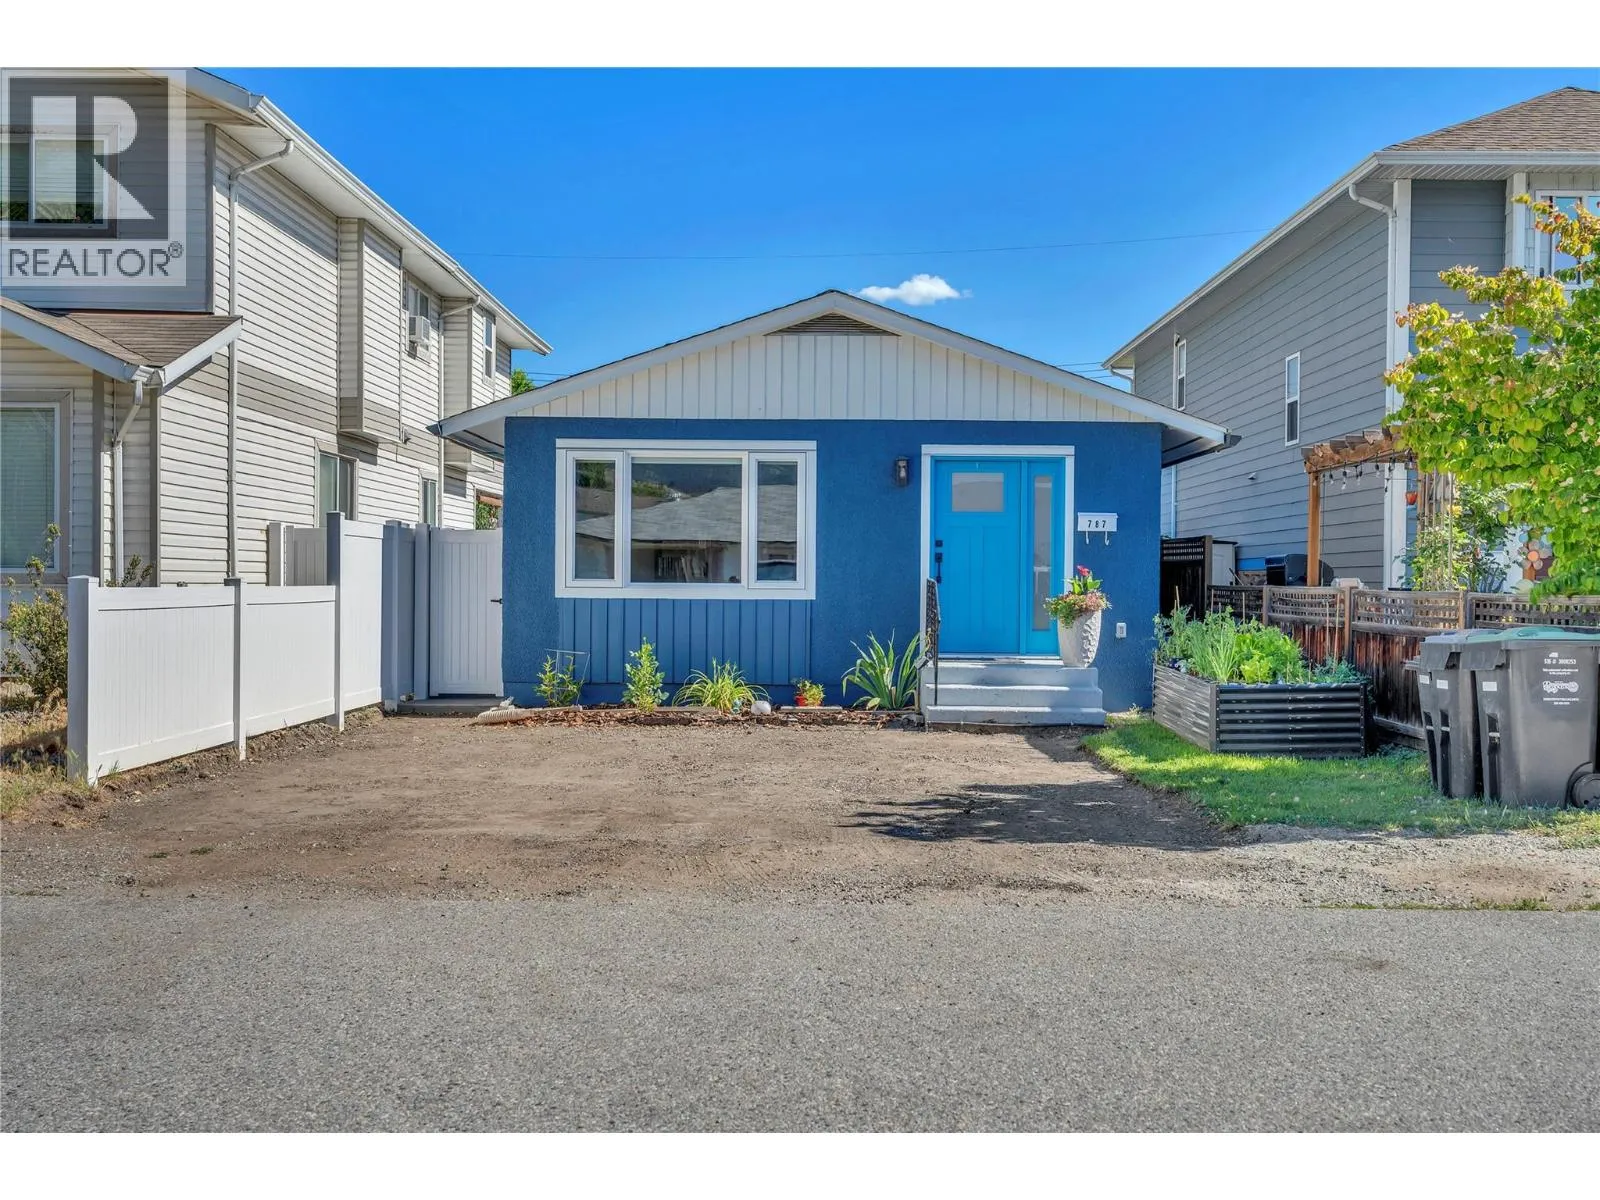
787 Kamloops Avenue, Penticton, British Columbia V2A 2J3

Listed for:
$699,000
2 beds
2 baths
Listed 34 days ago
House for rent: 787 Kamloops Avenue, Penticton, British Columbia V2A 2J3

View all 38 photos

About

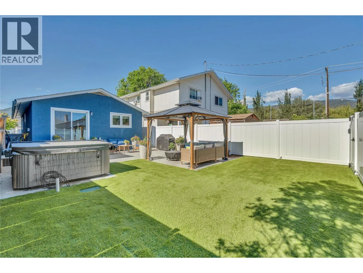
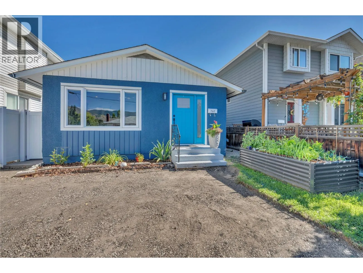
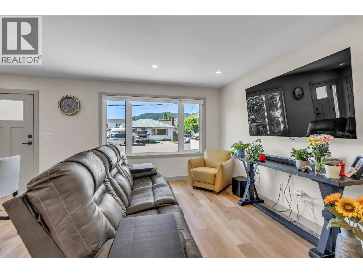
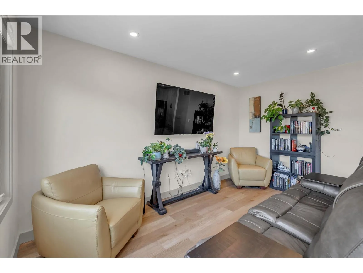
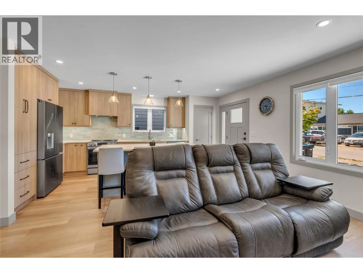
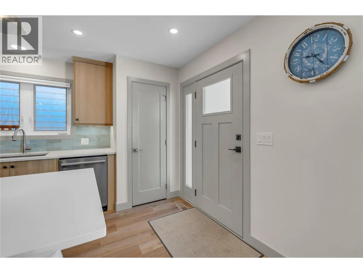
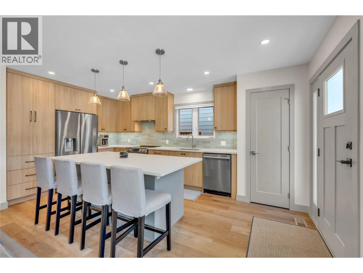
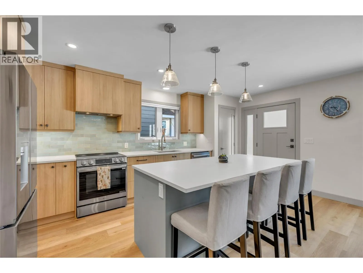
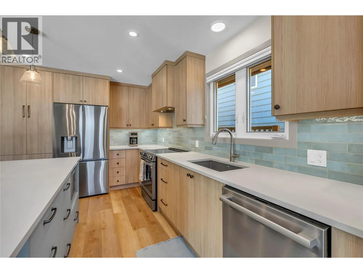
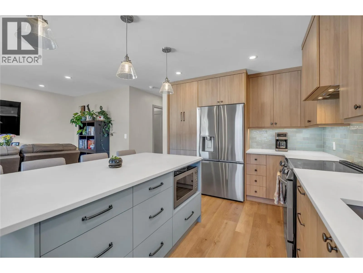
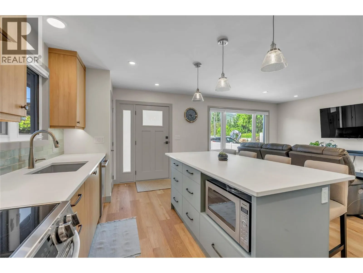
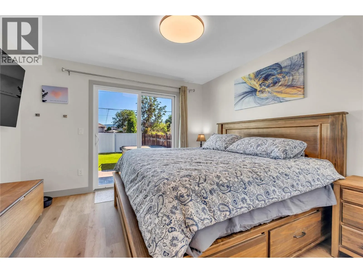
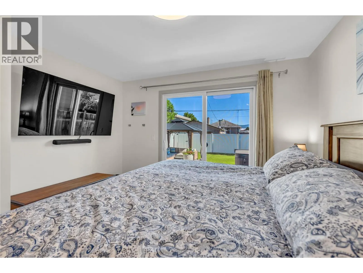
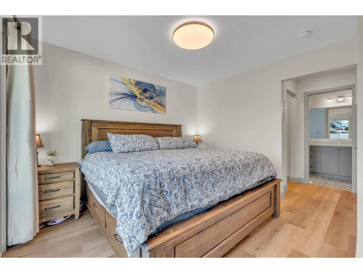
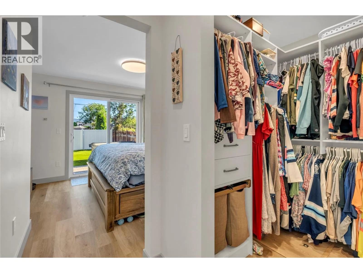
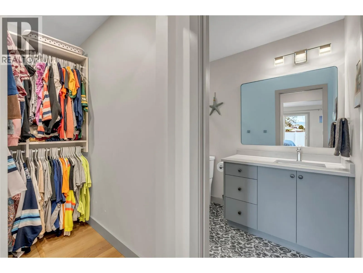
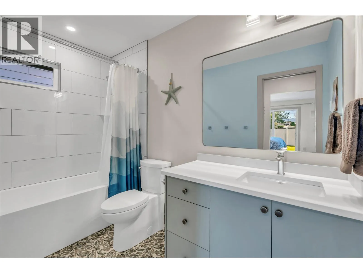
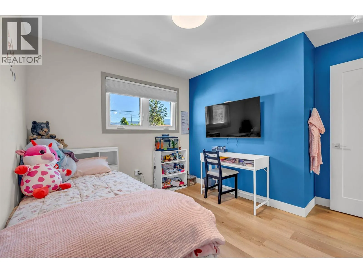
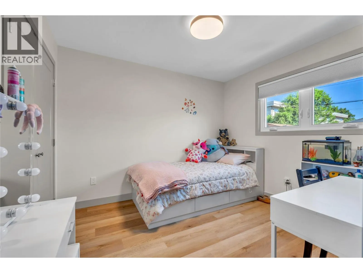
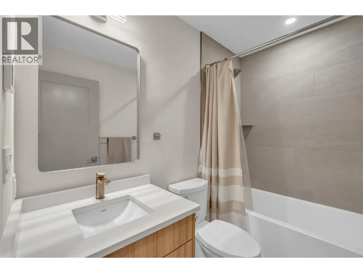
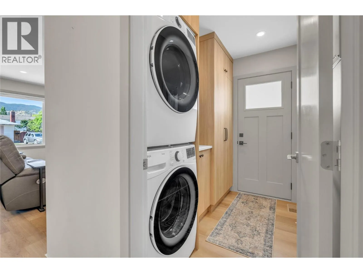
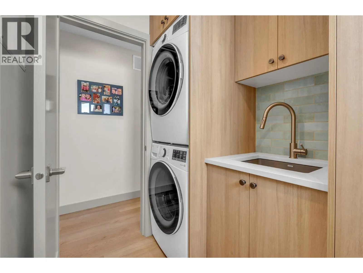
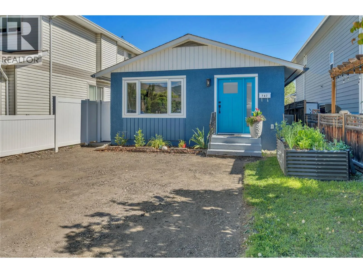
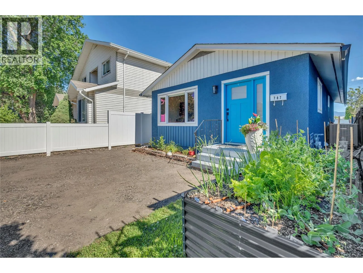
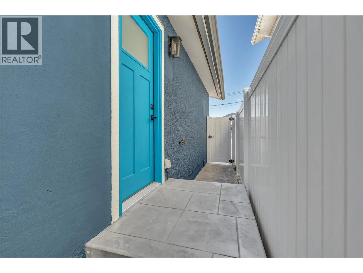
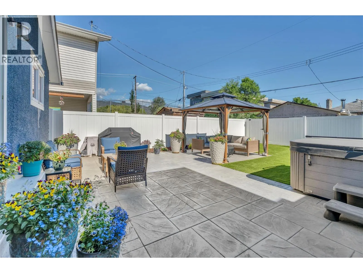
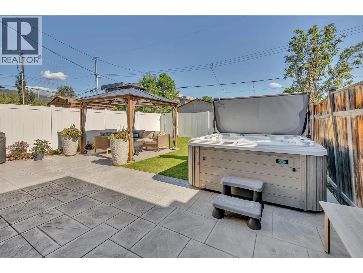
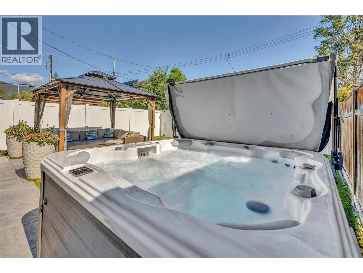
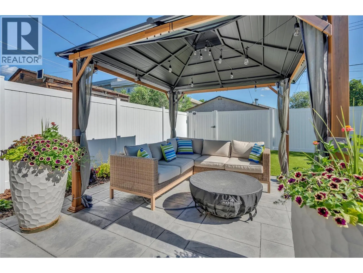
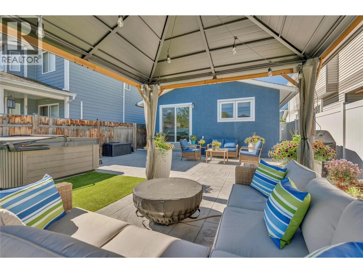
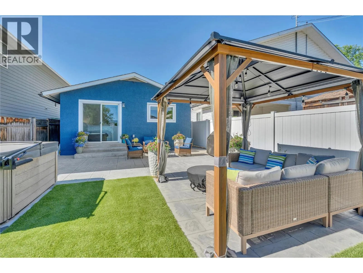
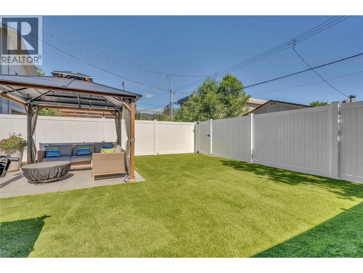
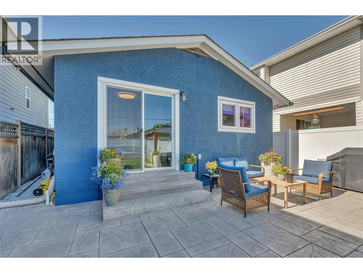
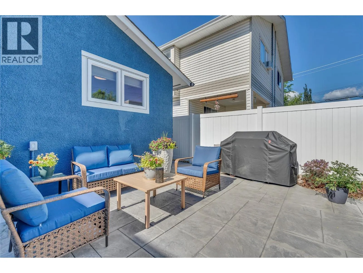
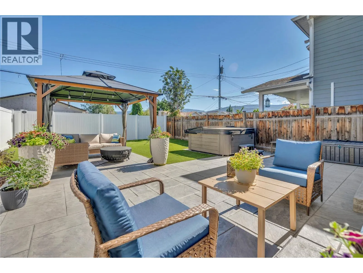
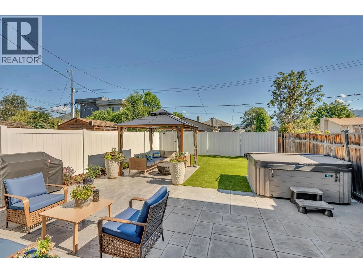
Welcome to 787 Kamloops Avenue a home taken down to the studs and rebuilt with quality and modern living in mind. Buyers get the rare feel of a brand new home in an established neighbourhood. The stunning kitchen by Innovation Kitchens & Baths and Granite Rocks features custom cabinetry, quartz countertops, a large island, and new stainless steel appliances. A second 4pc bathroom with heated floors, dedicated laundry room with sink, and custom closets complete the interior. The primary bedroom offers a walk-in closet, pull-out laundry, a private 4pc ensuite with heated floors, and sliding doors to the backyard. Outside, enjoy a fully fenced yard with a gazebo, pet-friendly irrigated turf, hot tub, irrigated landscaping, and stamped concrete with natural gas hook-ups for a BBQ and fire pit. A gas conduit and electrical are already in place for a future pool. Additional highlights include on-demand hot water with recirculation, new 200-amp underground electrical, new HVAC, and a quiet no-through street. Minutes to the SOEC, Penticton Trade & Convention Centre, schools, and Cascades Casino. Just steps to Okanagan Lake. Move-in ready. Do not miss it. (id:27476)


Property Highlights

MLS® Number
10391852
Type
Single Family
Ownership Type
Freehold
Land Size
0.07 ac|under 1 acre
Parking Space Total
1

Building

Building Type
House
Storeys
1.00
Square Footage
898 sqft
Bathrooms Total
2
Bedrooms Total
2
Amenities
Public Transit, Park, Recreation, Schools, Shopping
Exterior Finish
Stucco
Fireplace Present
No
Basement Type
Crawl space
Basement Features
Building Heating Type
Forced air, Heat Pump, See remarks
Heating Fuel
Building Cooling Type
Central air conditioning, Heat Pump

Utilities

Water
Municipal water
Utility Sewer
Municipal sewage system

Room Layout

4pc Ensuite bath
Main level
9'8'' x 4'11''
Laundry room
Main level
7'10'' x 5'6''
Living room
Main level
11'5'' x 14'4''
Kitchen
Main level
9'10'' x 17'5''
Primary Bedroom
Main level
11'9'' x 11'2''
Bedroom
Main level
11'3'' x 10'7''
4pc Bathroom
Main level
7'10'' x 4'11''

Location

Learn more about this property
Listing provided by:
Chamberlain Property Group
MLS® number:
10391852
Agent:
Heidi Harbinson
*Indicates required field
Name is required
Email is required
Please enter a valid phone number (e.g., 416-111-1111).