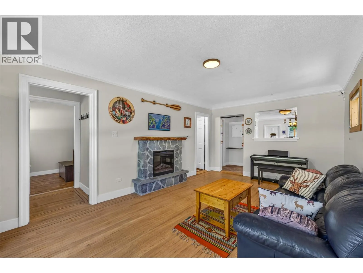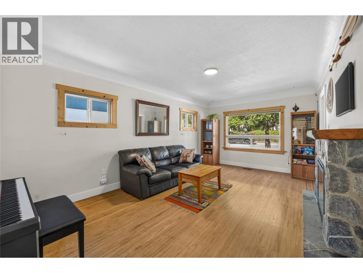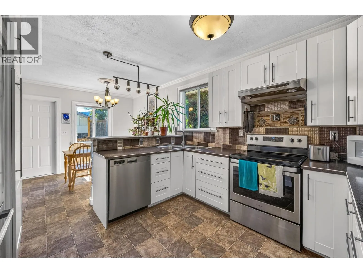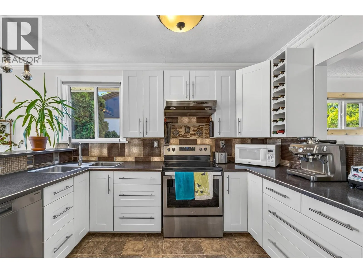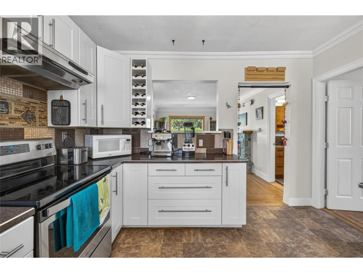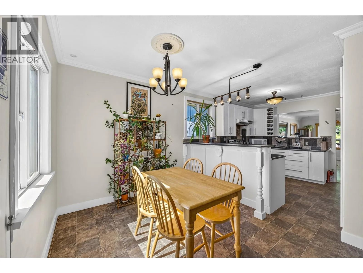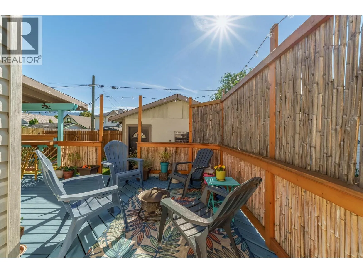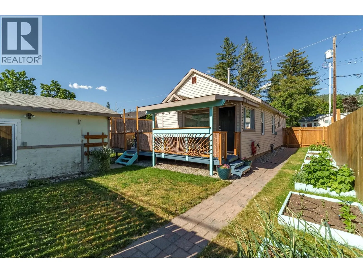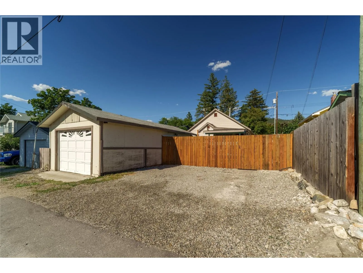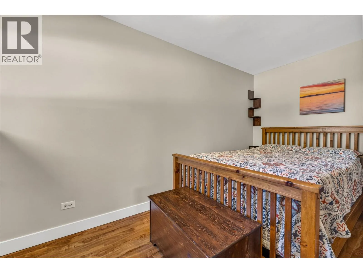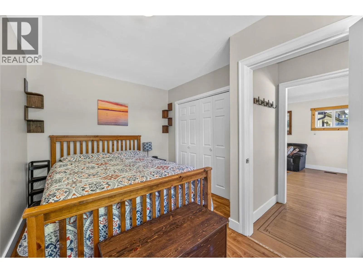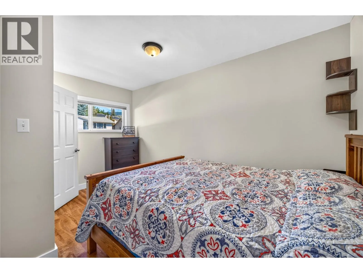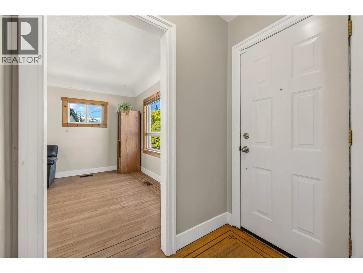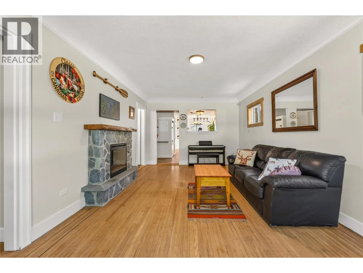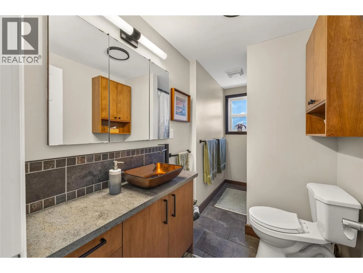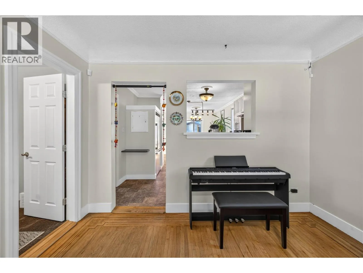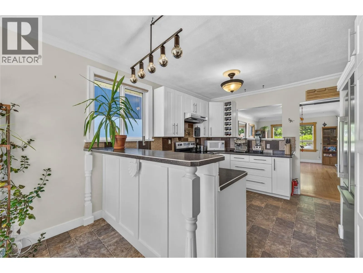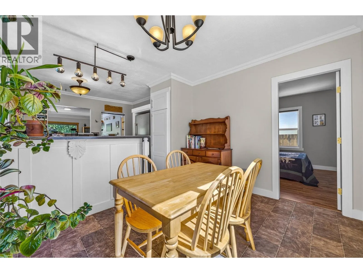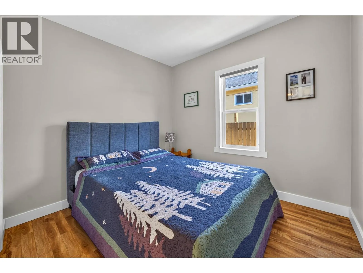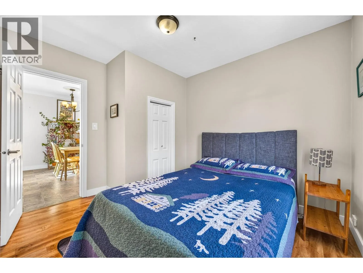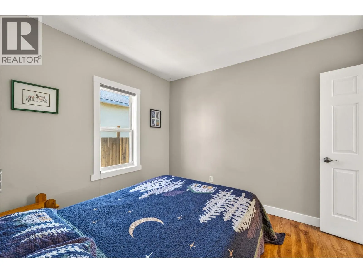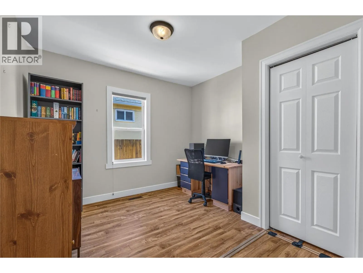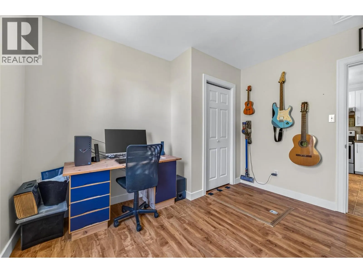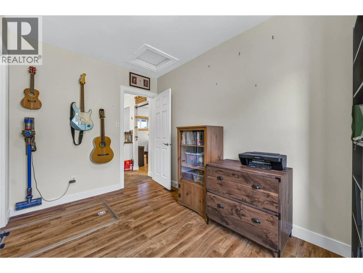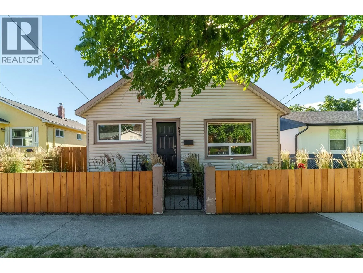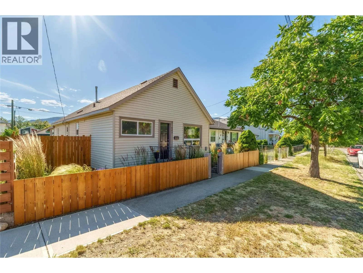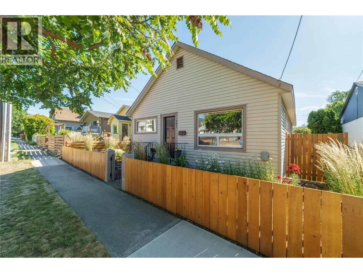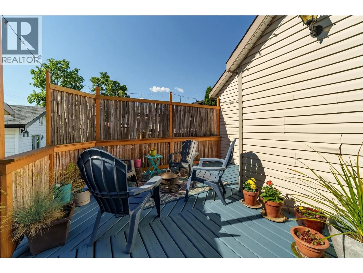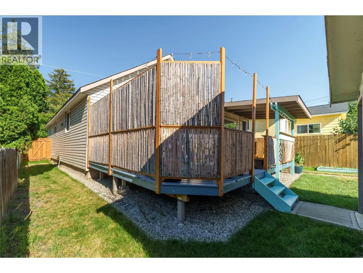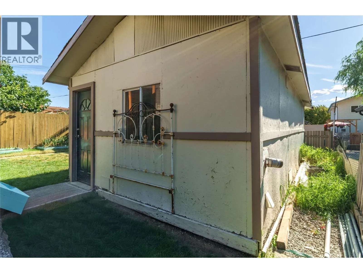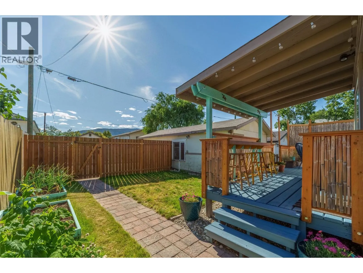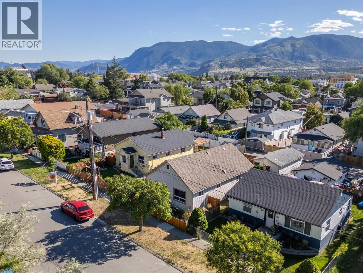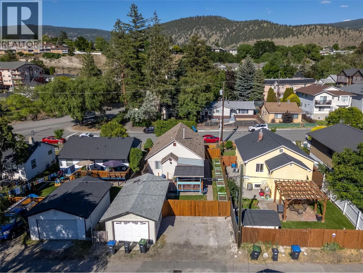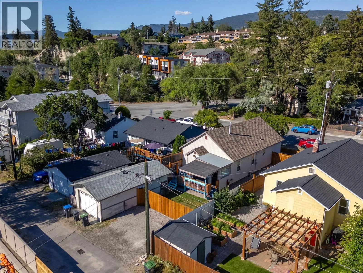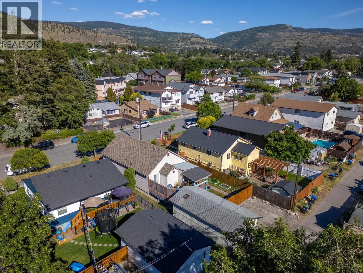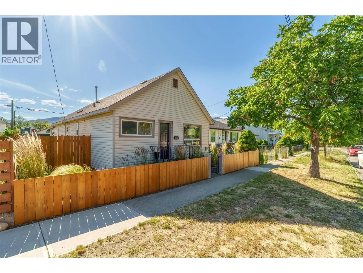
Attention first time buyers & young families, don’t miss out on this perfect starter home located walking distance to everything the North end of town has to offer! At 1138sqft , this charming character home has 3 bedrooms all on the same level, original features and updates too. As you enter the foyer you’ll notice the beautiful original hardwood floors with inlay details that run through the spacious & bright living room, complete with a stone fireplace & electric insert. The updated kitchen has classic white cabinetry, contrast dark counters, lots of cabinetry & storage, opening connection to the living room, + tons of space to cook & entertain with the attached dining room. At the front of the home is the well appointed primary bedroom with easy care laminate floors, 2 more bedrooms are situated towards the back of the home; perfect for kids or someone wanting a work from home space + a guest room. The stylish renovated main bathroom has a tub/shower & lots of storage. Outside you will find an entertaining dream deck, a fully fenced yard, & the huge added bonus of a single detached garage, + dedicated off street parking off the alley! Walk to the farmers market or out for coffee. Enjoy being close to schools, parks, & the beaches; all while living on a quiet family oriented residential street. Many updates have been made throughout like the new hot water tank, replaced vinyl windows & window coverings(except laundry) & kitchen appliances replaced within last 3 years. (id:27476)