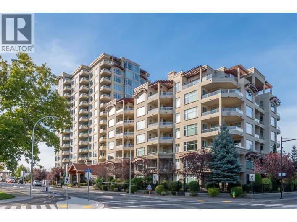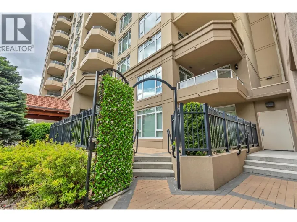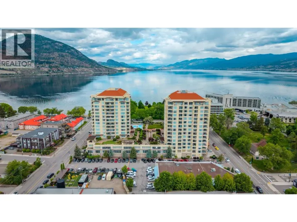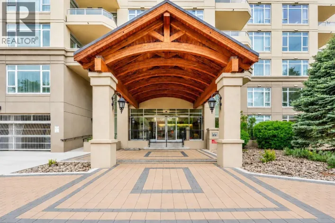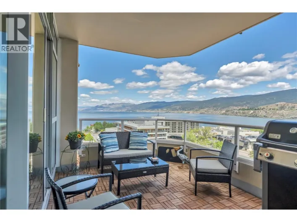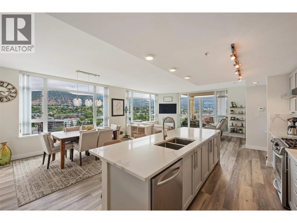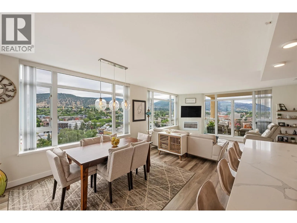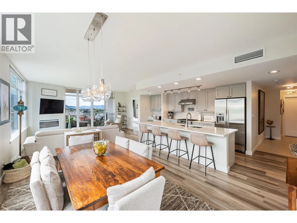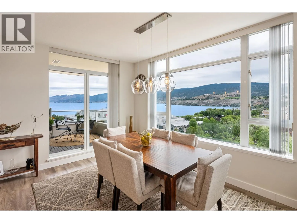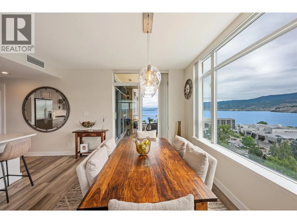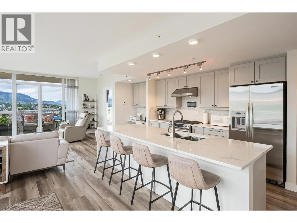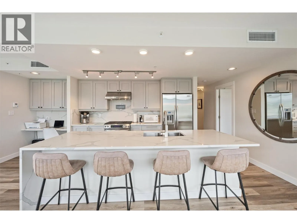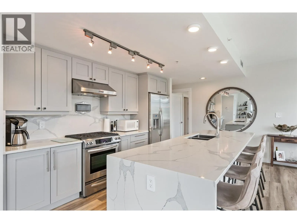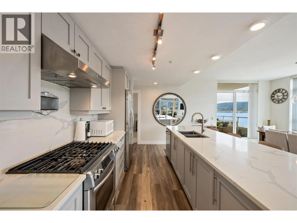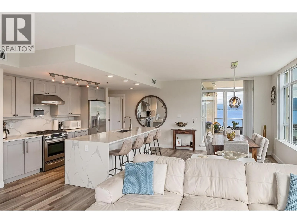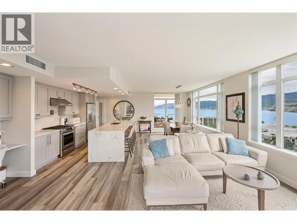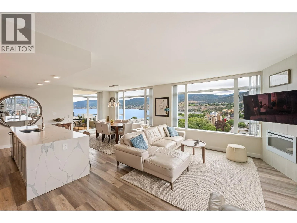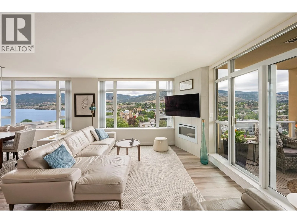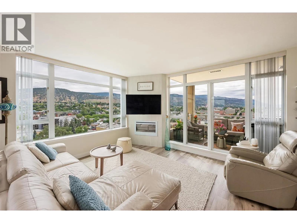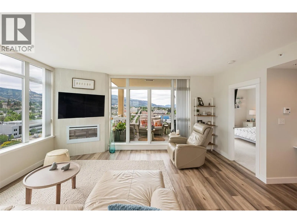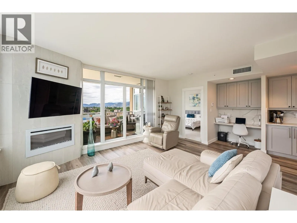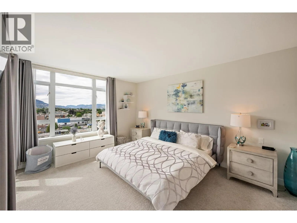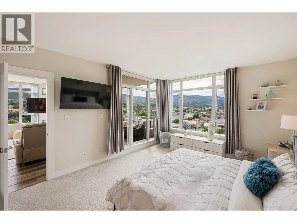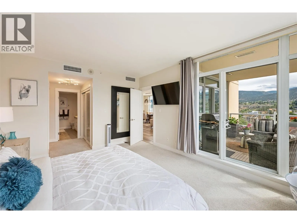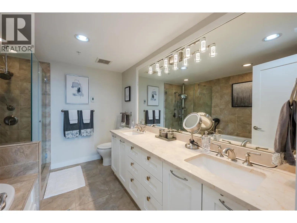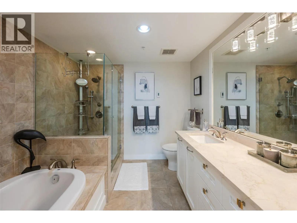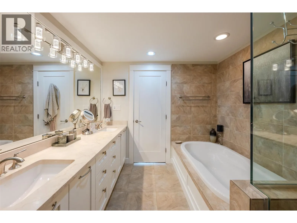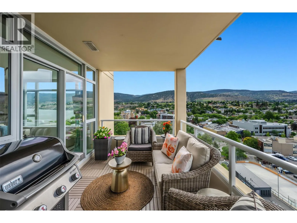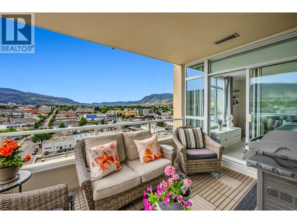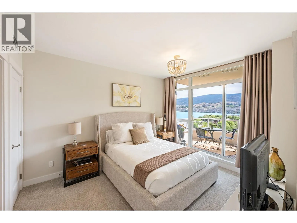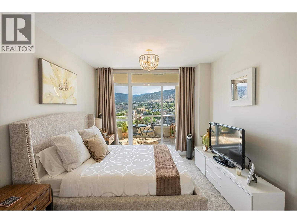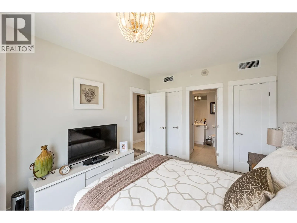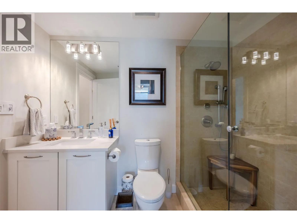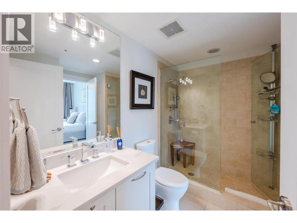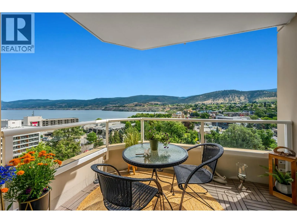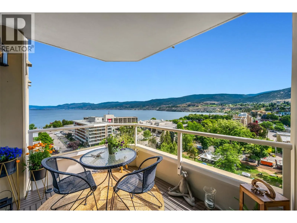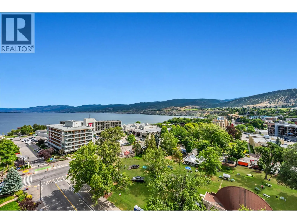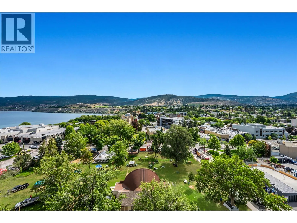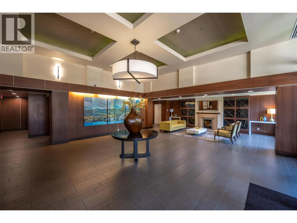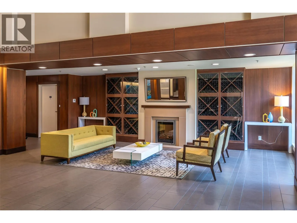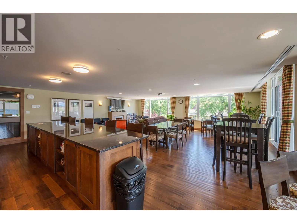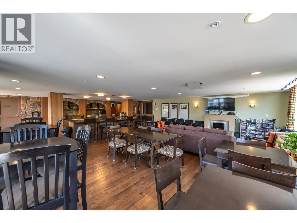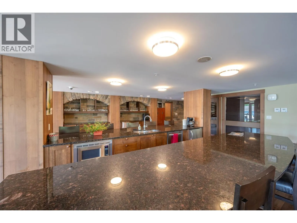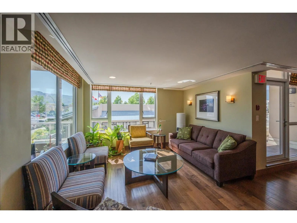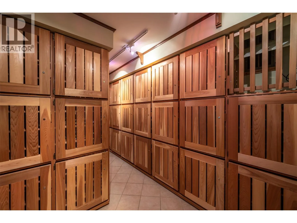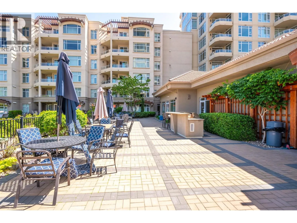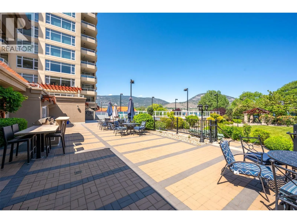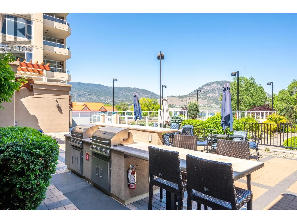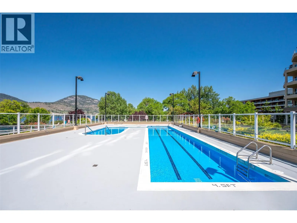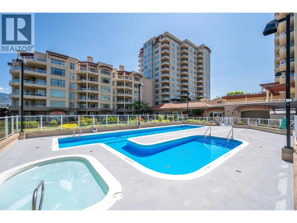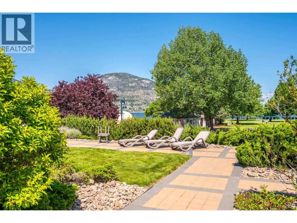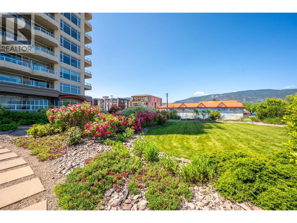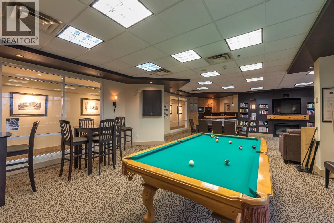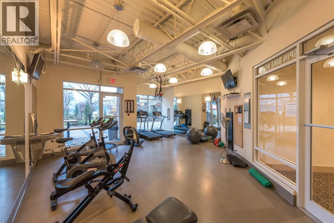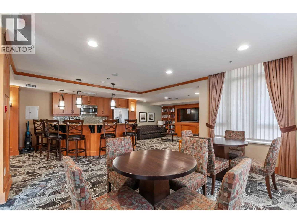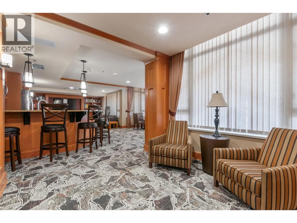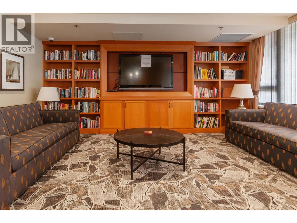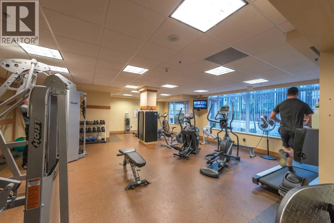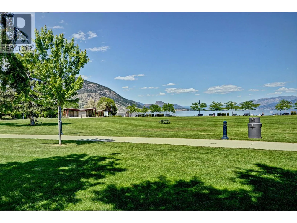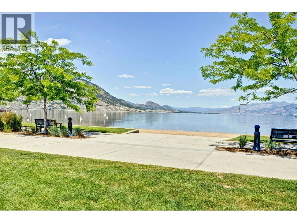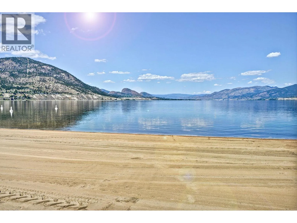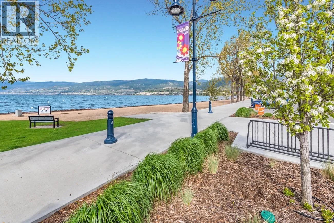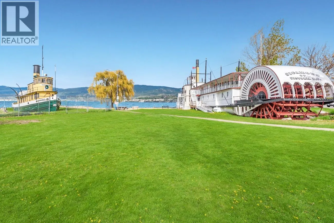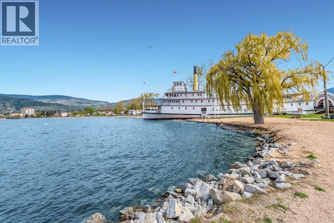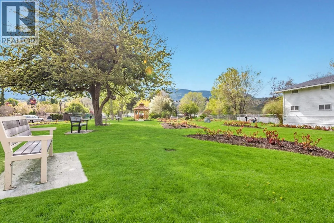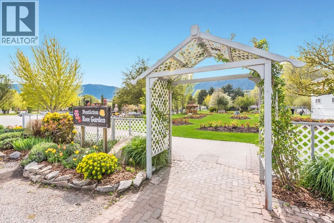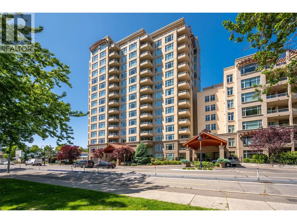
Commanding city, mountain, and Okanagan Lake views set the stage for this exceptional 1,400 sq.ft. corner residence in Lakeshore Towers. Offering 2 bedrooms, 2 bathrooms, and two covered balconies, this beautifully appointed home enjoys an unbeatable location across from Okanagan Lake and just steps from downtown Penticton. Filled with natural light, the open-concept layout features expansive windows, a cozy fireplace, and seamless flow between the kitchen, dining, and living areas. The kitchen offers stone countertops, stainless steel appliances, a gas range, a generous island with seating, and a built-in workspace. The split-bedroom design provides privacy, while the spacious primary suite features balcony access, a walk-through closet, and a luxurious ensuite. The second bedroom opens onto its own private covered balcony with beautiful lake and mountain views. Lakeshore Towers is Penticton's only condominium community offering an outdoor pool and hot tub, plus a sauna, two fitness rooms, three amenity rooms, a putting green, secure bike storage, guest suites, and beautifully landscaped grounds with BBQ and seating areas. Also included are two underground parking stalls, a storage locker, and a wine locker. Strata permits 2 pets (including dogs) and rentals with a 3-month minimum. Walk to Okanagan Beach, the marina, restaurants, breweries, wineries, shopping, and the Farmers' Market. (id:27476)