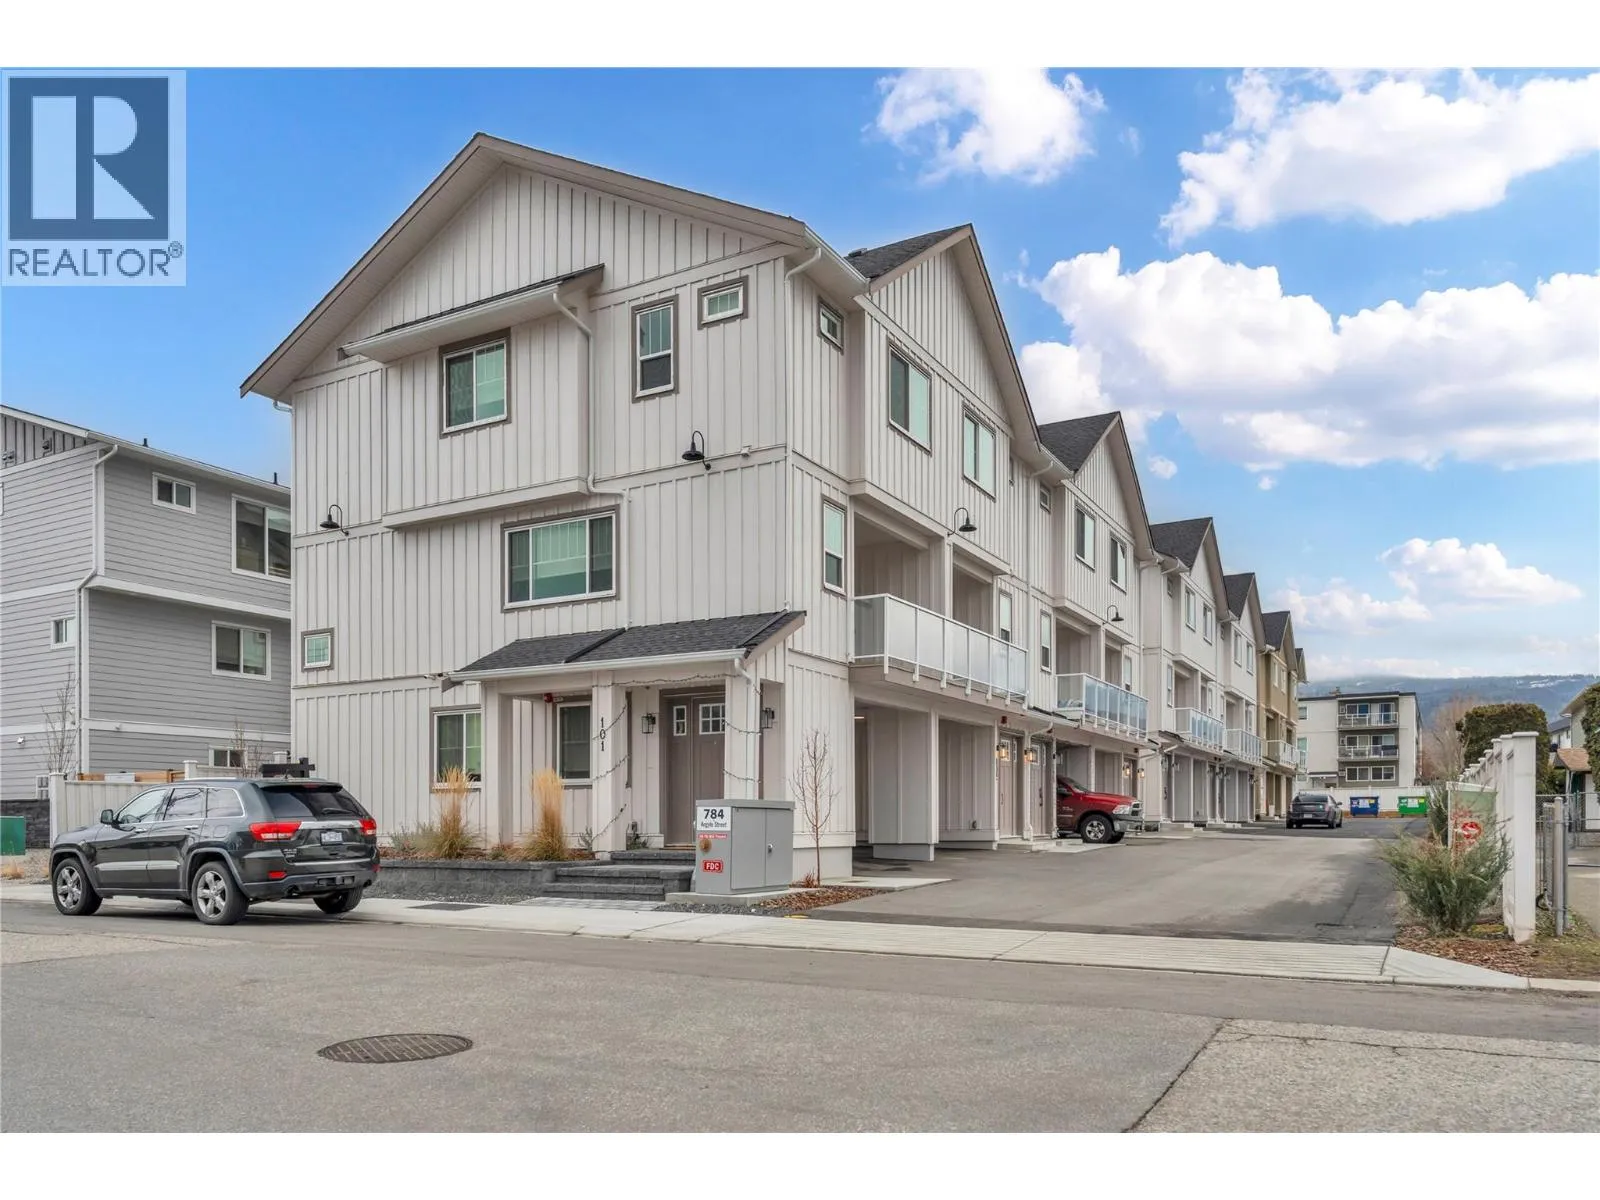
784 Argyle Street Unit# 110, Penticton, British Columbia V2A 0J6

Listed for:
$589,900
3 beds
3 baths
Listed 19 days ago
Row / Townhouse for rent: 784 Argyle Street Unit# 110, Penticton, British Columbia V2A 0J6

View all 17 photos

About

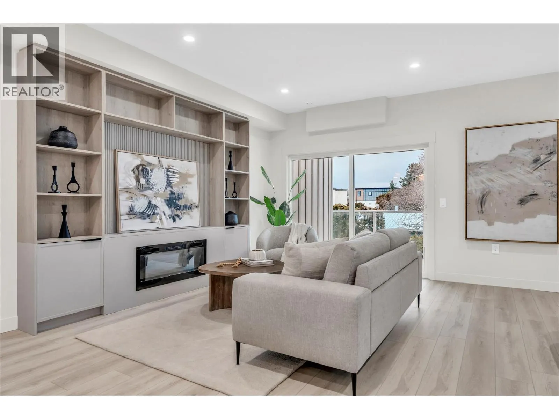
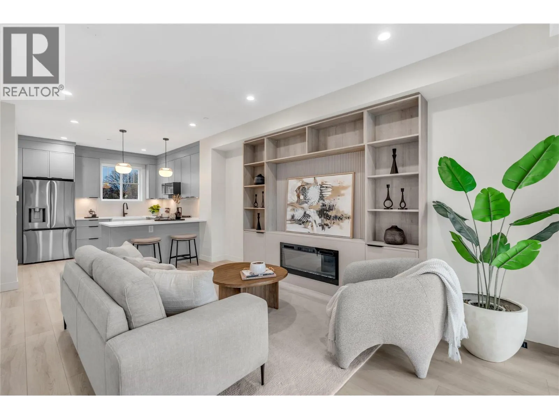
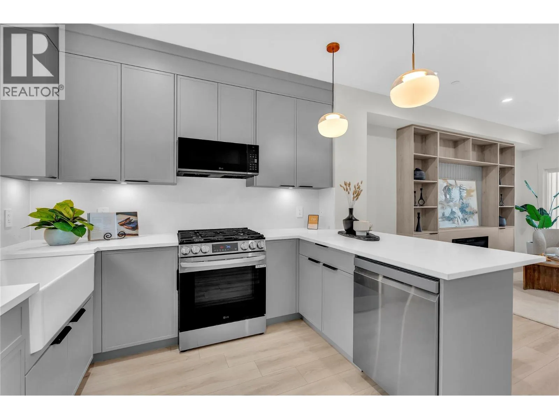
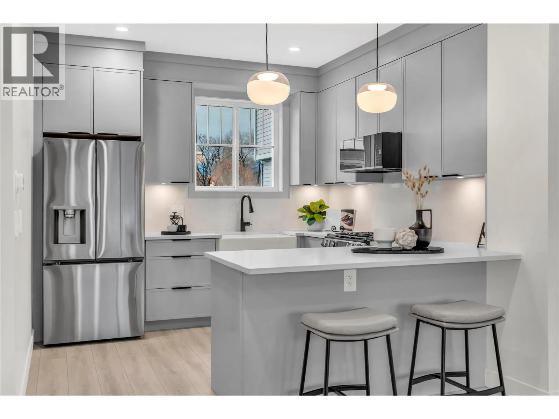
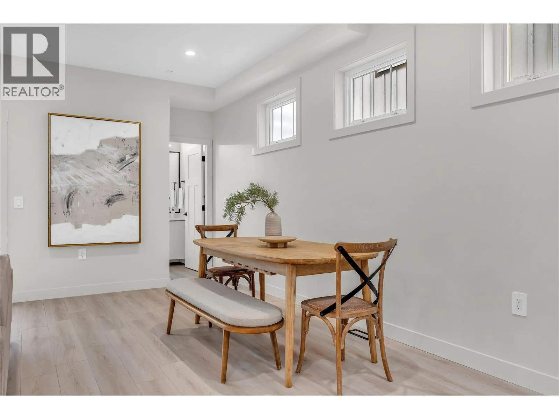
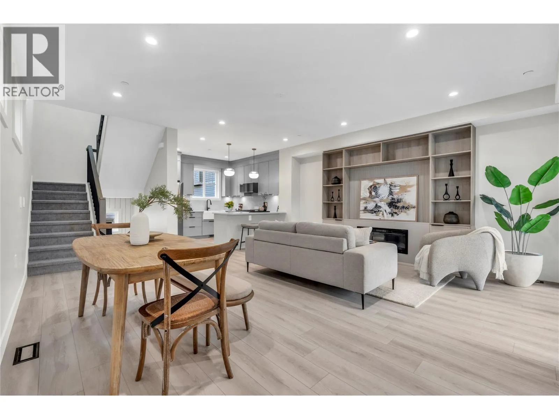
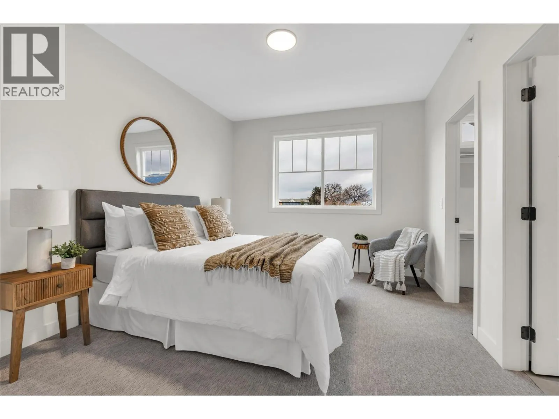
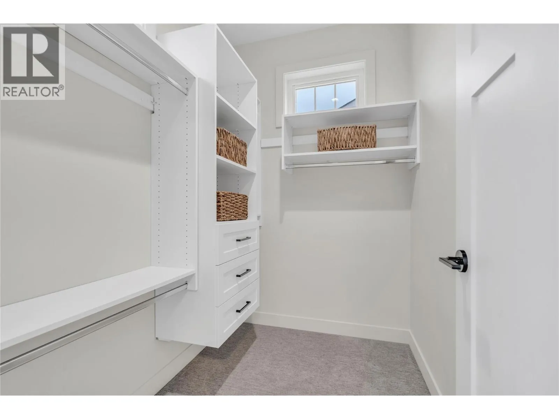
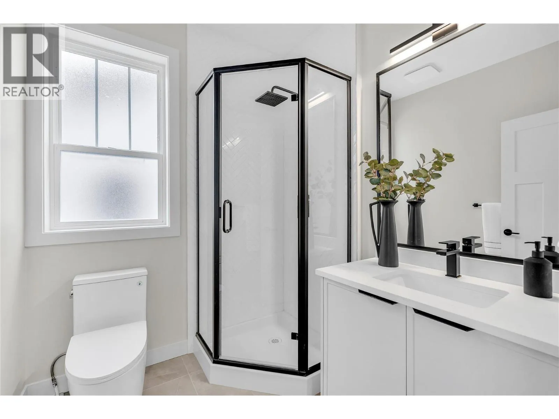
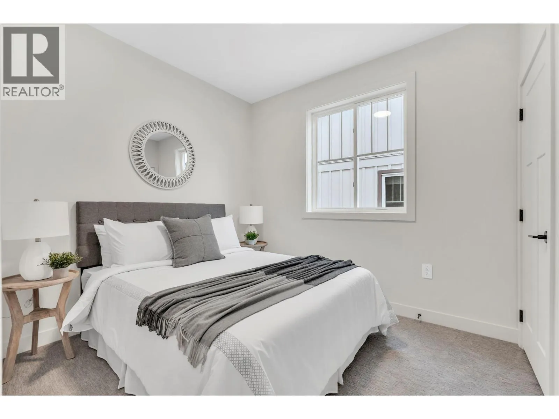
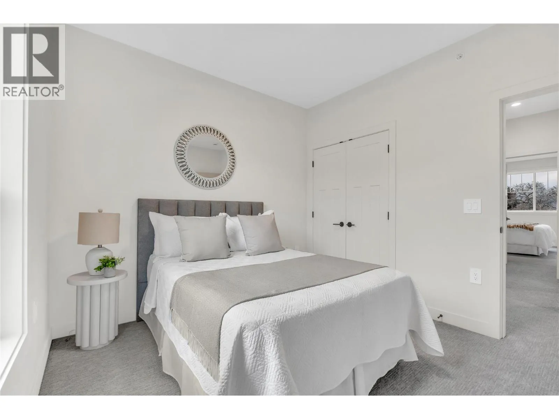
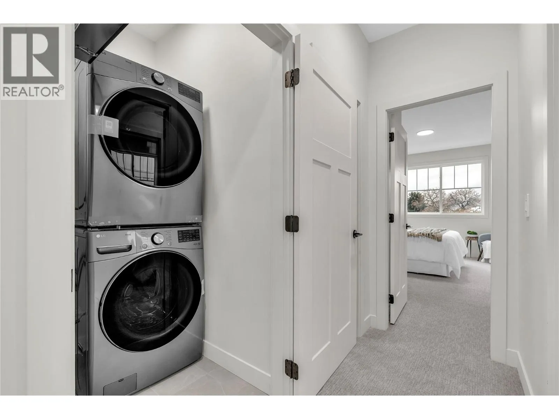
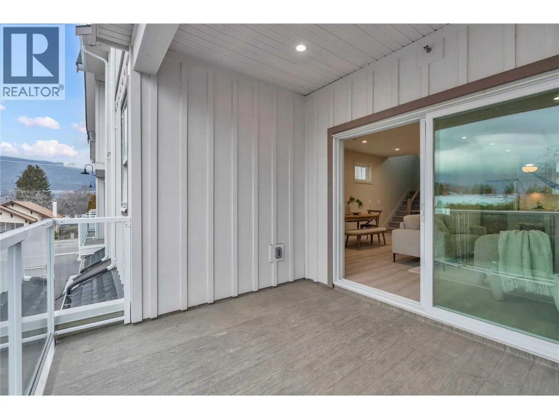
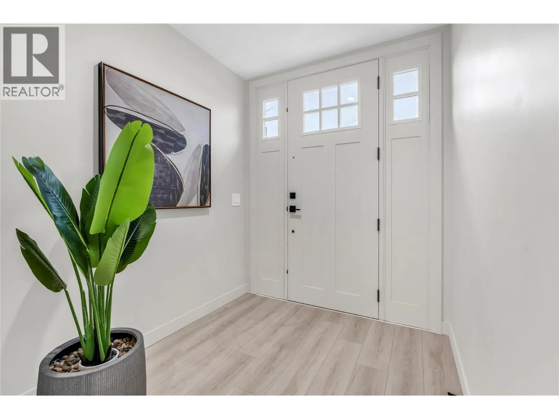
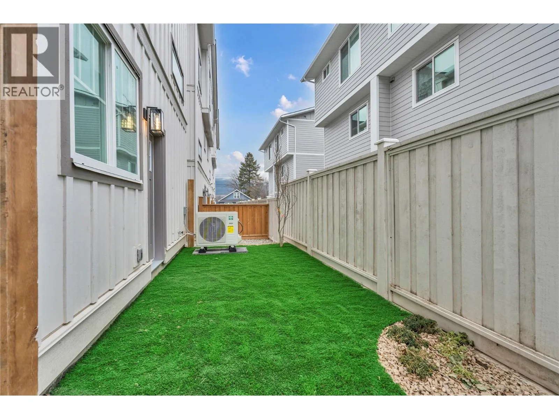
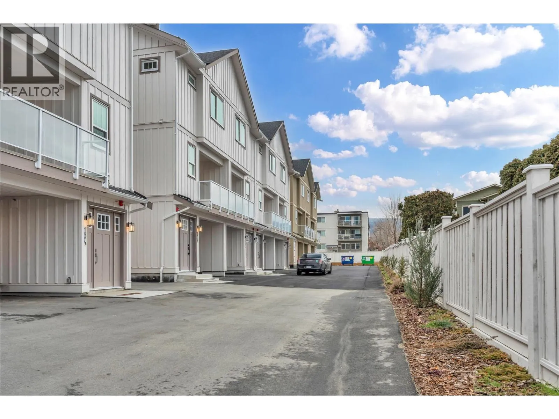
Qualified First-Time Homebuyers Pay No GST! Argyle by Basran Properties is in its final phase — with the first two buildings complete and sold, only three units remain in the final building, ready mid-October 2026. Timeless farmhouse-inspired architecture meets fresh, contemporary interiors. This quality-built townhome offers 3 bedrooms, 3 bathrooms, a fenced yard, and ample parking with both a garage and carport. The main level features a bright, open-concept layout with 9' ceilings and a designer kitchen showcasing quartz countertops, a full-height quartz backsplash, a gas range, and premium appliances. The inviting living area includes a full-size dining room and living room, with access to a private deck. Upstairs, the spacious primary suite boasts a walk-in closet with custom millwork and a 3-piece ensuite featuring a custom-glass shower. Two additional bedrooms and convenient upper-level laundry complete this floor. Perfectly located near downtown Penticton, the SOEC, restaurants, and schools, Argyle offers a connected, low-maintenance lifestyle. All measurements are approximate; the buyer(s) are to verify if important. Click on the PLAY BUTTON above for a 3D interactive photo floor plan. (id:27476)


Property Highlights

MLS® Number
10393897
Type
Single Family
Community Name
Argyle By Basran
Maintenance Fee
207.35
Ownership Type
Strata
Land Size
under 1 acre
Parking Space Total
2

Building

Building Type
Row / Townhouse
Storeys
3.00
Square Footage
1612 sqft
Bathrooms Total
3
Bedrooms Total
3
Amenities
Golf Nearby, Public Transit, Park, Recreation, Schools, Shopping
Exterior Finish
Other
Fireplace Present
Yes
Basement Type
Basement Features
Building Heating Type
Forced air, See remarks
Heating Fuel
Building Cooling Type
Central air conditioning

Utilities

Water
Municipal water
Utility Sewer
Municipal sewage system

Room Layout

Storage
Second level
6'9'' x 4'5''
Foyer
Second level
6'7'' x 4'11''
Utility room
Third level
3' x 9'11''
Primary Bedroom
Third level
10'11'' x 16'11''
Bedroom
Third level
9' x 9'11''
Bedroom
Third level
10'7'' x 9'11''
4pc Bathroom
Third level
4'10'' x 7'10''
3pc Ensuite bath
Third level
6'9'' x 6'5''
Living room
Main level
11' x 16'6''
Kitchen
Main level
10'10'' x 11'4''
Dining room
Main level
7'2'' x 14'6''
2pc Bathroom
Main level
6'7'' x 4'11''

Location

Learn more about this property
Listing provided by:
Chamberlain Property Group Inc.
MLS® number:
10393897
Agent:
John Green
*Indicates required field
Name is required
Email is required
Please enter a valid phone number (e.g., 416-111-1111).