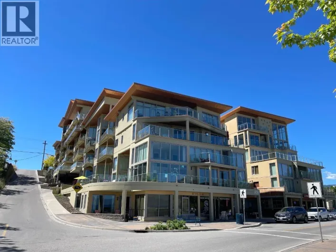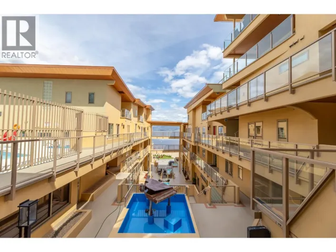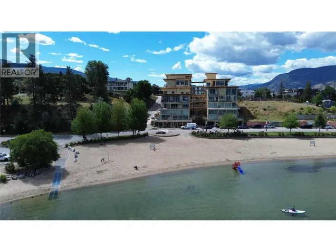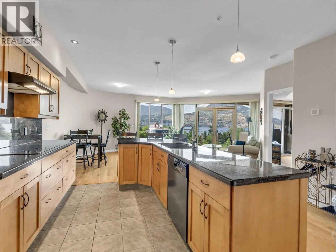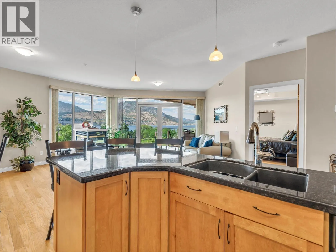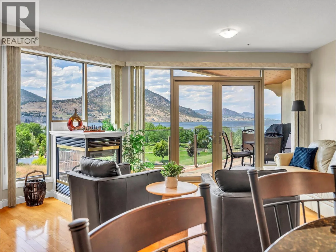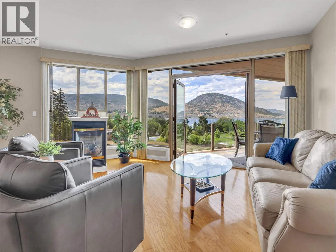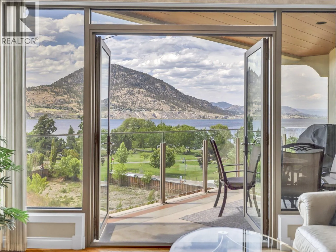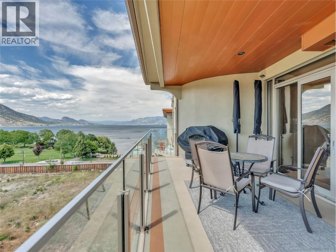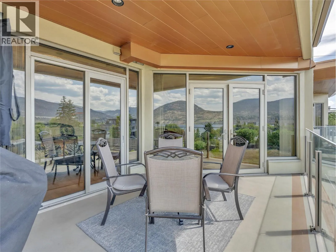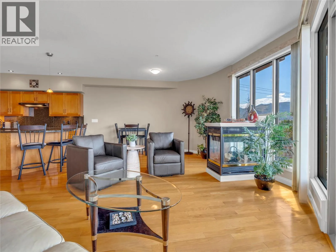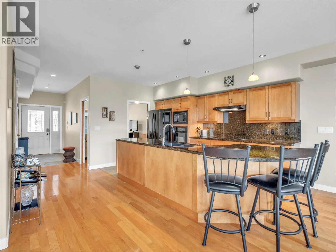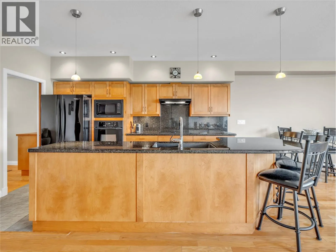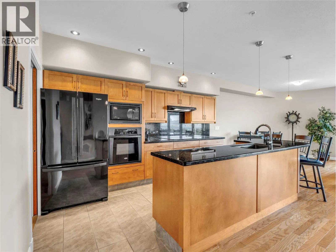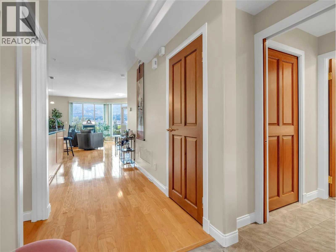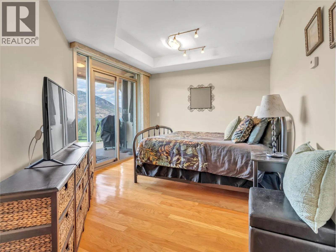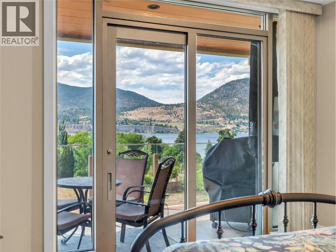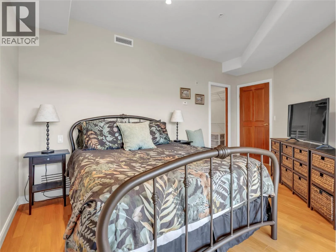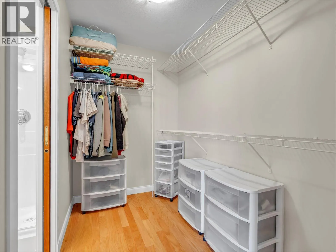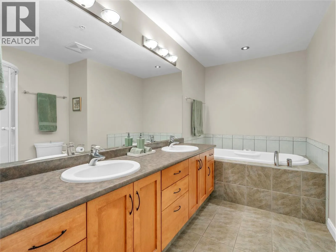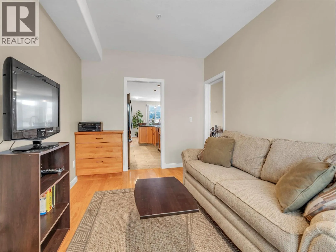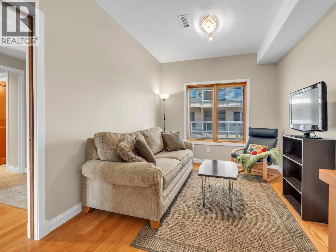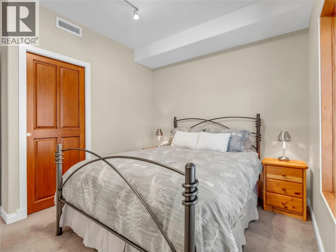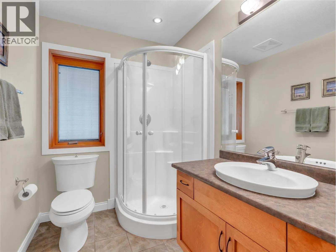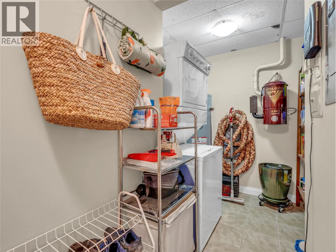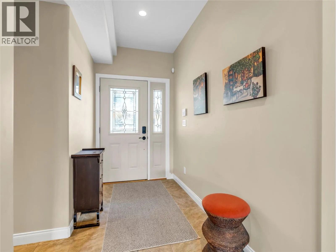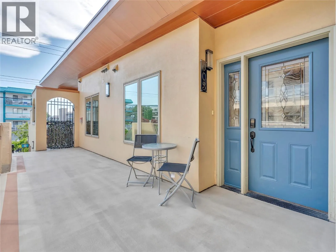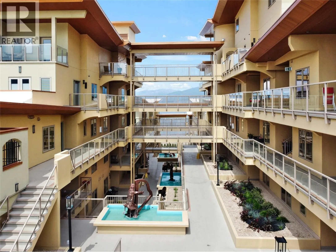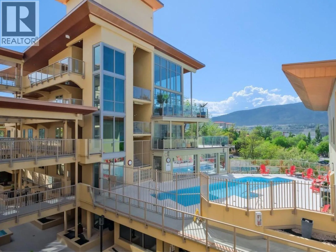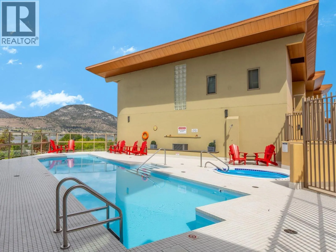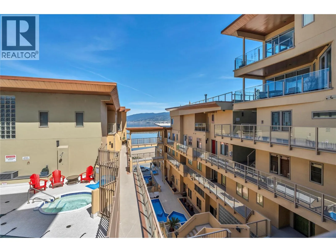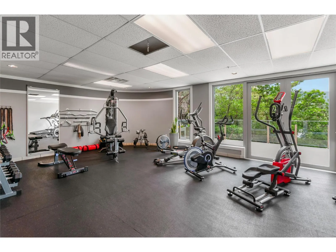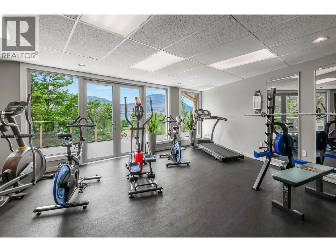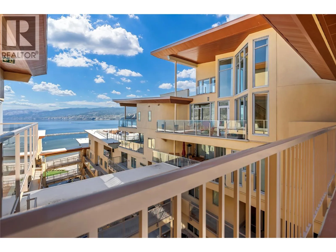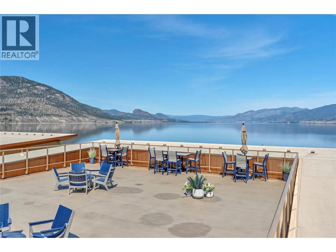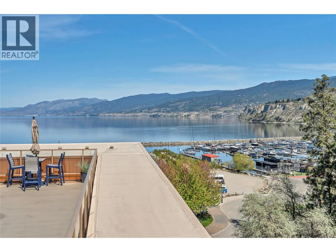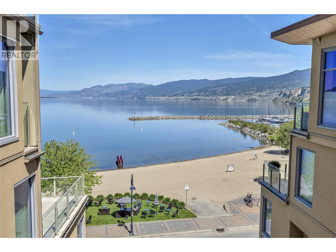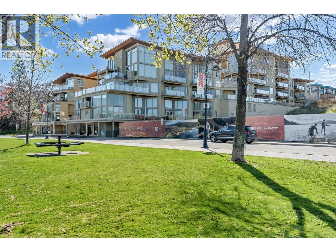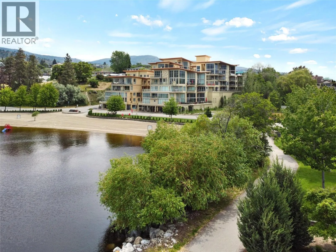
Experience the executive Okanagan lifestyle in one of Penticton’s sought-after waterfront condo developments, where Okanagan Lake is literally steps from your front door. Sophisticated architectural design, exceptional amenities, & breathtaking lake & mountain views, this 6th floor northwest-facing residence offers the perfect blend of style, comfort, & functionality. This spacious 1,336 SF condo welcomes you with a thoughtfully designed floor plan, an open-concept kitchen with a large island & a dining area perfect for entertaining, a generous living room with gas fireplace that seamlessly extends to a beautiful deck offering additional outdoor living space & stunning lake & mountain views. Expansive windows fill the home with natural light, while in-floor radiant heating provides year-round comfort. The primary suite is complete with a walk-through closet, 5pc ensuite, & direct access to the deck. Finishing off this home is a 2nd bdrm, den, 3pc bthrm, & laundry area. Enjoy 2 secure parking stalls, additional storage, & an incredible selection of on-site amenities including a pool, hot tub, fitness centre, & spectacular rooftop patio with panoramic lake & city views - perfect for entertaining or simply taking in the Okanagan lifestyle. Long-term rentals permitted, 2 pets with approval, & all ages. Total sq.ft. calculations are based on the exterior dimensions of the building at each floor level & inc. all interior walls & must be verified by the buyer if deemed important. (id:27476)