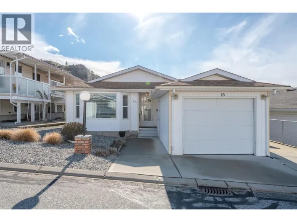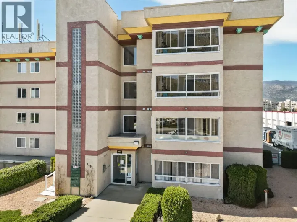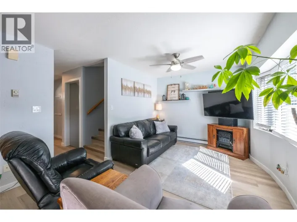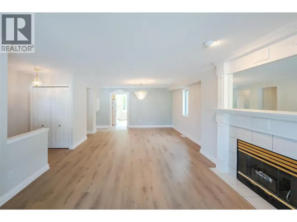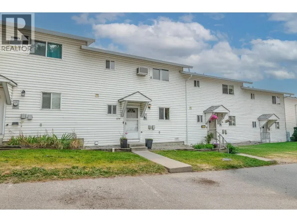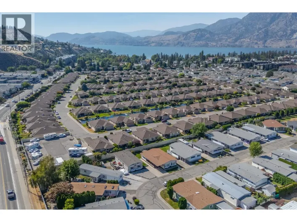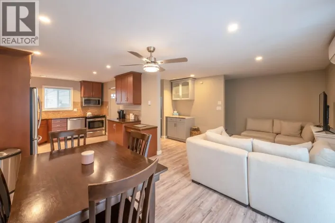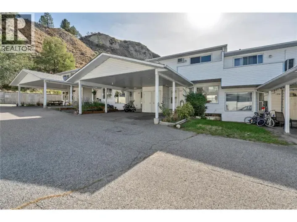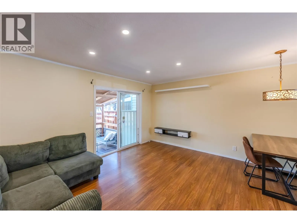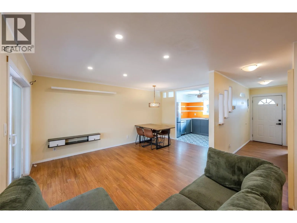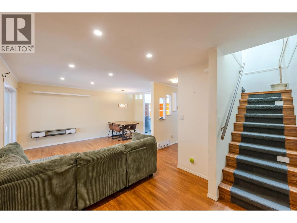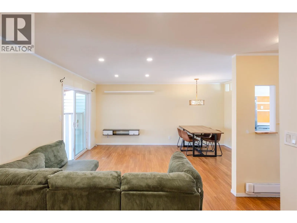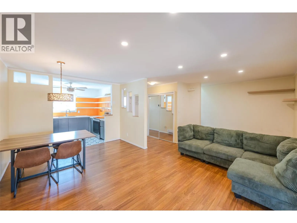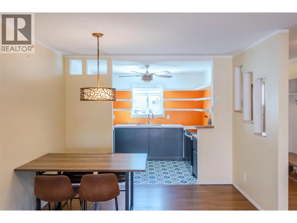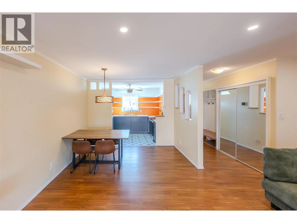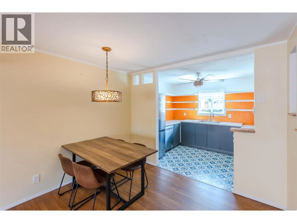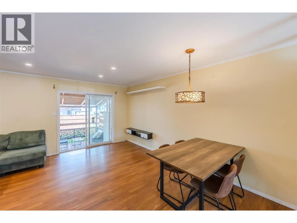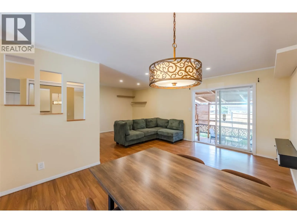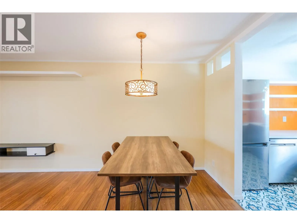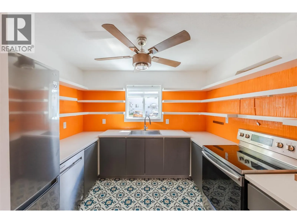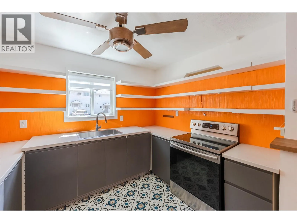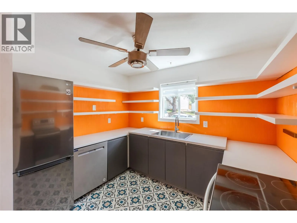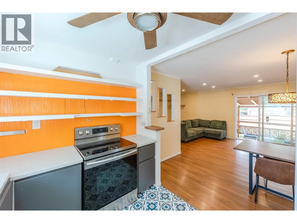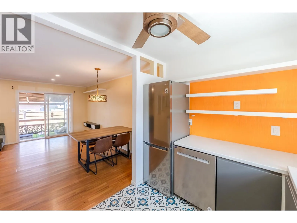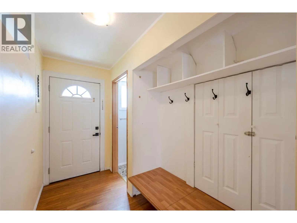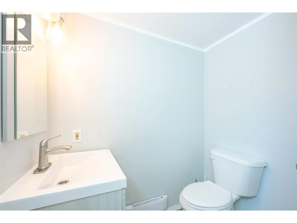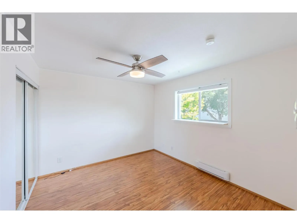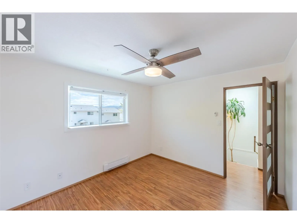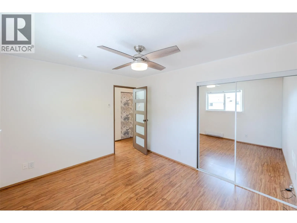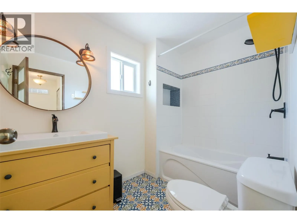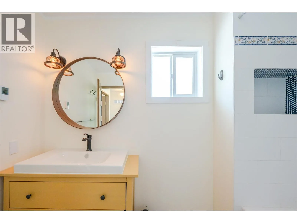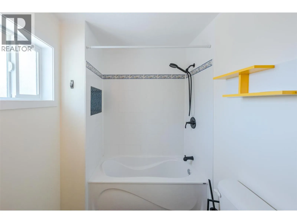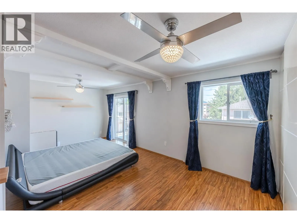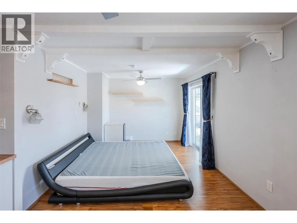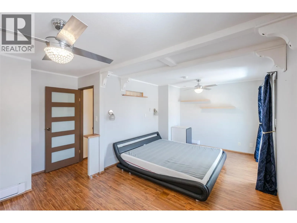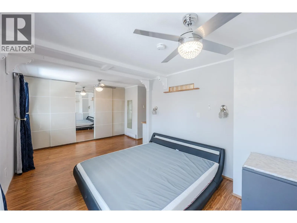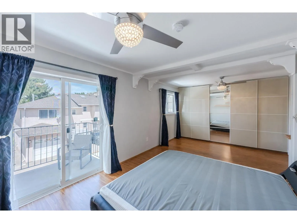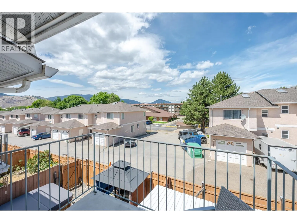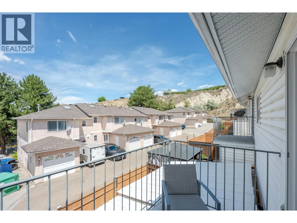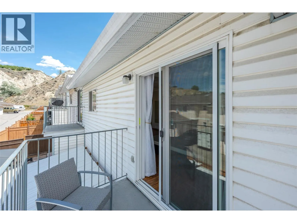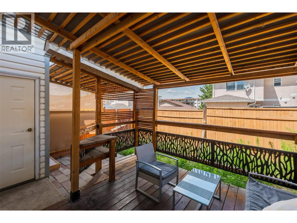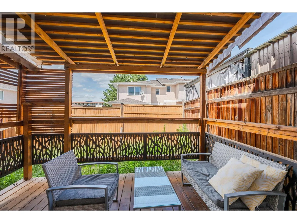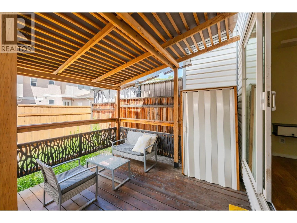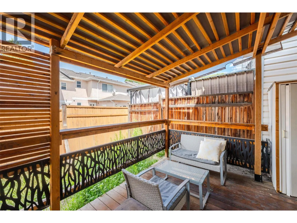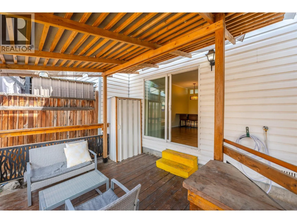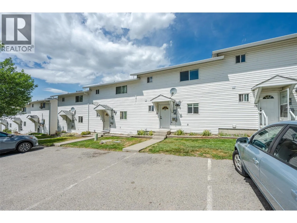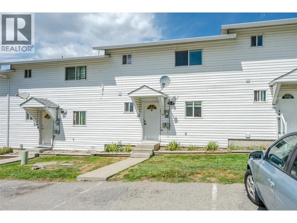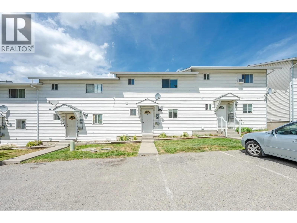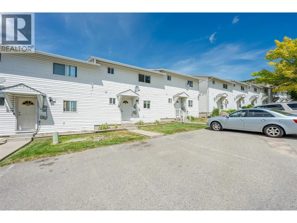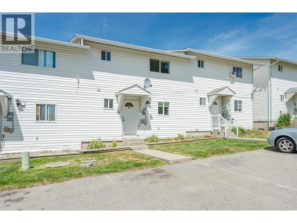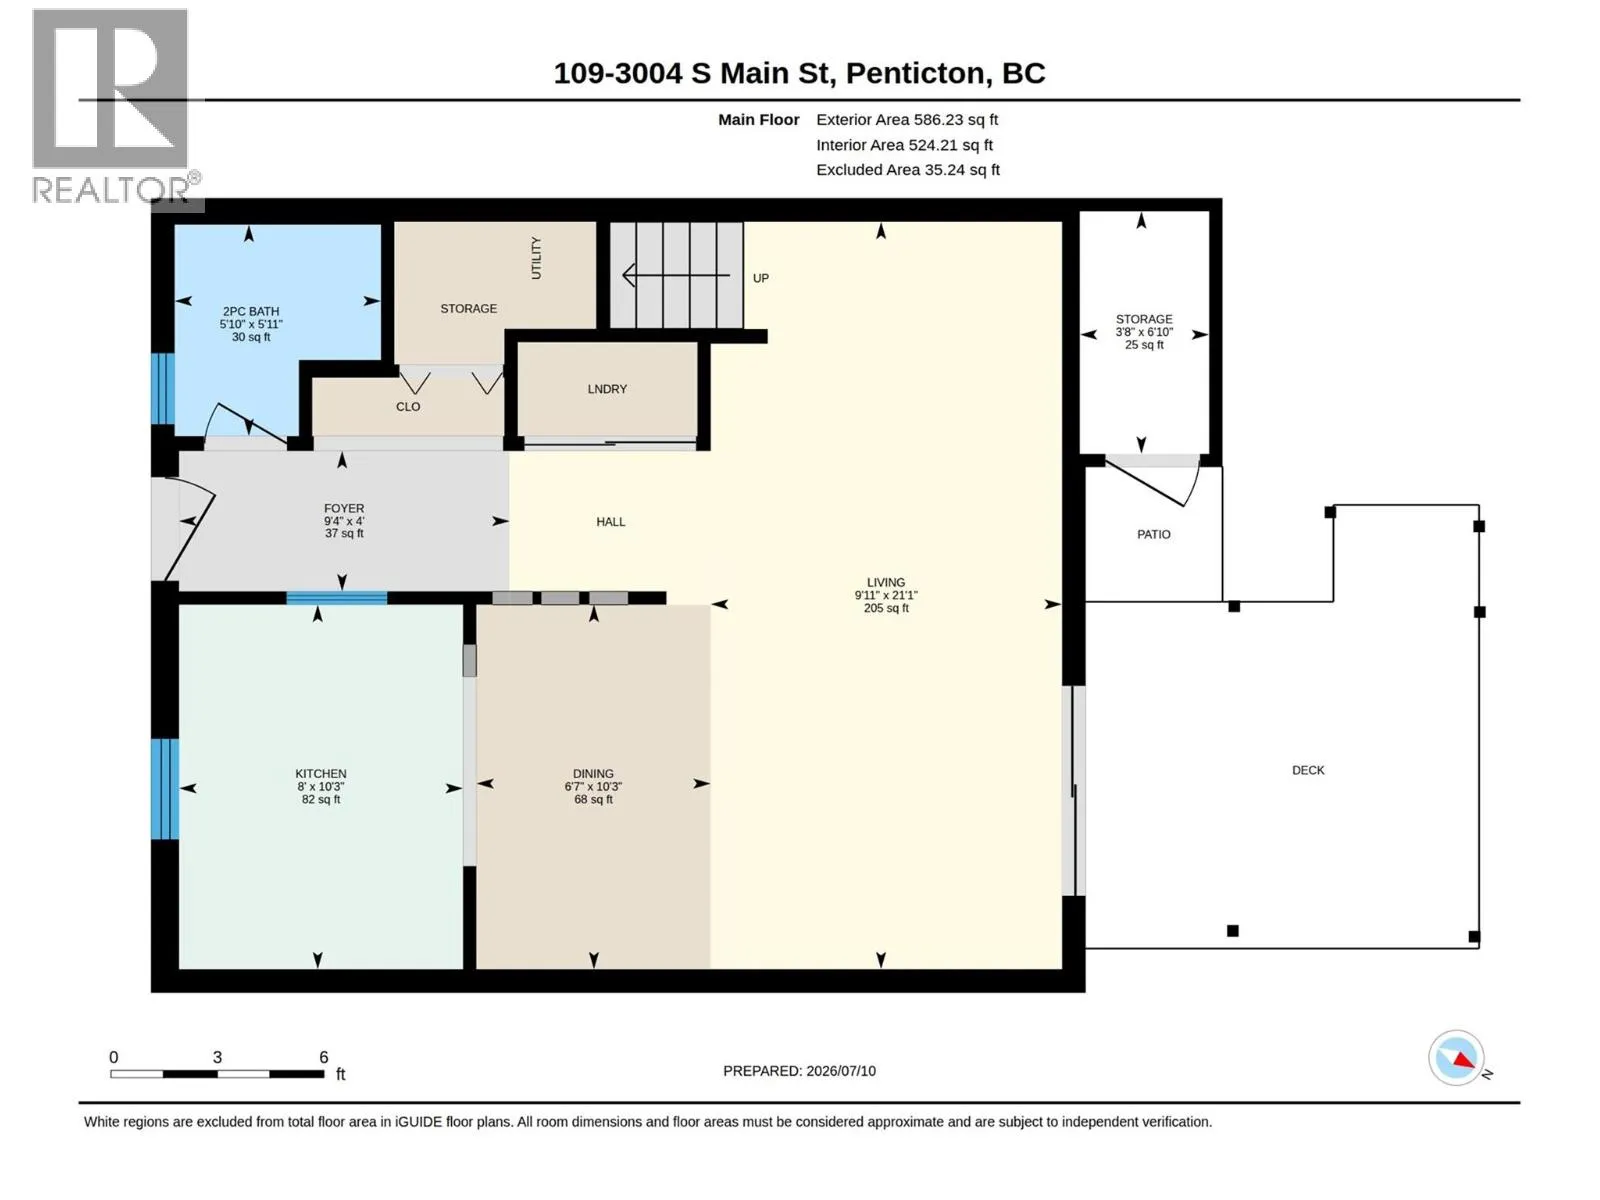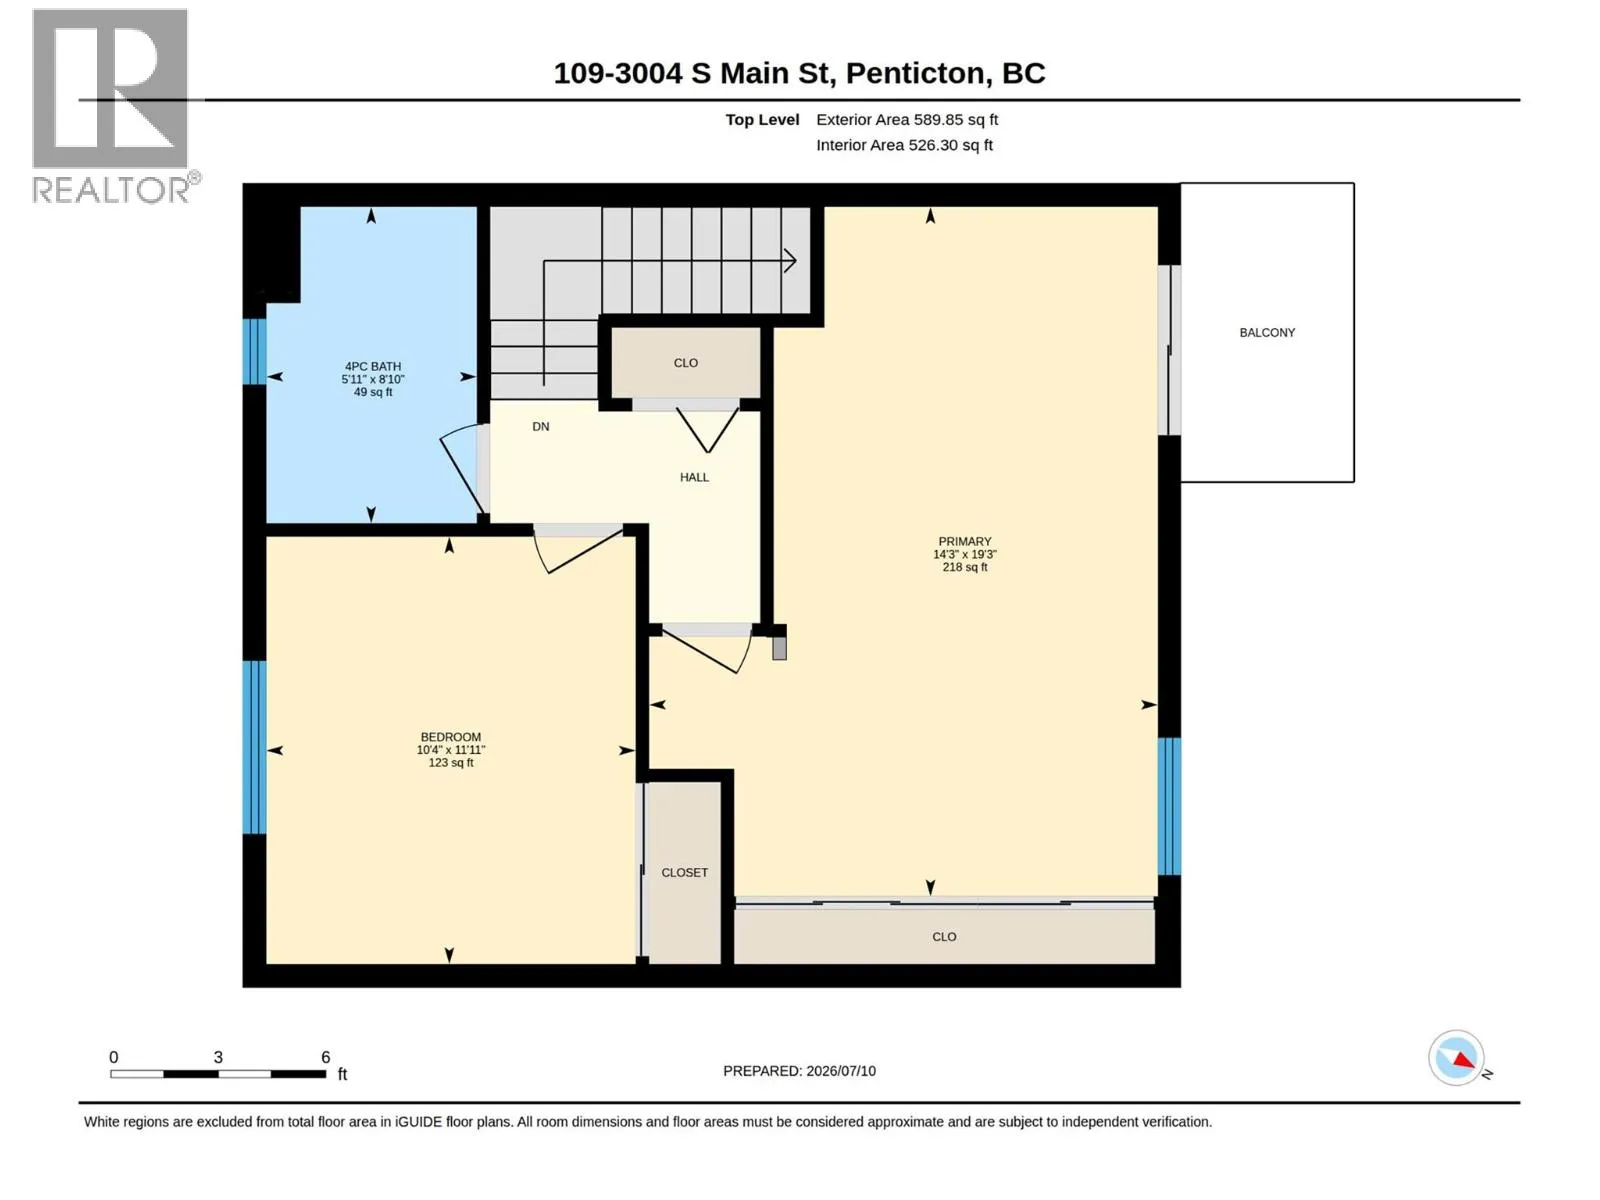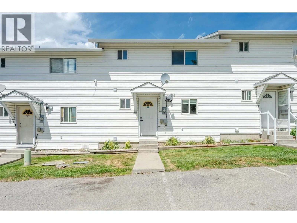
Welcome to effortless living in this recently renovated 2-bedroom, 1.5-bath townhouse offering 1,172 sq. ft. of stylish, move-in ready living space. Every detail has been covered, from the modern open-concept kitchen and newer appliances to the refreshed bathrooms featuring new vanities, tile flooring, and a luxurious heated floor in the main bath. The spacious primary bedroom is a true retreat, professionally expanded from two bedrooms into one impressive suite with a wall-to-wall closet. Smart baseboard heaters, updated lighting, French doors, fresh paint, central vacuum, and quality window coverings add to the home's modern comfort and appeal. Enjoy your covered deck for morning coffee or evening relaxation, along with an abundance of storage including an exterior storage locker and an oversized crawl space. Parking comes with two dedicated stalls right outside your front door. This well-managed complex has no age restrictions, allows rentals, and welcomes two pets, making it an excellent option for homeowners and investors alike. Best of all, all Poly-B plumbing has been professionally replaced for added peace of mind. Ideally located within walking distance to shopping, schools, parks, and beautiful Skaha Lake, you'll enjoy the an unbeatable South Okanagan lifestyle. Low monthly strata fees of just $266.68 include garbage, sewer, cold water, and caretaker services, making this an exceptional opportunity to own a beautifully updated home in a sought-after location. (id:27476)