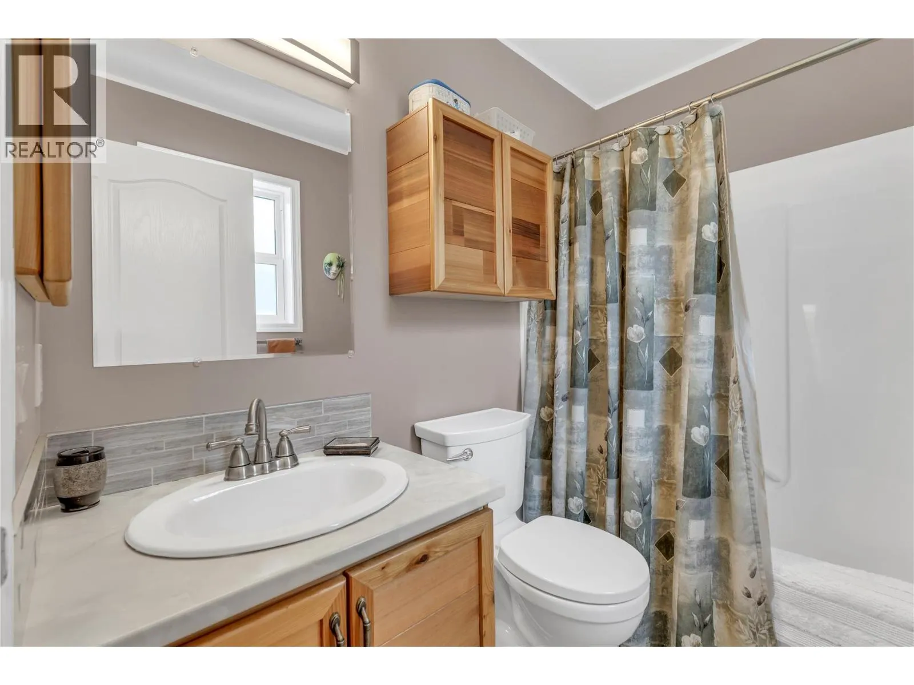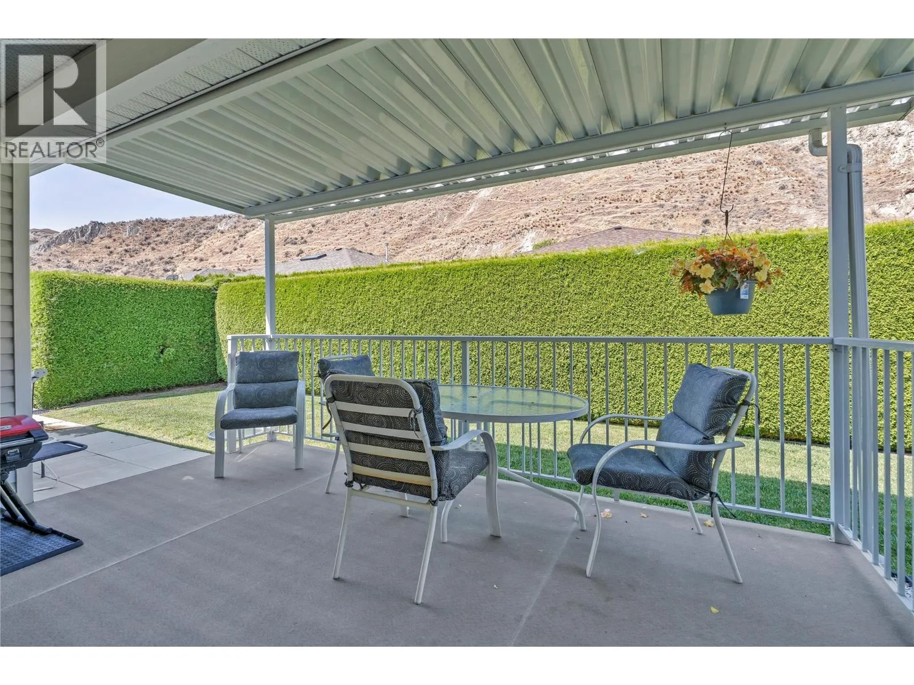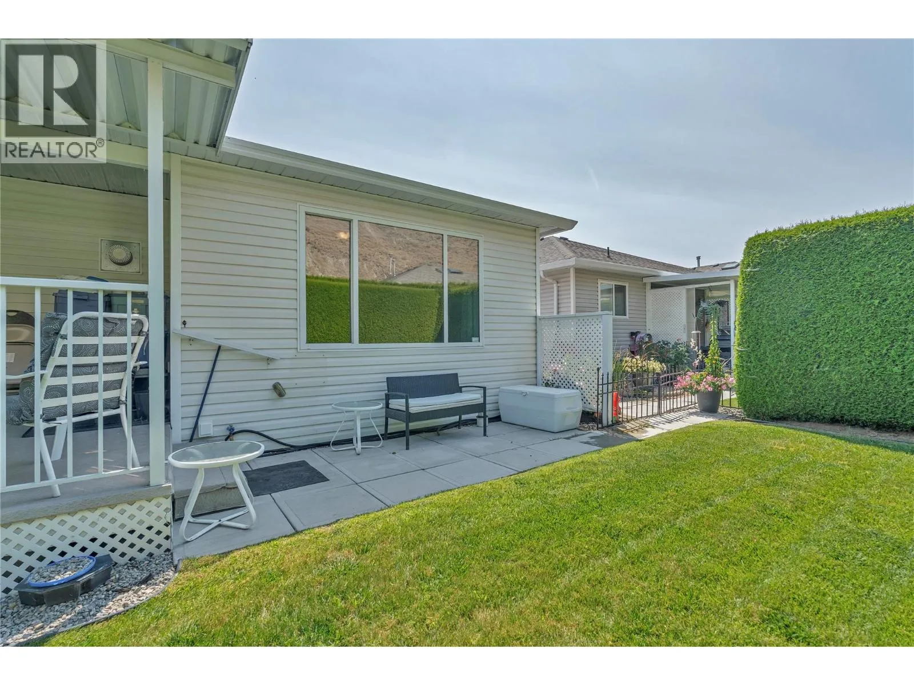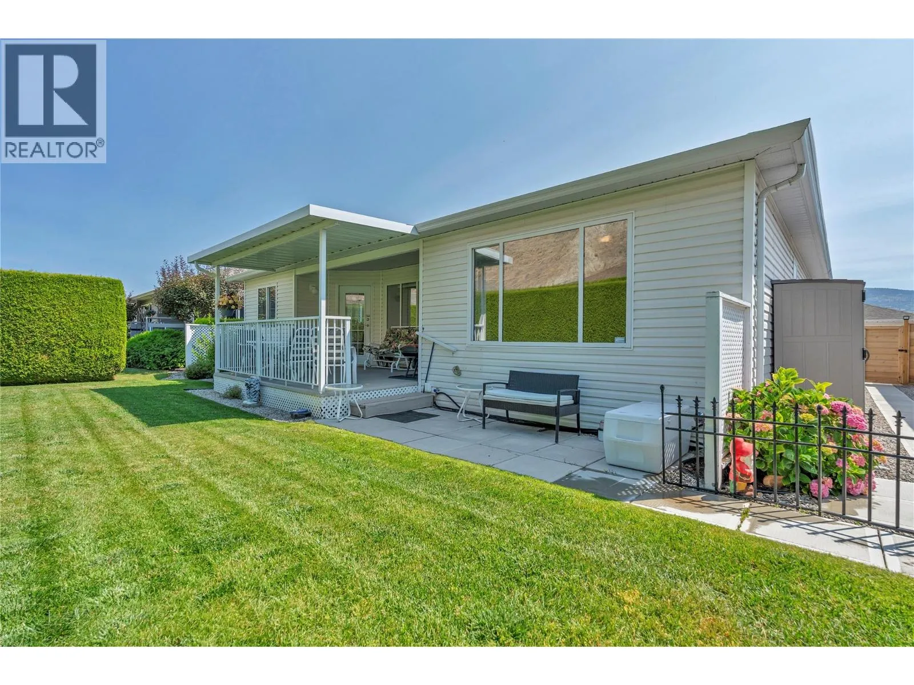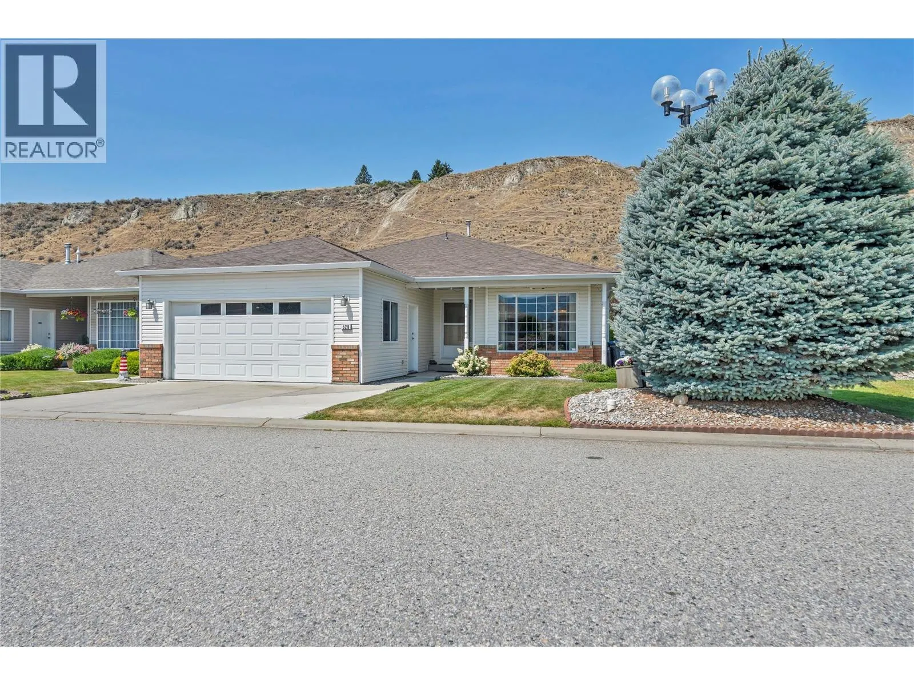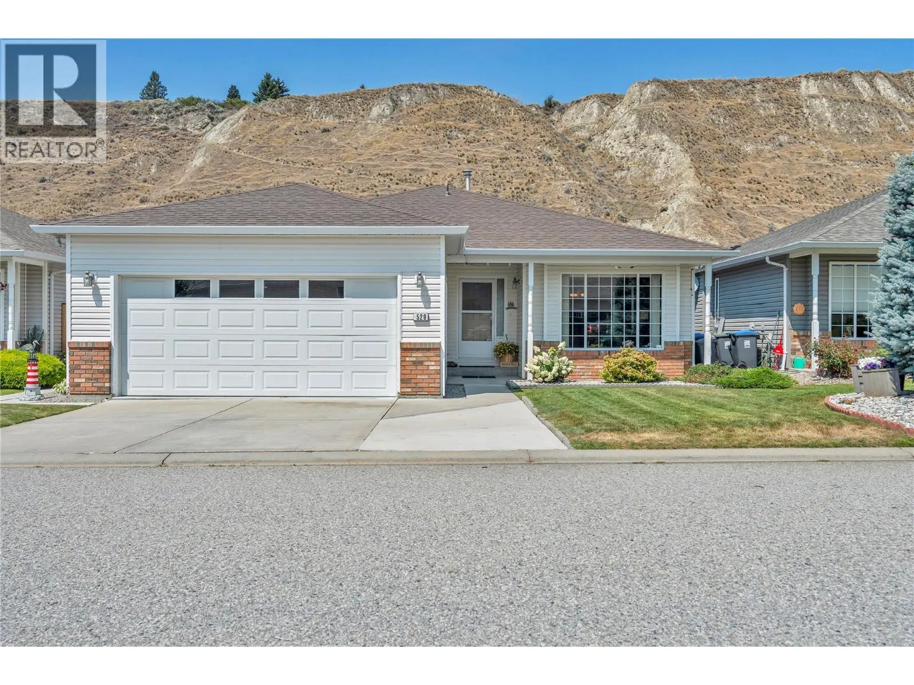
529 Red Wing Drive, Penticton, British Columbia V2A 8N7

Listed for:
$409,900
2 beds
2 baths
Listed 10 days ago
House for rent: 529 Red Wing Drive, Penticton, British Columbia V2A 8N7

View all 34 photos

About

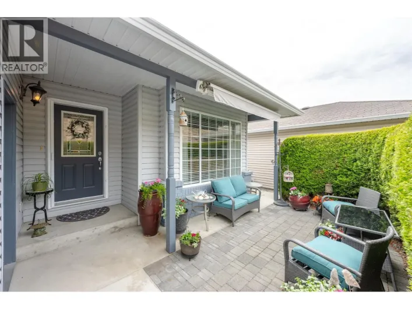
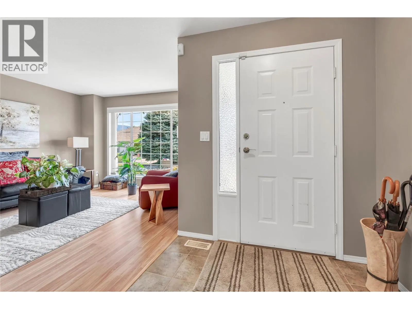
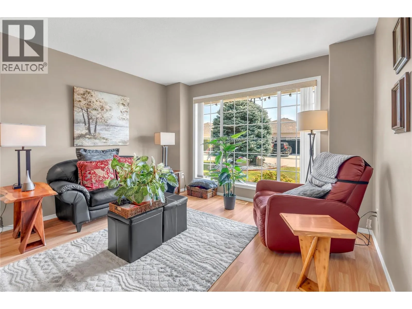
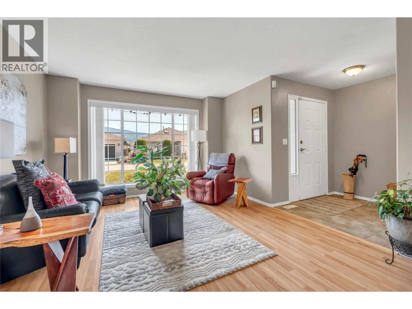
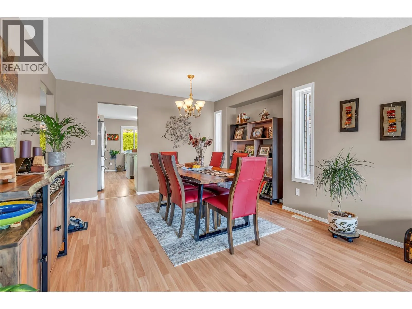
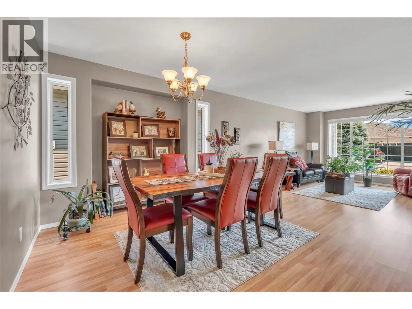
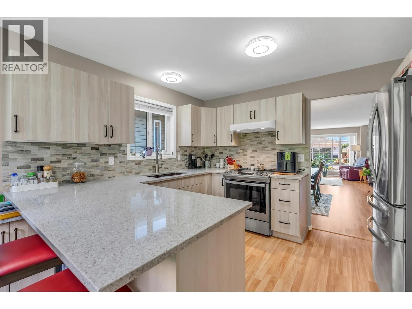
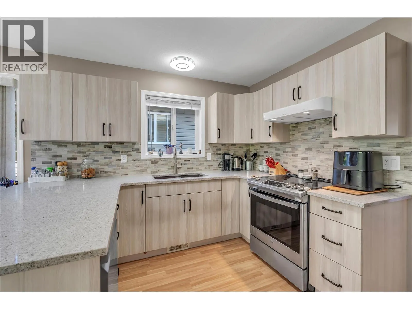
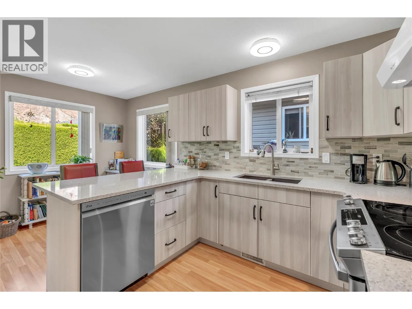
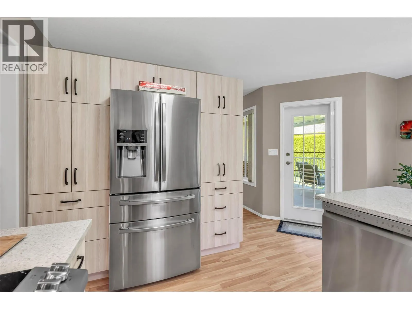
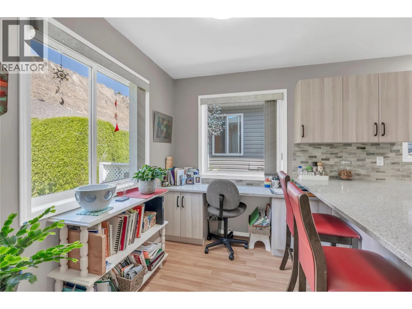
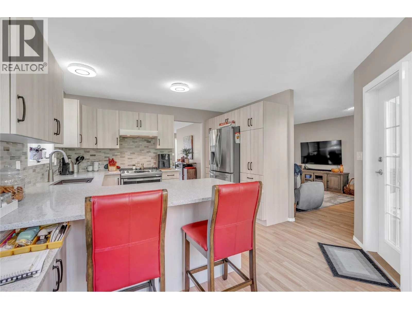
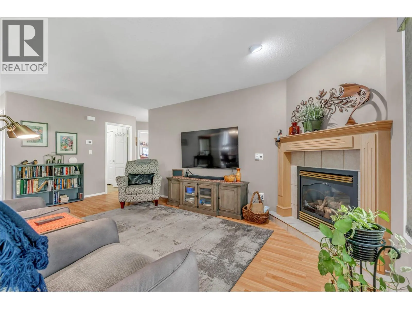
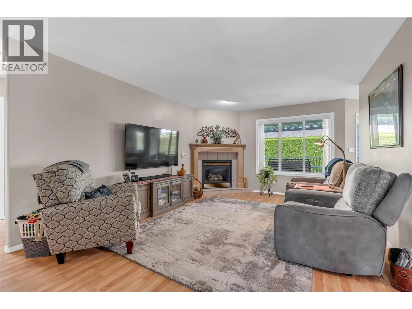
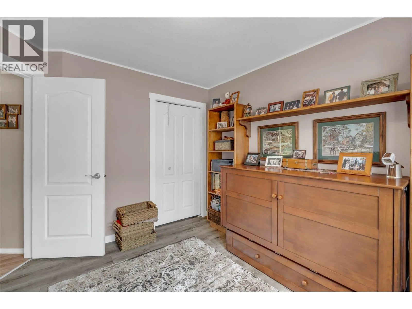
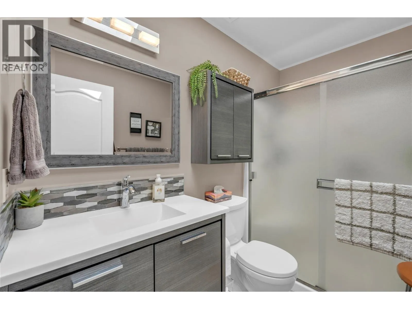
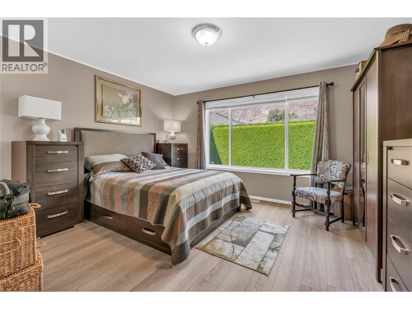
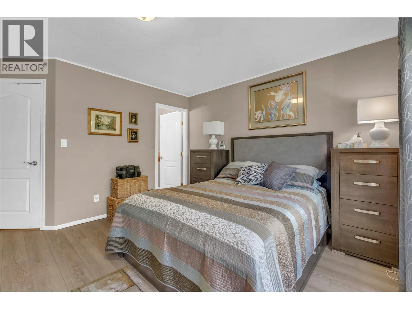
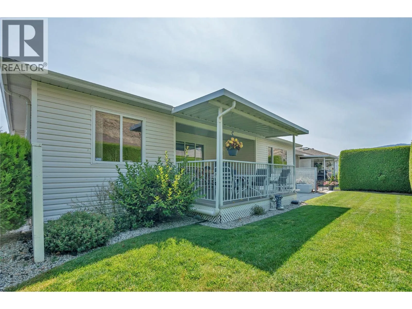
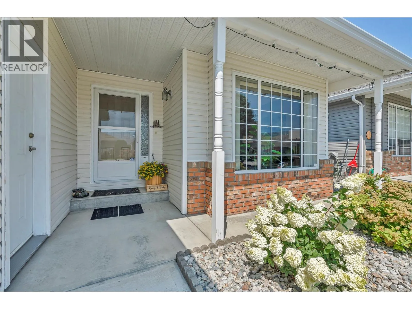
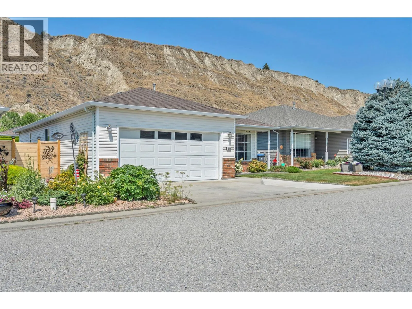
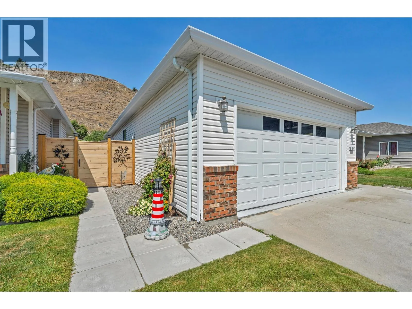
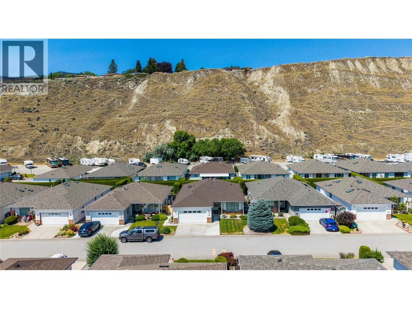
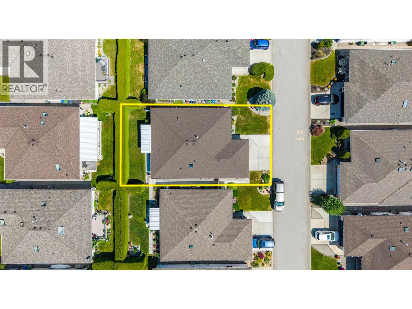
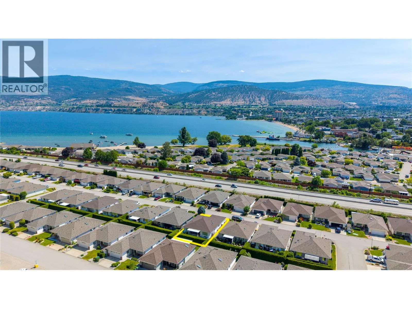
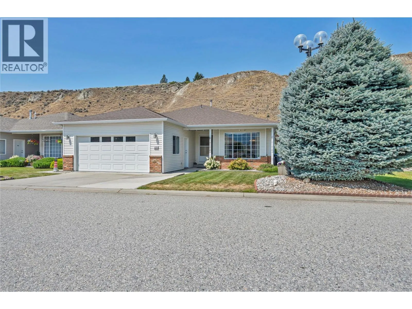
Welcome to easy living in desirable Redwing Resort! This charming 2-bedroom, 2-bathroom rancher offers 1,470 sq. ft. of beautifully maintained open concept living and is tucked away in a quiet location within the complex. Pride of ownership truly shines with numerous updates, including a new roof (2023), furnace (2024), hot water tank (2020), brand-new kitchen, fresh paint, and updated flooring throughout. The bright, functional layout is warm and inviting, featuring a cozy gas fireplace, spacious living areas, and plenty of natural light. Outside offers a covered patio with private backyard, perfect for relaxing, entertaining, or enjoying the peaceful surroundings. Clean, welcoming, and move-in ready, this home offers the ideal blend of comfort, style, and low-maintenance living in one of Penticton's most sought-after communities. A wonderful package that's ready for you to call home! (id:27476)

Property Highlights

MLS® Number
10395069
Type
Single Family
Community Name
Red Wing Resorts
Maintenance Fee
275.00
Ownership Type
Leasehold/Leased Land
Land Size
0.1 ac|under 1 acre
Parking Space Total
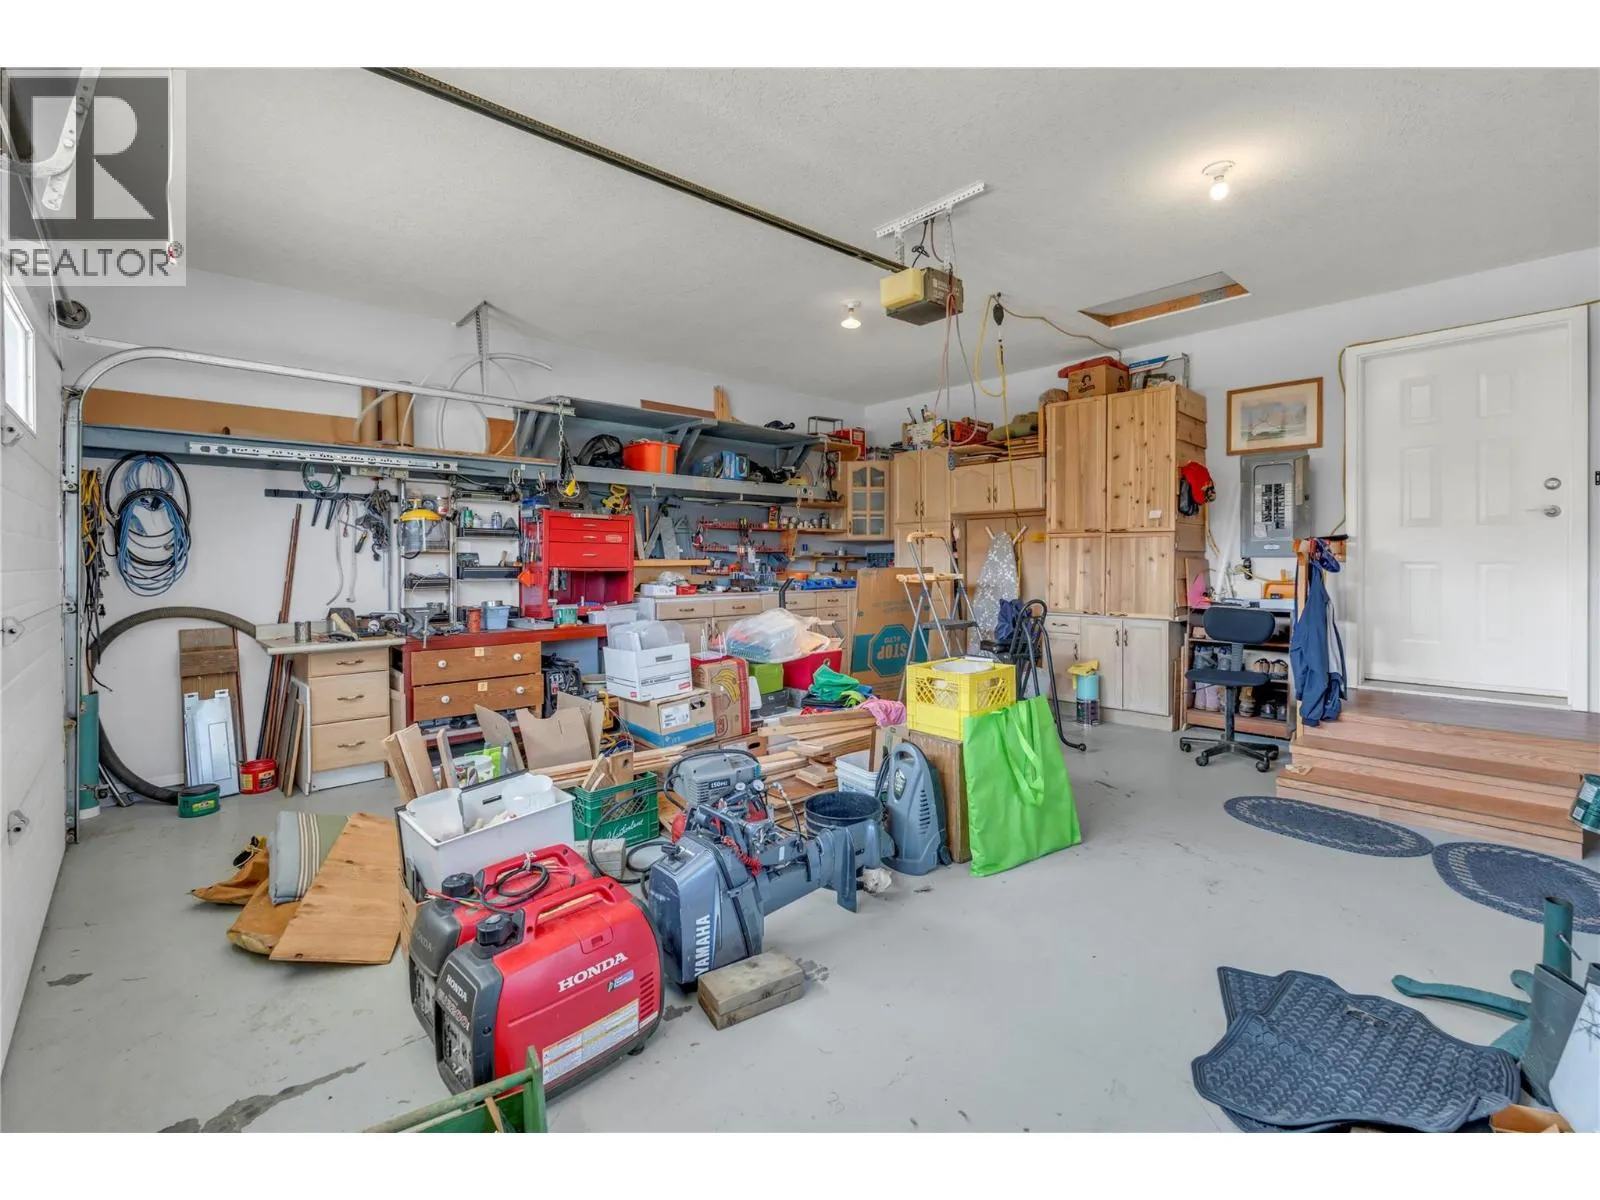
4

Building

Building Type
House
Storeys
1.00
Square Footage
1470 sqft
Bathrooms Total
2
Bedrooms Total
2
Exterior Finish
Brick, Vinyl siding
Fireplace Present
Yes
Basement Type
Crawl space
Basement Features
Building Heating Type
Forced air, See remarks
Heating Fuel
Building Cooling Type
Central air conditioning

Utilities

Water
Municipal water
Utility Sewer
Municipal sewage system

Room Layout

4pc Ensuite bath
Main level
7'4'' x 4'11''
3pc Bathroom
Main level
8'6'' x 4'11''
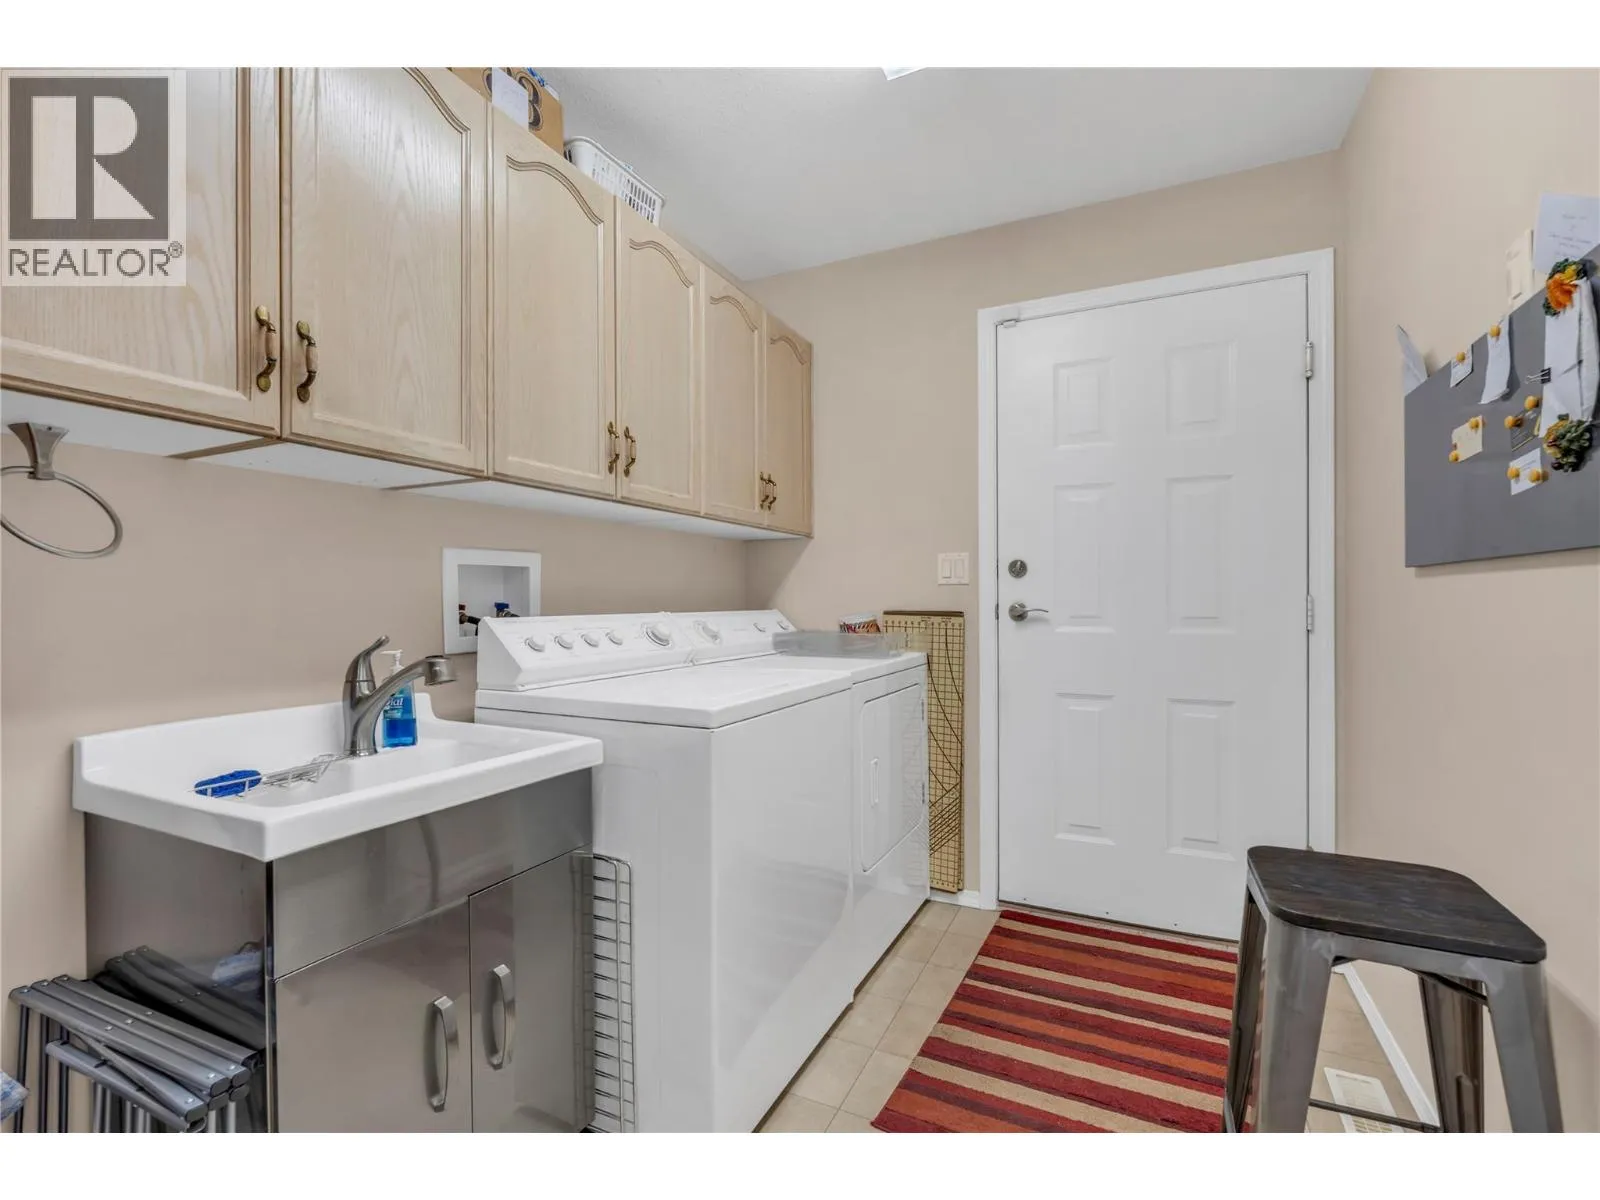
Laundry room
Main level
9'11'' x 6'8''
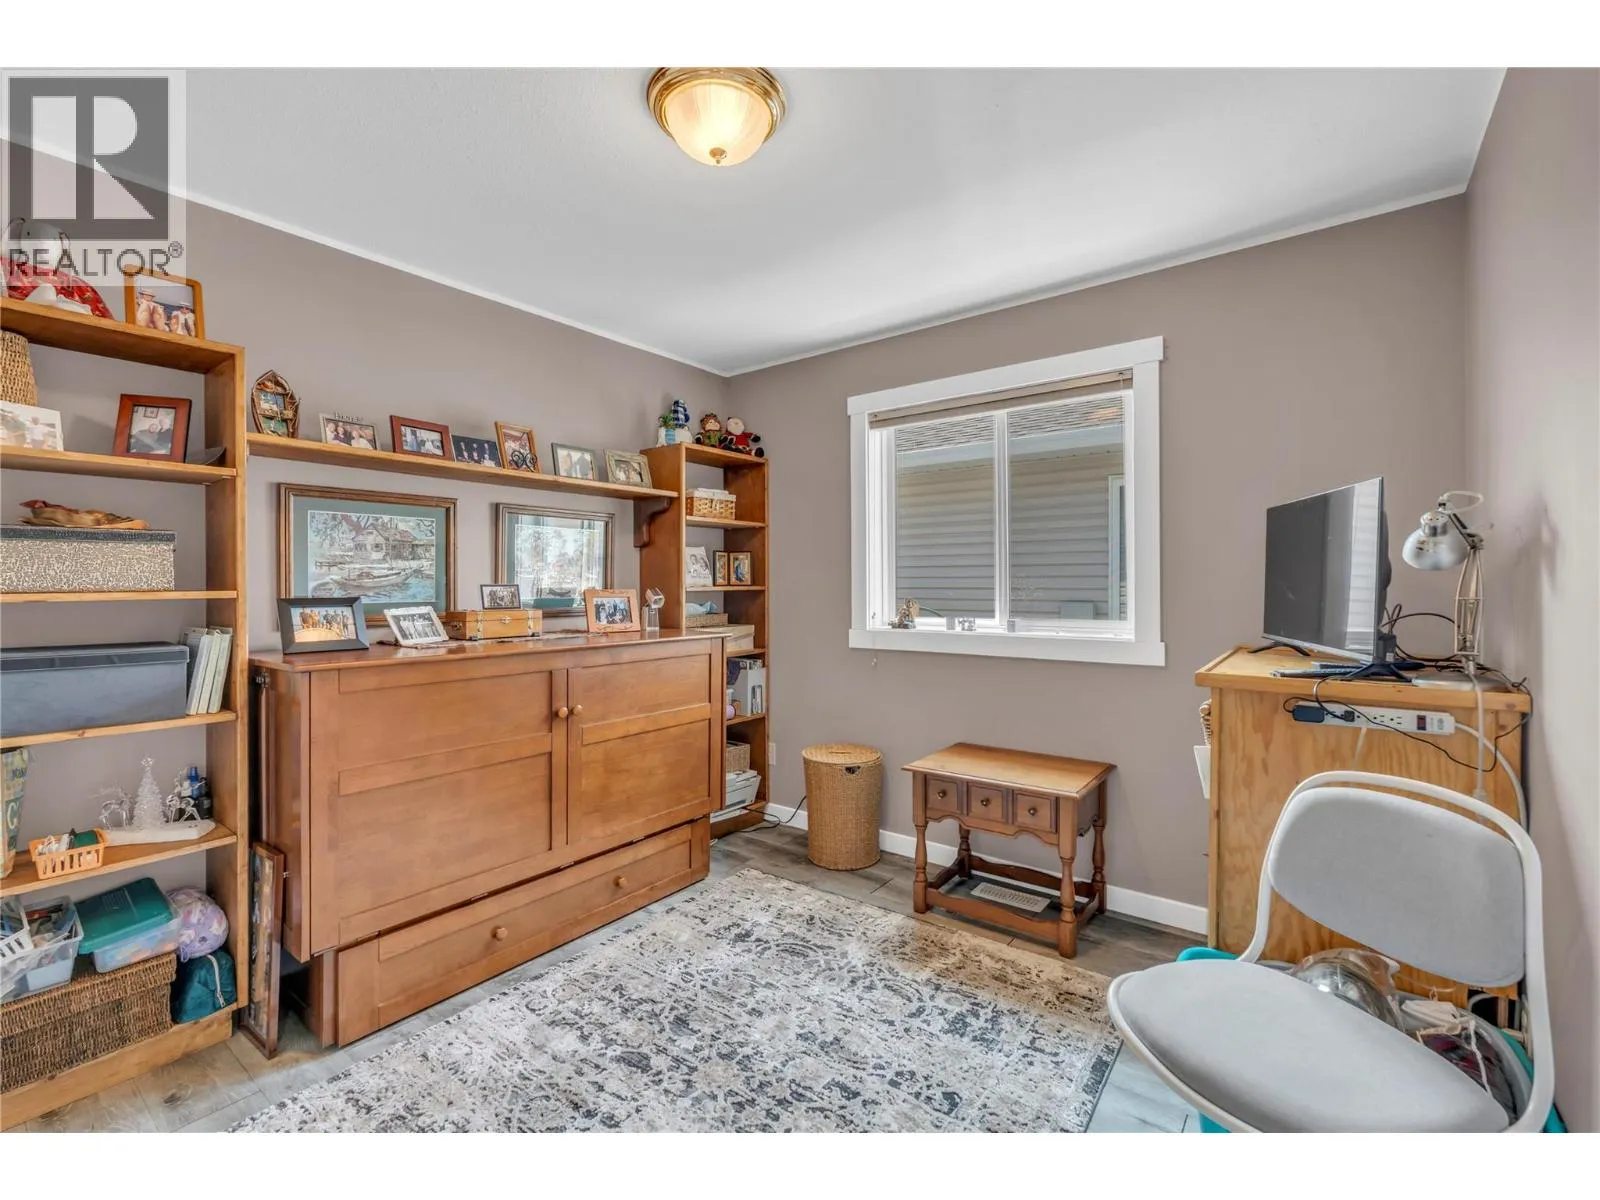
Bedroom
Main level
11'1'' x 10'
Primary Bedroom
Main level
16'9'' x 13'11''
Family room
Main level
19'3'' x 12'3''
Kitchen
Main level
16'1'' x 12'7''
Dining room
Main level
10'11'' x 13'
Living room
Main level
14'8'' x 11'1''

Location

Learn more about this property
Listing provided by:
Royal LePage Locations West
MLS® number:
10395069
Agent:
Shelly Weinrich
*Indicates required field
Name is required
Email is required
Please enter a valid phone number (e.g., 416-111-1111).