1477 Carmi Drive, Penticton, British Columbia V2A 4R9

Listed for:
$742,500
5 beds
2 baths
Listed 8 days ago
House for rent: 1477 Carmi Drive, Penticton, British Columbia V2A 4R9

View all 22 photos

About

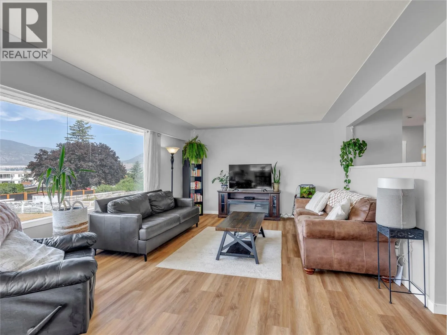
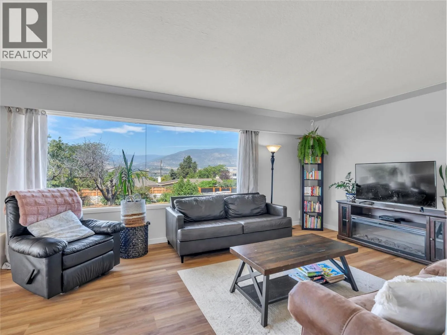
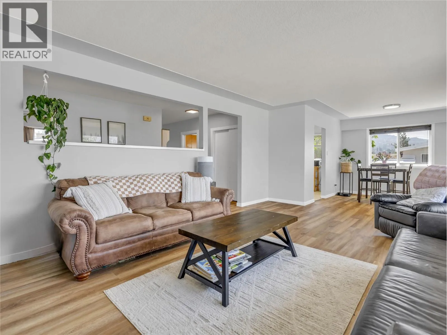
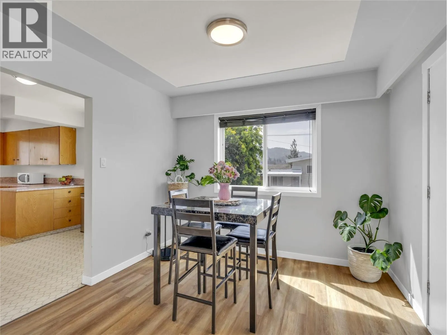
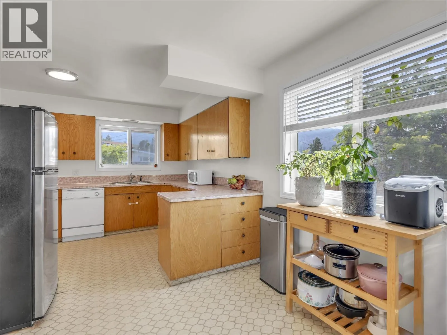
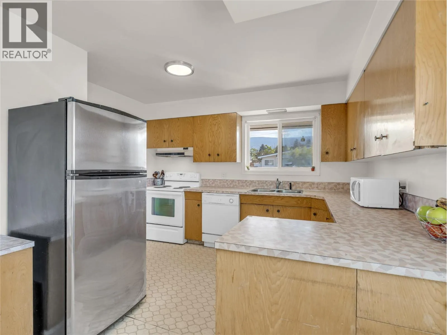
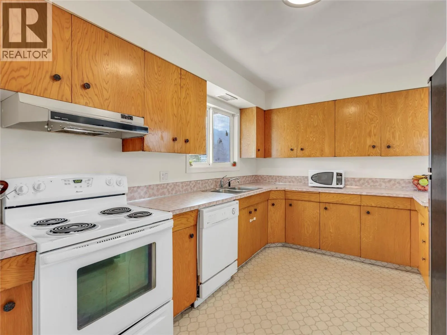
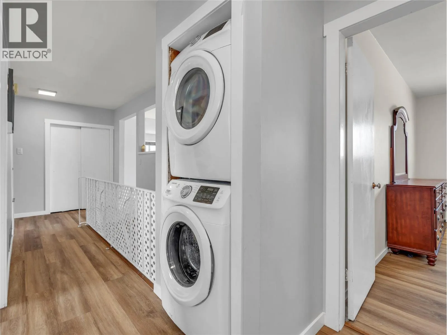
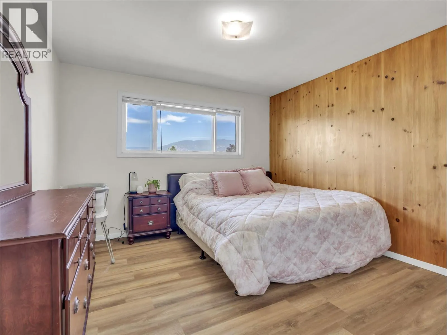
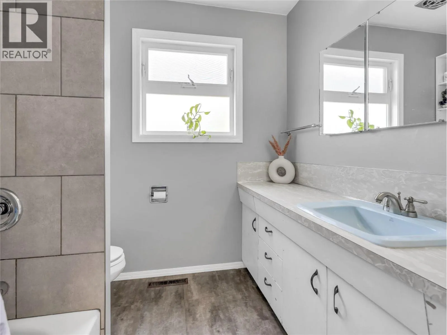
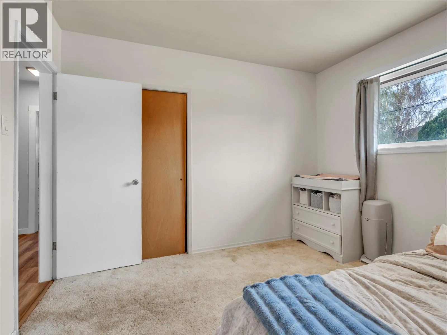
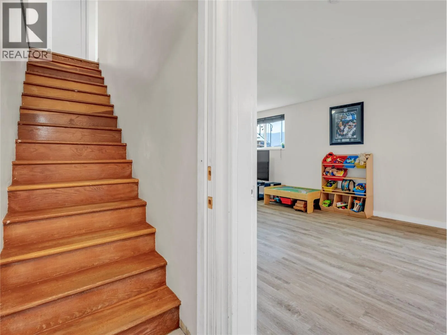
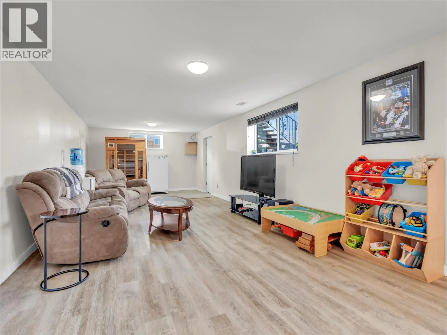
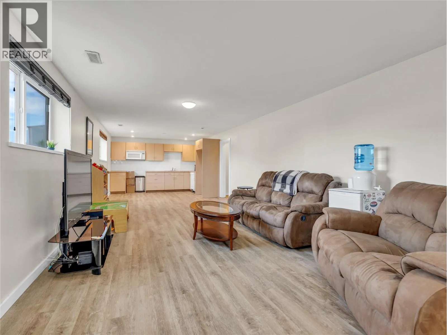
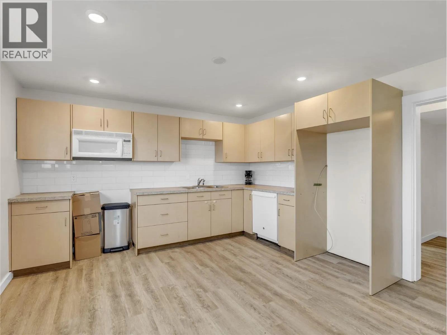
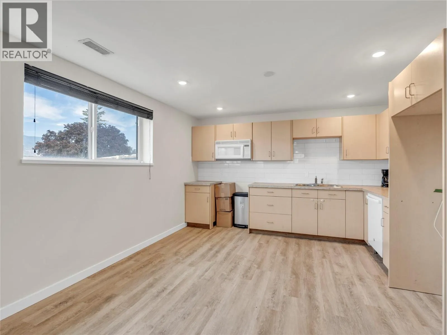
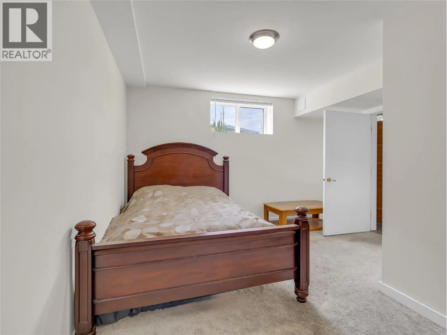
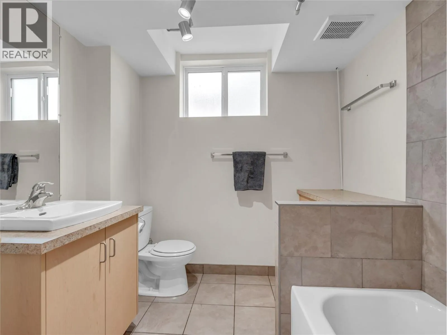
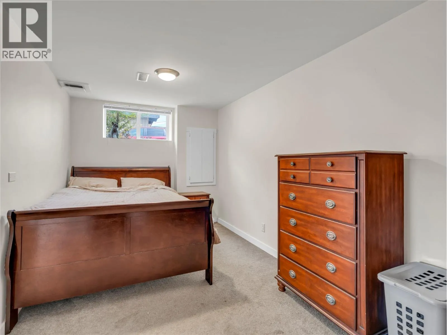
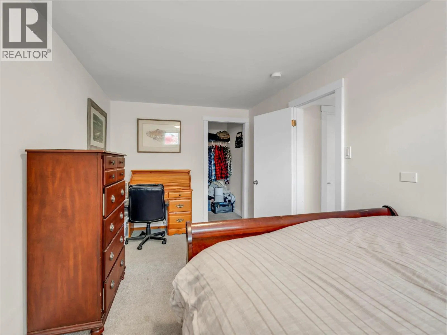
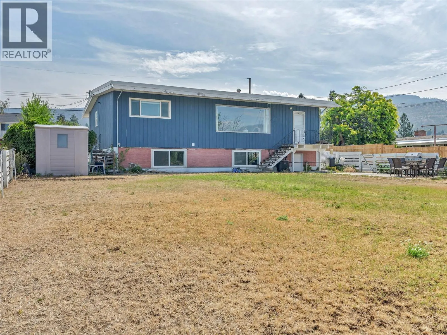
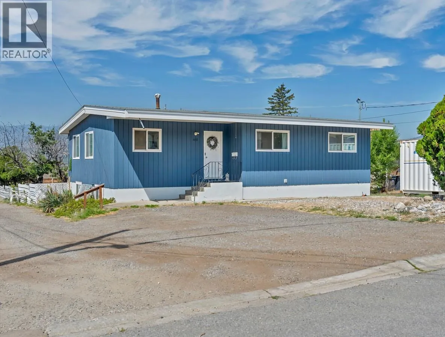
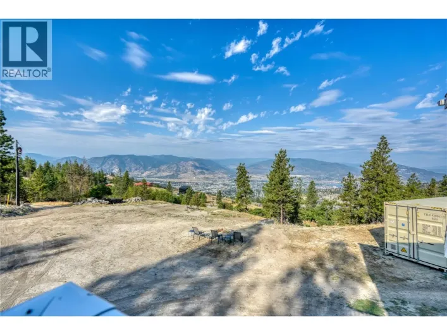
Spacious Family Home with Suite Potential! Located in a desirable Penticton neighbourhood just minutes from Penticton Regional Hospital, schools, shopping, restaurants, and public transit, this 5-bedroom, 2-bathroom home offers over 2,481 sq. ft. of versatile living space on a generous 0.21-acre lot. The bright main level features a functional layout with three bedrooms, a spacious living room, kitchen and dining area, plus a 4-piece bathroom and its own laundry. New flooring throughout the home provides a fresh, updated feel. Downstairs offers two additional bedrooms, a large living area, 4-piece bathroom, and a second kitchen area, its own laundry, and a private exterior entrance, making it ideal for extended family, guests, or future suite potential. Outside, enjoy the huge, fenced fully usable backyard with convenient lane access and beautiful west-facing mountain views. Offering space, flexibility, and an excellent location, this is a fantastic opportunity for families, multi-generational living, or buyers looking for mortgage helper potential. Showings on Saturdays & Sundays only. Total sq.ft. calculations are based on the exterior dimensions of the building at each floor level & inc. all interior walls. (id:27476)

Property Highlights

MLS® Number
10395071
Type
Single Family
Ownership Type
Freehold
Land Size
0.21 ac|under 1 acre
Parking Space Total
4

Building

Building Type
House
Storeys
1.00
Square Footage
2502 sqft
Bathrooms Total
2
Bedrooms Total
5
Amenities
Public Transit, Park, Recreation, Schools, Shopping
Exterior Finish
Brick, Concrete, Wood
Fireplace Present
No
Basement Type
Basement Features
Building Heating Type
Forced air, See remarks
Heating Fuel
Building Cooling Type
Central air conditioning

Utilities

Water
Municipal water
Utility Sewer
Municipal sewage system

Room Layout

Utility room
Lower level
9'4'' x 4'6''
Kitchen
Lower level
7'8'' x 12'8''
Family room
Lower level
33'1'' x 12'8''
Bedroom
Lower level
17'5'' x 12'7''
Bedroom
Lower level
17'10'' x 8'8''
4pc Bathroom
Lower level
Measurements not available
Laundry room
Lower level
10'2'' x 4'4''
Kitchen
Main level
12'3'' x 16'8''
Living room
Main level
20' x 13'6''
Dining room
Main level
10'2'' x 10'2''
Primary Bedroom
Main level
11'7'' x 14'1''
Bedroom
Main level
11'7'' x 9'2''
Bedroom
Main level
10'2'' x 10'10''
4pc Bathroom
Main level
Measurements not available

Location

Learn more about this property
Listing provided by:
Chamberlain Property Group Inc.
MLS® number:
10395071
Agent:
Shannon Simpson
*Indicates required field
Name is required
Email is required
Please enter a valid phone number (e.g., 416-111-1111).

Street Spotlight - For sale