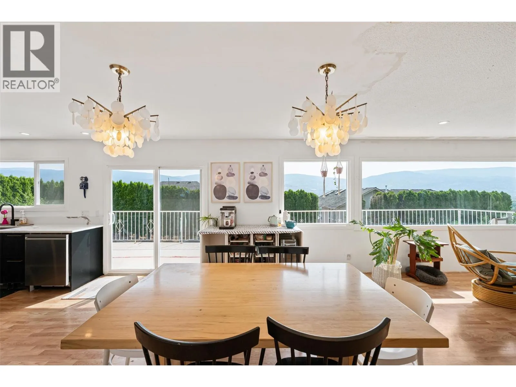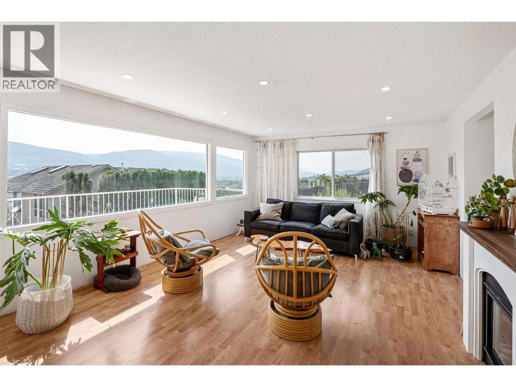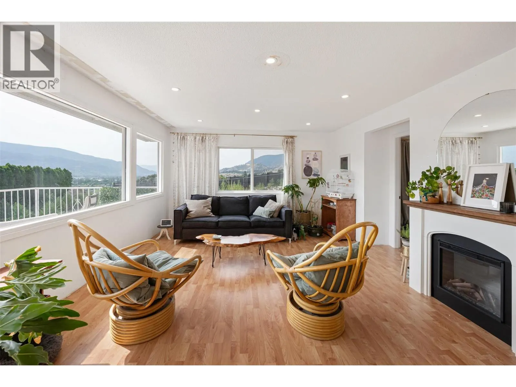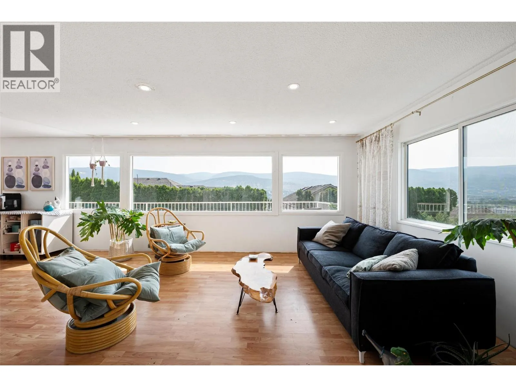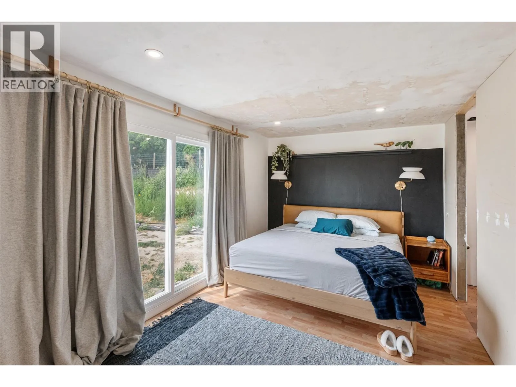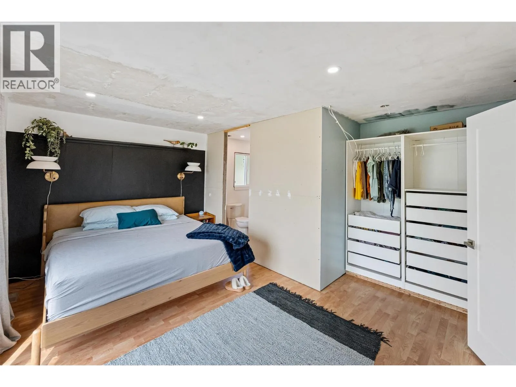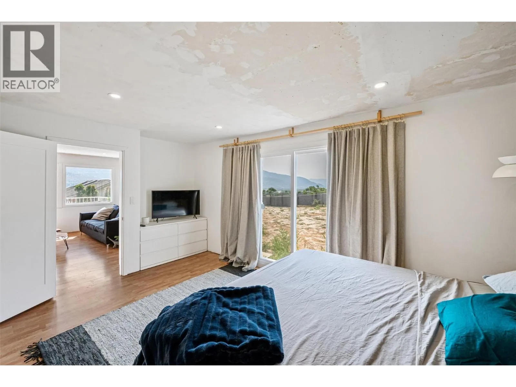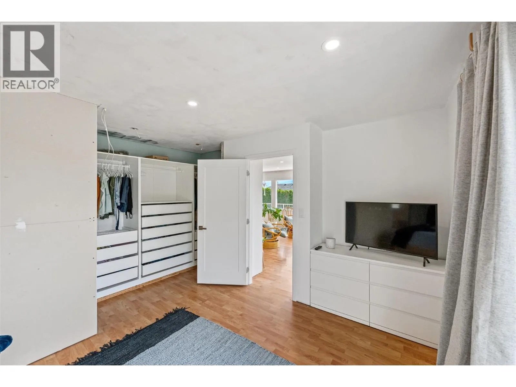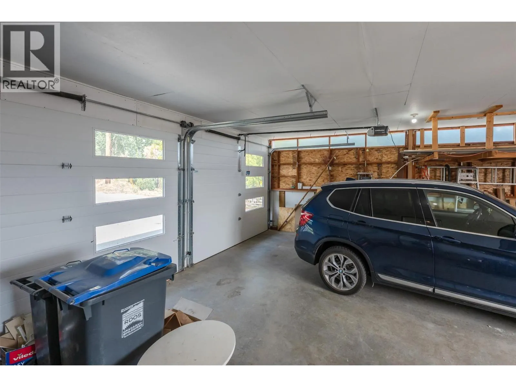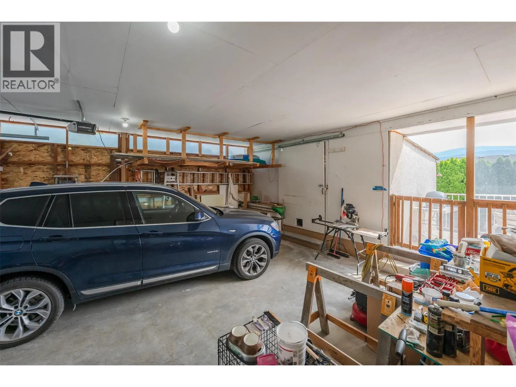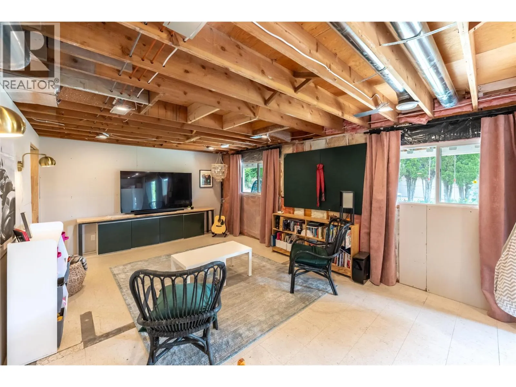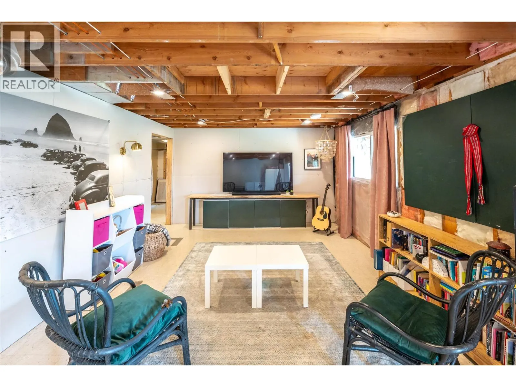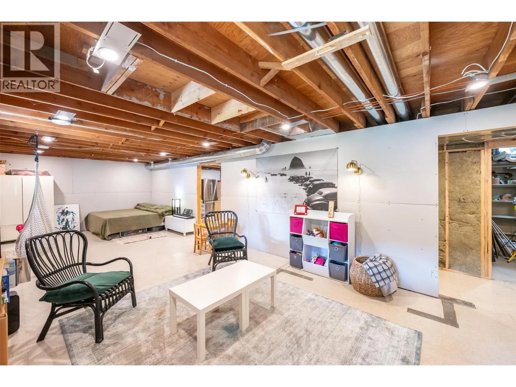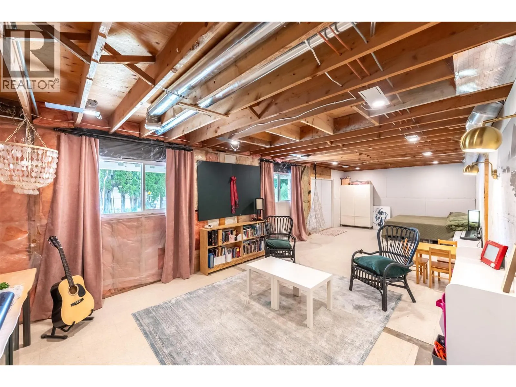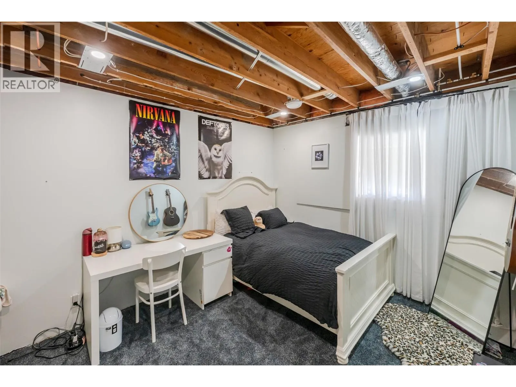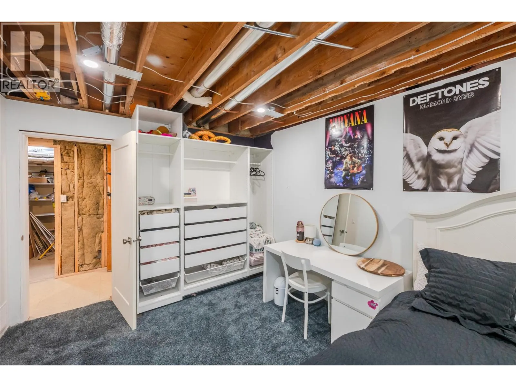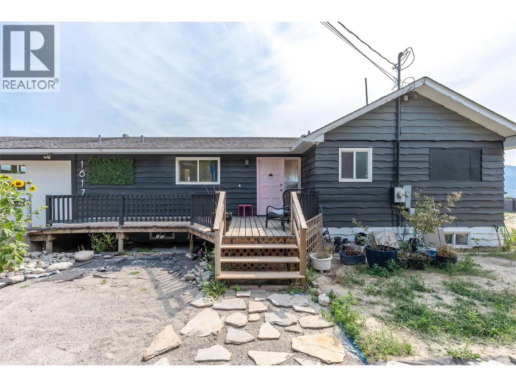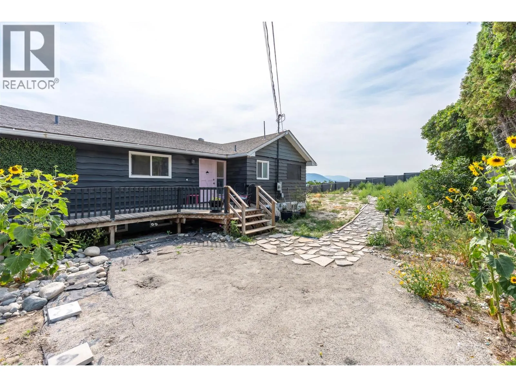
1617 Sparton Drive, Penticton, British Columbia V2A 8Z5

Listed for:
$679,000
4 beds
3 baths
Listed 4 days ago
House for rent: 1617 Sparton Drive, Penticton, British Columbia V2A 8Z5

View all 88 photos

About

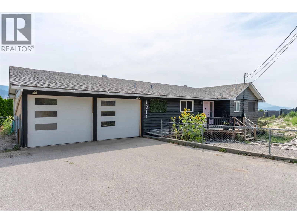
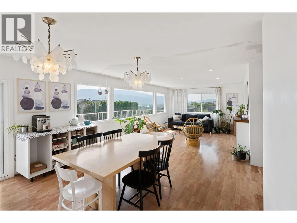
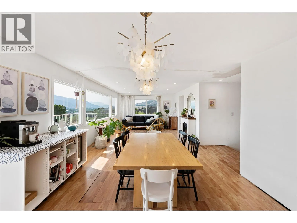
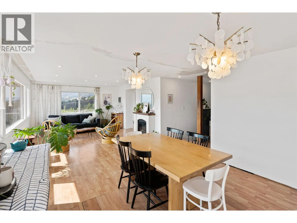
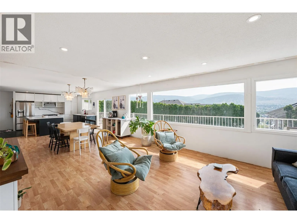
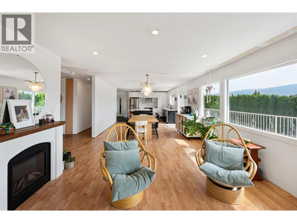
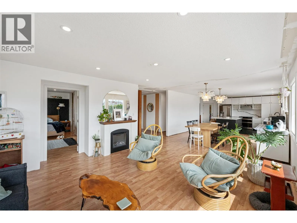
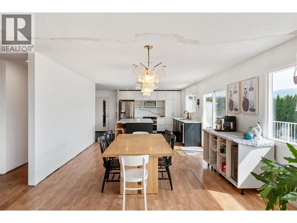
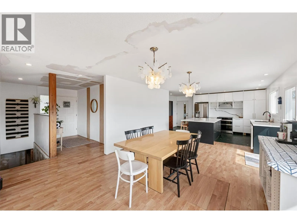
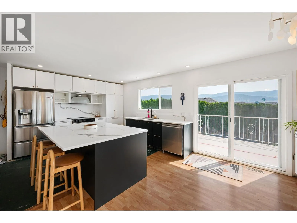
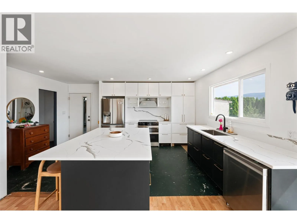
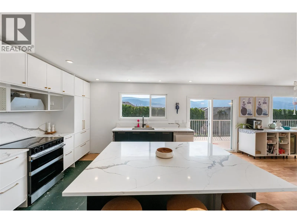
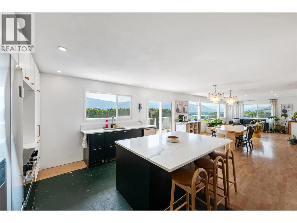
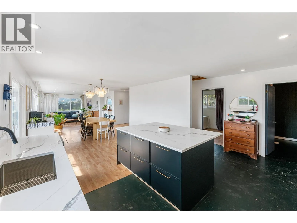
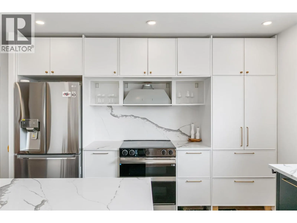
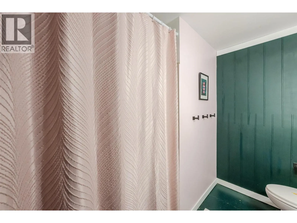
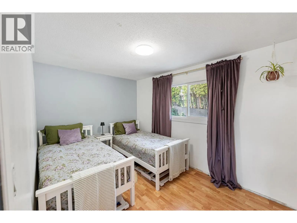
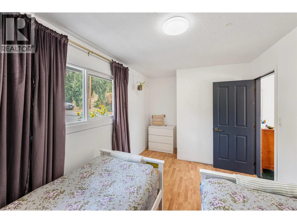
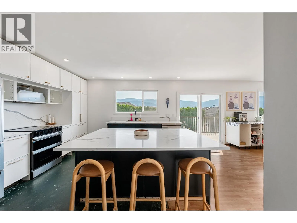
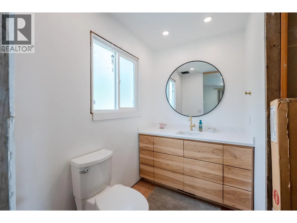
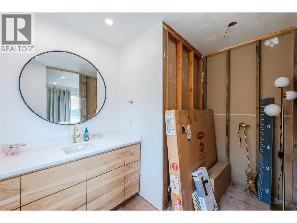
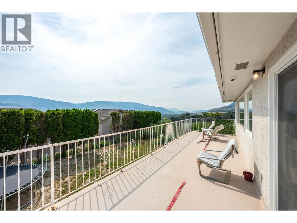
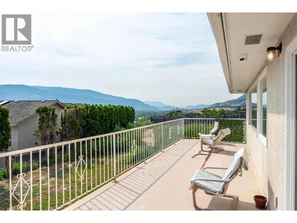
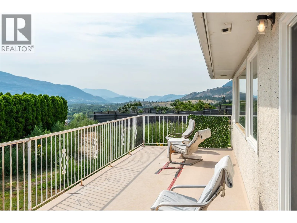
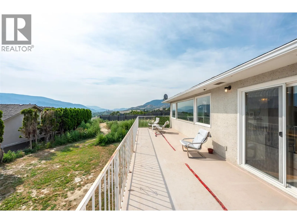
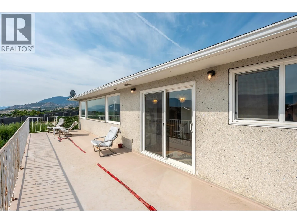
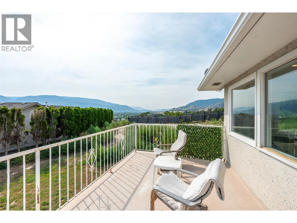
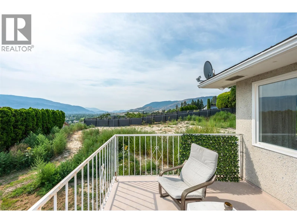
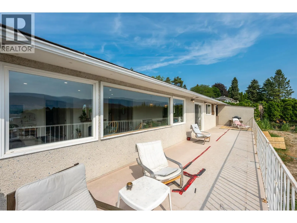
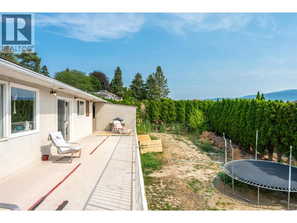
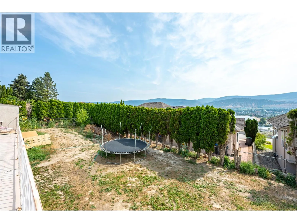
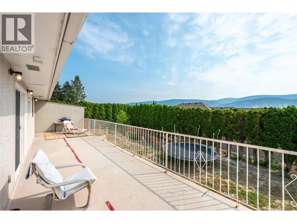
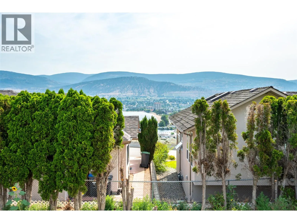
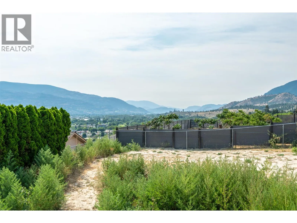
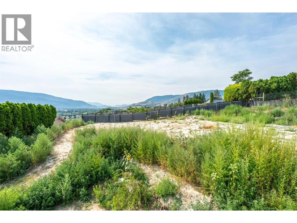
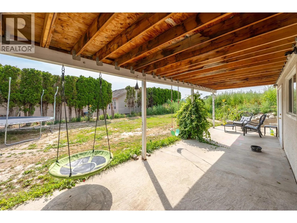
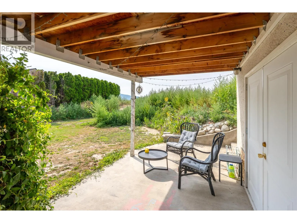
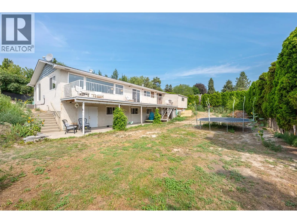
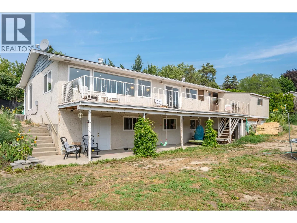
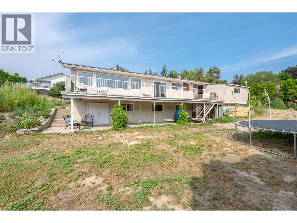
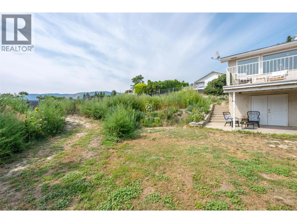
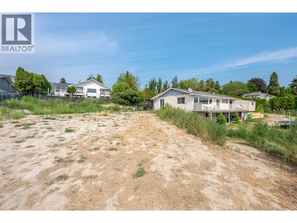
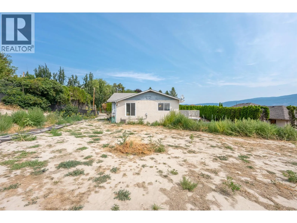
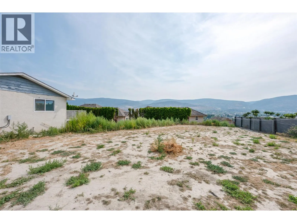
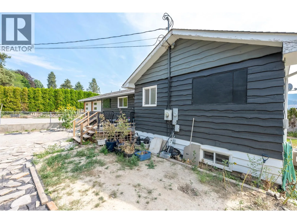
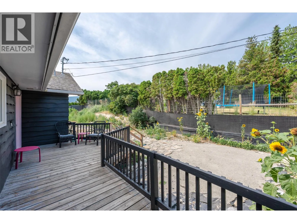
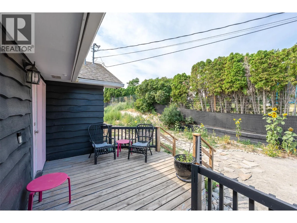
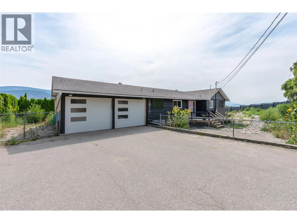
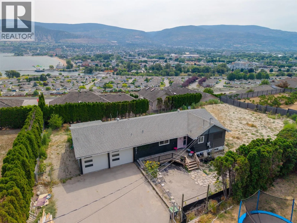
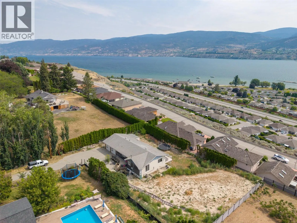
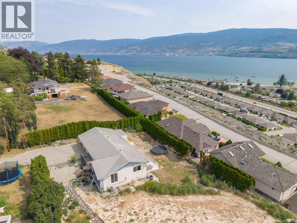
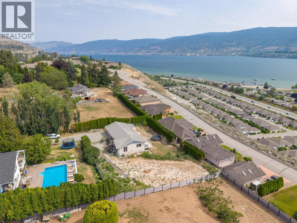
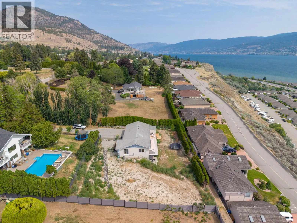
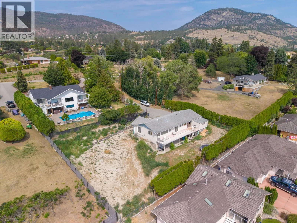
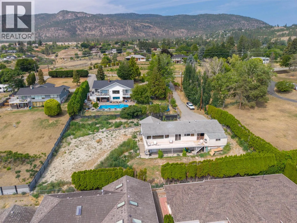
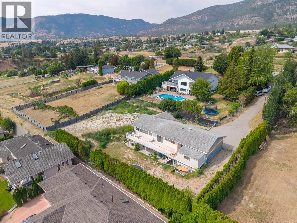
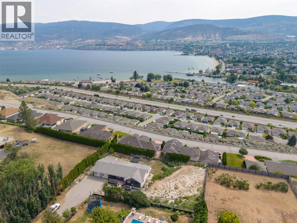
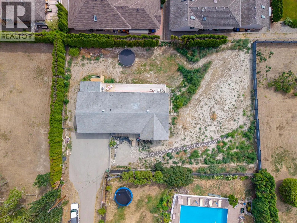
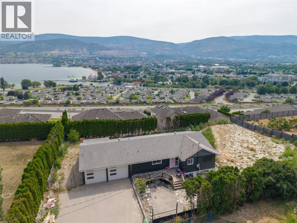
Located on Penticton's highly desirable West Bench, this 3-bedroom, 3-bathroom home sits on a private 0.5-acre lot with peekaboo views of both Skaha and Okanagan Lakes. Offering great bones and incredible potential, this property is perfect for buyers looking to add their own finishing touches while benefiting from numerous major upgrades already completed. Recent improvements include updated windows, new air conditioning, a new gas furnace, a new gas on-demand hot water system, and a beautifully renovated kitchen featuring quartz countertops and brand-new appliances. The spacious floor plan includes generous bonus living areas, ample storage, and an attached double-car garage. Outside, the expansive yard provides a blank canvas for landscaping, gardens, or your dream outdoor entertaining space. Located in one of Penticton's most sought-after neighbourhoods, you'll appreciate the quiet setting, excellent school catchment, and easy access to recreation, wineries, and city amenities. With many of the major updates already complete and priced to reflect the remaining work, this is a fantastic opportunity to build equity and create your dream home in an exceptional West Bench location. (On municipal water) (id:27476)


Property Highlights

MLS® Number
10395262
Type
Single Family
Ownership Type
Freehold
Land Size
0.5 ac|under 1 acre
Parking Space Total
6

Building

Building Type
House
Storeys
2.00
Square Footage
2626 sqft
Bathrooms Total
3
Bedrooms Total
4
Amenities
Golf Nearby, Park, Recreation
Exterior Finish
Cedar Siding, Wood
Fireplace Present
No
Basement Type
Full
Basement Features
Building Heating Type
Forced air, See remarks
Heating Fuel
Building Cooling Type
Central air conditioning

Utilities

Water
Municipal water
Utility Sewer
Septic tank

Room Layout

Utility room
Basement
7'7'' x 5'4''
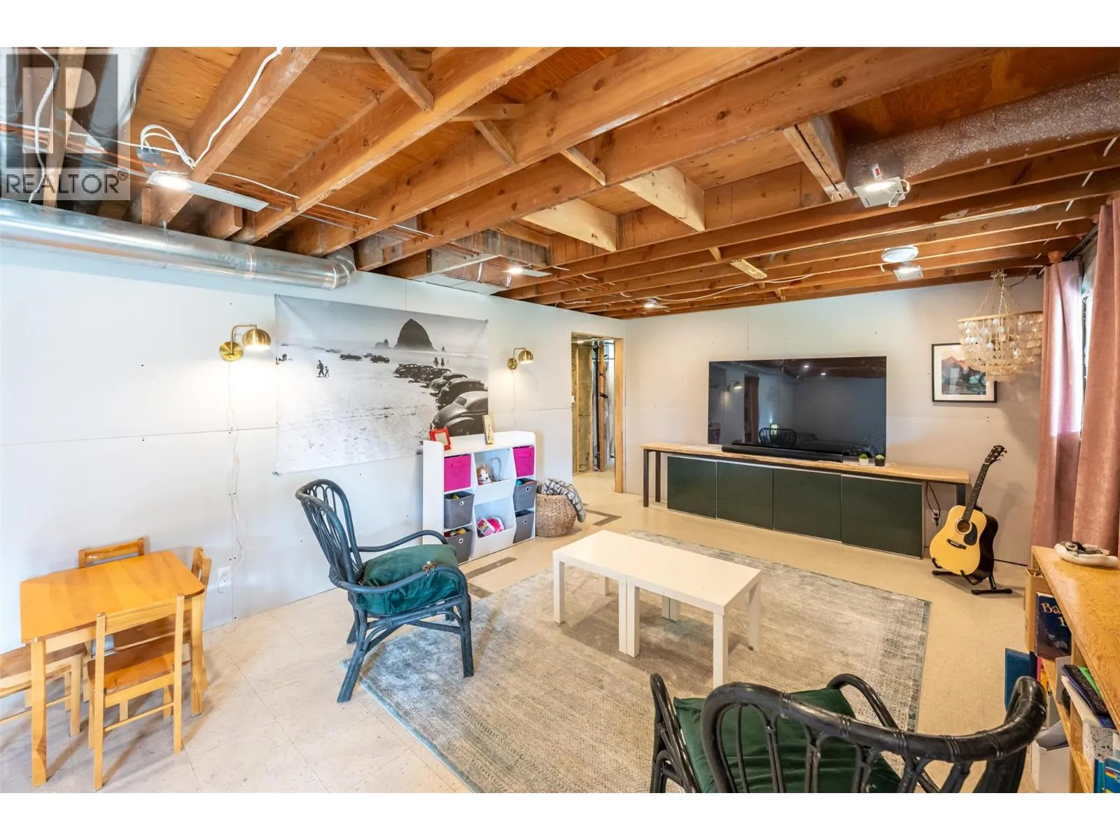
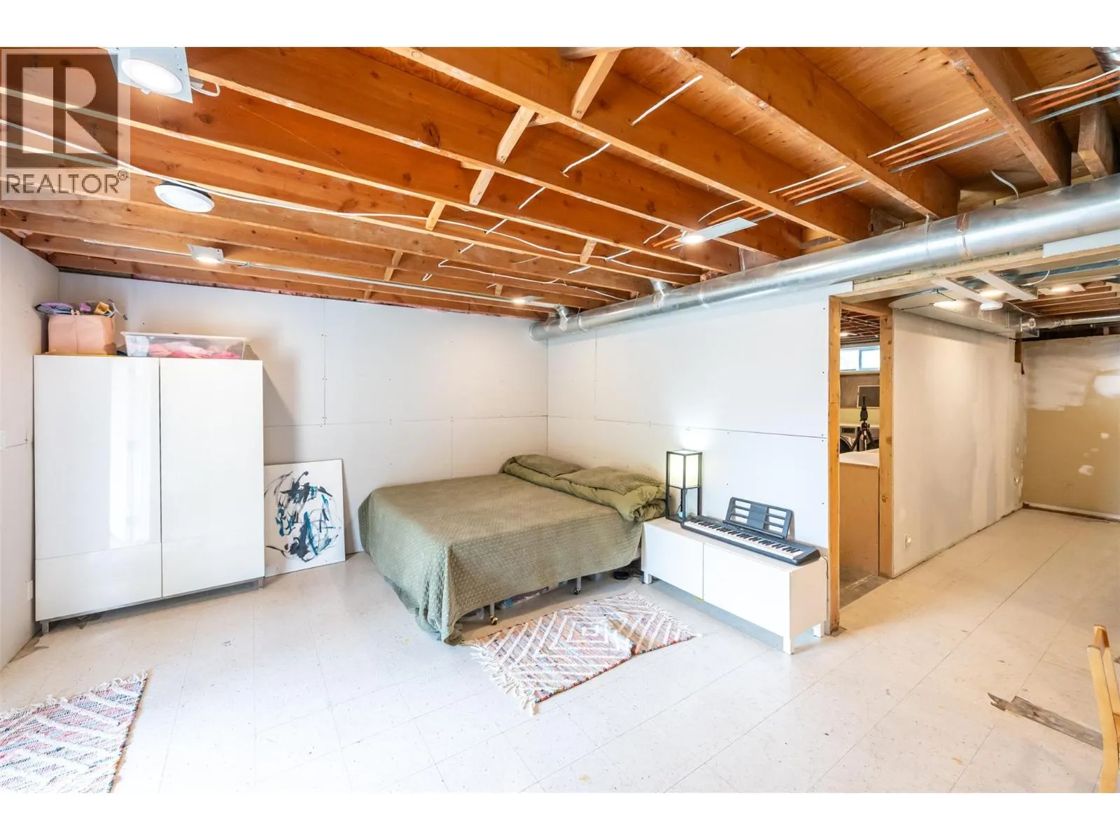
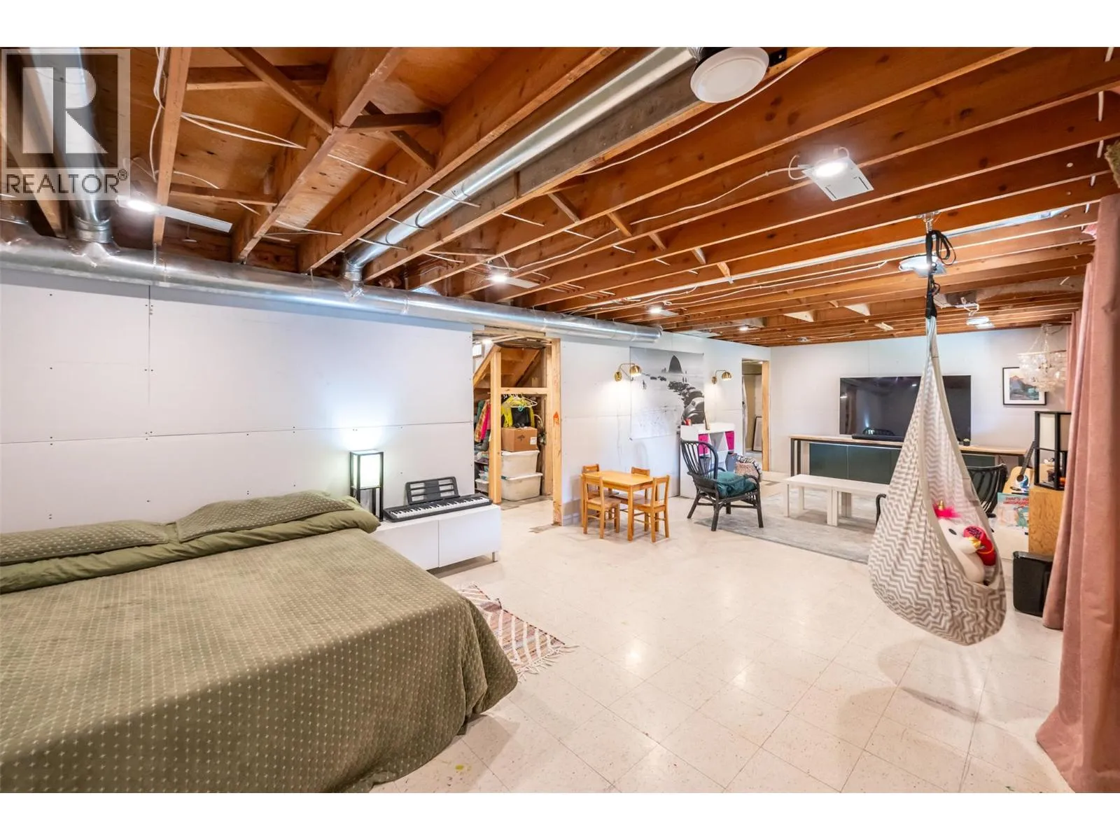
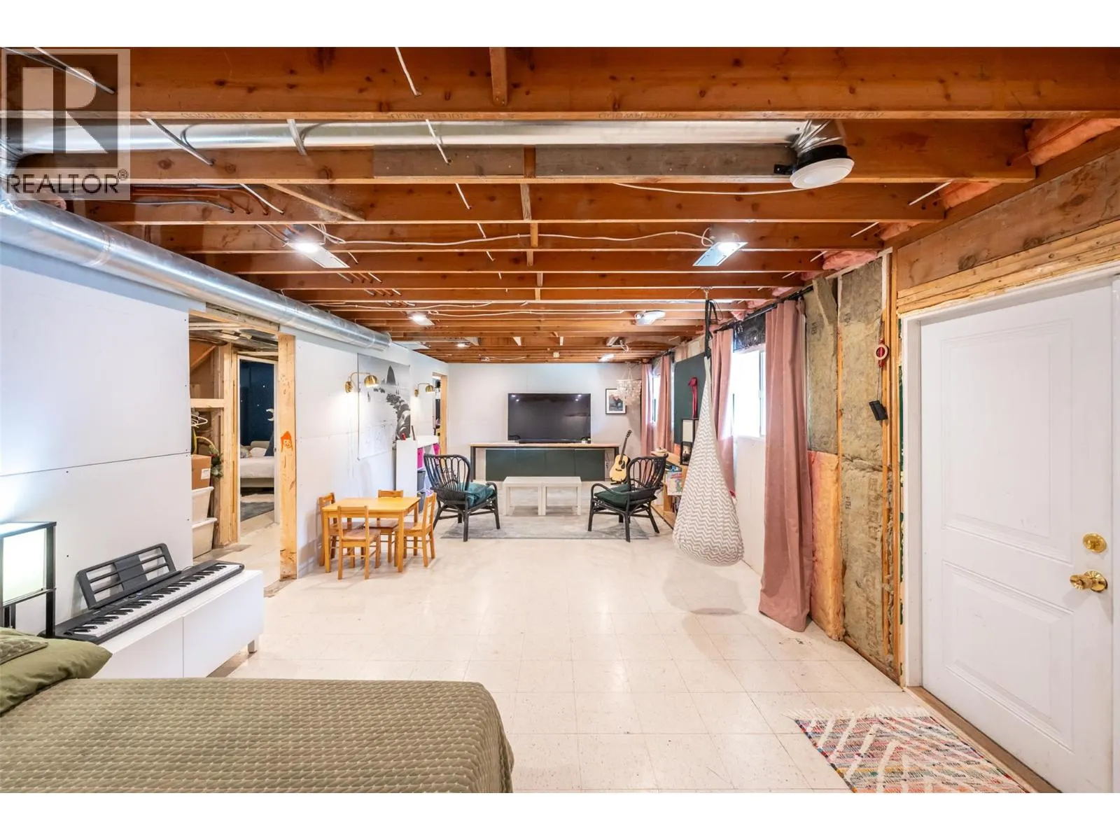
Recreation room
Basement
13'7'' x 32'8''
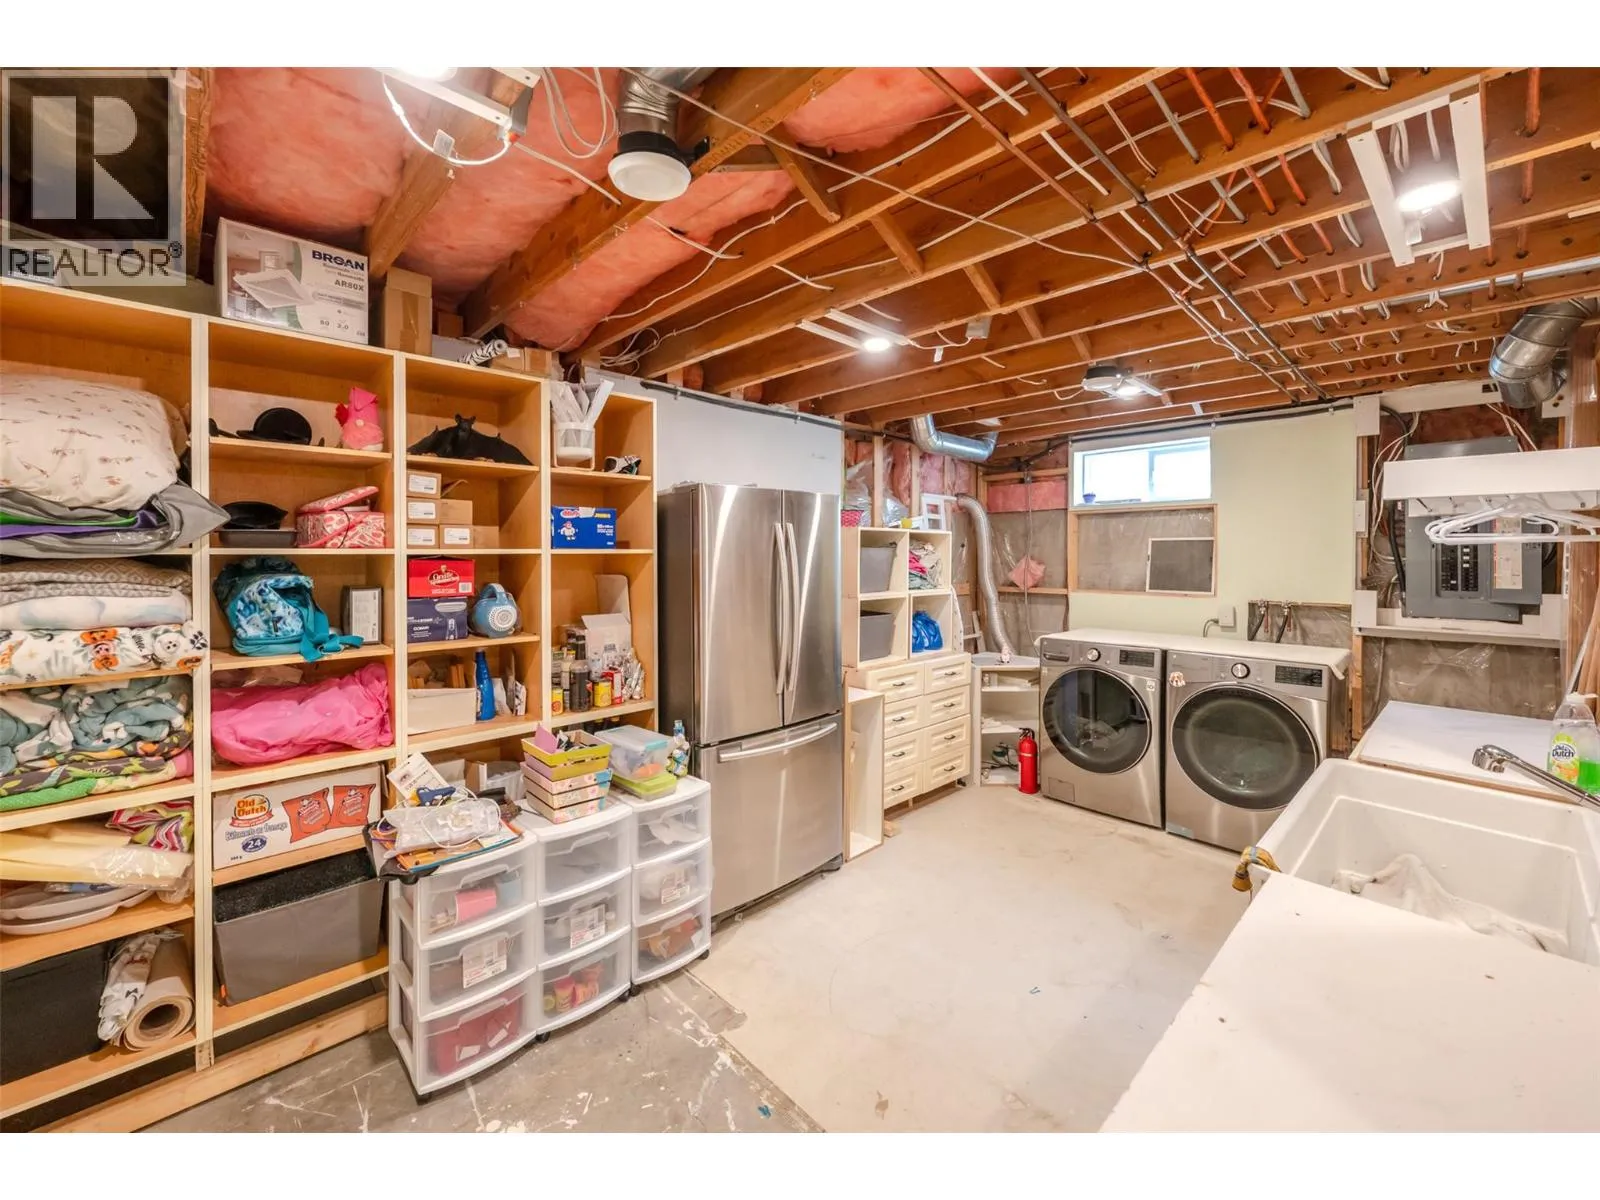
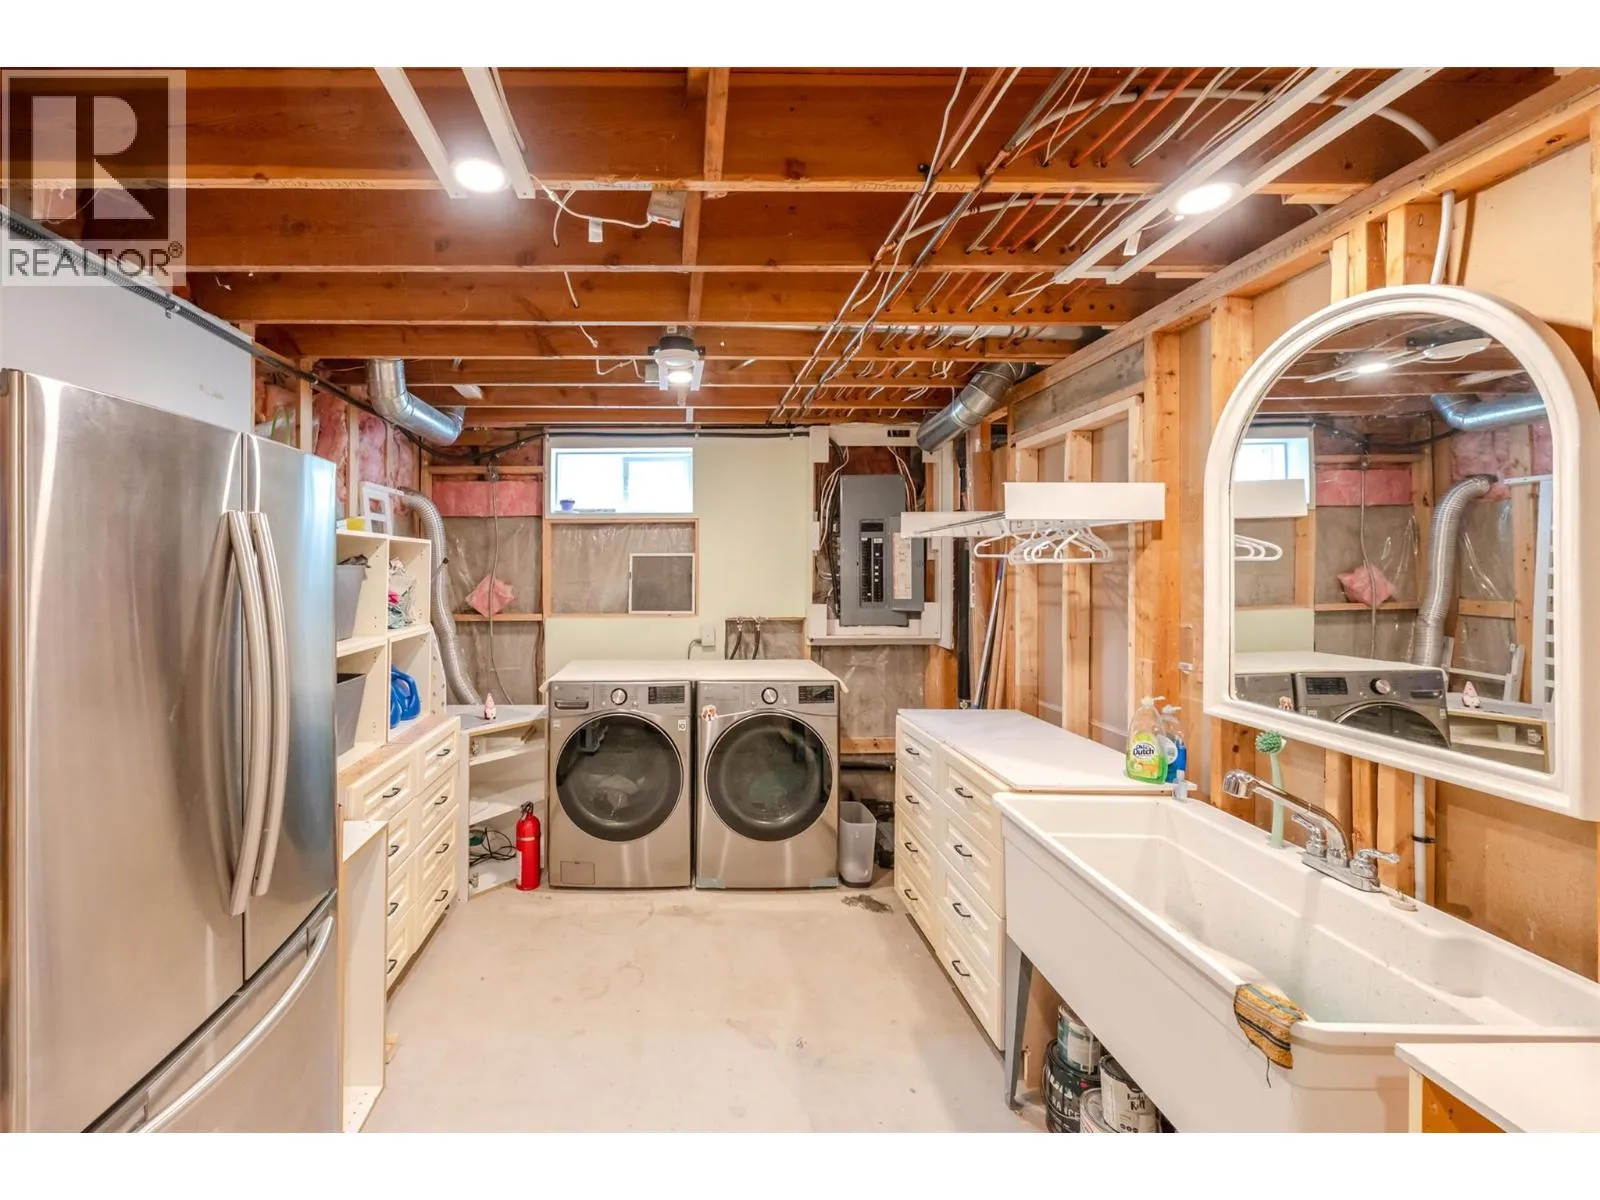
Laundry room
Basement
16'8'' x 9'11''
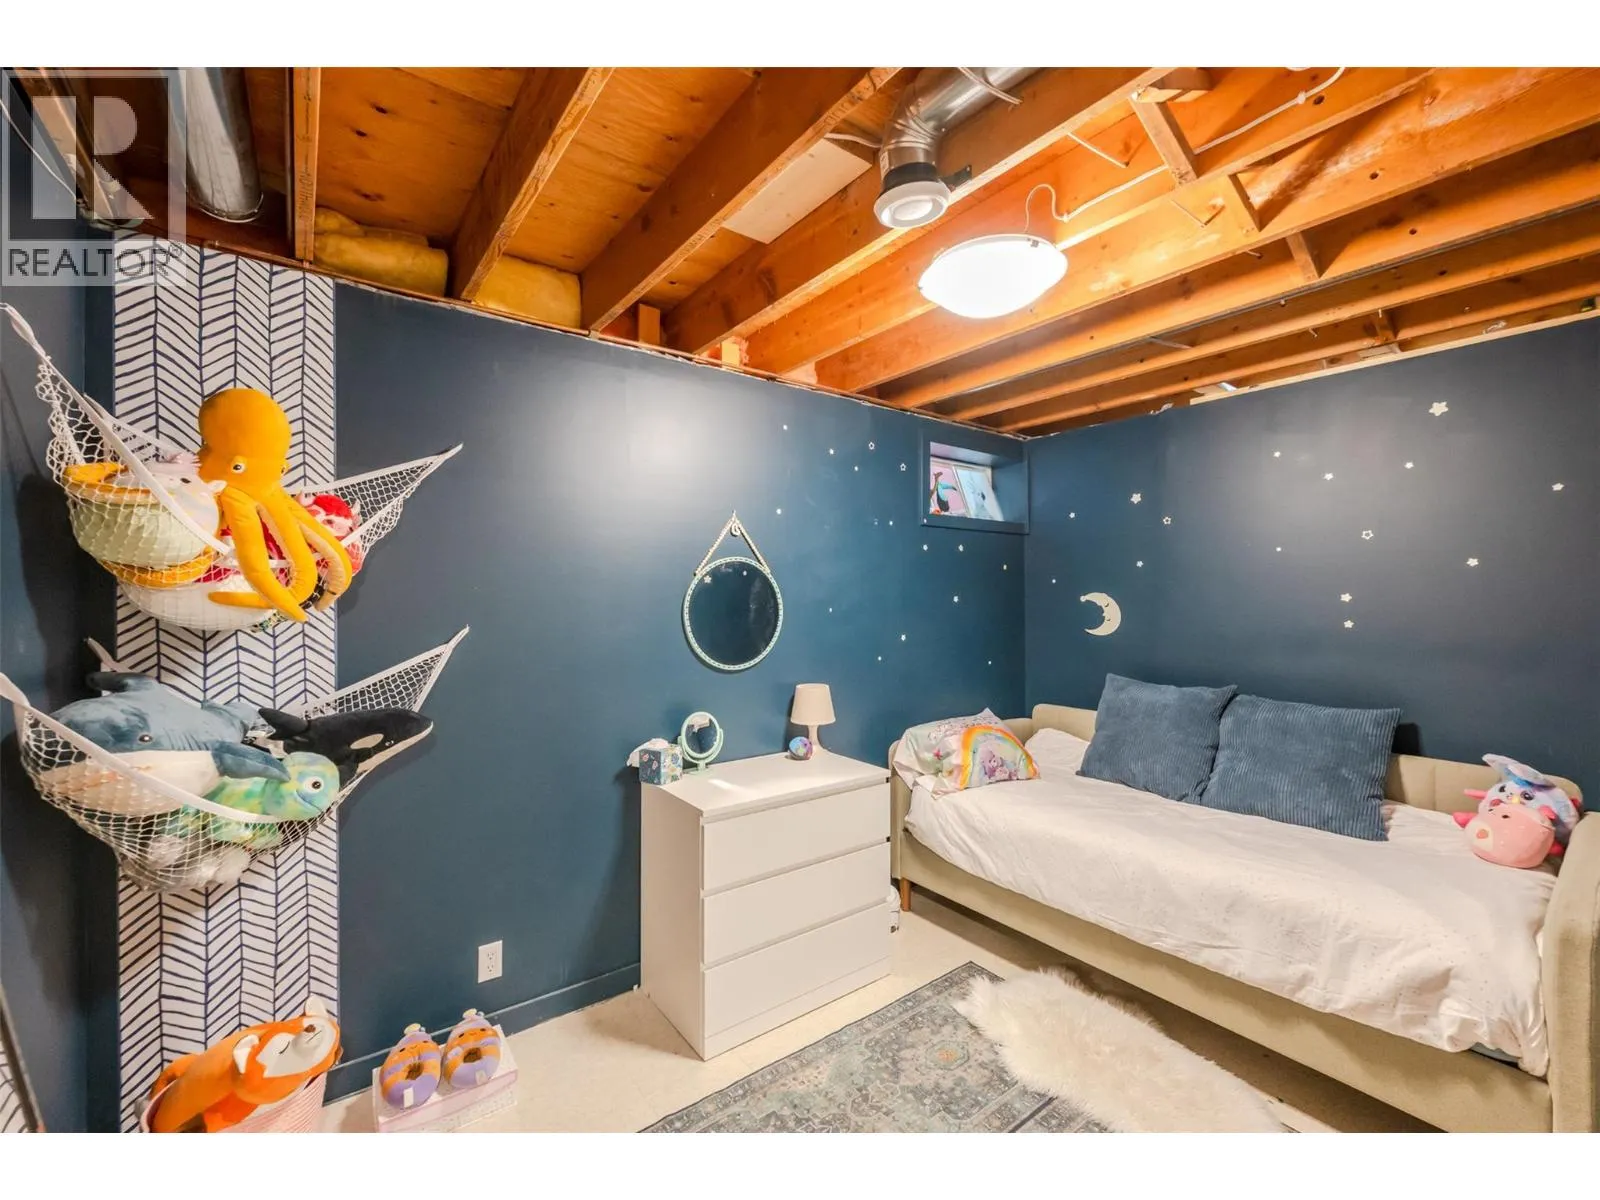
Bedroom
Basement
7'5'' x 12'7''
Bedroom
Basement
13'7'' x 10'2''
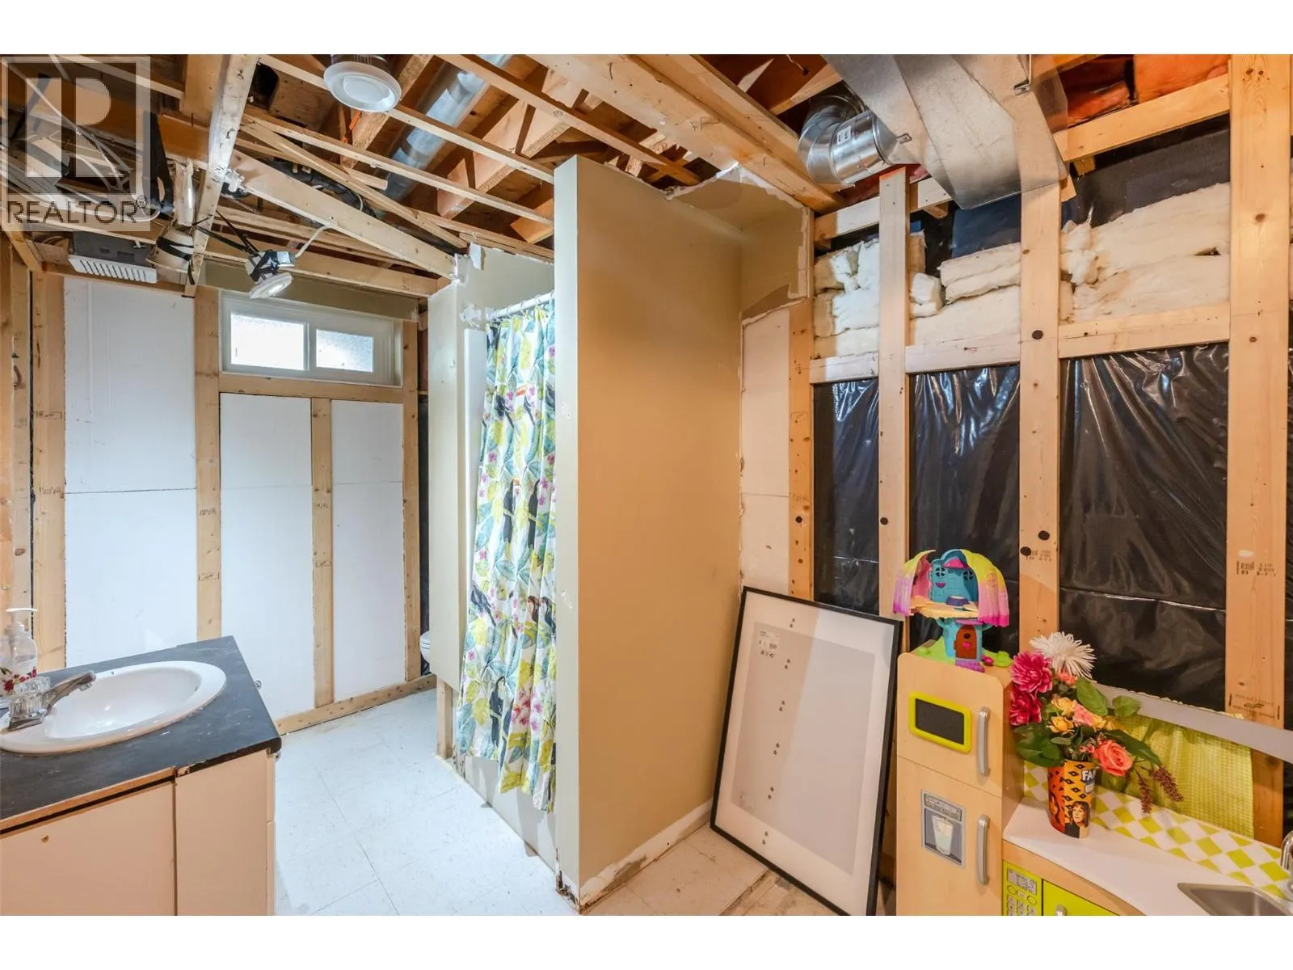
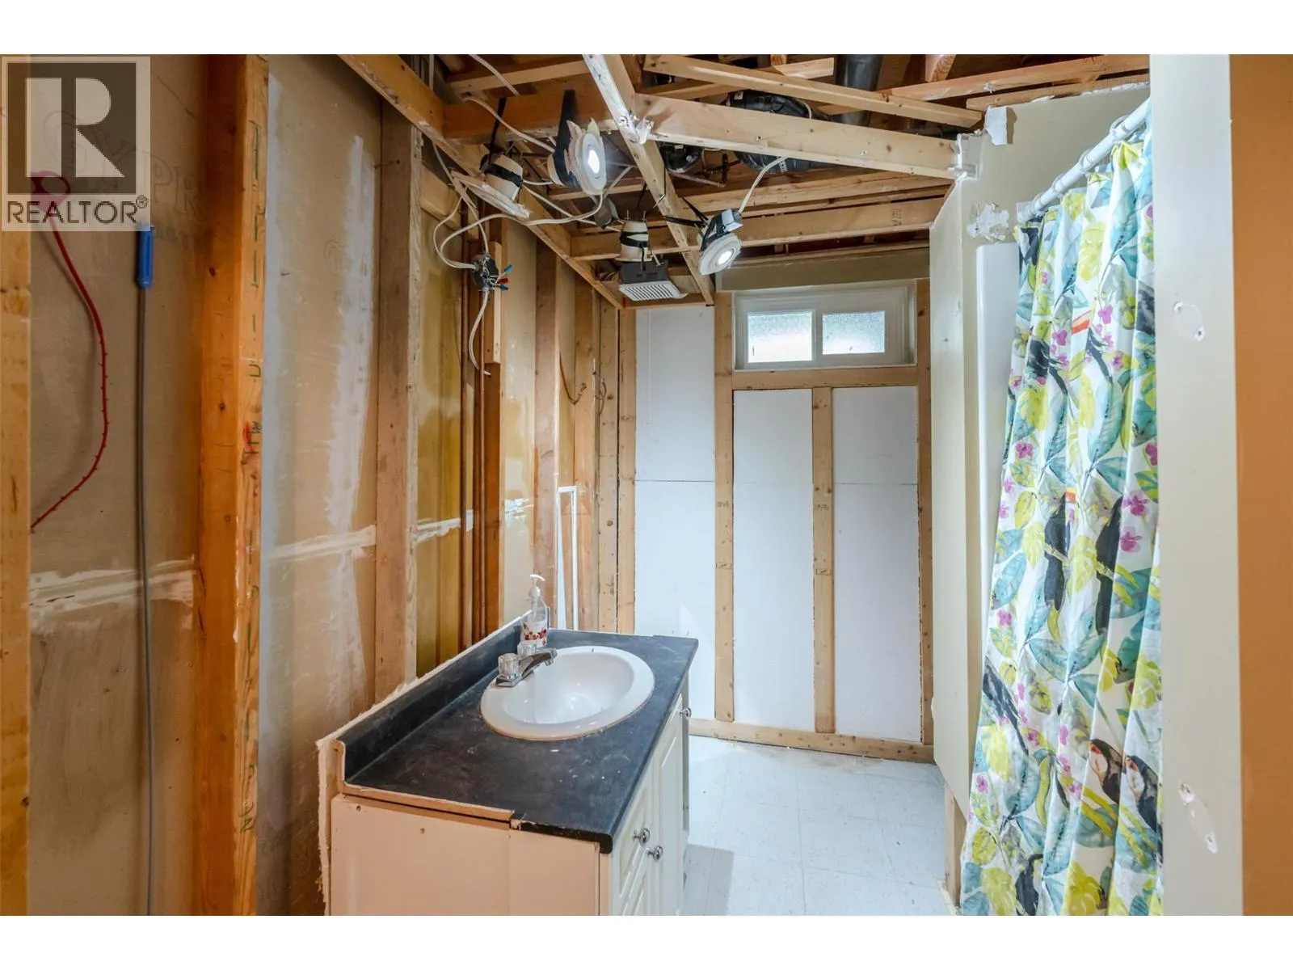
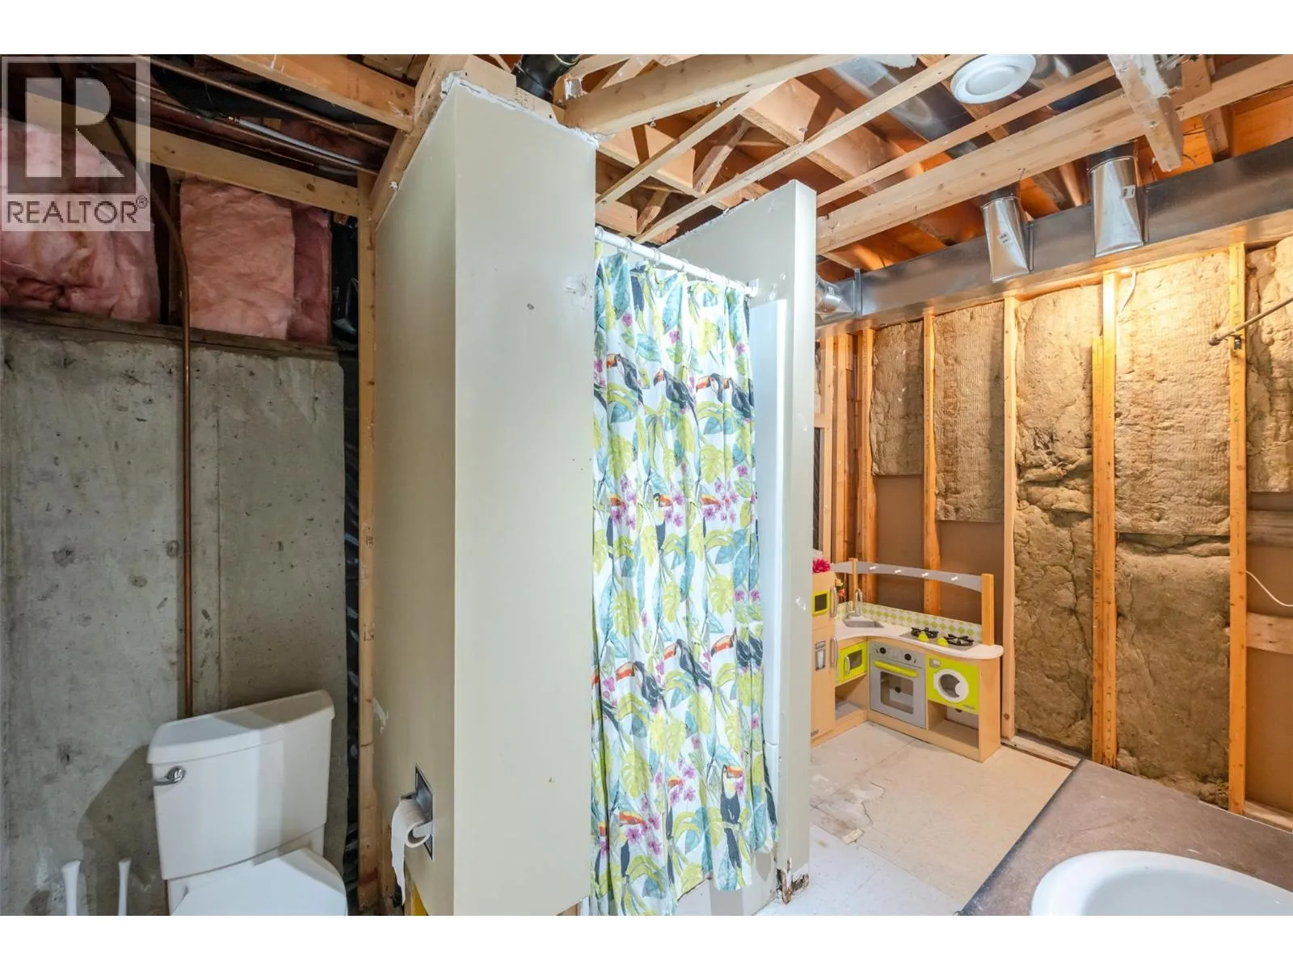
3pc Bathroom
Basement
Measurements not available
Storage
Main level
10'1'' x 14'6''
Primary Bedroom
Main level
17'5'' x 10'0''
Living room
Main level
15'1'' x 14'8''
Kitchen
Main level
16'11'' x 12'9''
Other
Main level
26'3'' x 21'6''
Foyer
Main level
9'6'' x 5'4''
Dining room
Main level
13'7'' x 16'11''
Bedroom
Main level
9'0'' x 15'6''
4pc Bathroom
Main level
Measurements not available
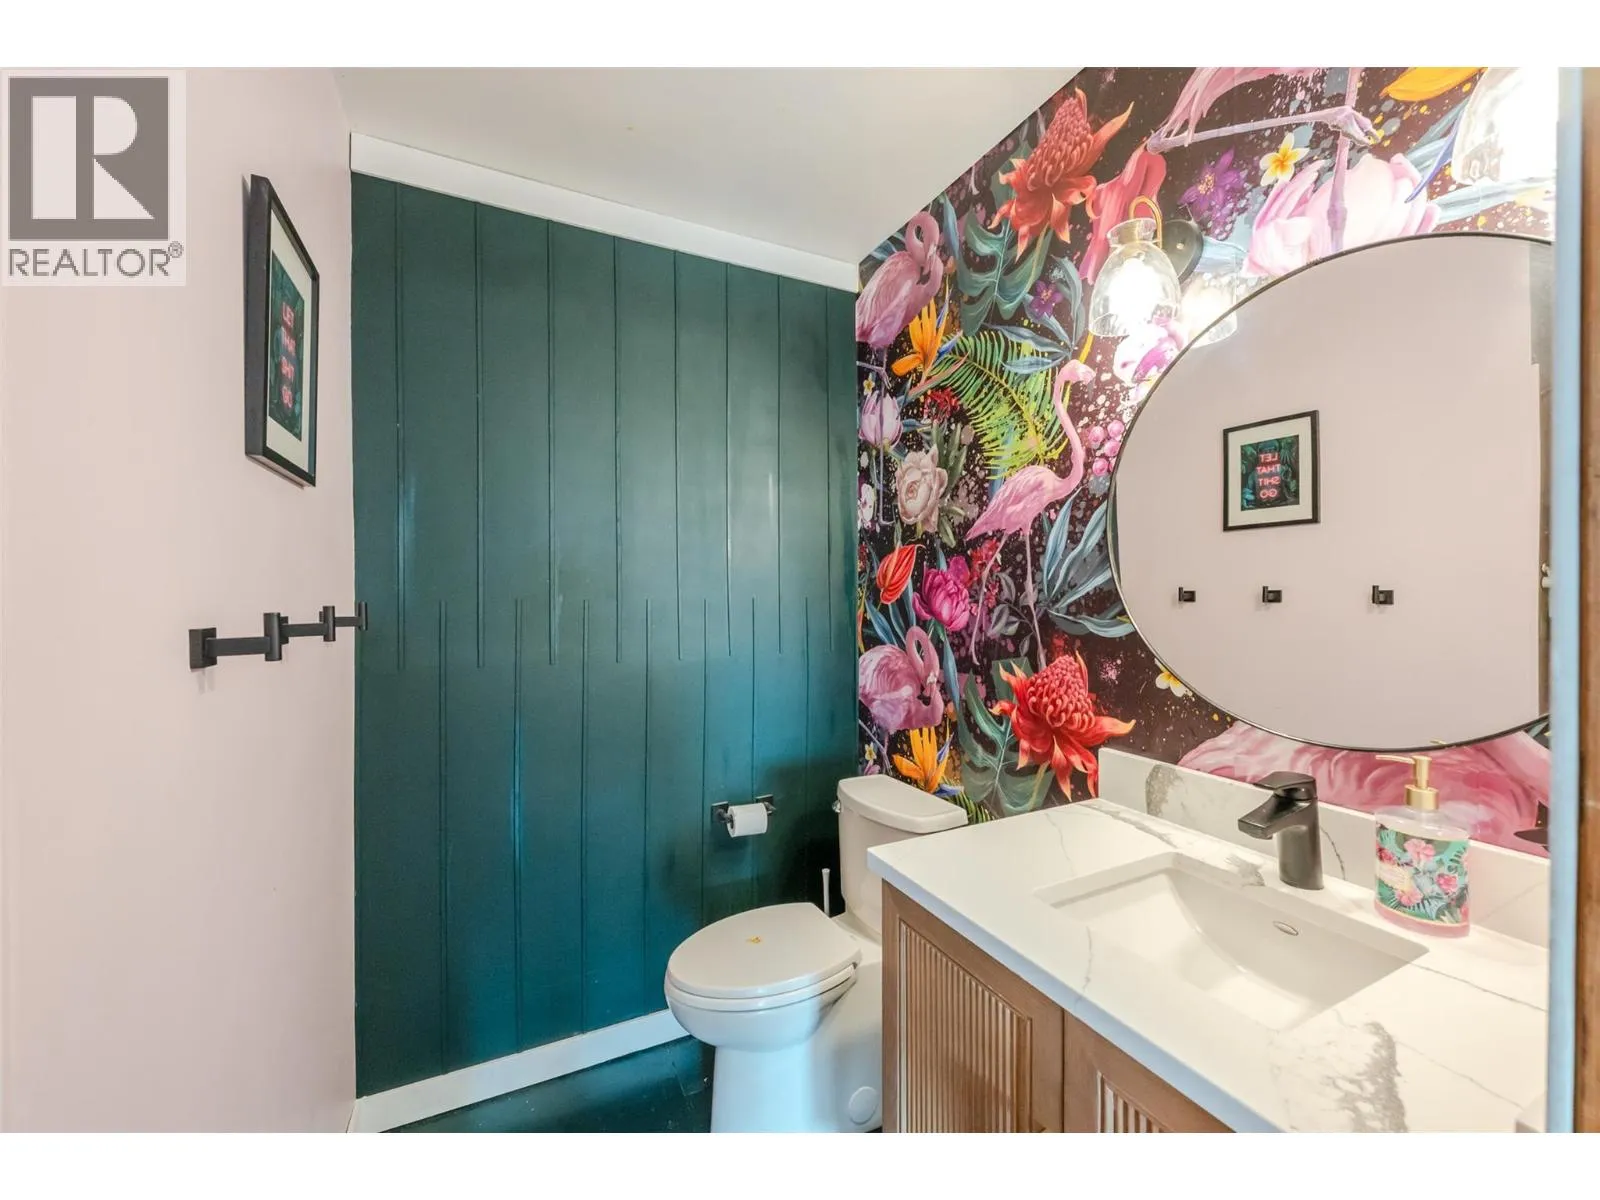
2pc Ensuite bath
Main level
Measurements not available

Location

Learn more about this property
Listing provided by:
RE/MAX Realty Solutions
MLS® number:
10395262
Agent:
Michelle Fritz
*Indicates required field
Name is required
Email is required
Please enter a valid phone number (e.g., 416-111-1111).