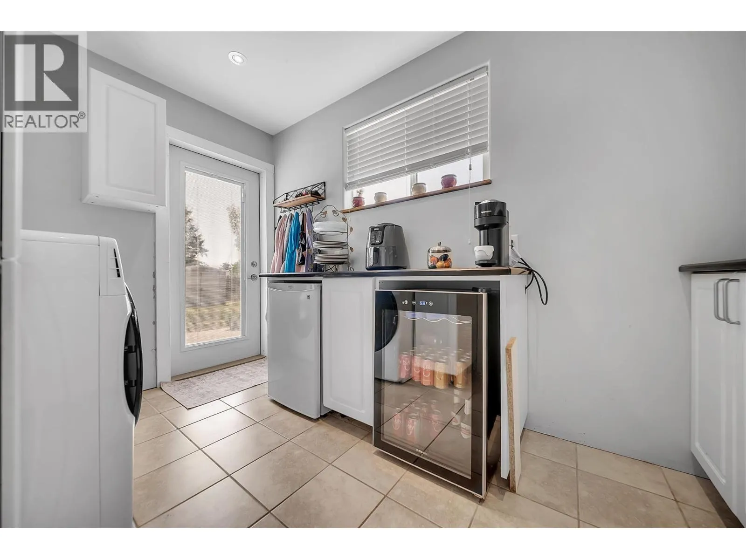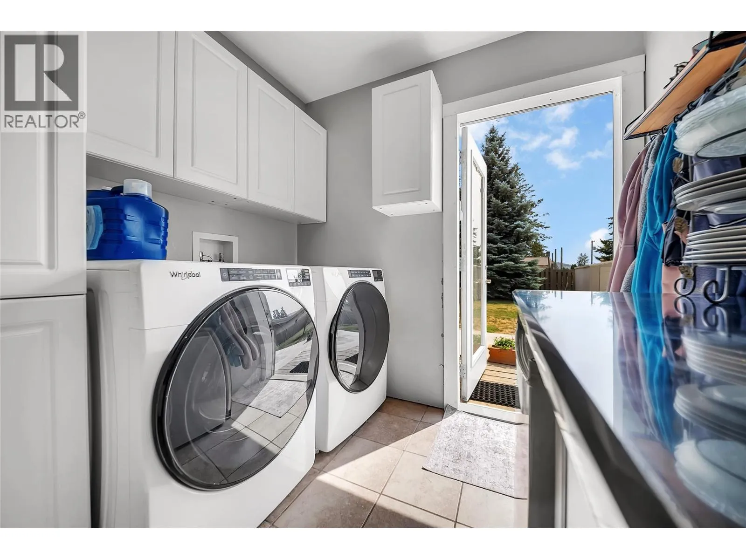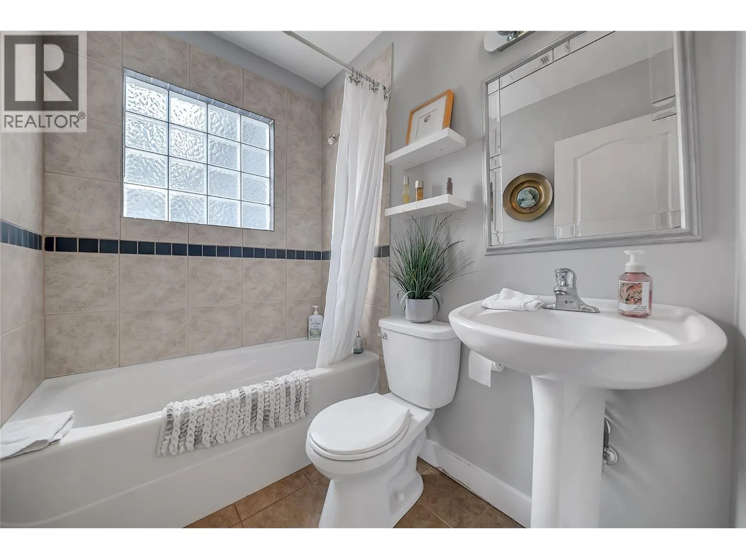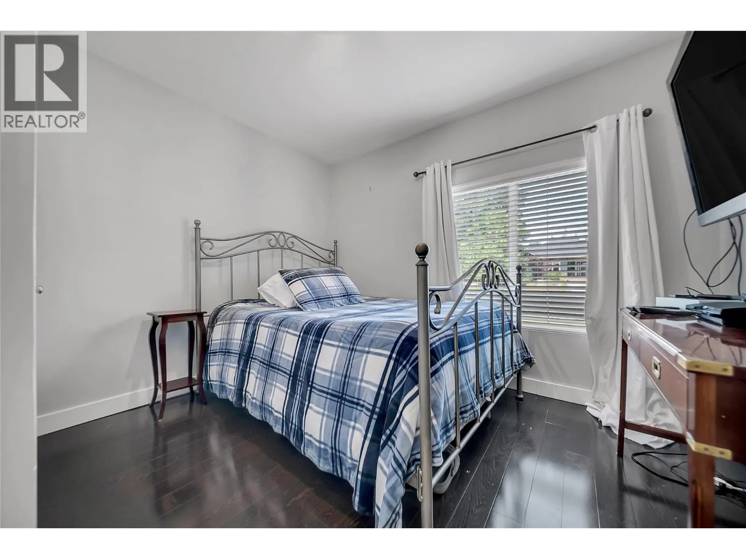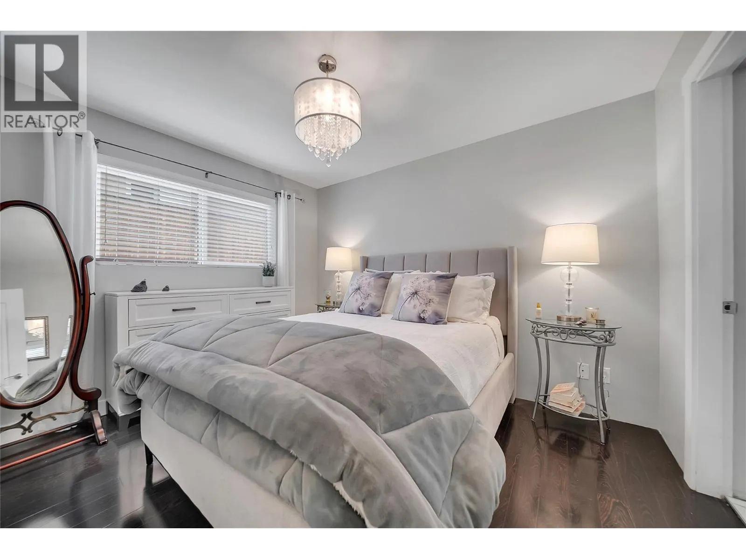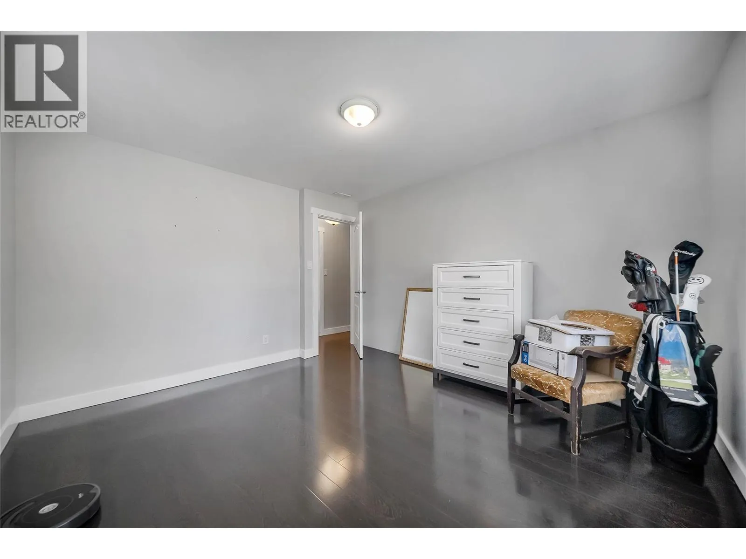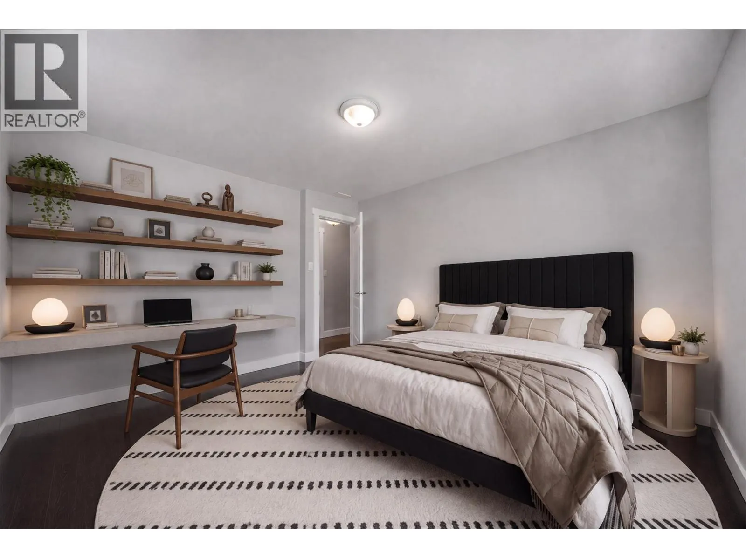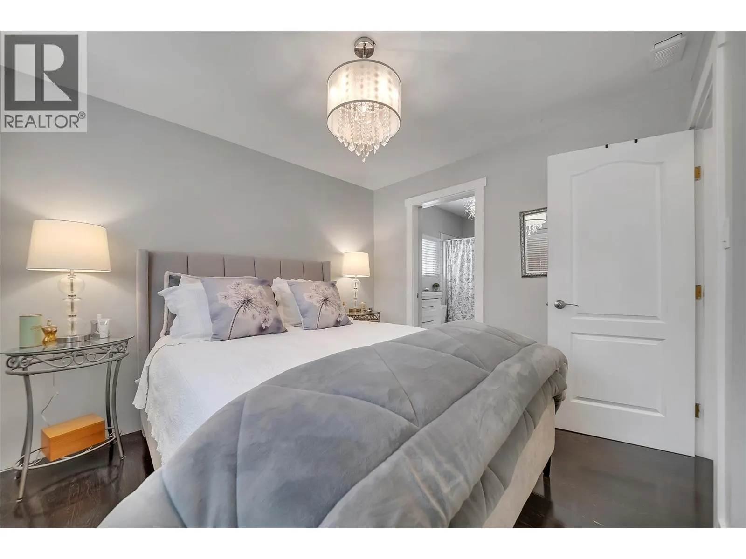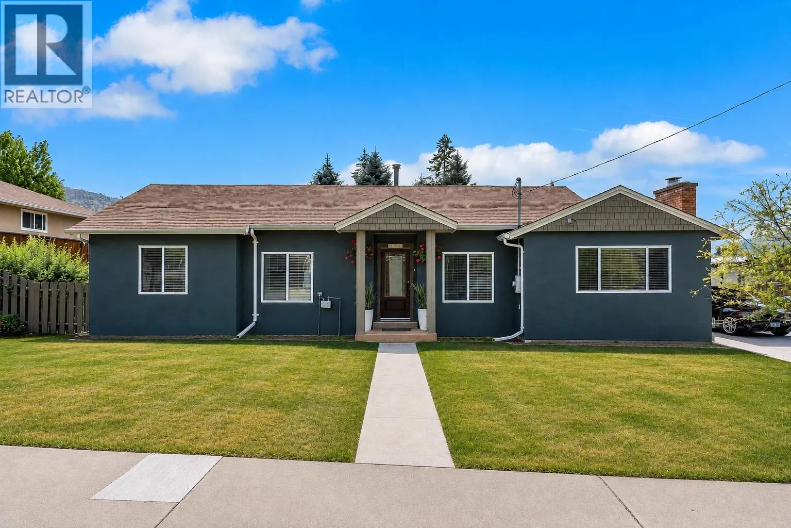
1366 Ridgedale Avenue, Penticton, British Columbia V2A 2S2

Listed for:
$779,000
3 beds
2 baths
Listed 4 days ago
House for rent: 1366 Ridgedale Avenue, Penticton, British Columbia V2A 2S2

View all 33 photos

About

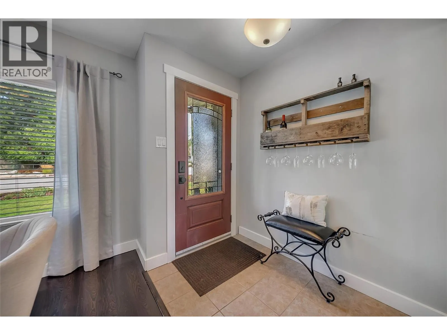
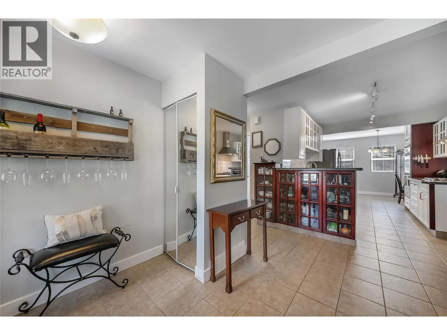
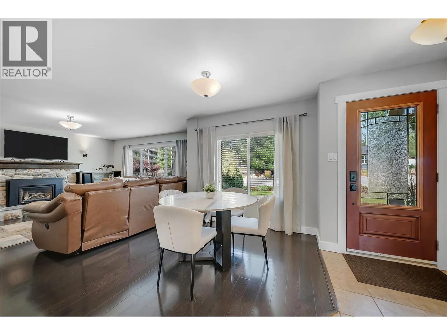
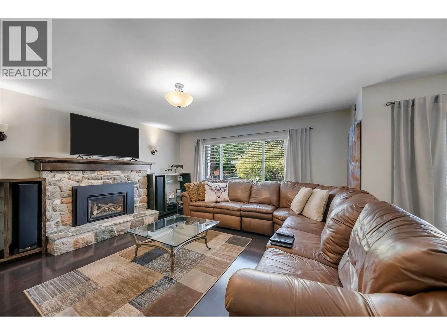
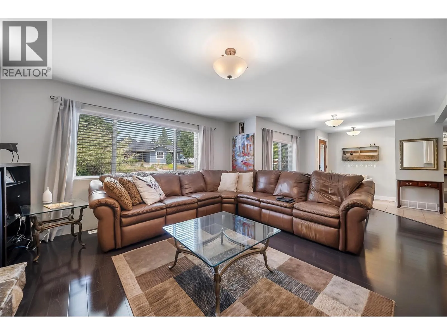
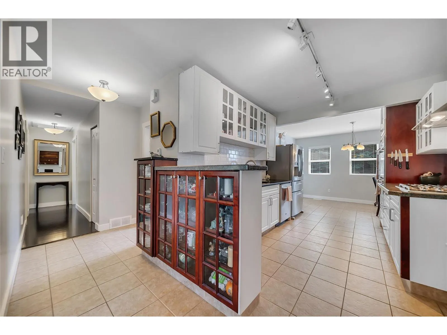
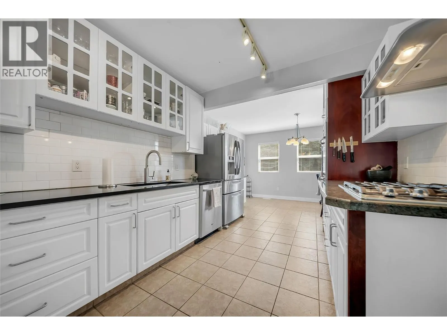
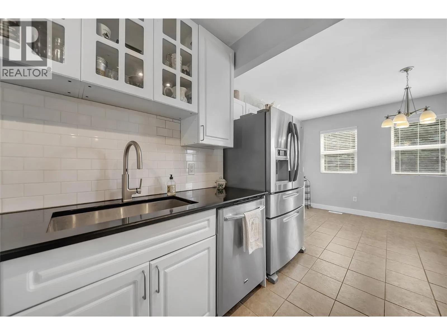
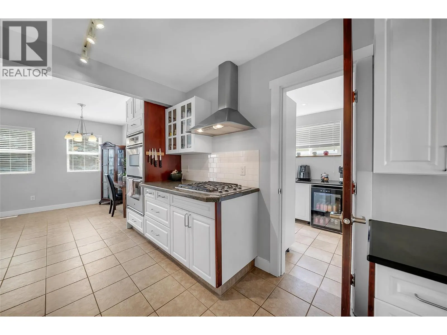
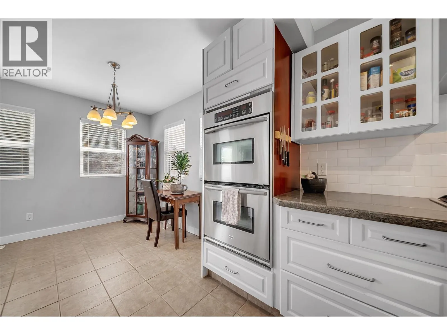
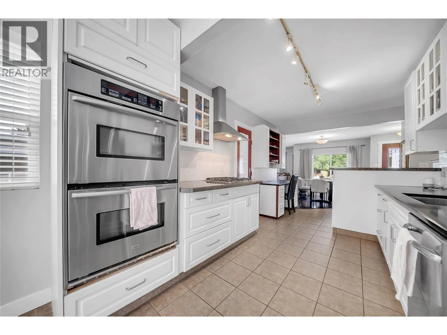
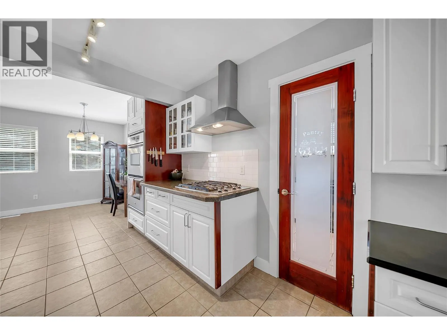
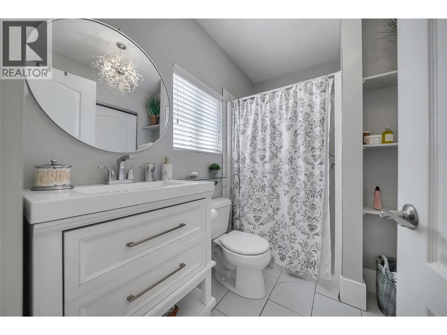
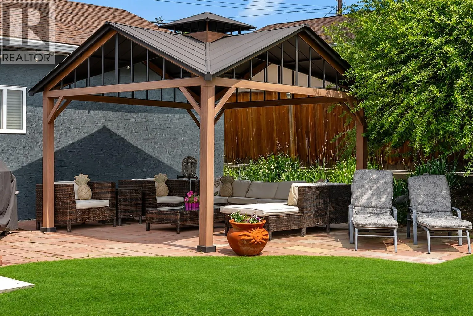
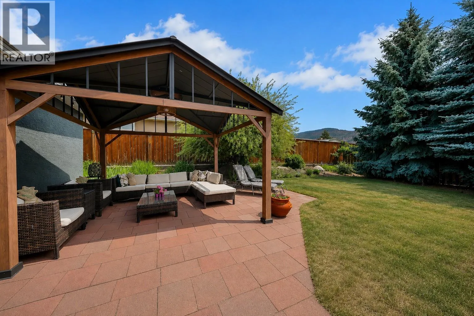
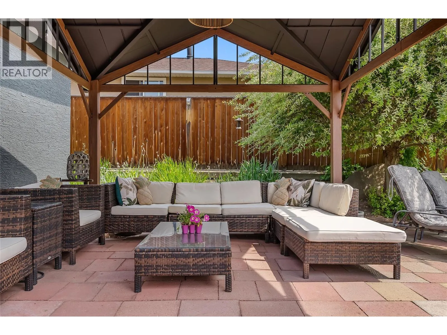
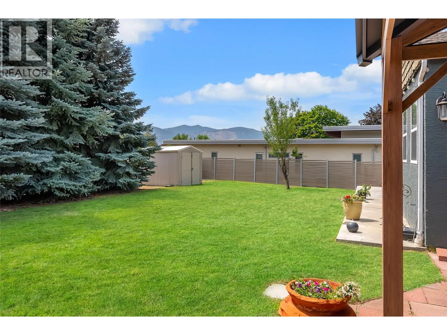
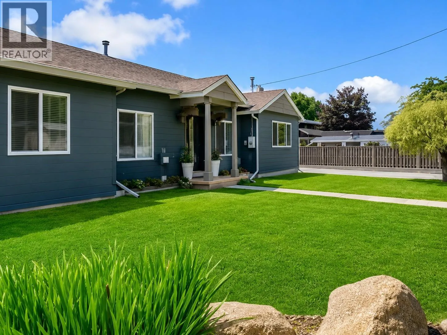
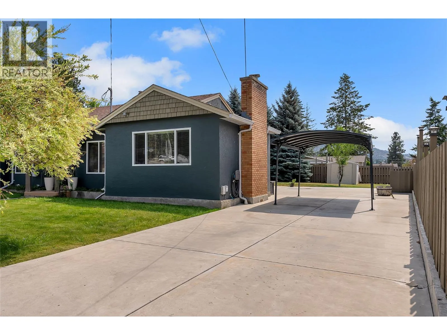
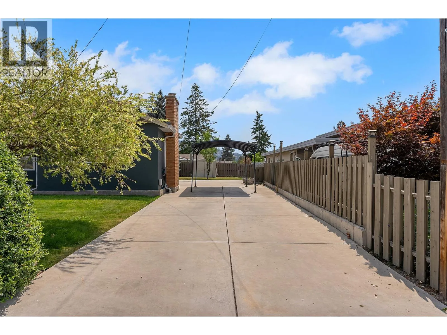
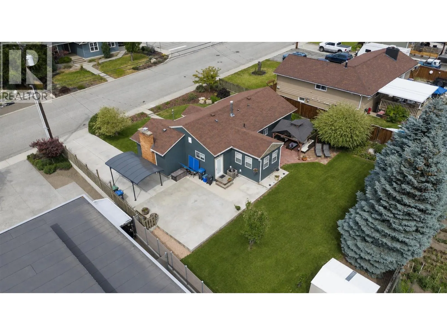
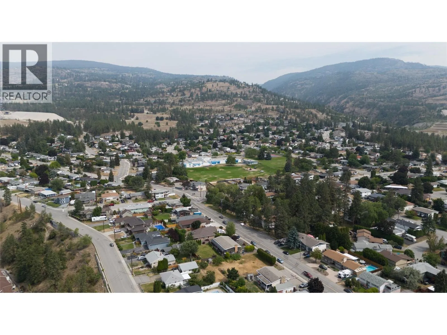
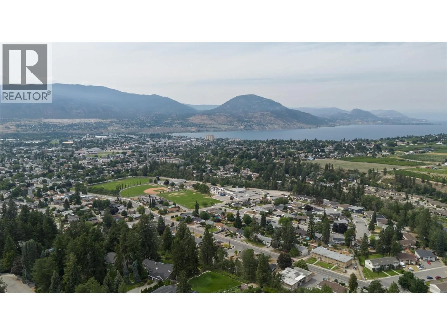
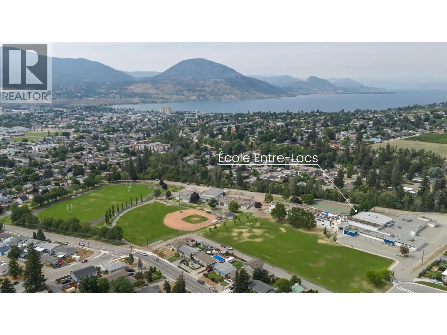
Beautifully updated and move-in ready, this spacious 3-bedroom, 2-bathroom home offers a bright open-concept layout designed for comfortable everyday living and entertaining. Cozy up around the gas fireplace in the inviting living area, while the renovated kitchen impresses with a gas cooktop, dual built-in ovens, a walk-in pantry, and plenty of workspace for the home chef. Step outside to the covered patio, already plumbed for a hot tub, creating the perfect space to relax or entertain year-round. Situated on a 0.20-acre lot, the property also includes a covered canvas parking area and five appliances. Conveniently located close to Columbia Elementary School and École Entre-Lacs, this home is a great option for families. You'll also appreciate being just minutes from Safeway, IGA, parks, and everyday amenities, offering the perfect blend of comfort, convenience, and lifestyle. (id:27476)

Property Highlights

MLS® Number
10395561
Type
Single Family
Ownership Type
Freehold
Land Size
0.2 ac|under 1 acre
Parking Space Total
3

Building

Building Type
House
Storeys
1.00
Square Footage
1402 sqft
Bathrooms Total
2
Bedrooms Total
3
Amenities
Public Transit, Park, Recreation, Schools, Shopping
Exterior Finish
Stucco
Fireplace Present
Yes
Basement Type
Basement Features
Building Heating Type
Forced air, See remarks
Heating Fuel
Building Cooling Type
Central air conditioning

Utilities

Water
Municipal water
Utility Sewer
Municipal sewage system

Room Layout

Primary Bedroom
Main level
10'0'' x 11'5''
Living room
Main level
14'10'' x 15'6''
Laundry room
Main level
12'0'' x 7'7''
Kitchen
Main level
20'4'' x 10'4''
Dining room
Main level
10'3'' x 8'10''
Bedroom
Main level
10'4'' x 10'11''
Bedroom
Main level
12'7'' x 11'5''
4pc Bathroom
Main level
6'11'' x 4'11''
3pc Ensuite bath
Main level
6'5'' x 8'6''

Location

Learn more about this property
Listing provided by:
Chamberlain Property Group
MLS® number:
10395561
Agent:
Angela Marino
*Indicates required field
Name is required
Email is required
Please enter a valid phone number (e.g., 416-111-1111).