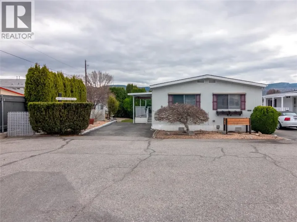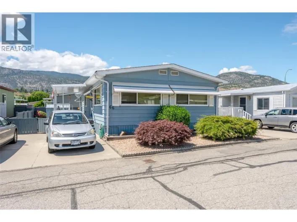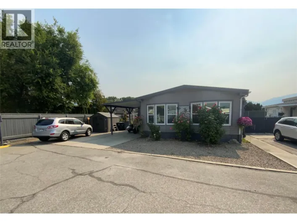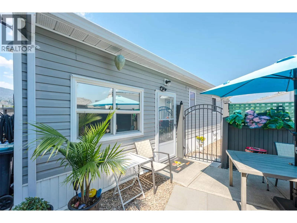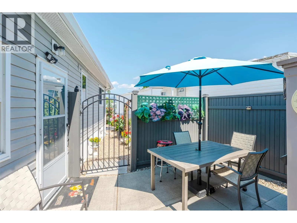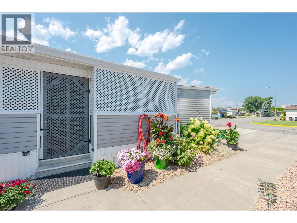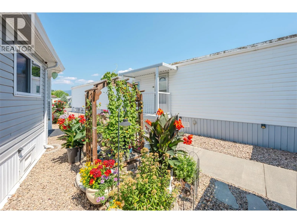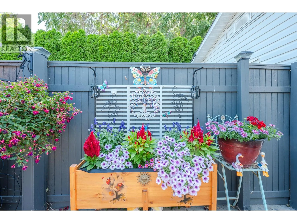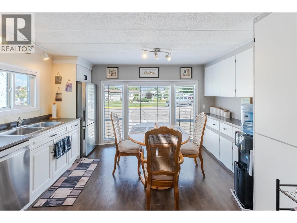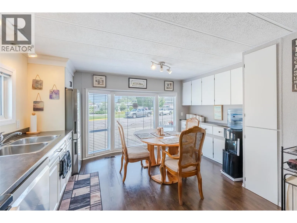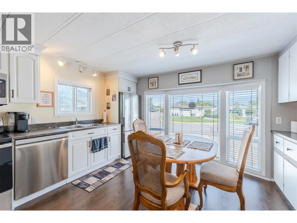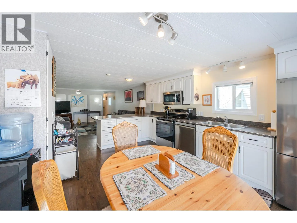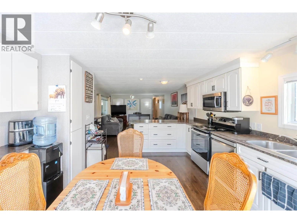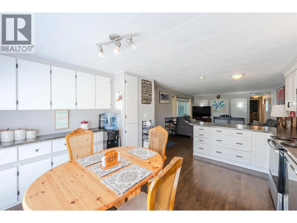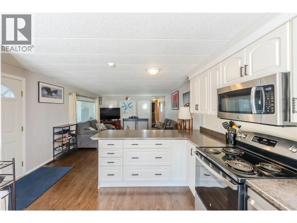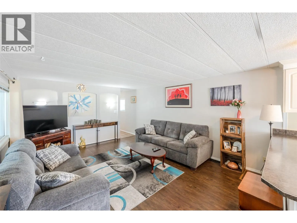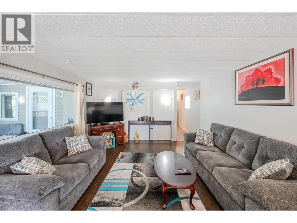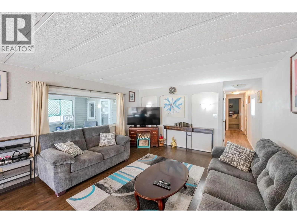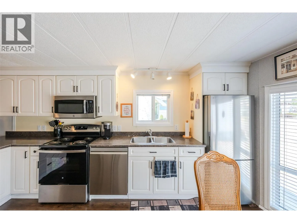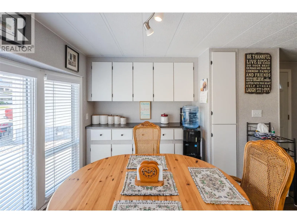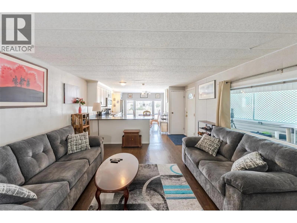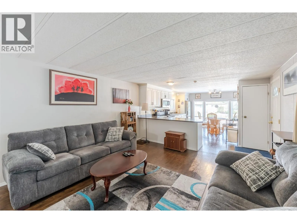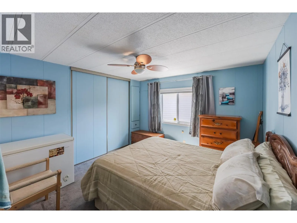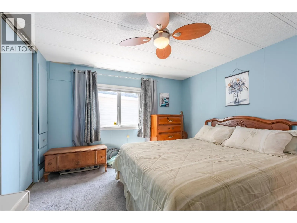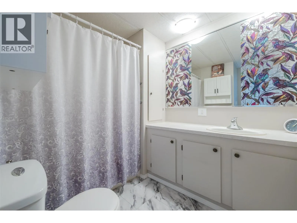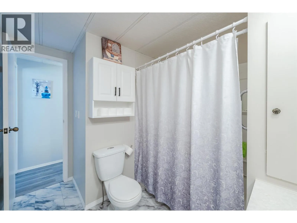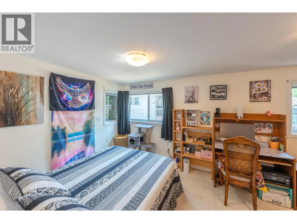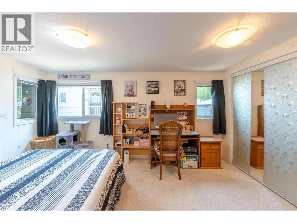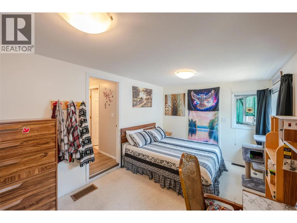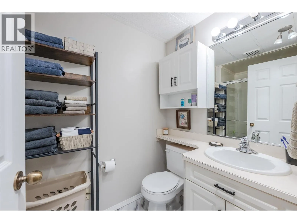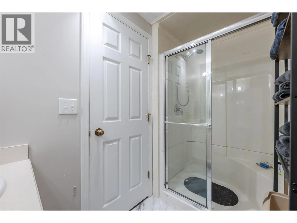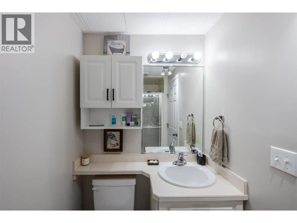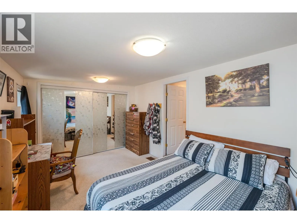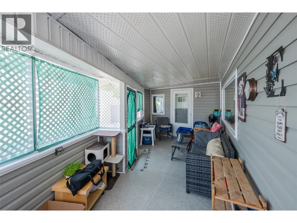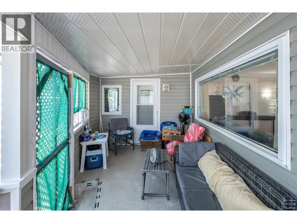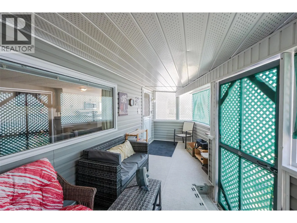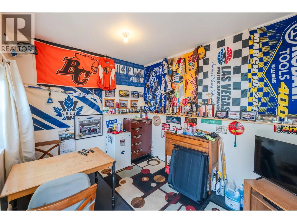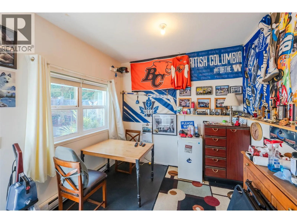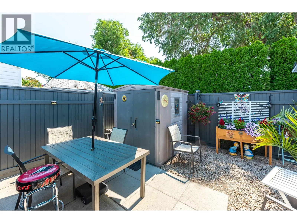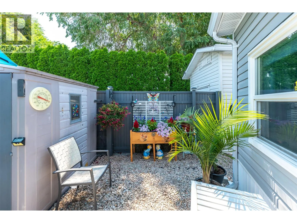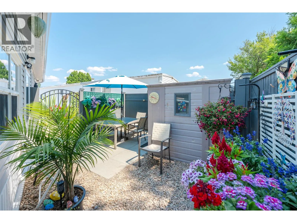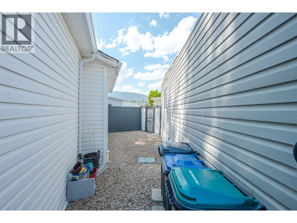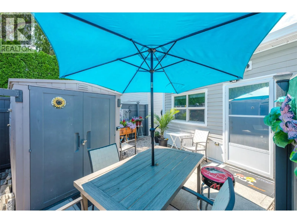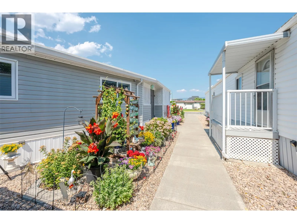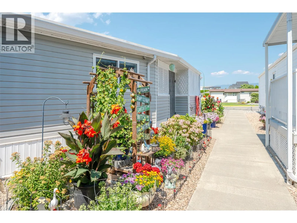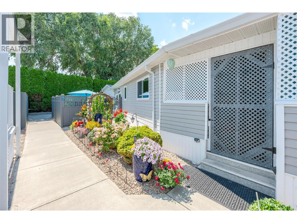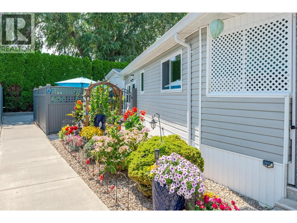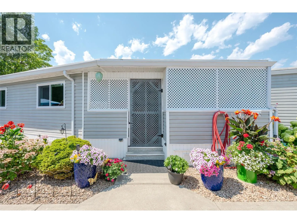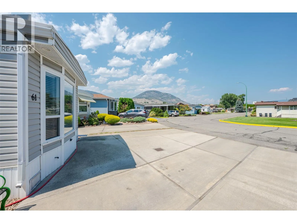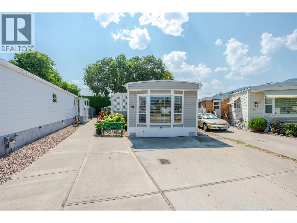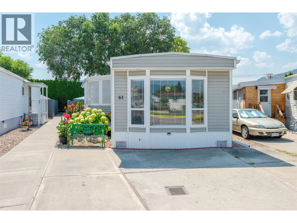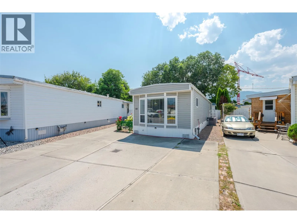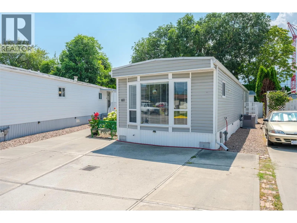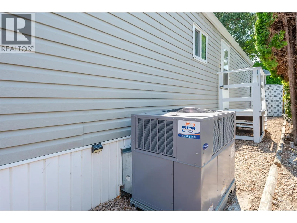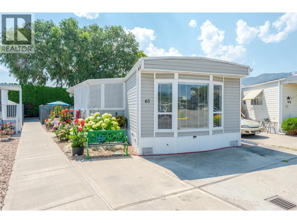
Welcome to Burnaby Gardens, one of Penticton’s most sought after 55+ communities! This beautifully maintained 2 bed, 2 bath home offers 1,160 sq ft of comfortable, low maintenance living with many recent upgrades. Step inside to a bright, inviting interior filled with natural light, updated flooring, and modern plumbing throughout. The spacious open-concept living and dining area is perfect for relaxing or entertaining, while the well-appointed kitchen features ample cabinetry, counter space, and brand-new kitchen appliances. Additional updates include new blinds, a new HVAC system installed in 2024, and professionally cleaned ducting completed in 2026 for year-round comfort and peace of mind. Both bedrooms are generously sized, including a primary suite with its own ensuite. Outside, enjoy a fully fenced private patio ideal for morning coffee or evening relaxation, plus an enclosed pet-safe porch for added convenience.DONT FORGET THE MAN CAVE!! Burnaby Gardens is a friendly, well-kept community located close to shopping, restaurants, parks, golf courses, the SOEC, and beautiful Okanagan Lake beaches. This move-in ready home offers an exceptional opportunity to enjoy easy living in a prime Penticton location. Don’t miss out! (id:27476)