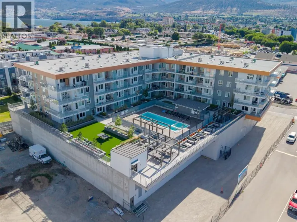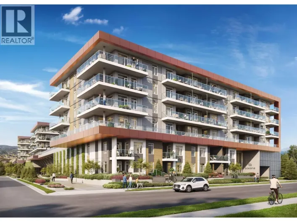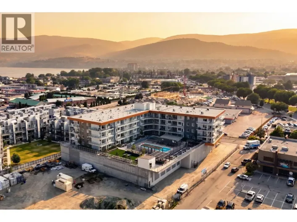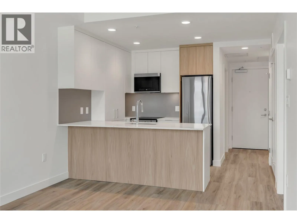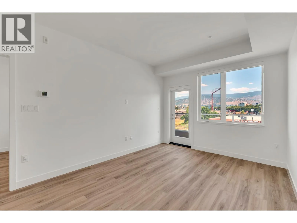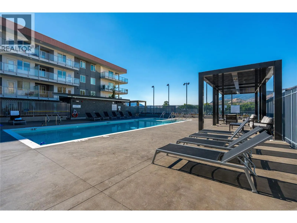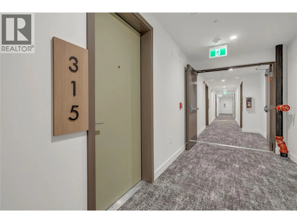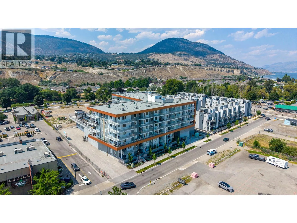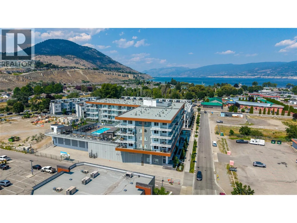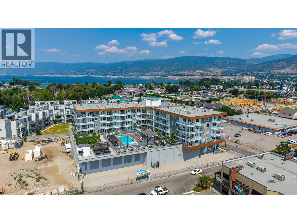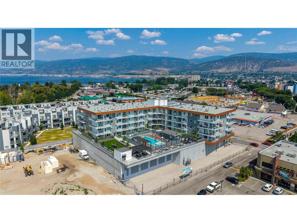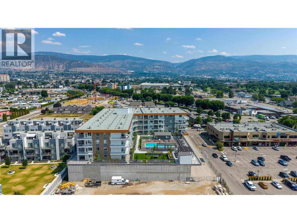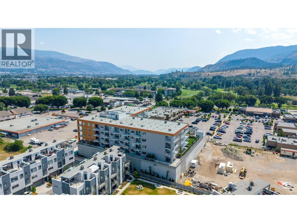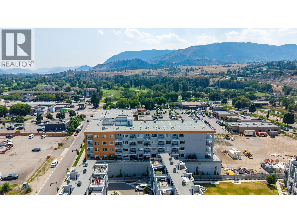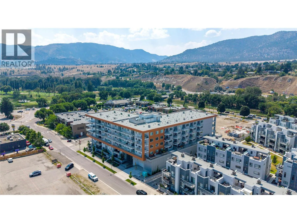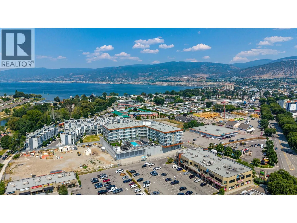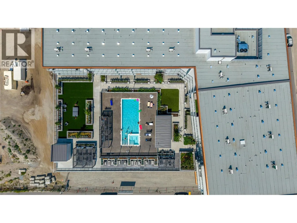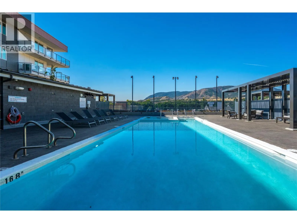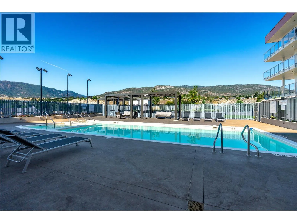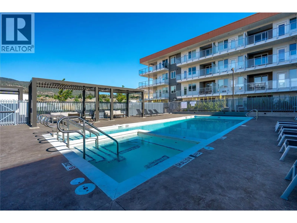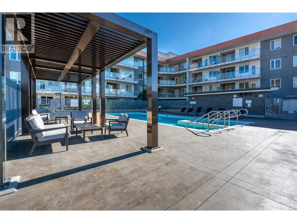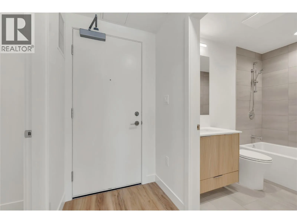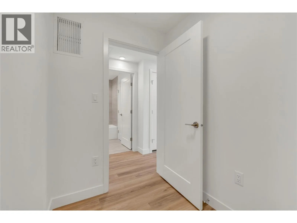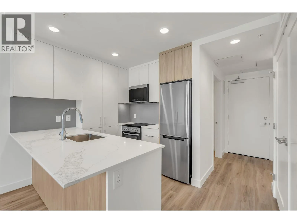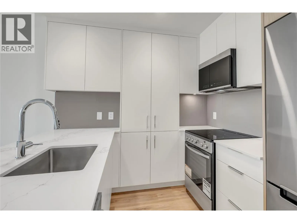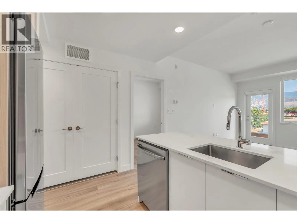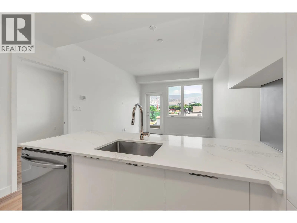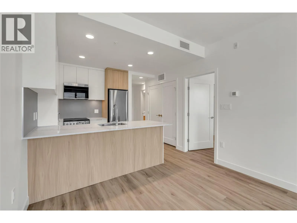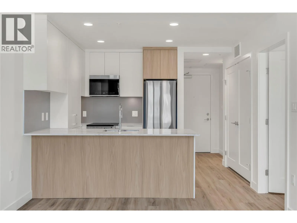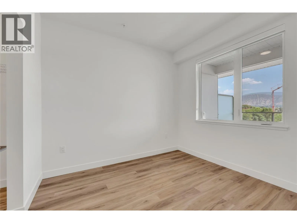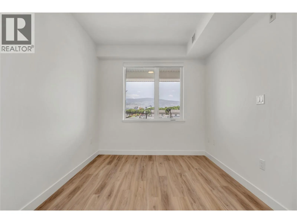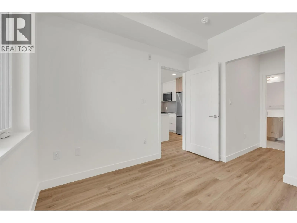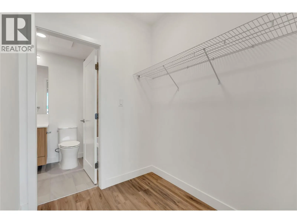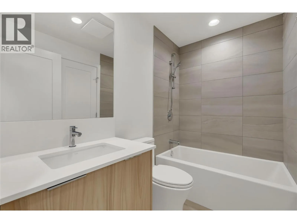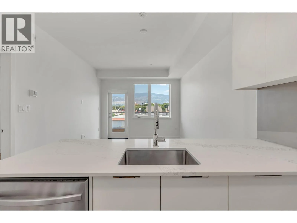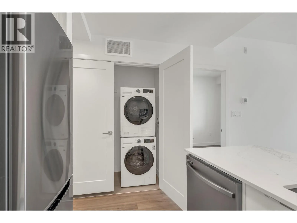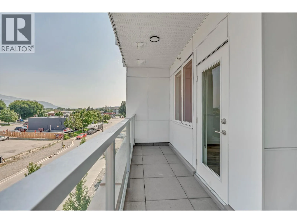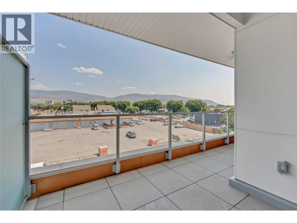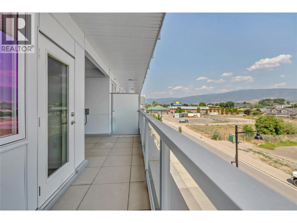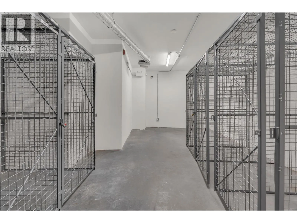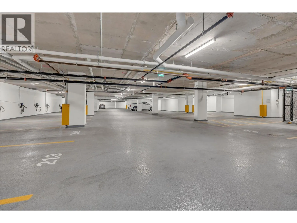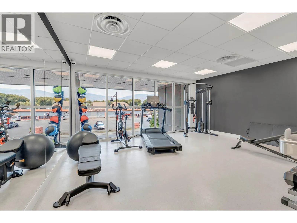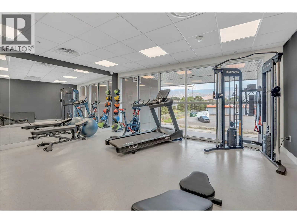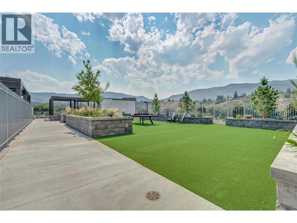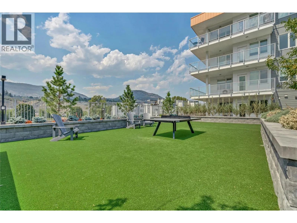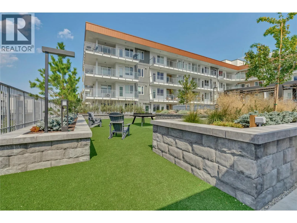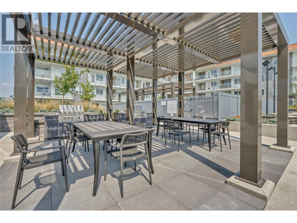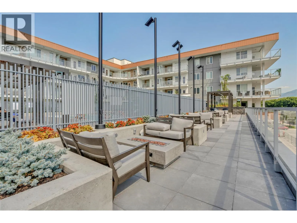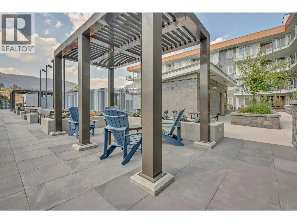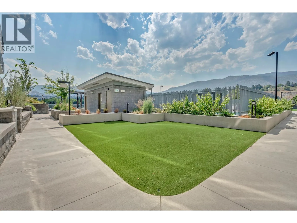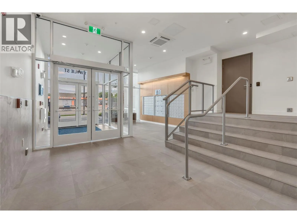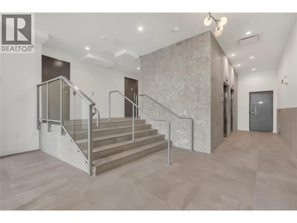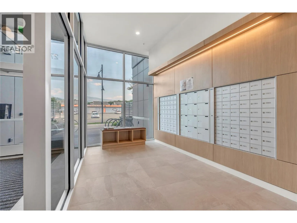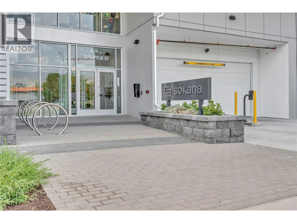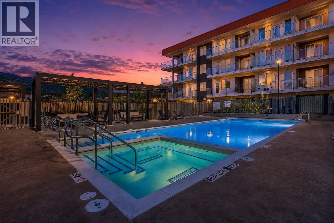
Brand new and ready for immediate possession, this 1-bedroom + den condo at Sokana offers the perfect blend of modern living and an unbeatable location. With 557 sq. ft. of thoughtfully designed space and an east-facing balcony to enjoy your morning coffee and sunrise, this home is ideal for first-time buyers, investors, or anyone looking for a low-maintenance Okanagan lifestyle. Just steps from the Penticton Channel and only a 5-minute walk to Okanagan Lake, you'll be surrounded by some of the city's best beaches, walking paths, restaurants, and recreation. Everyday conveniences are literally next door, including a grocery store, liquor store, Starbucks, and more. Residents enjoy outstanding amenities including a fully equipped fitness centre, outdoor pool and hot tub, expansive sun deck, landscaped outdoor gathering areas with turf, tables, and fire tables—perfect for relaxing or entertaining. The unit also includes a secure underground parking stall, a dedicated bike storage locker, and low strata fees of just over $300 per month. Whether you're looking for a full-time residence, weekend getaway, or investment property, this brand-new condo delivers exceptional value in one of Penticton's most walkable neighbourhoods. **Price does not include GST.** (id:27476)