62 Dauphin Avenue Unit# 101, Penticton, British Columbia V2A 6V8

Listed for:
$375,000
2 beds
2 baths
Listed 16 days ago
Row / Townhouse for rent: 62 Dauphin Avenue Unit# 101, Penticton, British Columbia V2A 6V8

View all 24 photos

About

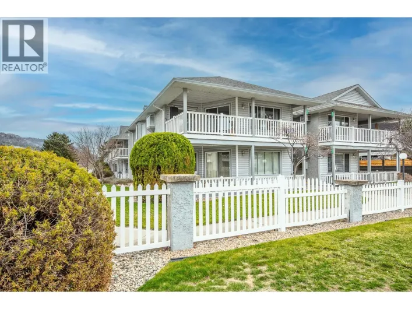
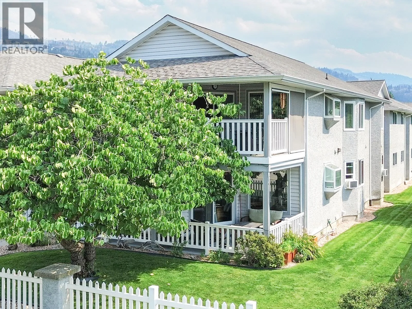
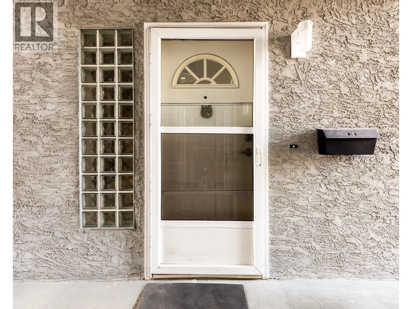
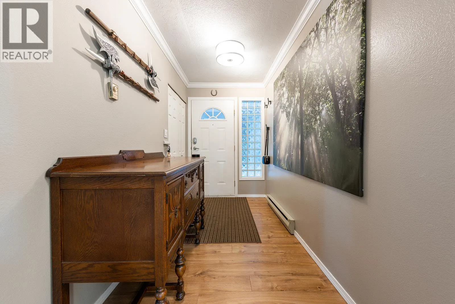
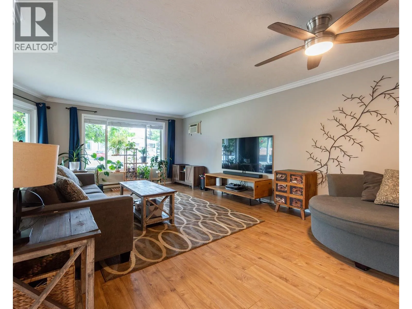
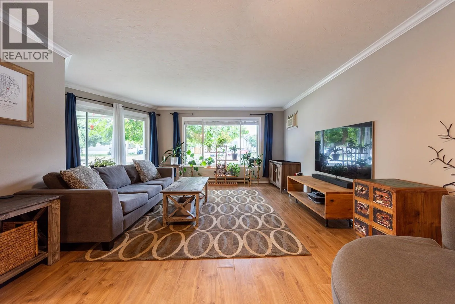
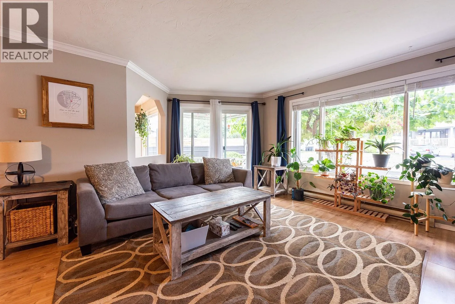
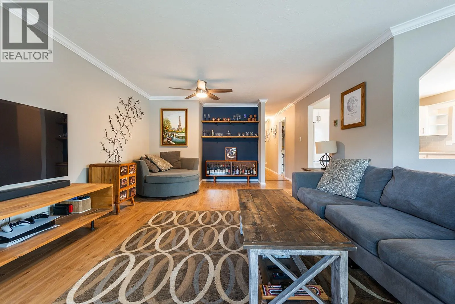
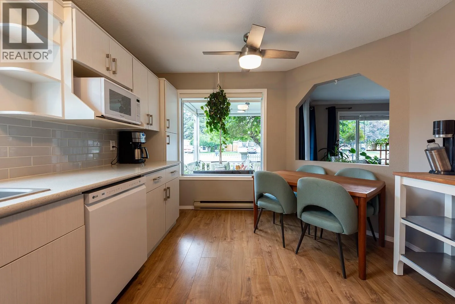
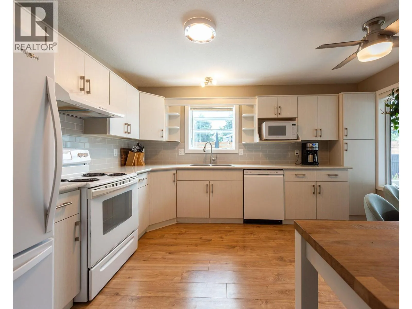
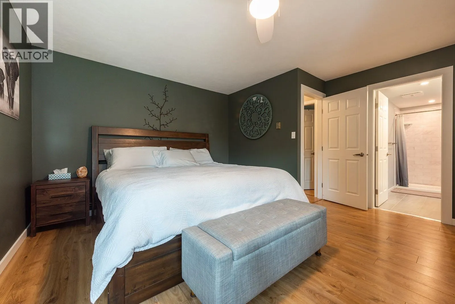
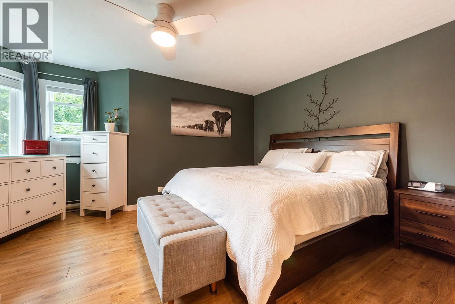
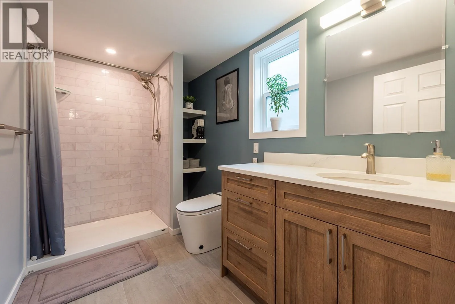
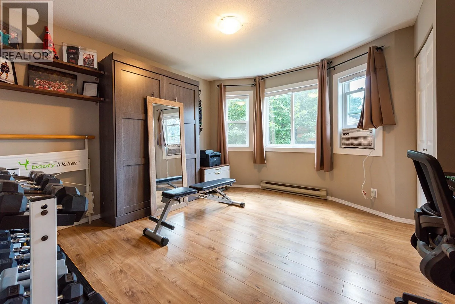
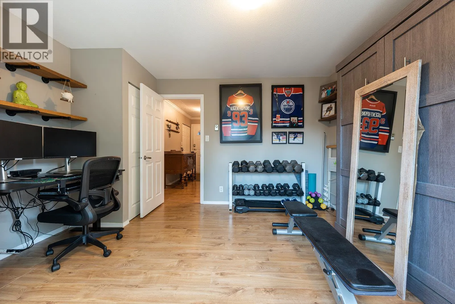
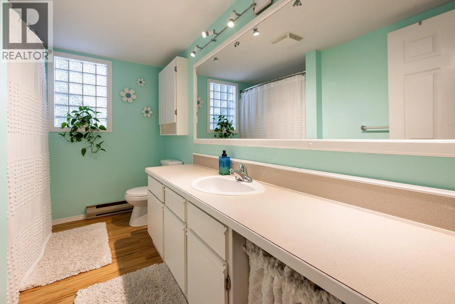
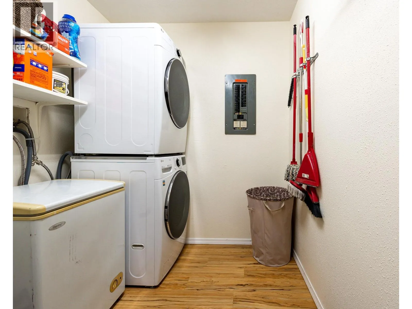
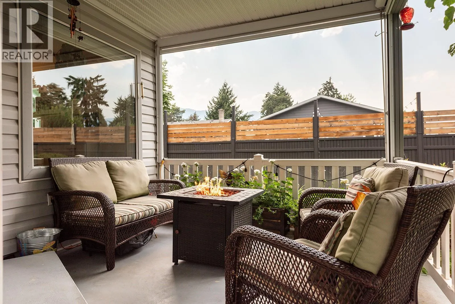
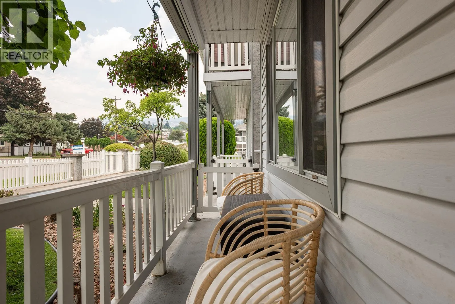
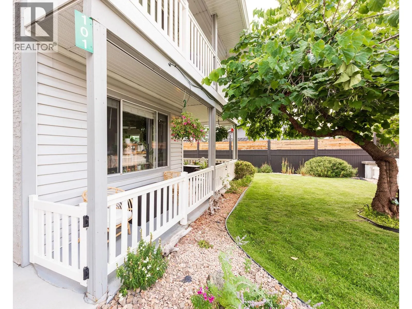
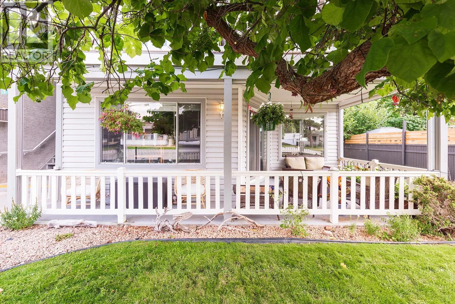
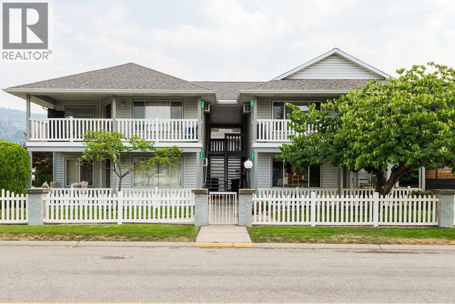
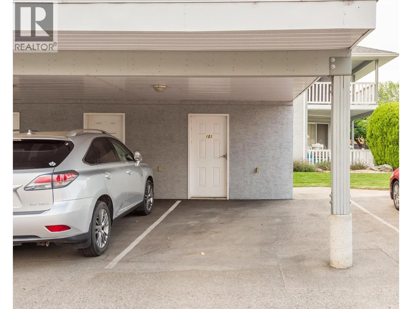
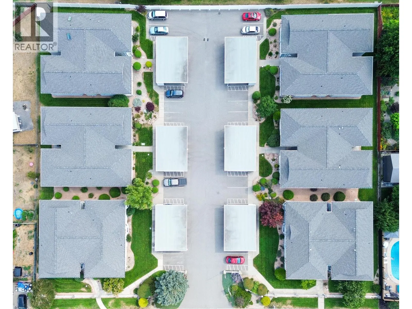
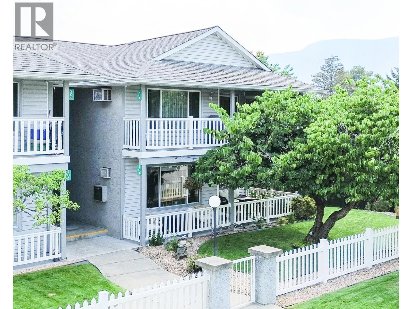
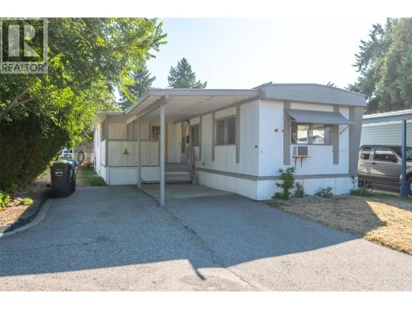
Immaculate 2 bed 2 bath ground floor townhome in the sought after 55+ development of Blossom Court. This spacious home has had many updates including new ensuite bath, quartz kitchen counters, new windows in the bathroom and bedrooms, privacy blinds in the bedrooms and patio door. The well appointed kitchen is perfect for the chef in you, complete with an eat in nook and a new west facing garden window. The inviting living room is great for relaxing and has access to your spacious covered patio, which is a special space for entertaining friends and family or just relaxing by yourself with a glass of vino in the evening or a coffee in the quiet morning. The Primary bedroom boasts a modern ensuite complete with step in shower for easy access and heated floors to keep your feet warm in the winter. The guest bedroom is perfect as a second bedroom, craft room or den. The guest bath is a four piece with tub/shower. Laundry room with extra storage. Designated covered parking space with storage locker. Fantastic location. Beautiful grounds. Walk to Skaha beach, shopping, parks, transit, restaurants and the very active Penticton Seniors Center for your Pickle Ball fix! No pets. Contingent on finding suitable accommodation. (id:27476)

Property Highlights

MLS® Number
10396428
Type
Single Family
Community Name
BLOSSOM COURT
Maintenance Fee
284.00
Ownership Type
Strata
Land Size
under 1 acre

Building

Building Type
Row / Townhouse
Storeys
1.00
Square Footage
1208 sqft
Bathrooms Total
2
Bedrooms Total
2
Exterior Finish
Vinyl siding
Fireplace Present
No
Basement Type
Crawl space
Basement Features
Building Heating Type
Baseboard heaters
Heating Fuel
Electric
Building Cooling Type
Wall unit

Utilities

Water
Municipal water
Utility Sewer
Municipal sewage system

Room Layout

4pc Bathroom
Main level
Measurements not available
3pc Ensuite bath
Main level
Measurements not available
Laundry room
Main level
7'9'' x 6'6''
Bedroom
Main level
12'6'' x 10'9''
Primary Bedroom
Main level
14'4'' x 12'
Dining room
Main level
10'8'' x 8'2''
Living room
Main level
11' x 15'5''
Kitchen
Main level
13'8'' x 11'

Location

Learn more about this property
Listing provided by:
Royal LePage Locations West
MLS® number:
10396428
Agent:
Link Snider
*Indicates required field
Name is required
Email is required
Please enter a valid phone number (e.g., 416-111-1111).

Street Spotlight - For sale