126 Deer Place, Penticton, British Columbia V2A 0J8

Listed for:
$949,000
3 beds
3 baths
Listed 19 days ago
House for rent: 126 Deer Place, Penticton, British Columbia V2A 0J8

View all 14 photos

About

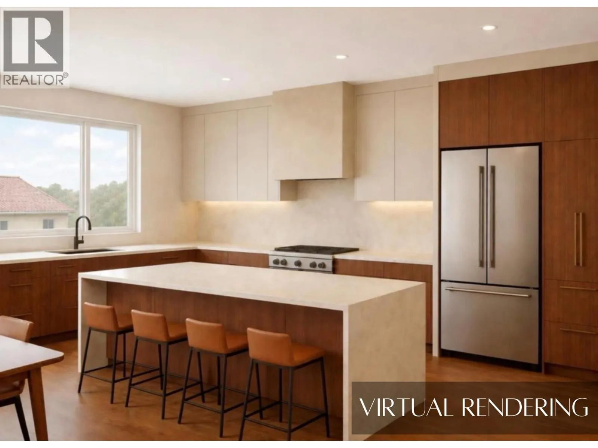
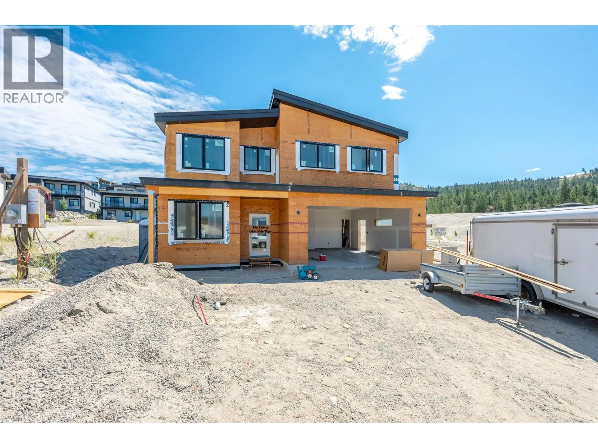
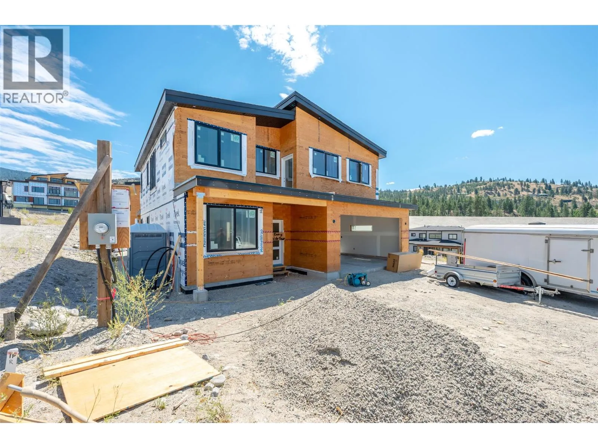
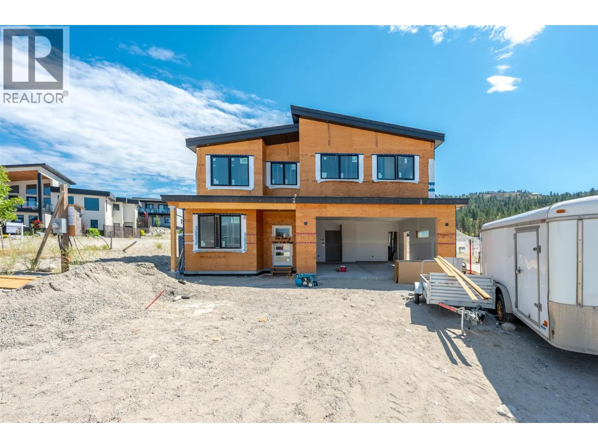
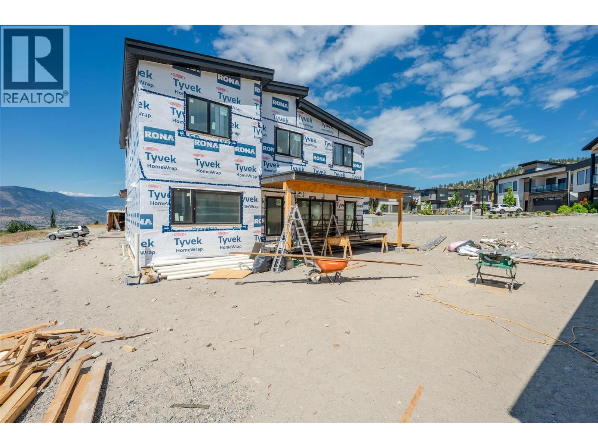
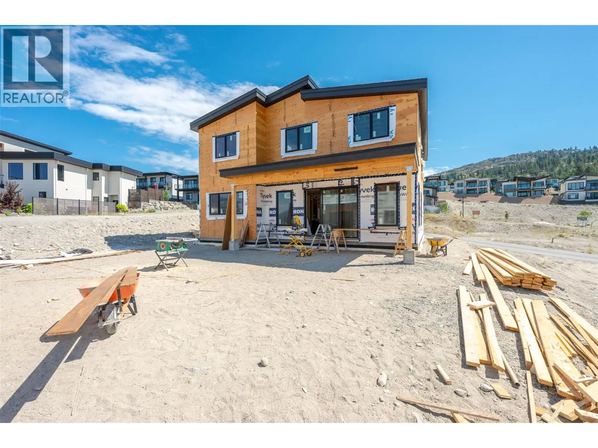
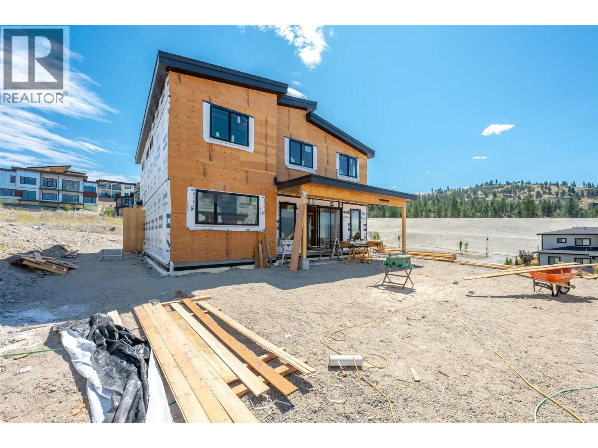
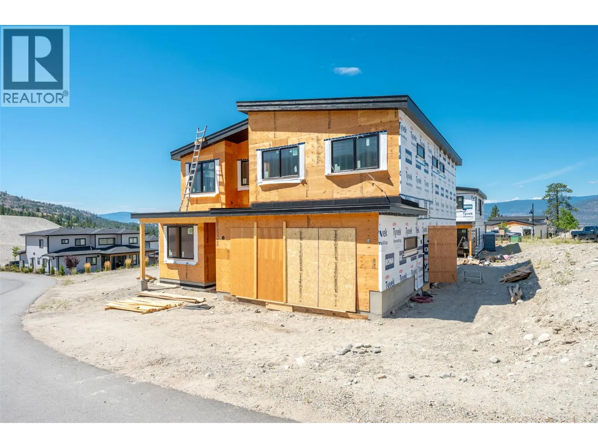
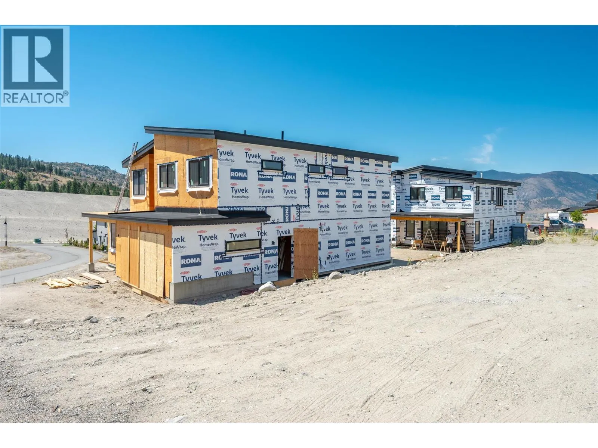
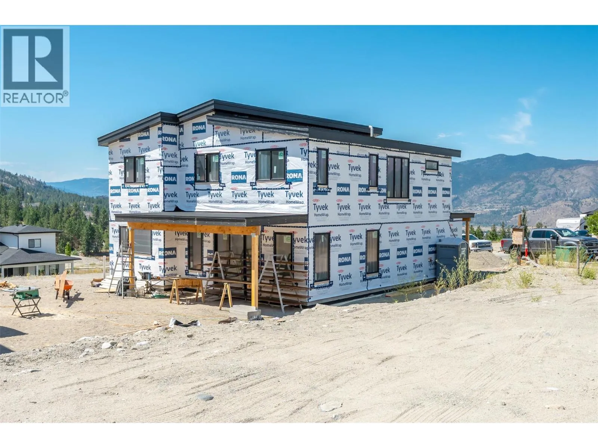
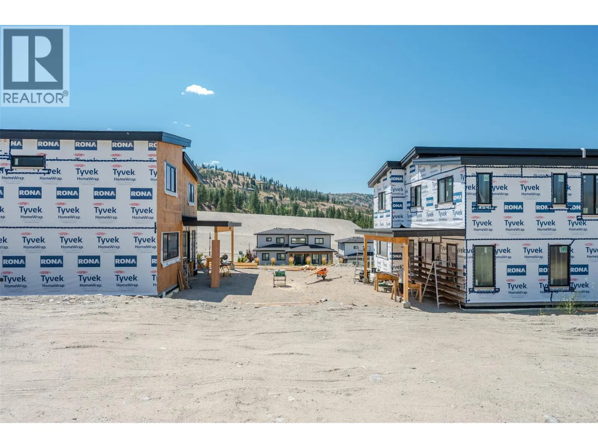
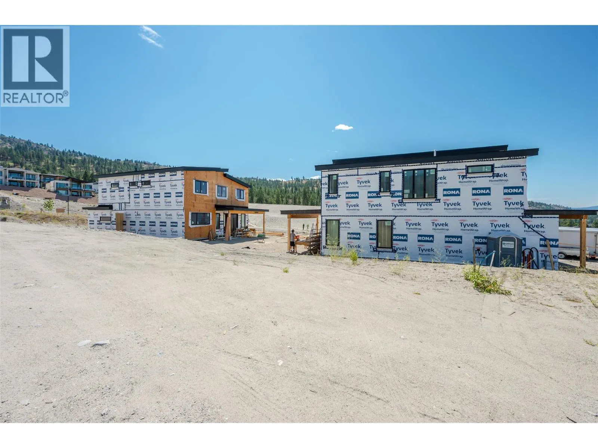
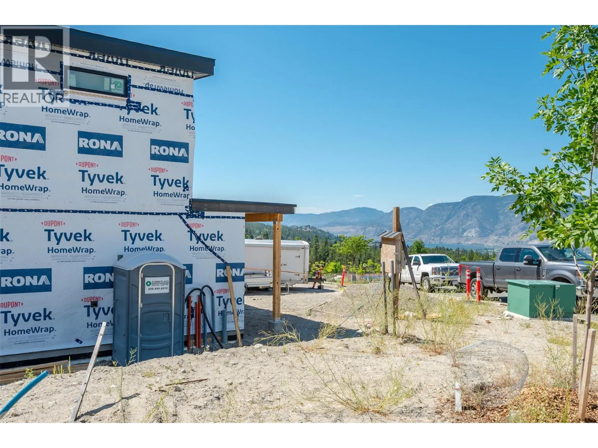
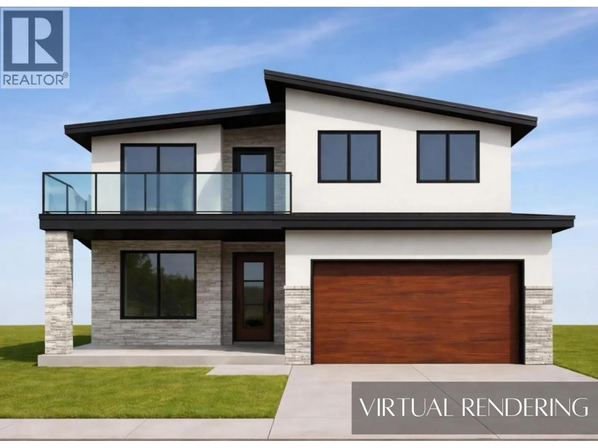
UNDER CONSTRUCTION - Welcome to this brand-new home currently under construction in The Ridge subdivision. Designed with families in mind, this thoughtfully planned home offers an open-concept layout with plenty of space to enjoy both inside and out. The main level is designed for comfortable everyday living and effortless entertaining, with the kitchen, dining area, and living room flowing seamlessly together in one spacious, open-concept setting. Large gathering areas provide plenty of room for family dinners, hosting friends, or relaxing at the end of the day. A conveniently located bathroom and mudroom with direct access to the attached garage add to the functionality of the main floor. Upstairs, a generous bonus room creates valuable additional living space that could be used as a family room, play area, home office, or media room. The spacious primary bedroom offers a private retreat, complete with balcony access with STUNNING lake view and a beautifully sized ensuite and ample room to unwind. Two additional well-proportioned bedrooms provide comfortable space for children, guests, or a dedicated workspace. With modern design, functional living spaces, and room for the whole family, this home is projected to be completed in late fall 2026. GST Applicable (id:27476)

Property Highlights

MLS® Number
10395868
Type
Single Family
Community Name
NA
Maintenance Fee
0.00
Ownership Type
Strata
Land Size
0.22 ac|under 1 acre
Parking Space Total
2

Building

Building Type
House
Storeys
2.00
Square Footage
2360 sqft
Bathrooms Total
3
Bedrooms Total
3
Fireplace Present
No
Basement Type
Crawl space
Basement Features
Building Heating Type
Forced air
Heating Fuel
Building Cooling Type
Central air conditioning

Utilities

Water
Municipal water
Utility Sewer
Municipal sewage system

Room Layout

Full ensuite bathroom
Second level
15'6'' x 12'2''
Primary Bedroom
Second level
19'11'' x 13'7''
Bedroom
Second level
12'5'' x 12'3''
Laundry room
Second level
8'9'' x 6'8''
Living room
Second level
26'10'' x 22'10''
Bedroom
Second level
12'9'' x 12'3''
Partial bathroom
Second level
8'9'' x 5'4''
Kitchen
Main level
35'11'' x 32'
Partial bathroom
Main level
5'10'' x 5'5''
Mud room
Main level
7'3'' x 5'11''

Location

Learn more about this property
Listing provided by:
eXp Realty
MLS® number:
10395868
Agent:
Chris Marte
*Indicates required field
Name is required
Email is required
Please enter a valid phone number (e.g., 416-111-1111).