3935 Lakeside Road, Penticton, British Columbia V2A 8W1

Listed for:
$3,300,000
6 beds
5 baths
Listed 13 days ago
House for rent: 3935 Lakeside Road, Penticton, British Columbia V2A 8W1

View all 63 photos

About

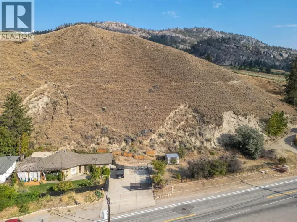
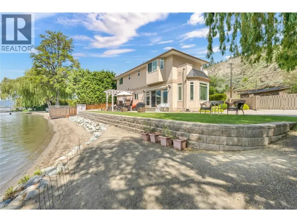
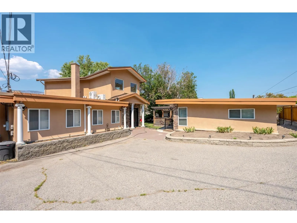
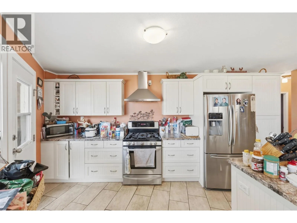
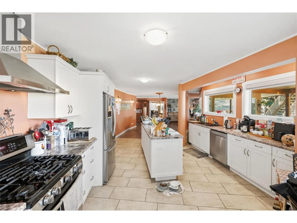
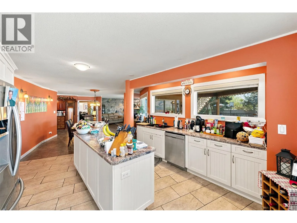
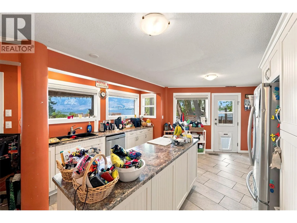
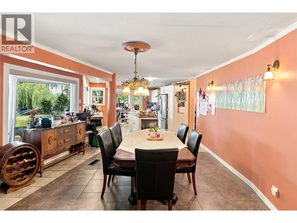
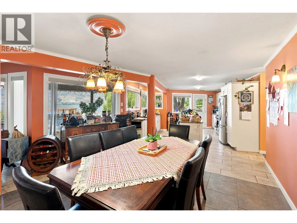
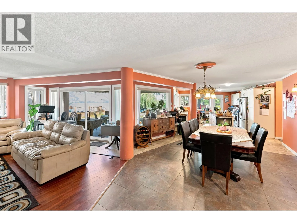
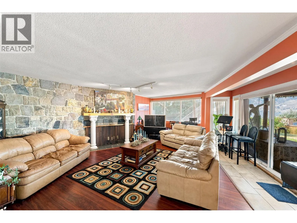
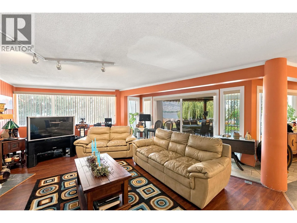
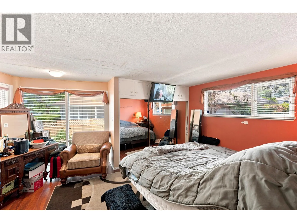
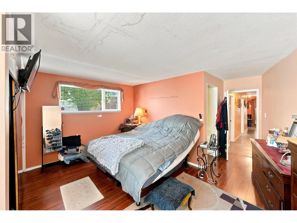
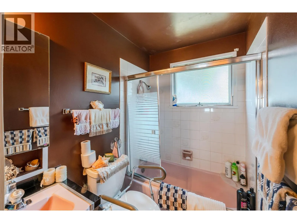
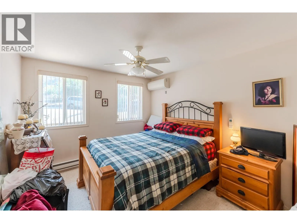
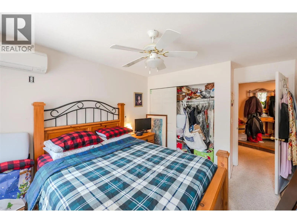
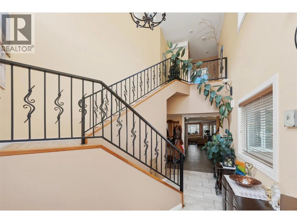
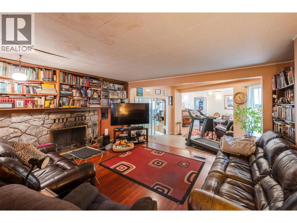
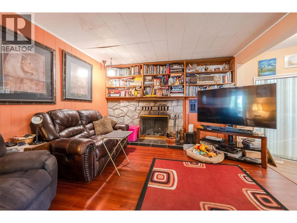
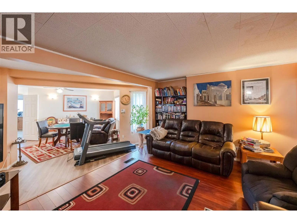
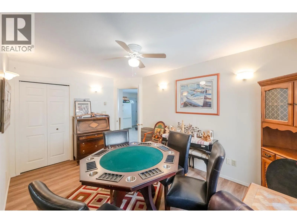
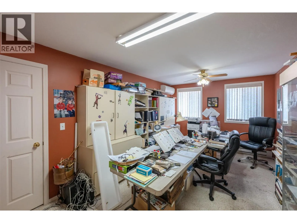
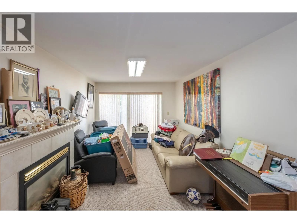
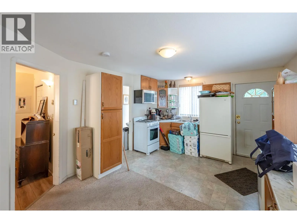
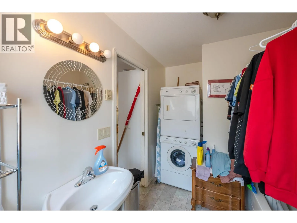
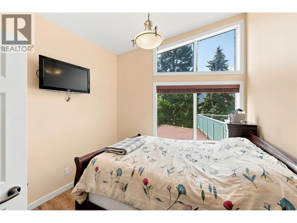
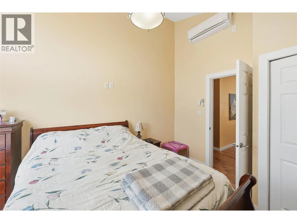

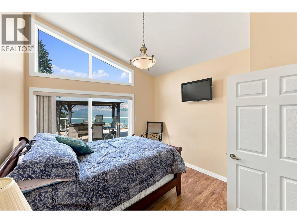
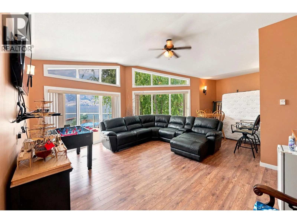
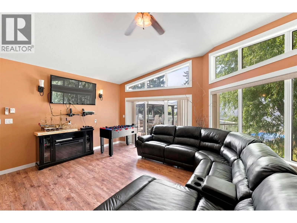
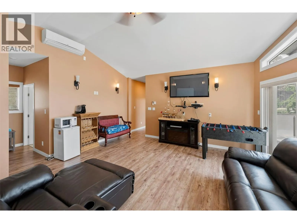
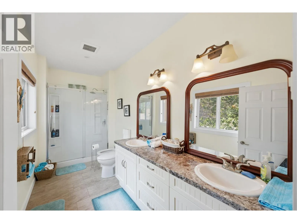
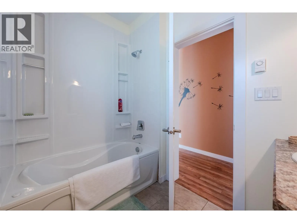
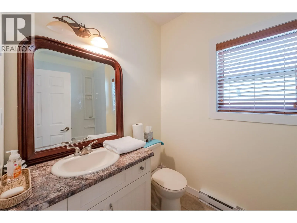
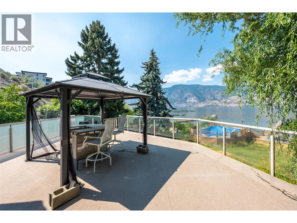
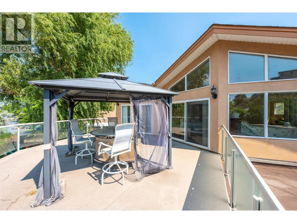
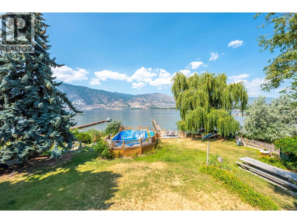
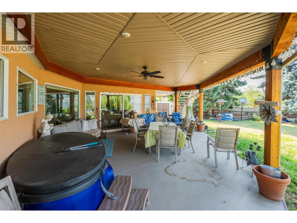
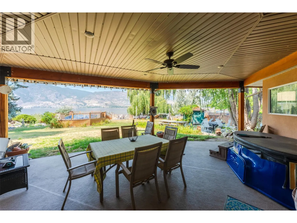
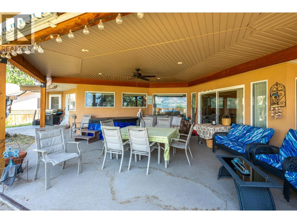
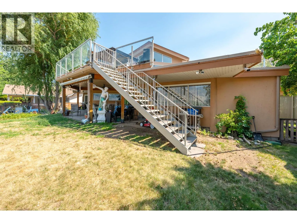
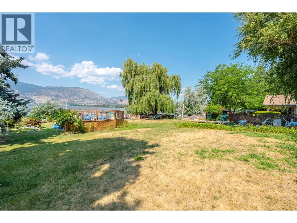
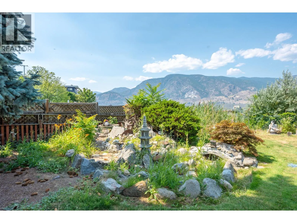
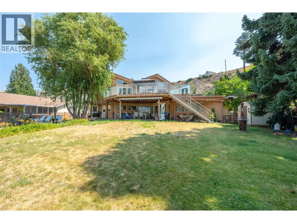
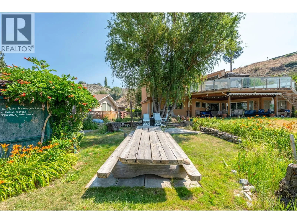
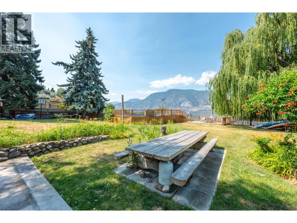
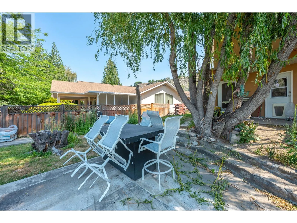
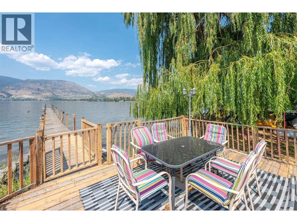
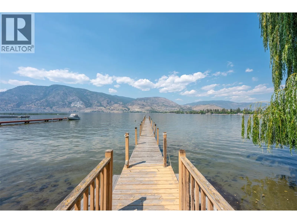
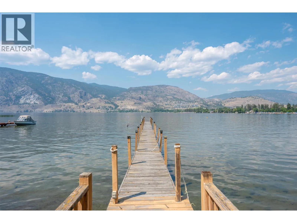
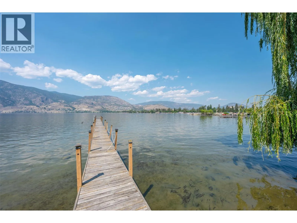
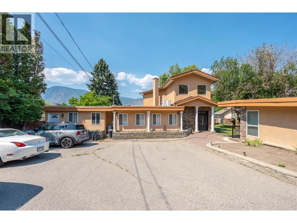
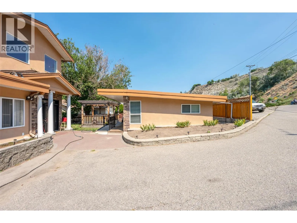
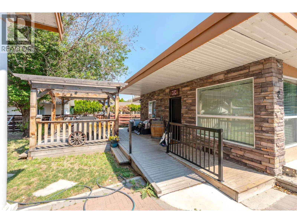
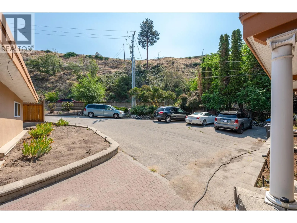
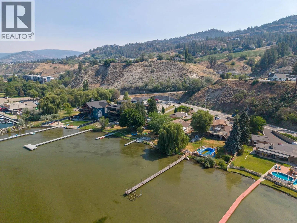
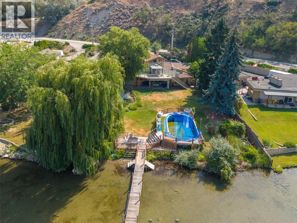
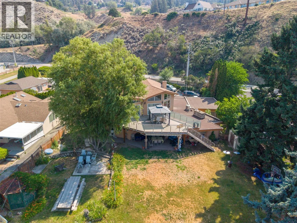
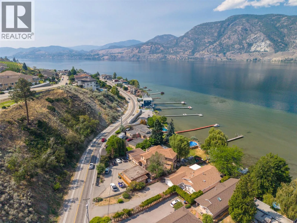
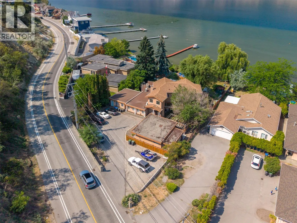
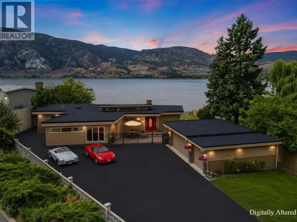
Stunning waterfront home on Skaha Lake offering panoramic views of the lake and mountains. This unique property presents an opportunity for lakefront hospitality with multiple suite potential, including a carriage home. Situated on over 1/2 acre, this 6 bedroom + den, 5 bathroom home boasts 3,978 sq ft of living space. The spacious kitchen features stainless steel appliances, including a gas range. Enjoy the fully fenced yard with mature trees, underground irrigation, private dock, above-ground pool, and hot tub. Ample parking for vehicles and recreation equipment, built-in vacuum, and 3 fireplaces complete this exceptional lakeside retreat. Measurements taken from i-Guide. Call listing agent today for a viewing. (id:27476)

Property Highlights

MLS® Number
10395992
Type
Single Family
Ownership Type
Freehold
Land Size
0.53 ac|under 1 acre

Building

Building Type
House
Storeys
2.00
Square Footage
3978 sqft
Bathrooms Total
5
Bedrooms Total
6
Amenities
Airport, Park, Recreation
Exterior Finish
Stone, Stucco
Fireplace Present
Yes
Basement Type
Basement Features
Building Heating Type
See remarks
Heating Fuel
Building Cooling Type
Geothermal

Utilities

Water
Municipal water
Utility Sewer
Municipal sewage system

Room Layout

Other
Second level
8'10'' x 8'4''
Primary Bedroom
Second level
25'5'' x 22'7''
Bedroom
Second level
12'11'' x 10'11''
Bedroom
Second level
12'0'' x 9'11''
5pc Bathroom
Second level
5'11'' x 15'0''
4pc Bathroom
Second level
5'11'' x 8'4''
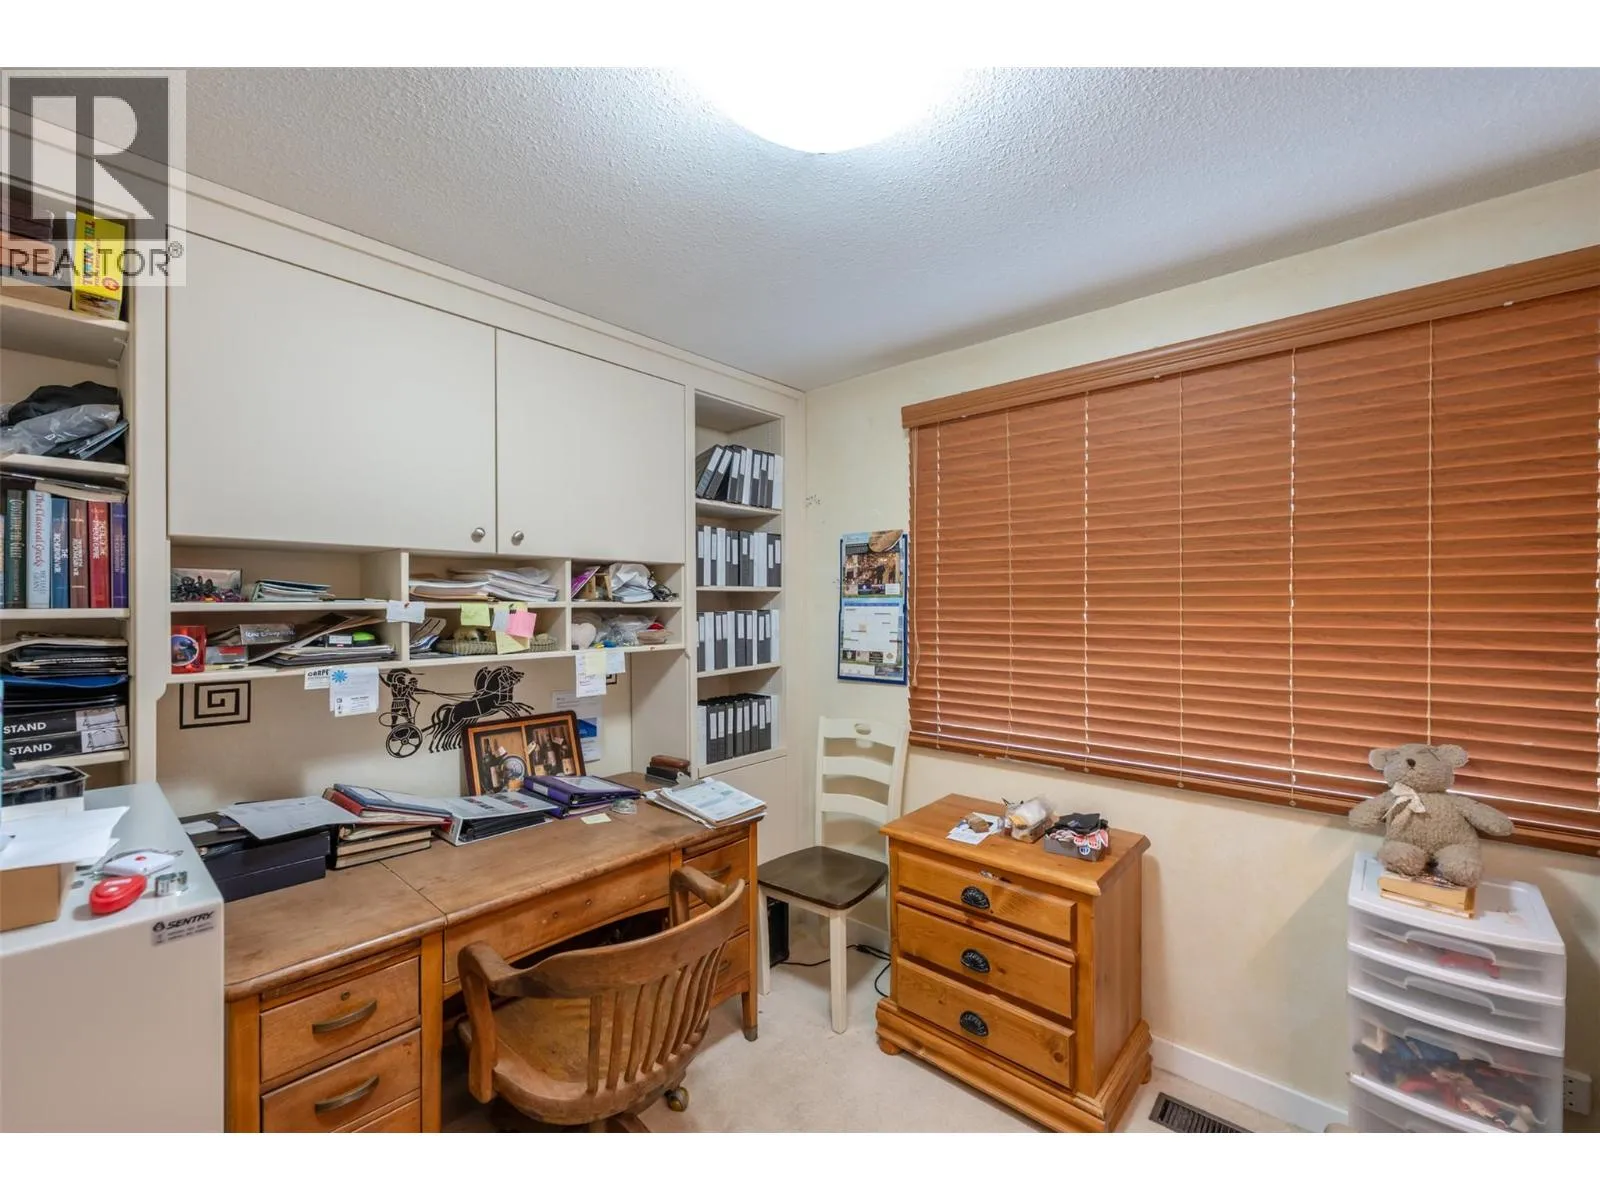
Office
Main level
16'10'' x 10'0''
Living room
Main level
20'1'' x 20'2''
Kitchen
Main level
26'9'' x 12'3''
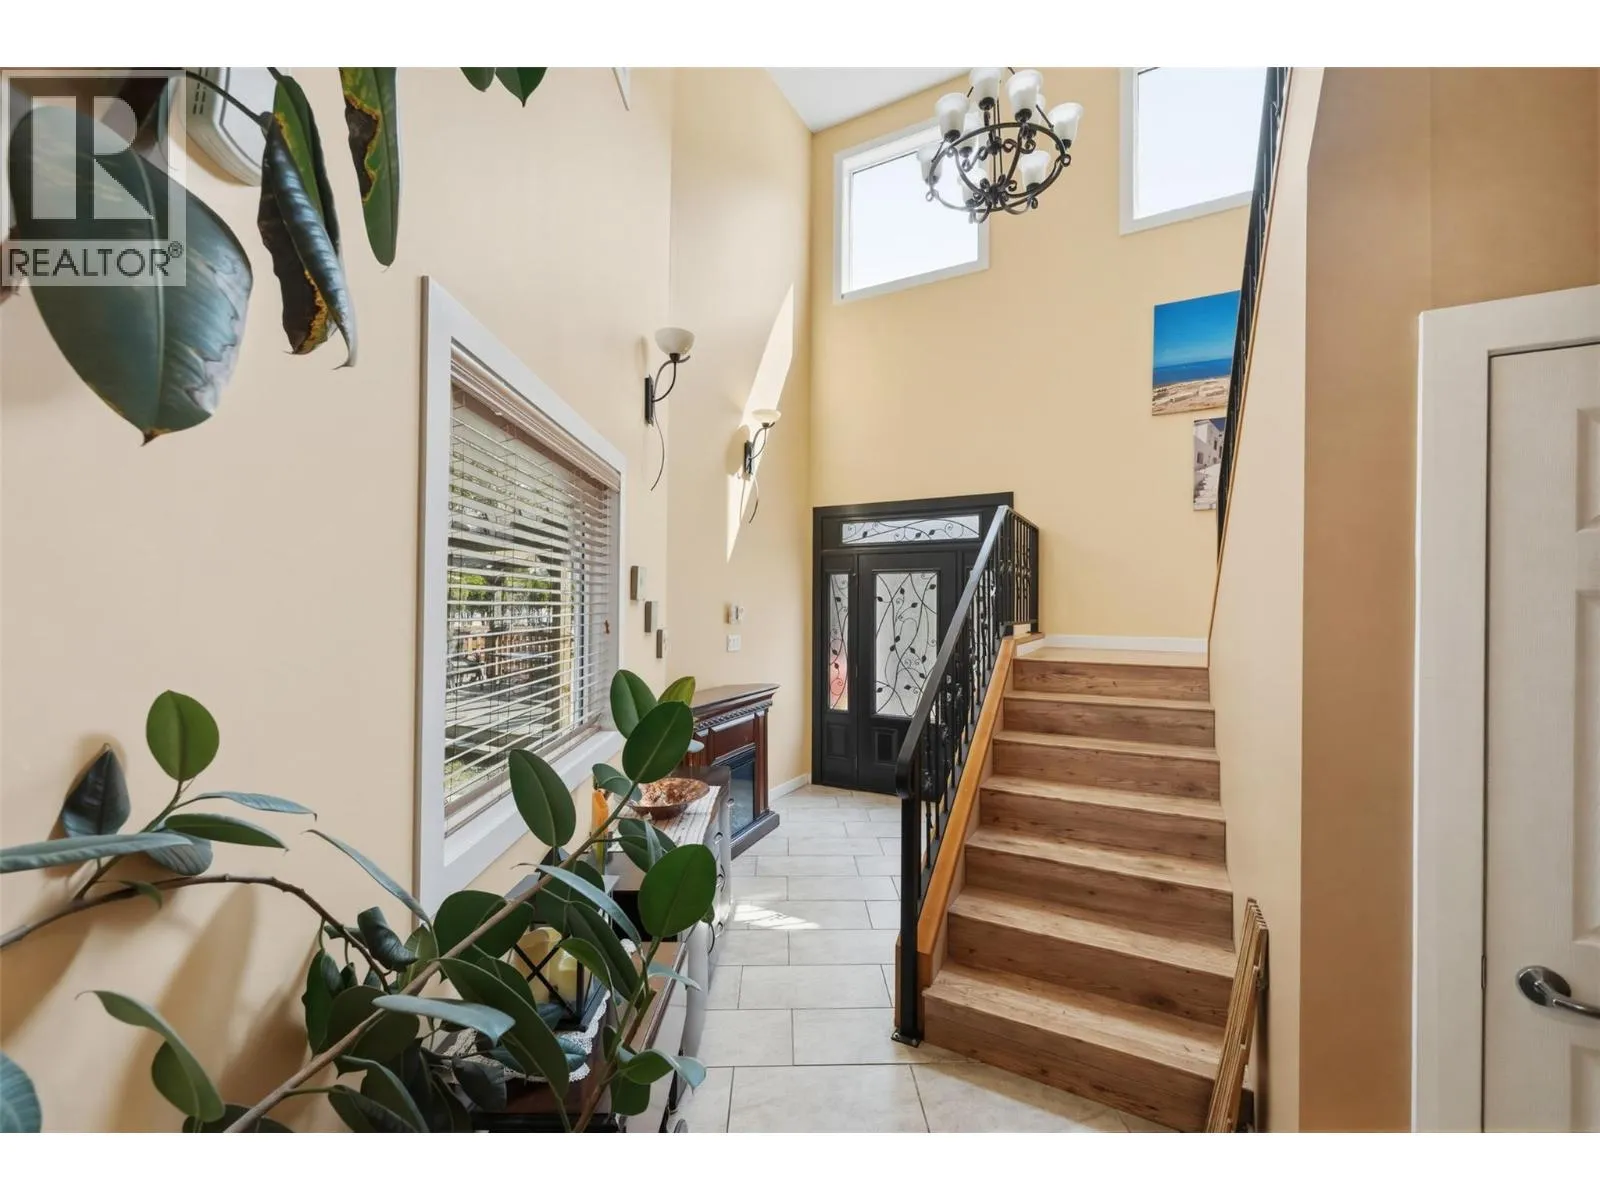
Foyer
Main level
17' x 13'6''
Family room
Main level
16'11'' x 16'7''
Dining room
Main level
14'3'' x 18'11''
Den
Main level
15'2'' x 9'5''
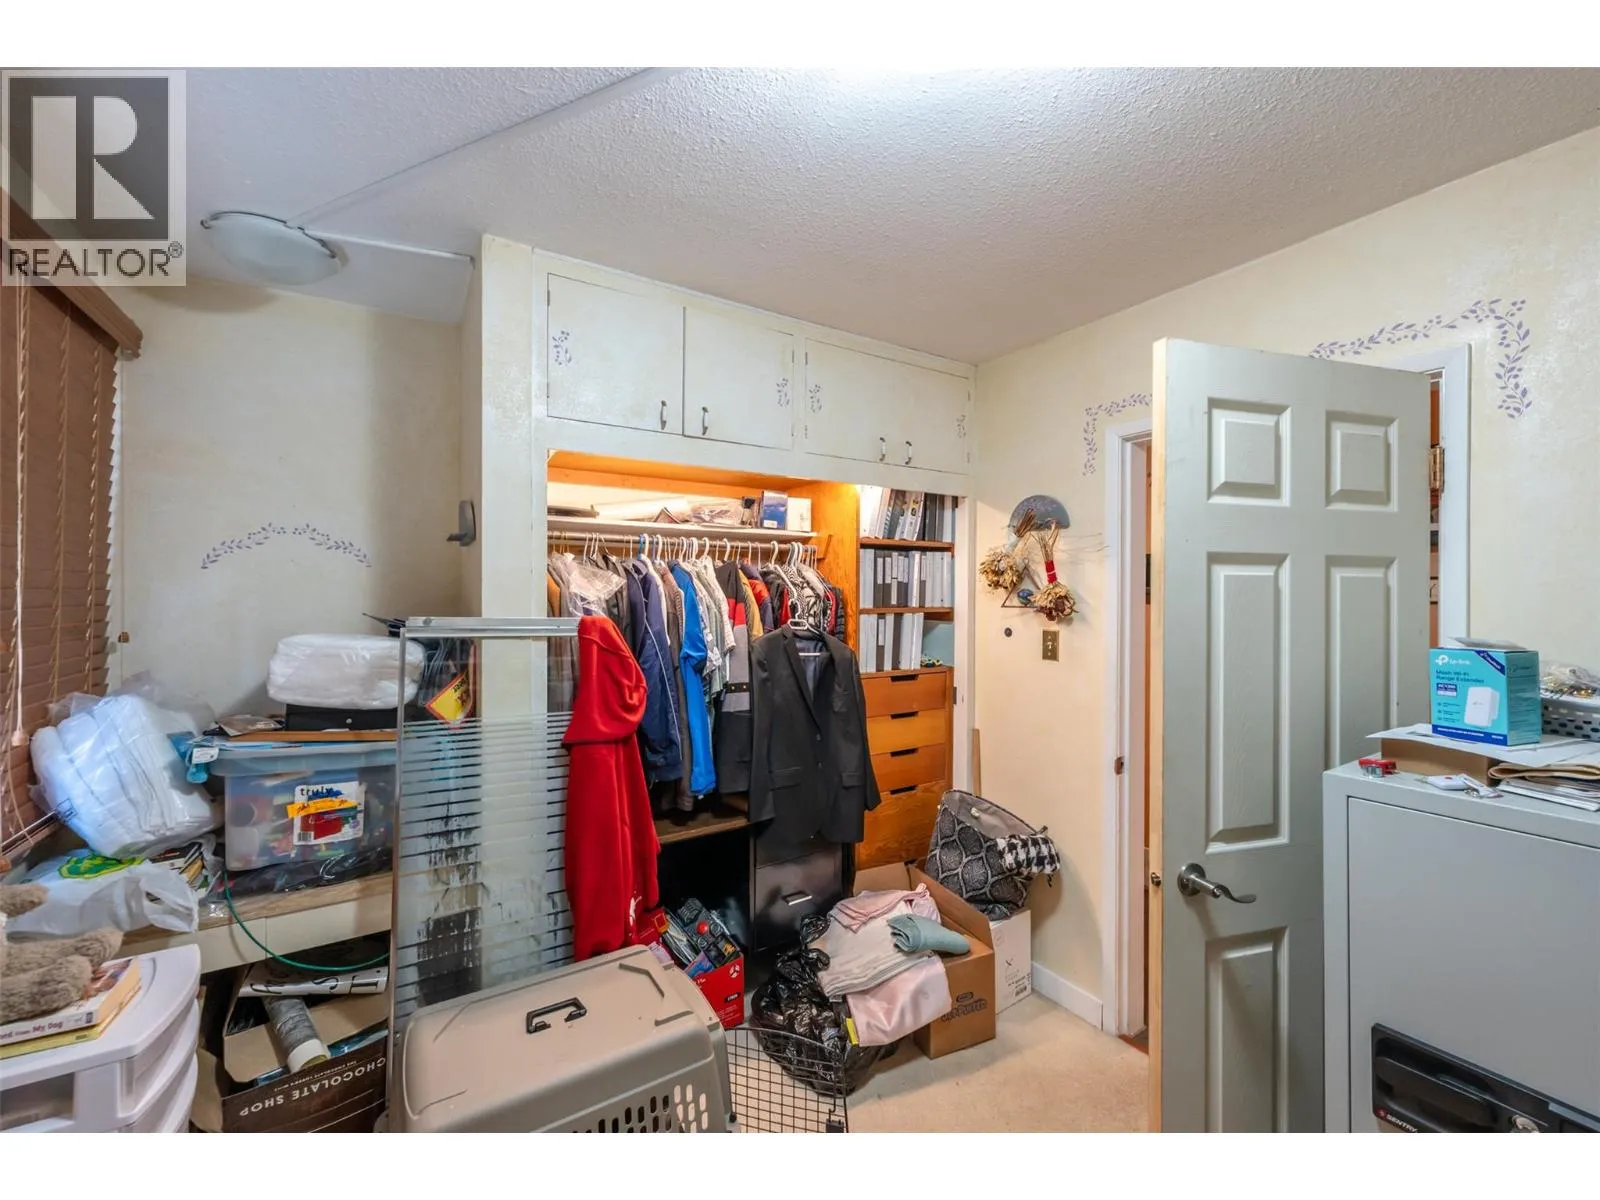
Bedroom
Main level
15'1'' x 10'3''
Bedroom
Main level
13'6'' x 10'4''
Bedroom
Main level
9'1'' x 11'5''
4pc Bathroom
Main level
9'1'' x 5'0''
4pc Bathroom
Main level
11'2'' x 7'2''
2pc Bathroom
Main level
5'7'' x 5'3''
Kitchen
Additional Accommodation
9'0'' x 12'0''

Location

Learn more about this property
Listing provided by:
RE/MAX Penticton Realty
MLS® number:
10395992
Agent:
Ernie Sheridan
*Indicates required field
Name is required
Email is required
Please enter a valid phone number (e.g., 416-111-1111).