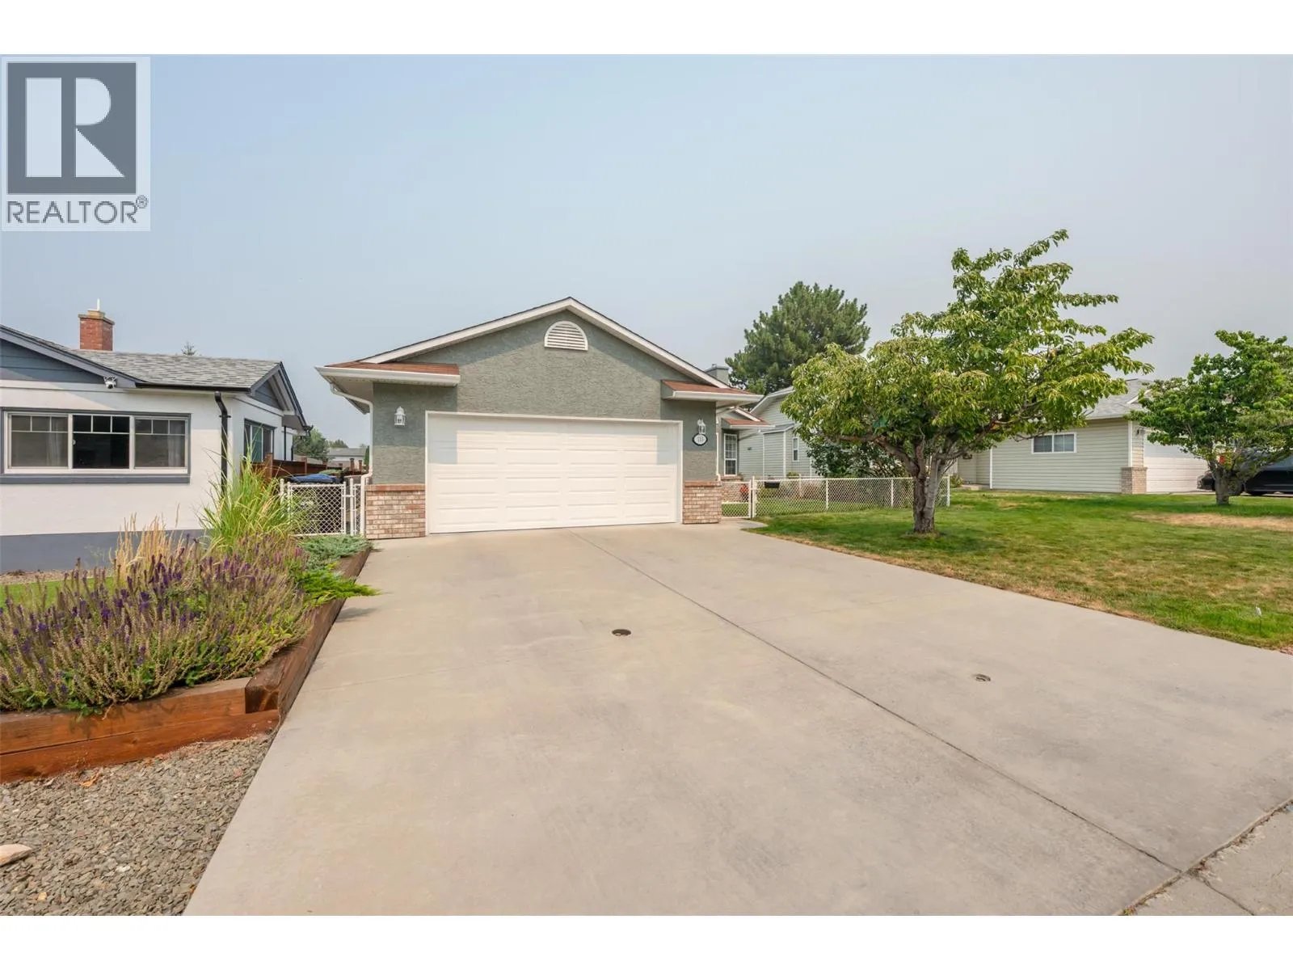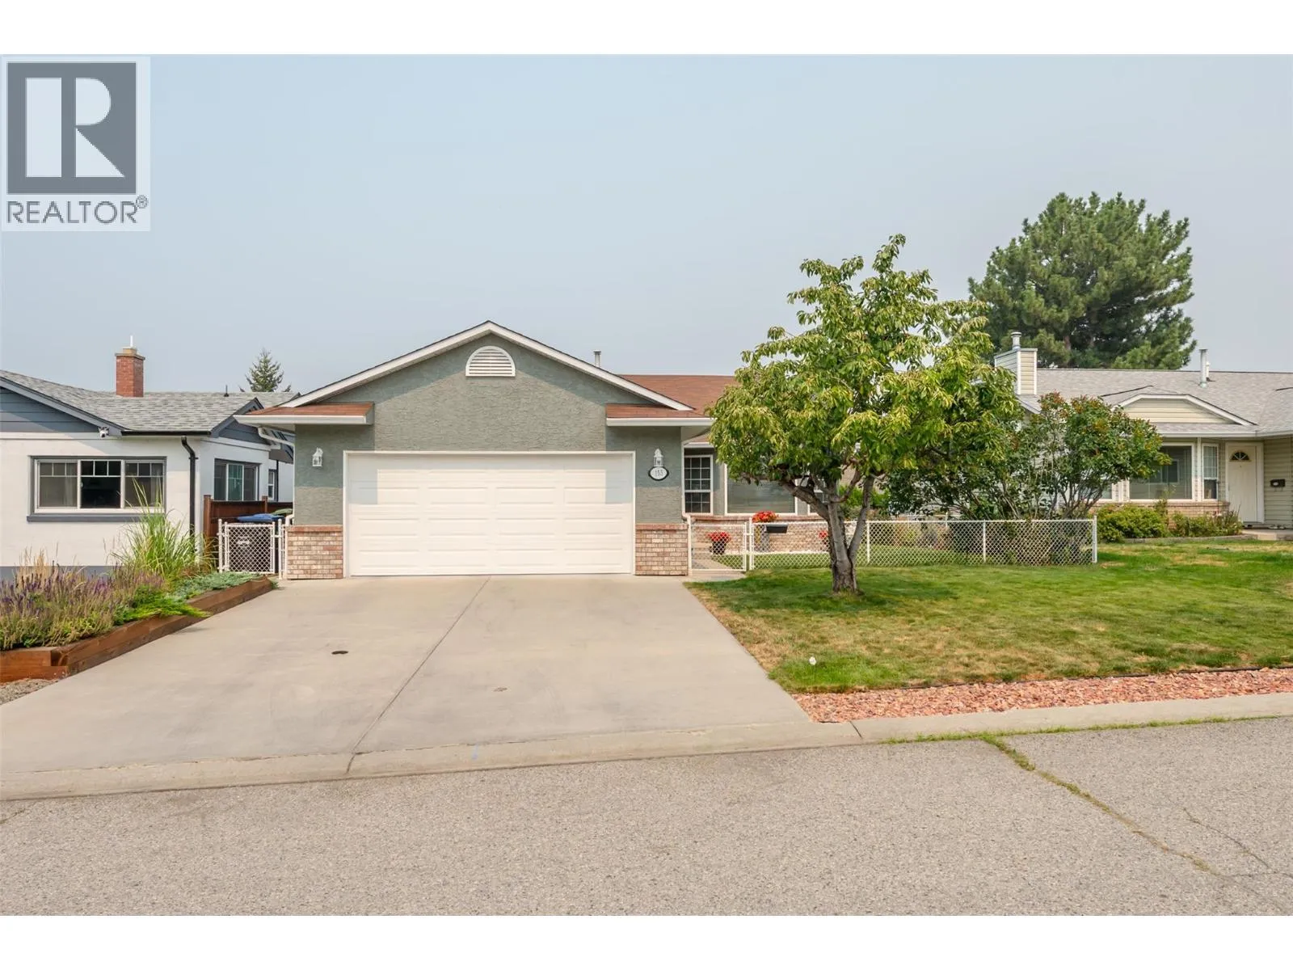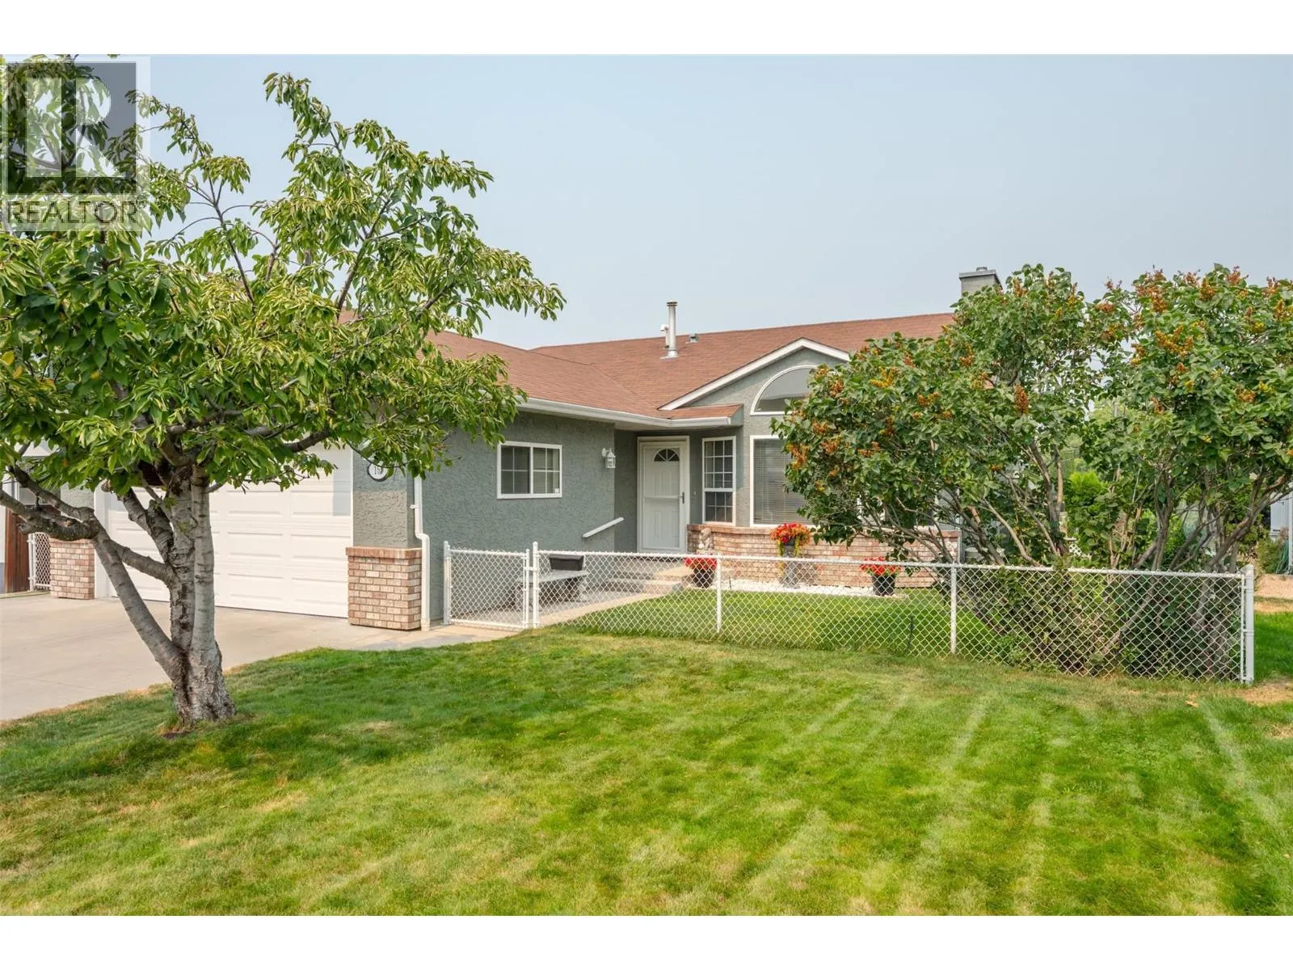
155 Wyles Crescent, Penticton, British Columbia V2A 8M3

Listed for:
$679,000
3 beds
2 baths
Listed 10 days ago
House for rent: 155 Wyles Crescent, Penticton, British Columbia V2A 8M3

View all 53 photos

About

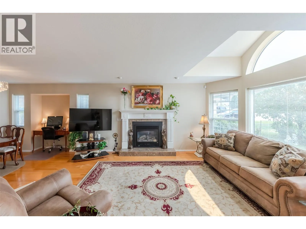
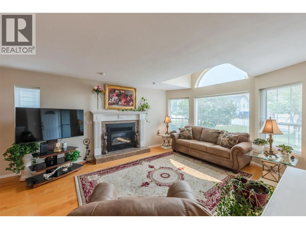
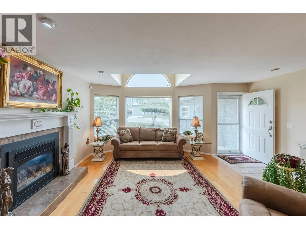
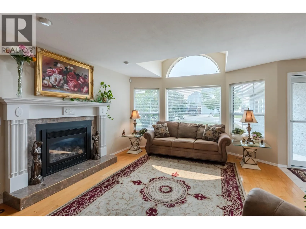
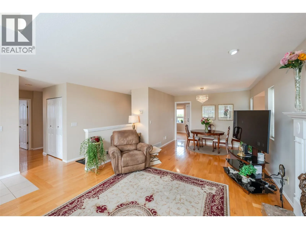
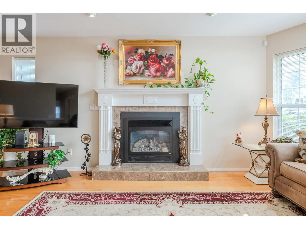
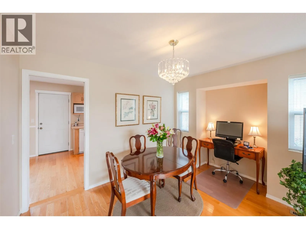
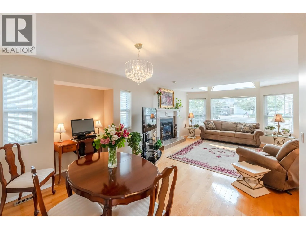
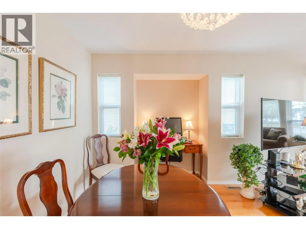
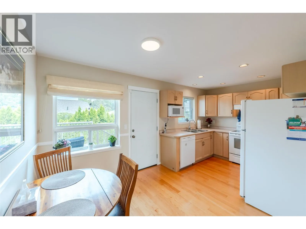
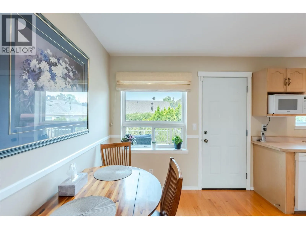
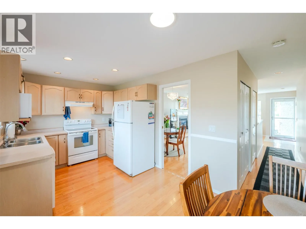
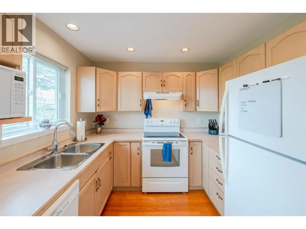
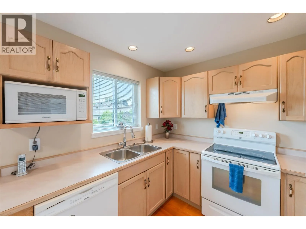
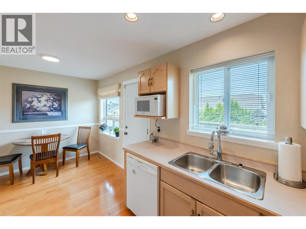
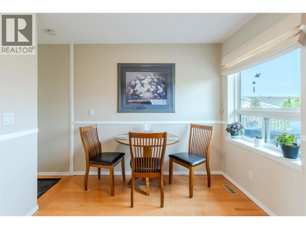
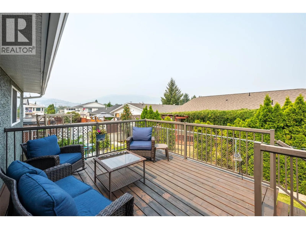
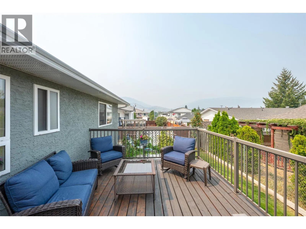
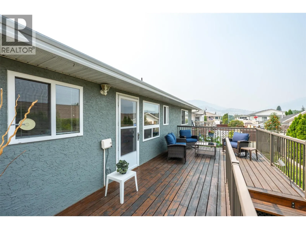
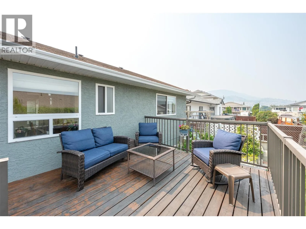
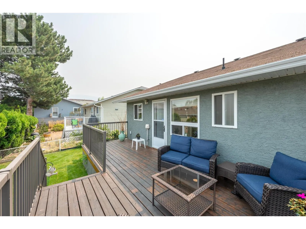
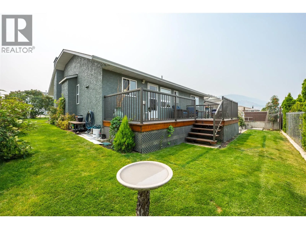
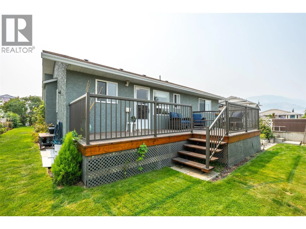
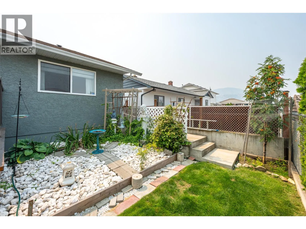
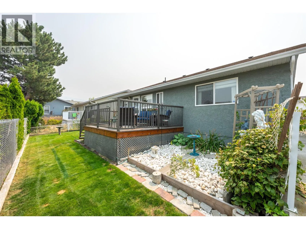
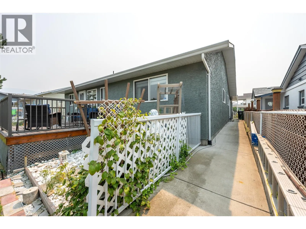
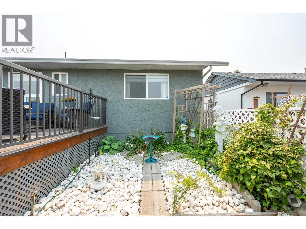
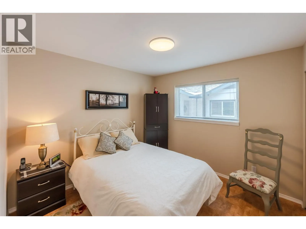
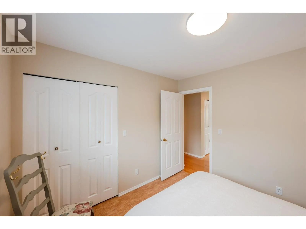
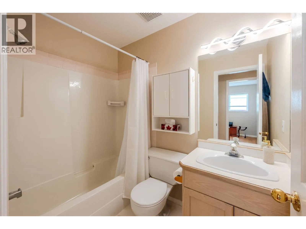
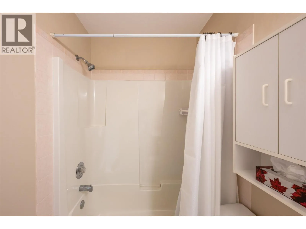
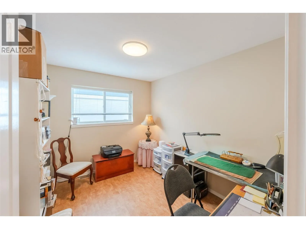
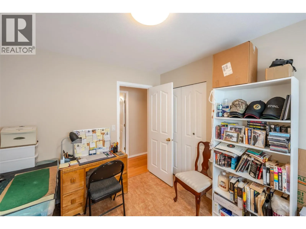
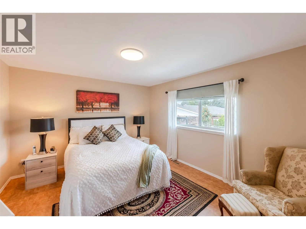
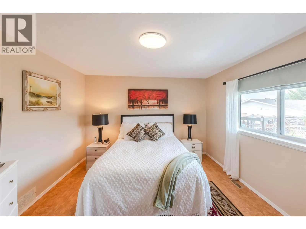
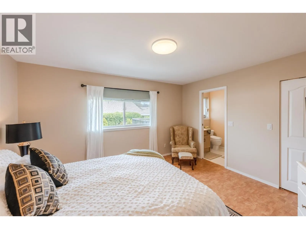
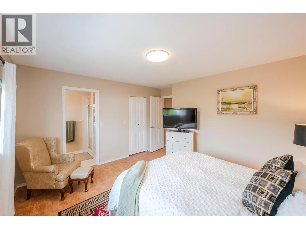
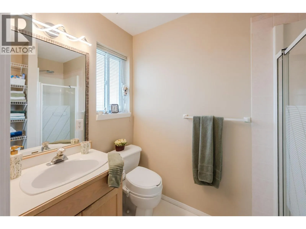
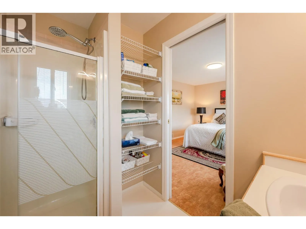
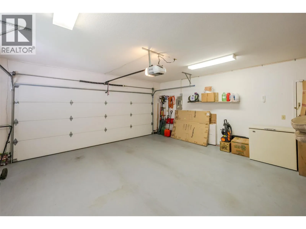
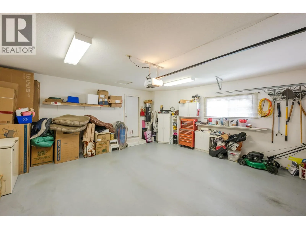
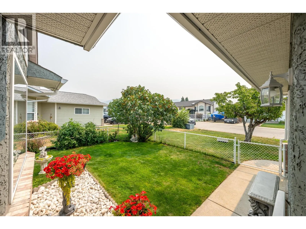
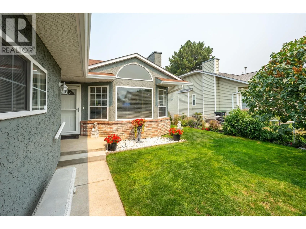
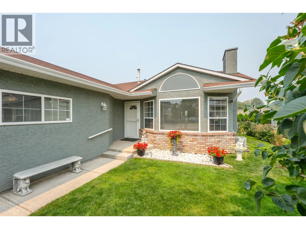
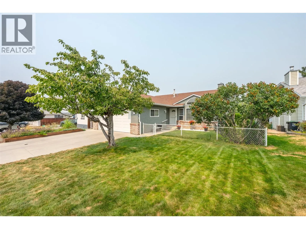
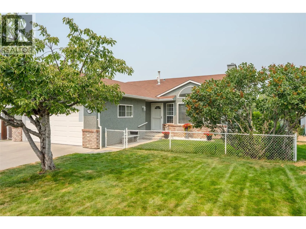
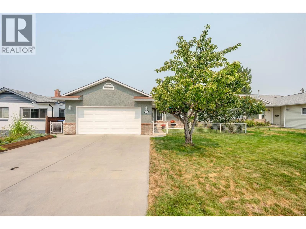
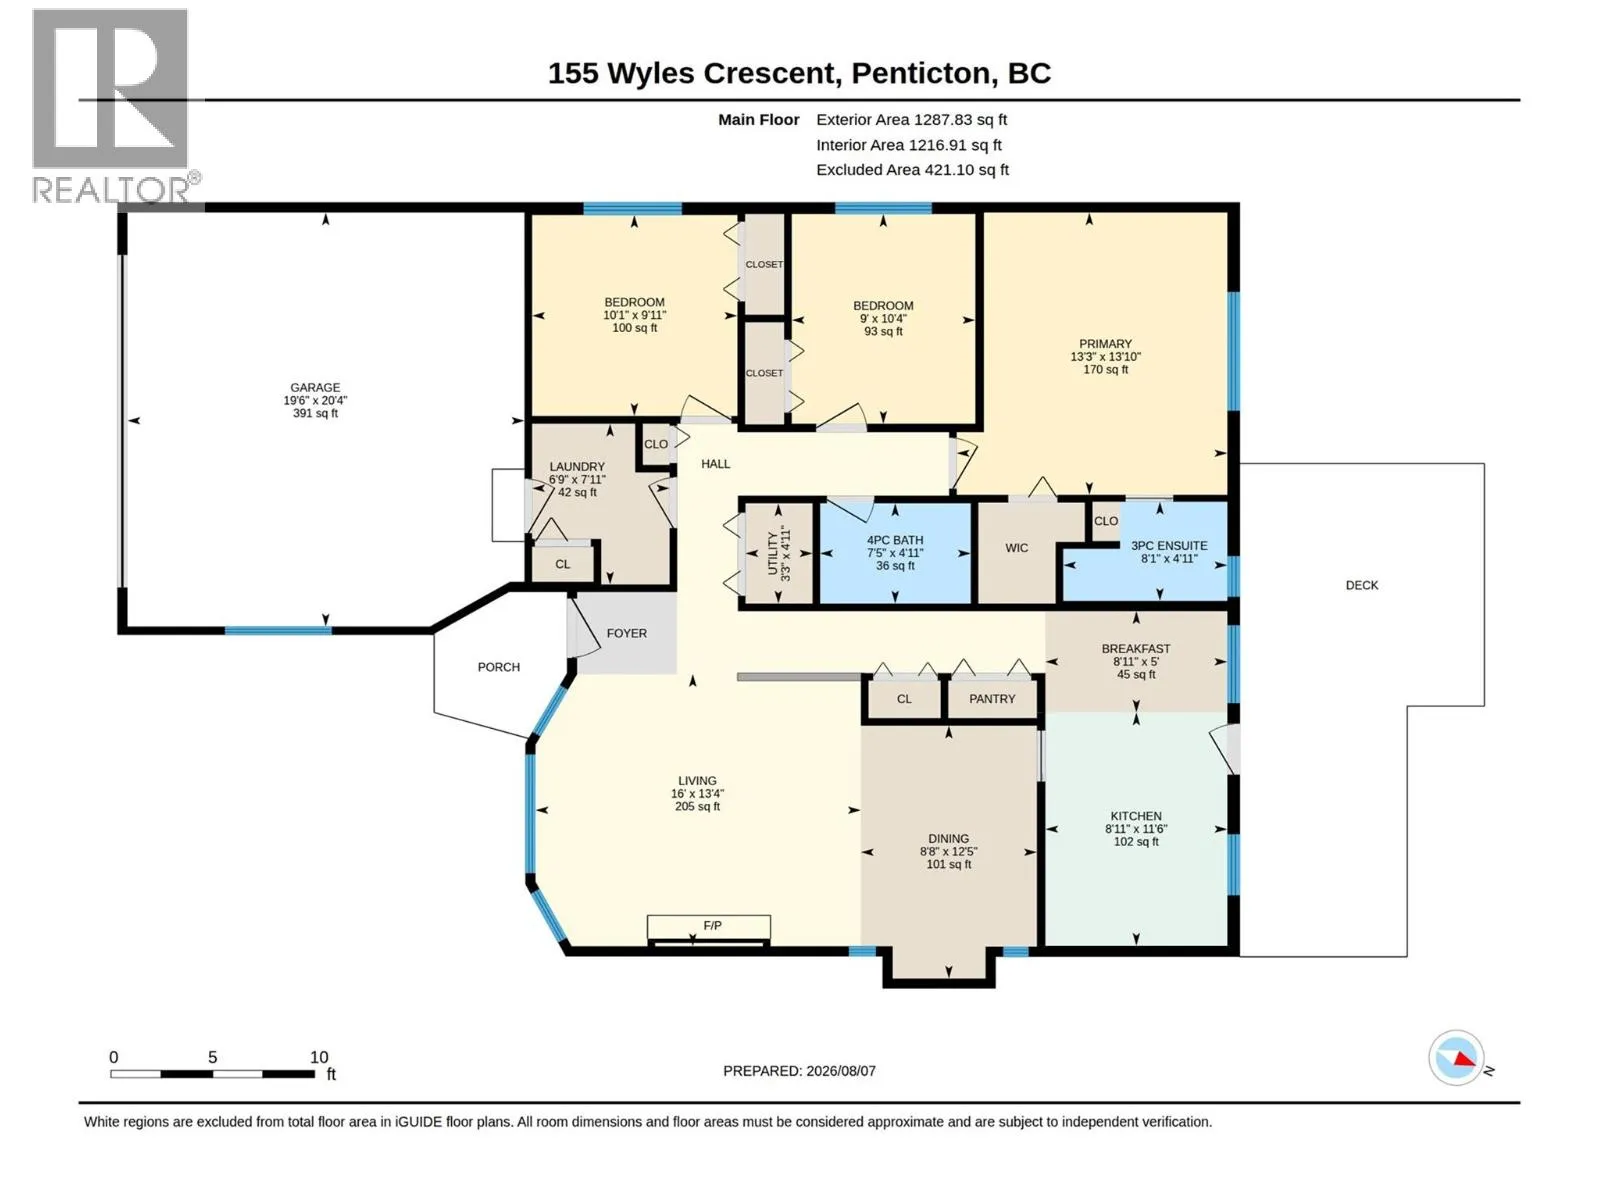
Welcome to 155 Wyles Crescent, Penticton, BC This true Rancher with 3 bedrooms and 2 bathrooms will not disappoint. It offers an awesome layout that is perfect for a young family or those with mobility restrictions, boasting 1,298 square feet of finished living space on a 0.11-acre lot. Inside, you will find clean and shiny genuine hardwood floors—no laminate here. The spacious living room features an easy-care gas fireplace. The eat-in kitchen and dining room afford plenty of room for family gatherings. All three bedrooms are nicely sized, with the primary bedroom featuring its own 3-piece ensuite bathroom alongside a main 4-piece bathroom for everyone else. The home is also equipped with a built-in vacuum system, underground irrigation, and a very convenient, energy-efficient tankless hot water system and furnace with central air conditioning. Outside, the property includes a double car garage with storage. The nice-sized yard comes with mature rose bushes in the front and fruit trees. The entire yard is fully fenced with quality chain link, providing a perfect, private outdoor space. Located in a very convenient neighbourhood, this home is just two blocks from Cherry Lane shopping centre and offers easy access to public transit, schools, and parks. (id:27476)


Property Highlights

MLS® Number
10397224
Type
Single Family
Ownership Type
Freehold
Land Size
0.11 ac|under 1 acre
Parking Space Total
2

Building

Building Type
House
Storeys
1.00
Square Footage
1279 sqft
Bathrooms Total
2
Bedrooms Total
3
Amenities
Shopping
Exterior Finish
Stucco, Vinyl siding
Fireplace Present
Yes
Basement Type
Cellar
Basement Features
Building Heating Type
Forced air, See remarks
Heating Fuel
Building Cooling Type
Central air conditioning

Utilities

Water
Municipal water
Utility Sewer
Municipal sewage system

Room Layout

Utility room
Main level
4'11'' x 3'3''
Primary Bedroom
Main level
13'10'' x 13'3''
Living room
Main level
13'4'' x 16'
3pc Ensuite bath
Main level
4'11'' x 8'1''
4pc Bathroom
Main level
4'11'' x 7'5''
Bedroom
Main level
10'4'' x 9'
Bedroom
Main level
9'11'' x 10'1''
Dining nook
Main level
5' x 8'11''
Dining room
Main level
12'5'' x 8'8''
Other
Main level
20'4'' x 19'6''
Kitchen
Main level
11'6'' x 8'11''
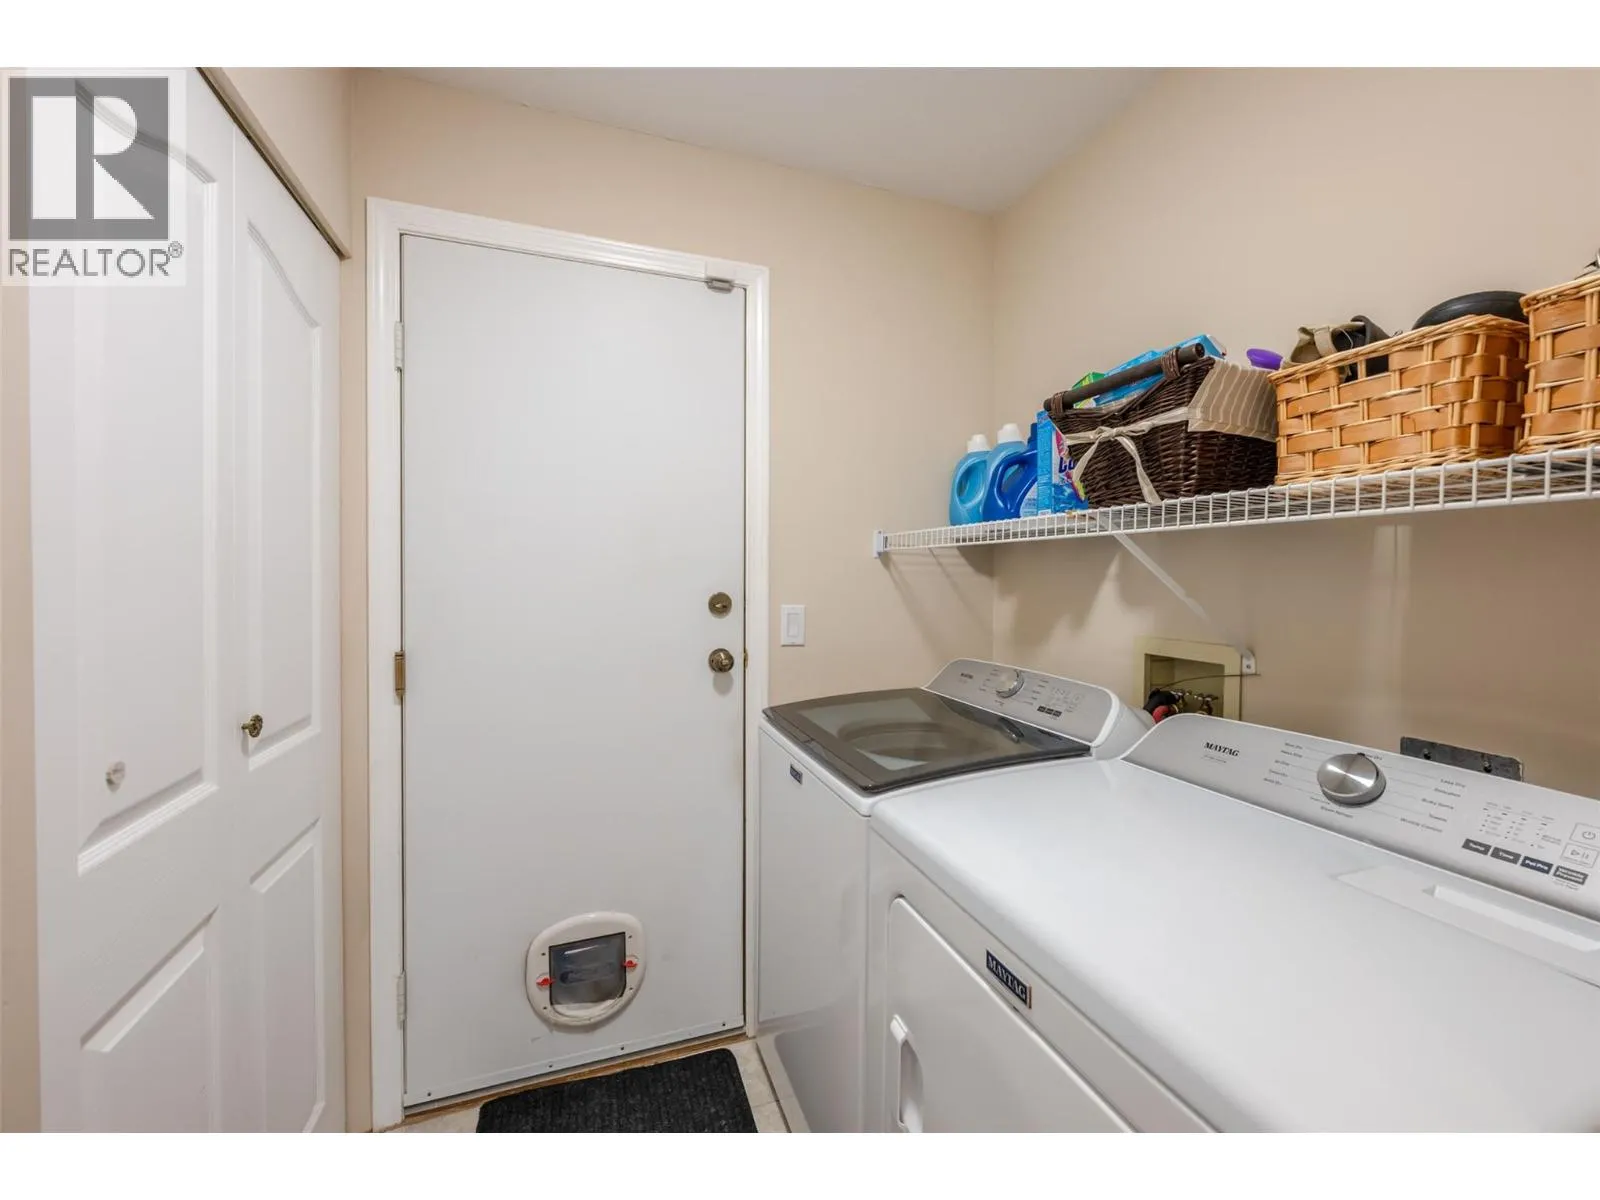
Laundry room
Main level
7'11'' x 6'9''

Location

Learn more about this property
Listing provided by:
Royal LePage Locations West
MLS® number:
10397224
Agent:
Anita Russell
*Indicates required field
Name is required
Email is required
Please enter a valid phone number (e.g., 416-111-1111).