246 Hastings Avenue Unit# 405, Penticton, British Columbia V2A 2V6

Listed for:
$365,000
2 beds
2 baths
Listed 8 days ago
Apartment for rent: 246 Hastings Avenue Unit# 405, Penticton, British Columbia V2A 2V6

View all 20 photos

About

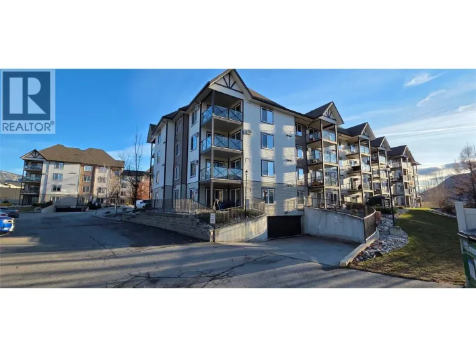
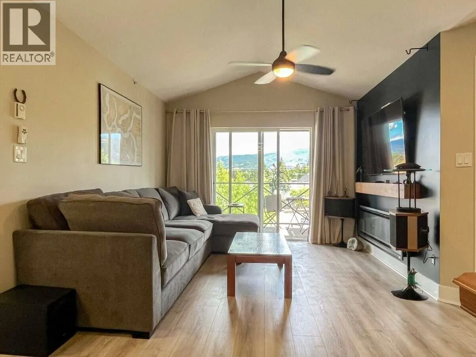
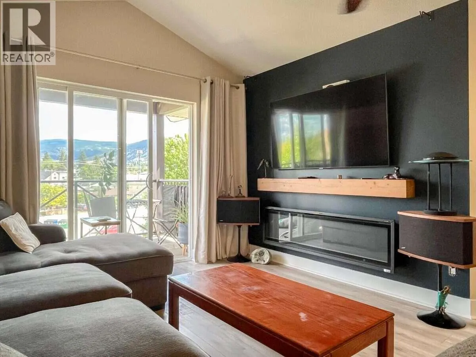
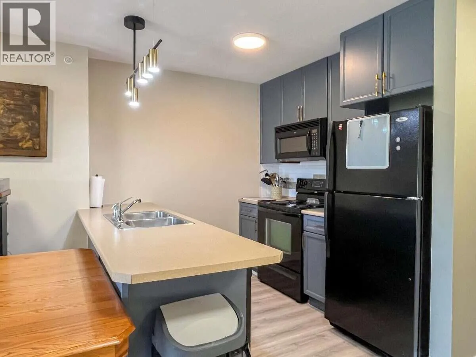
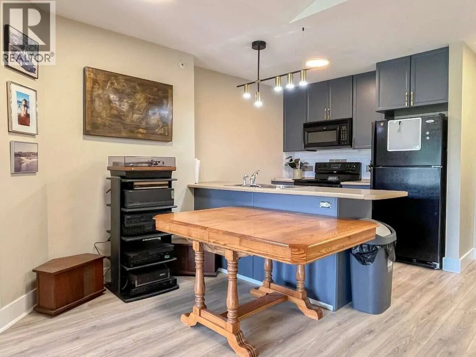
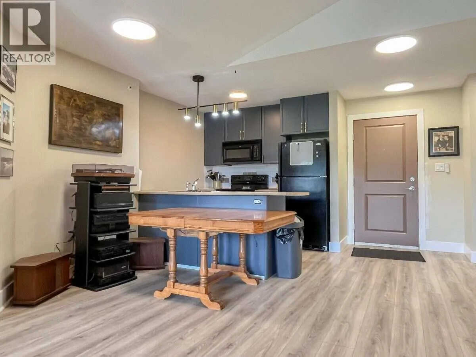
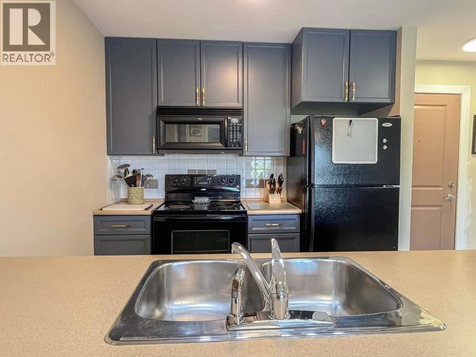
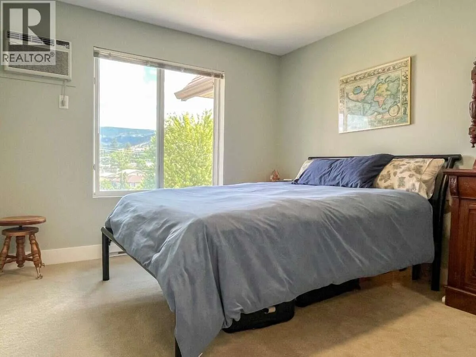
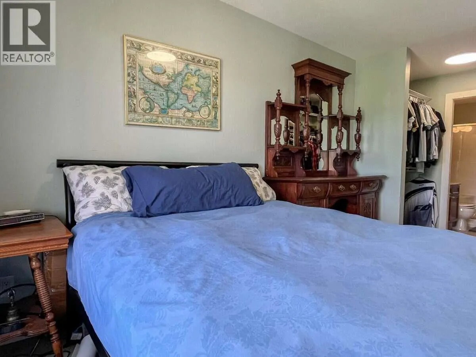
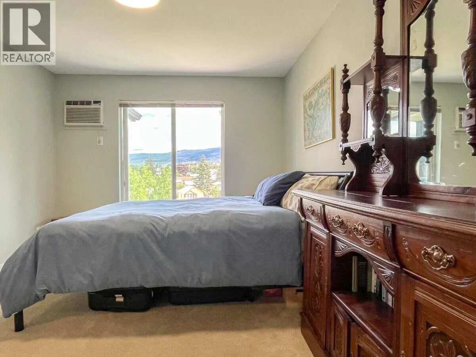
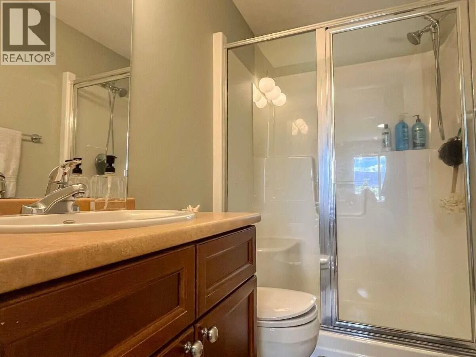
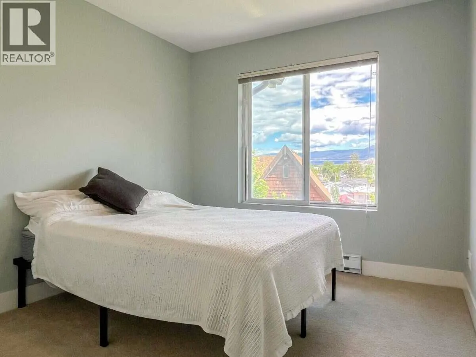
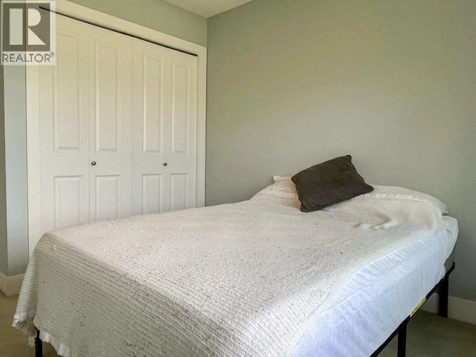
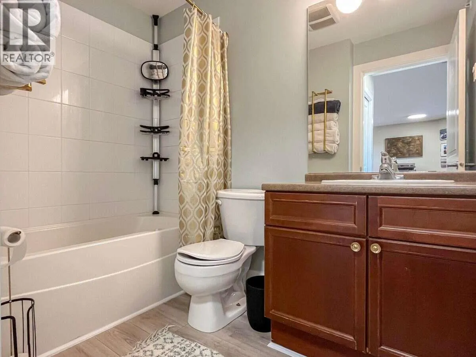
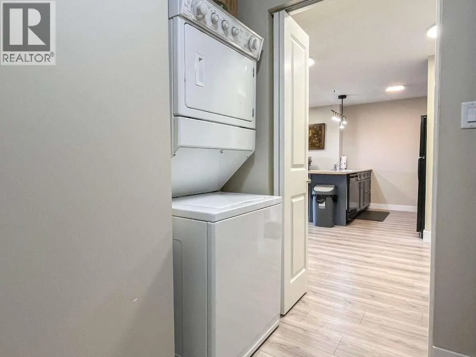
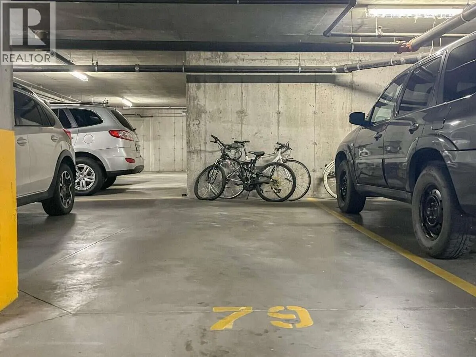
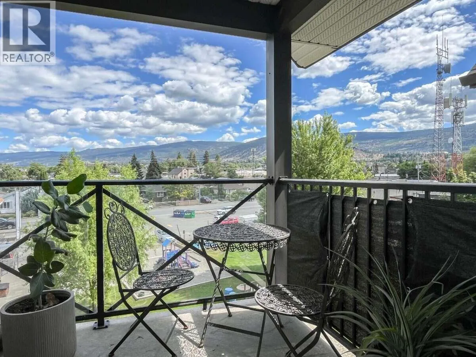
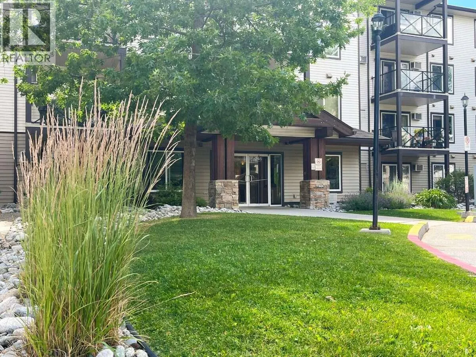
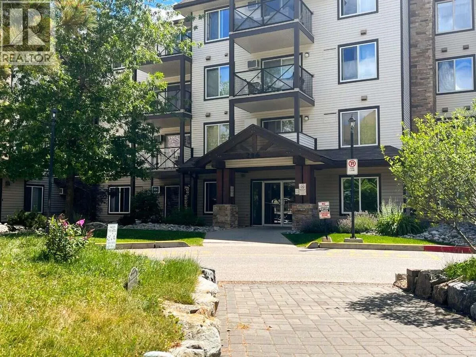
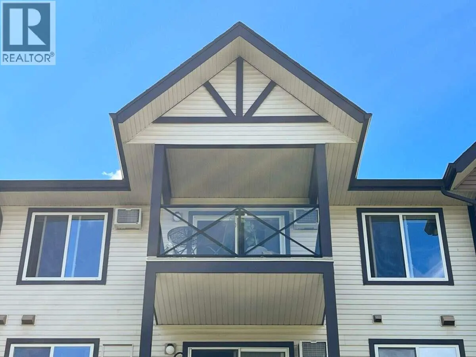
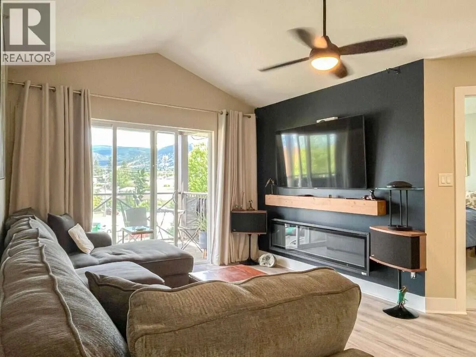
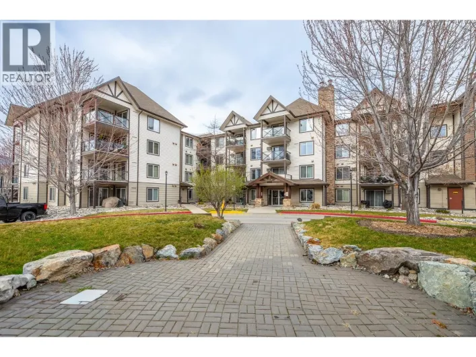
*** For more information, please click Brochure button. *** Immaculate, rare top floor offering vaulted ceilings, northeast facing balcony for your morning coffee in the sunshine! This beautiful 853 square ft unit offers 2 bedrooms and 2 bathrooms is in a convenient location close to shopping, transit, and the college. This well-maintained home features a spacious open-concept layout with vaulted ceilings in the living room, creating an airy and welcoming atmosphere. The kitchen flows seamlessly into the dining and living areas, making it ideal for both everyday living and entertaining. The primary bedroom features a walk-through closet leading to its own private 3 piece ensuite bathroom, while the second bedroom and 4 piece bath provides flexibility for guests, family, or a home office. Enjoy morning coffee or evening relaxation on the covered deck, and appreciate the convenience of one underground secure parking stall. In-unit laundry and storage room/pantry provide valuable additional space and functionality. No age restrictions and a location close to everyday amenities, this top-floor corner unit offers comfort, convenience, and exceptional value. (id:27476)

Property Highlights

MLS® Number
10397286
Type
Single Family
Community Name
The Ellis
Maintenance Fee
377.24
Ownership Type
Strata
Land Size
under 1 acre
Parking Space Total
1

Building

Building Type
Apartment
Storeys
1.00
Square Footage
853 sqft
Bathrooms Total
2
Bedrooms Total
2
Amenities
Public Transit, Recreation, Shopping
Fireplace Present
Yes
Basement Type
Basement Features
Building Heating Type
Baseboard heaters
Heating Fuel
Electric
Building Cooling Type
Wall unit

Utilities

Water
Municipal water
Utility Sewer
Municipal sewage system

Room Layout

3pc Bathroom
Main level
Measurements not available
Laundry room
Main level
9'0'' x 6'0''
Kitchen
Main level
9'0'' x 8'0''
Living room
Main level
13'0'' x 11'0''
Primary Bedroom
Main level
12'0'' x 11'0''
Bedroom
Main level
9'0'' x 13'0''
4pc Bathroom
Main level
9'0'' x 5'0''

Location

Learn more about this property
Listing provided by:
Easy List Realty
MLS® number:
10397286
Agent:
Darya Pfund
*Indicates required field
Name is required
Email is required
Please enter a valid phone number (e.g., 416-111-1111).