317 Haynes Street, Penticton, British Columbia V2A 5S1

Listed for:
$799,000
5 beds
2 baths
Listed 5 days ago
House for rent: 317 Haynes Street, Penticton, British Columbia V2A 5S1

View all 22 photos

About

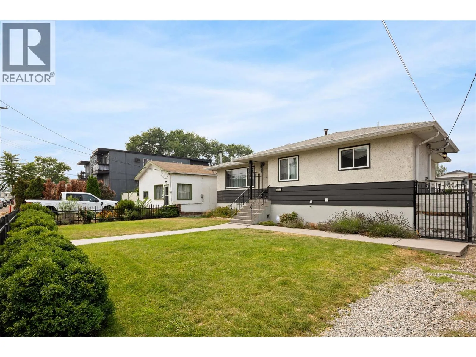
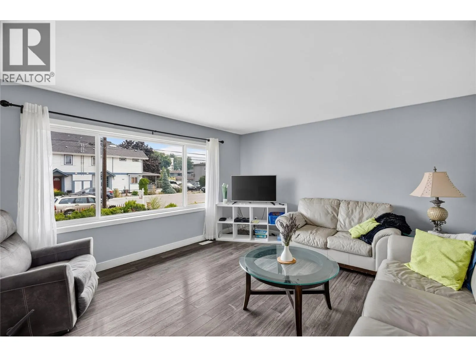
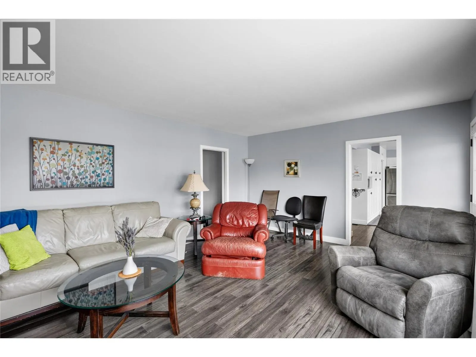
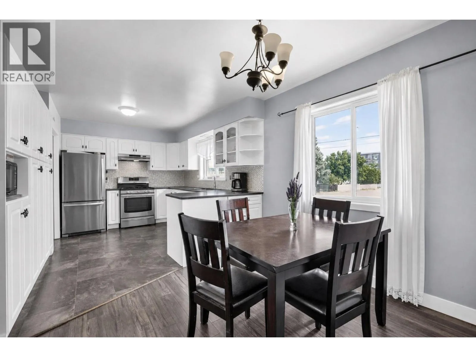
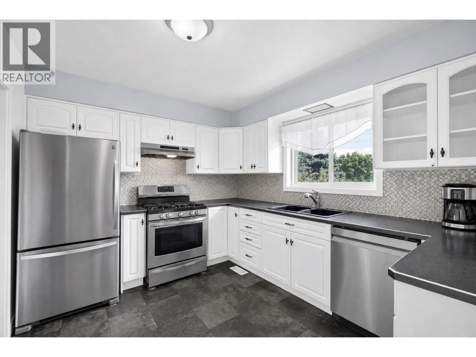
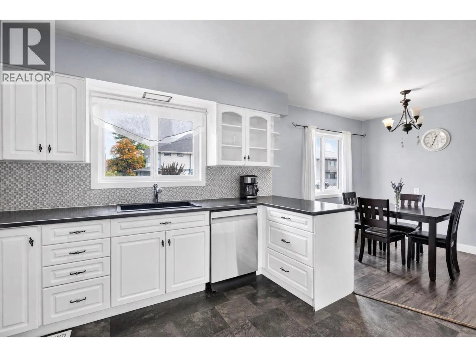
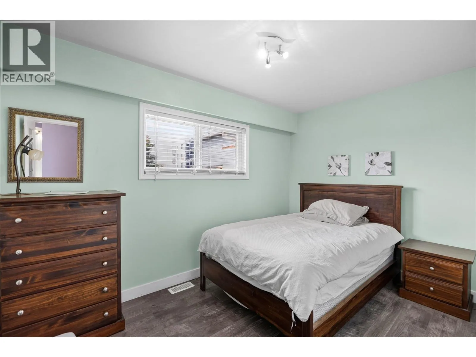
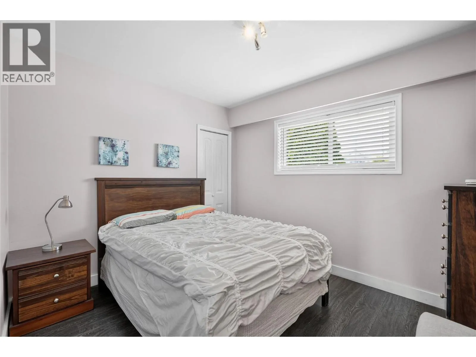
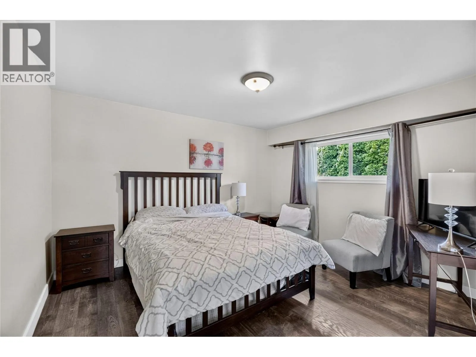
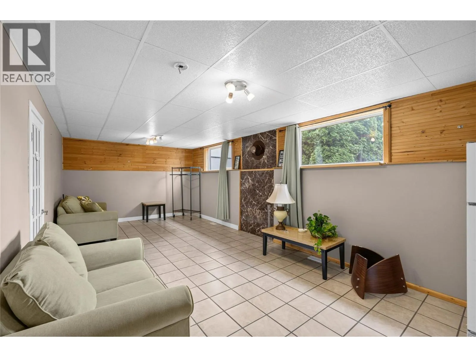
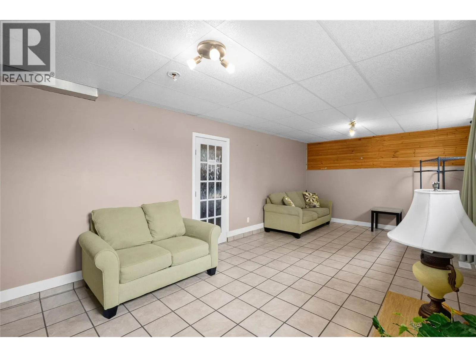
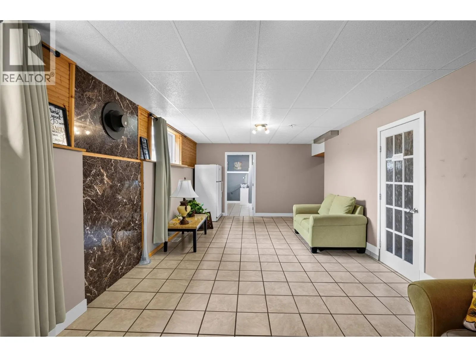
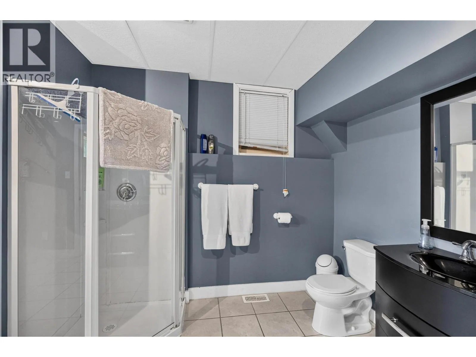
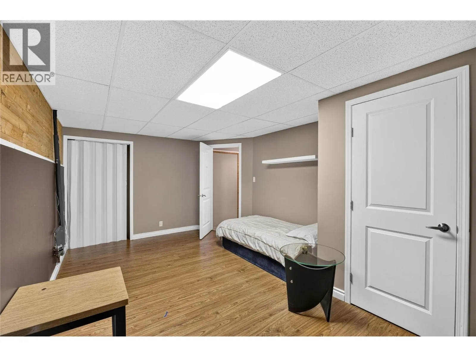
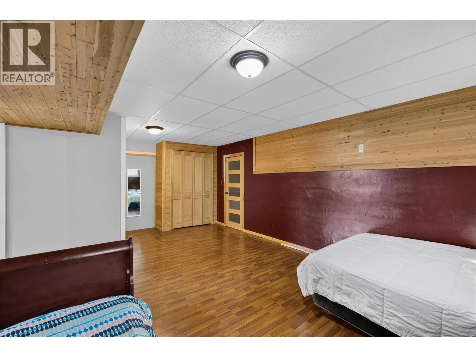
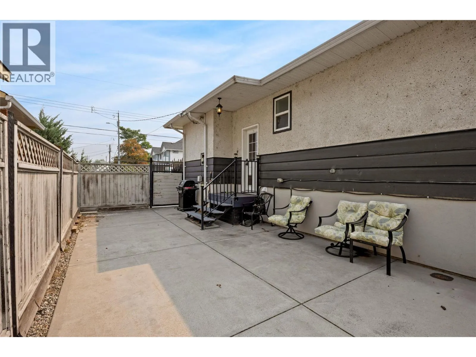
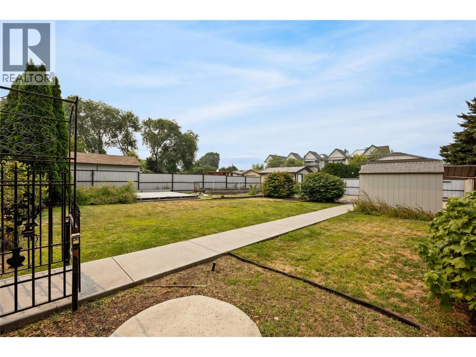
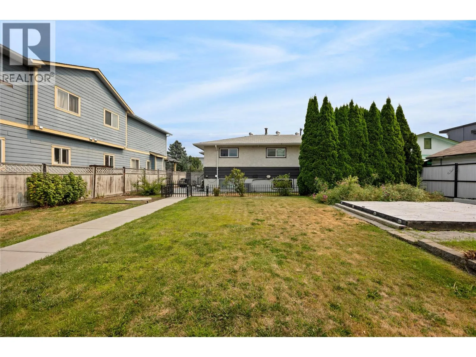
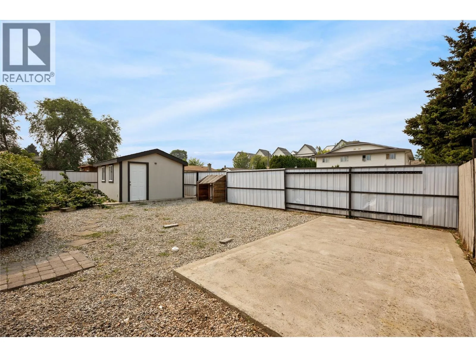
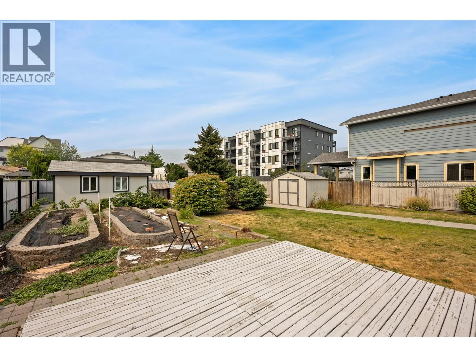
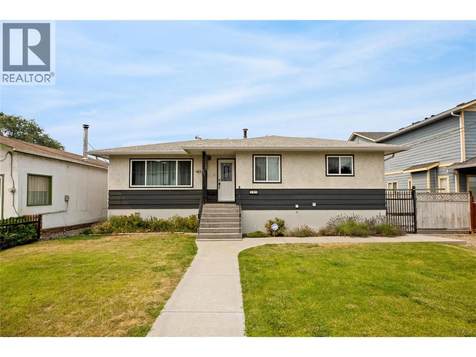
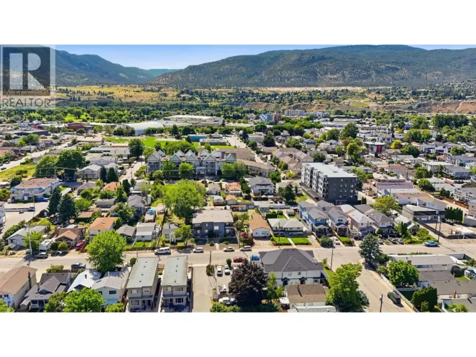
Solid, well-maintained 5-bedroom, 3-bathroom home on a rare double lot at 0.216 acres (60x158 ft), in a convenient location within walking distance to downtown Penticton and Okanagan Lake. The main floor is bright and functional, hosting a large kitchen with ample cabinets, a dedicated dining area, and a spacious living room filled with natural light. Three bedrooms on the main make it perfect for a growing family. The lower level offers two additional large bedrooms with room to adapt to your needs, a generous rec room, a 3-piece bathroom, a laundry area, and plenty of extra storage with space for a wine room. Windows throughout keep the level bright and inviting. Outside, the fully fenced and landscaped yard delivers endless possibilities, complete with alley access. A sliding gate in the backyard opens up additional parking, including room for an RV and toys, along with a sani-dump. A large utility building and shed provide ample storage for outdoor hobbies, and a concrete patio just off the kitchen creates an easy space for outdoor living. The size, location and 2 separate titles also make this property prime for future development, offering significant long-term upside. A rare combination of a well-maintained, move-in-ready home paired with genuine development potential. (id:27476)

Property Highlights

MLS® Number
10397367
Type
Single Family
Ownership Type
Freehold
Land Size
0.22 ac|under 1 acre

Building

Building Type
House
Storeys
1.00
Square Footage
2400 sqft
Bathrooms Total
2
Bedrooms Total
5
Amenities
Golf Nearby, Public Transit, Airport, Park, Recreation, Schools, Shopping
Exterior Finish
Stucco, Wood siding
Fireplace Present
No
Basement Type
Full
Basement Features
Building Heating Type
Forced air, See remarks
Heating Fuel
Building Cooling Type
Central air conditioning

Utilities

Water
Municipal water
Utility Sewer
Municipal sewage system

Room Layout

Utility room
Basement
4'2'' x 7'2''
Storage
Basement
7'5'' x 3'11''
Recreation room
Basement
12'4'' x 26'3''
Bedroom
Basement
11'2'' x 17'9''
Bedroom
Basement
13'8'' x 22'2''
3pc Bathroom
Basement
14'10'' x 11'0''
Primary Bedroom
Main level
13'0'' x 11'9''
Living room
Main level
13'10'' x 19'8''
Kitchen
Main level
11'6'' x 13'8''
Dining room
Main level
11'6'' x 8'9''
Bedroom
Main level
9'5'' x 12'7''
Bedroom
Main level
9'5'' x 10'11''
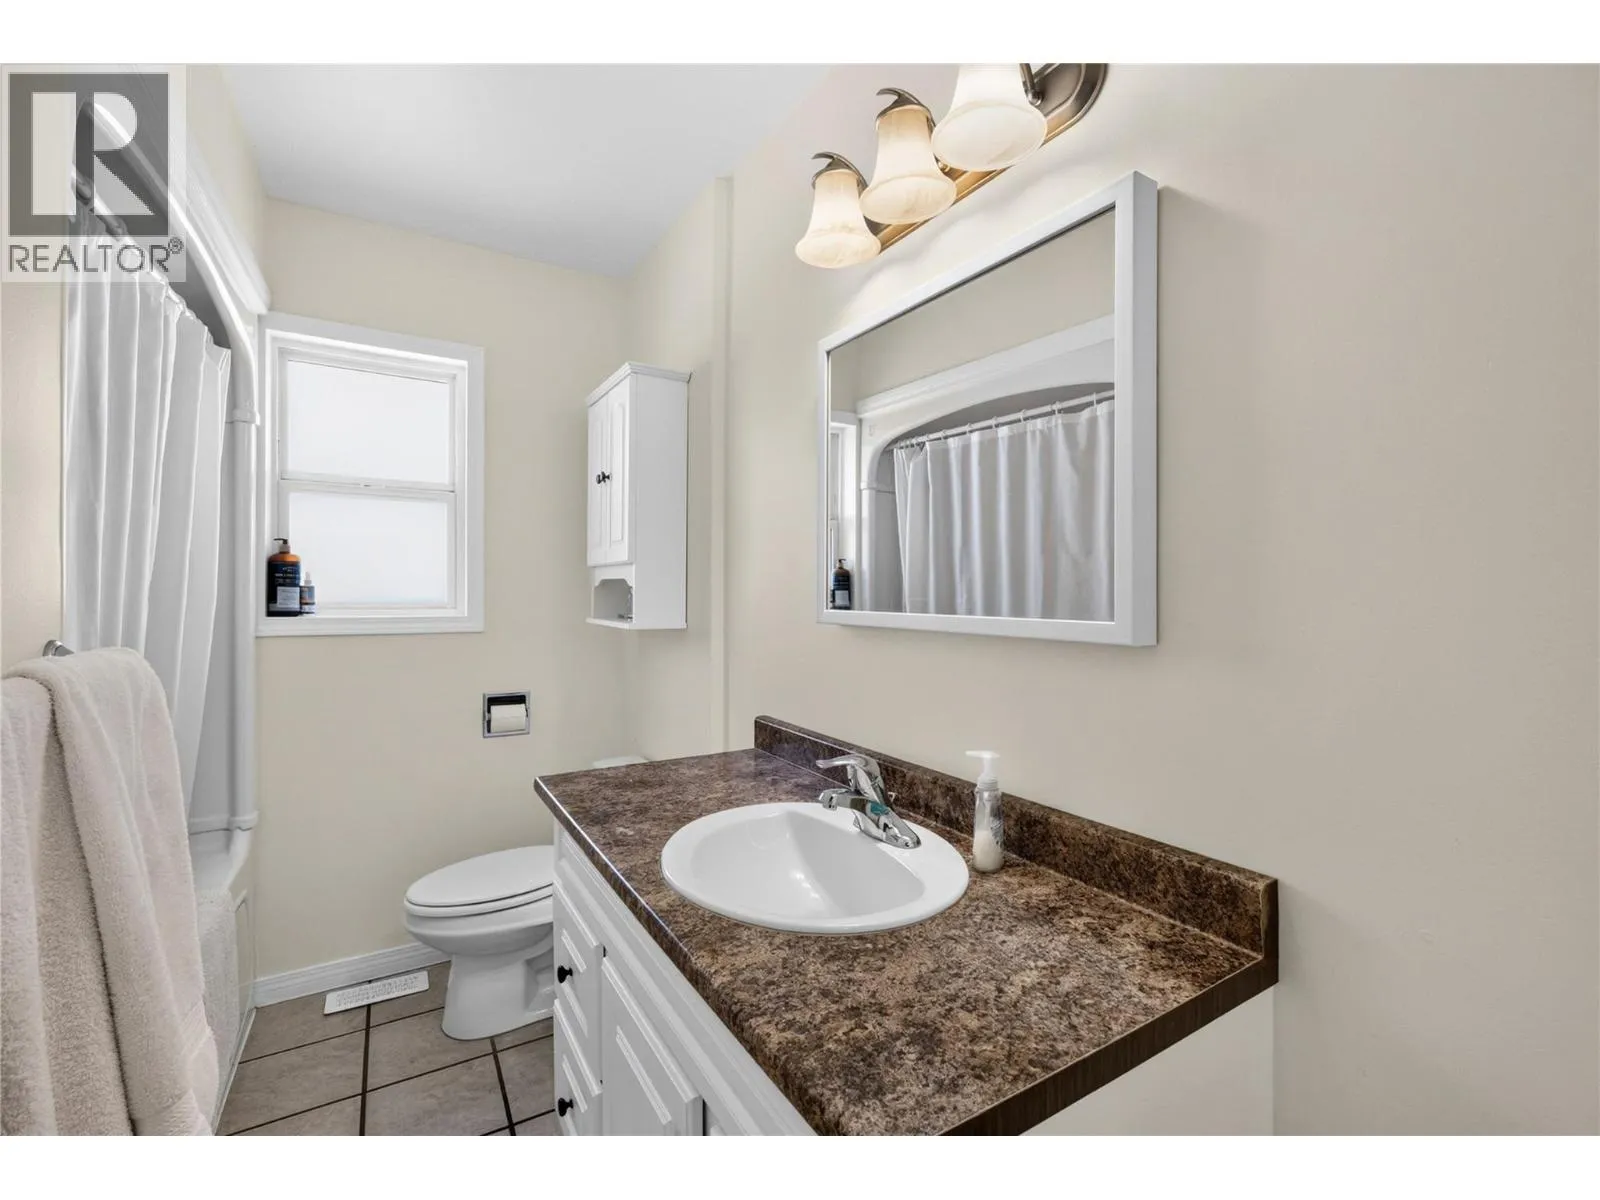
4pc Bathroom
Main level
6'7'' x 9'3''

Location

Learn more about this property
Listing provided by:
Chamberlain Property Group Inc.
MLS® number:
10397367
Agent:
John Green
*Indicates required field
Name is required
Email is required
Please enter a valid phone number (e.g., 416-111-1111).