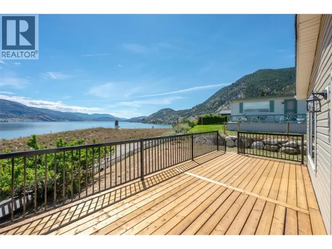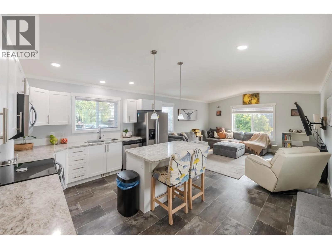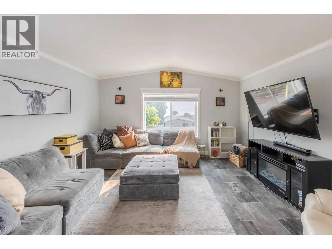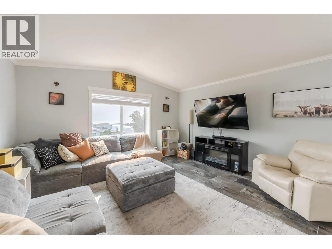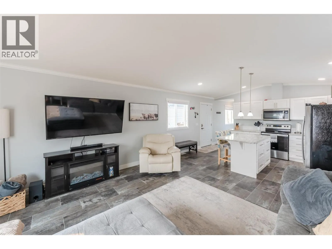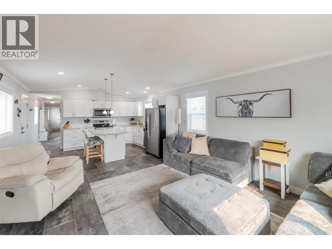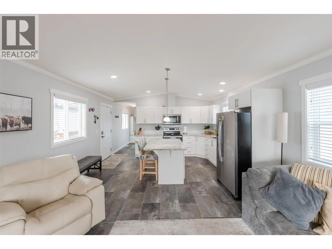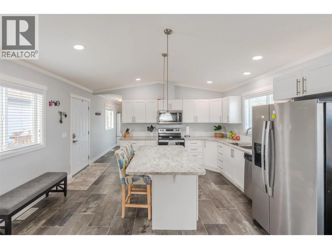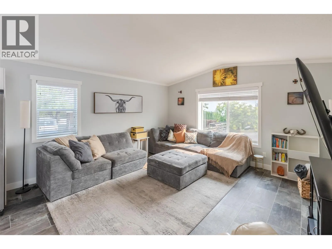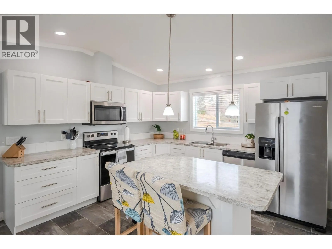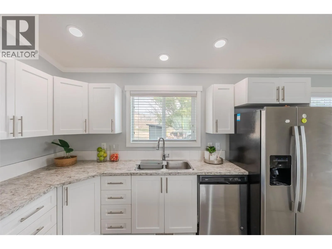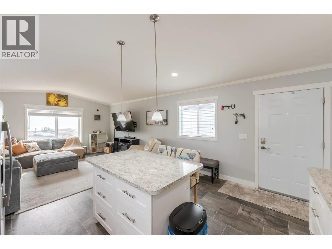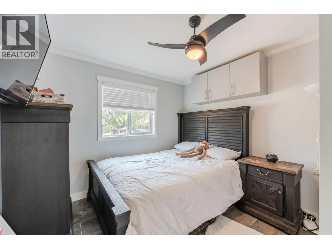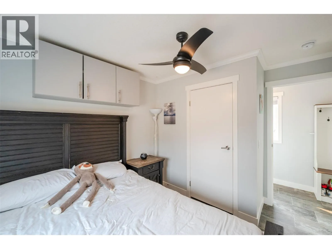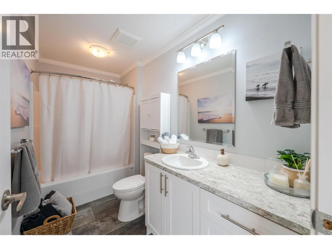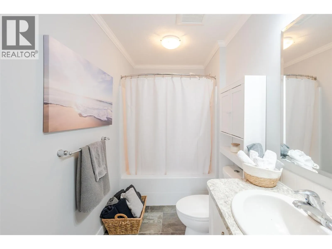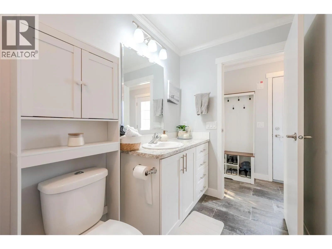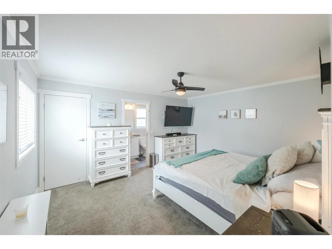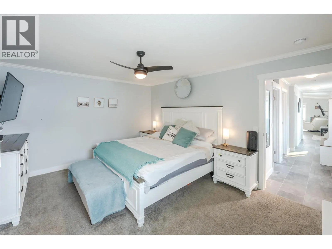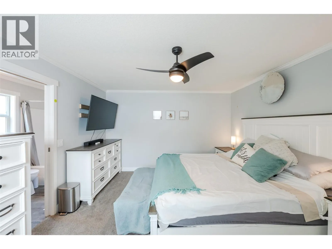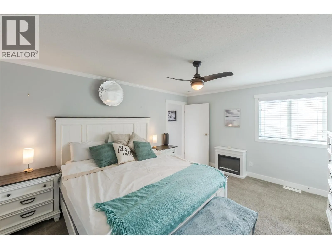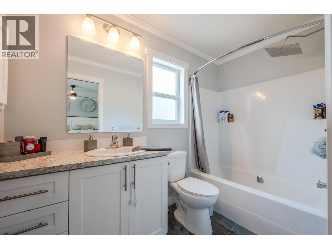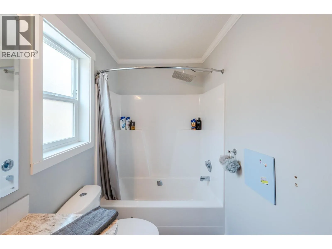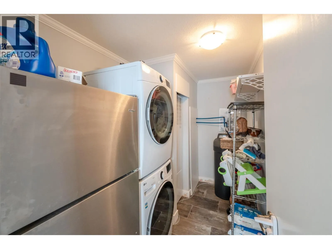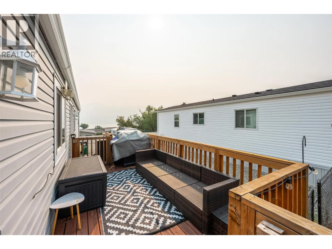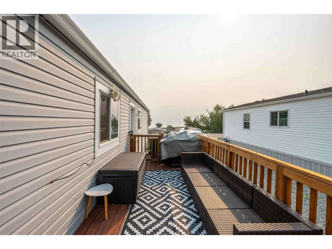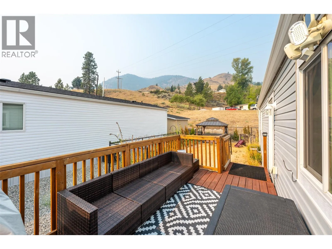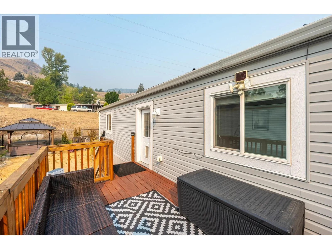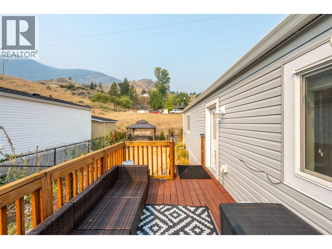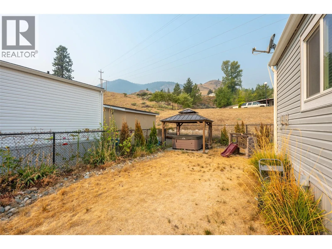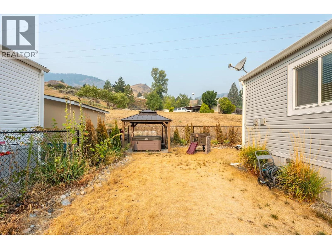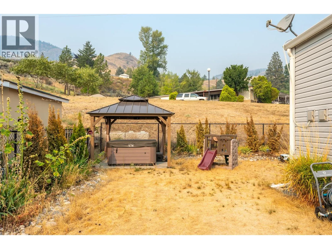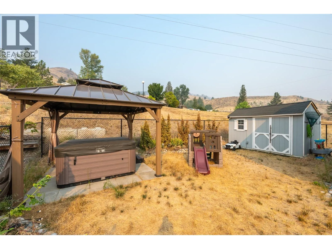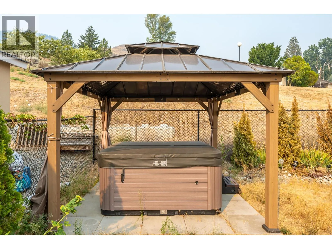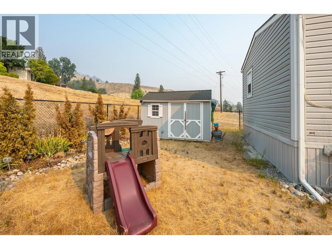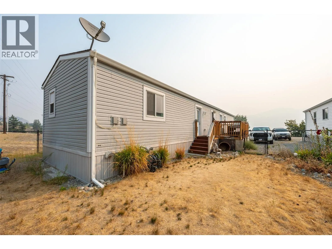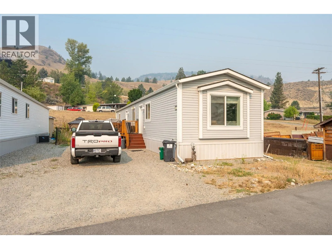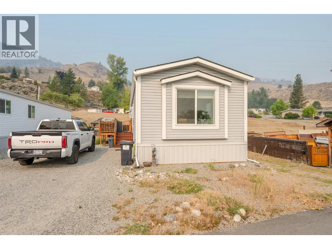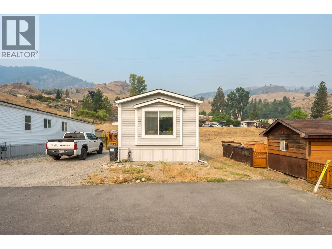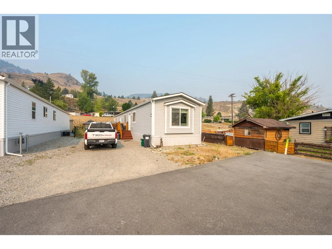
Welcome to Riva Ridge MHP, where affordable Okanagan living comes with some pretty incredible views! This 2021 built home offers over 1,070 sq.ft. of bright living space with sweeping views of Skaha Lake and the Penticton. Inside, you’ll find 2 bedrooms, 2 bathrooms, a spacious primary bedroom with a walk-in closet and 4-piece ensuite. The kitchen features stainless steel appliances, a large island and plenty of room to gather, looking right into the living and dining areas. A separate laundry room provides additional storage and keeps everything nicely tucked away. Outside is where you’ll really want to spend your time. Step onto the patio to BBQ, entertain or simply sit back and take in the views. A hot tub added late last year gives you another reason to enjoy the space year round, while the yard offers plenty of room for pets and gardening. A new storage shed adds even more practical space for all the extras. If you’ve been looking for a newer home with outdoor space, great views and an affordable way to enjoy the Okanagan lifestyle, this one is well worth a look. Call for the full package of details and to book your showing today! (id:27476)