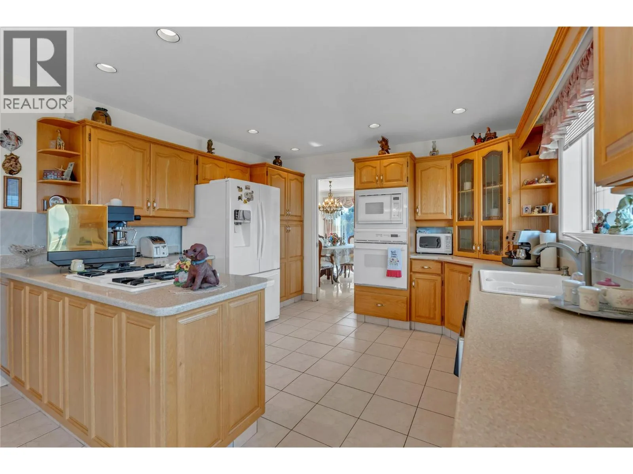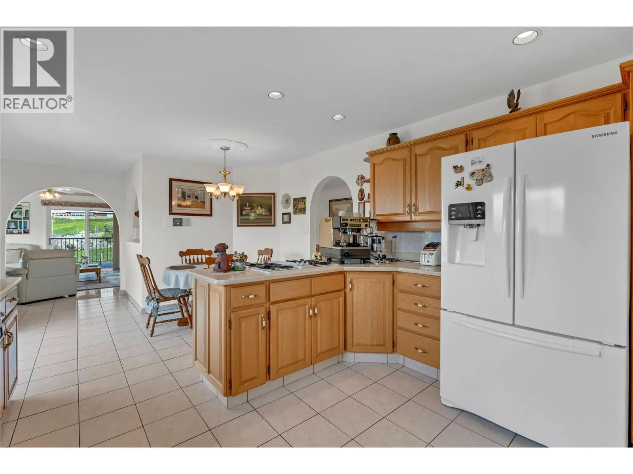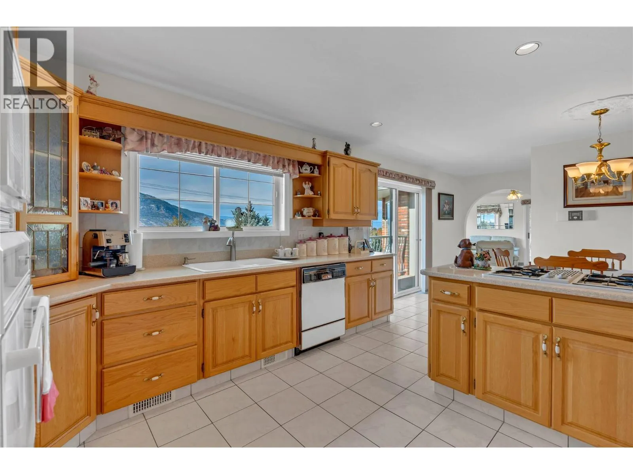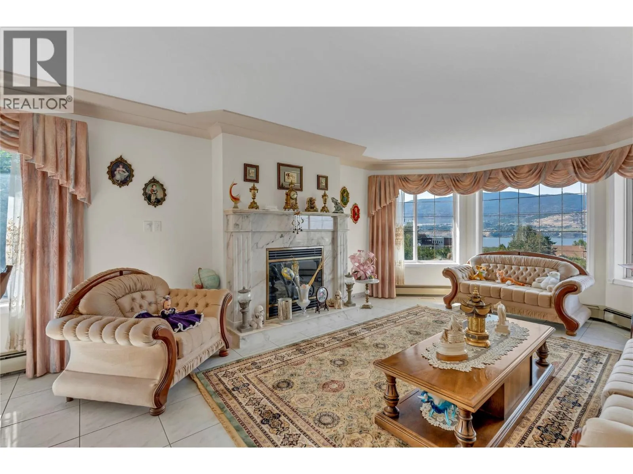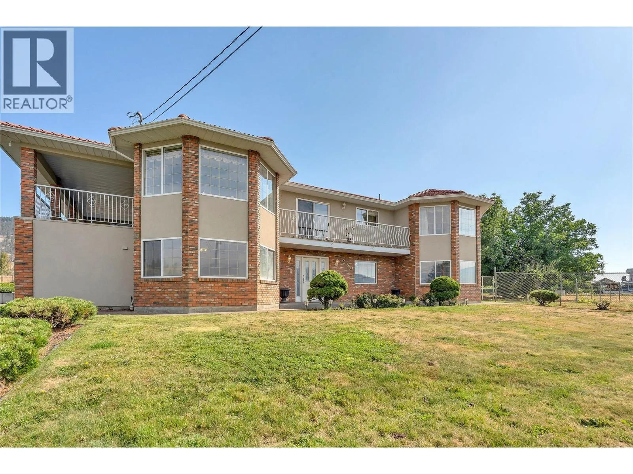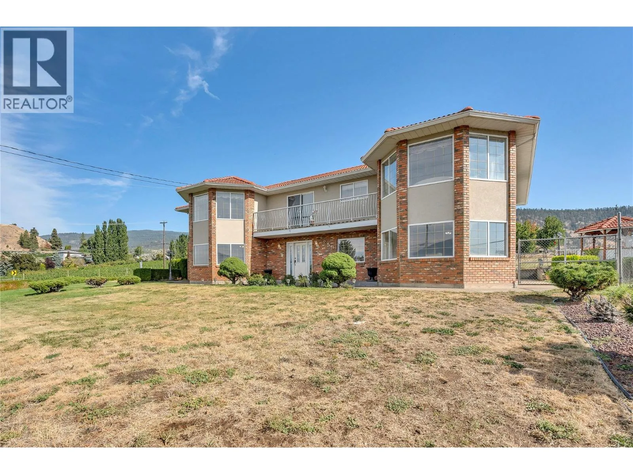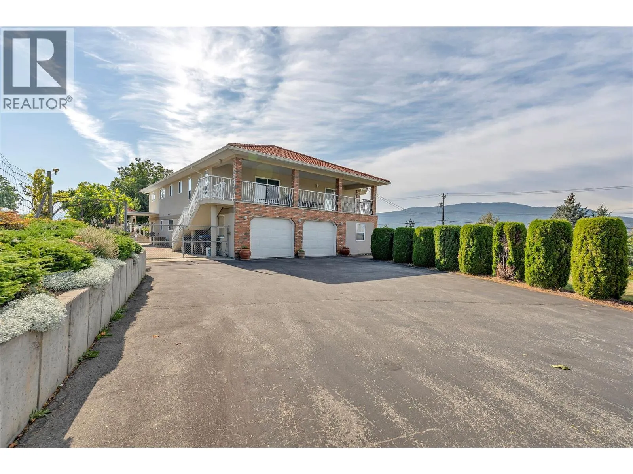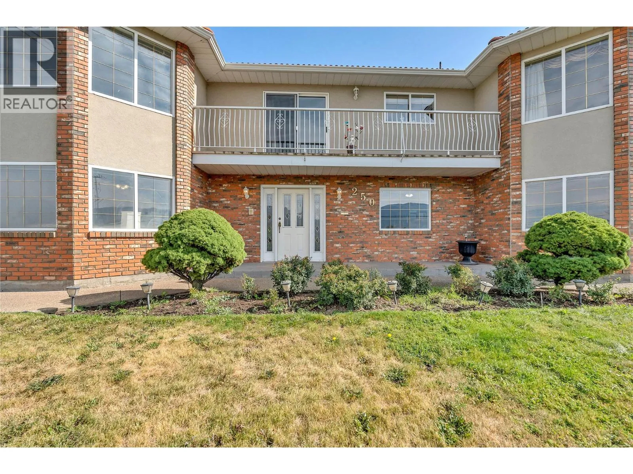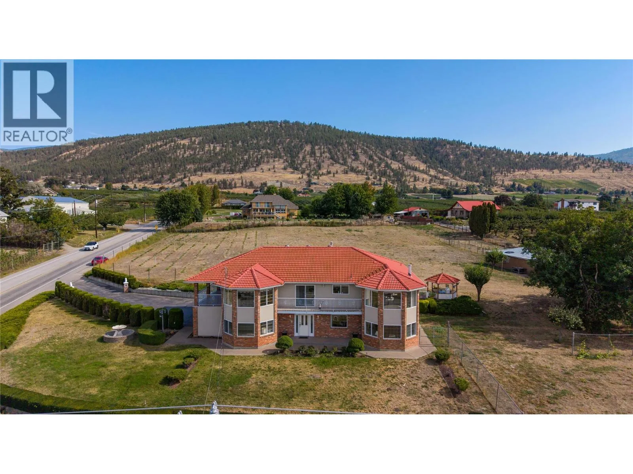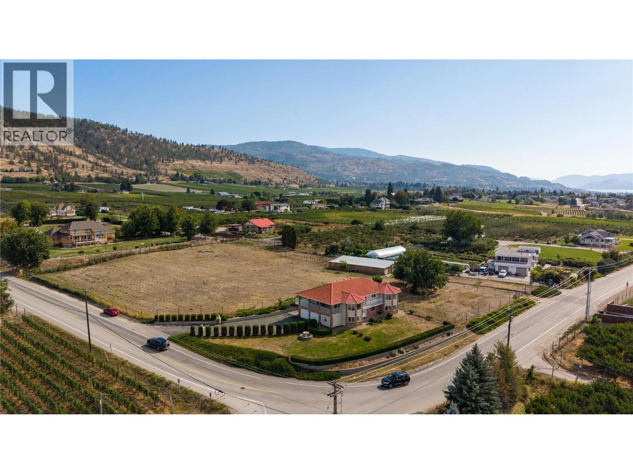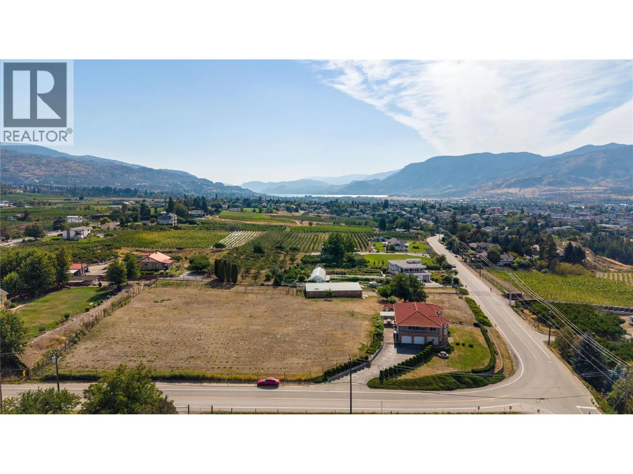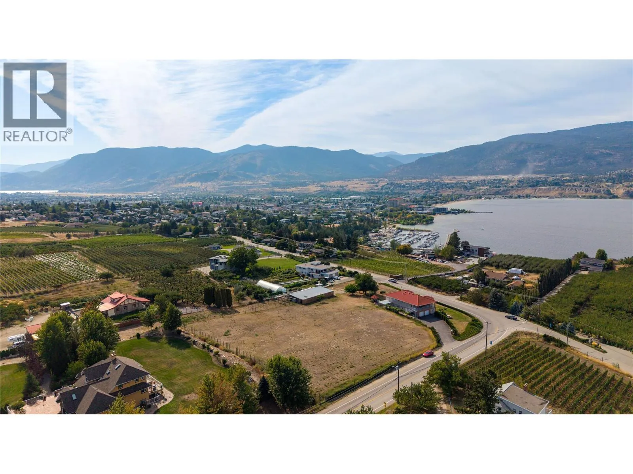
250 Lower Bench Road, Penticton, British Columbia V2A 1A8

Listed for:
$1,400,000
5 beds
3 baths
Listed 4 days ago
House for rent: 250 Lower Bench Road, Penticton, British Columbia V2A 1A8

View all 77 photos

About

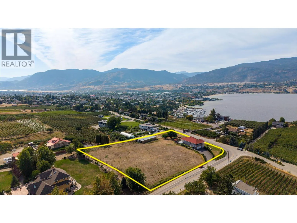
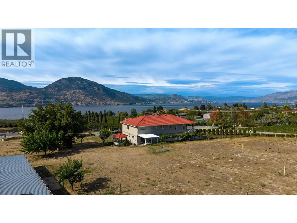
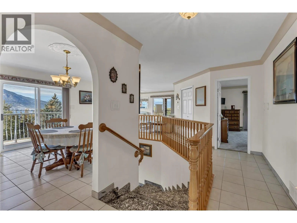
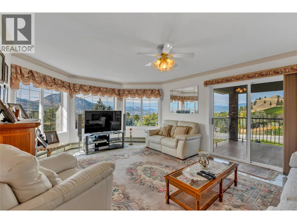
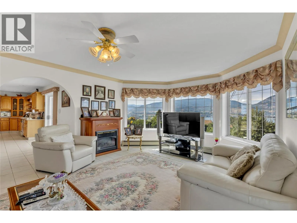
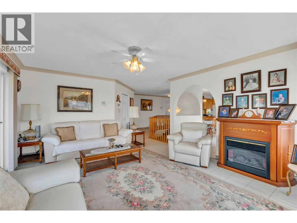
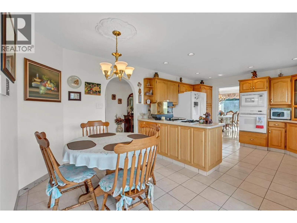
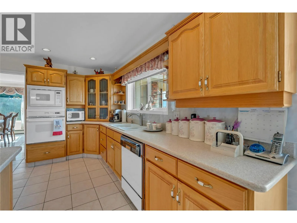
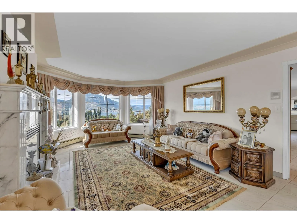
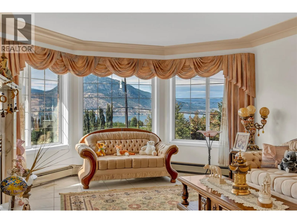
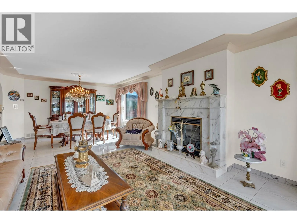
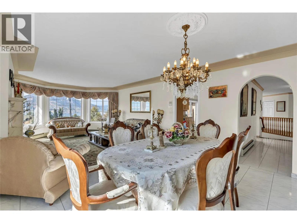
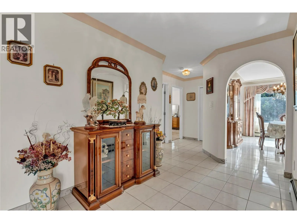
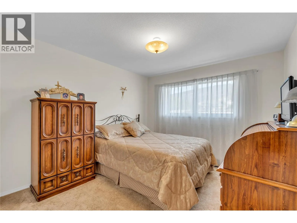
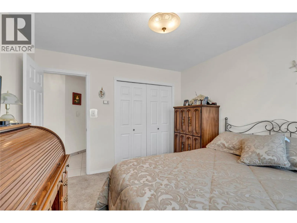
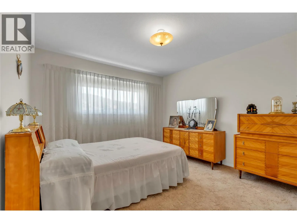
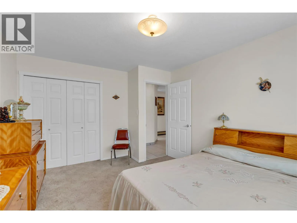
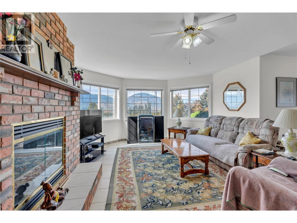
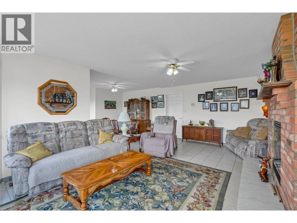
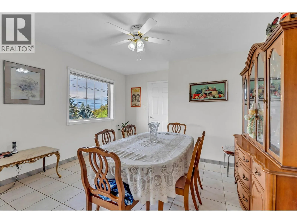
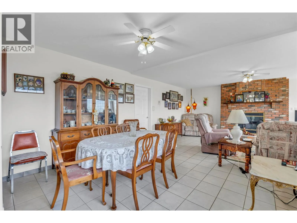
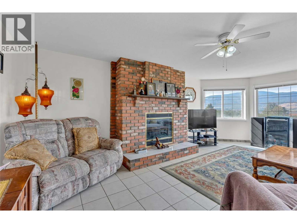
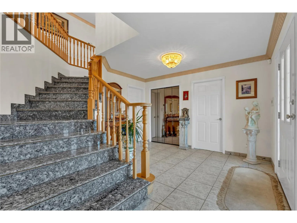
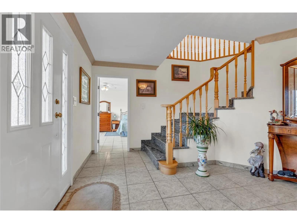
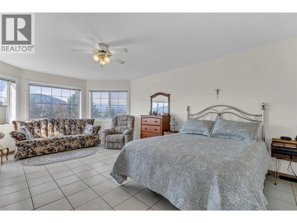
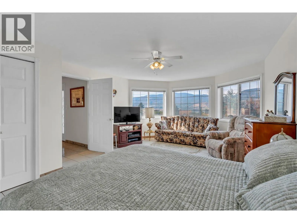
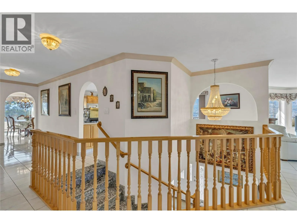
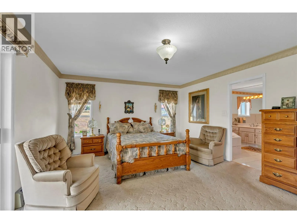
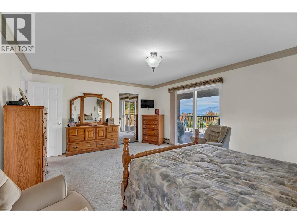
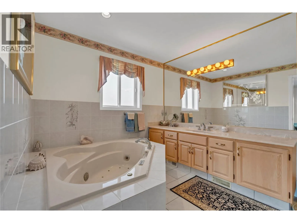
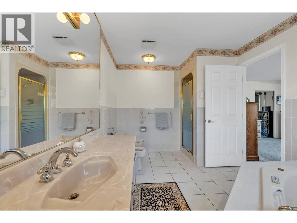
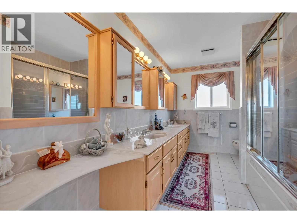
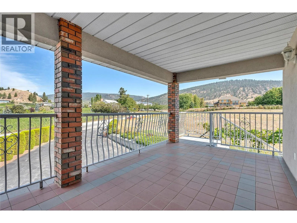
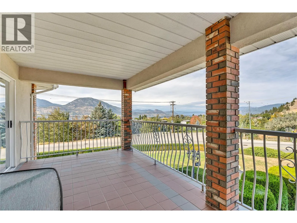
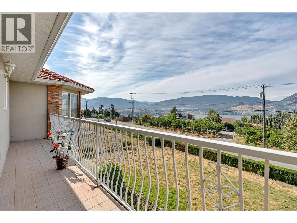
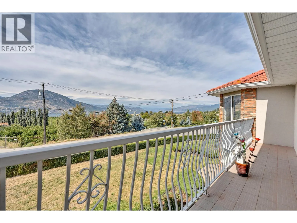
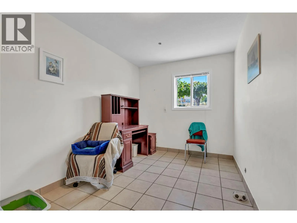
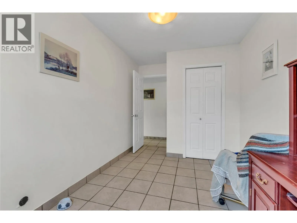
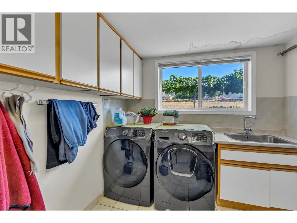
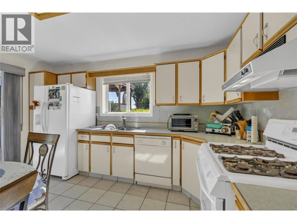
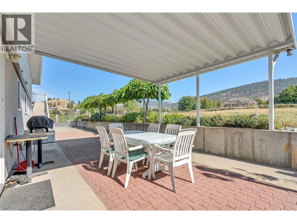
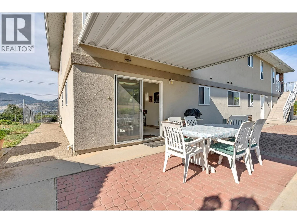
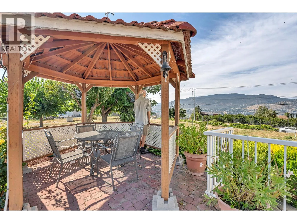
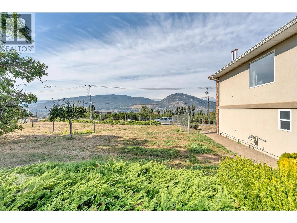
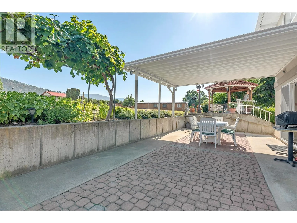
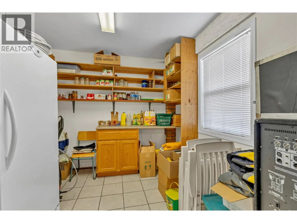
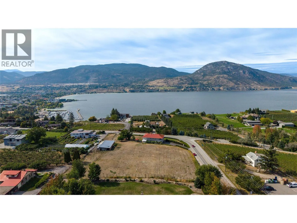
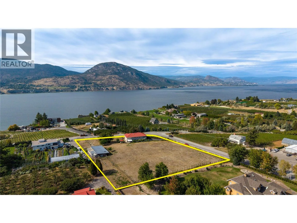
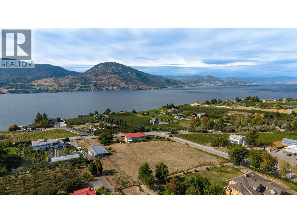
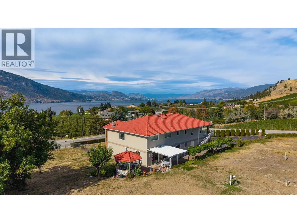
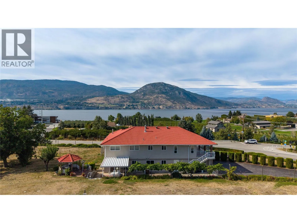
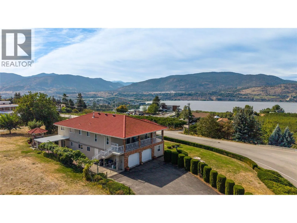
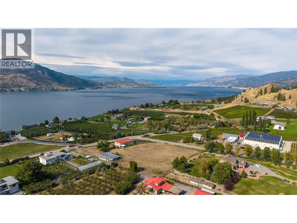
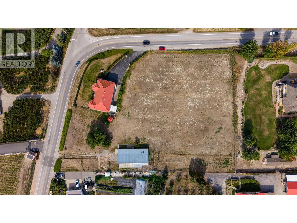
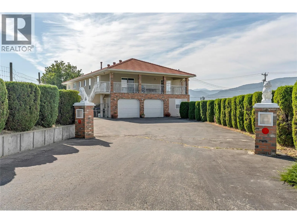
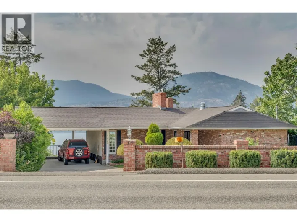
Situated on a gorgeous 2.41-acre property, this stunning home - owned by only one couple who grew their grapes, fig trees, and raised three boys - boasts spectacular lake, city, mountain, and valley views. This well-built, quality-constructed 3,988 sq. ft. home features 5 bedrooms and 3 bathrooms. ft. home features 5 bedrooms and 3 bathrooms. The home was a former vineyard, and the property still has the irrigation system in place, making it easy to replant with grapes if desired. Inside, the spacious home features a grand entrance with a curved stairwell leading to the main living area. The large master bedroom includes a 5-piece ensuite with a jetted tub and a walk-in closet. The main level also offers two large living areas perfect for day-to-day living and entertaining. The lower level includes a summer kitchen, offering many options going forward, as well as ceramic tile flooring warmed by hot water radiant floor heating. This lakeview home offers the best of both worlds: peacefully removed from the bustle of the city, yet just a short walk to Penticton's world-famous farmers market, beaches and restaurants. Please note that this sale is contingent upon the owner finding a suitable property. Contact us if you would like more information or if you are interested in scheduling a viewing. (id:27476)

Property Highlights

MLS® Number
10397738
Type
Single Family
Ownership Type
Freehold
Land Size
2.41 ac|1 - 5 acres
Parking Space Total
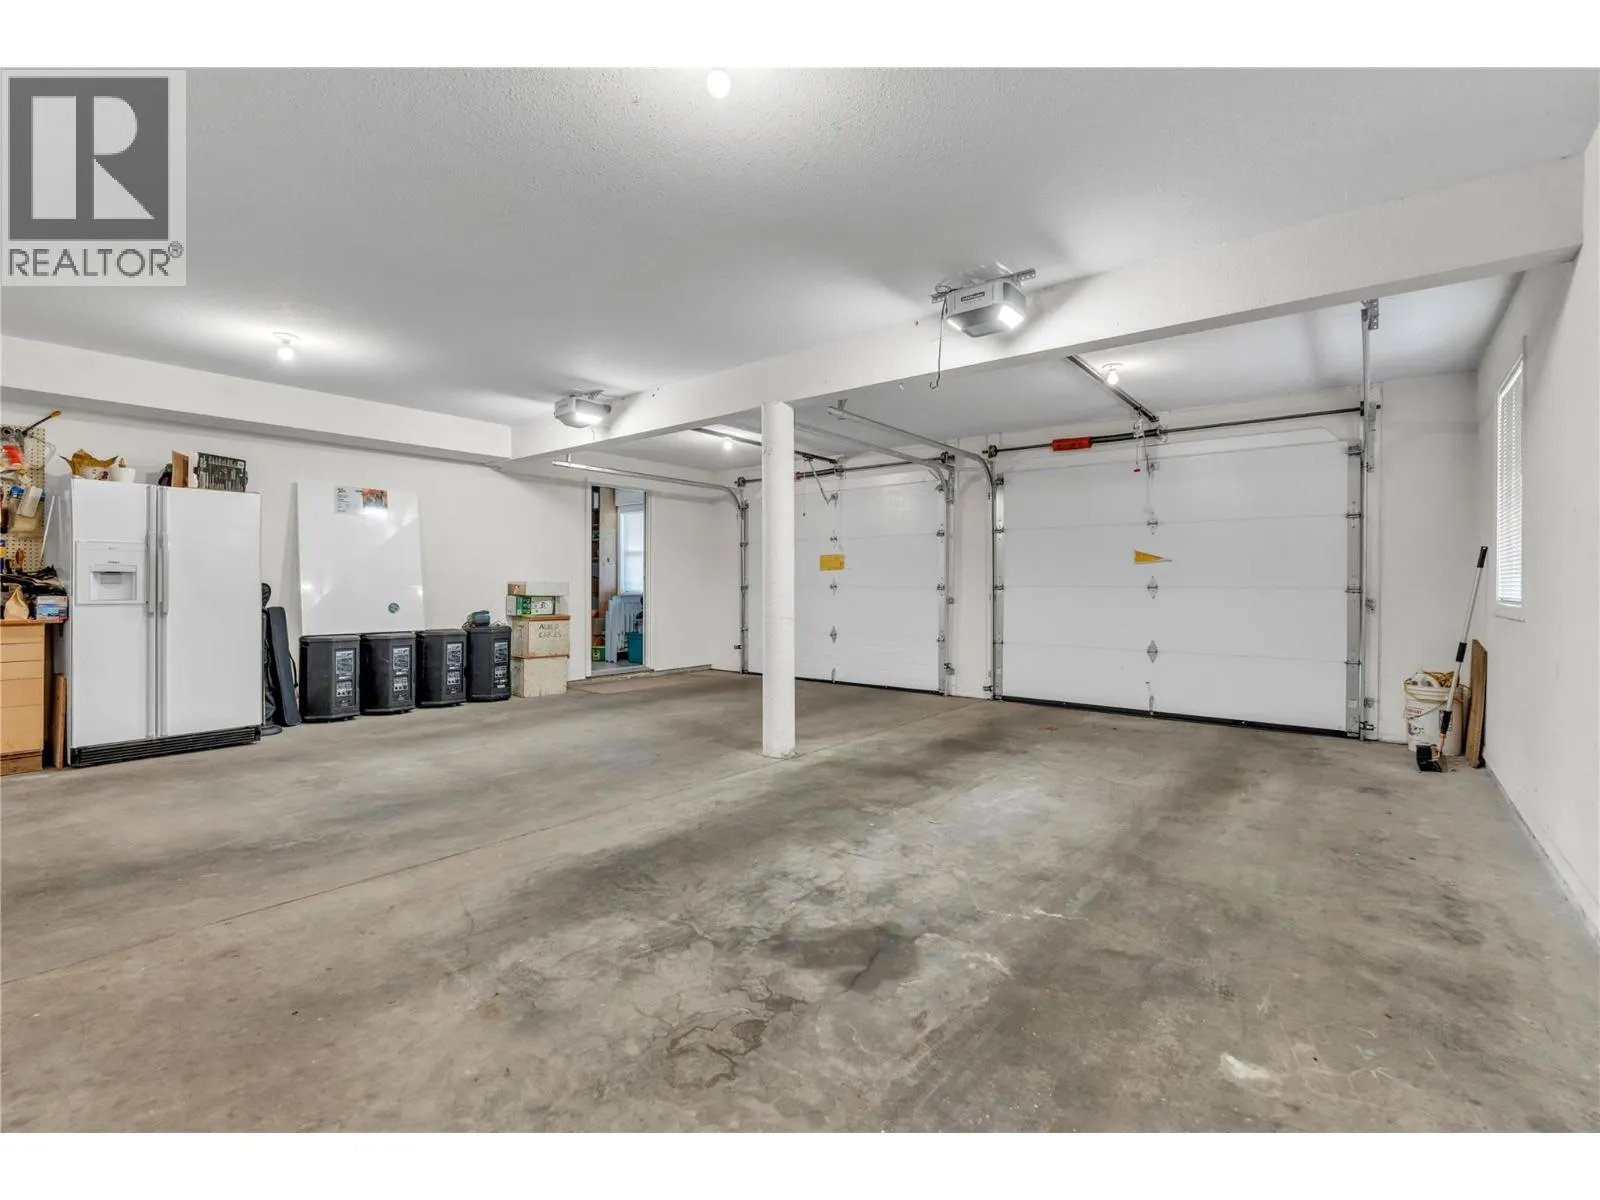
2

Building

Building Type
House
Storeys
2.00
Square Footage
3988 sqft
Bathrooms Total
3
Bedrooms Total
5
Amenities
Recreation, Schools, Shopping
Exterior Finish
Brick, Stucco
Fireplace Present
Yes
Basement Type
Basement Features
Building Heating Type
Baseboard heaters, Hot Water
Heating Fuel
Other
Building Cooling Type
Central air conditioning

Utilities

Water
Municipal water
Utility Sewer
Septic tank

Room Layout

Primary Bedroom
Second level
18' x 14'1''
Living room
Second level
15'5'' x 14'1''
Kitchen
Second level
12'5'' x 25'3''
Family room
Second level
19'3'' x 14'1''
Dining room
Second level
11'7'' x 14'1''
Bedroom
Second level
13'3'' x 11'4''
Bedroom
Second level
11'2'' x 10'8''
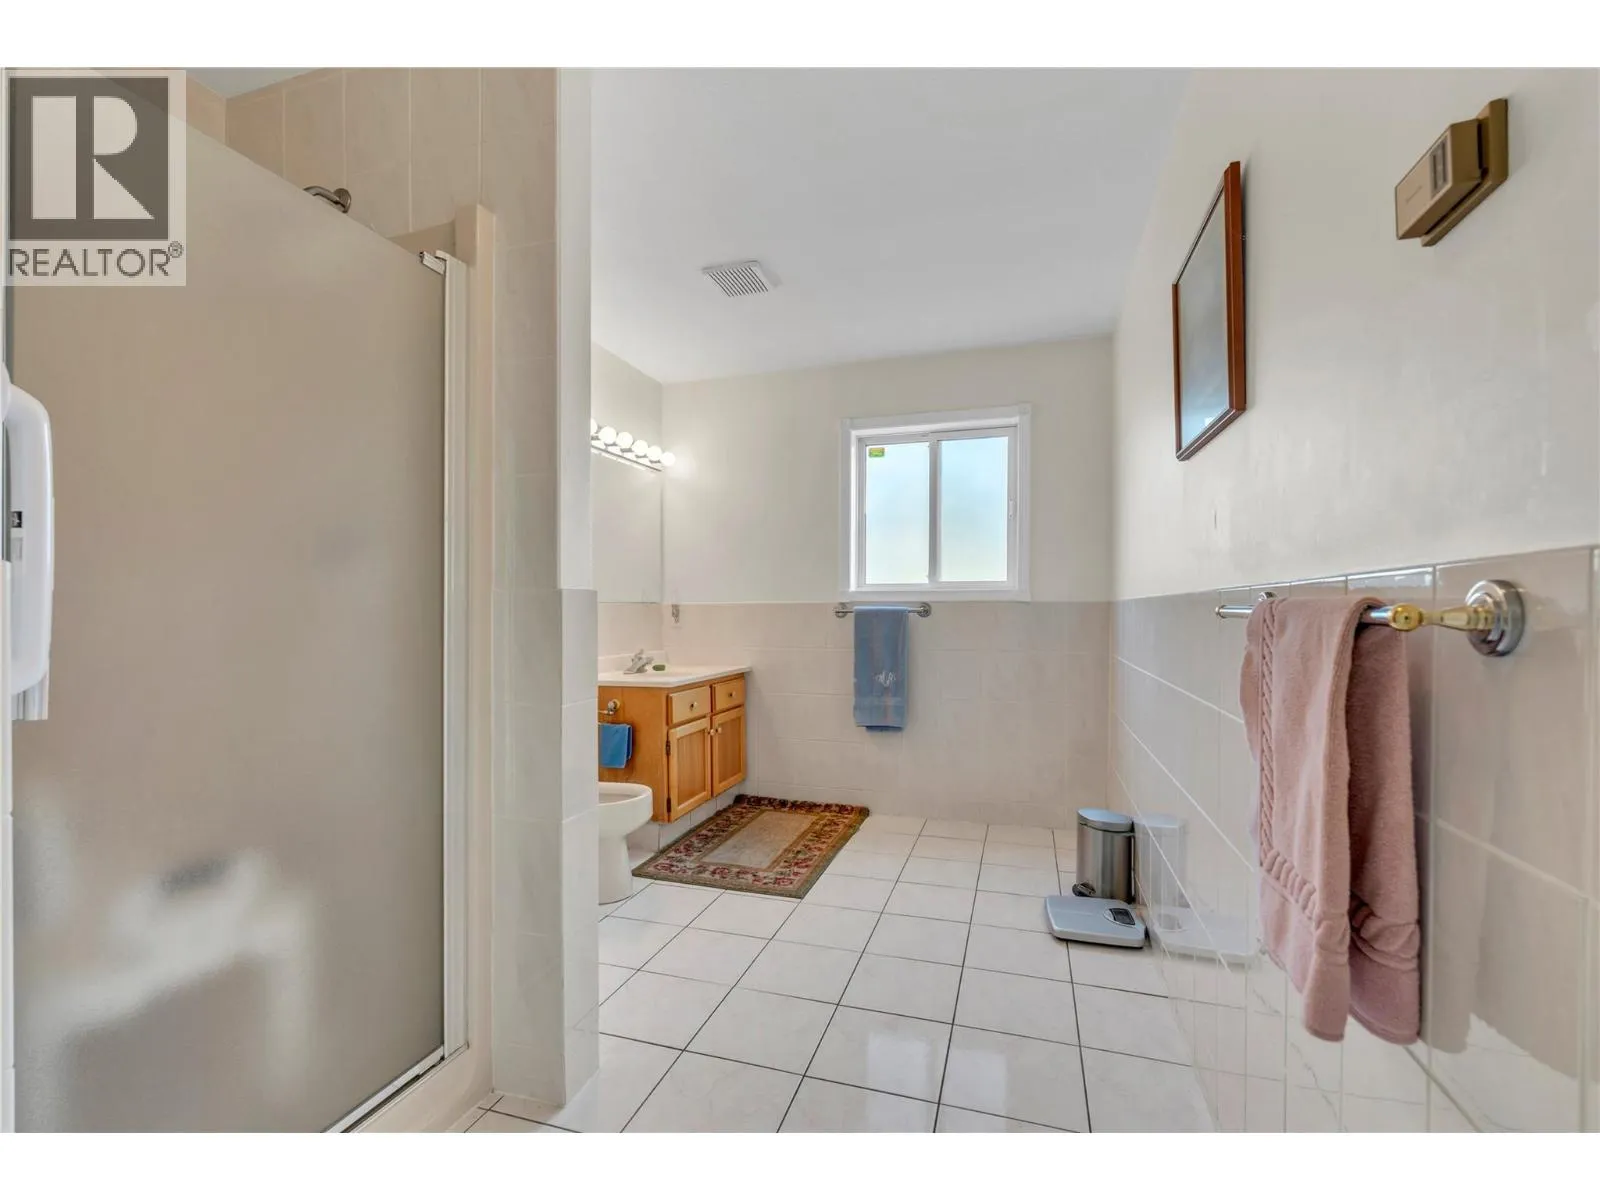
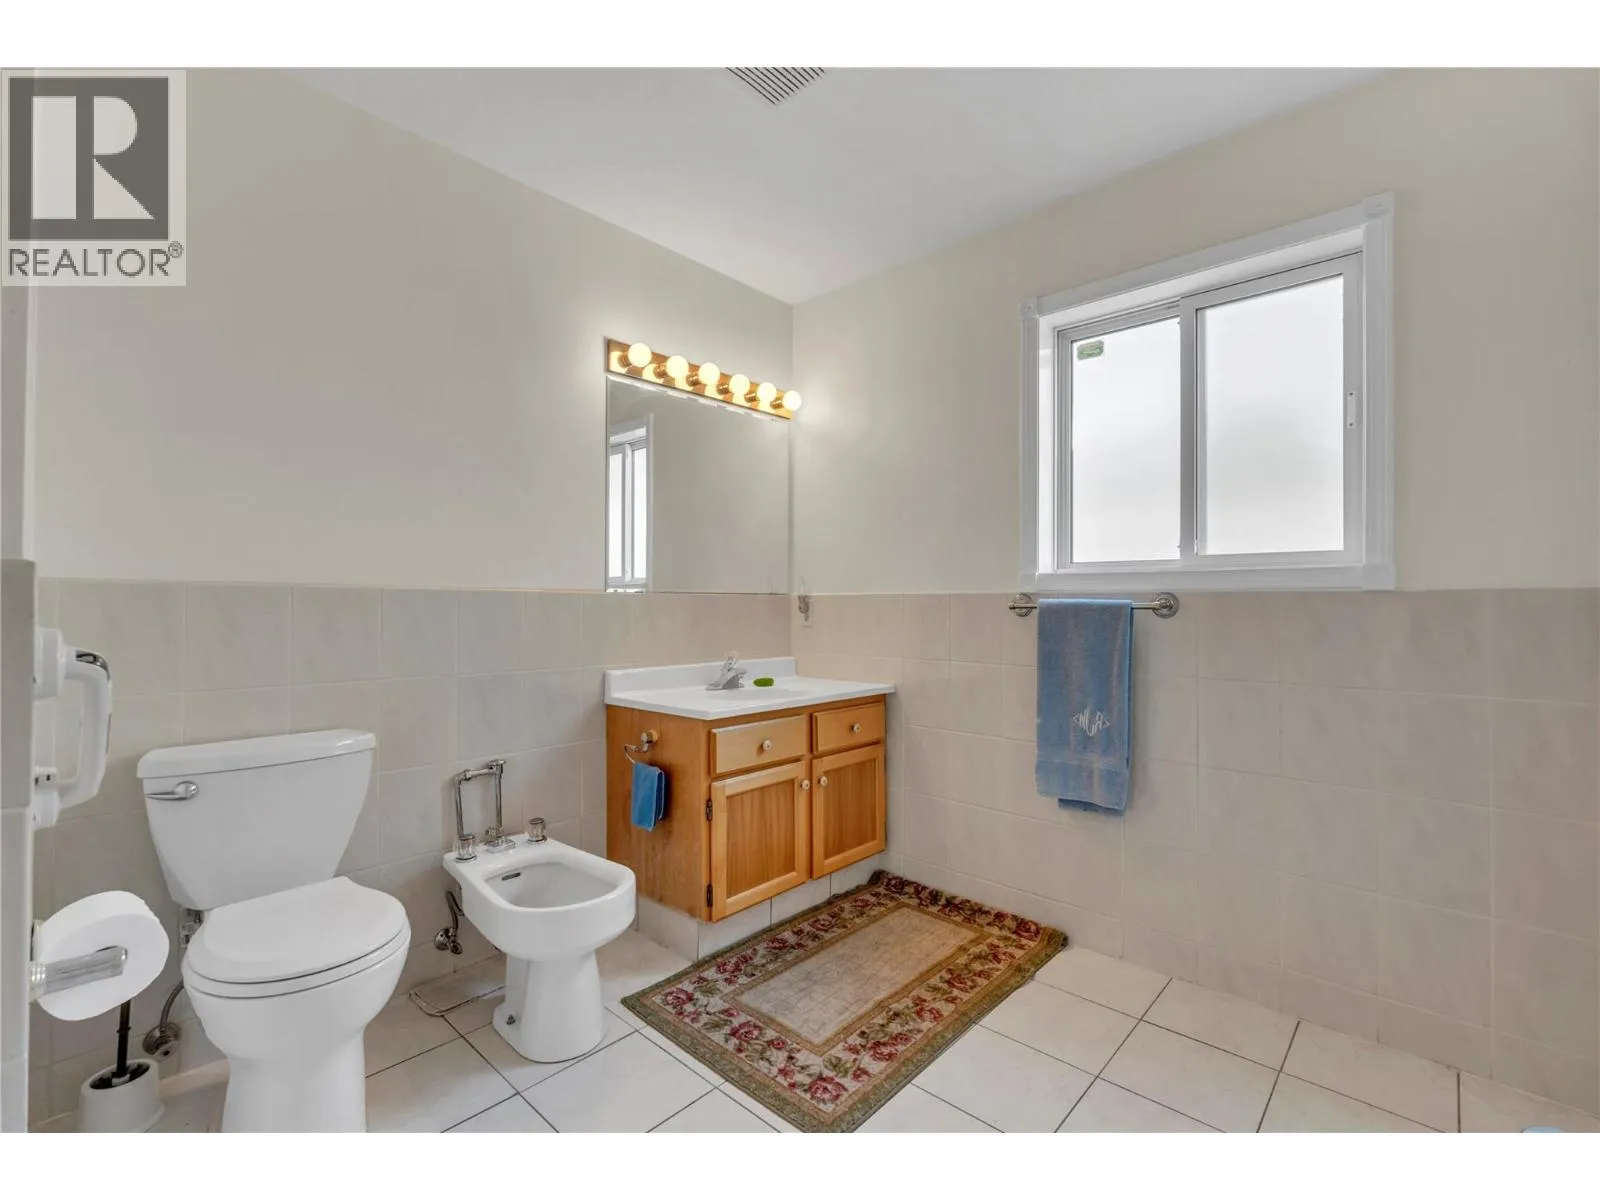
6pc Bathroom
Second level
13'7'' x 7'7''
5pc Ensuite bath
Second level
13'7'' x 7'7''
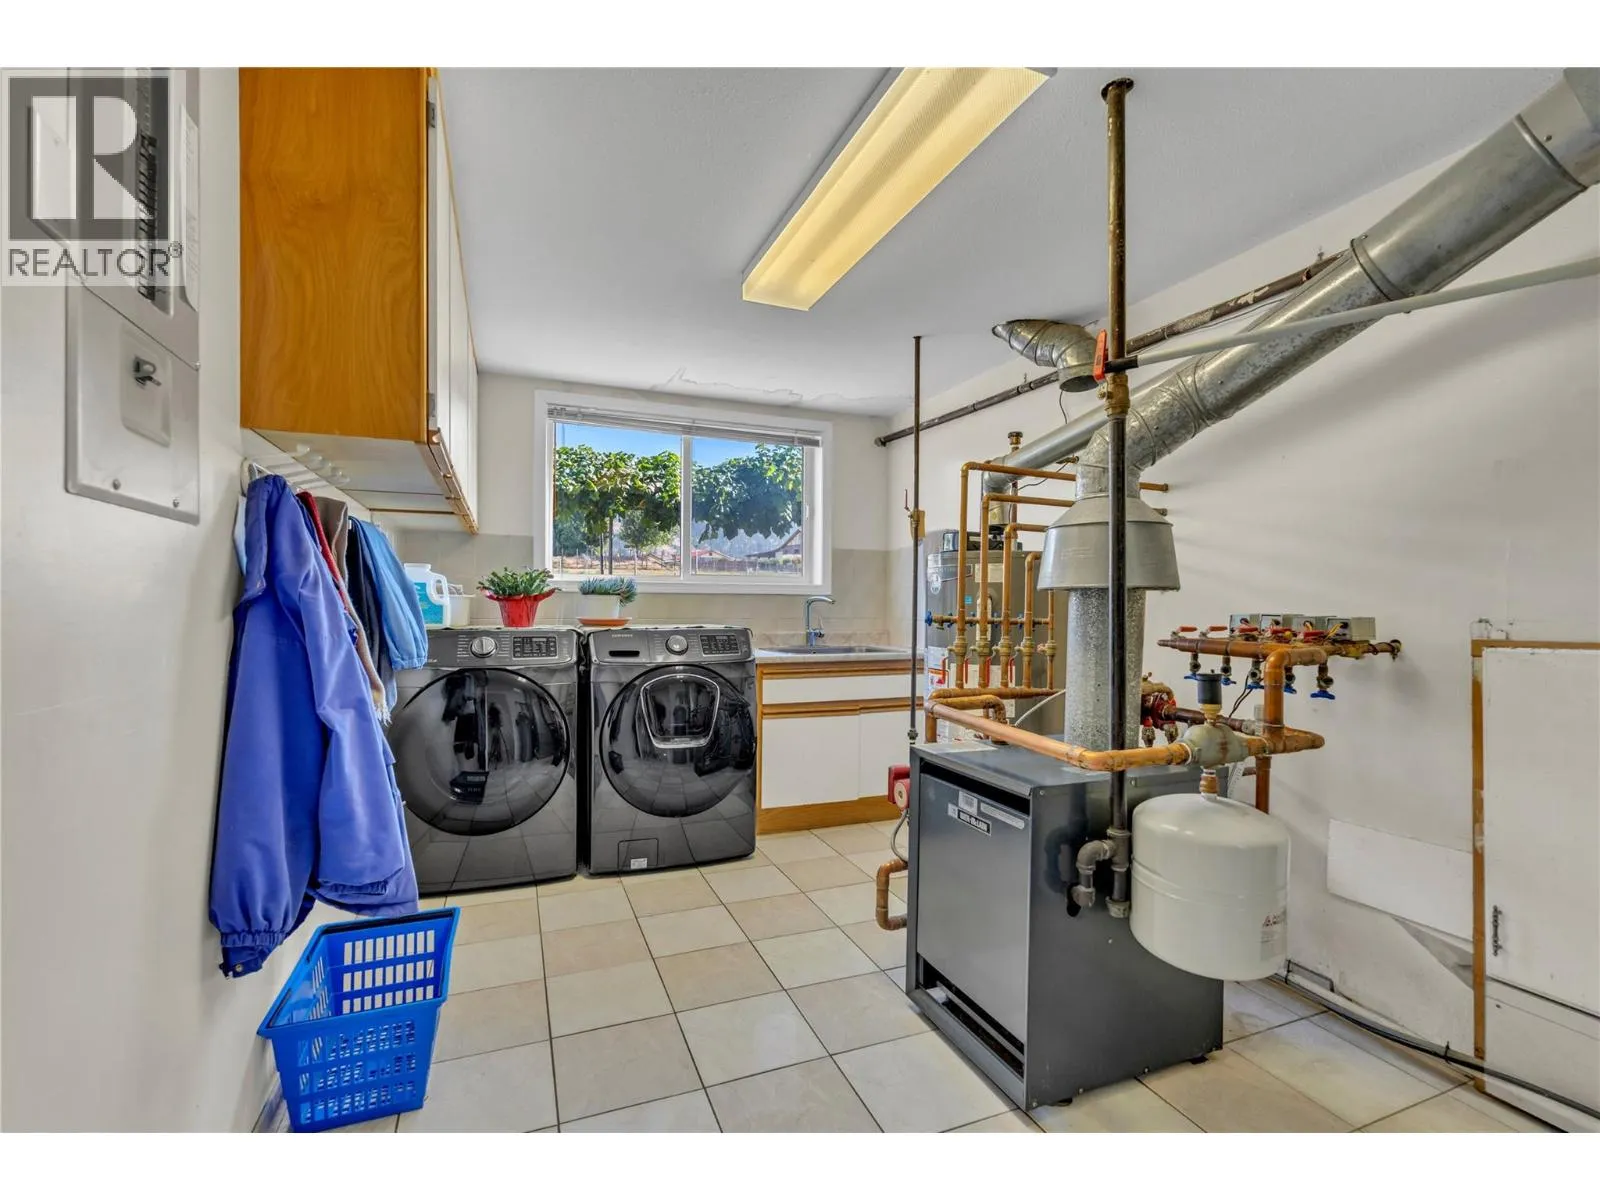
Utility room
Main level
13'10'' x 8'4''
Storage
Main level
9'10'' x 9'8''
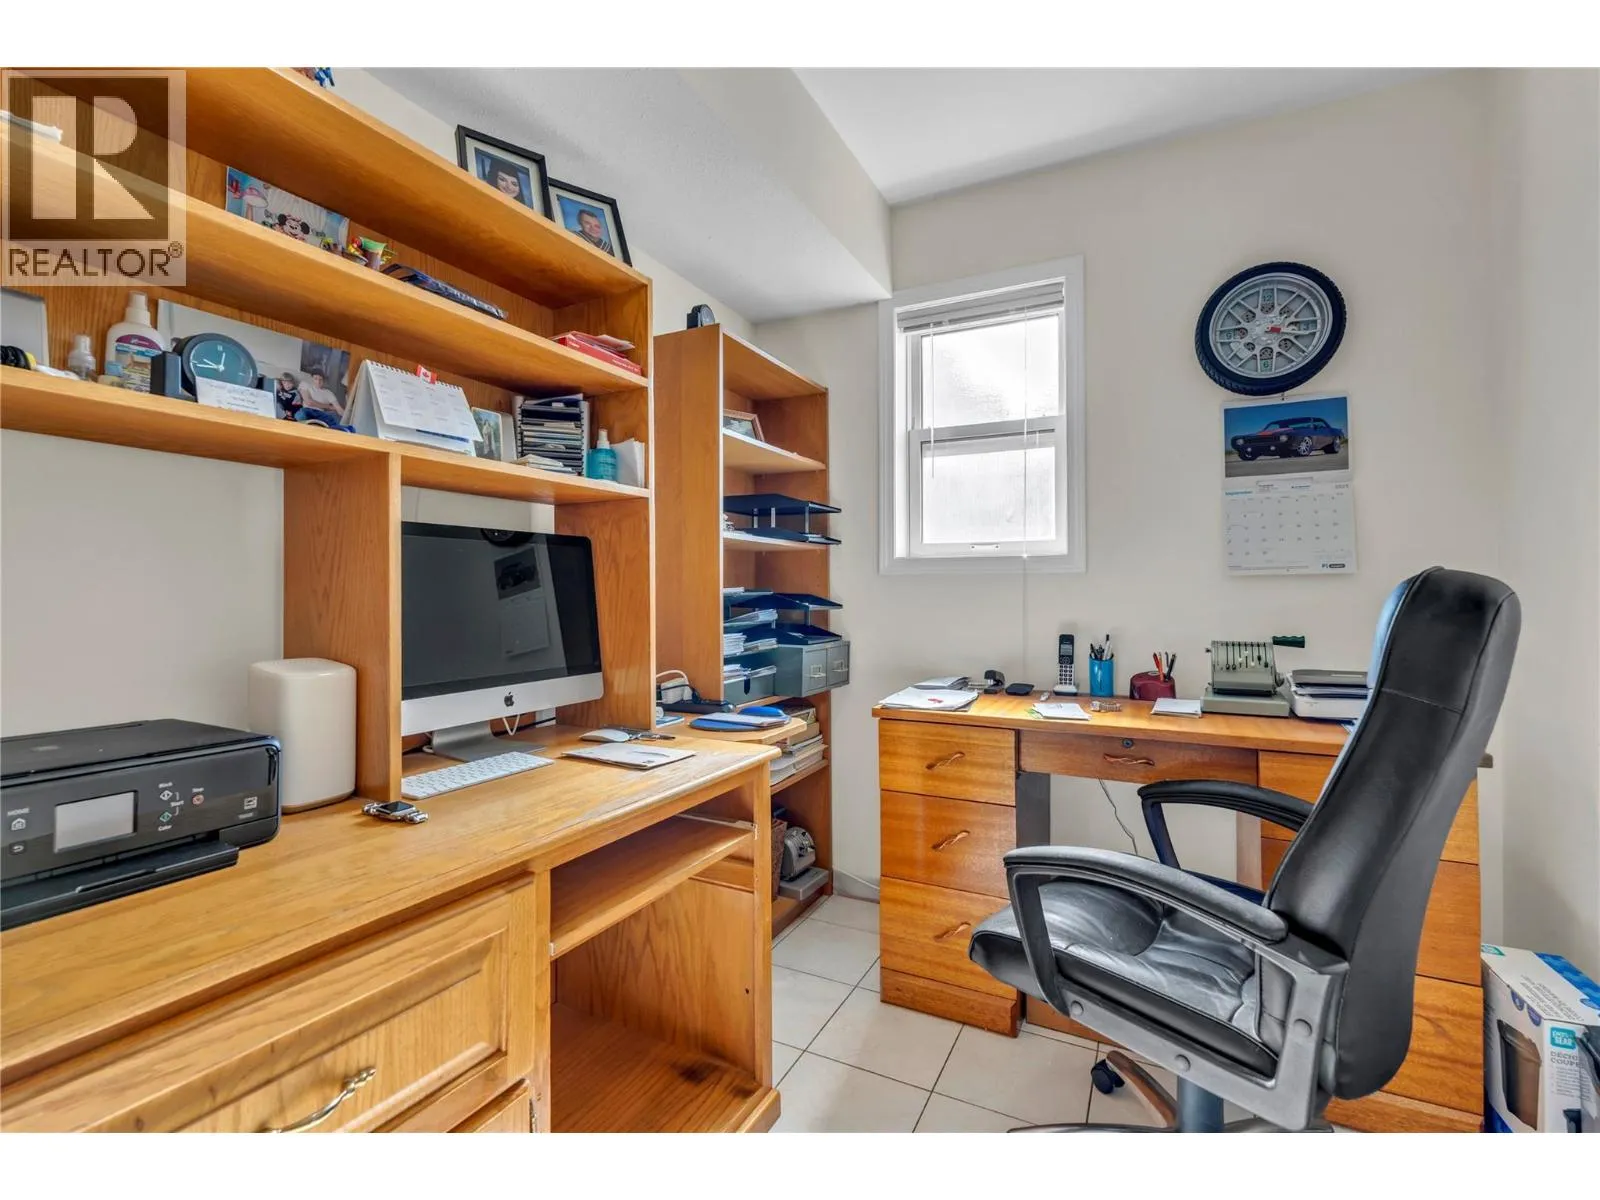
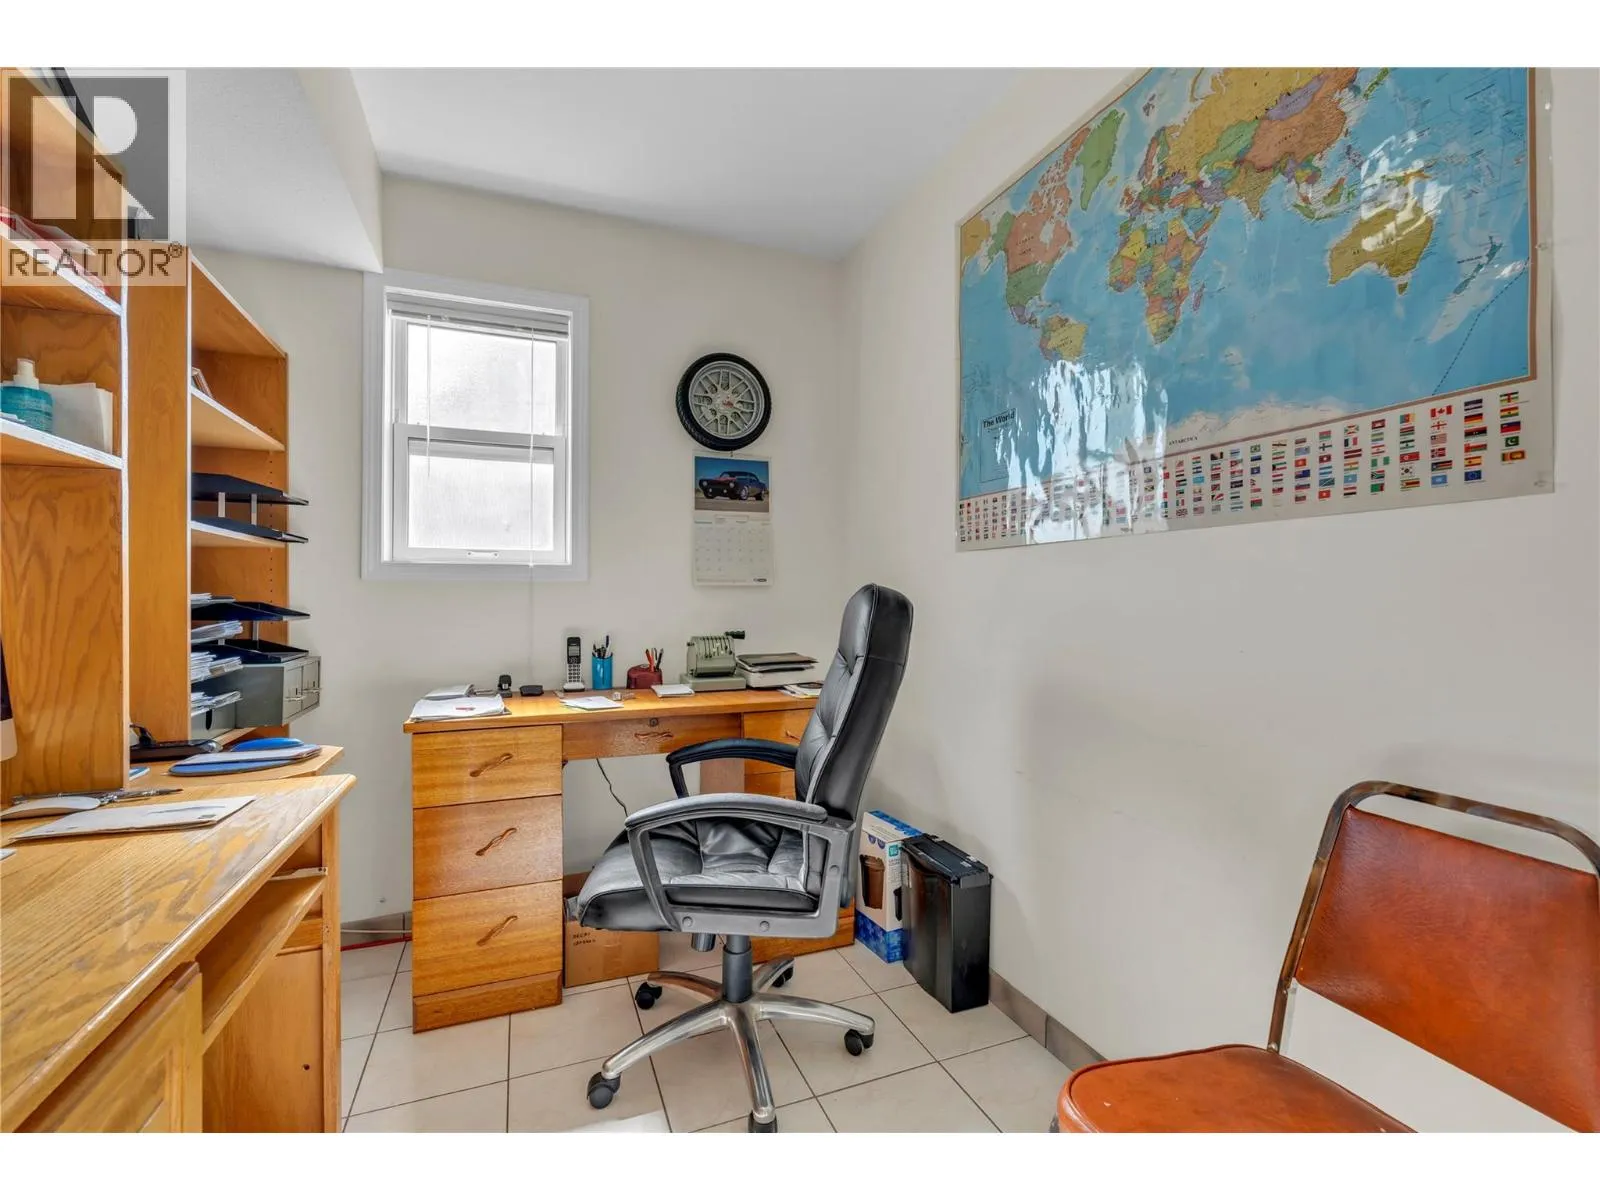
Office
Main level
7'1'' x 9'11''
Living room
Main level
21'4'' x 13'11''
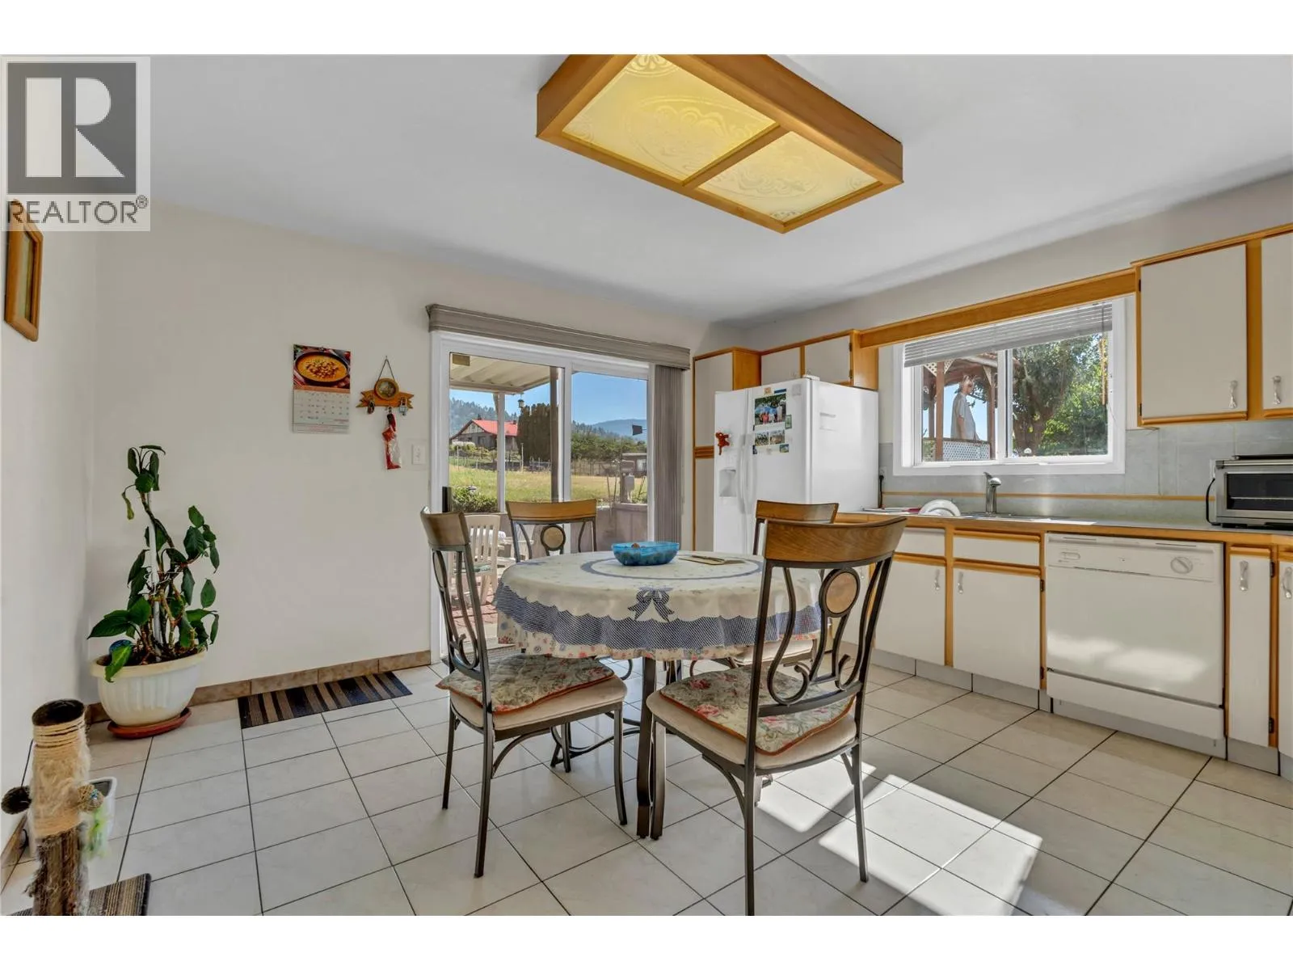
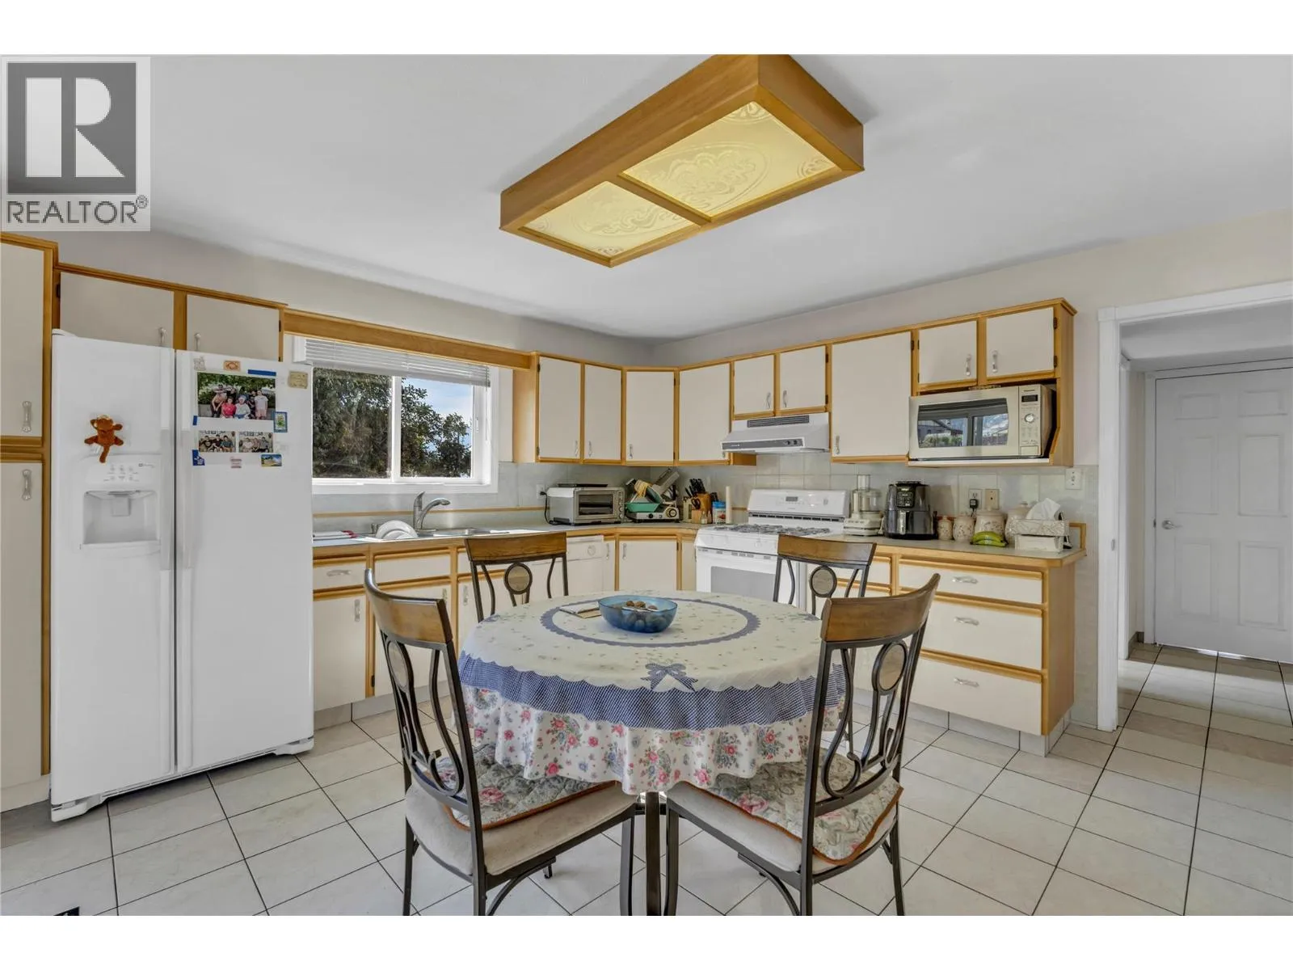
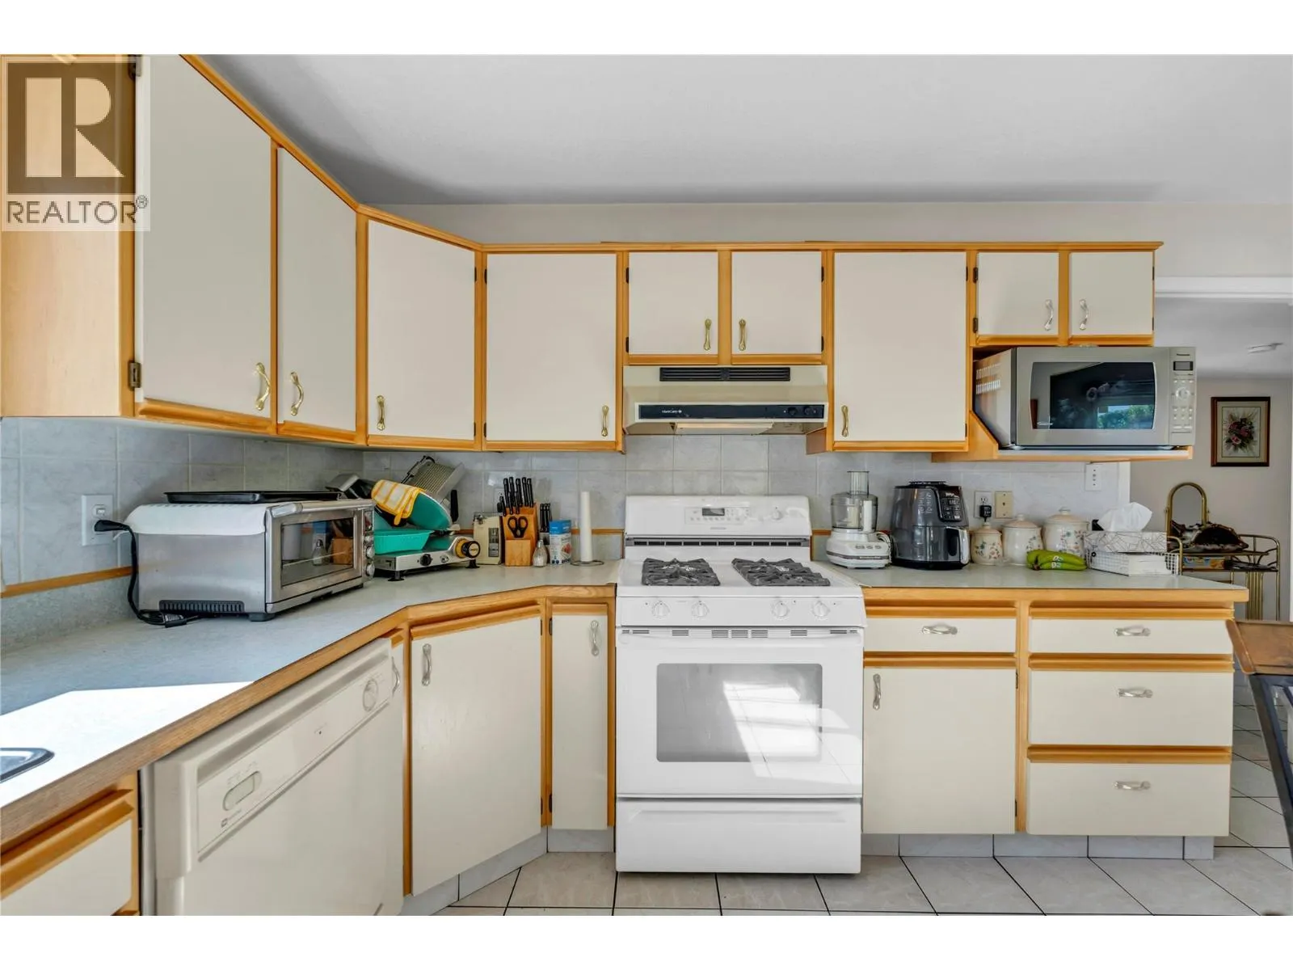
Kitchen
Main level
13'10'' x 13'9''
Foyer
Main level
12'3'' x 13'5''
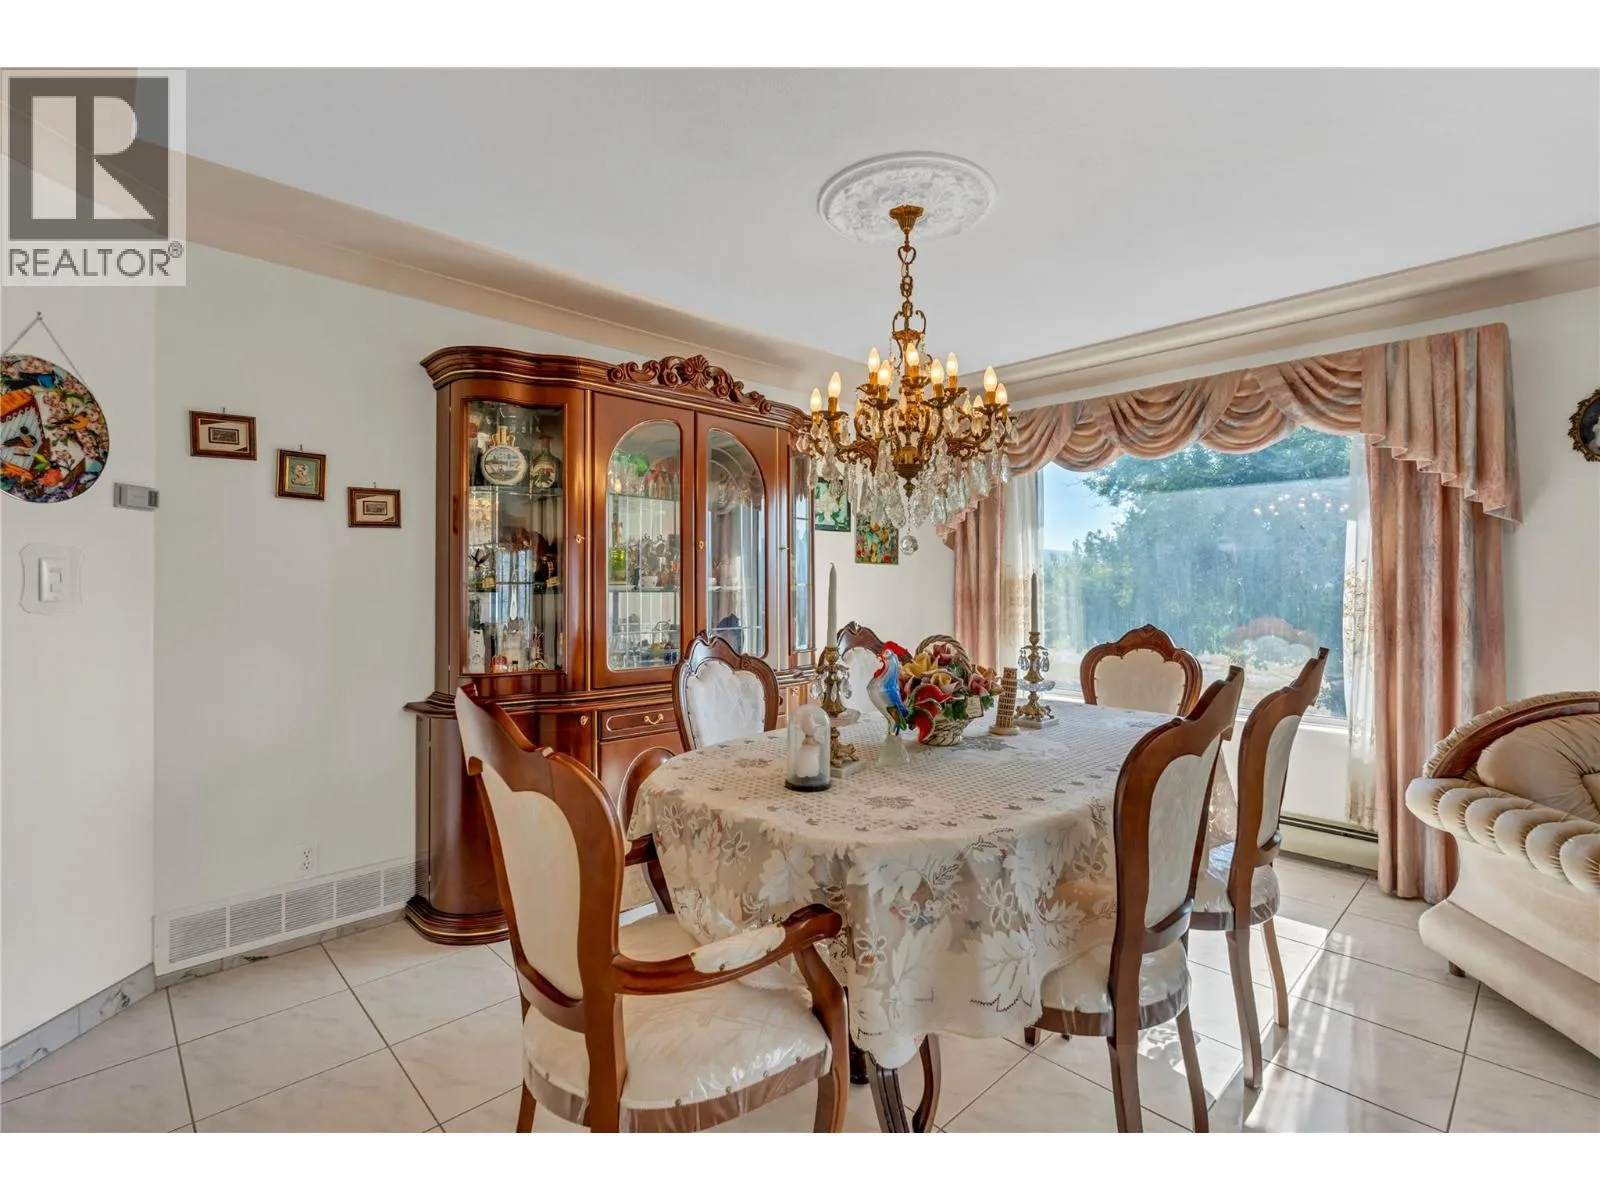
Dining room
Main level
12'3'' x 11'10''
Bedroom
Main level
13'10'' x 8'2''
Bedroom
Main level
19'1'' x 14'1''
4pc Bathroom
Main level
13'10'' x 8'2''

Location

Learn more about this property
Listing provided by:
Chamberlain Property Group
MLS® number:
10397738
Agent:
Peter Byrnes
*Indicates required field
Name is required
Email is required
Please enter a valid phone number (e.g., 416-111-1111).