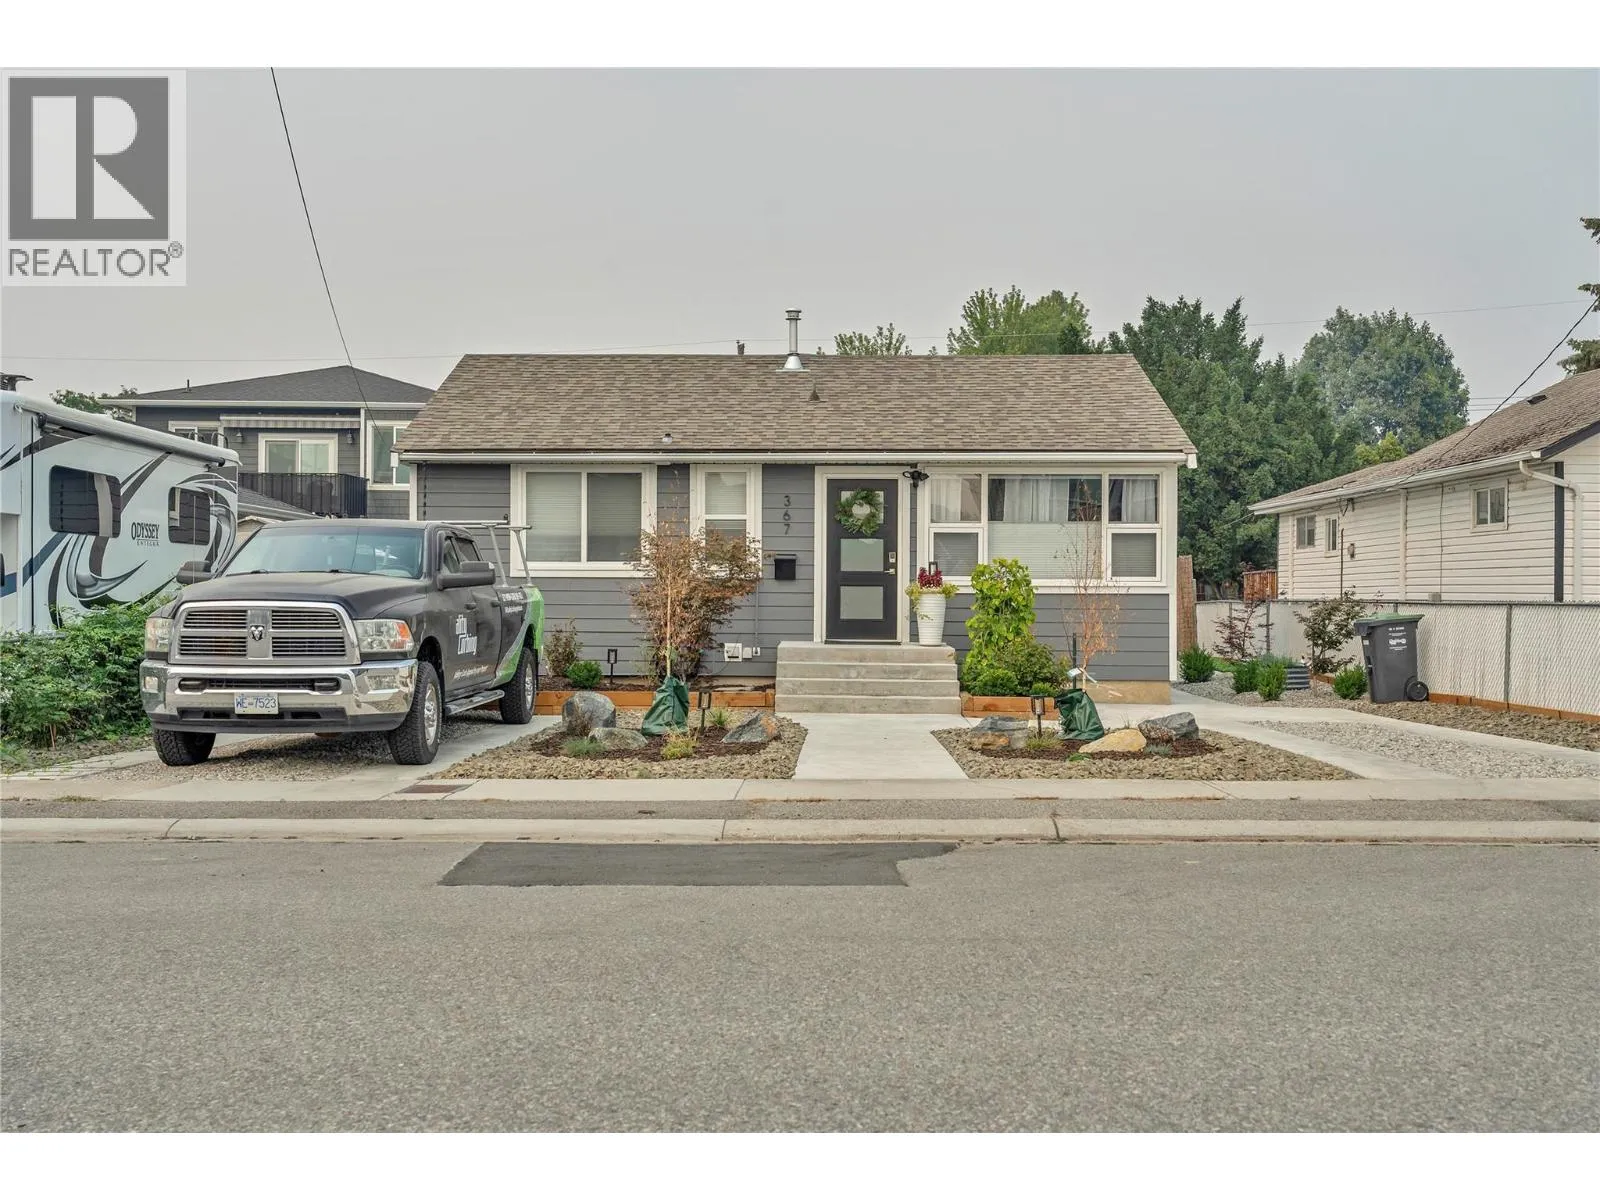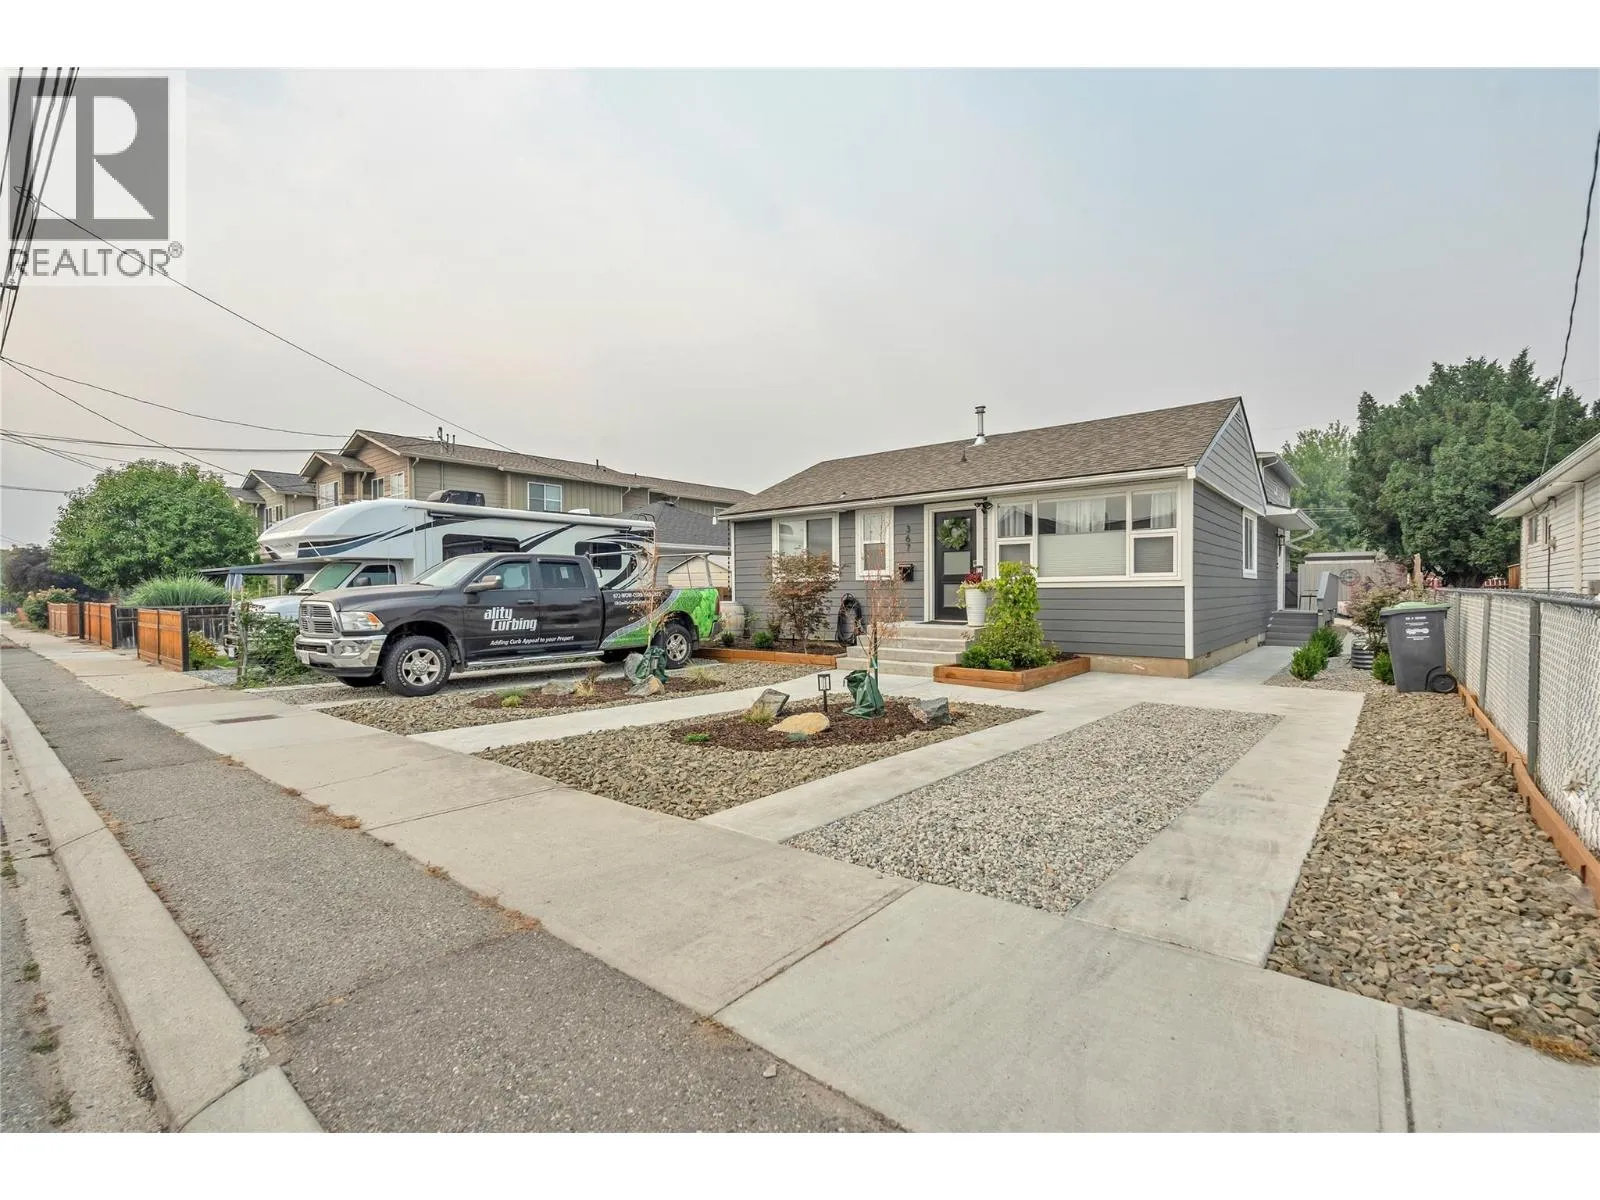
367 Douglas Avenue, Penticton, British Columbia V2A 2V1

Listed for:
$1,089,000
3 beds
2 baths
Listed 24 days ago
House for rent: 367 Douglas Avenue, Penticton, British Columbia V2A 2V1

View all 51 photos

About

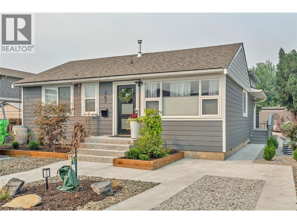
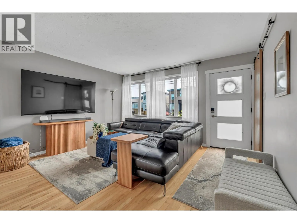
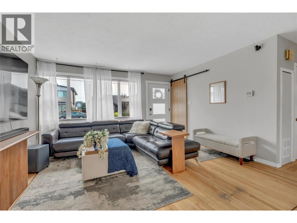
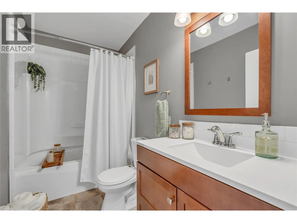
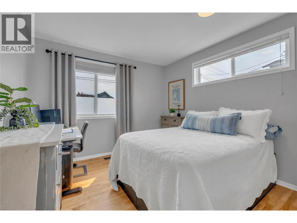
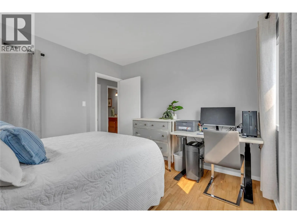
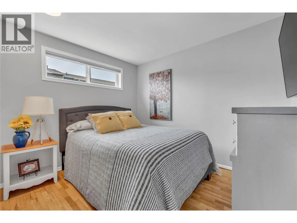
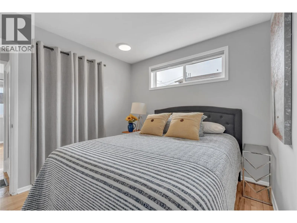
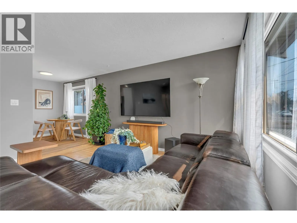
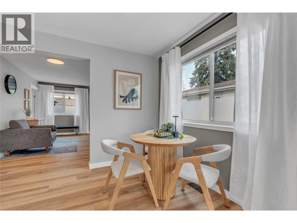
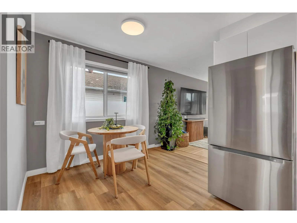
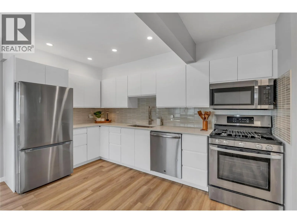
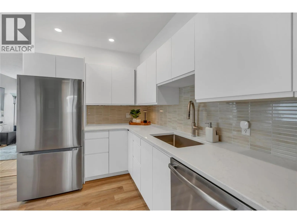
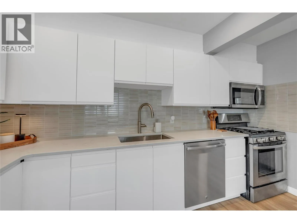
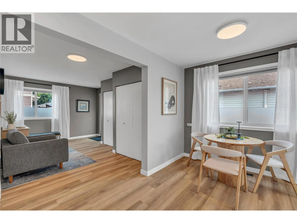
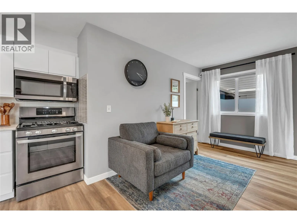
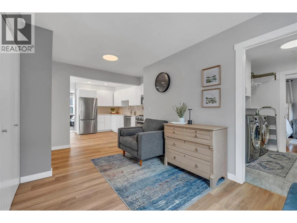
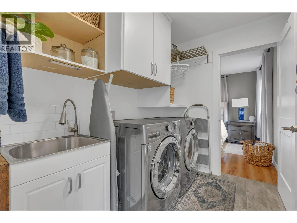
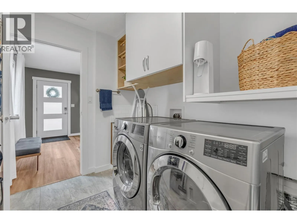
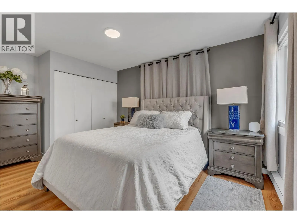
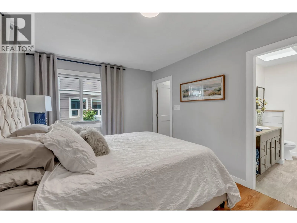
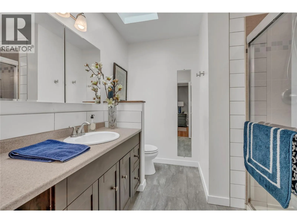
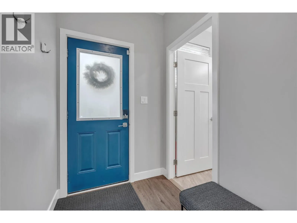
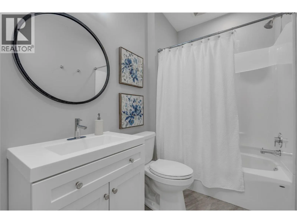
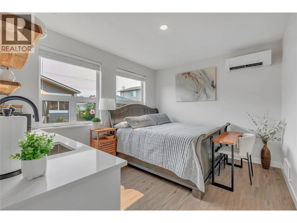
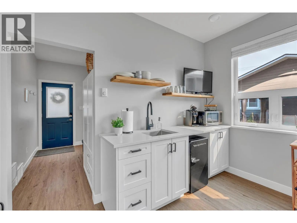
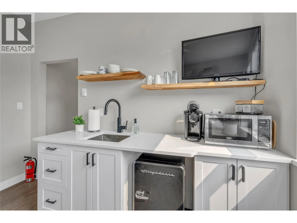
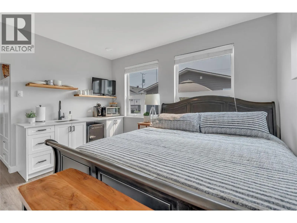
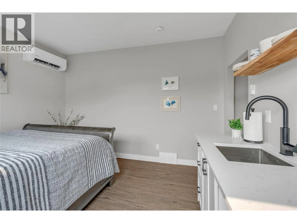
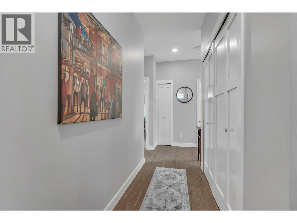
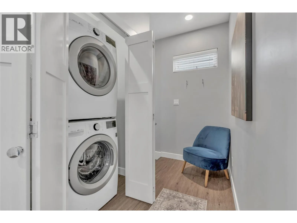
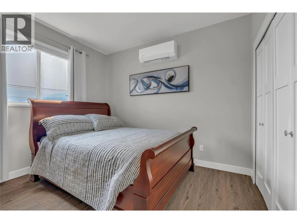
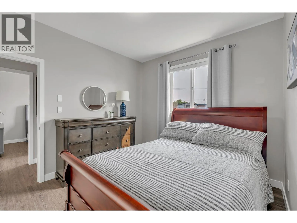
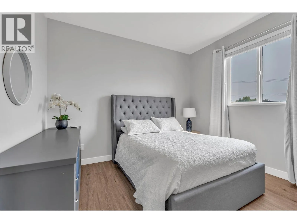
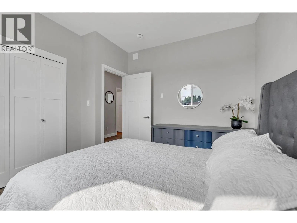
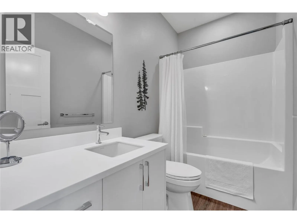
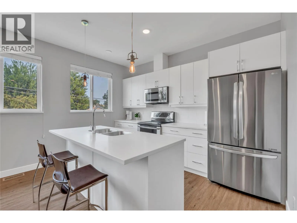
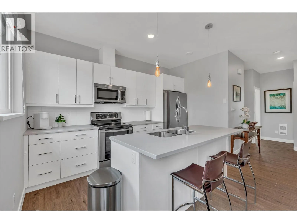
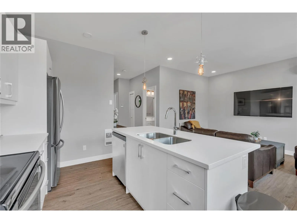
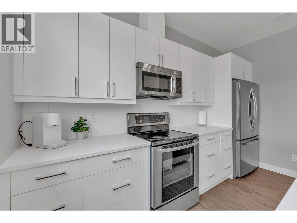
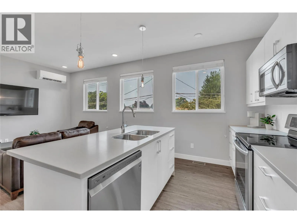
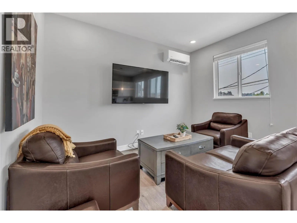
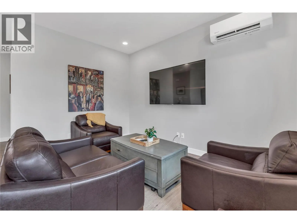
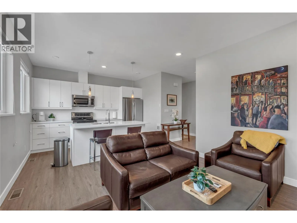
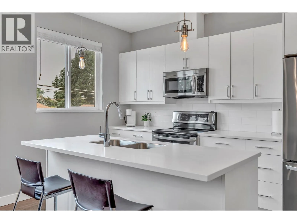
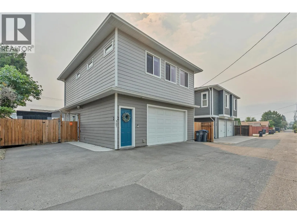
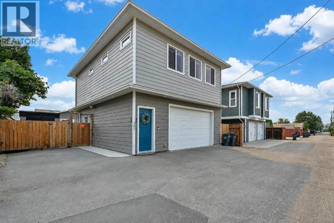
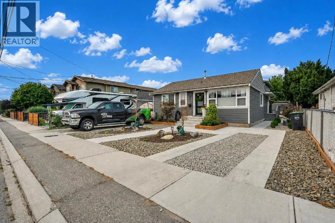
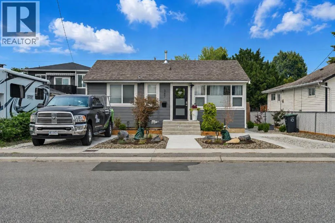
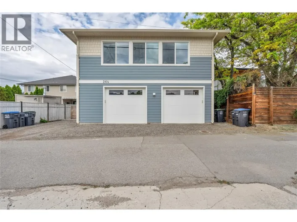
An exceptional opportunity for investors, families, or multi-generational living, this versatile property offers multiple living spaces and impressive built-in rental income. The recently updated main home features 3 bedrooms and 2 bathrooms, with a spacious living room, well-appointed kitchen, dedicated dining area, laundry, and a generous primary bedroom. Adding tremendous value is the legal 2-bedroom, 2-bathroom carriage house, thoughtfully designed over two levels and complete with its own kitchen, living area, family room, foyer, two 4-piece bathrooms, and a large double garage. But there's more — at the rear of the garage is a bonus studio suite, creating another flexible living space and additional income potential. Outside, enjoy a beautifully maintained and low-maintenance yard featuring a deck, attractive landscaping, and artificial turf — perfect for relaxing and entertaining without the upkeep. Live in the main home while the additional suite help pay the mortgage, accommodate extended family, or add a high-performing property to your investment portfolio. This is one you won't want to miss! (id:27476)

Property Highlights

MLS® Number
10396347
Type
Single Family
Ownership Type
Freehold
Land Size
0.14 ac|under 1 acre
Parking Space Total
2

Building

Building Type
House
Storeys
1.00
Square Footage
2197 sqft
Bathrooms Total
2
Bedrooms Total
3
Fireplace Present
No
Basement Type
Basement Features
Building Heating Type
Baseboard heaters, Forced air, See remarks
Heating Fuel
Electric
Building Cooling Type
Central air conditioning

Utilities

Water
Municipal water
Utility Sewer
Municipal sewage system

Room Layout

Family room
Second level
12'7'' x 12'6''
Foyer
Lower level
10'4'' x 5'
4pc Bathroom
Main level
Measurements not available
Utility room
Main level
10'5'' x 5'
Primary Bedroom
Main level
15'8'' x 10'1''
Living room
Main level
14' x 13'9''
Laundry room
Main level
8'3'' x 6'7''
Kitchen
Main level
14'9'' x 10'5''
Dining room
Main level
9'5'' x 6'8''
Bedroom
Main level
10'11'' x 10'4''
Bedroom
Main level
10'4'' x 9'6''
3pc Bathroom
Main level
Measurements not available
Kitchen
Secondary Dwelling Unit
12'7'' x 7'10''
Bedroom
Secondary Dwelling Unit
11'2'' x 10'11''
Bedroom
Secondary Dwelling Unit
11'3'' x 10'4''
Living room
Secondary Dwelling Unit
13'1'' x 11'
Other
Secondary Dwelling Unit
23'11'' x 20'4''
Full bathroom
Secondary Dwelling Unit
Measurements not available
Full bathroom
Secondary Dwelling Unit
Measurements not available

Location

Learn more about this property
Listing provided by:
eXp Realty
MLS® number:
10396347
Agent:
Chris Marte
*Indicates required field
Name is required
Email is required
Please enter a valid phone number (e.g., 416-111-1111).