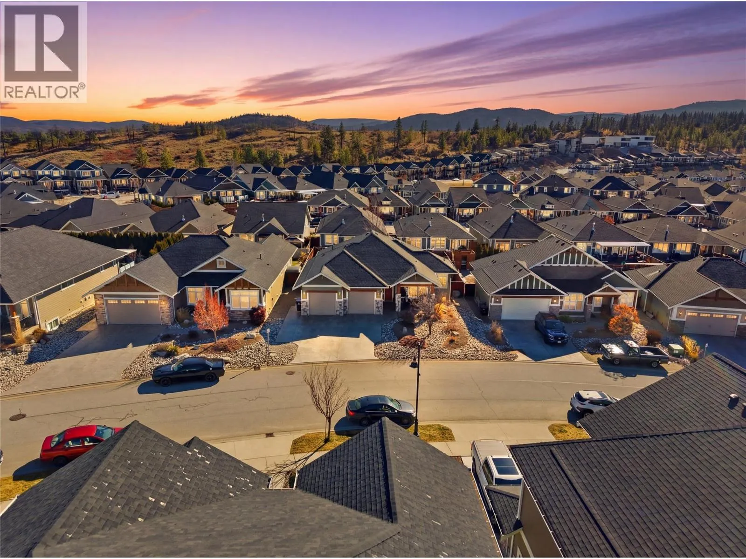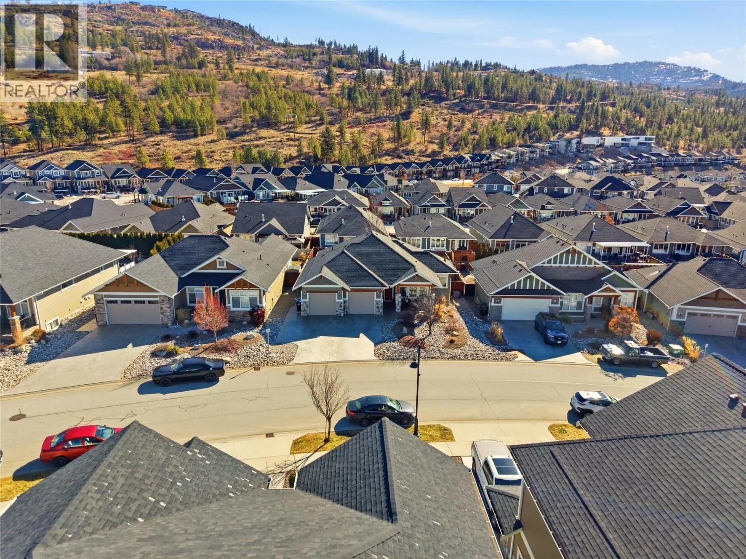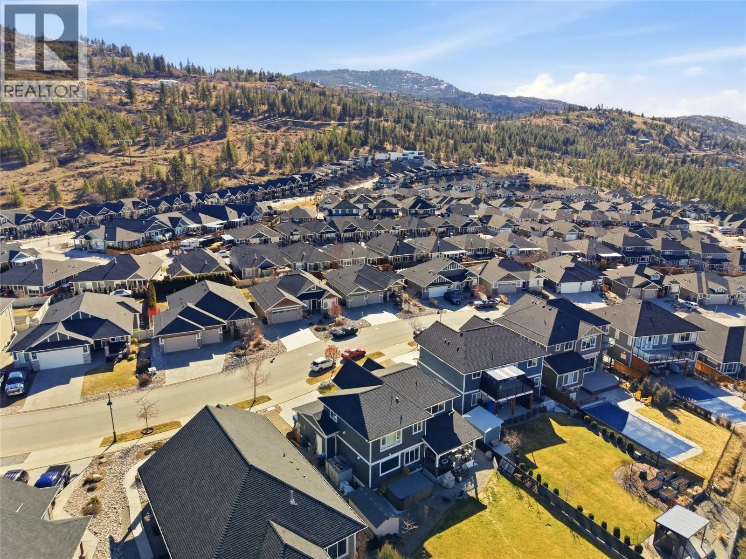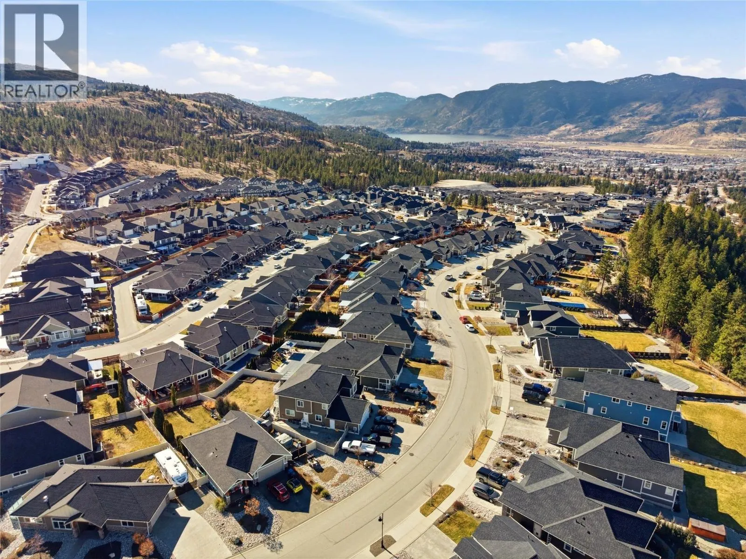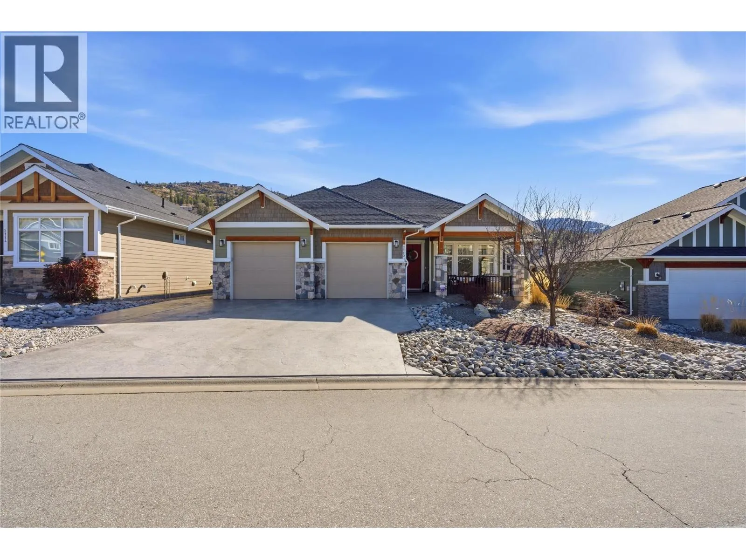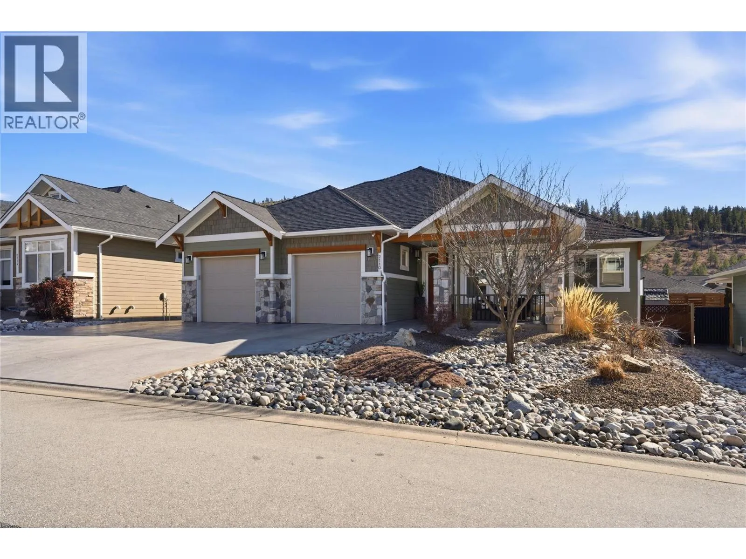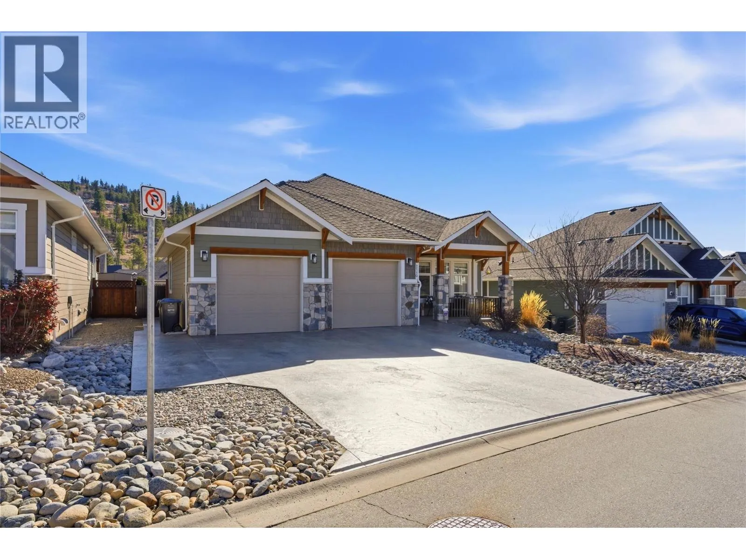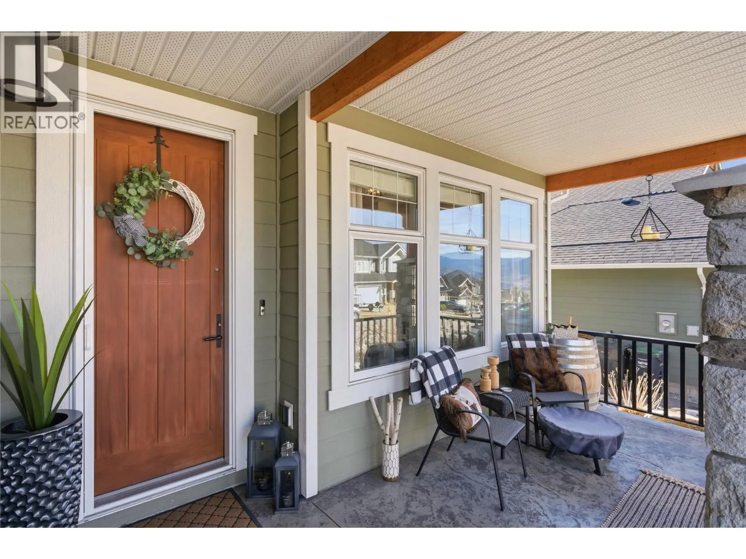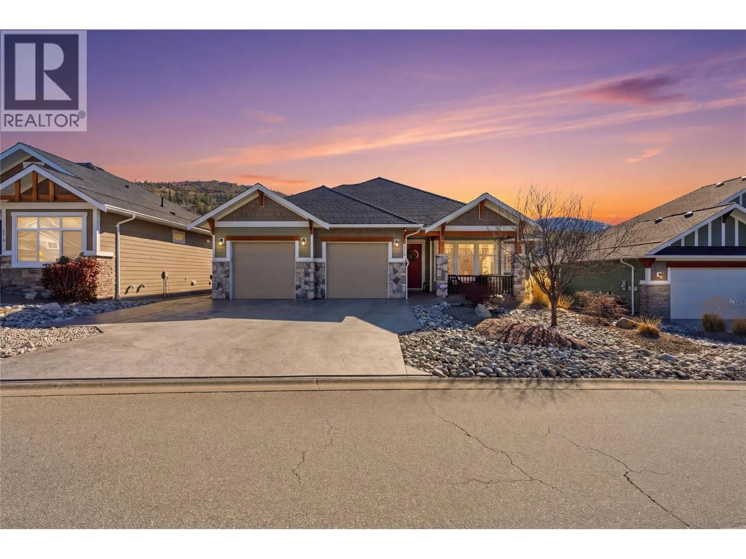
2110 Lawrence Avenue, Penticton, British Columbia V2A 9G6

Listed for:
$1,089,000
4 beds
3 baths
Listed 17 days ago
House for rent: 2110 Lawrence Avenue, Penticton, British Columbia V2A 9G6

View all 50 photos

About

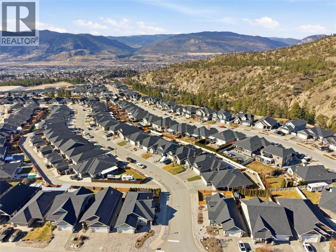
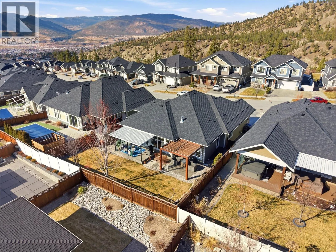
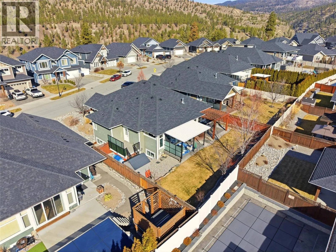
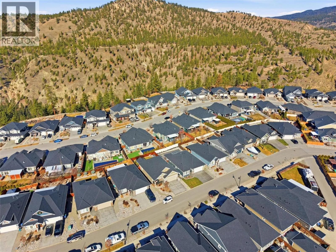
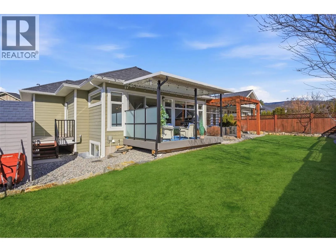
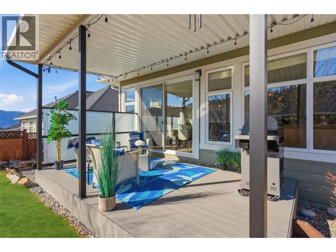
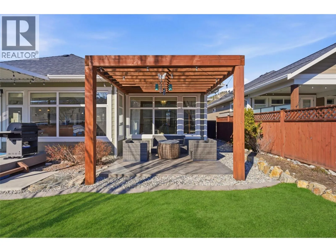
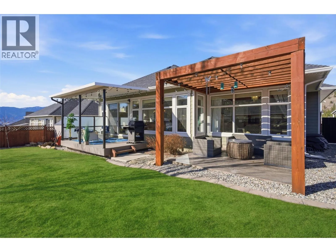
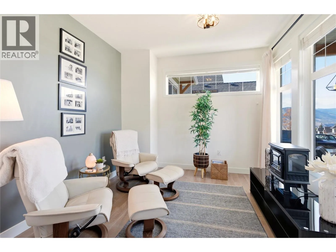
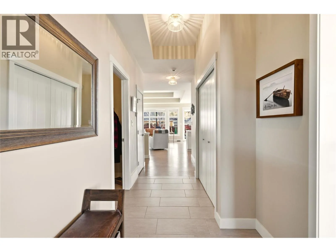
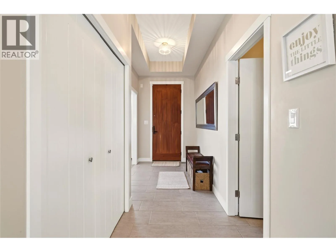
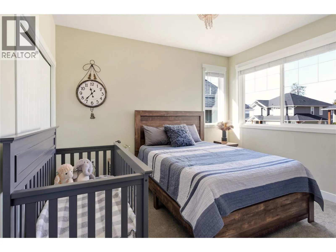
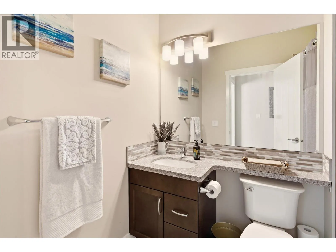
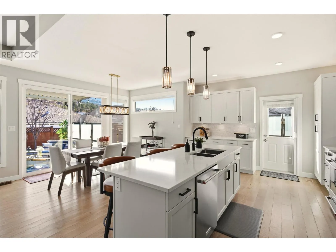
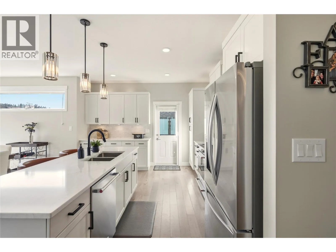
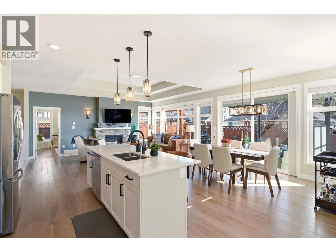
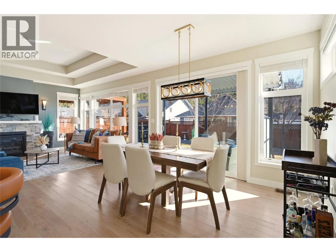
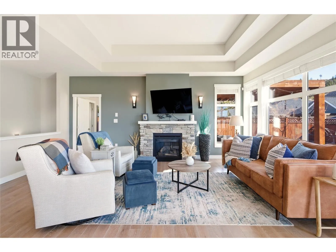
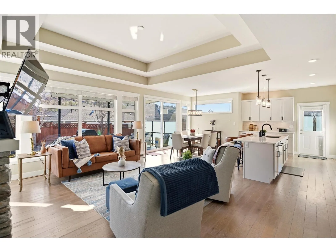
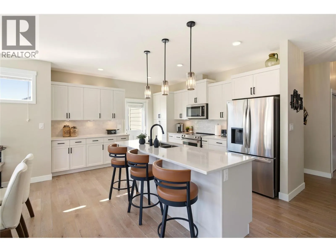
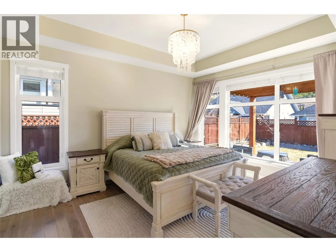
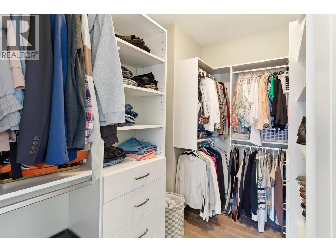
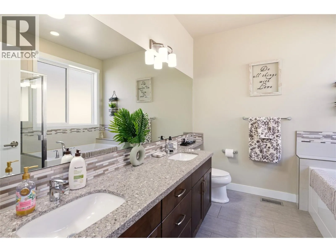
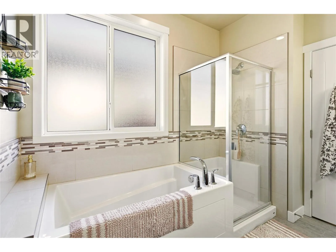
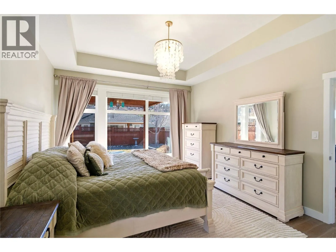
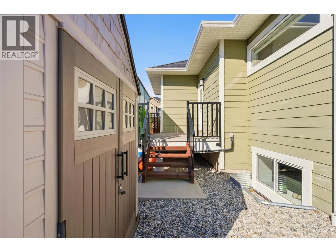
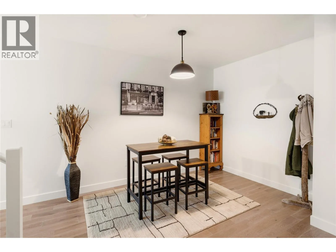
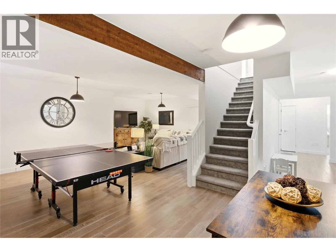
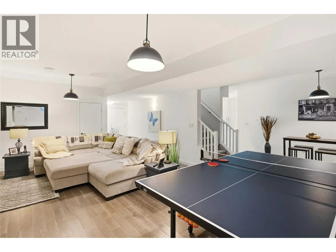
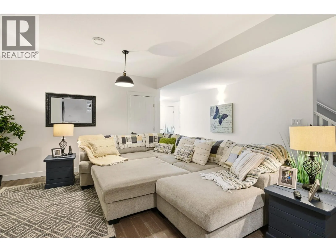
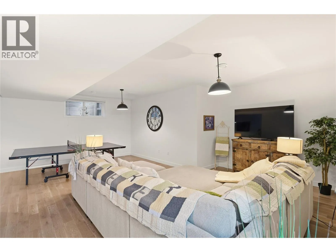
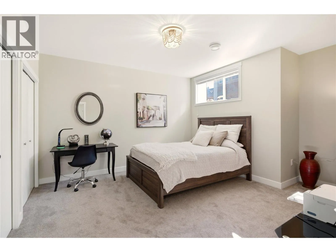
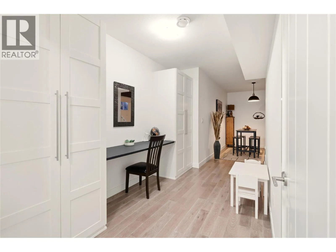
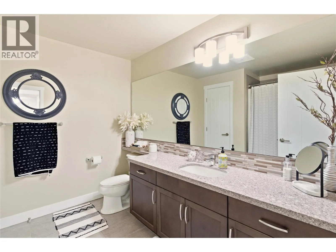
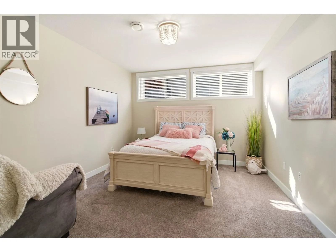
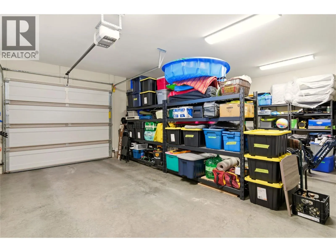
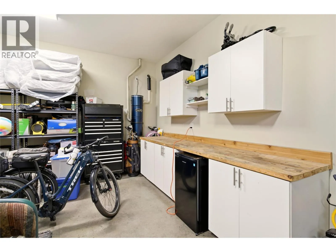
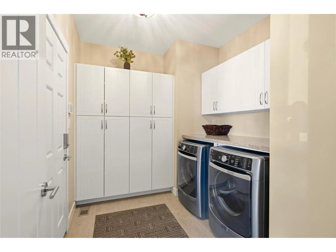
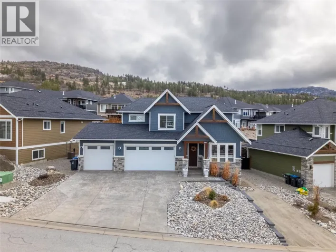
Welcome to Sendero Canyon! This meticulously maintained home shows like new and offers exceptional comfort inside and out. The stunning, private backyard is framed by tall trees —perfect for relaxing or entertaining. Enjoy hardwood floors, new granite kitchen countertops & backsplash, updated lighting, and professionally painted cabinets with new hardware. Freshly painted throughout, the bright open-concept living/dining area is filled with natural light and overlooks the yard, while a new patio roof with privacy glass extends your outdoor living season. The main-floor primary bedroom adds convenience, plus 3 additional bedrooms, 3 baths, a versatile office/den, fully finished lower level, spacious double garage, and extended driveway—all close to parks, schools, and scenic walking trails! (id:27476)

Property Highlights

MLS® Number
10398651
Type
Single Family
Ownership Type
Freehold
Land Size
0.16 ac|under 1 acre
Parking Space Total
2

Building

Building Type
House
Storeys
2.00
Square Footage
3166 sqft
Bathrooms Total
3
Bedrooms Total
4
Amenities
Recreation, Schools, Shopping
Exterior Finish
Other
Fireplace Present
Yes
Basement Type
Full
Basement Features
Building Heating Type
Forced air, See remarks
Heating Fuel
Building Cooling Type

Utilities

Water
Municipal water
Utility Sewer
Municipal sewage system

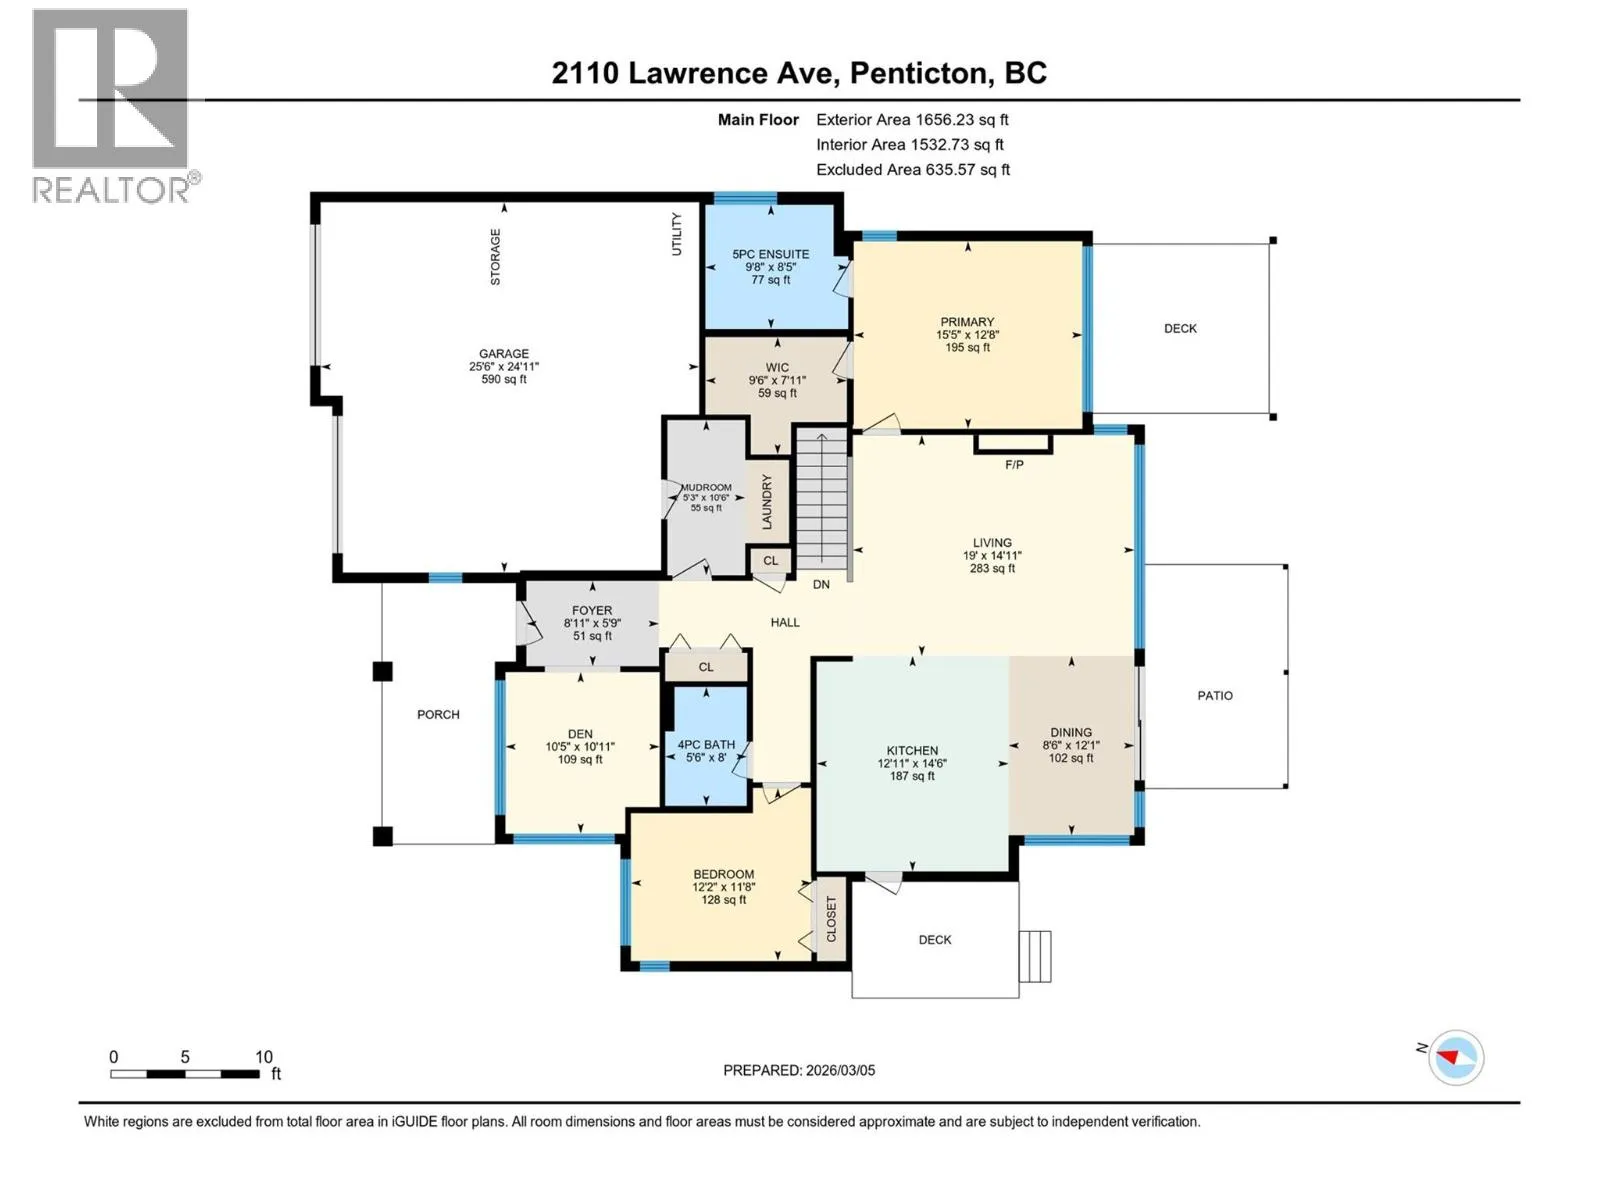
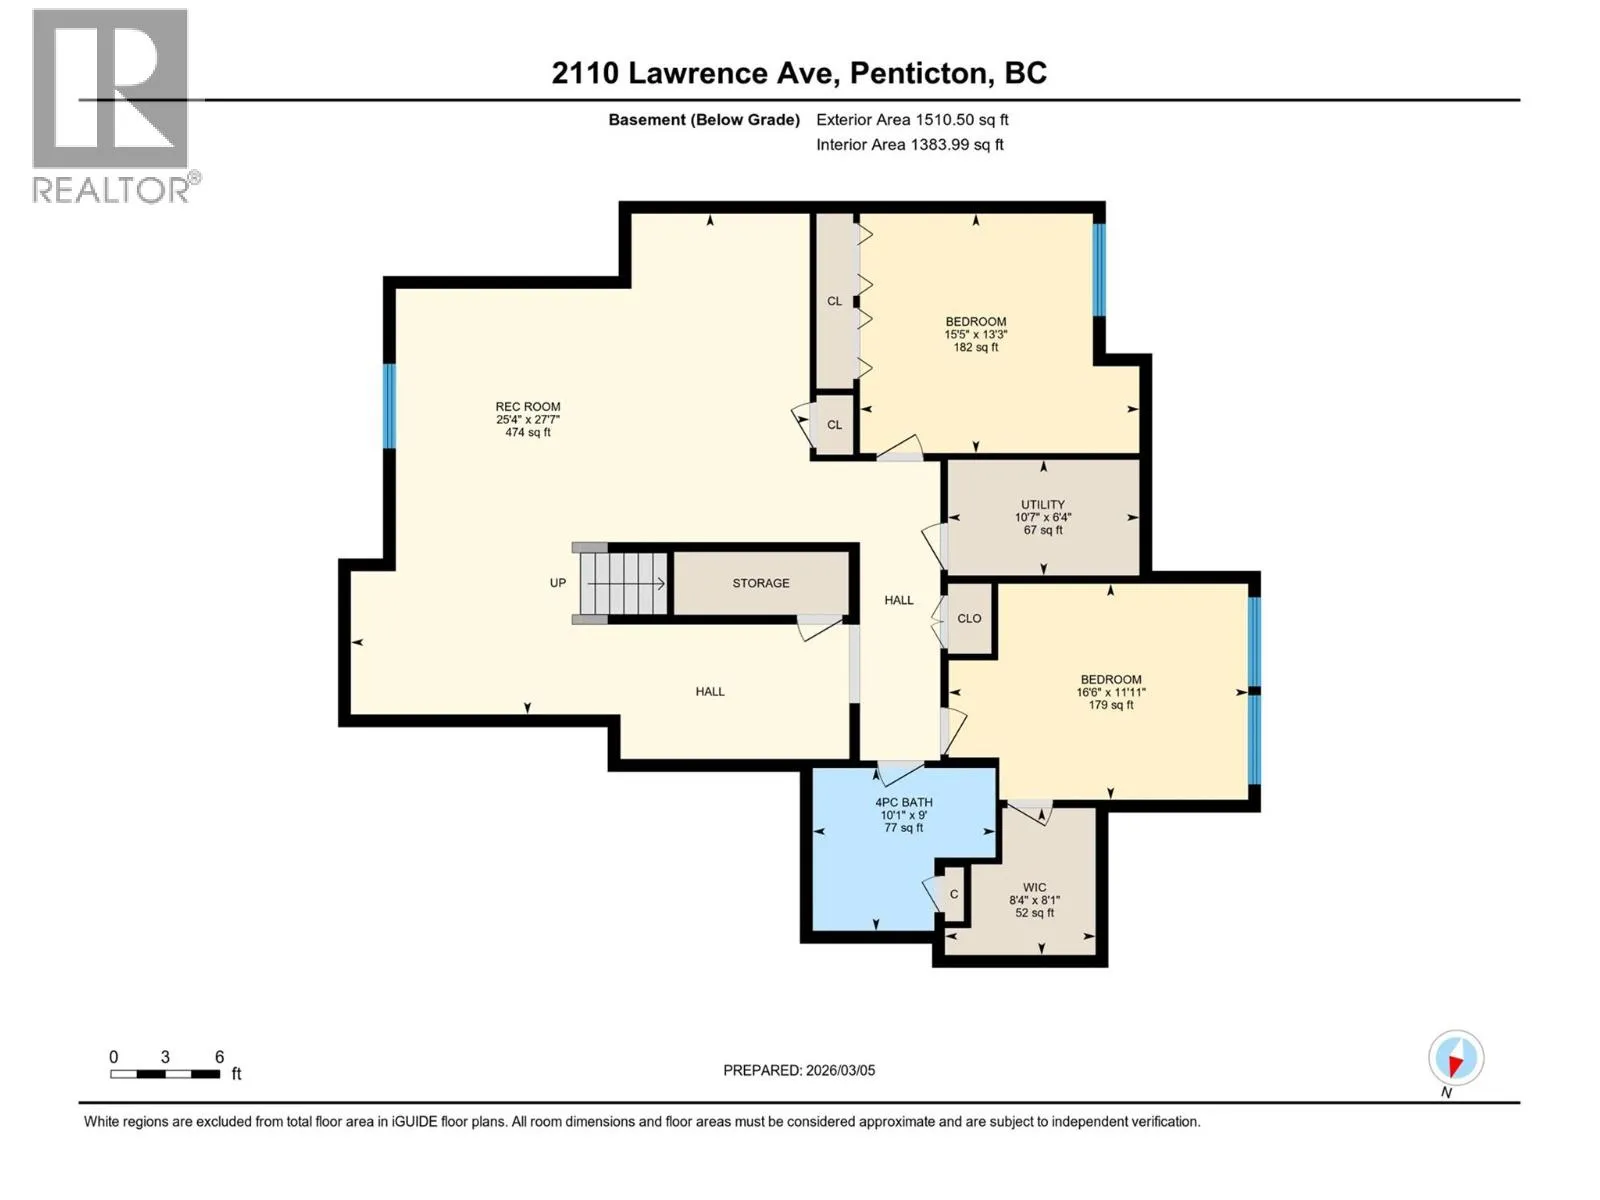
Room Layout

Full bathroom
Basement
10'1'' x 9'
Bedroom
Basement
16'6'' x 11'11''
Utility room
Basement
10'7'' x 6'4''
Bedroom
Basement
15'5'' x 13'3''
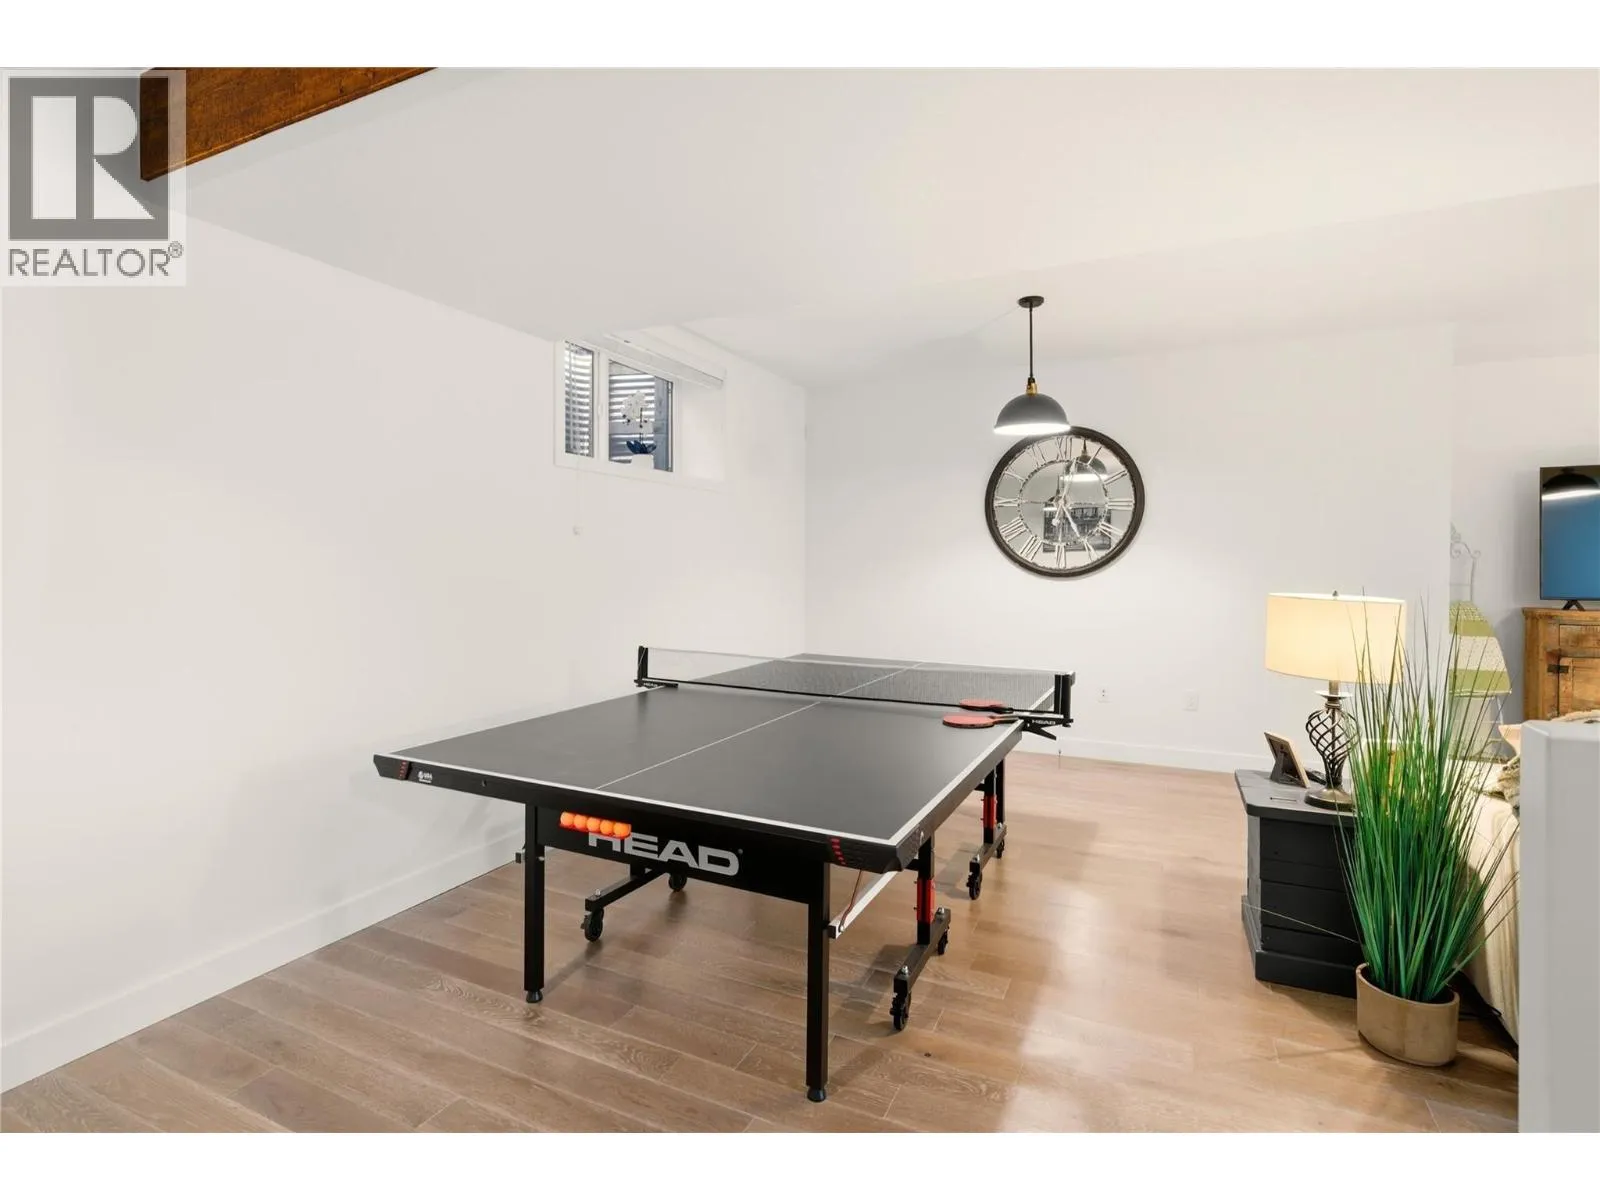
Recreation room
Basement
25'4'' x 27'7''
5pc Ensuite bath
Main level
8'5'' x 9'8''
Primary Bedroom
Main level
12'8'' x 15'5''
Living room
Main level
14'11'' x 19'
Dining room
Main level
12'1'' x 8'6''
Kitchen
Main level
14'6'' x 12'11''
Bedroom
Main level
11'8'' x 12'2''
4pc Bathroom
Main level
8' x 5'6''
Mud room
Main level
10'6'' x 5'3''
Den
Main level
10'11'' x 10'5''
Foyer
Main level
5'9'' x 8'11''

Location

Learn more about this property
Listing provided by:
Sutton Group-West Coast Realty (Abbotsford)
MLS® number:
10398651
Agent:
Travis Heal
*Indicates required field
Name is required
Email is required
Please enter a valid phone number (e.g., 416-111-1111).