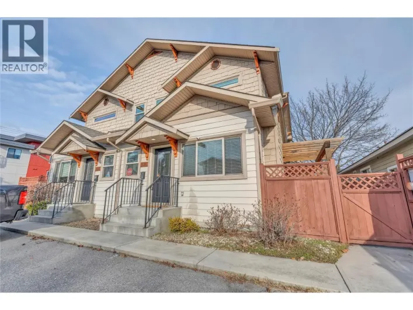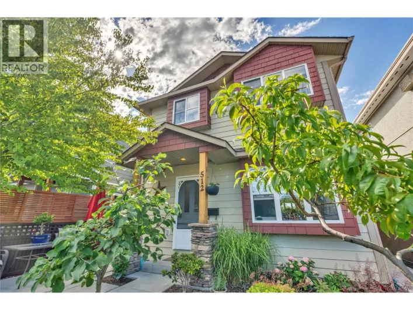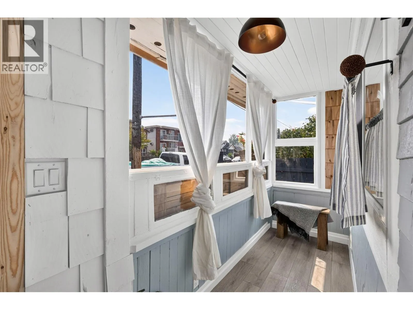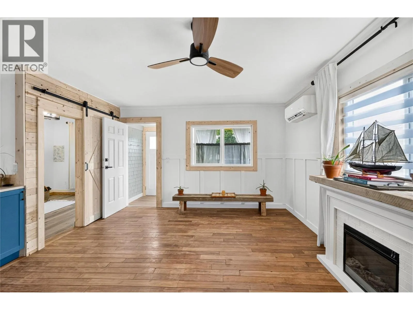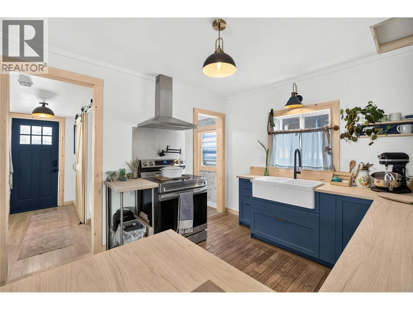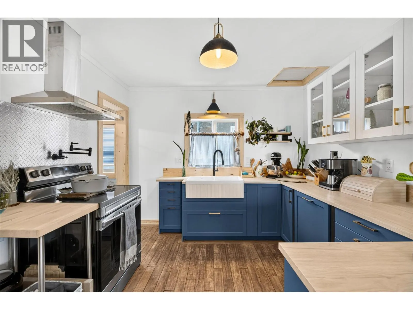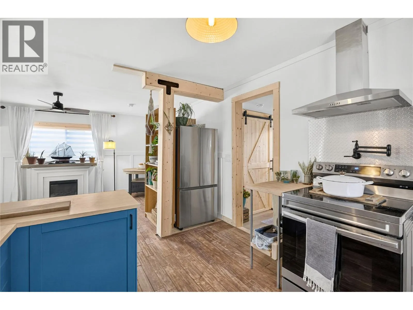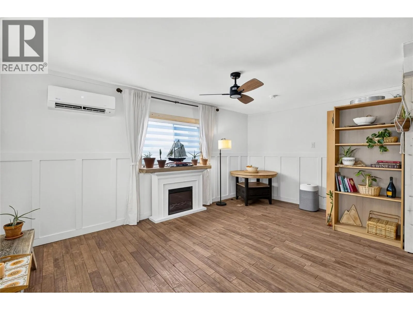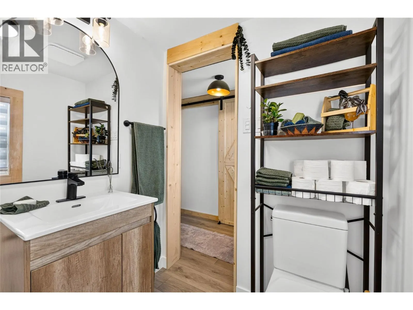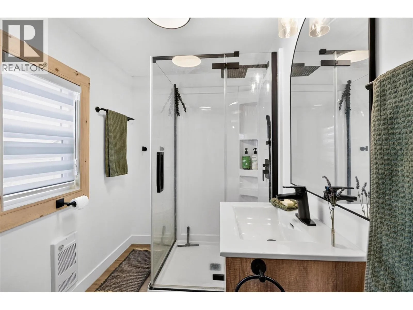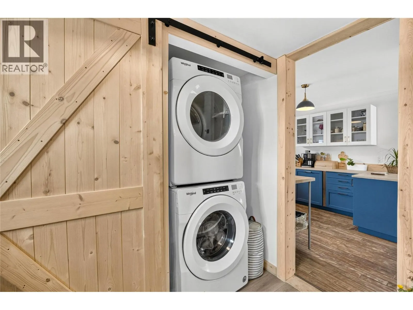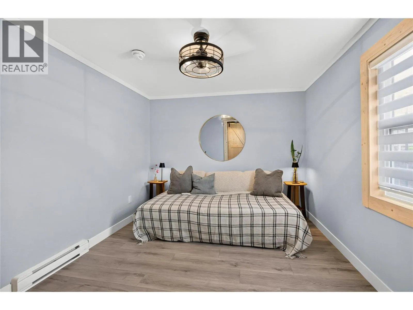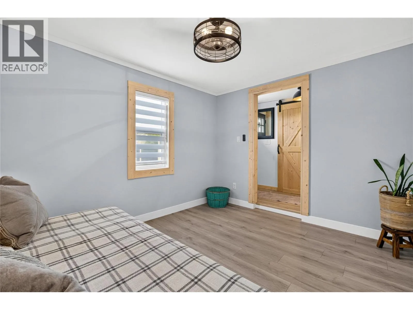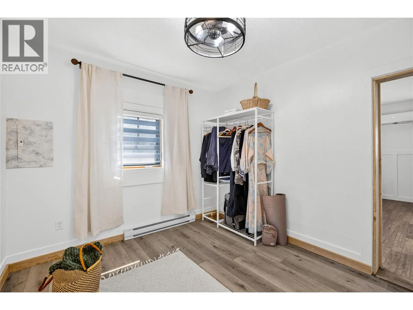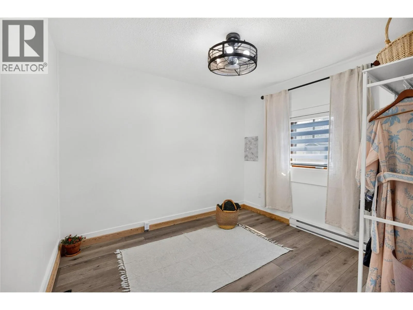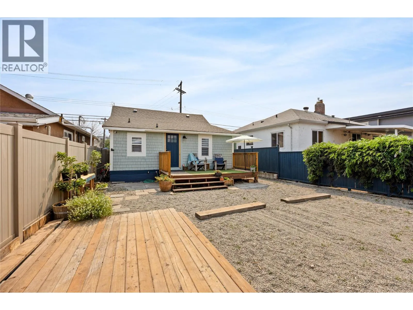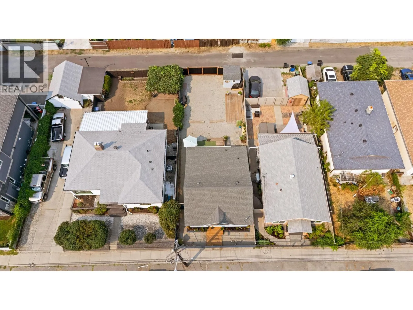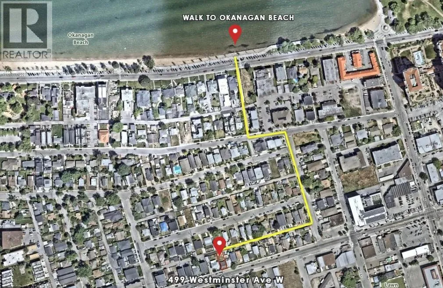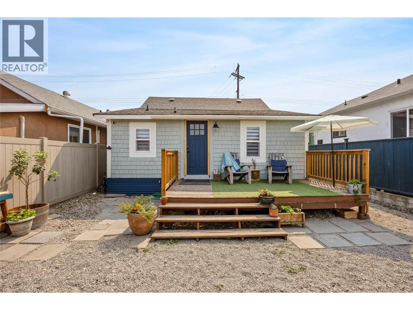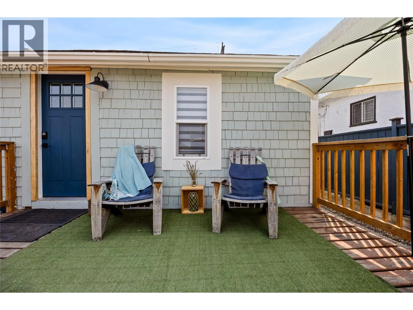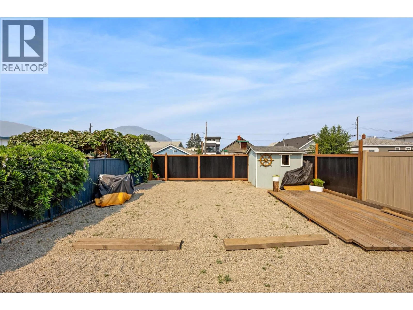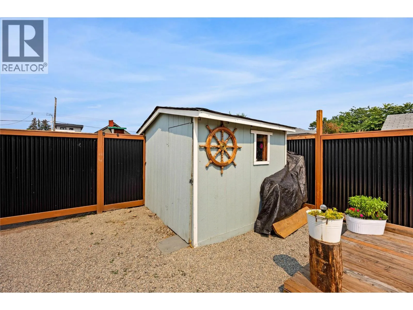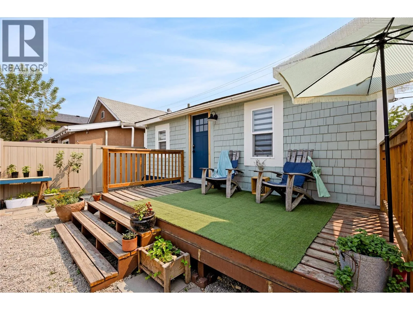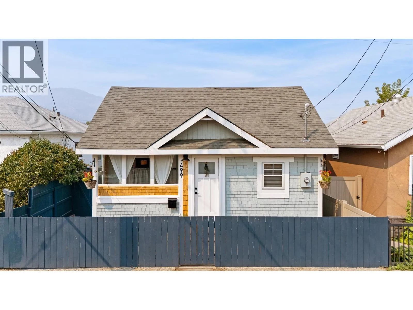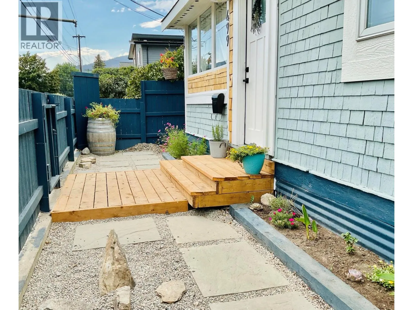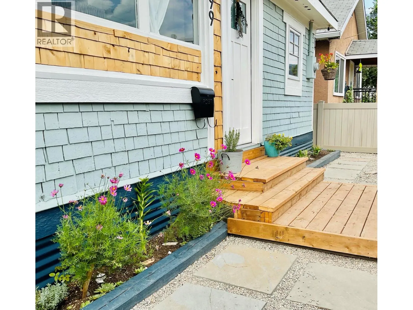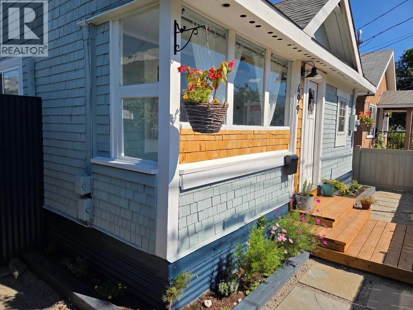
Beautifully updated 2-bedroom, 1-bathroom home featuring extensive renovations inside and out. Located on the North side of Westminster Ave W just a 5 minute walk to the beach, coffee shops, breweries and downtown Penticton. Major components, finishes, and systems have been recently replaced or upgraded, making this property truly move-in ready. Improvements include new windows, roof, flooring throughout including reclaimed mahogany in the main living area; new kitchen, bathroom, appliances, insulation, interior walls, baseboards, lighting and ceiling fans, along with updated electrical and plumbing. A new split heating and cooling system provides efficient year-round temperature control, while fresh interior and exterior paint and new metal skirting complete the transformation. Outside, the fenced yard features a new rolling gate for secure off-street parking, with plenty of room for multiple vehicles. With so many substantial updates already completed, this is a great opportunity to purchase a refreshed home with very little left to do other than move in! This property is zoned RM2 - Low density multiple housing - perfect for future development opportunities! (id:27476)