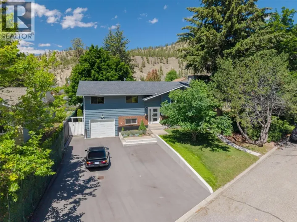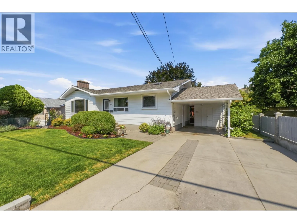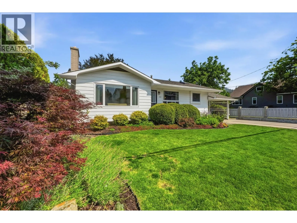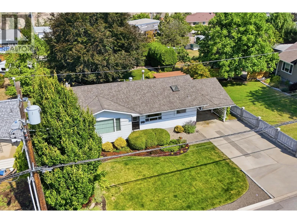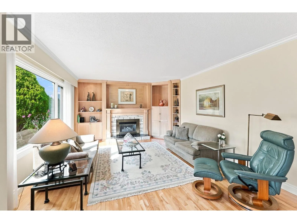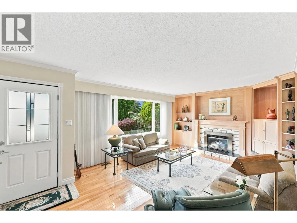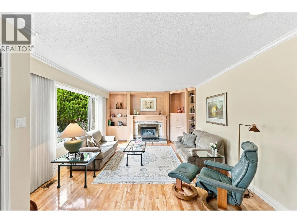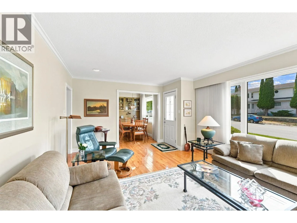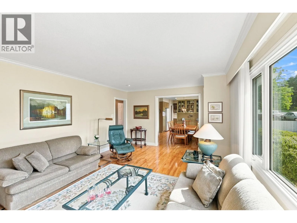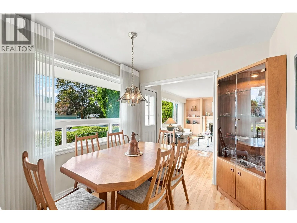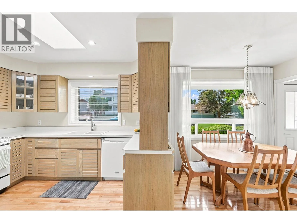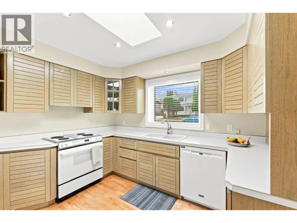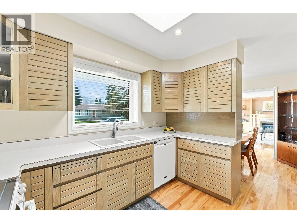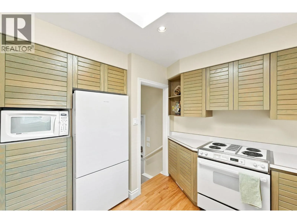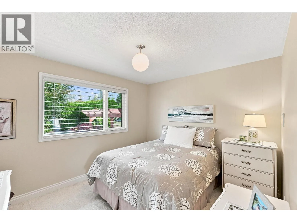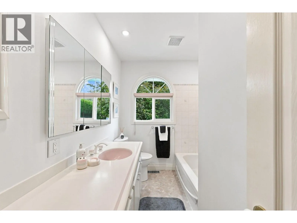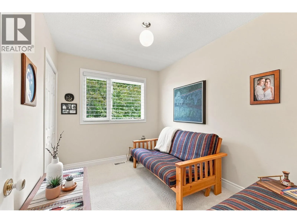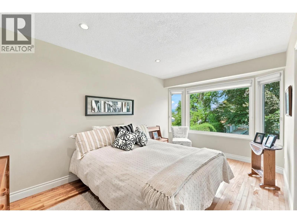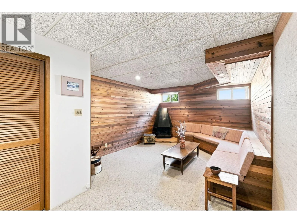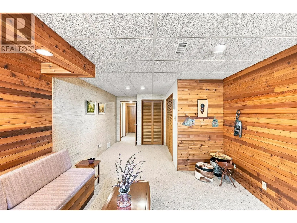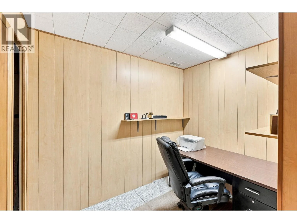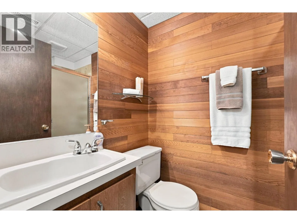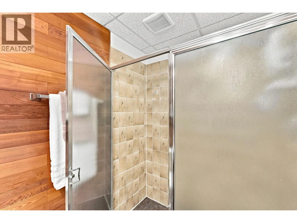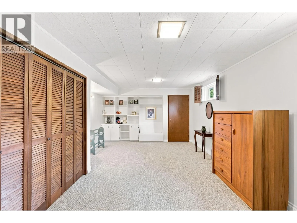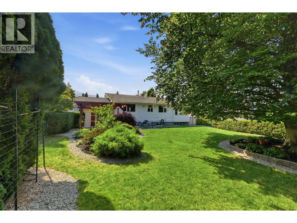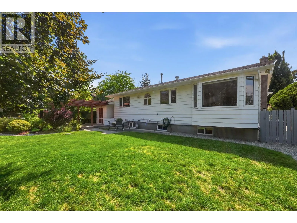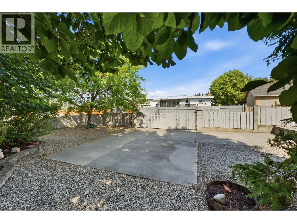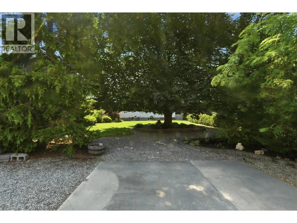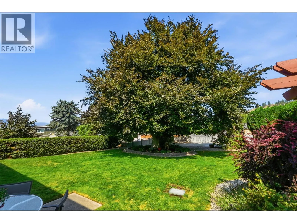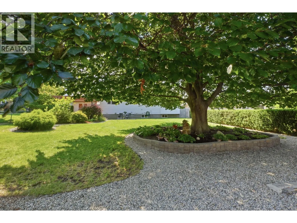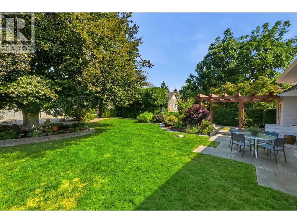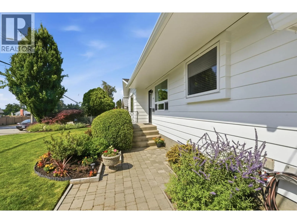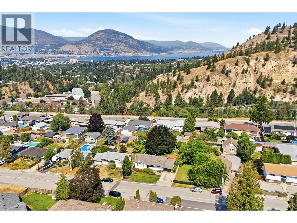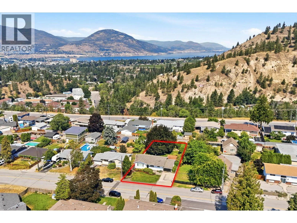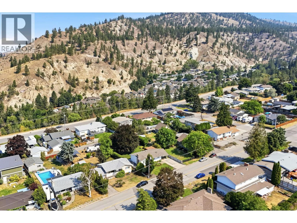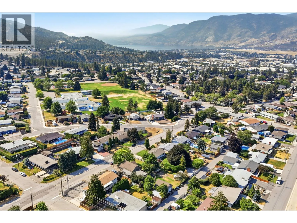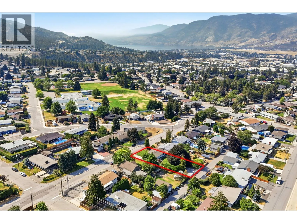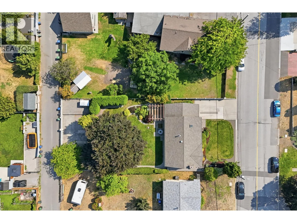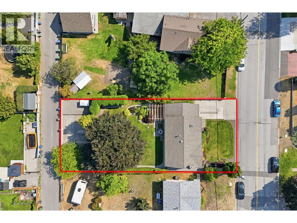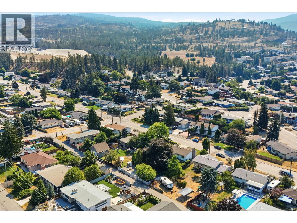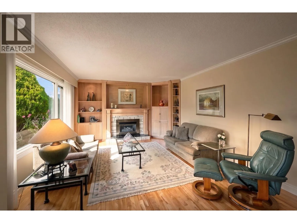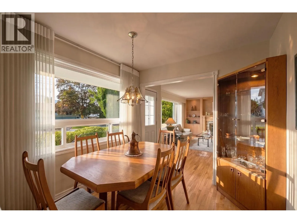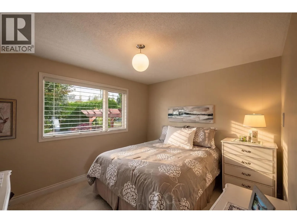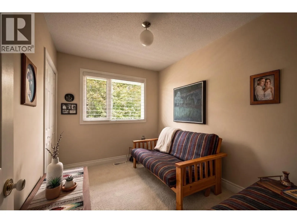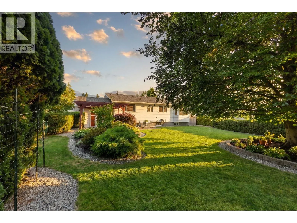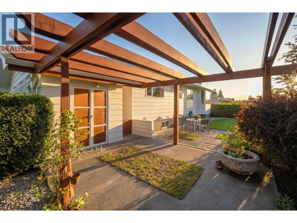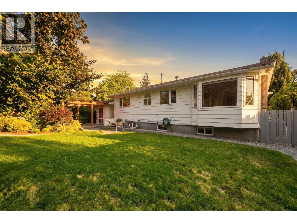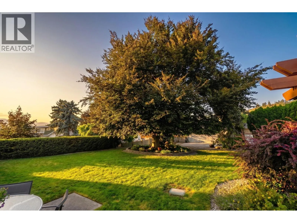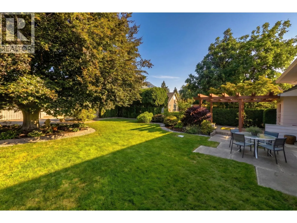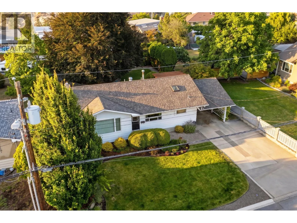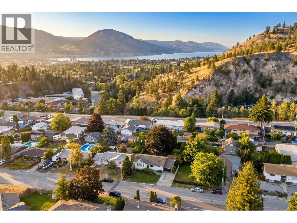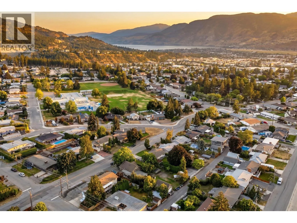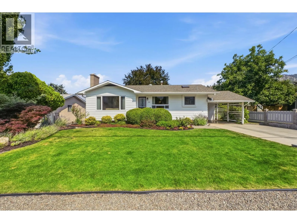
For the very first time since it was built in the 1960s, this meticulously kept home is hitting the market. Loved and cherished by the same family for three generations, this pristine property is a true testament to pride of ownership. These walls have echoed with decades of laughter, milestones, and joy, and now, it's time to pass the torch. They are looking for a new family to take over the stewardship of this beautiful property and fill it with their own memories for generations to come. Perfect for a growing family or a first-time homebuyer, this classic 4-bedroom, 2-bathroom rancher with a basement is bursting with original character and charm. The main floor offers bright, inviting living spaces, while the basement features a fantastic, spacious rumpus room- the ultimate hangout spot for kids, teens, or family movie nights. Step out the back door and into your own private sanctuary. The expansive yard offers endless room to play and is anchored by a breathtaking Beech tree that provides a magical canopy that is just begging for a backyard swing. The location is completely unbeatable for family life. You are perfectly situated within easy walking distance to Columbia Elementary School. Be only the second family to ever call this home. Book your private showing today and start writing your first chapter! Measurements taken by iGuide. Buyer to verify measurements if deemed important. (id:27476)