1970 Sutherland Road, Penticton, British Columbia V2A 8T8

Listed for:
$799,000
3 beds
3 baths
Listed 17 days ago
House for rent: 1970 Sutherland Road, Penticton, British Columbia V2A 8T8

View all 23 photos

About

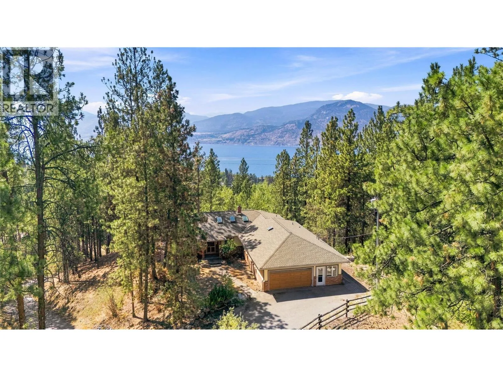
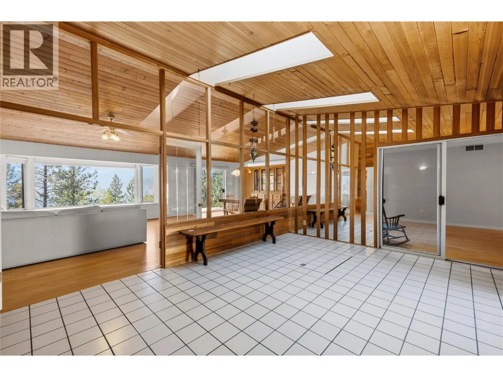
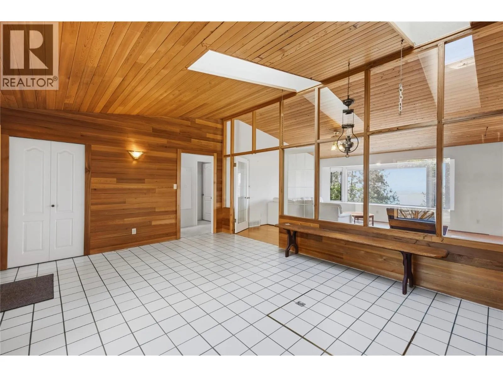
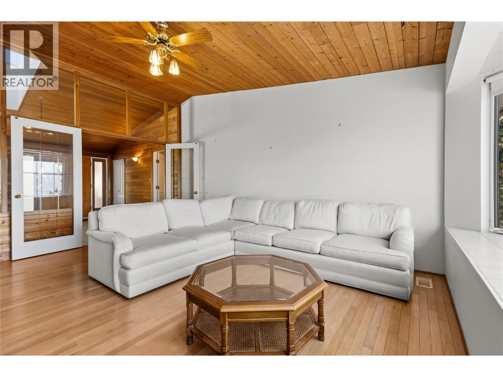
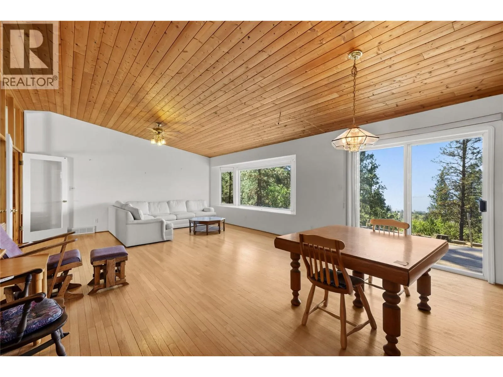
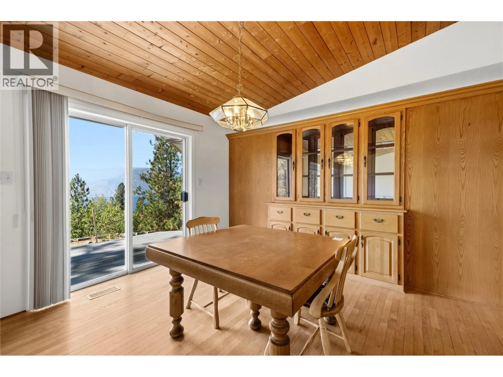
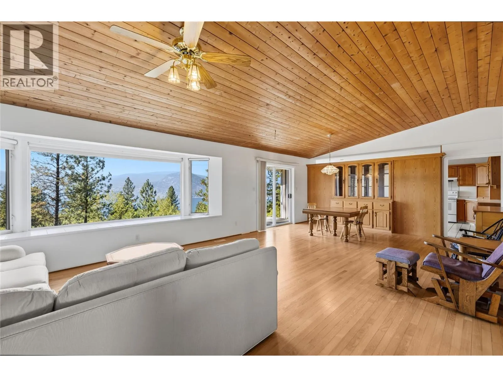
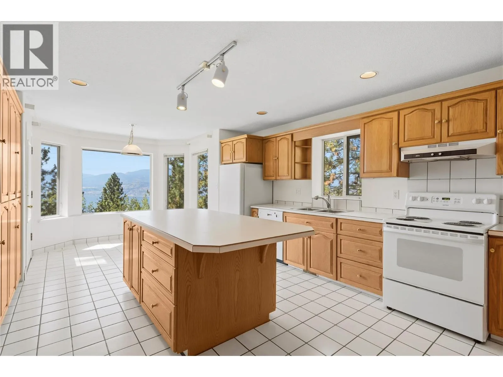
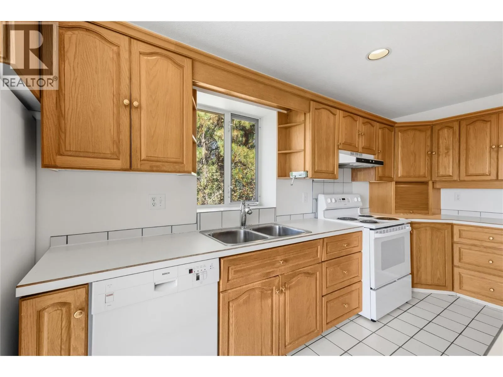
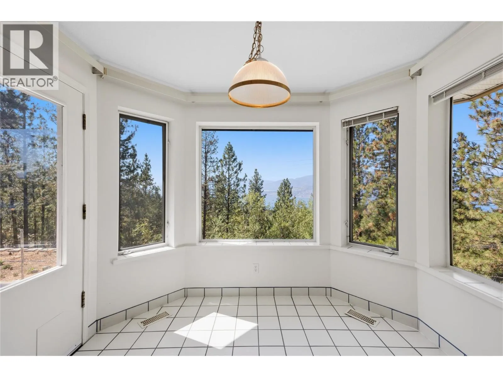
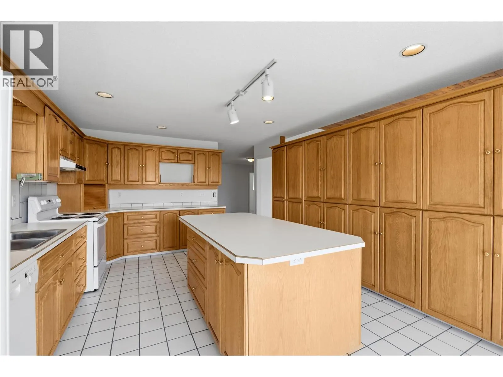
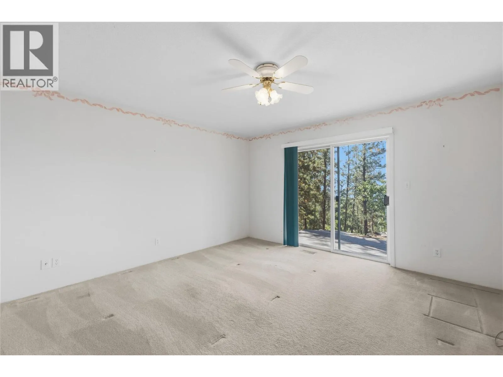
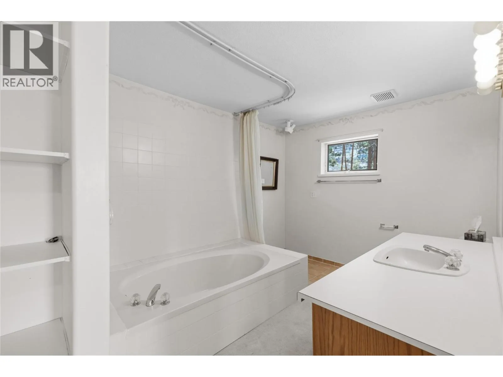
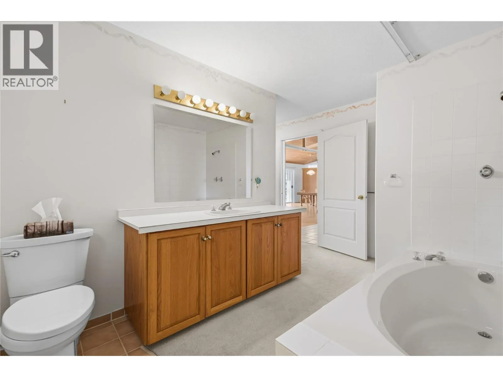
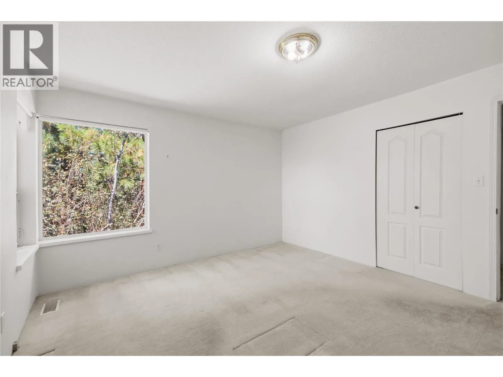
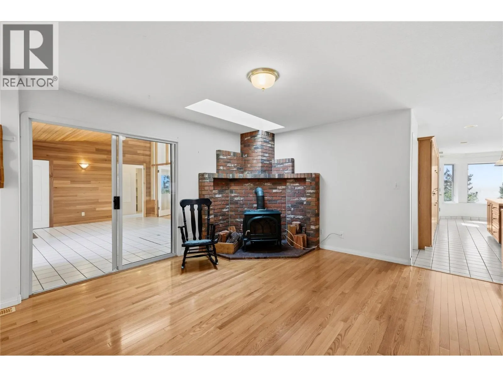
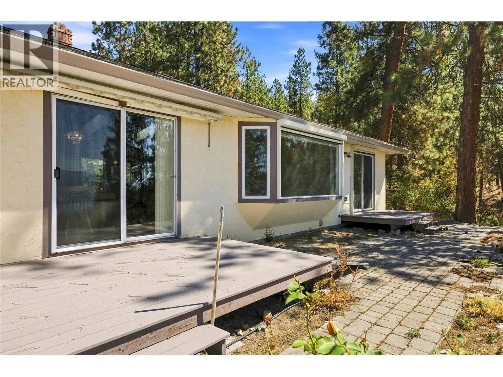
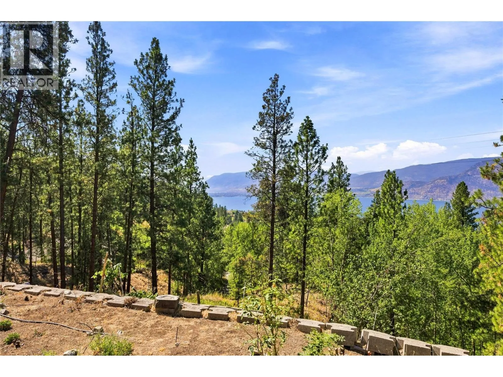
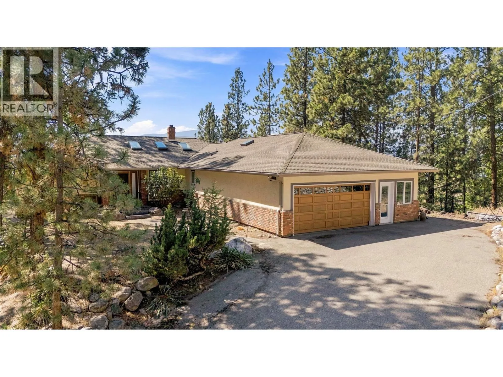
Set on the Naramata Bench with stunning Okanagan lake views, this 3-bedroom, 3-bathroom 2,328 sq ft rancher with attached double garage combines level-entry living with the privacy of a quiet 5.2-acre lot. The interior carries real architectural character — vaulted ceilings and generous windows across the open main living area capture the natural surroundings and lake views. The primary suite sits well apart from the other bedrooms, giving it genuine separation and quiet; it includes a private deck, walk-in closet, and 4-piece ensuite. The large kitchen offers ample storage and a bright breakfast area leading to a second deck. Two more bedrooms and two more bathrooms work for family, guests, or a home office. This is a rare chance at an affordable Naramata Bench acreage — real privacy and a solid, well-built home. Given the location, size, and views, any improvements or upgrades will hold and add value. (id:27476)


Property Highlights

MLS® Number
10398690
Type
Single Family
Ownership Type
Freehold
Land Size
5.19 ac|5 - 10 acres
Parking Space Total
5

Building

Building Type
House
Storeys
1.00
Square Footage
2328 sqft
Bathrooms Total
3
Bedrooms Total
3
Exterior Finish
Brick, Stucco
Fireplace Present
Yes
Basement Type
Basement Features
Building Heating Type
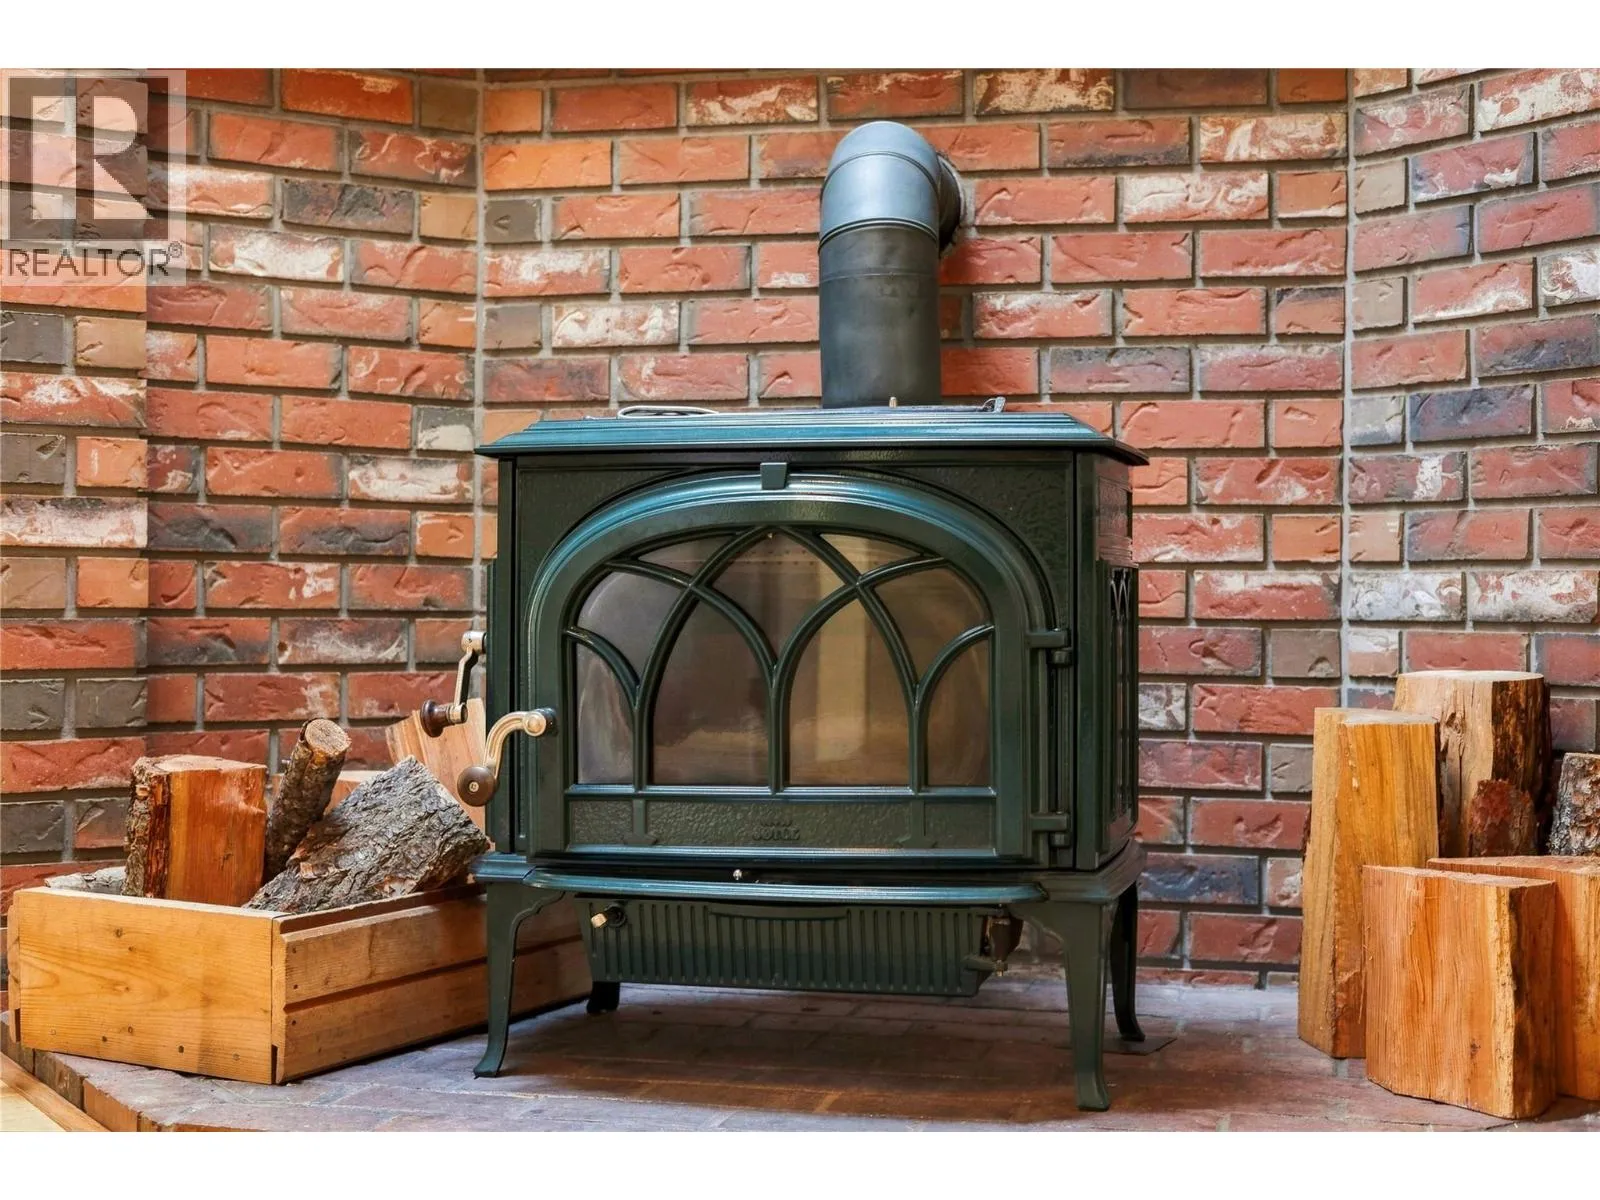
Forced air, Stove
Heating Fuel
Electric, Wood
Building Cooling Type
Central air conditioning

Utilities

Water
Well
Utility Sewer
Septic tank

Room Layout

Living room
Main level
13'8'' x 15'0''
Other
Main level
9'1'' x 6'3''
Storage
Main level
5'5'' x 8'2''
Primary Bedroom
Main level
13'5'' x 20'9''
Laundry room
Main level
7'6'' x 15'0''
Kitchen
Main level
12'11'' x 16'7''
Foyer
Main level
17'10'' x 14'1''
Family room
Main level
13'10'' x 16'2''
Dining room
Main level
14'6'' x 16'2''
Dining nook
Main level
9'8'' x 6'11''
Bedroom
Main level
13'3'' x 10'9''
Bedroom
Main level
13'2'' x 12'7''
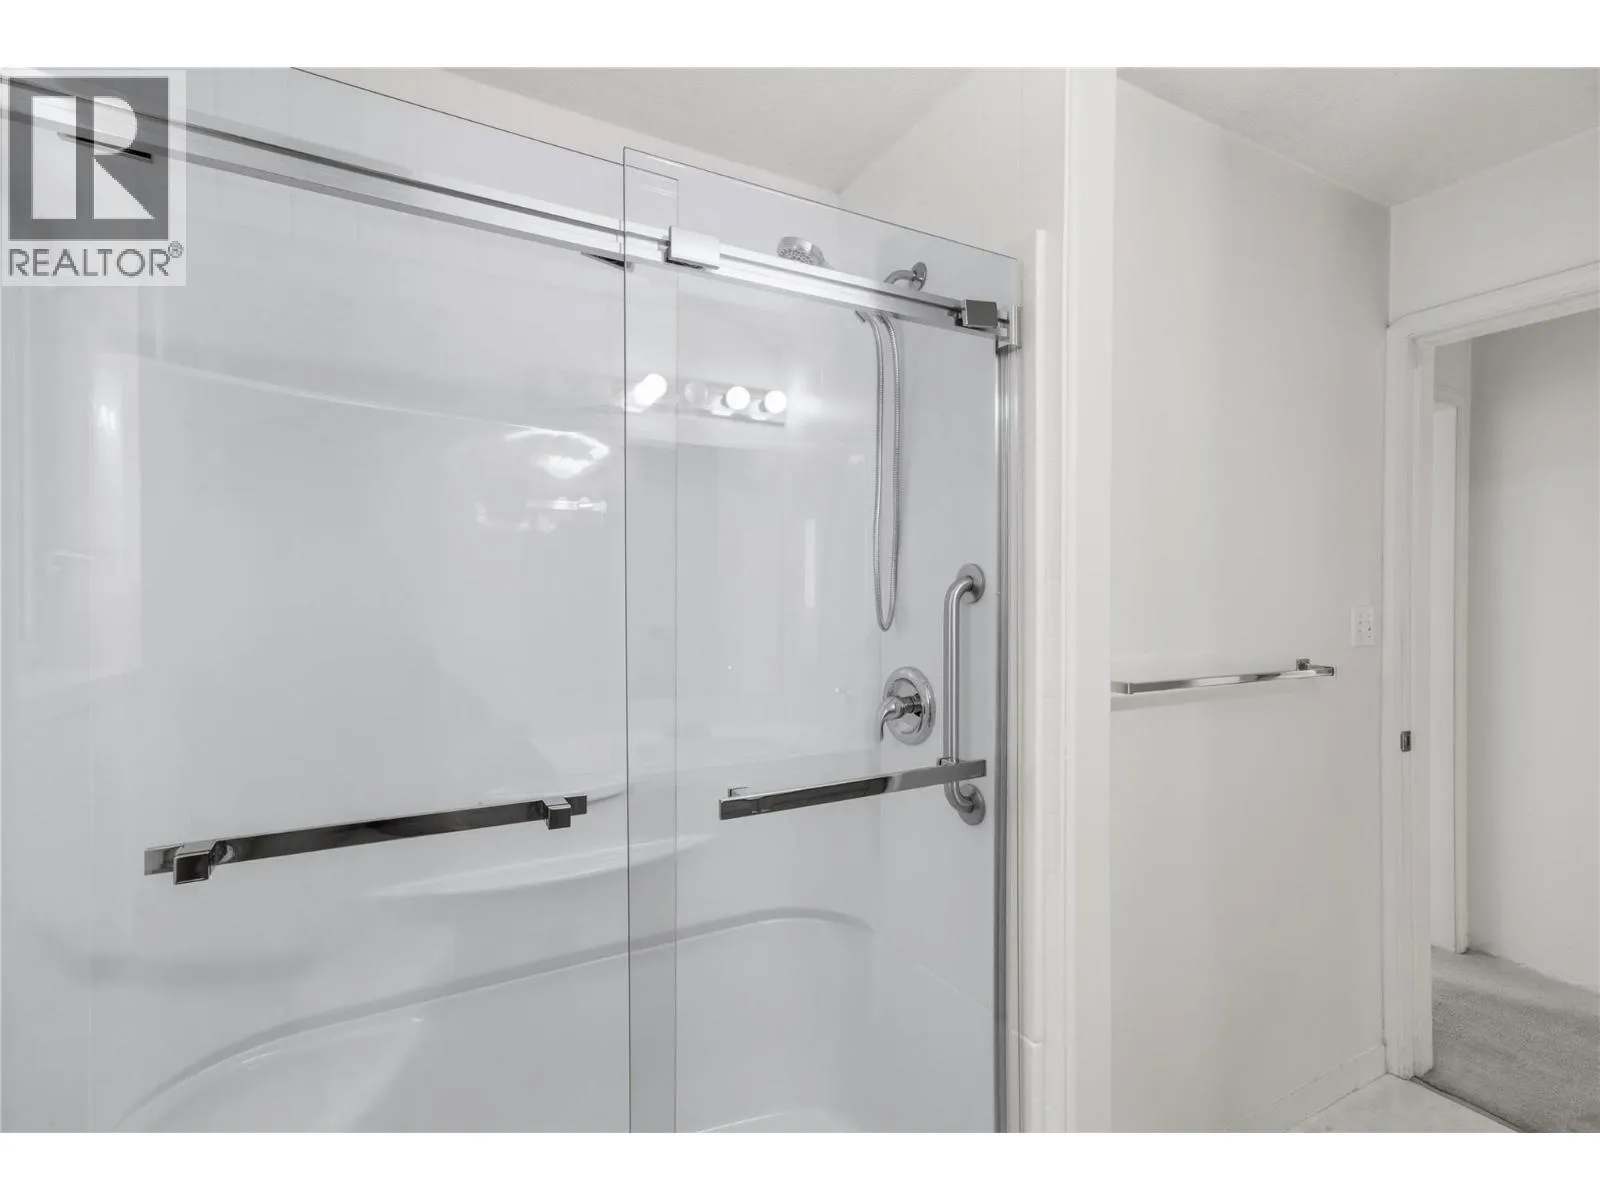
4pc Ensuite bath
Main level
13'3'' x 9'1''
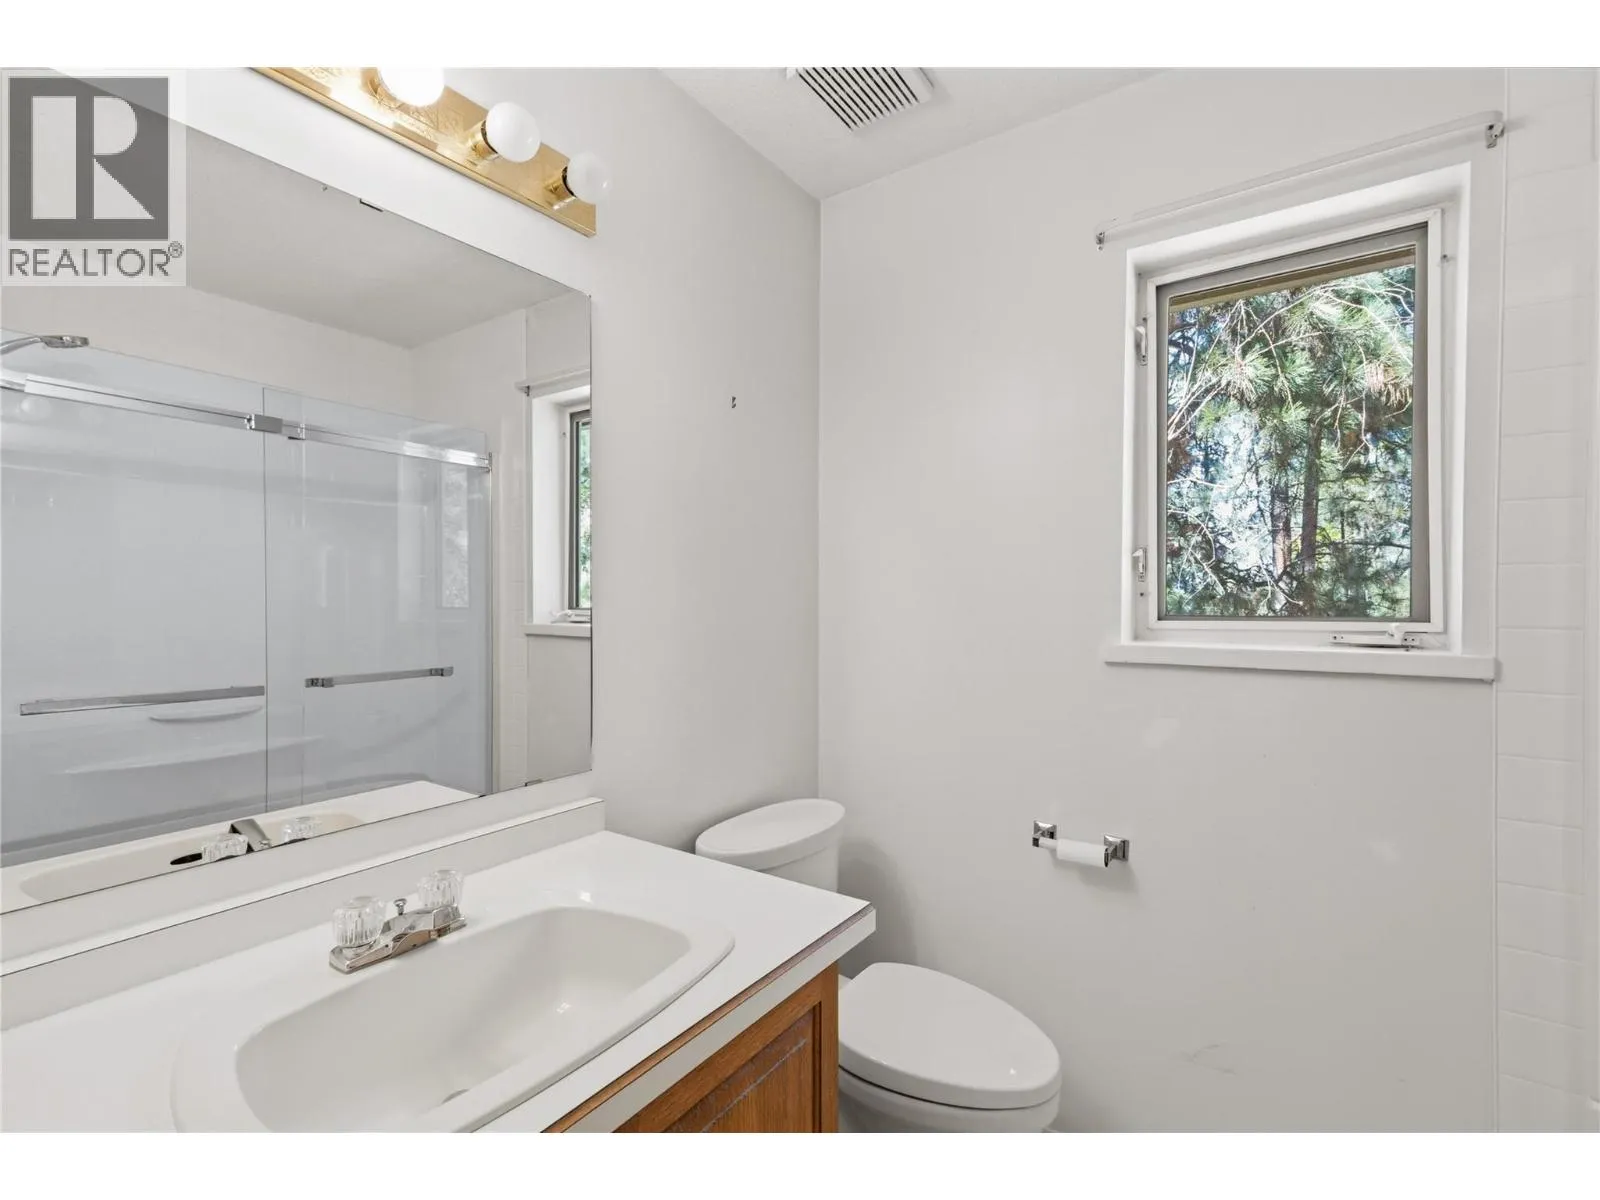
3pc Bathroom
Main level
9'6'' x 7'6''
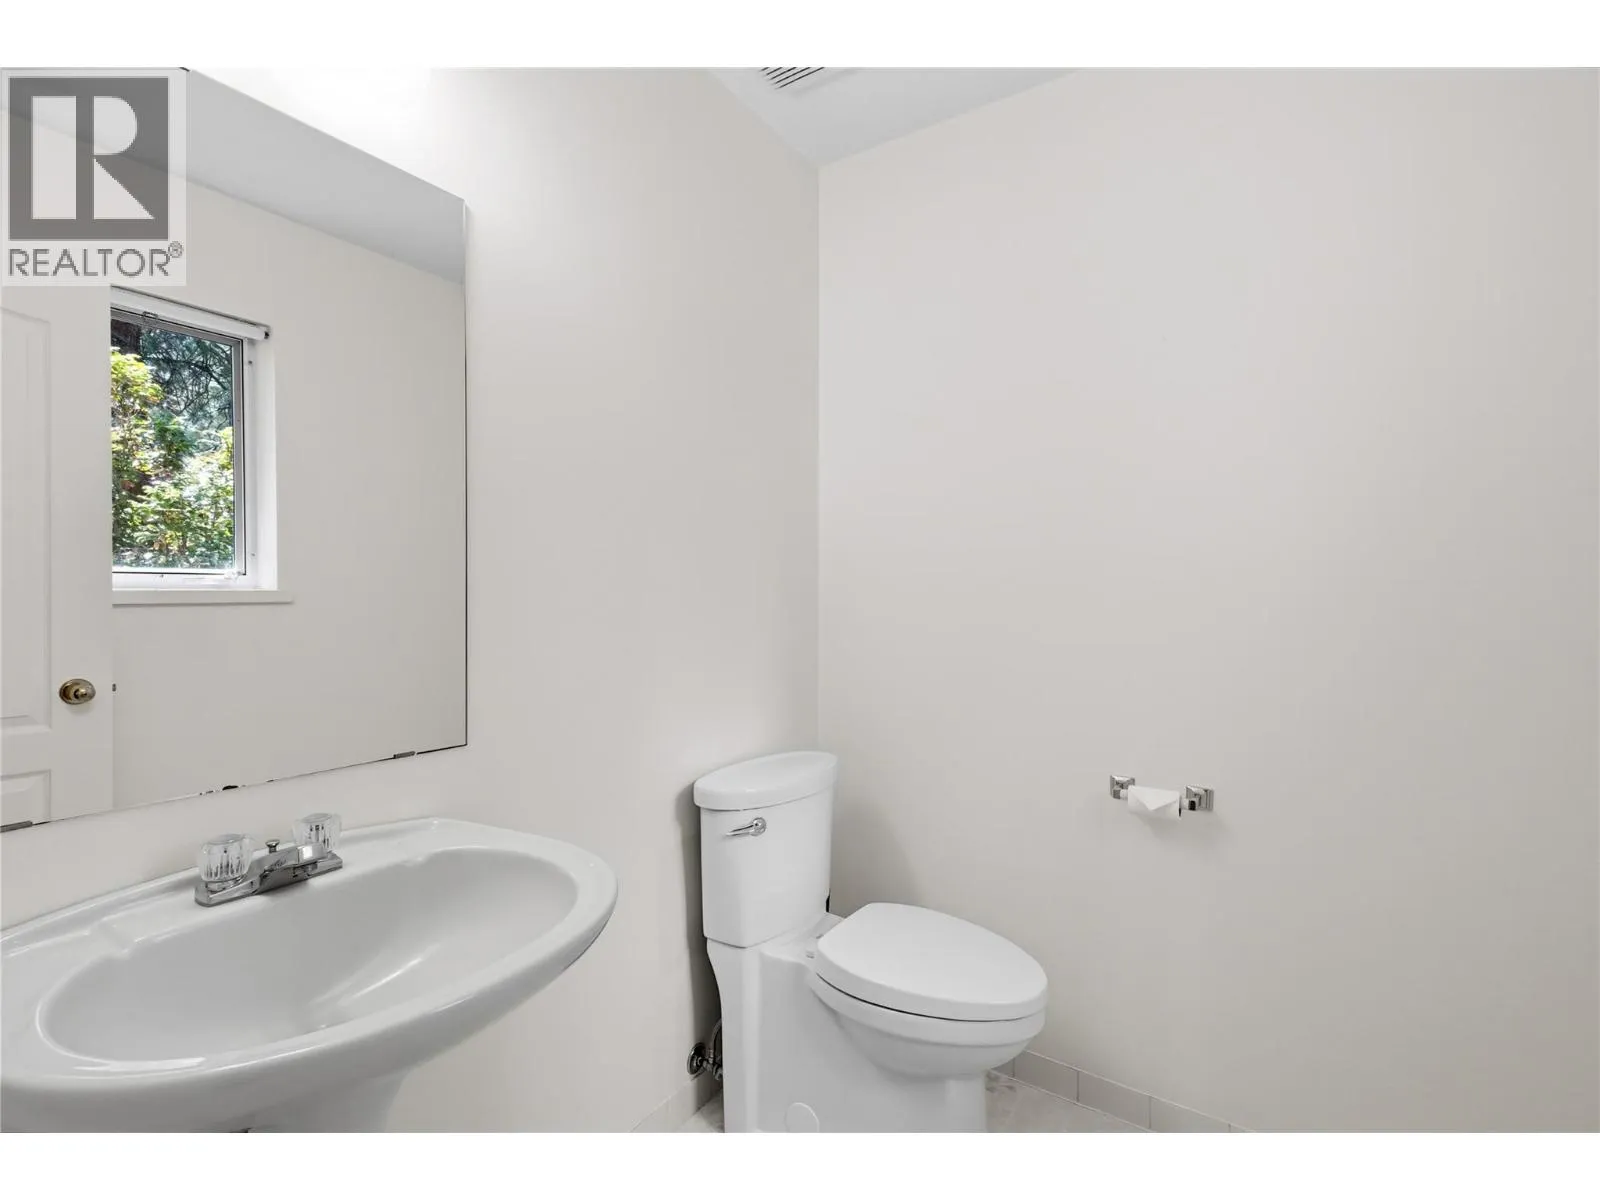
2pc Bathroom
Main level
5'6'' x 6'6''

Location

Learn more about this property
Listing provided by:
Chamberlain Property Group Inc.
MLS® number:
10398690
Agent:
John Green
*Indicates required field
Name is required
Email is required
Please enter a valid phone number (e.g., 416-111-1111).