277 Yorkton Avenue Unit# 305, Penticton, British Columbia V2A 3V4

Listed for:
$450,000
2 beds
2 baths
Listed 17 days ago
Apartment for rent: 277 Yorkton Avenue Unit# 305, Penticton, British Columbia V2A 3V4

View all 18 photos

About

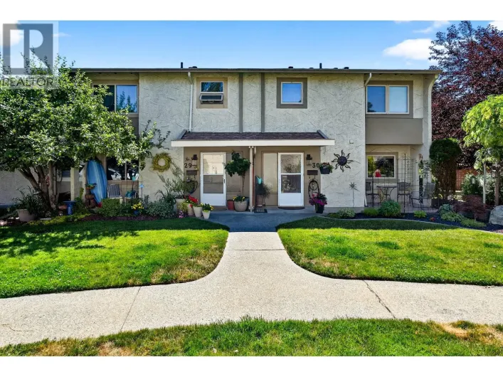
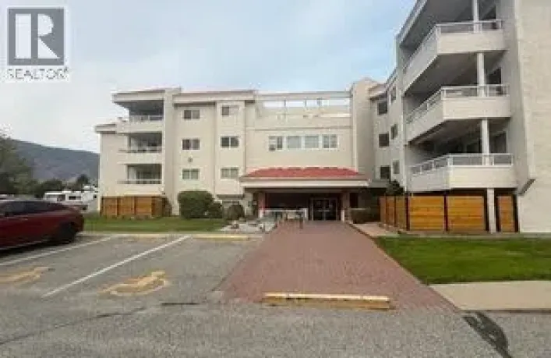
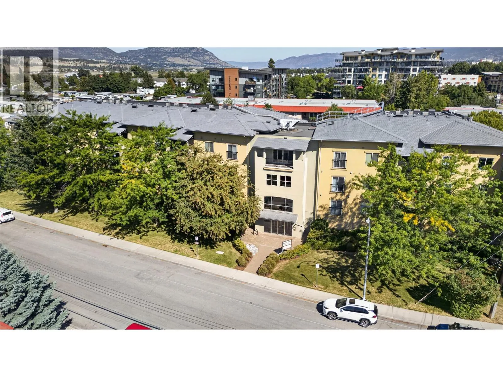
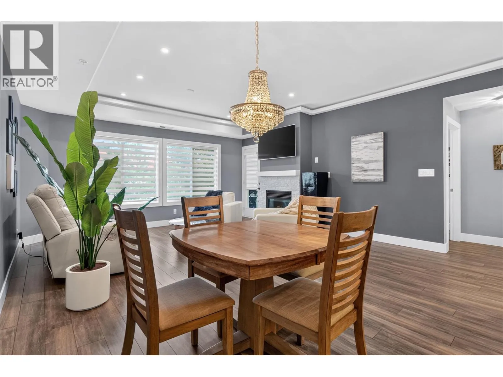
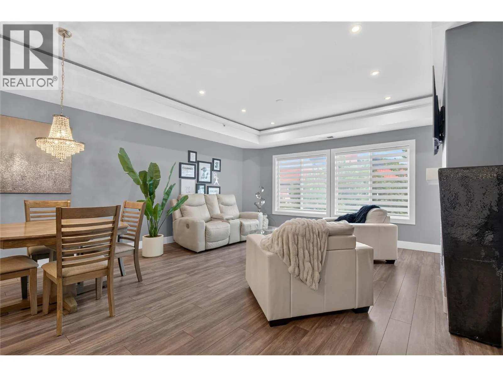
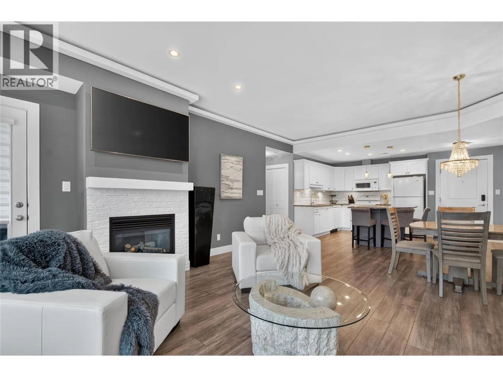
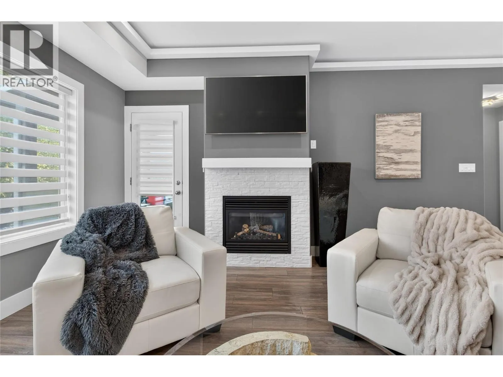
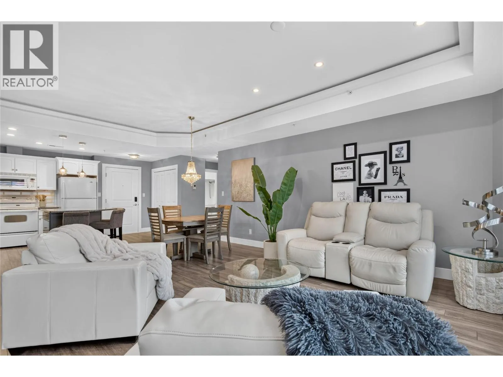
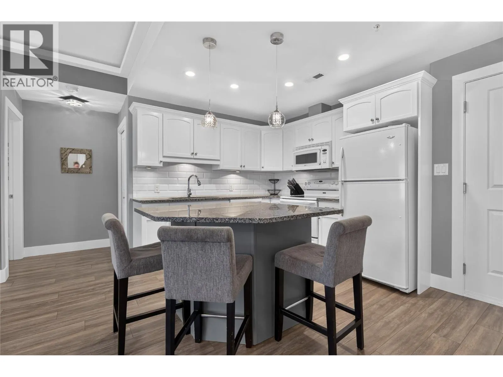
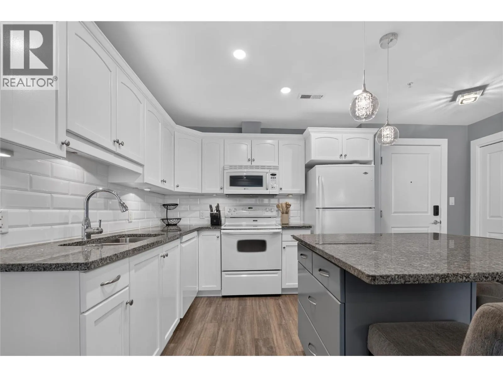
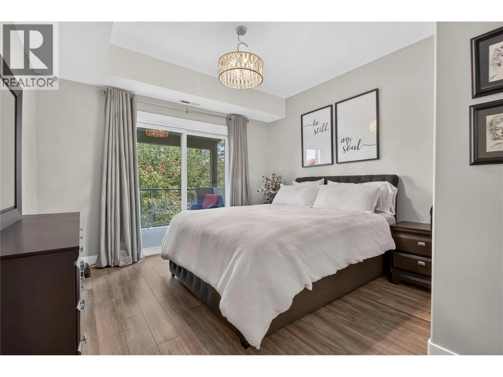
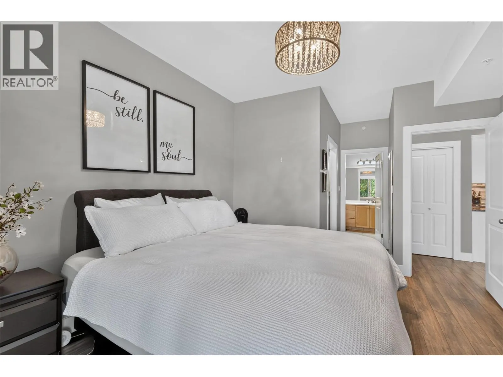
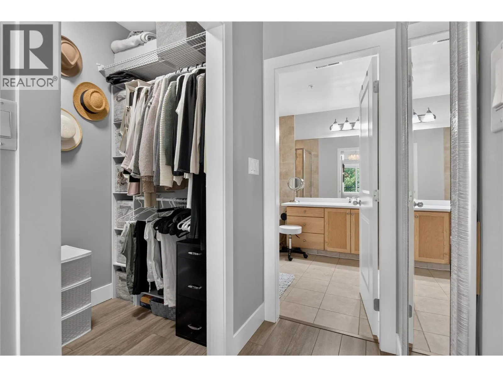
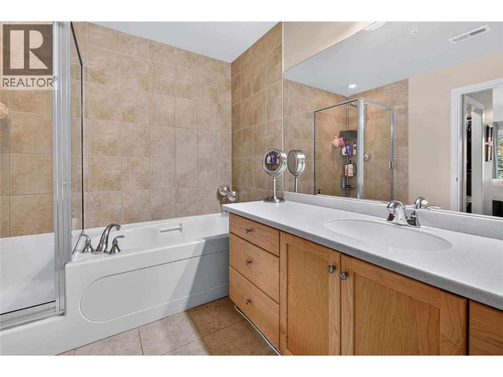
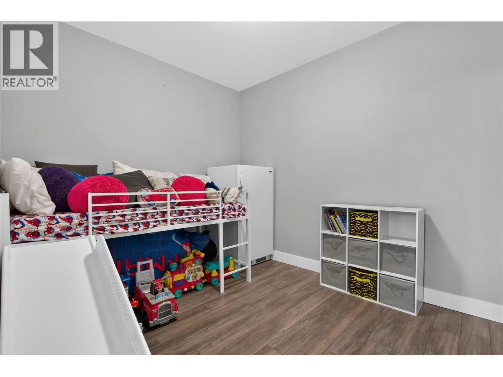
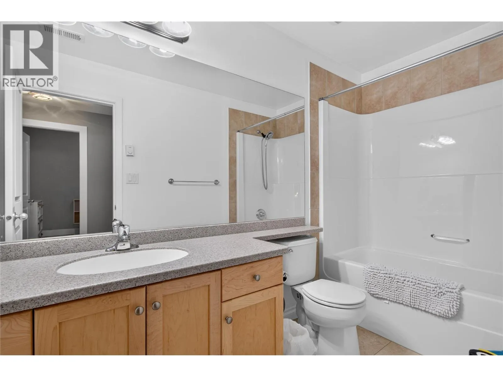
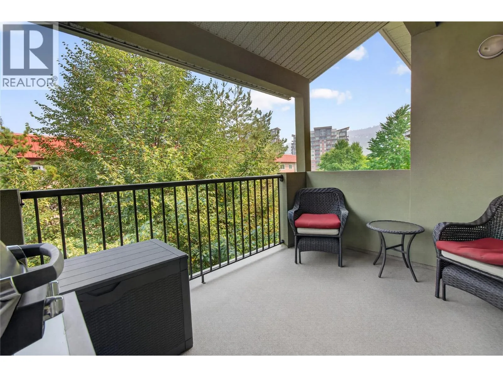
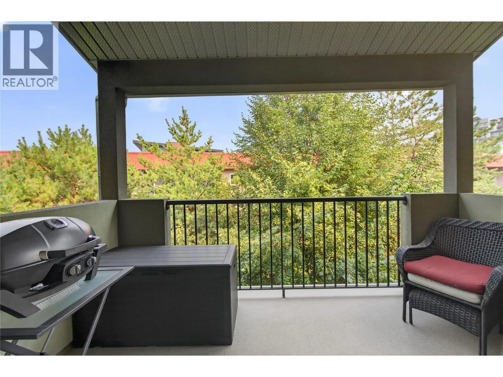
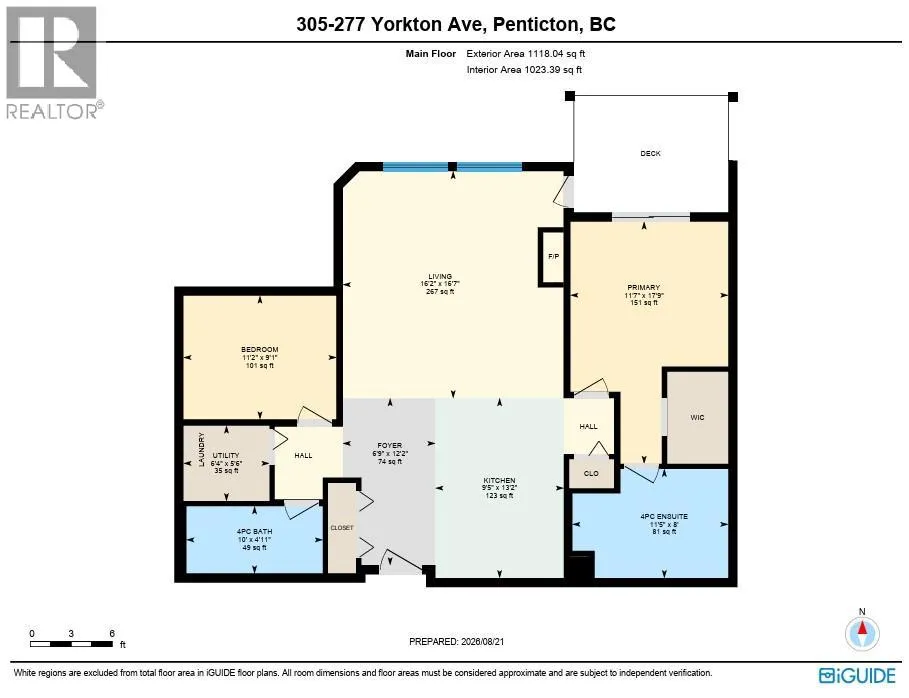
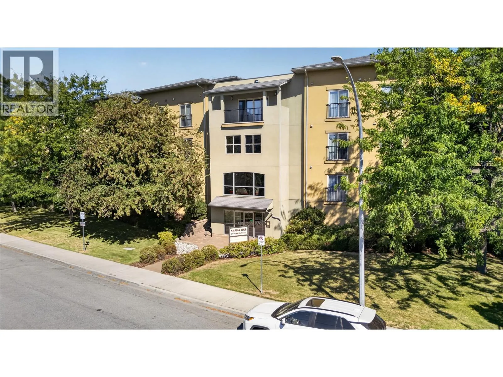
CLICK TO VIEW VIDEO: Are you looking for a Penticton condo that feels a step above the rest? Welcome to 305-277 Yorkton Ave at Skaha One. An exceptionally well-kept 2 bedroom home where chic finishes, thoughtful updates, and beautiful condition make an immediate impression. Inside, 9 ft ceilings and a polished contemporary design create a bright, elevated feel. The updated kitchen stands out with sleek cabinetry, hard-surface countertops, a convenient island, and stylish finishes that flow naturally into the main living area. Here, the fireplace adds warmth and character, while central forced-air heating and cooling provides year-round comfort. The 2nd bedroom is a major bonus, offering genuine flexibility for guests, a home office, or hobbies. The spacious primary features a walk-through closet and ensuite with oversized vanity and tub/shower combination. Step outside to the private balcony, extending your living space outdoors. Set in a newer, beautifully maintained building with secure parking, you're minutes from Skaha Lake Park and beach. Immaculate, stylish, and move-in ready. This is effortless Penticton living with the Okanagan lifestyle close at hand. (id:27476)

Property Highlights

MLS® Number
10398586
Type
Single Family
Community Name
Skaha One
Maintenance Fee
443.90
Ownership Type
Strata
Land Size
under 1 acre
Parking Space Total
1

Building

Building Type
Apartment
Storeys
1.00
Square Footage
1118 sqft
Bathrooms Total
2
Bedrooms Total
2
Exterior Finish
Stucco
Fireplace Present
Yes
Basement Type
Basement Features
Building Heating Type
Forced air, See remarks
Heating Fuel
Building Cooling Type
Central air conditioning

Utilities

Water
Municipal water
Utility Sewer
Municipal sewage system

Room Layout

4pc Ensuite bath
Main level
Measurements not available
Primary Bedroom
Main level
11'7'' x 17'9''
Living room
Main level
16'2'' x 16'7''
Bedroom
Main level
11'2'' x 9'1''
Utility room
Main level
6'4'' x 5'6''
4pc Bathroom
Main level
Measurements not available
Foyer
Main level
6'9'' x 12'2''
Kitchen
Main level
9'5'' x 13'2''

Location

Learn more about this property
Listing provided by:
eXp Realty
MLS® number:
10398586
Agent:
Brenden Flundra
*Indicates required field
Name is required
Email is required
Please enter a valid phone number (e.g., 416-111-1111).

Street Spotlight - For sale