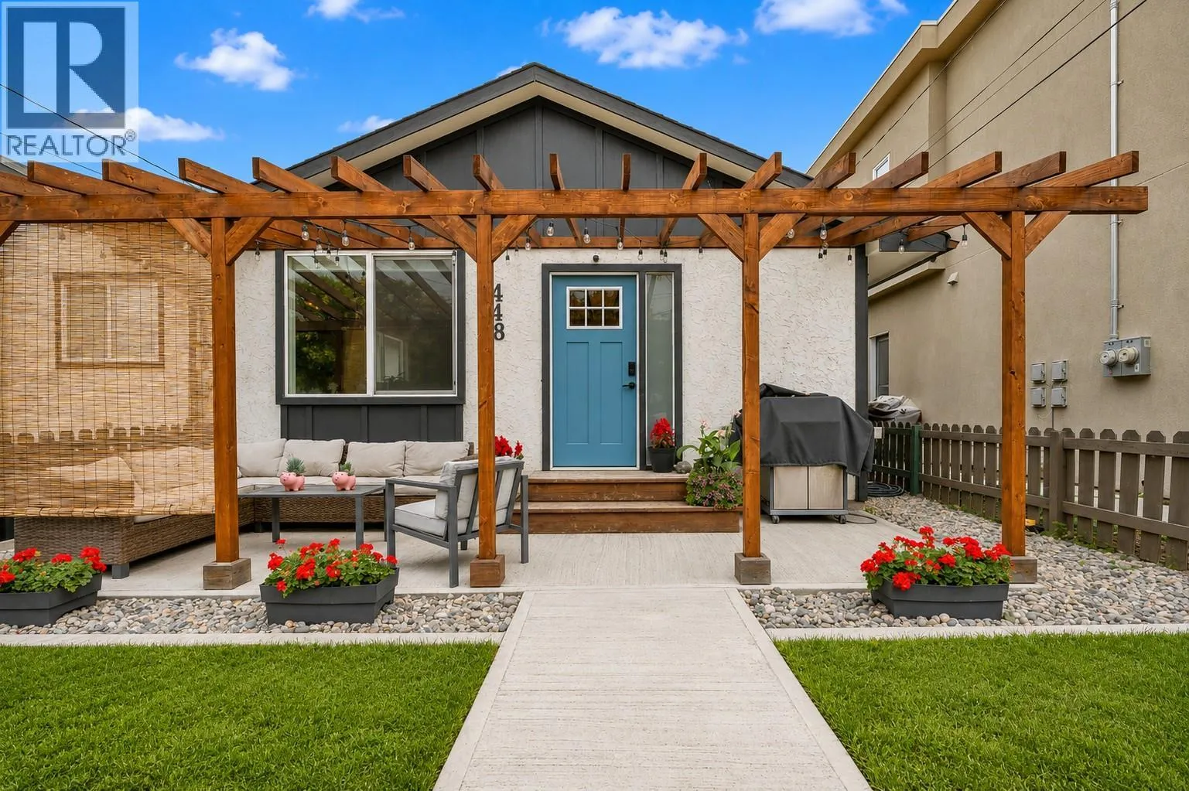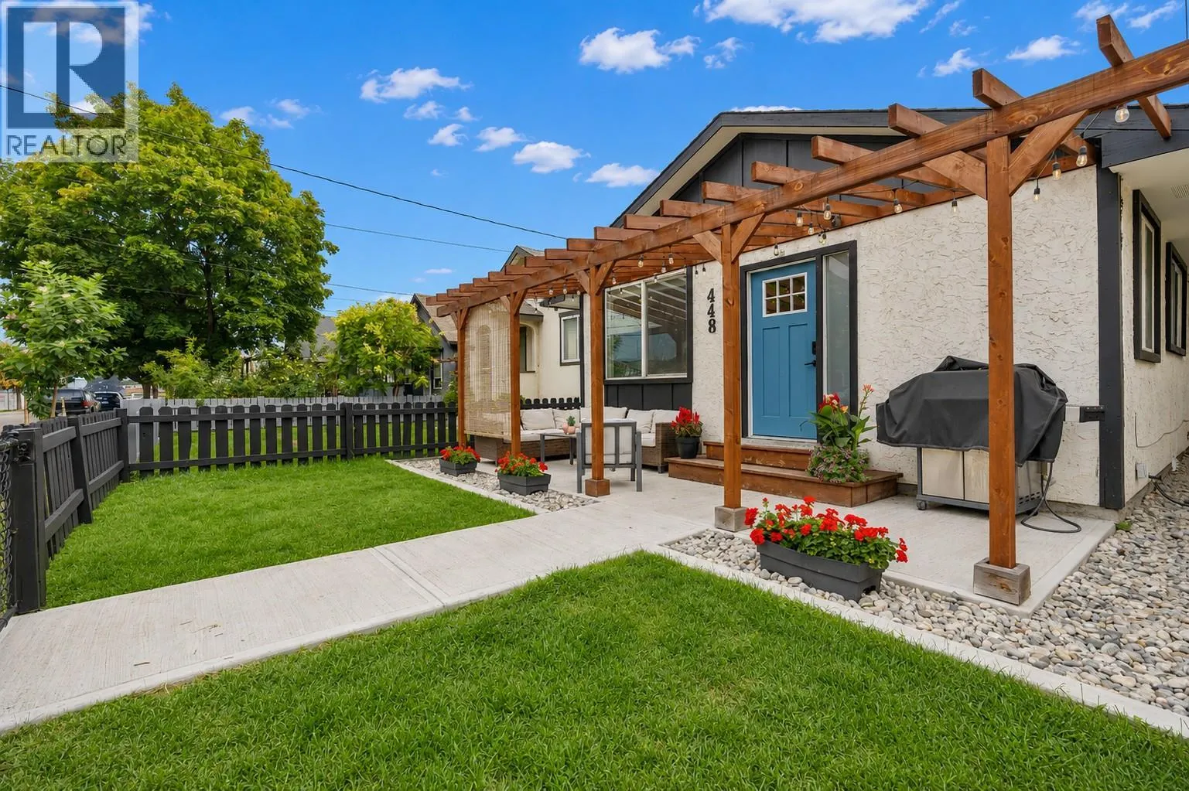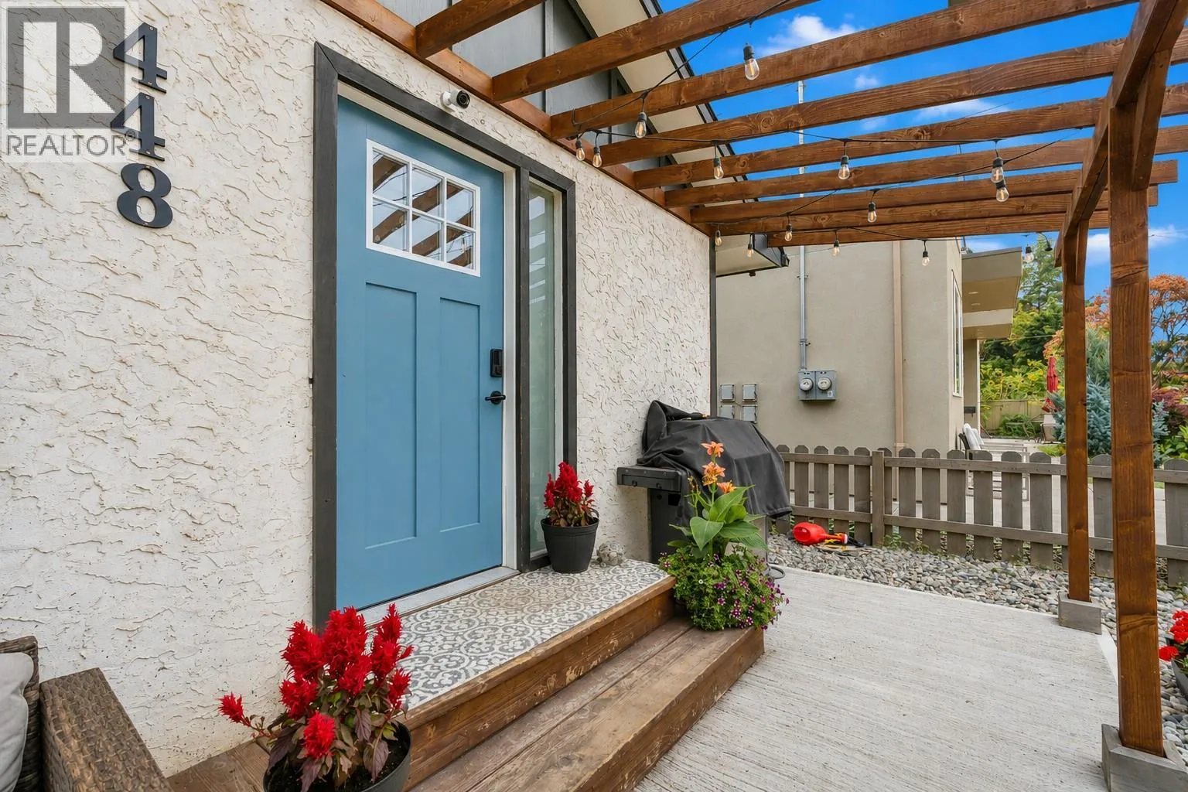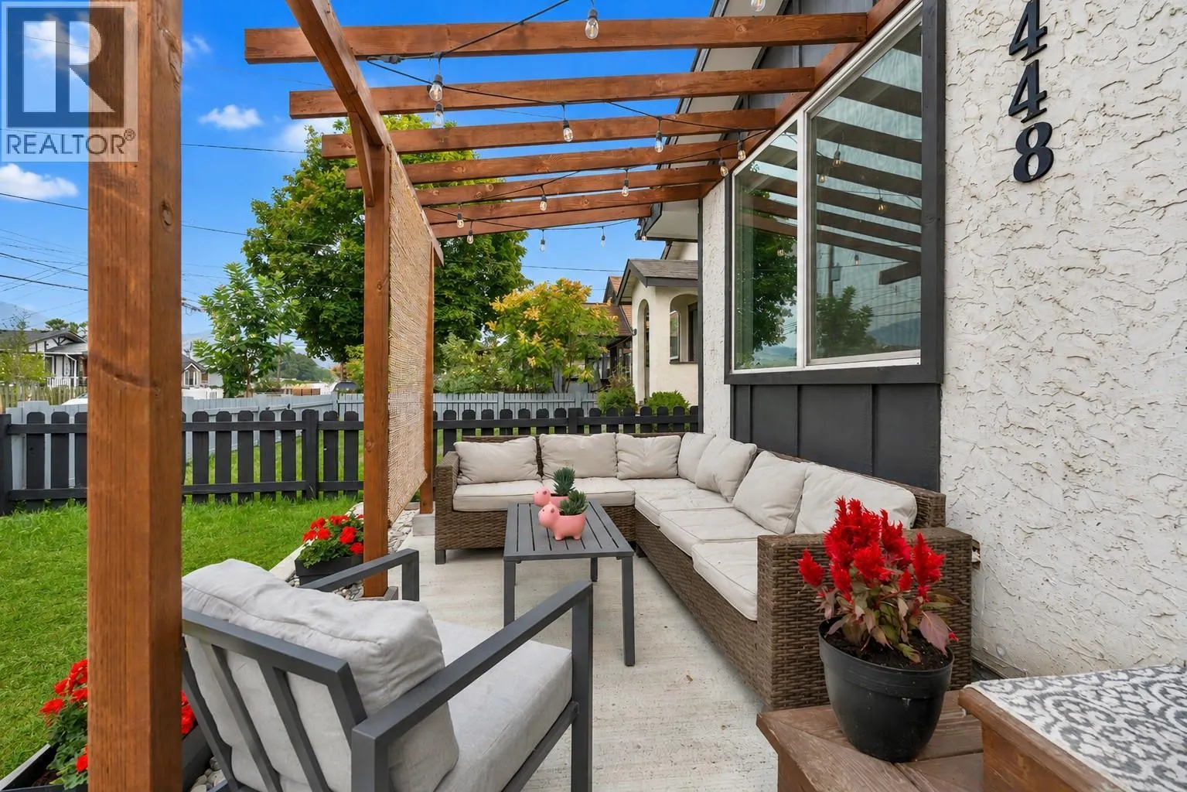
448 Caribou Street, Penticton, British Columbia V2A 5W6

Listed for:
$599,000
2 beds
1 baths
Listed 14 days ago
House for rent: 448 Caribou Street, Penticton, British Columbia V2A 5W6

View all 40 photos

About

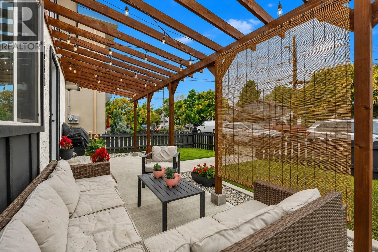
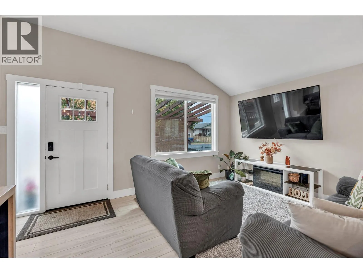
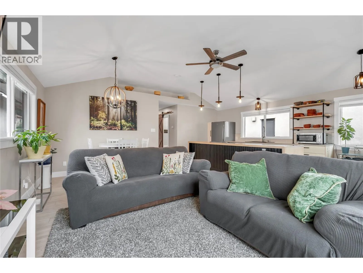
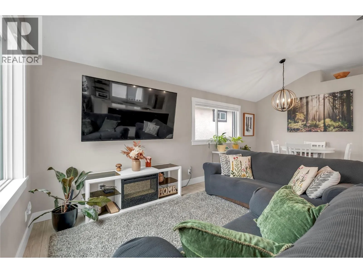
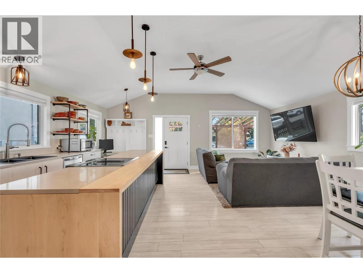
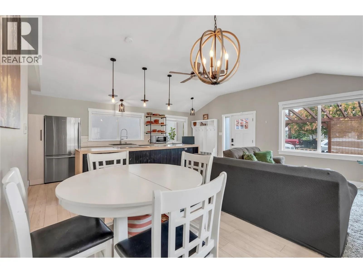
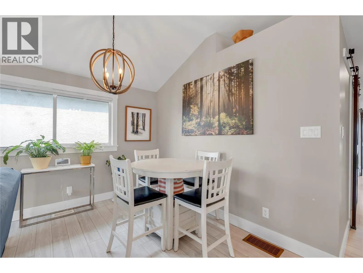
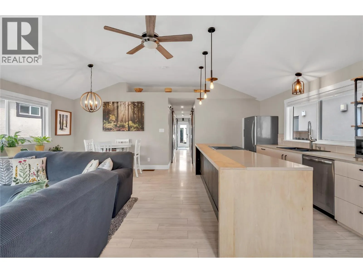
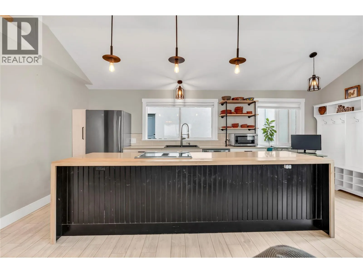
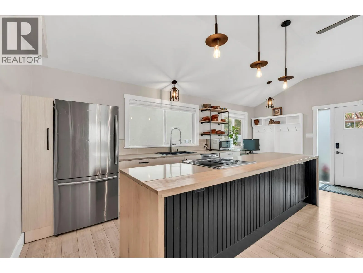
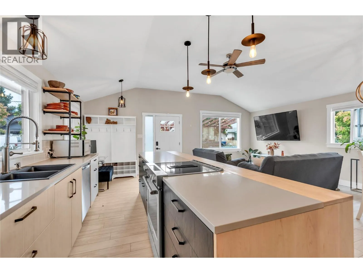
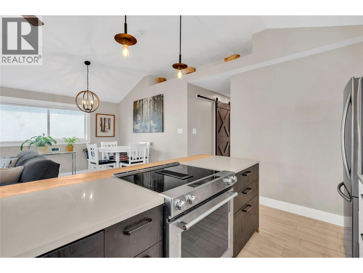
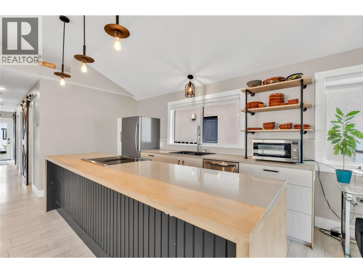
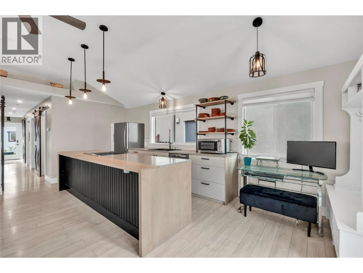
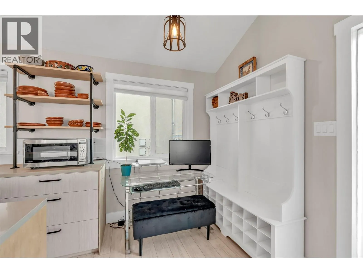
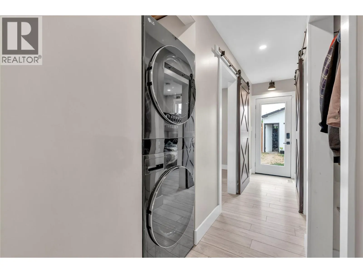
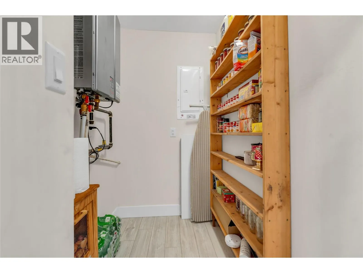
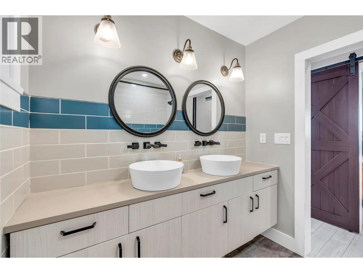
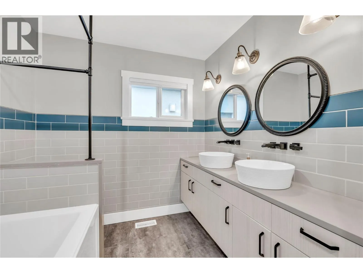
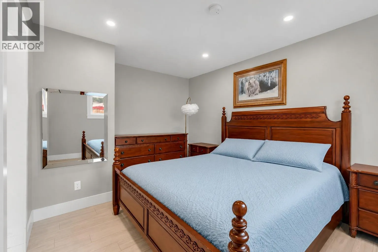
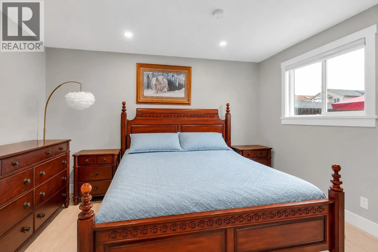
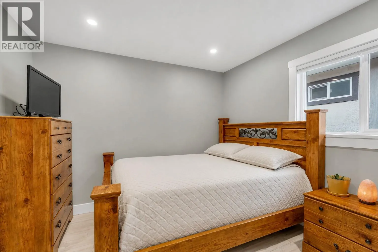
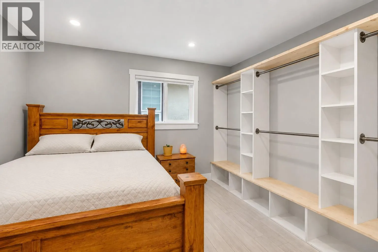
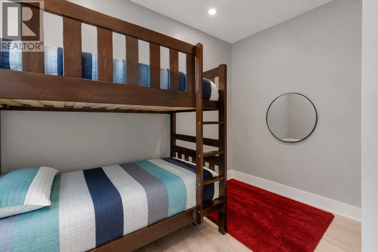
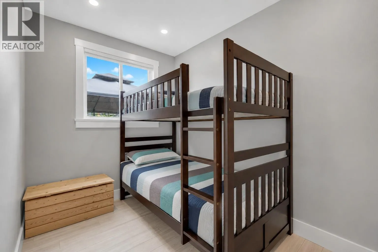
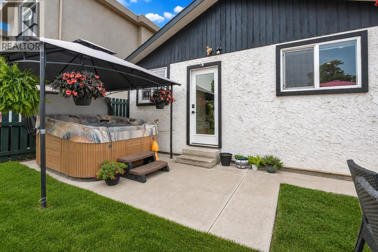
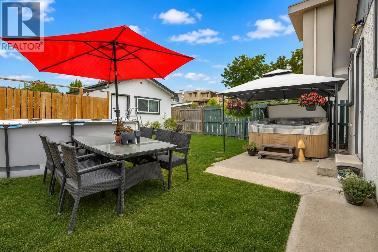
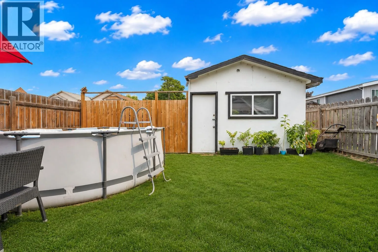
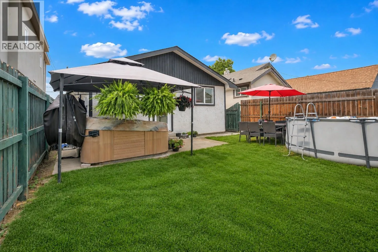
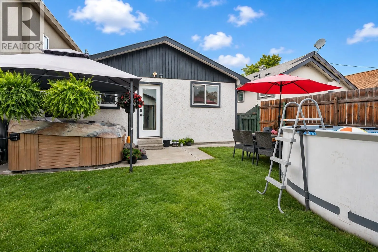
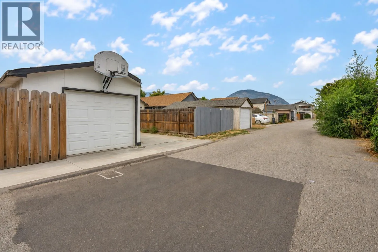
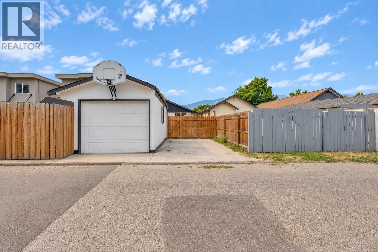
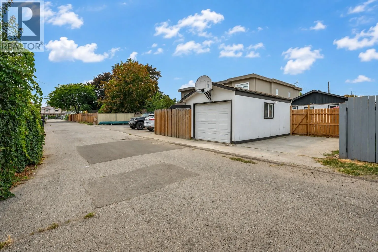
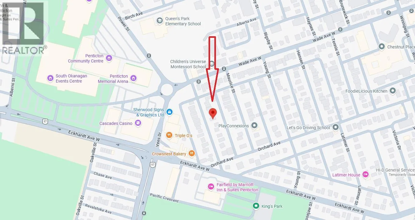
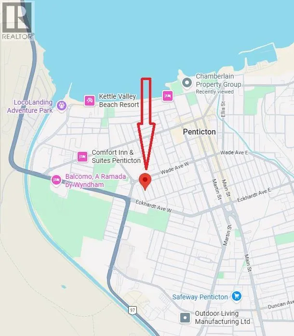
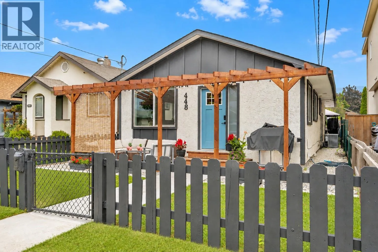
Updated Rancher, 1089 sq. ft., 2 bed & den, 1 bathroom home with a single detached garage. Possibilities are endless. Professionally renovated a few years ago, you will note the contemporary vibe. Lane access provides additional parking. There is enough space for an RV or a boat (we are near the marina) This convenient alley location has undergone extensive upgrades featuring new windows, roof, gas furnace, central A/C, on demand hot water, flooring, appliances, kitchen, bathroom, and electrical work. Great open layout in the kitchen, living, and dining area, featuring vaulted ceilings in the living room, barn door decor accents, modern window coverings. Fully fenced backyard, hot tub and gazebo, patio with access to the single garage and additional parking space. Have a home-based business? Check out the insulated shop. Minutes to Lake Okanagan beach, downtown/farmers market, schools, shopping, casino, and the South Okanagan Events Centre, with access to the airport, highway egress, Rec center, a channel and all the wineries you can dream of. Check out this move in ready home. You will be impressed. FYI: A third bedroom can be fashioned out of the den. (id:27476)


Property Highlights

MLS® Number
10398979
Type
Single Family
Ownership Type
Freehold
Land Size
0.08 ac|under 1 acre
Parking Space Total
3

Building

Building Type
House
Storeys
1.00
Square Footage
1089 sqft
Bathrooms Total
1
Bedrooms Total
2
Amenities
Public Transit, Airport, Recreation, Schools, Shopping
Exterior Finish
Stucco, Vinyl siding
Fireplace Present
No
Basement Type
Crawl space
Basement Features
Building Heating Type
Forced air, See remarks
Heating Fuel
Building Cooling Type
Central air conditioning

Utilities

Water
Municipal water
Utility Sewer
Municipal sewage system

Room Layout

Storage
Main level
7'4'' x 4'5''
5pc Bathroom
Main level
7'2'' x 7'5''
Den
Main level
7'1'' x 12'6''
Bedroom
Main level
10'4'' x 11'9''
Dining room
Main level
10'8'' x 9'11''
Kitchen
Main level
10'8'' x 14'1''
Living room
Main level
10'8'' x 9'6''
Office
Main level
5'10'' x 6'0''
Primary Bedroom
Main level
10'5'' x 13'9''

Location

Learn more about this property
Listing provided by:
Chamberlain Property Group
MLS® number:
10398979
Agent:
Chad Wozniak
*Indicates required field
Name is required
Email is required
Please enter a valid phone number (e.g., 416-111-1111).