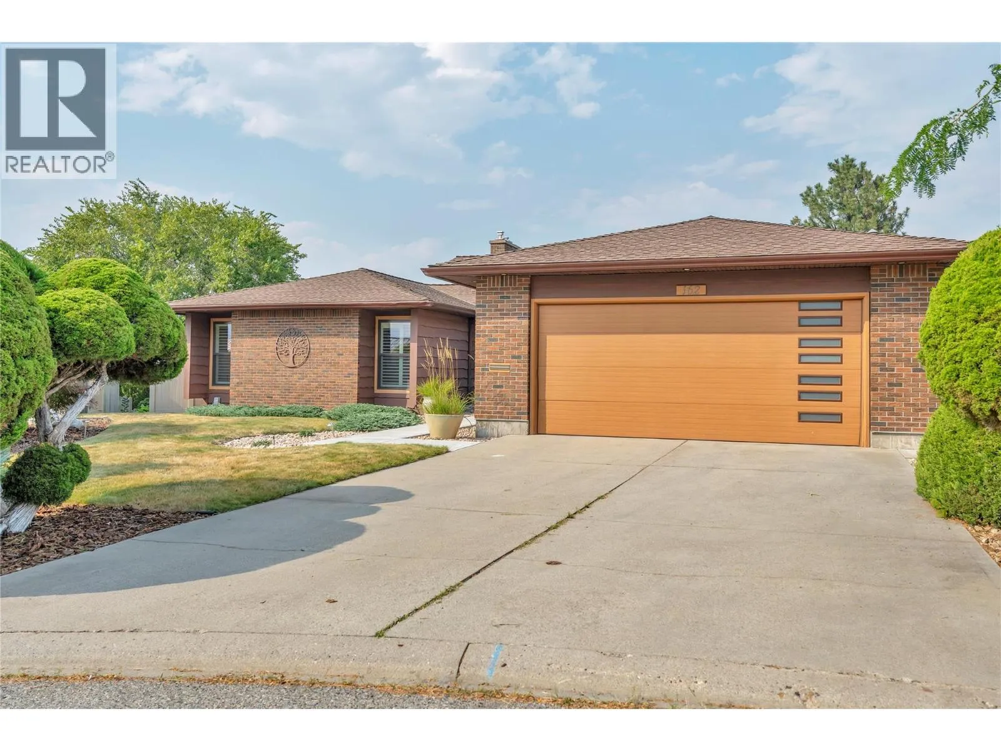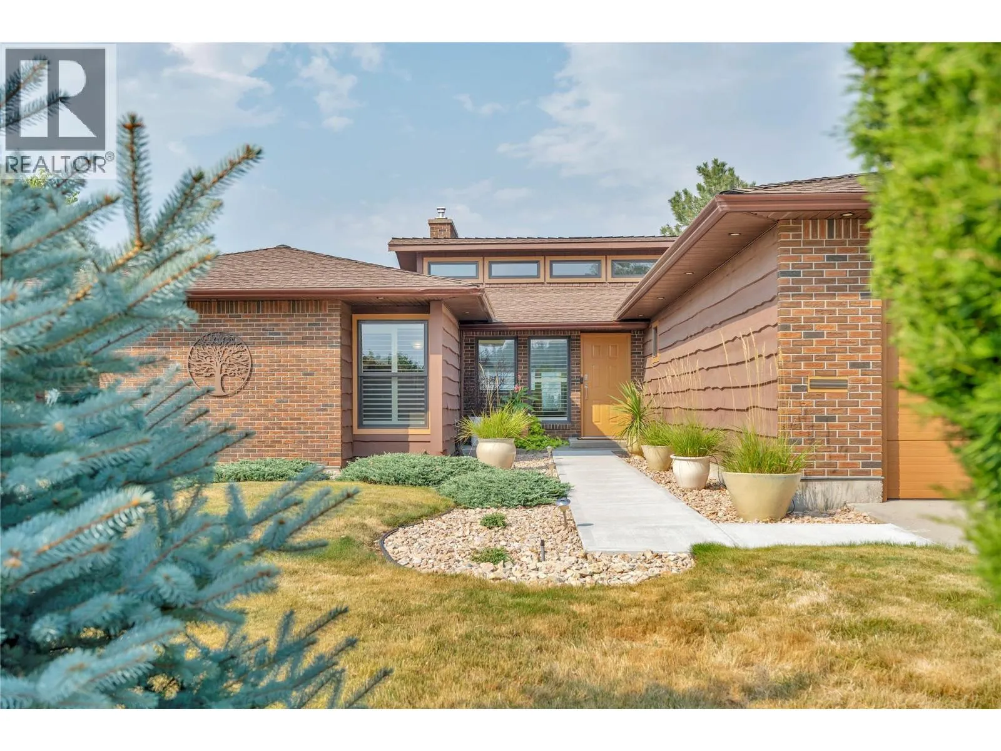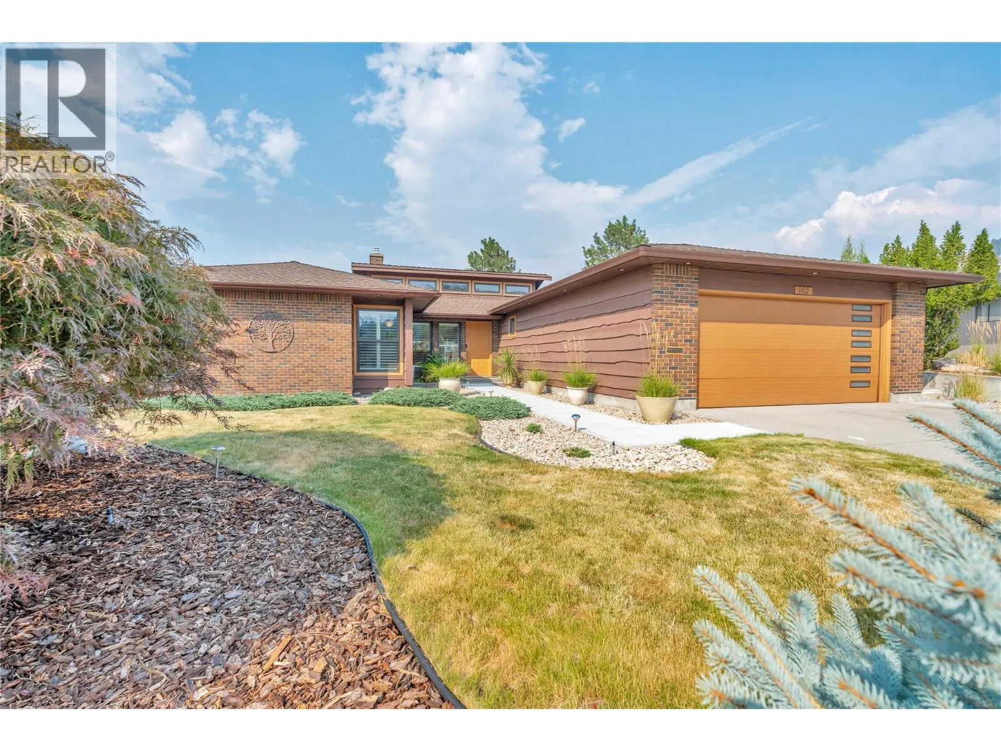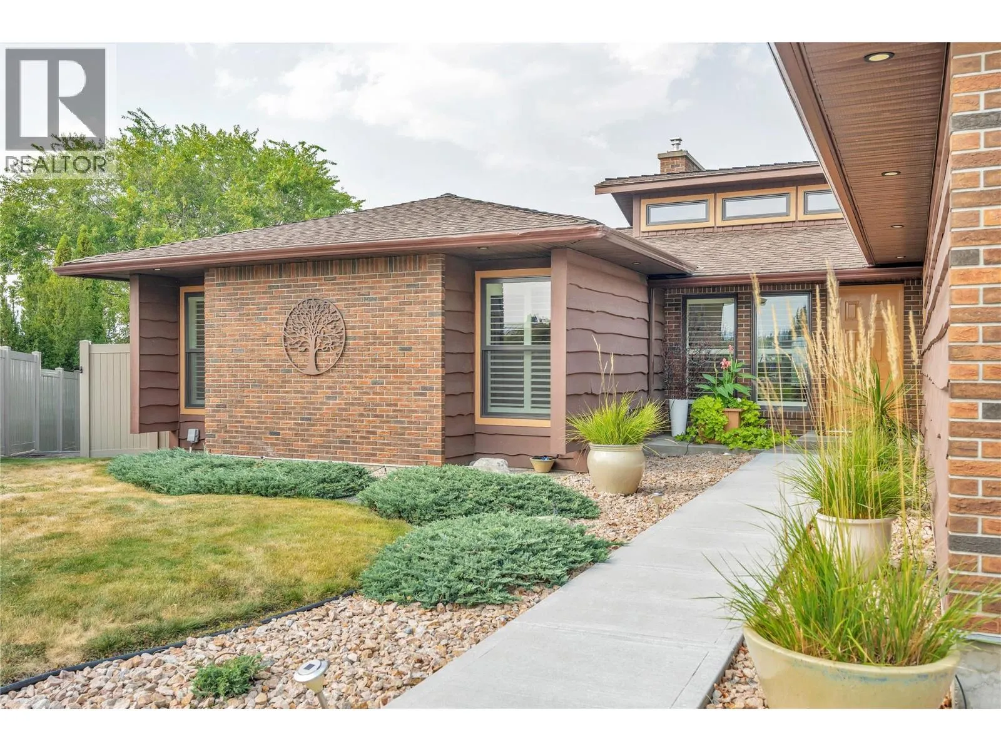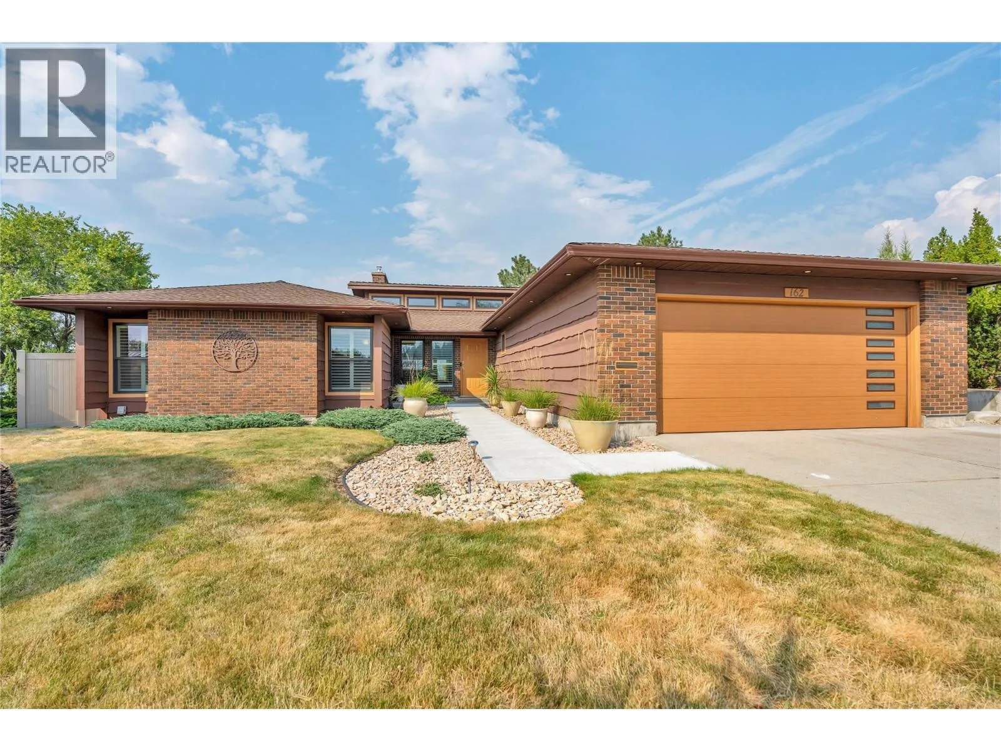
162 Westview Place, Penticton, British Columbia V2A 7W2

Listed for:
$1,350,000
4 beds
4 baths
Listed 5 days ago
House for rent: 162 Westview Place, Penticton, British Columbia V2A 7W2

View all 83 photos

About

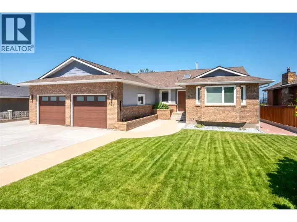
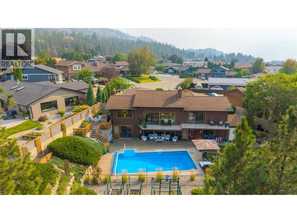
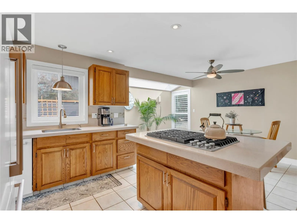
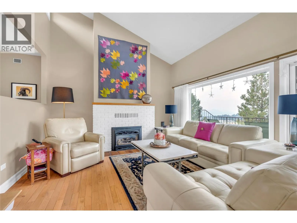
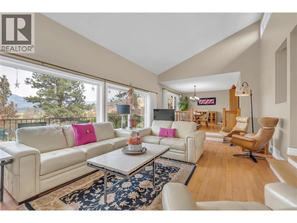
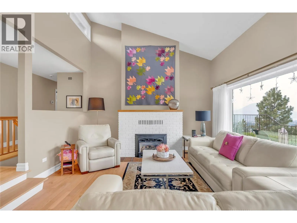
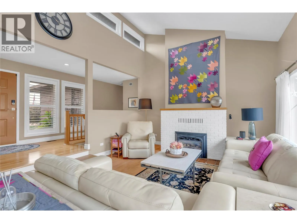
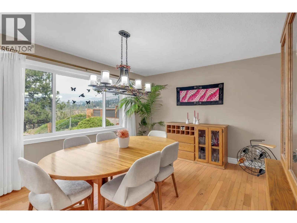
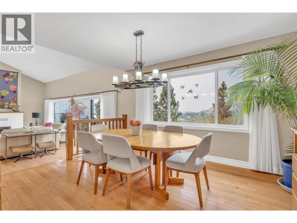
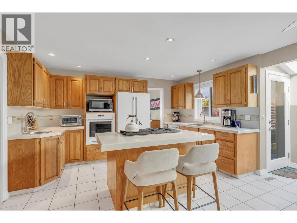
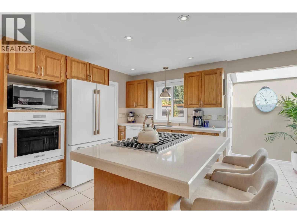
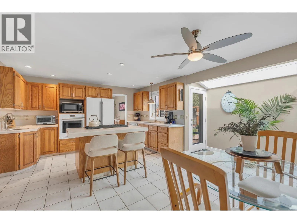
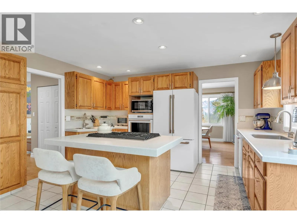
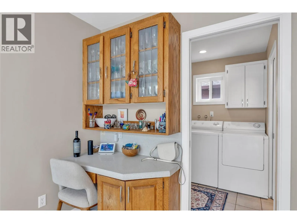
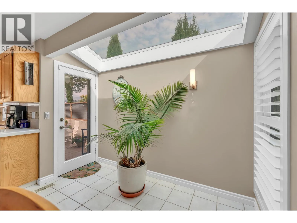
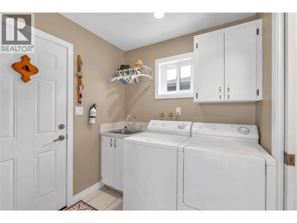
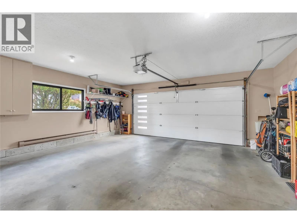
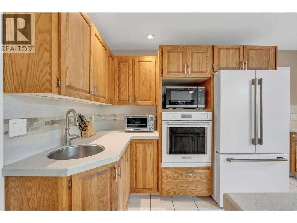
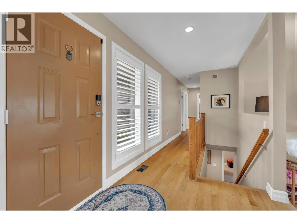
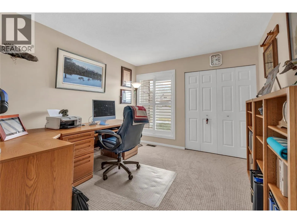
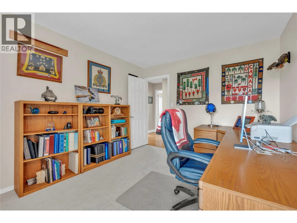
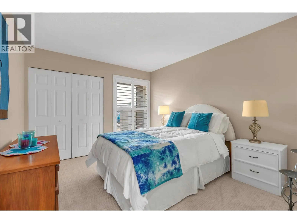
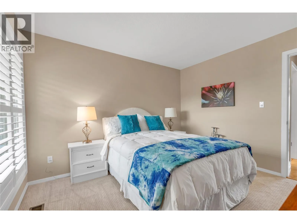
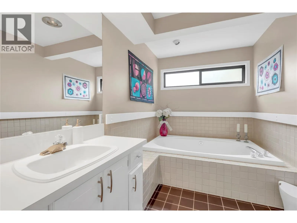
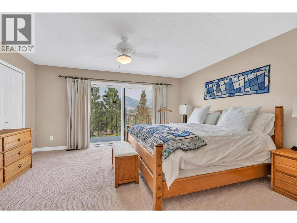
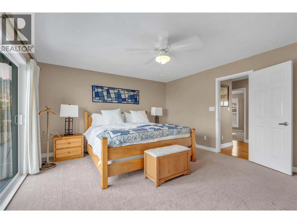
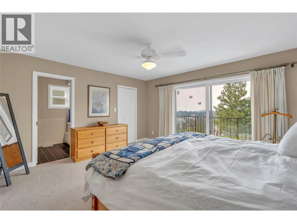
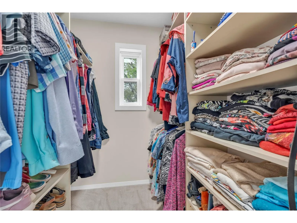
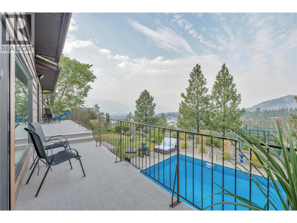
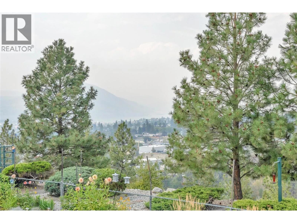
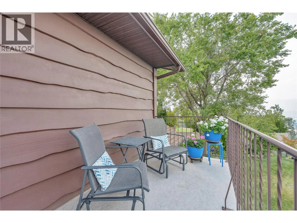
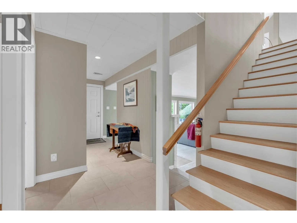
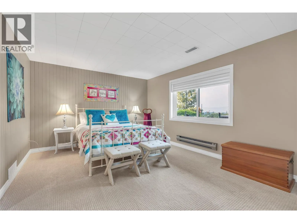
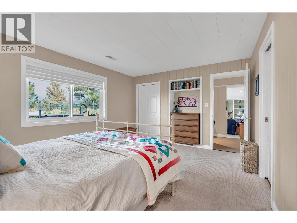
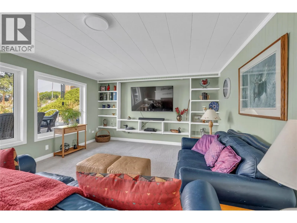
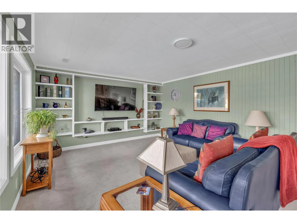
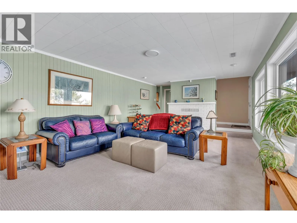
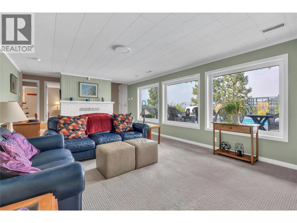
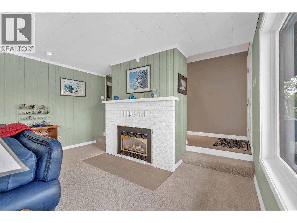
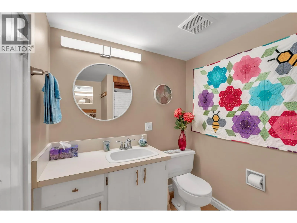
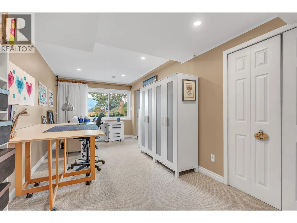
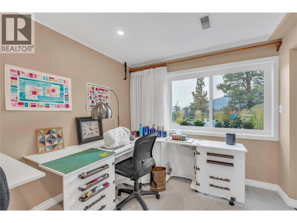
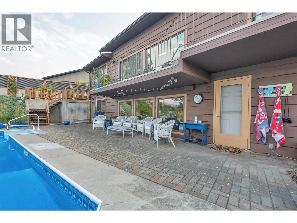
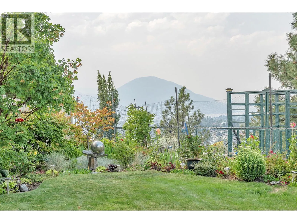
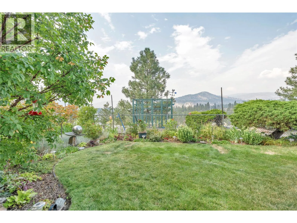
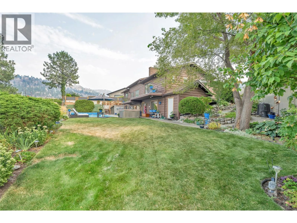
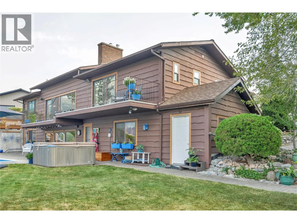
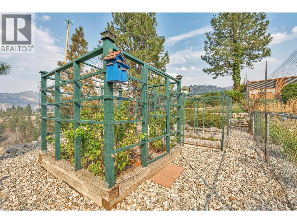
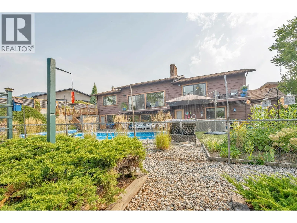
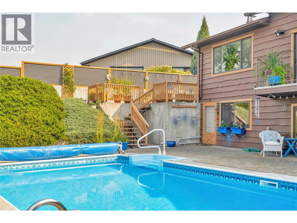
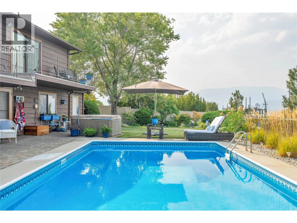
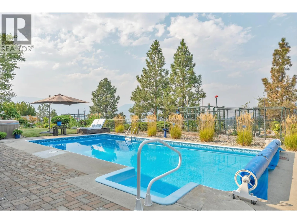
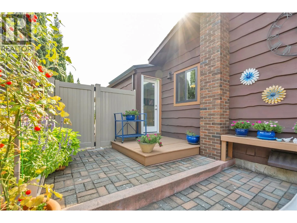
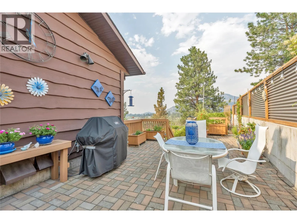
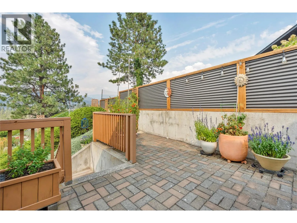
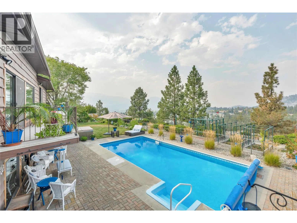
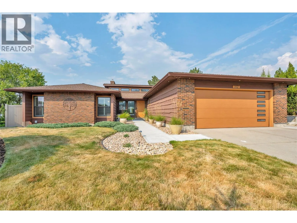
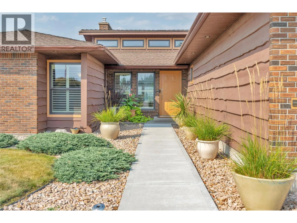
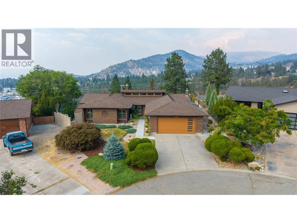
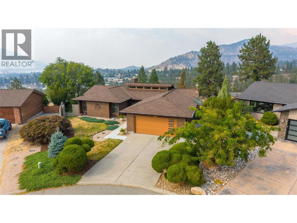
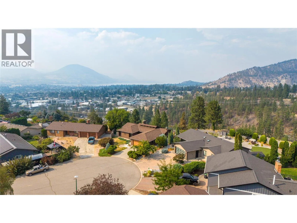
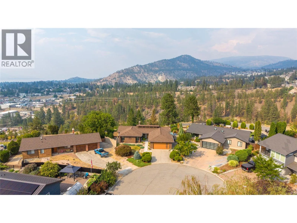
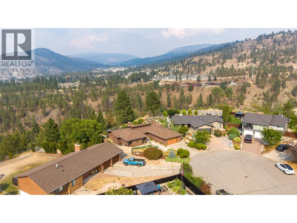
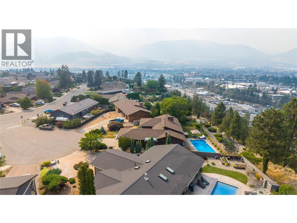
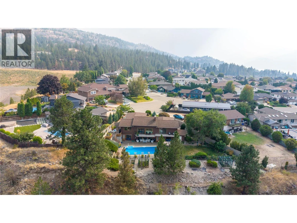
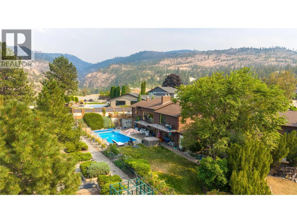
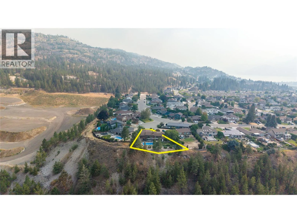
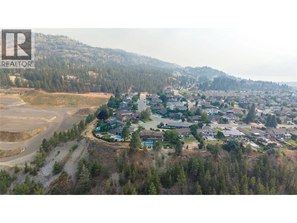
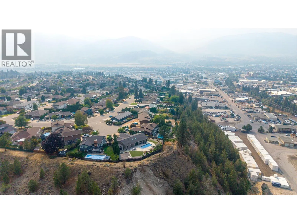
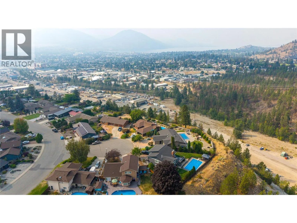
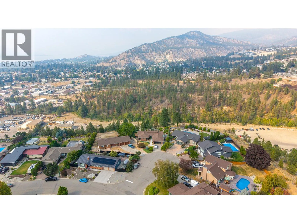
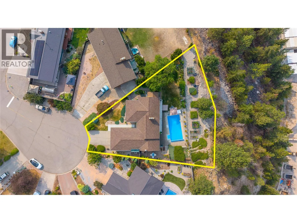
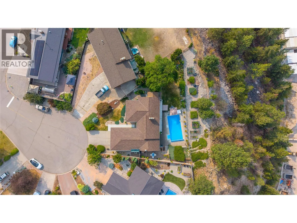
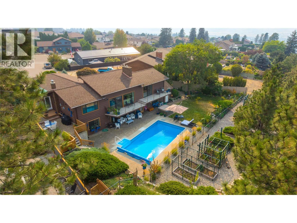
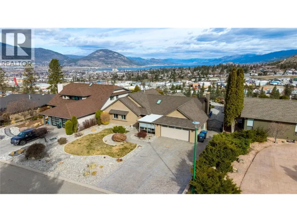
162 Westview Place has it all! This quintessential property delivers privacy, views, location, recreation, and exceptional outdoor living without compromise. Perched at the top of Westview Drive in a quiet cul-de-sac in one of the city's most sought-after neighbourhoods. This impressive 3,219sq. ft. home captures panoramic views of the city, Okanagan Lake, and beyond to Peachland. Offering 4 generous bedrooms and 4 bathrooms, the warm and inviting floor plan features a grand living room with 15-foot vaulted ceilings, hardwood floors, new expansive windows, and large sliding doors that showcase the stunning view. Thoughtfully updated with high-quality finishings while preserving its timeless character and charm, the home offers multiple living and entertaining spaces, including a spacious family room. Outside, the extra-wide lot boasts meticulously landscaped grounds, fenced gardens, a heated in ground pool, hot tub, cedar sauna, and ample yard space for family enjoyment. See this one in person! (id:27476)

Property Highlights

MLS® Number
10399182
Type
Single Family
Ownership Type
Freehold
Land Size
0.35 ac|under 1 acre
Parking Space Total
4

Building

Building Type
House
Storeys
2.00
Square Footage
3219 sqft
Bathrooms Total
4
Bedrooms Total
4
Exterior Finish
Wood siding
Fireplace Present
Yes
Basement Type
Basement Features
Building Heating Type
Forced air
Heating Fuel
Building Cooling Type
Central air conditioning

Utilities

Water
Municipal water
Utility Sewer
Municipal sewage system

Room Layout

Bedroom
Lower level
11'11'' x 15'10''
3pc Bathroom
Lower level
8'2'' x 6'1''
Office
Lower level
20'6'' x 9'1''
Recreation room
Lower level
17'2'' x 28'11''
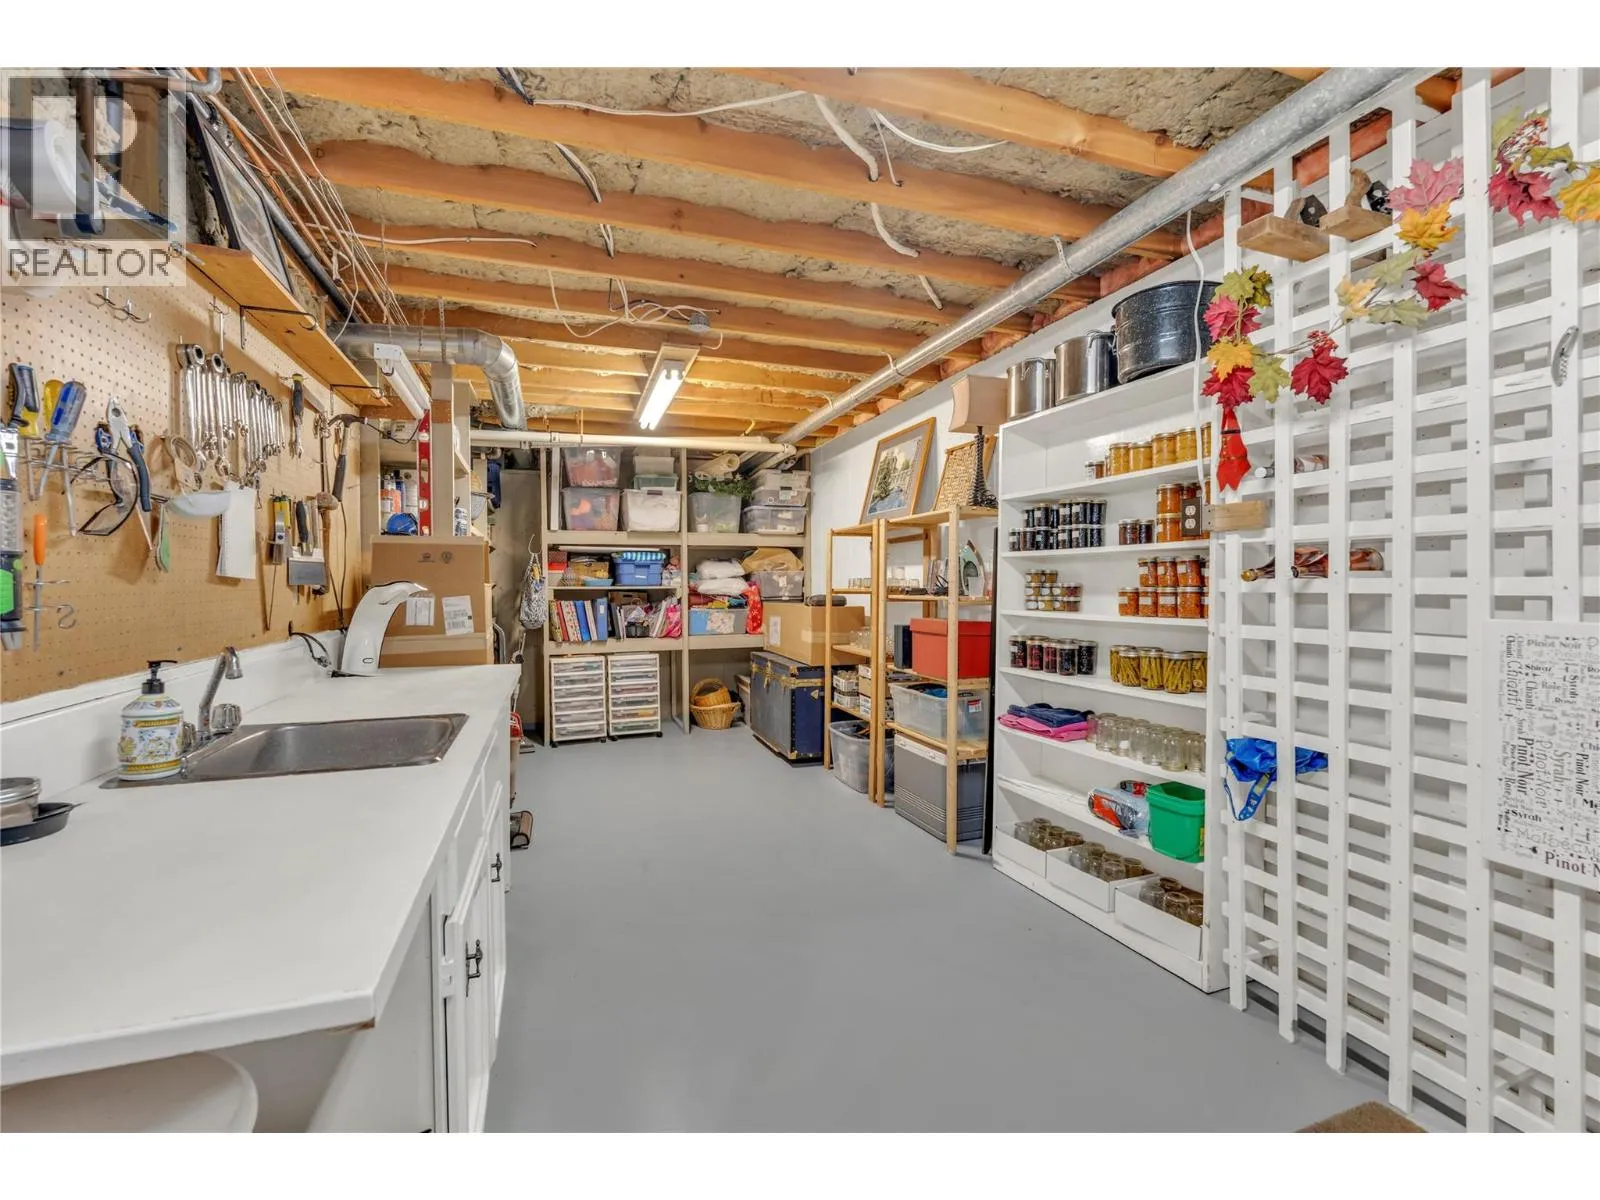
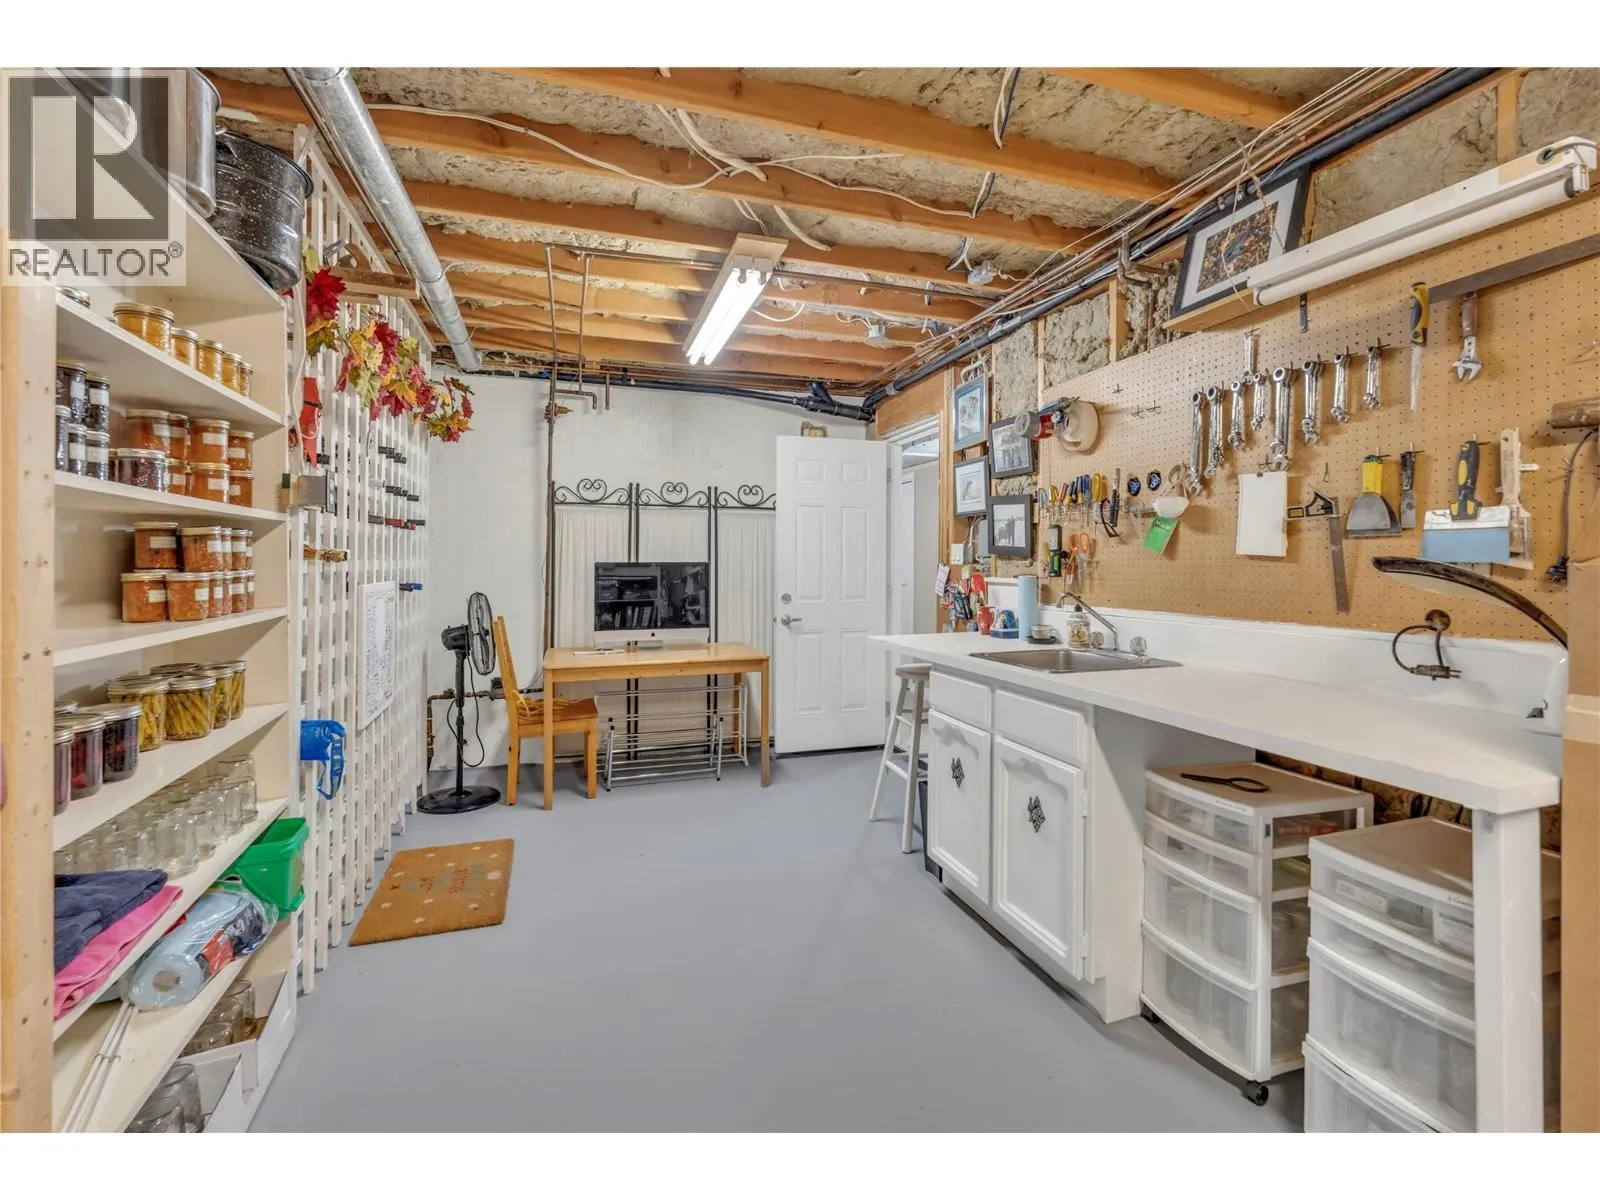
Storage
Lower level
11' x 7'7''
Storage
Lower level
9'8'' x 16'
Utility room
Lower level
8'3'' x 4'1''
Wine Cellar
Lower level
9'8'' x 8'3''
Foyer
Main level
6'7'' x 9'2''
Living room
Main level
14' x 22'11''
Kitchen
Main level
18'10'' x 17'7''
Dining room
Main level
11'11'' x 13'11''
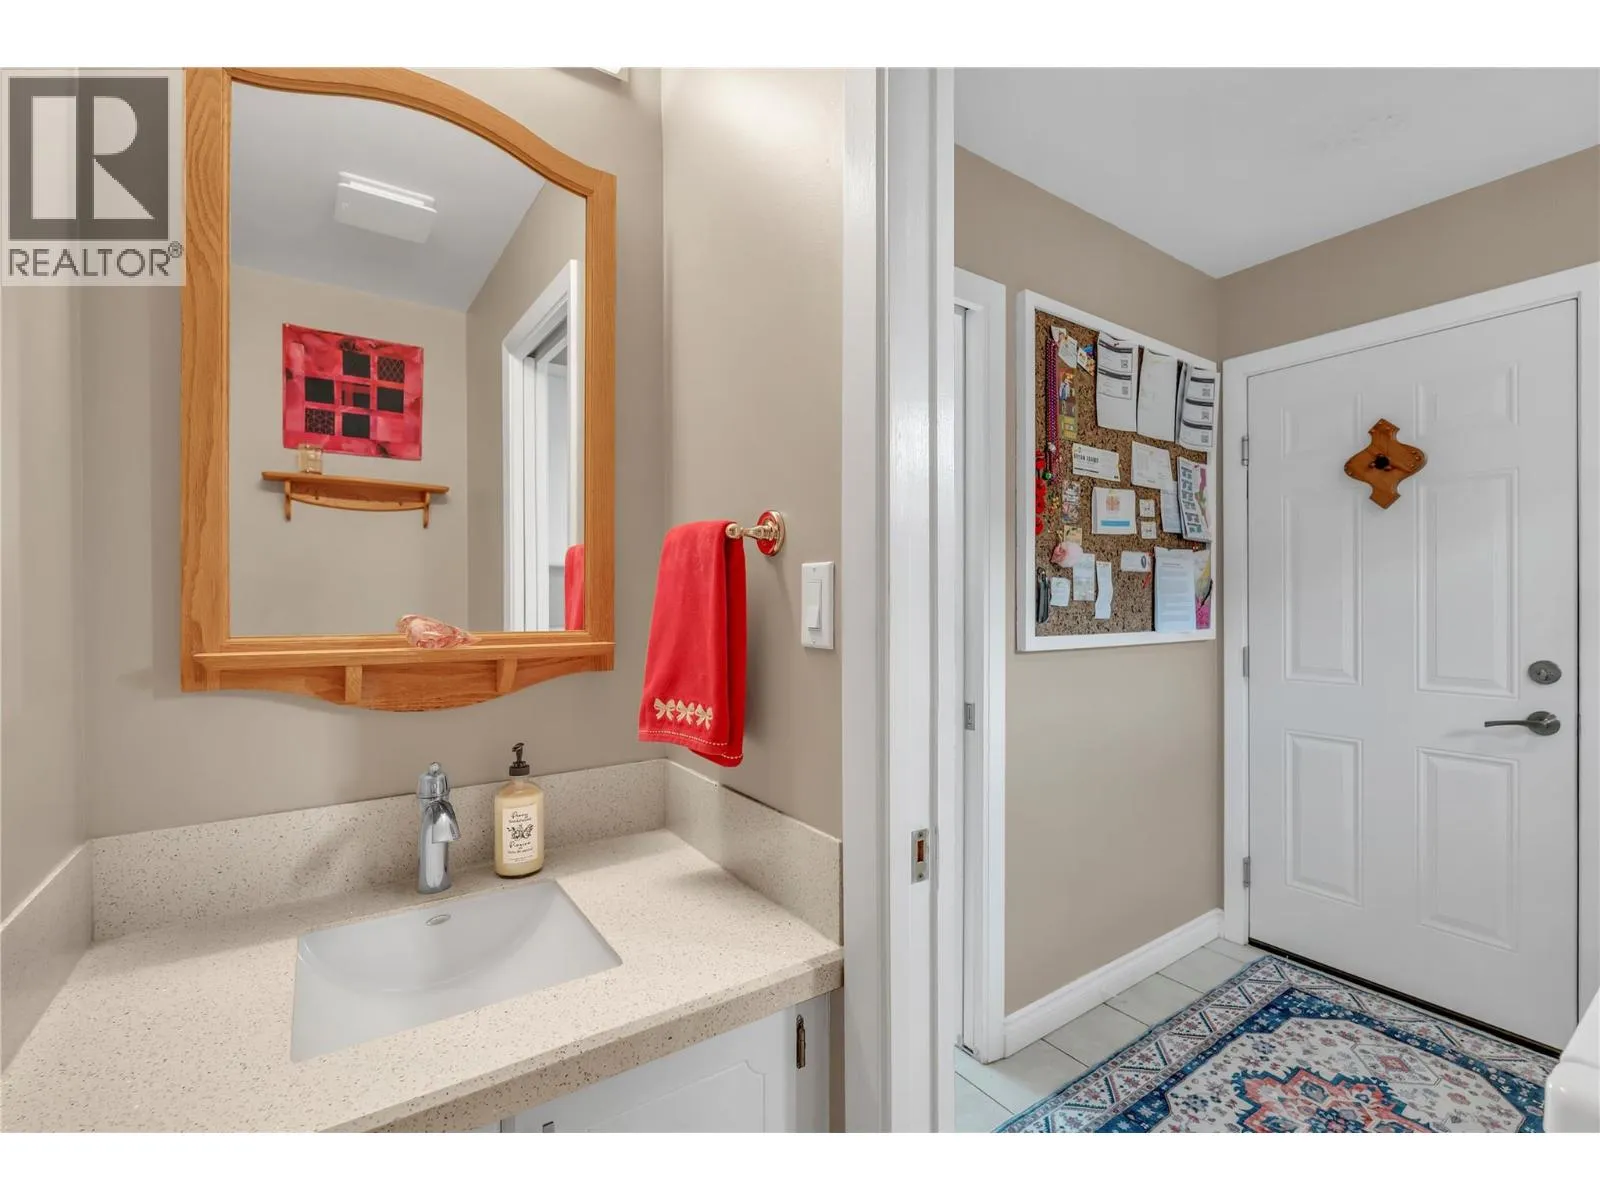
2pc Bathroom
Main level
2'7'' x 6'8''
Laundry room
Main level
6'10'' x 6'8''
Primary Bedroom
Main level
13'10'' x 15'4''
Bedroom
Main level
11'8'' x 10'3''
Bedroom
Main level
11'9'' x 10'4''
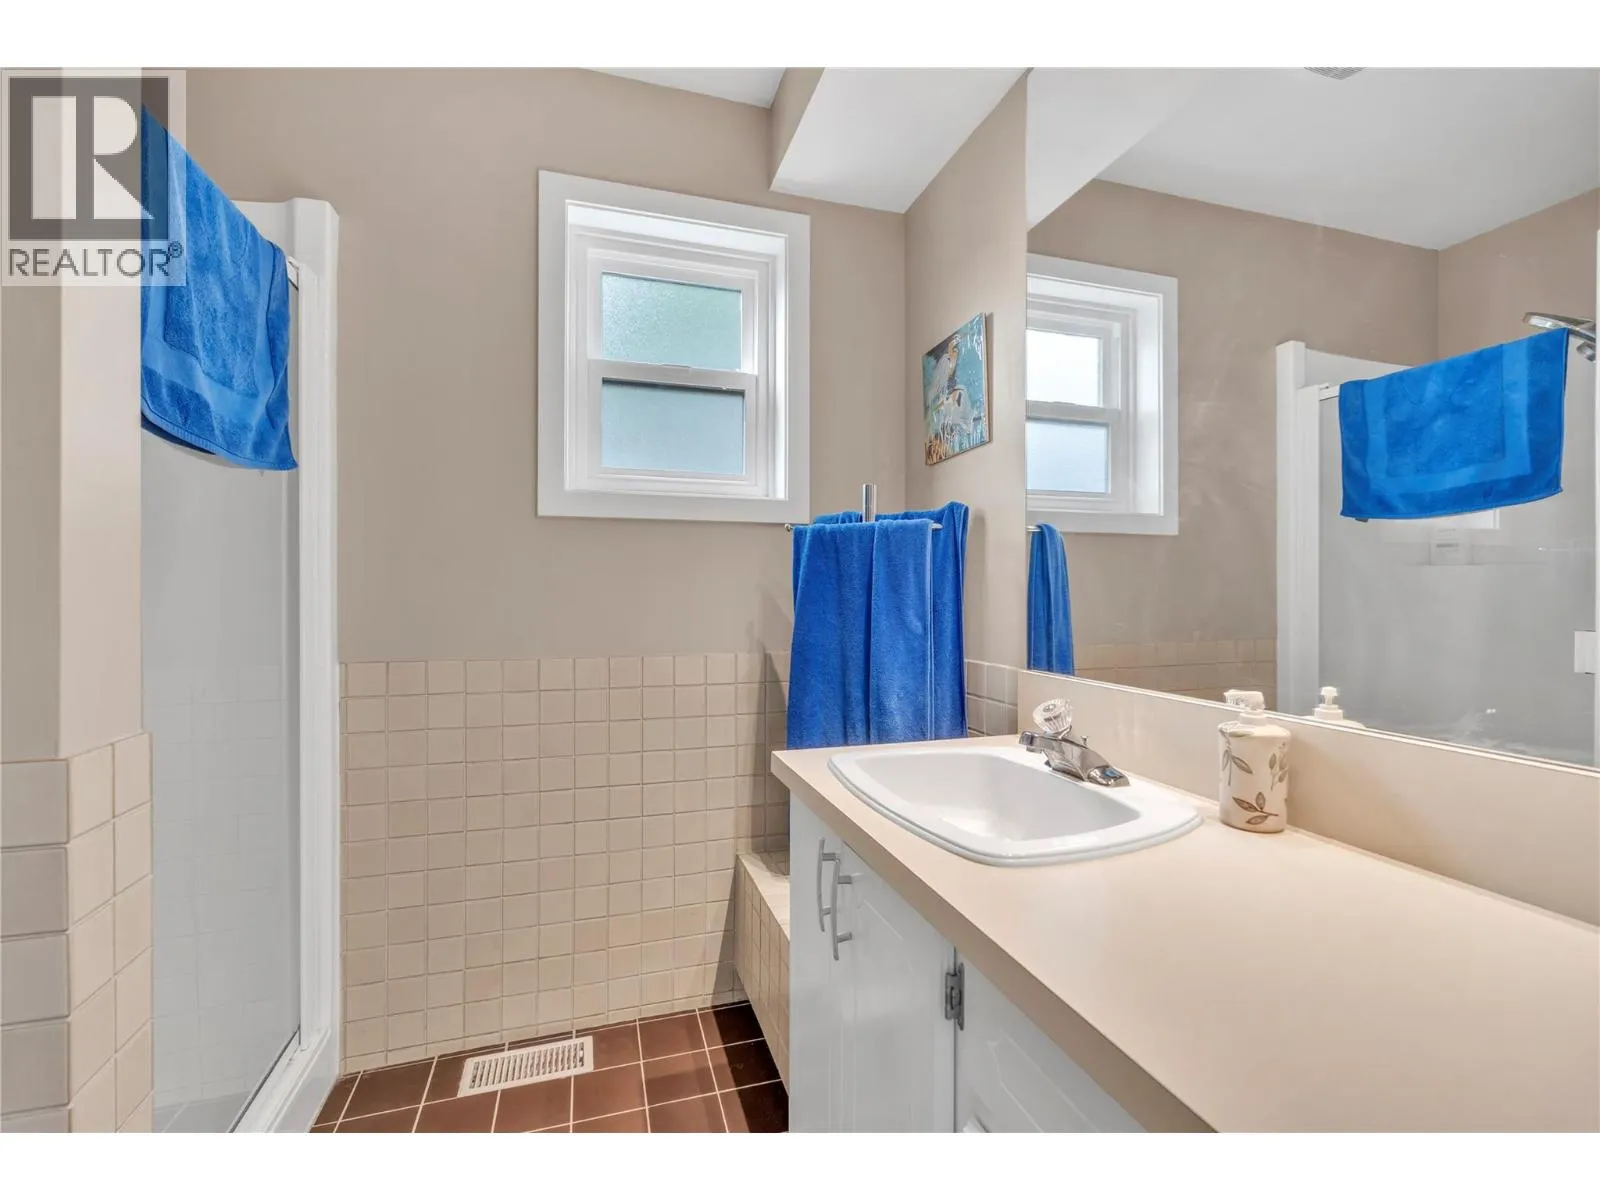
3pc Ensuite bath
Main level
7'6'' x 6'
3pc Bathroom
Main level
6'8'' x 10'11''

Location

Learn more about this property
Listing provided by:
Royal LePage Locations West
MLS® number:
10399182
Agent:
Greg Hamm
*Indicates required field
Name is required
Email is required
Please enter a valid phone number (e.g., 416-111-1111).