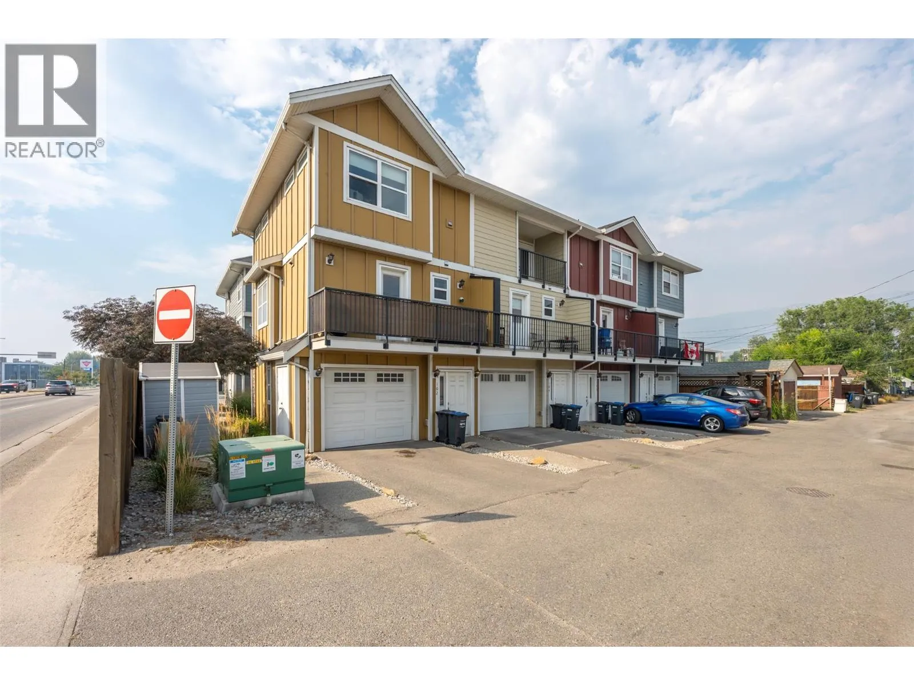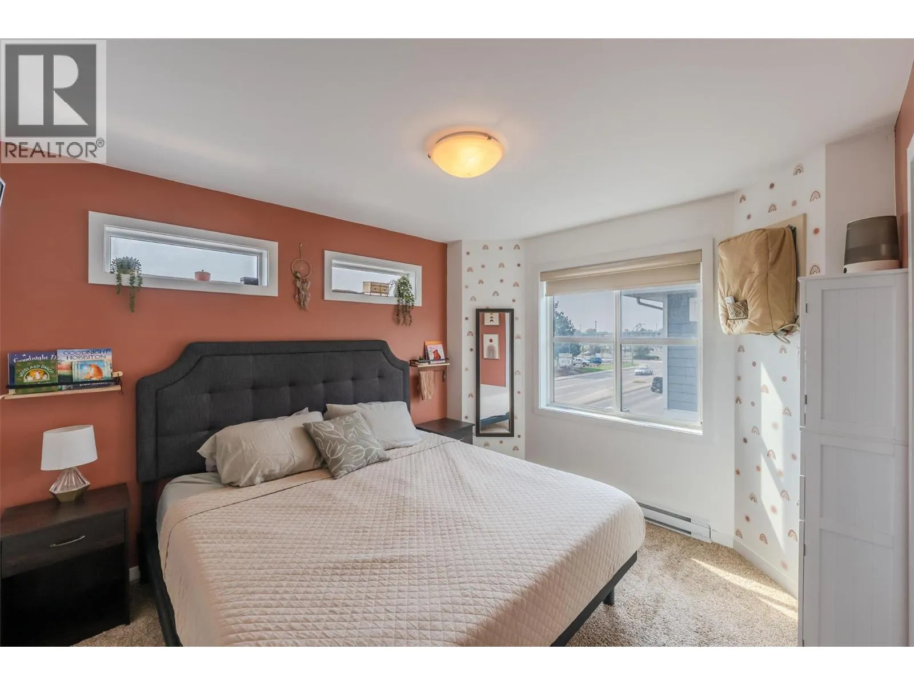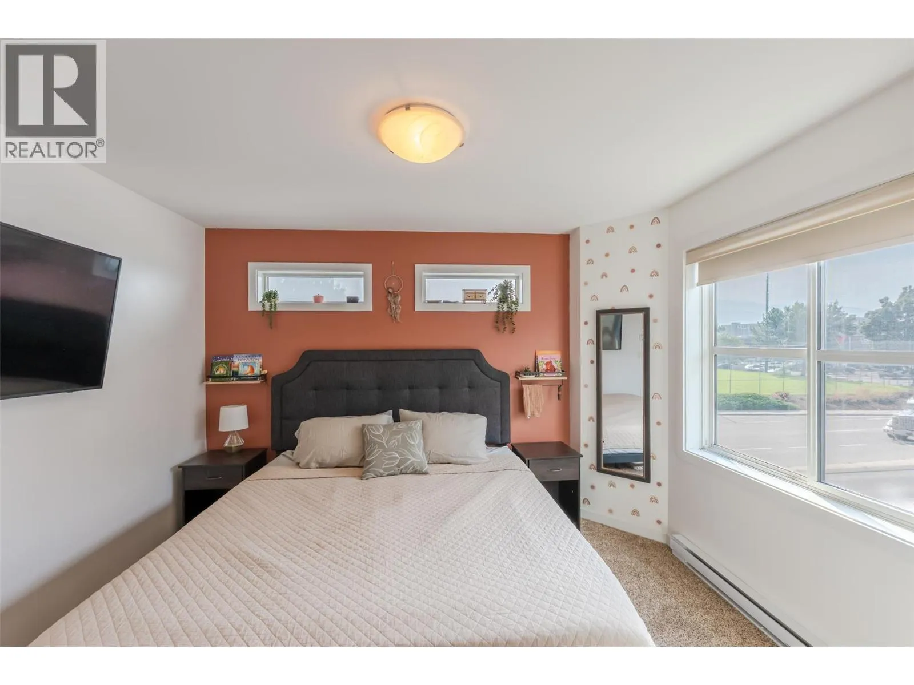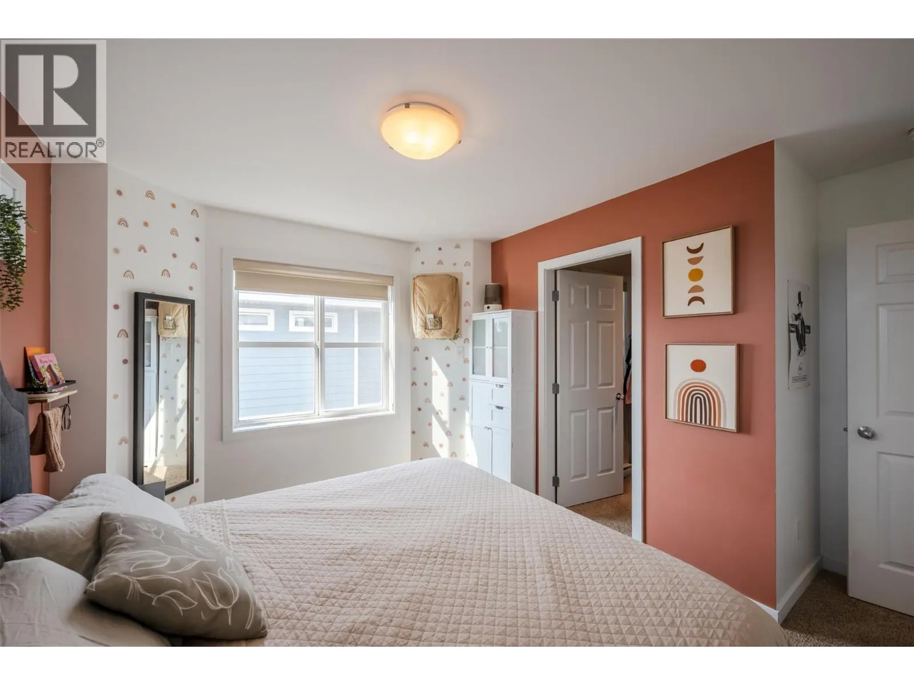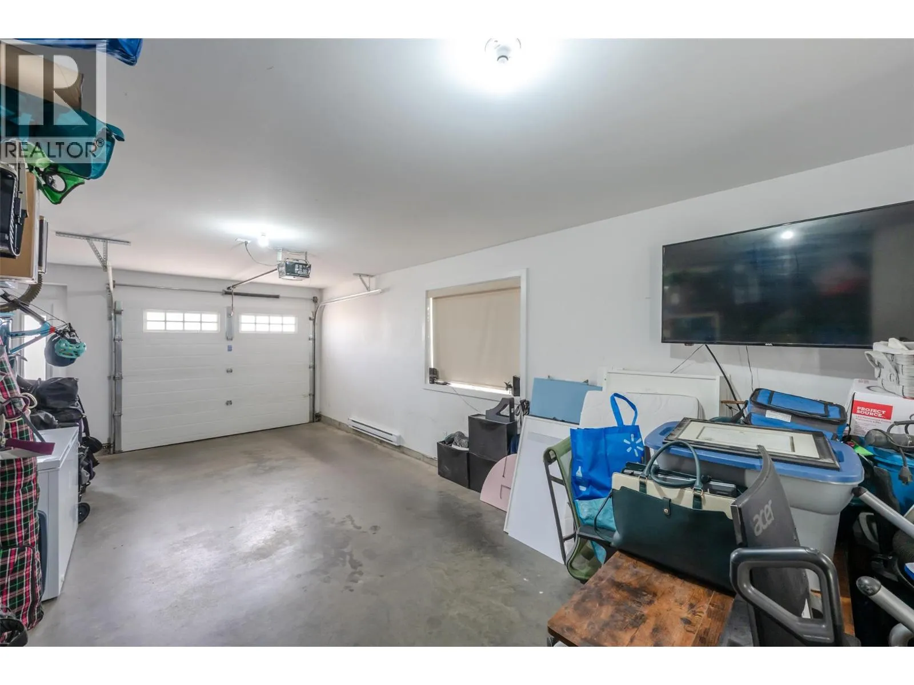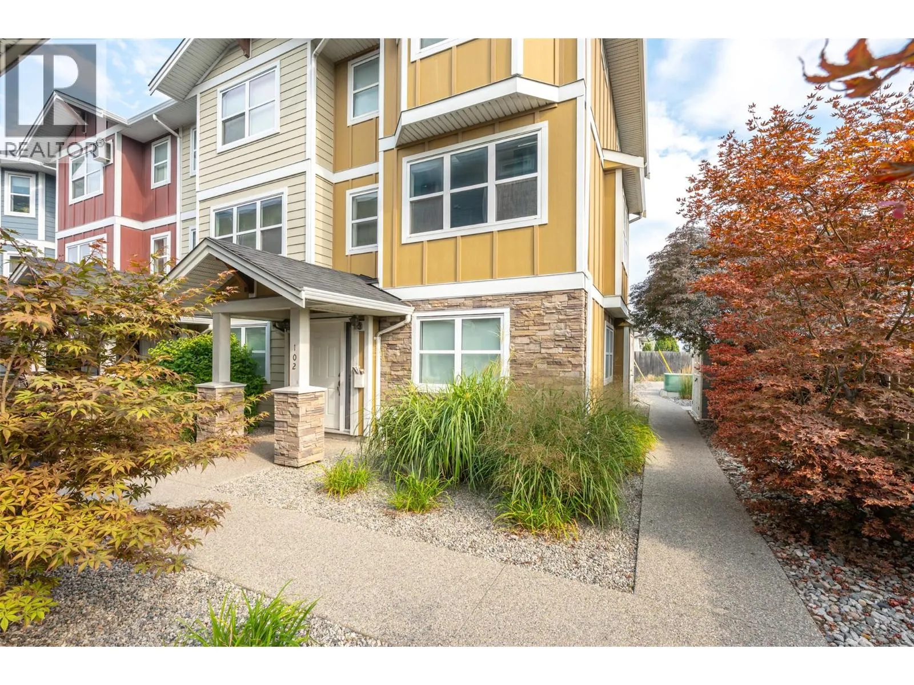
707 Revelstoke Avenue Unit# 102, Penticton, British Columbia V2A 2J1

Listed for:
$439,900
2 beds
2 baths
Listed 9 days ago
Row / Townhouse for rent: 707 Revelstoke Avenue Unit# 102, Penticton, British Columbia V2A 2J1

View all 29 photos

About

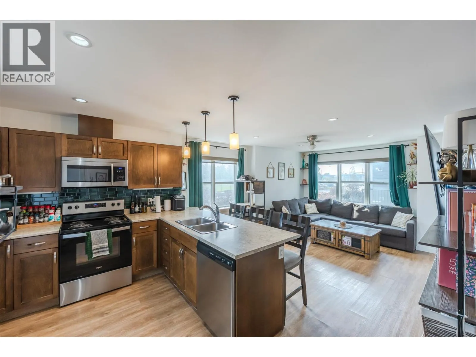
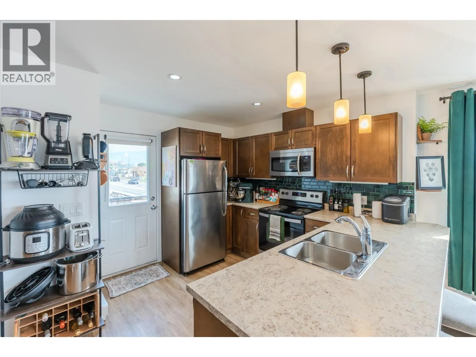
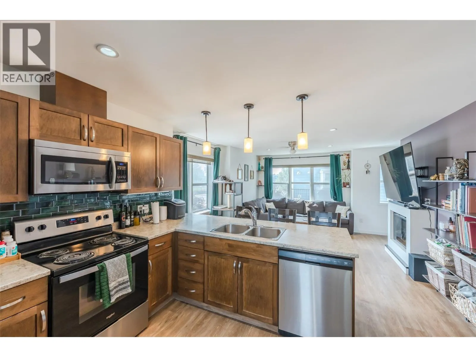
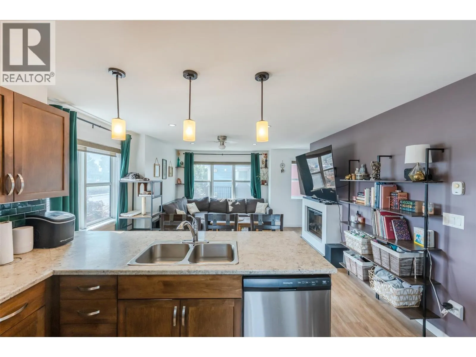
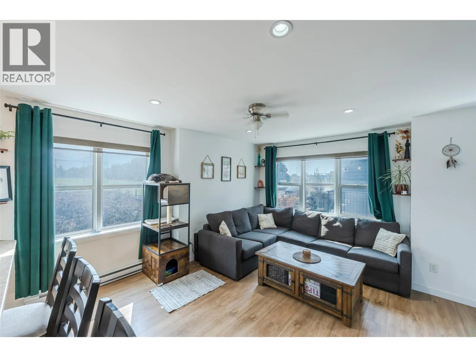
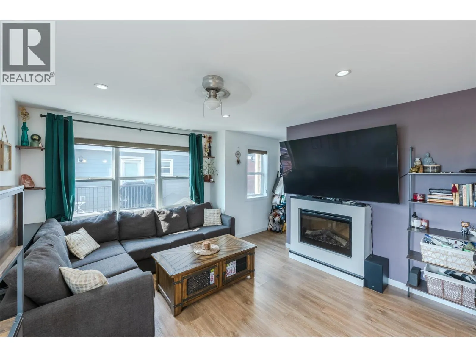
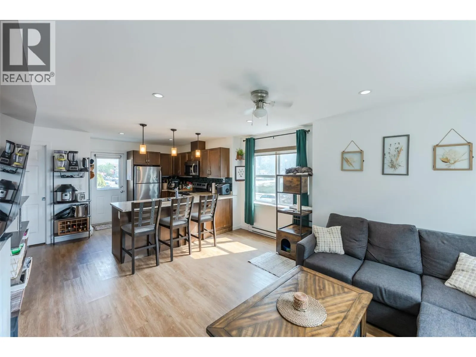
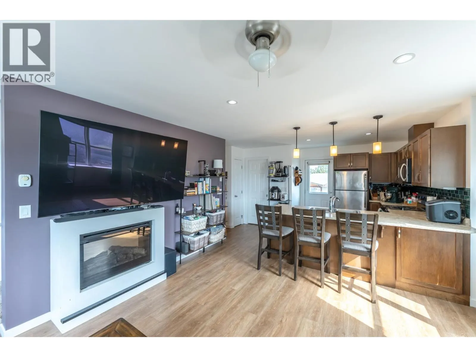
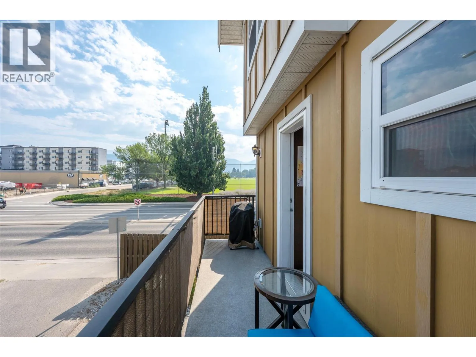
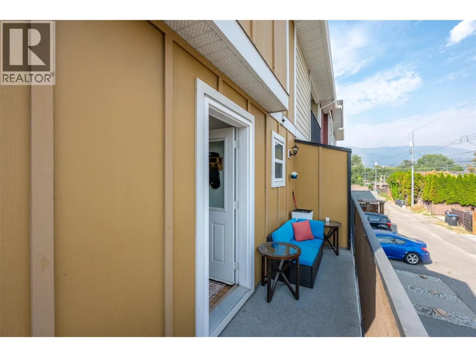
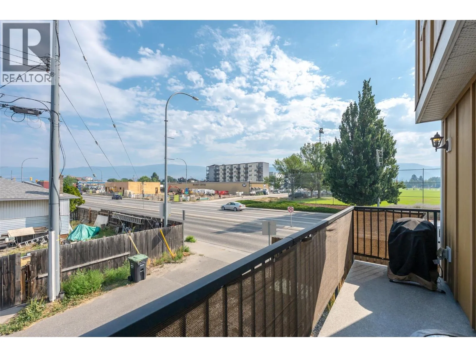
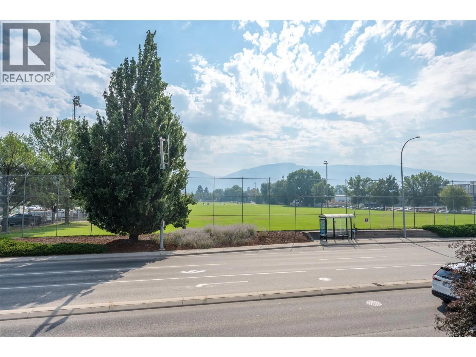
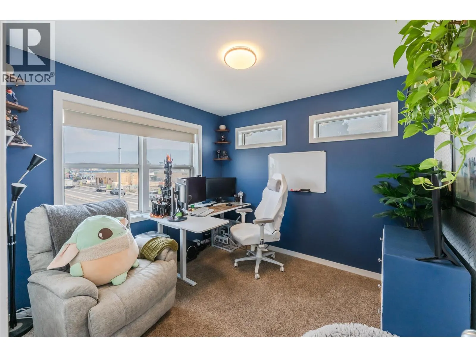
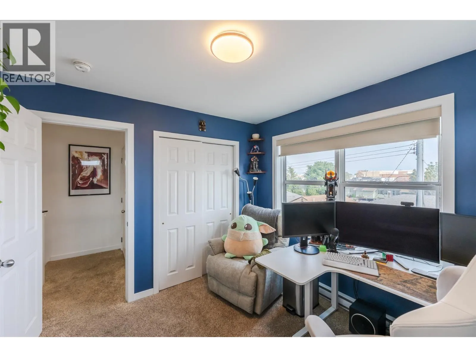
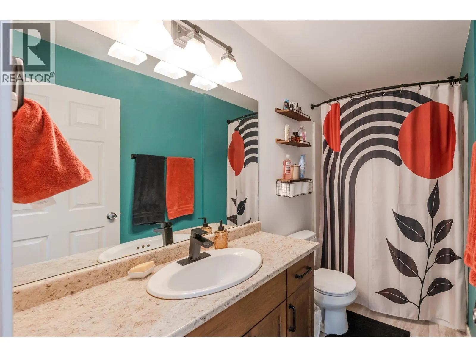
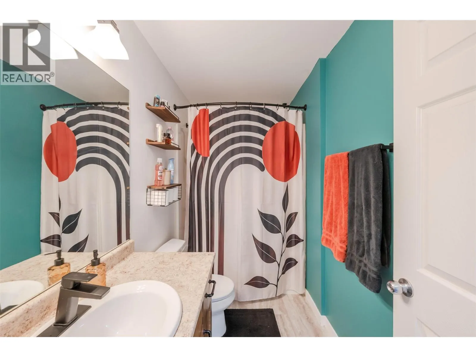
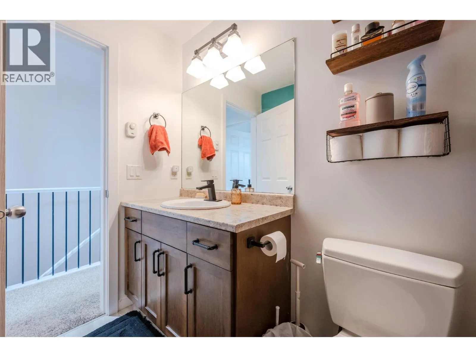
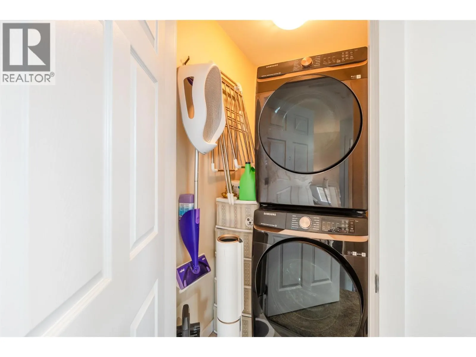
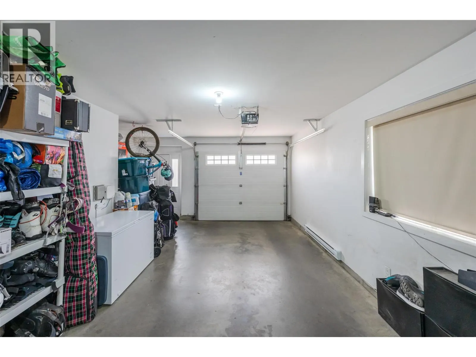
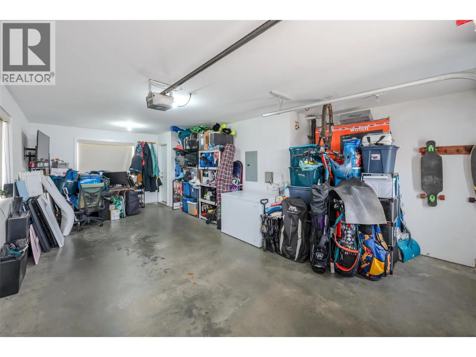
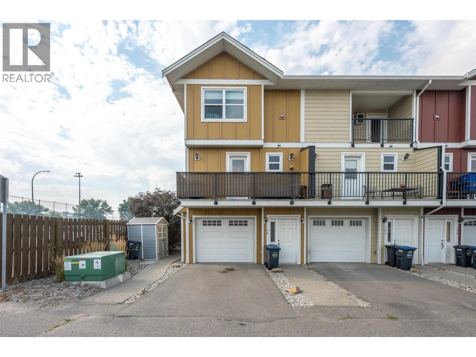
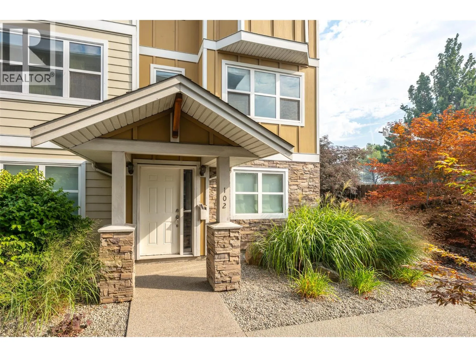
Calling all first-time home buyers and investors!! Welcome to this quality-built townhome by Wildstone Construction, ideally located just steps from Okanagan College, the South Okanagan Event Centre, shopping, parks, and schools. Built in 2013, this well-designed home offers exceptional privacy, with ICF construction between each separating wall creating a remarkably quiet living environment. The main level features a bright and spacious open-concept layout, with a wall of windows flooding the kitchen, dining, and living areas with natural light. The functional design creates an inviting space for everyday living and entertaining family and friends. Upstairs, you'll find two bedrooms, a 4-piece bathroom, and convenient laundry room. The lower level offers an oversized single garage with additional storage space, plus one designated open parking stall. Additional highlights include: brand new washer/dryer, bathroom fixtures, newer HW tank, a low strata fee of $254.19/month, rentals allowed, all ages welcome, and pets permitted with strata approval. A quality-built townhome in a fantastic central location, offering the rare combination of privacy, functionality, and excellent value. (id:27476)

Property Highlights

MLS® Number
10399727
Type
Single Family
Community Name
Revelstoke Ave
Maintenance Fee
254.19
Ownership Type
Strata
Land Size
under 1 acre
Parking Space Total
2

Building

Building Type
Row / Townhouse
Storeys
3.00
Square Footage
1013 sqft
Bathrooms Total
2
Bedrooms Total
2
Amenities
Golf Nearby, Public Transit, Airport, Park, Recreation, Schools, Shopping, Ski area
Fireplace Present
Yes
Basement Type
Basement Features
Building Heating Type
Baseboard heaters
Heating Fuel
Electric
Building Cooling Type
Window air conditioner

Utilities

Water
Municipal water
Utility Sewer
Municipal sewage system

Room Layout

Primary Bedroom
Second level
12'10'' x 11'8''
Bedroom
Second level
9'6'' x 9'11''
4pc Bathroom
Second level
9'6'' x 5'
Living room
Main level
17' x 14'10''
Kitchen
Main level
16' x 10'1''
Foyer
Main level
15'11'' x 25'11''
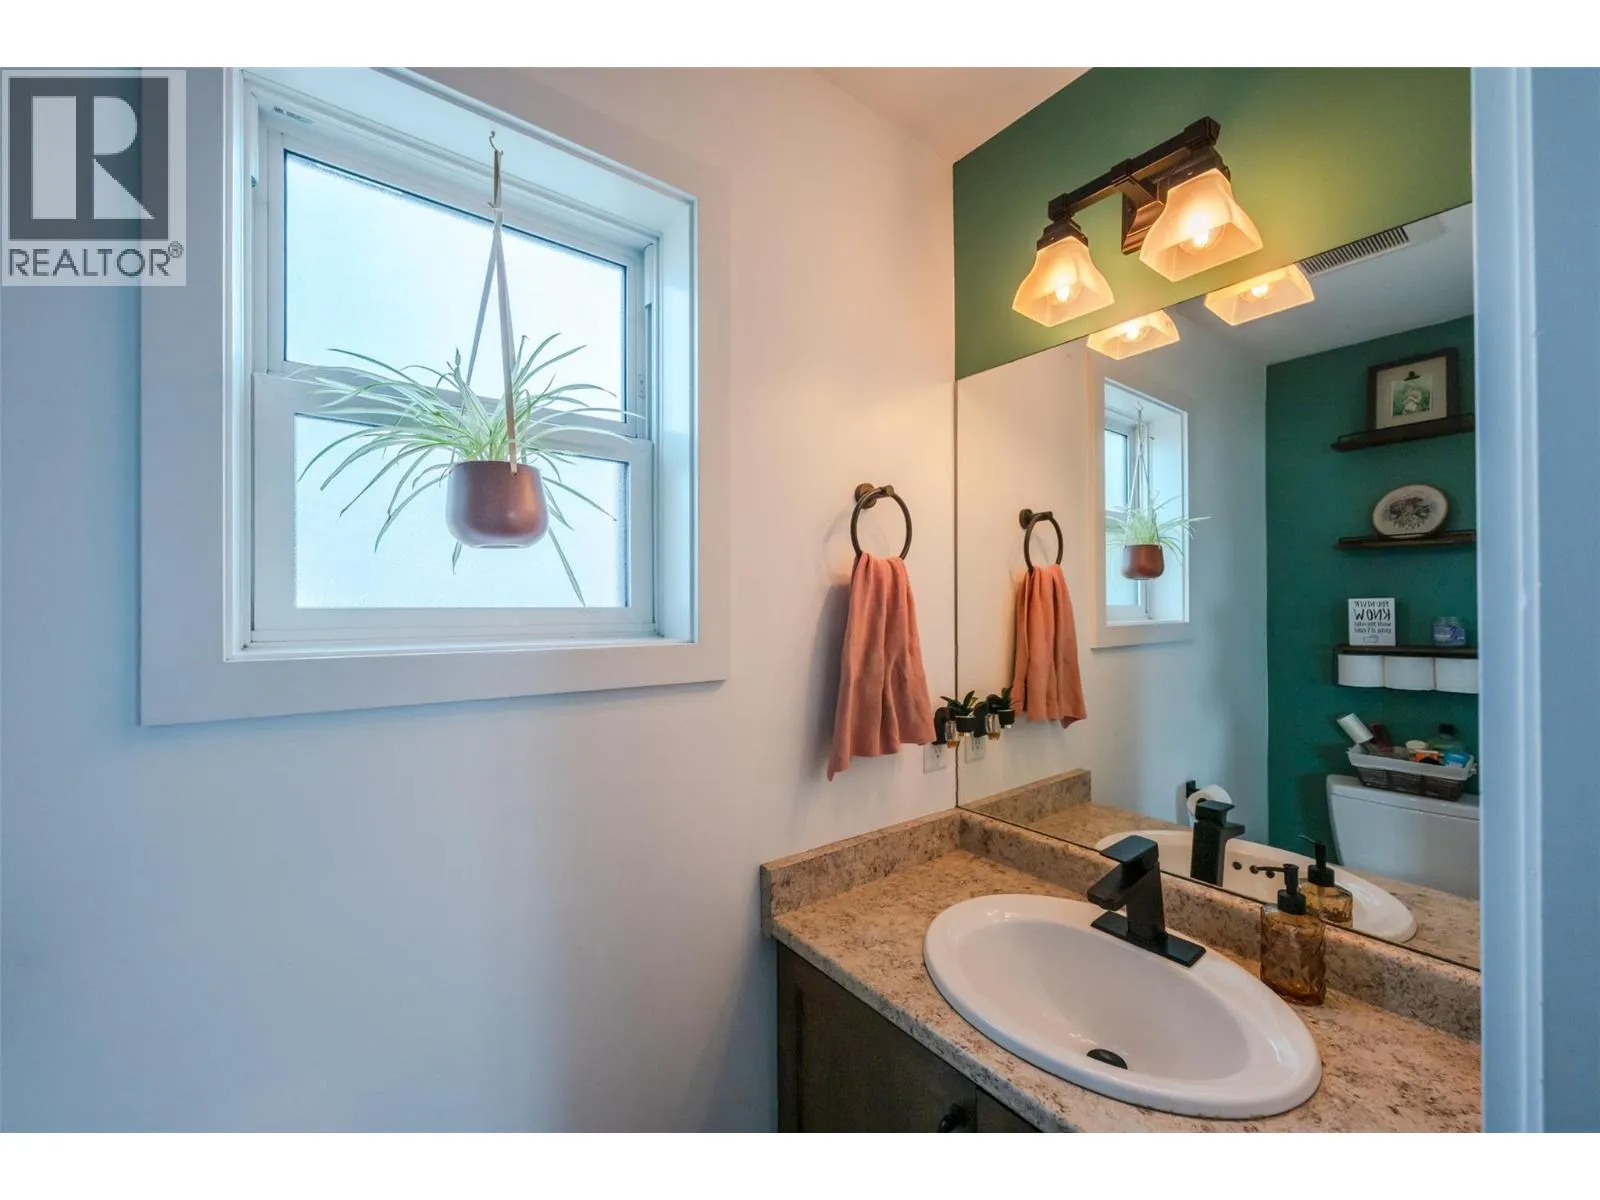
2pc Bathroom
Main level
6'10'' x 2'11''

Location

Learn more about this property
Listing provided by:
RE/MAX Penticton Realty
MLS® number:
10399727
Agent:
Josh Janz
*Indicates required field
Name is required
Email is required
Please enter a valid phone number (e.g., 416-111-1111).