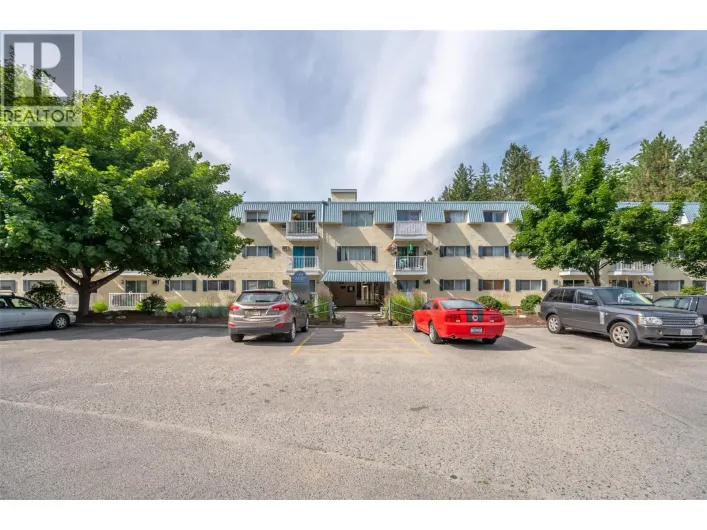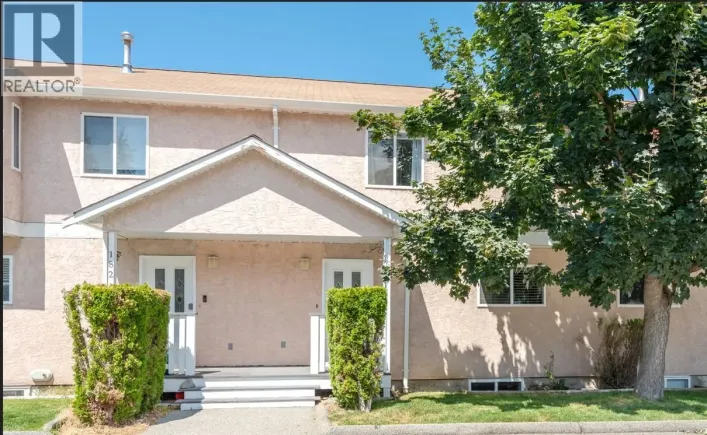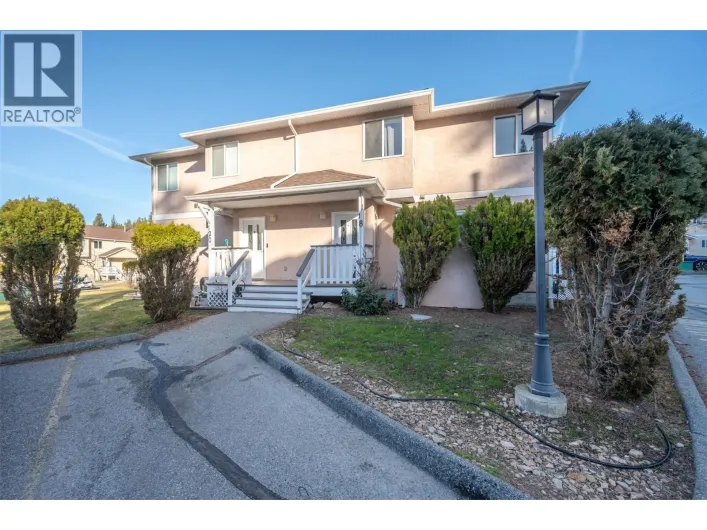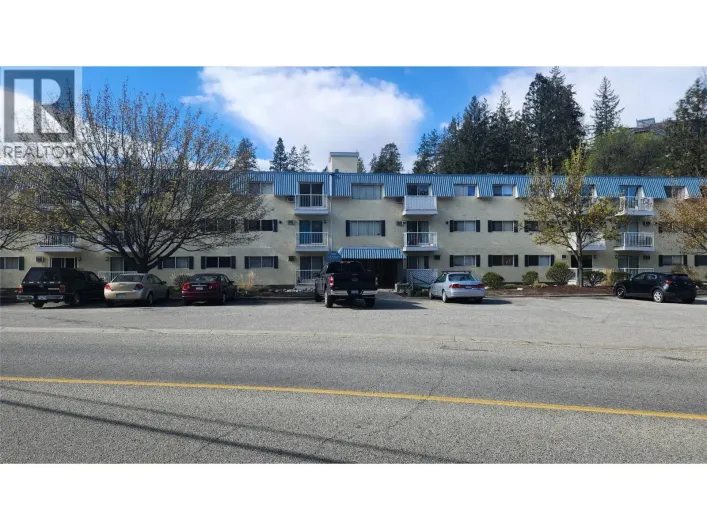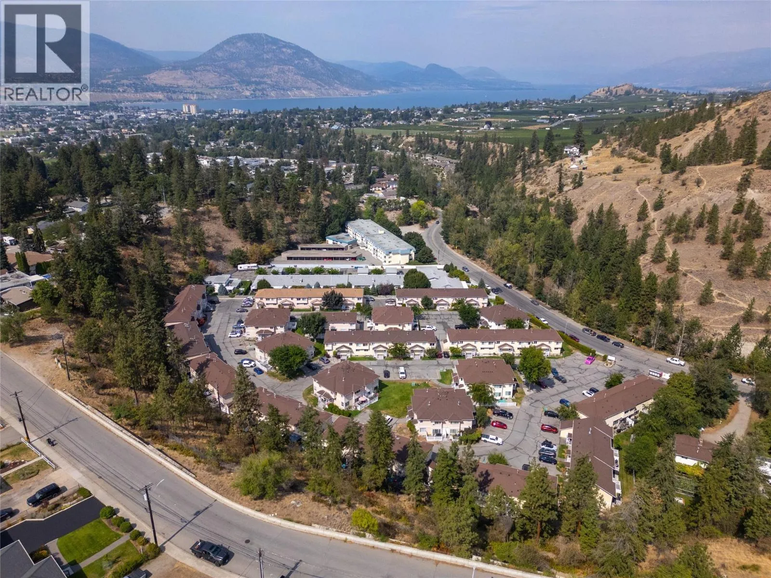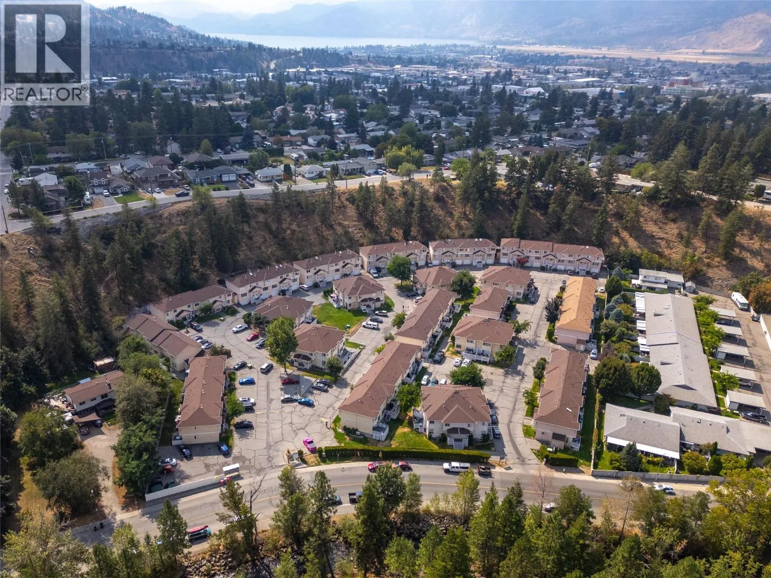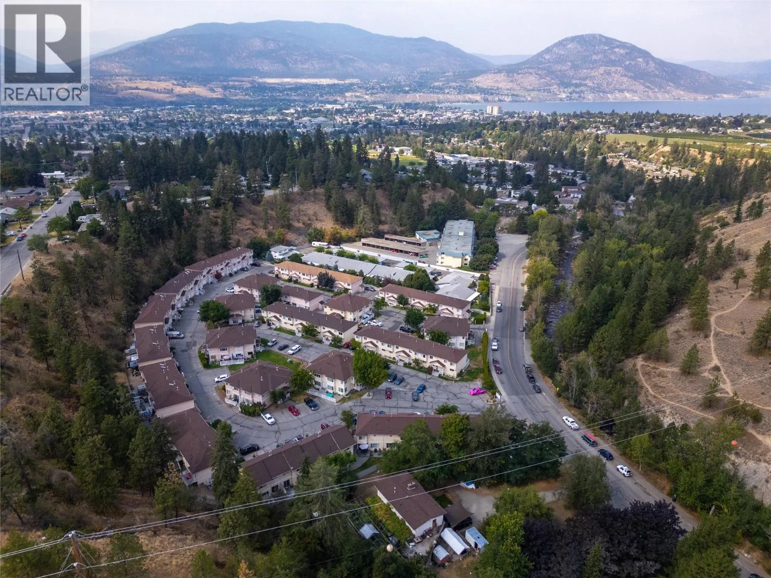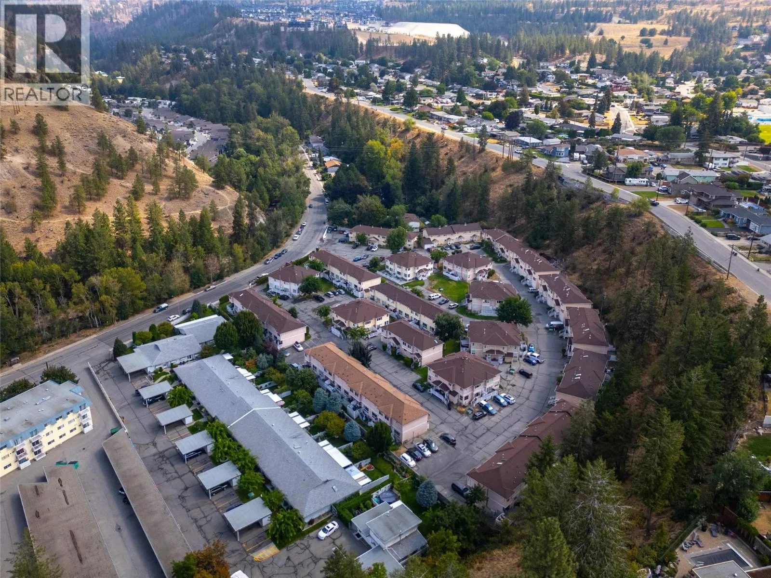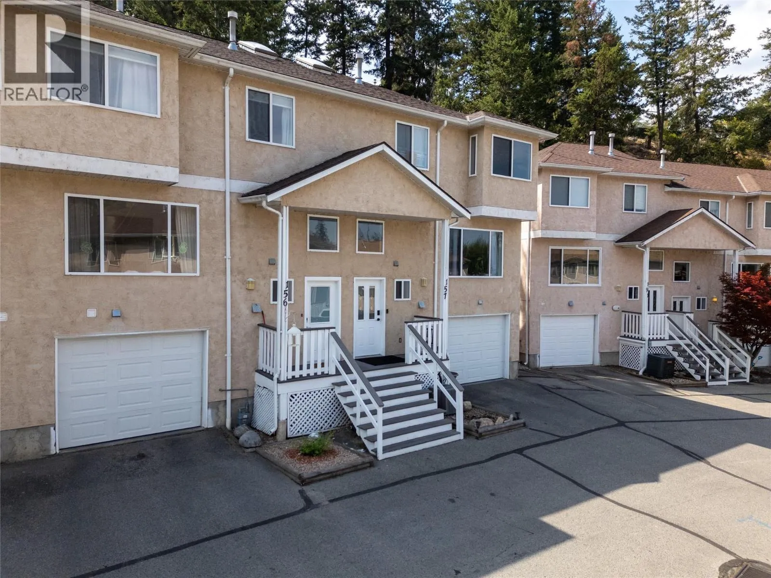
1458 Penticton Avenue Unit# 156, Penticton, British Columbia V2A 8L3

Listed for:
$450,000
3 beds
3 baths
Listed 8 days ago
Row / Townhouse for rent: 1458 Penticton Avenue Unit# 156, Penticton, British Columbia V2A 8L3

View all 36 photos

About

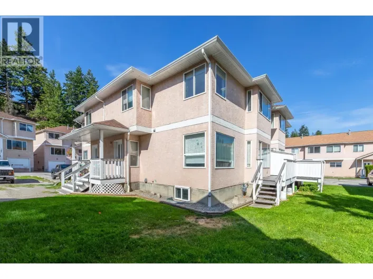
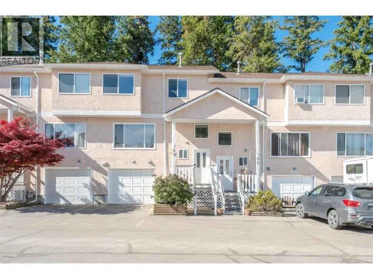
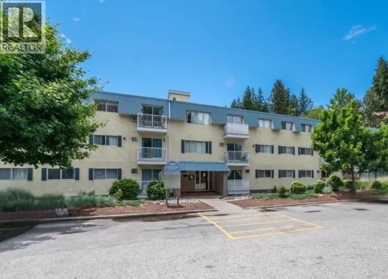
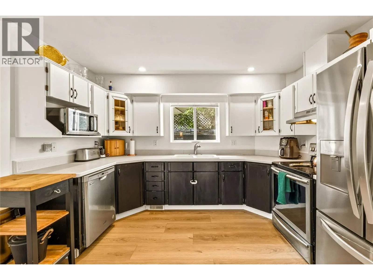
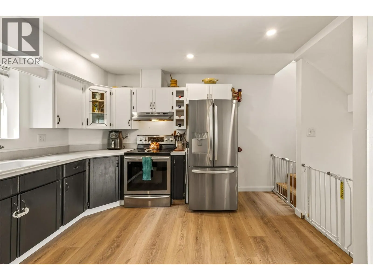
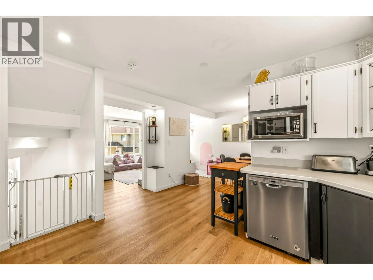
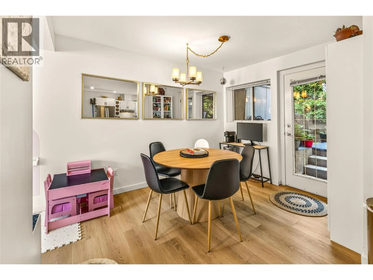
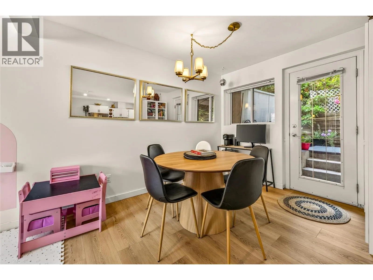
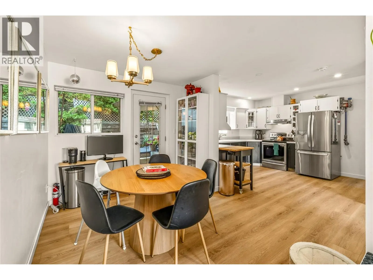
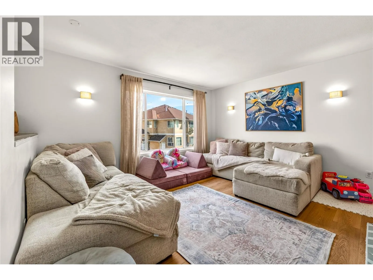
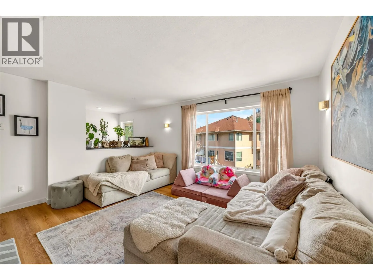
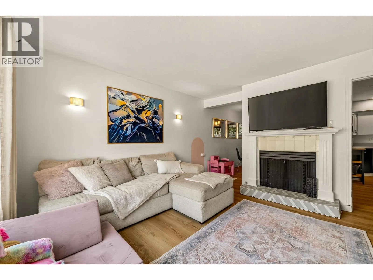
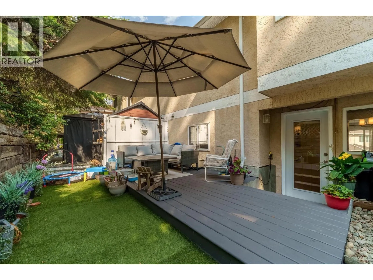
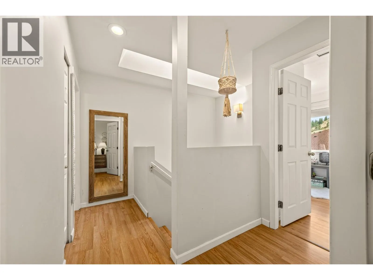
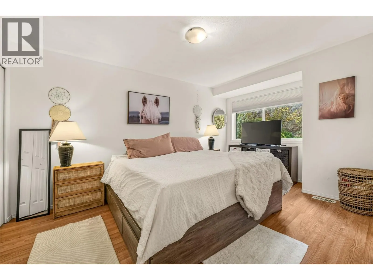
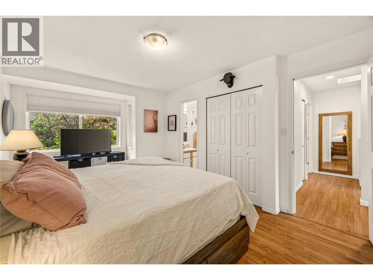
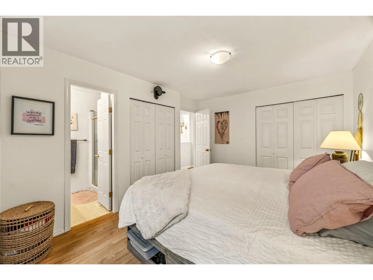
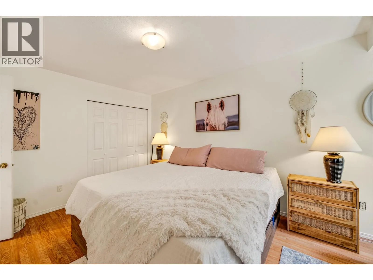
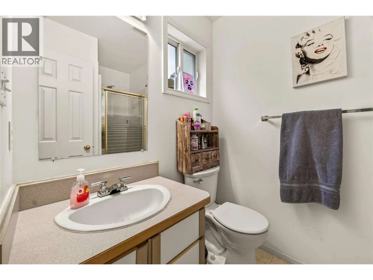
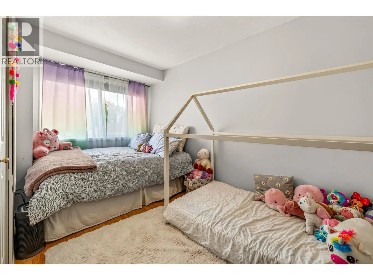
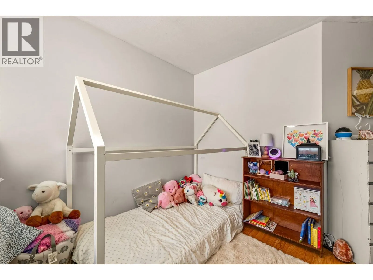
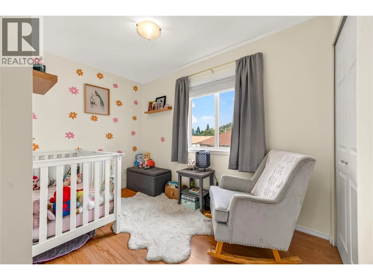
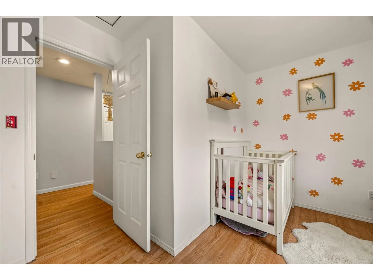
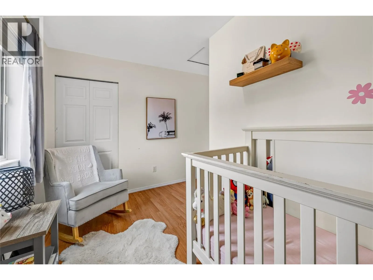
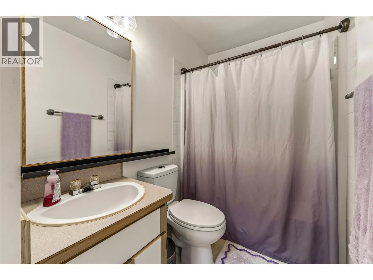
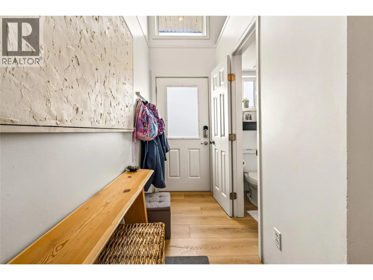
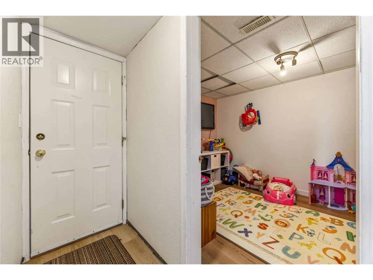
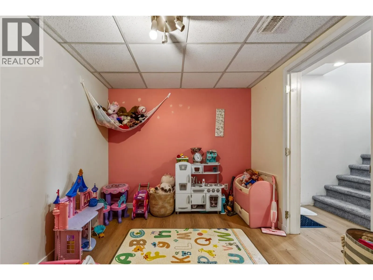
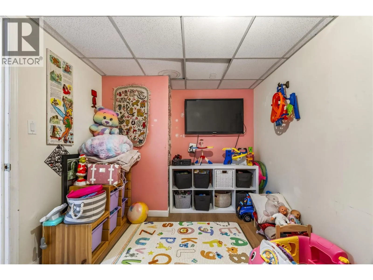
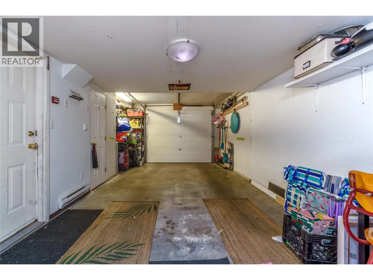
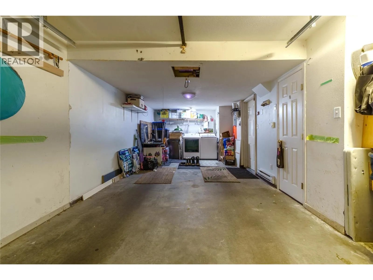
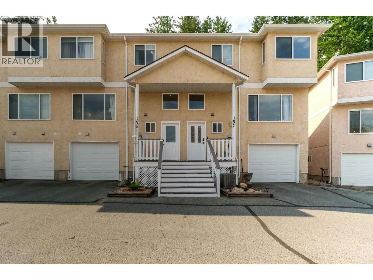
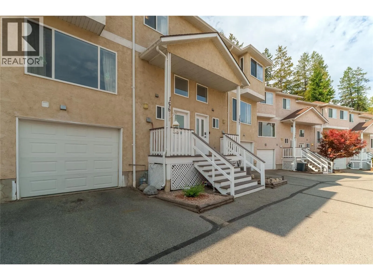
ATTENTION FIRST TIME BUYERS AND YOUNG FAMILIES! This updated and move in ready 3 bedroom , 3 bathroom home has an attached garage, a back yard, and a den! The bright and spacious main floor has newer floors, a beautiful two-tone kitchen with natural light, updated appliances, and great flow into the large dining room and living room. The spacious living room has plenty of natural light, and a feature fireplace. The dining room flows out to the private backyard deck space that’s perfect for BBQ’ing and entertaining! Upstairs you’ll find easy care laminate floors throughout, two great sized secondary bedrooms, a full bathroom, plus a large primary bedroom with double closets and a 3-piece ensuite! What’s so nice about this layout is that there’s a rec room/den on the lower floor that would be a great home office or kids play space. Another bonus is this unit comes with an attached single car garage PLUS another dedicated parking space. This complex is family and pet friendly, located across the street from the creek and walking path, close to parks and schools, and convenient to downtown shopping and the beach. Updates in the last few years include; the main & lower level flooring, hot water tank, washer, dryer, fridge, stove and more. (id:27476)

Property Highlights

MLS® Number
10399059
Type
Single Family
Community Name
Cascade Gardens
Maintenance Fee
292.00
Ownership Type
Strata
Land Size
under 1 acre
Parking Space Total
2

Building

Building Type
Row / Townhouse
Storeys
2.50
Square Footage
1486 sqft
Bathrooms Total
3
Bedrooms Total
3
Amenities
Park, Recreation
Exterior Finish
Stucco
Fireplace Present
No
Basement Type
Partial
Basement Features
Building Heating Type
Forced air, See remarks
Heating Fuel
Building Cooling Type
Central air conditioning

Utilities

Water
Municipal water
Utility Sewer
Municipal sewage system

Room Layout

4pc Bathroom
Second level
9'1'' x 5'
Bedroom
Second level
10'11'' x 10'1''
Bedroom
Second level
15'7'' x 10'10''
3pc Ensuite bath
Second level
7'3'' x 5'4''
Primary Bedroom
Second level
15'2'' x 10'11''
Utility room
Basement
6'8'' x 2'7''
Recreation room
Basement
11'6'' x 8'8''
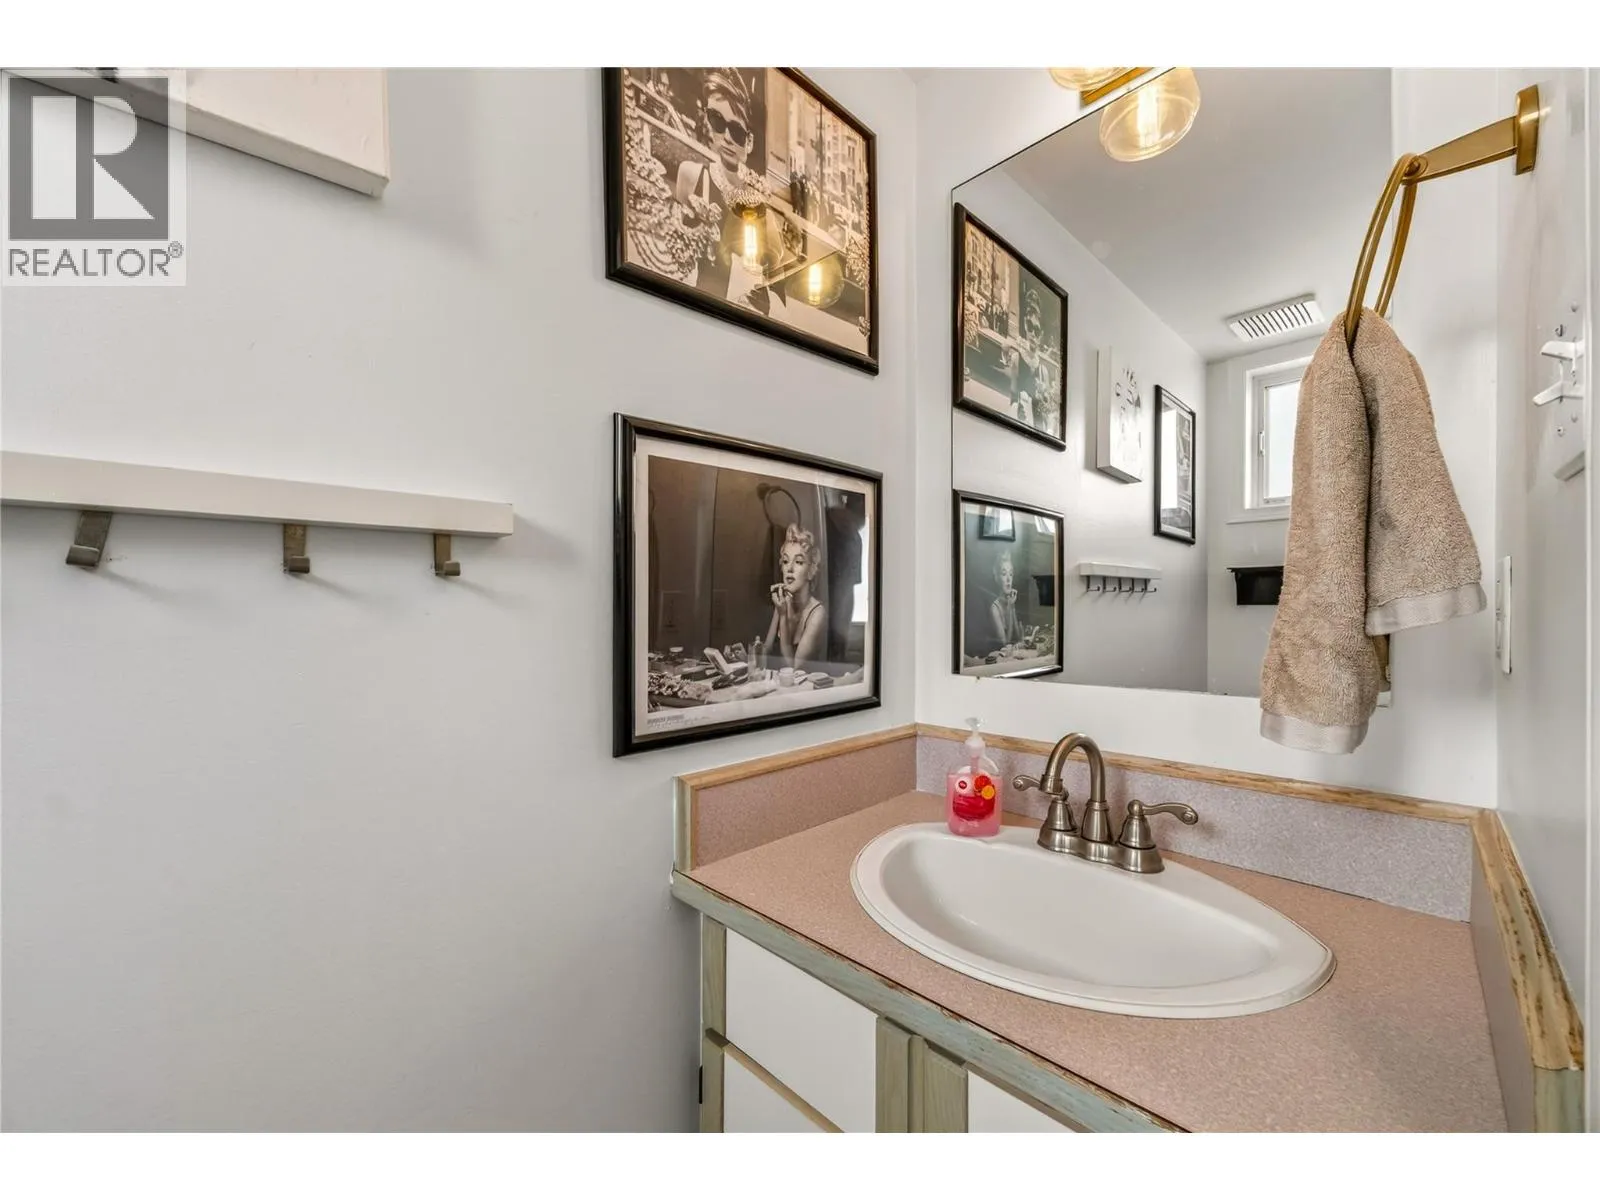
2pc Bathroom
Lower level
6'11'' x 2'8''
Foyer
Lower level
10'4'' x 3'11''
Dining room
Main level
12'6'' x 9'5''
Living room
Main level
14'7'' x 12'1''
Kitchen
Main level
14'3'' x 11'10''

Location

Learn more about this property
Listing provided by:
RE/MAX Penticton Realty
MLS® number:
10399059
Agent:
Diane Fox
*Indicates required field
Name is required
Email is required
Please enter a valid phone number (e.g., 416-111-1111).

Street Spotlight - For sale