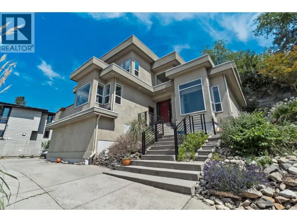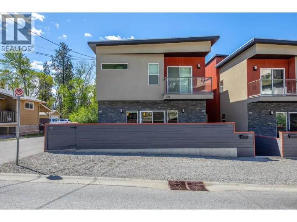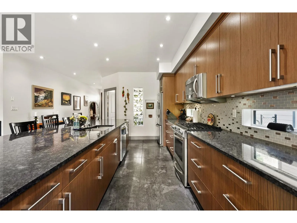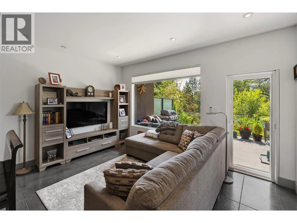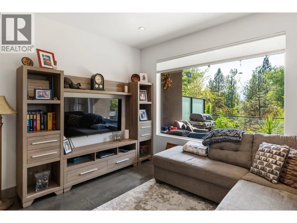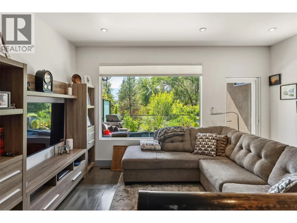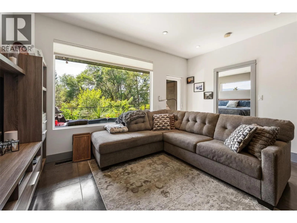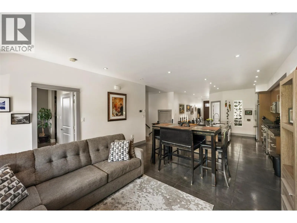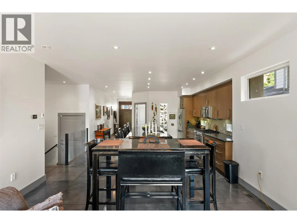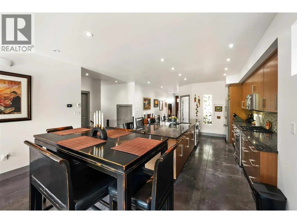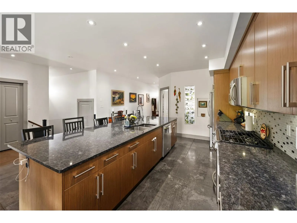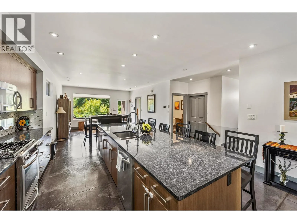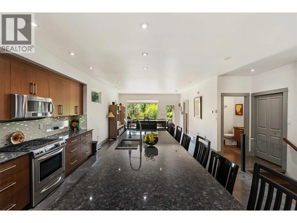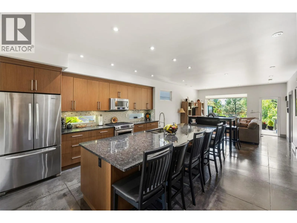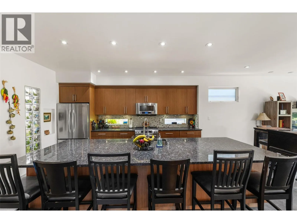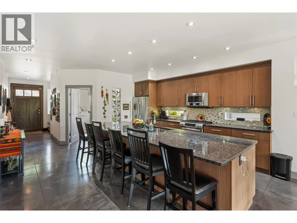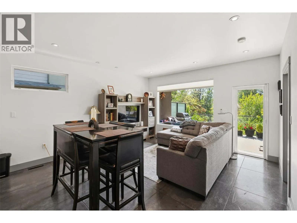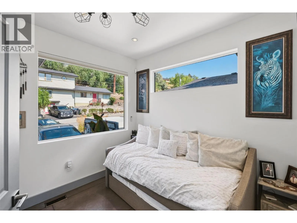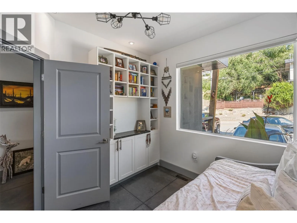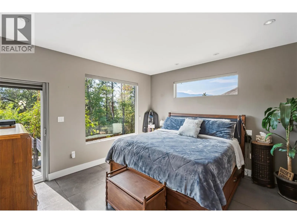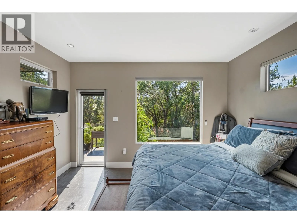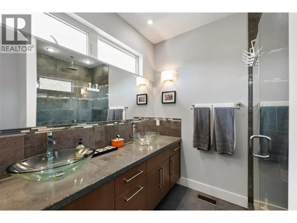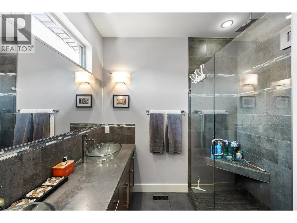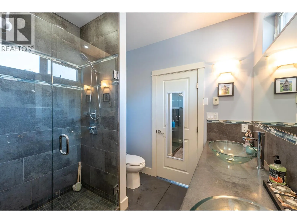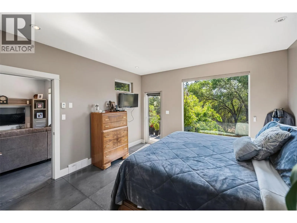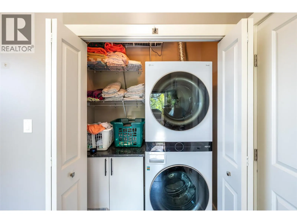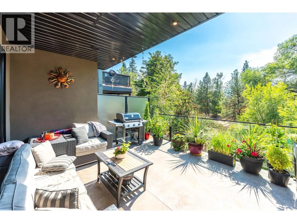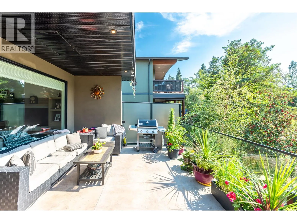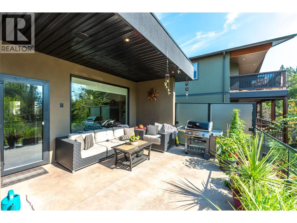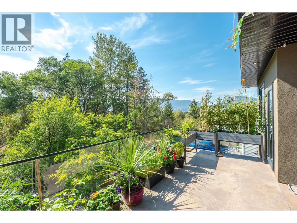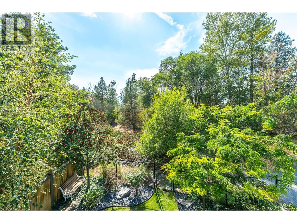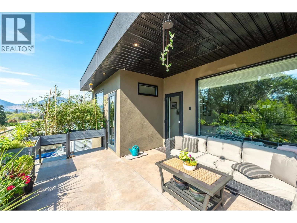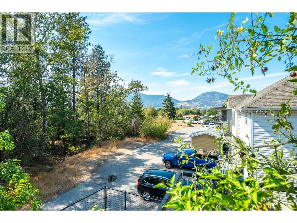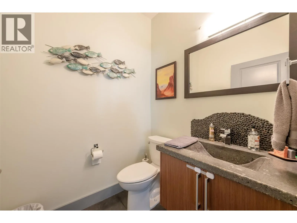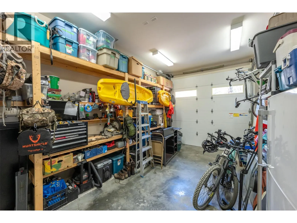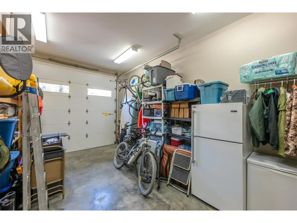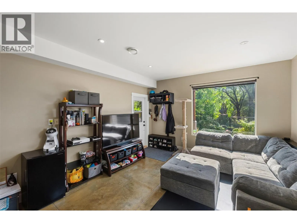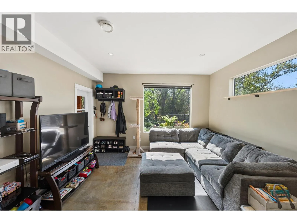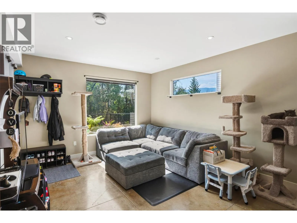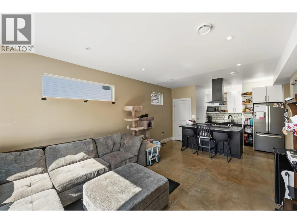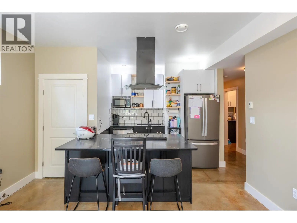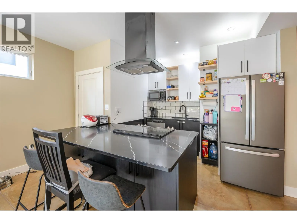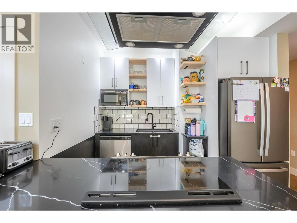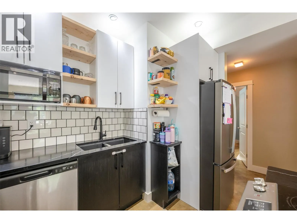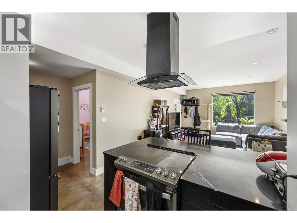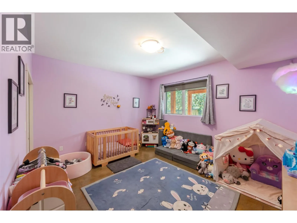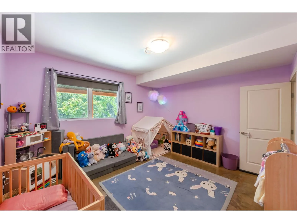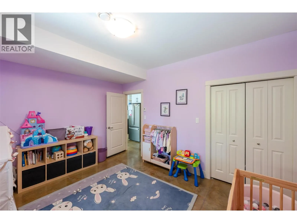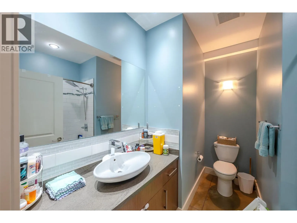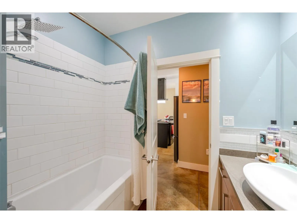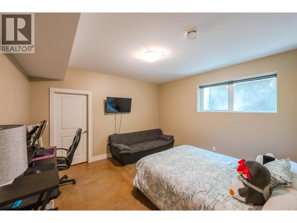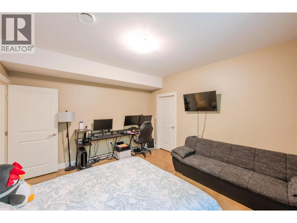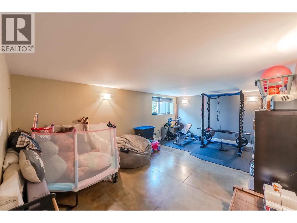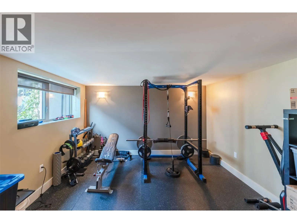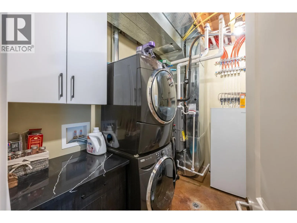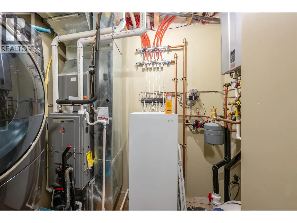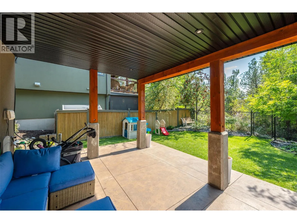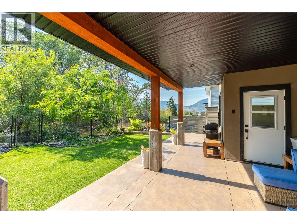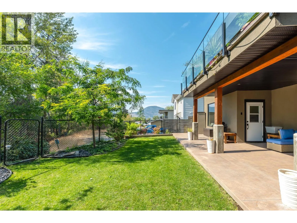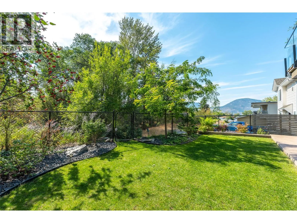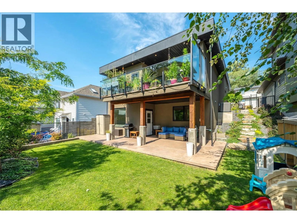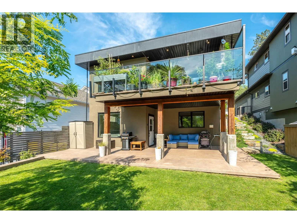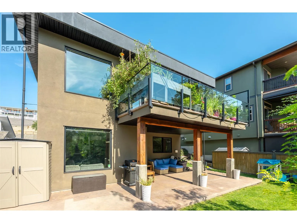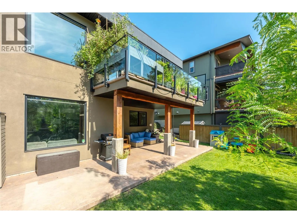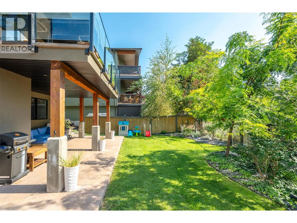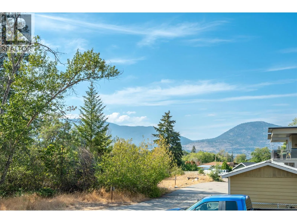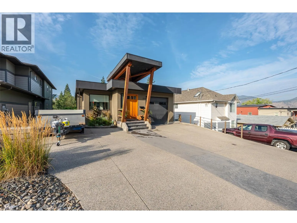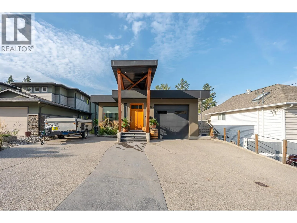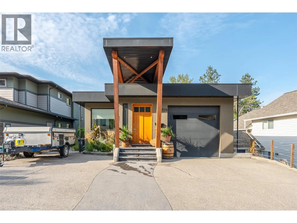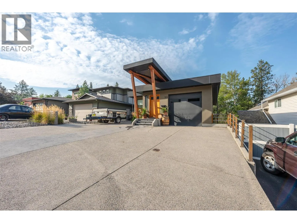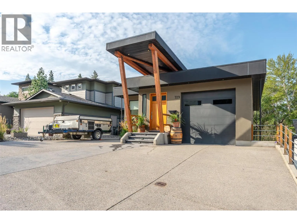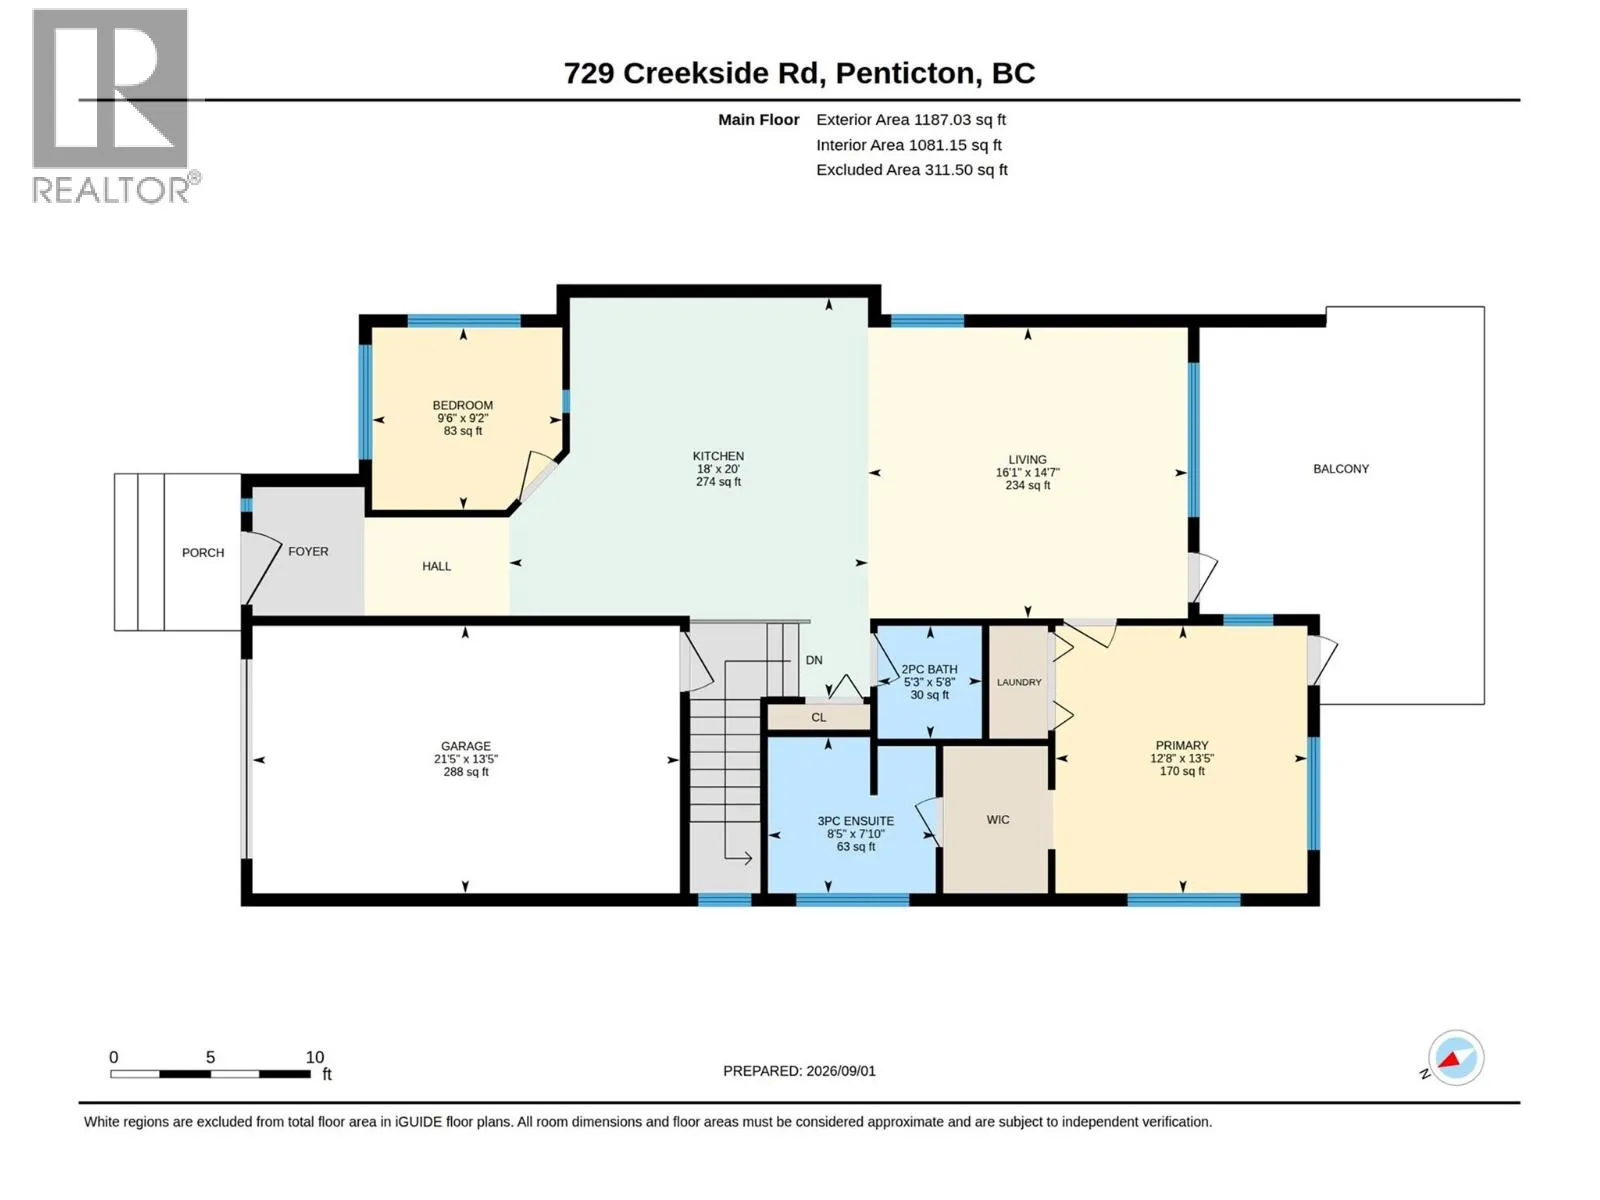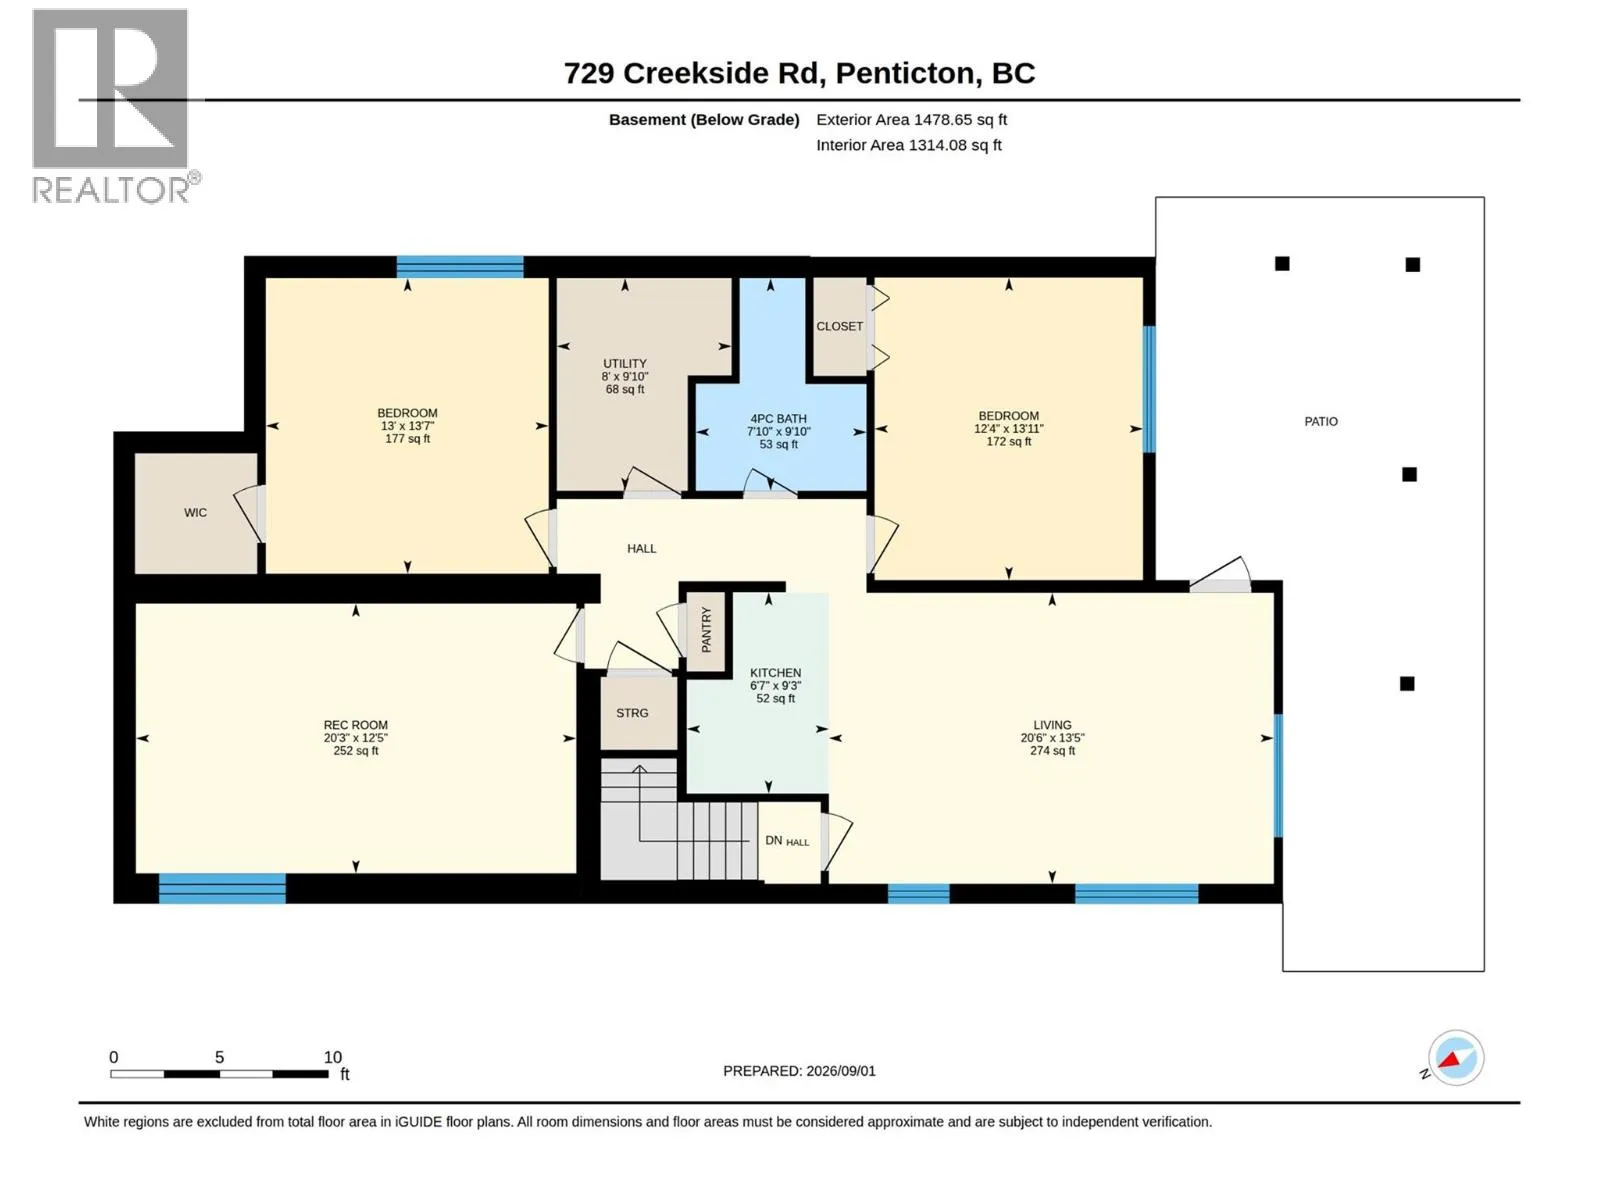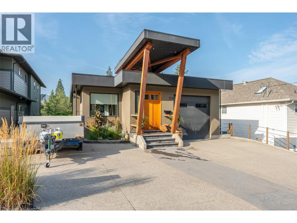
Anything but ordinary, this this custom rancher with walk-out basement offers a thoughtful layout, quality construction, and low-maintenance living with the bonus of an incredible location and the versatility of a spacious suite in the daylight basement with private entrance. The main level features an inviting open-concept design with vaulted ceilings and seamless flow between the living, dining, and kitchen areas. The spacious kitchen offers stainless steel appliances, generous island, and upgraded countertops, while the primary suite is a peaceful retreat with walk-in closet, ensuite, and beautiful views into the surrounding forest. Step outside onto the generous deck and enjoy the sights and sounds of the creek and undisturbed green space beyond. The daylight lower level provides excellent additional living space for the family and is set up as a suite with separate entrance, laundry, and plenty of flexibility for guests or extended family. Radiant in-floor heating runs throughout both levels, with hot water on demand for added efficiency and comfort. Outside, enjoy a private yard, underground irrigation, and generous deck space on both levels. Concrete construction, exceptional privacy, a natural setting, and an unbeatable location make this unique home a rare opportunity to enjoy the best of convenience and nature. Measurements approximate, buyer to verify. Please contact your preferred agent to view! (id:27476)